
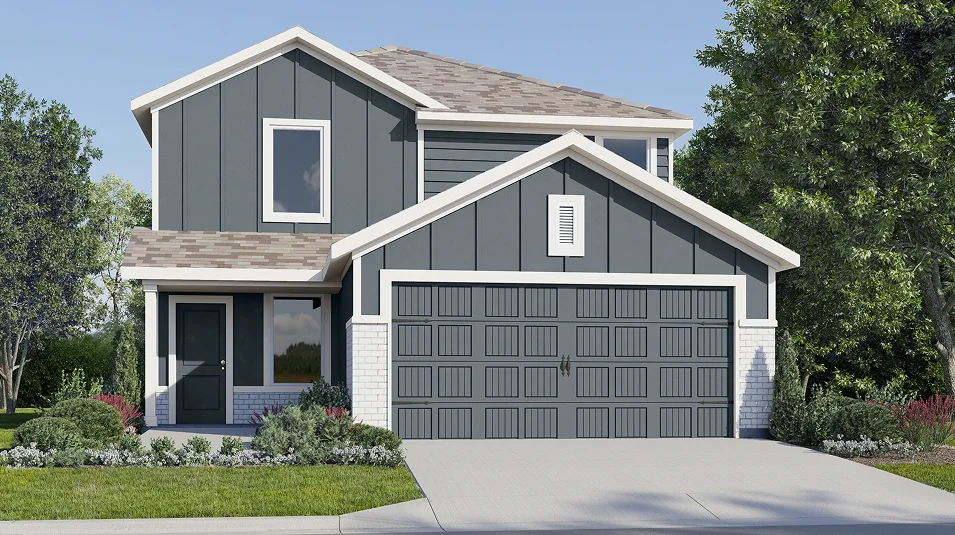


Under Construction

Discover the vibrant community of Crosswinds in Haines City, brought to life by Lennar, featuring fantastic amenities like a park, swimming pool, clubhouse, and more!

Crosswinds is an amenity-rich master-planned community offering single-family homes for sale, coming soon to Haines City, FL.

New homesites coming soon

This master-planned community will be made up of 2 unique home collections.

See what life at Crosswinds has to offer

Residents will enjoy an amenity-rich lifestyle with access to a relaxing swimming pool, clubhouse, trails, a dog park and much more.

  • Swimming Pool

Go for a refreshing dip or work on your tan at the relaxing swimming pool

  • Clubhouse

The clubhouse is a hub for social activity within the community

  • Dog Park

Four-legged family members will have a place to socialize and take care of business at the onsite dog park

  • Playground

Younger residents will enjoy spending hours playing on the fully equipped tot lot

  • Basketball Court

Shoot some hoops or host a weekly pickup game on the community basketball court

  • Soccer Field

Pull together friends and neighbors to play a lively soccer game on the community field

  • Trail

Walk, run or jog along multiuse trails throughout the community

Located in the beautiful city of Haines City, FL. See what this city has to offer.

Haines City offers a serene lifestyle with convenient access to urban amenities and local recreation destinations. Explore the shops and restaurants in Historic Downtown Haines City or enjoy a beautiful day at Lake Play Park.


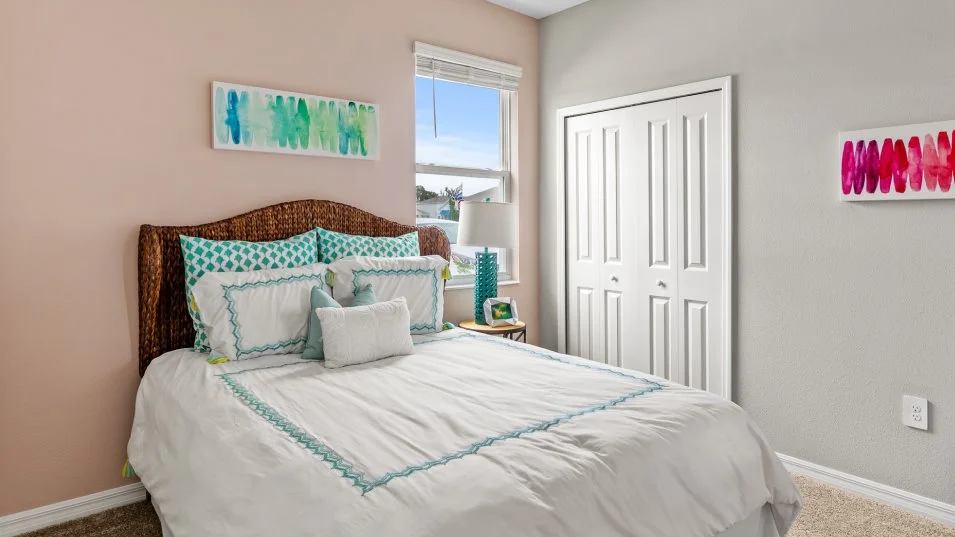
Prices and features may vary and are subject to change. Photos are for illustrative purposes only.

Amenities

Park
Parking
Swimming Pool
Clubhouse
Dog Park
Playground
Basketball Field
Sports Fields
Walking Trails

Interactive Site Plan

Collections (5)

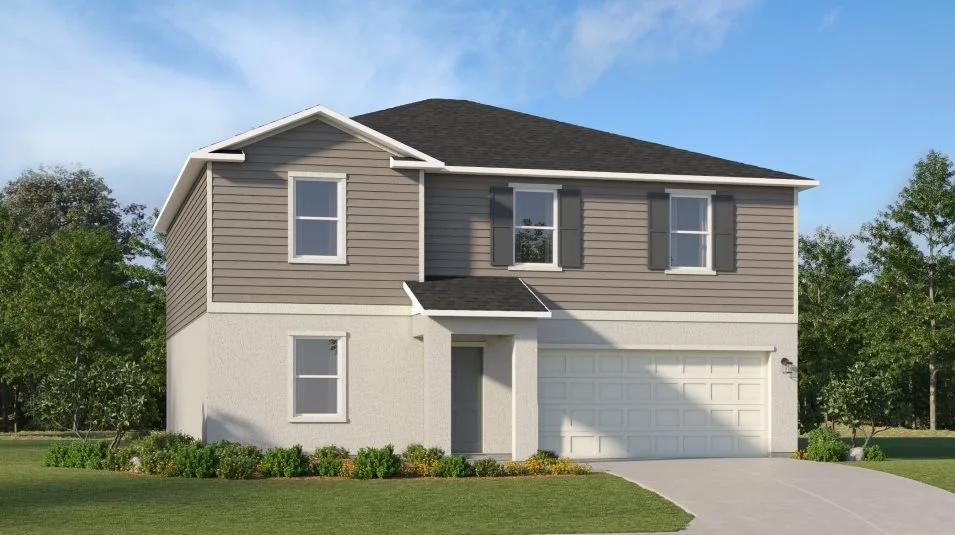
Estate Key Collection — collection image
$293,990+
1,824+ sq ft
Beds 4–5
Baths 2–3

Estate Key Collection

Estate Key Collection is a new series of single-family homes coming soon to Crosswinds in Haines City, FL. Residents will benefit from access to onsite amenities, including a sparkling swimming pool, clubhouse, playground, dog park and more. Crosswinds offers convenient commutes and travel with a prime location near the 17 and 27 freeways. The Lake Marion Creek Wildlife Management Area is ready for nature lovers to enjoy nature, abundant wildlife and outdoor recreation like fishing and hiking. Plus, premier healthc

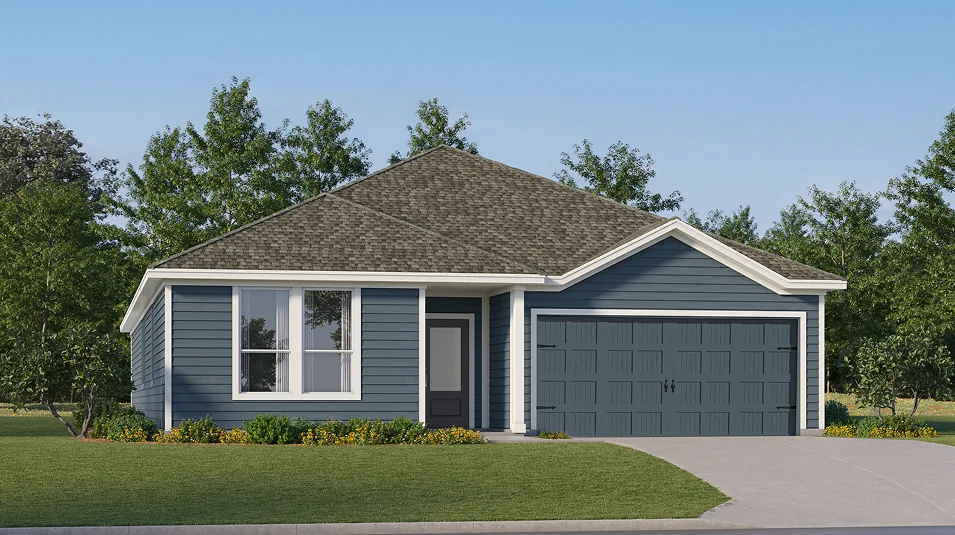
Majors Collection — collection image
$304,890+
1,424+ sq ft
Beds 3–5
Baths 2–3

Majors Collection

The Majors Collection brings new single-family homes to the Crosswinds masterplan in Haines City, FL. Residents will enjoy access to lavish onsite amenities, including a relaxing swimming pool, playground, multi-use trails and dog park. This community boasts proximity to major roadways like Highways 17 and 27, and there are endless outdoor recreation opportunities available at the Lake Marion Creek Wildlife Management Area. Plus, premier healthcare services are a short drive away at AdventHealth Heart of Florida.

Classic Collection — collection image
$404,490+
2,366+ sq ft
Beds 4–5
Baths 3–4

Classic Collection

Explore this collection for available plans and elevations.

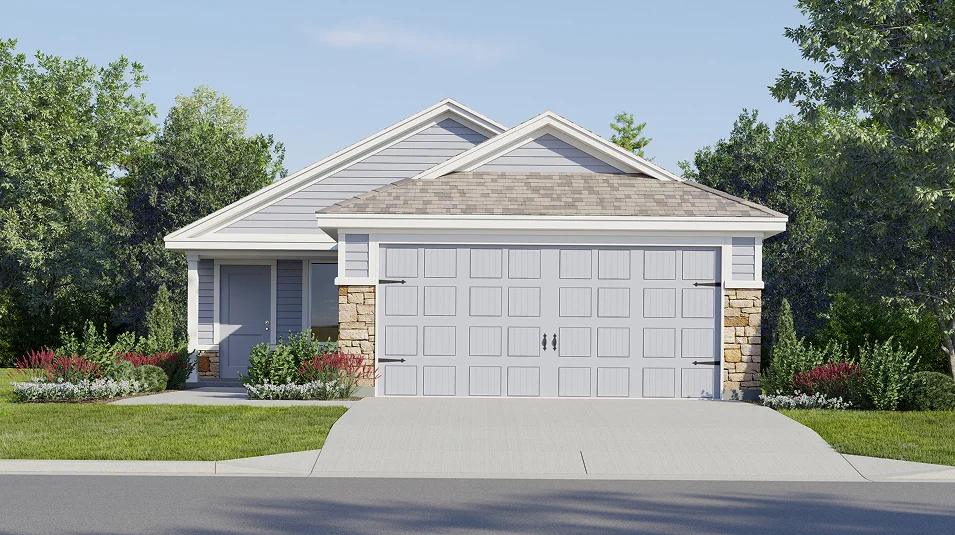
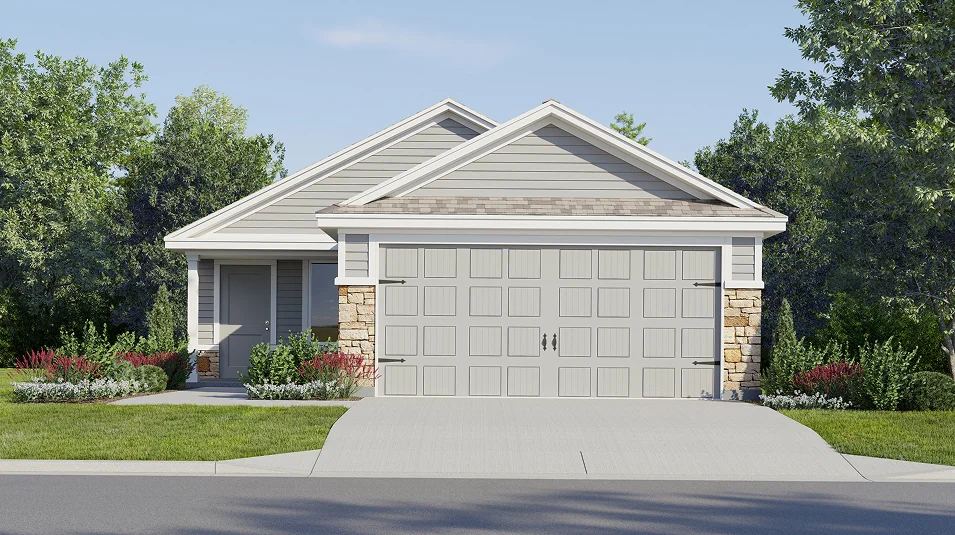
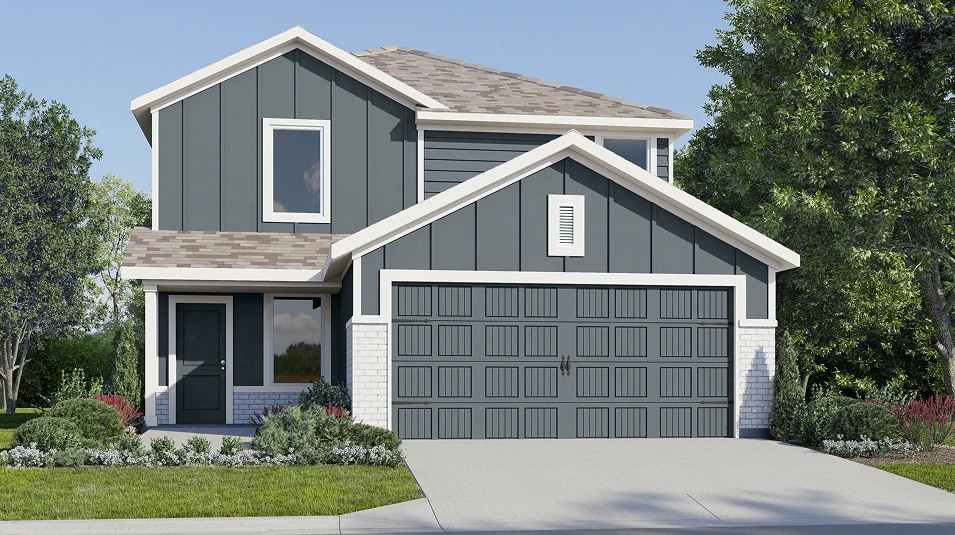
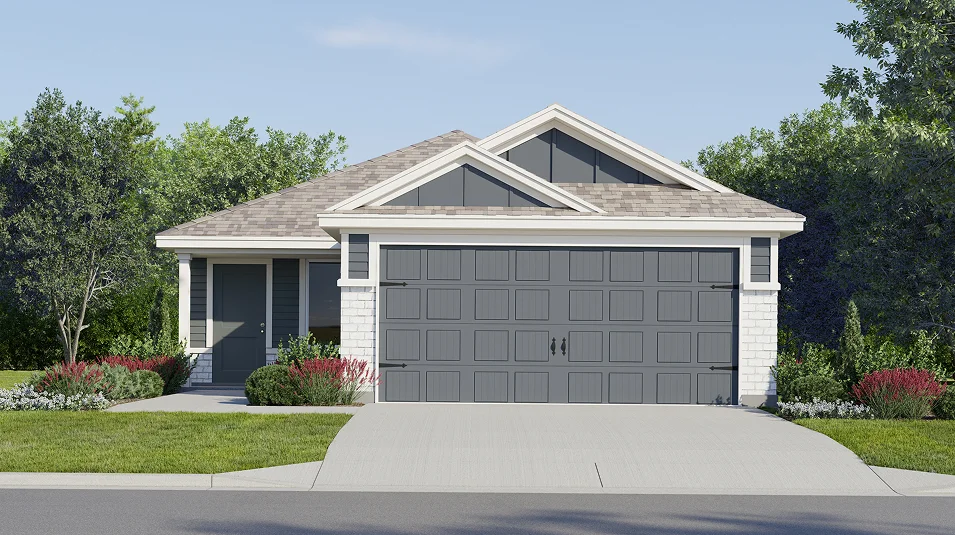
Cottage Collection — collection image
$287,490+
1,424+ sq ft
Beds 3–4
Baths 2–2.5

Cottage Collection

The Cottage Collection is a new series of single-family homes for sale at the Crosswinds masterplan in Haines City, FL. Residents will enjoy access to lavish onsite amenities, including a relaxing swimming pool, playground, multi-use trails and dog park. This community boasts proximity to major roadways like Highways 17 and 27, and there are endless outdoor recreation opportunities available at the Lake Marion Creek Wildlife Management Area. Plus, premier healthcare services are a short drive away at AdventHealth H

Ascent Collection — collection image
$252,390+
1,386+ sq ft
Beds 3
Baths 2.5

Ascent Collection

The Ascent Collection offers new townhomes for sale at the Crosswinds masterplan in Haines City, FL. Fantastic onsite amenities include a clubhouse, swimming pool, fitness center, pickleball courts and so much more. Nature enthusiasts can explore the natural beauty of the Lake Marion Creek Wildlife Management Area, a scenic preserve spanning more than 8,000 acres. Premier healthcare services are a short drive away at AdventHealth. Plus, highways 17 and 27 are both nearby, making it easy to commute to nearby employm

1 / 3

Home designs (16)

No Quick Move-In lots in these results; each plan's pill reflects primary availability from listings.

  • Multi Family Home

    Carousel — use arrows to browse images for this design, or tap the photo to open the floor plan.

    Now Building

    Crestone II

    From$252,390
    3 Beds2–2.5 Baths1 Car garage1,386+ sq ft

    Multi Family Home at Crosswinds. 2 homes are now building — ask the sales team for timelines and personalization options.

    View floor plan
  • Multi Family Home

    Carousel — use arrows to browse images for this design, or tap the photo to open the floor plan.

    Now Building

    Summit

    From$271,440
    3 Beds2–2.5 Baths1 Car garage1,423+ sq ft

    Multi Family Home at Crosswinds. 1 home is now building — ask the sales team for timelines and personalization options.

    View floor plan
  • Single-family

    Carousel — use arrows to browse images for this design, or tap the photo to open the floor plan.

    Ready to Build

    Mccartney

    From$404,490
    4 Beds3 Baths2 Car garage2,366+ sq ft

    This new single-story home features Lennar’s signature Next Gen® suite, offering a private space ideal for multigenerational households with a separate entrance, living area, kitchenette, bedroom, bathroom and laundry. The main home is host to a spacious open plan that extends outdoors onto a covered patio for year-round enjoyment. Two additional bedrooms are located upon entry, with a luxurious owner’s suite tucked away at the back of the home, complete with a private bathroom and walk-in closet.

    View floor plan
  • Single-family

    Carousel — use arrows to browse images for this design, or tap the photo to open the floor plan.

    Ready to Build

    Steely

    From$448,990
    5 Beds4 Baths2 Car garage3,195+ sq ft

    This new two-story home features a private and versatile Next Gen® suite, complete with a separate entrance, living area, kitchenette, bedroom, bathroom and laundry. A secondary bedroom and an open-concept plan that seamlessly connects the kitchen, dining nook and family room can be found on the first floor, with a luxurious owner's suite featuring a spa-inspired bathroom nestled into a private rear corner. On the second floor are two additional bedrooms and a flexible game room, perfect for family entertainment and relaxation.

    View floor plan
  • Single-family

    Carousel — use arrows to browse images for this design, or tap the photo to open the floor plan.

    Ready to Build

    Kitson

    From$287,490
    3 Beds2 Baths2 Car garage1,424+ sq ft

    This new single-story home boasts a modern and low-maintenance design ideal for any lifestyle. An open-concept floorplan blends the kitchen, living and dining areas for seamless transitions and everyday multitasking. Two secondary bedrooms are tucked away to the side of the home, with a lavish owner’s suite nestled into a private rear corner, complete with a full bathroom and walk-in closet.

    View floor plan
  • Single-family

    Carousel — use arrows to browse images for this design, or tap the photo to open the floor plan.

    Ready to Build

    Sentosa

    From$297,490
    4 Beds2 Baths2 Car garage1,600+ sq ft

    This new four-bedroom home offers convenient single-story living. An open-concept floorplan maximizes interior space and encourages seamless transitions between a modern kitchen, elegant dining room and comfortable family room. Three secondary bedrooms are tucked away to the side of the home, while a luxurious owner’s suite is nestled into a private rear corner, complete with a full bathroom and walk-in closet.

    View floor plan
  • Single-family

    Carousel — use arrows to browse images for this design, or tap the photo to open the floor plan.

    Ready to Build

    Morrow

    From$312,490
    4 Beds2.5 Baths2 Car garage1,910+ sq ft

    This new two-story home offers a luxurious retreat with a first-floor owner’s suite, featuring a spacious bedroom, en-suite bathroom and walk-in closet. A nearby open-concept floorplan combines the kitchen, living and dining areas for streamlined, everyday living. Three additional bedroom suites can be found on the second level, along with a versatile loft that provides a convenient shared living area and additional entertainment space.

    View floor plan
  • Single-family

    Carousel — use arrows to browse images for this design, or tap the photo to open the floor plan.

    Ready to Build

    Celeste

    From$293,990
    4 Beds2 Baths2 Car garage1,824+ sq ft

    This new single-story home is a modern take on a classic design. Down the foyer is a spacious and open-plan family room which has direct access to the cozy dining room, well-equipped kitchen and attached patio, perfect for everyday living. In a private corner is the owner’s suite with a convenient adjoining bathroom, while on the opposite side of the home are three secondary bedrooms to offer restful retreats. Prices and features may vary and are subject to change. Photos are for illustrative purposes only.

    View floor plan
  • Single-family

    Carousel — use arrows to browse images for this design, or tap the photo to open the floor plan.

    Ready to Build

    Eclipse

    From$339,990
    5 Beds3 Baths2 Car garage2,451+ sq ft

    The first floor of this two-story home shares an open layout between the kitchen, dining area and family room for easy entertaining with access to the patio. A secondary bedroom on the first floor can easily be converted to a guest room or home office. Upstairs is a versatile loft that serves as an additional shared living space, along with three secondary bedrooms and a luxe owner's suite comprised of an en-suite bathroom and a large walk-in closet. Prices and features may vary and are subject to change. Photos are for illustrative purposes only.

    View floor plan
  • Single-family

    Carousel — use arrows to browse images for this design, or tap the photo to open the floor plan.

    Ready to Build

    Freedom

    From$372,490
    4 Beds3 Baths2 Car garage2,109+ sq ft

    A Next Gen® single-story plan, this spacious home features an attached private suite with its own separate entrance, living room, kitchenette, bedroom and bathroom. In the main home is an open living space, study, total of three bedrooms and a covered patio. The owner’s suite is tucked away in the back of the home and provides a private full-sized bathroom. Prices and features may vary and are subject to change. Photos are for illustrative purposes only.

    View floor plan
  • Single-family

    Carousel — use arrows to browse images for this design, or tap the photo to open the floor plan.

    Ready to Build

    Kitson

    From$304,890
    3 Beds2 Baths2 Car garage1,424+ sq ft

    This new single-story home boasts a modern and low-maintenance design ideal for any lifestyle. An open-concept floorplan blends the kitchen, living and dining areas for seamless transitions and everyday multitasking. Two secondary bedrooms are tucked away to the side of the home, with a lavish owner’s suite nestled into a private rear corner, complete with a full bathroom and walk-in closet.

    View floor plan
  • Single-family

    Carousel — use arrows to browse images for this design, or tap the photo to open the floor plan.

    Ready to Build

    Sentosa

    From$316,890
    4 Beds2 Baths2 Car garage1,600+ sq ft

    This new four-bedroom home offers convenient single-story living. An open-concept floorplan maximizes interior space and encourages seamless transitions between a modern kitchen, elegant dining room and comfortable family room. Three secondary bedrooms are tucked away to the side of the home, while a luxurious owner’s suite is nestled into a private rear corner, complete with a full bathroom and walk-in closet.

    View floor plan
  • Single-family

    Carousel — use arrows to browse images for this design, or tap the photo to open the floor plan.

    Ready to Build

    Gehrig

    From$325,890
    4 Beds2 Baths2 Car garage1,733+ sq ft

    This single-story home offers a spacious and inviting layout, with three secondary bedrooms conveniently located at the front of the house. The open-concept floorplan seamlessly connects the living areas, creating a perfect space for family gatherings and entertainment, while the luxe owner's suite, situated at the back of the home, provides a private and serene retreat.

    View floor plan
  • Single-family

    Carousel — use arrows to browse images for this design, or tap the photo to open the floor plan.

    Ready to Build

    Morrow

    From$327,890
    4 Beds2.5 Baths2 Car garage1,910+ sq ft

    This new two-story home offers a luxurious retreat with a first-floor owner’s suite, featuring a spacious bedroom, en-suite bathroom and walk-in closet. A nearby open-concept floorplan combines the kitchen, living and dining areas for streamlined, everyday living. Three additional bedroom suites can be found on the second level, along with a versatile loft that provides a convenient shared living area and additional entertainment space.

    View floor plan
  • Single-family

    Carousel — use arrows to browse images for this design, or tap the photo to open the floor plan.

    Now Building

    Aaron

    From$329,890
    4 Beds2 Baths2 Car garage1,985+ sq ft

    Single-family at Crosswinds. 1 home is now building — ask the sales team for timelines and personalization options.

    View floor plan
  • Single-family

    Carousel — use arrows to browse images for this design, or tap the photo to open the floor plan.

    Now Building

    Cobb

    From$366,890
    5 Beds3 Baths2 Car garage2,238+ sq ft

    Single-family at Crosswinds. 2 homes are now building — ask the sales team for timelines and personalization options.

    View floor plan

Media

Project photo gallery

Click the large photo or a thumbnail to open the gallery viewer.

Grocery Stores

No nearby places found in this category.

Coffee Shops

No nearby places found in this category.

Restaurants

No nearby places found in this category.

Shopping

No nearby places found in this category.

Prices and features may vary and are subject to change. Photos are for illustrative purposes only. Legal disclaimers.