

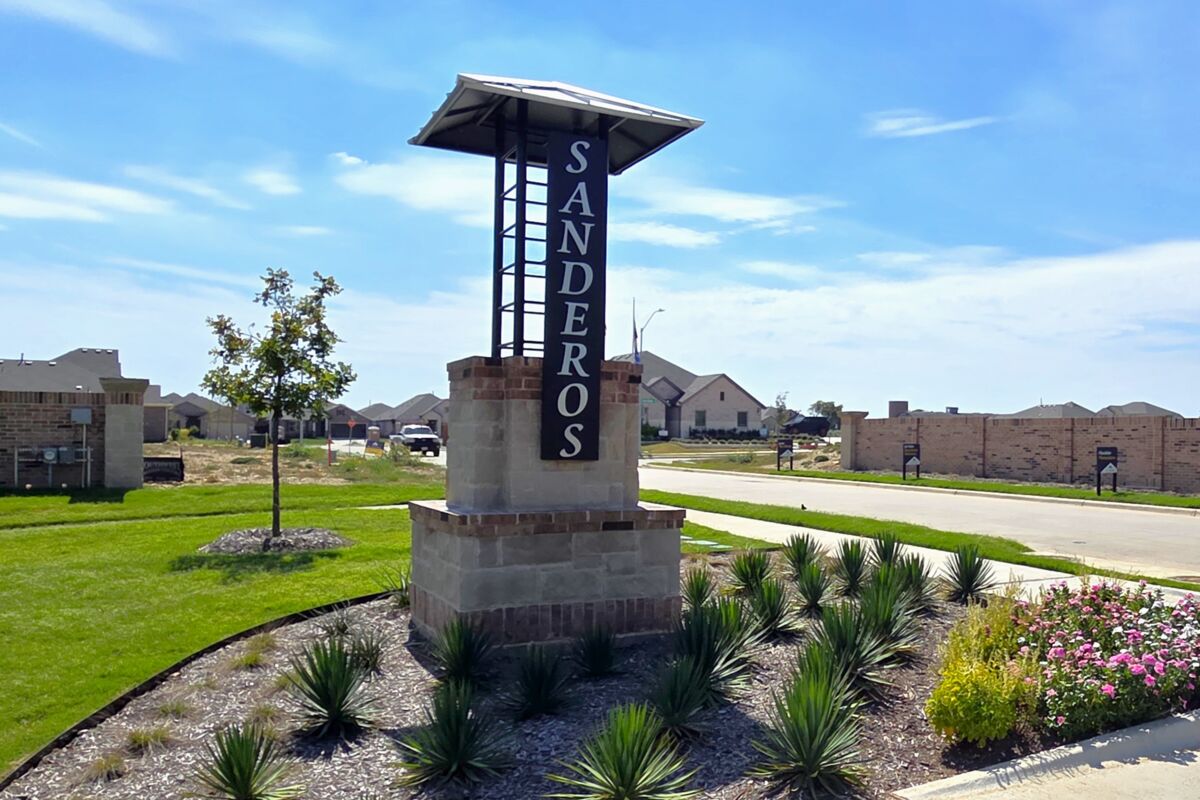
Sanderos

Discover the charm of Saginaw with M/I Homes' stunning Sanderos project, featuring fantastic amenities like a golf course, park, and convenient parking!
New Homes for Sale in Fort Worth, TX
Welcome to the new construction community of Sanderos, located near north Fort Worth's Fossil Creek area. With convenient access to I-35 and Hwy 287, living at Sanderos means easy reach to Downtown Fort Worth, Saginaw, and Eagle Mountain Lake.
About Our New Homes for Sale in North Fort Worth
The Fossil Creek area is known for its safe, family-friendly environment, with tree-lined streets and well-maintained parks, including Chisholm Ridge Park that provide ample opportunities for recreation and relaxation.
With over 200 homesites to choose from, our Smart Series homes are thoughtfully designed to seamlessly integrate today's latest trends, providing open-concept living in both 1- and 2-story layouts.
Built on the pillars of design, process, and value, our Smart Series homes eliminate the guesswork of the home buying process. Our homes will showcase packaged exterior and interior selections tailored to your preferences. These designer-curated packages come in 3 offerings—standard, gold, and platinum.
Half of our homesites boast scenic views backing up to the landscape of Big Fossil Creek, offering residents a tranquil backdrop to enjoy your morning coffee. With large back yards and extra privacy, these homes provide the perfect setting for outdoor entertaining or simply unwinding after a long day.
Living in a Quiet Fort Worth Neighborhood
Nestled in a serene neighborhood, Sanderos offers the best of both worlds—a tranquil setting with easy access to the vibrant Downtown Fort Worth. Discover the charm of the iconic Fort Worth Stockyards or immerse yourself in the lively atmosphere of Magnolia Avenue, where you'll find an array of local eateries and entertainment options.
Just minutes away from Sanderos lies the bustling Alliance Town Center, a hub of activity with a multitude of restaurants, shops, and entertainment options to explore. If you're looking to decorate your new home, you'll find everything you need at stores like Living Spaces®, At Home®, and Haverty's®. These stores offer a wide selection of furniture and home decor to make your space feel truly yours.
For those who enjoy a lively nightlife scene, Truck Yard is the place to be. This eclectic outdoor venue offers cold drinks, fresh food, and live music in a laid-back setting that's perfect for unwinding with friends.
Promotions & offers
Current offers from the builder. Terms, eligibility and availability are set by the builder.
Move In Now, Receive Lower Payments
A high-quality home doesn't have to mean a higher payment. For a limited time, secure a 2/1 buydown with first-year rates as low as 3.25% Rate* / 6.036% APR* on a 30-year fixed FHA loan through M/I Financial, LLC. Increase your home-buying power a...
View offerSales office
- Mon 12pm-6pm; Tue-Sat 10am-6pm; Sun 12pm-6pm
CST (UTC-6)
Sales agent: Chandler Wall
Amenities
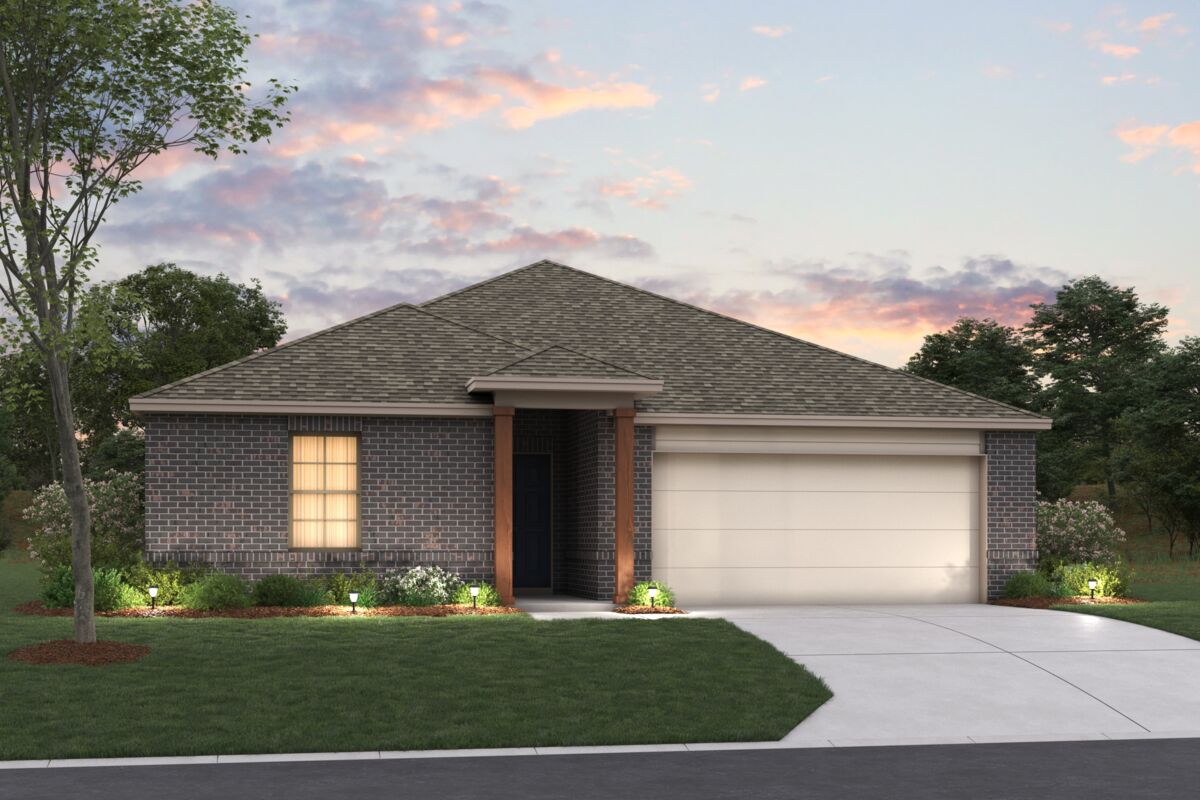
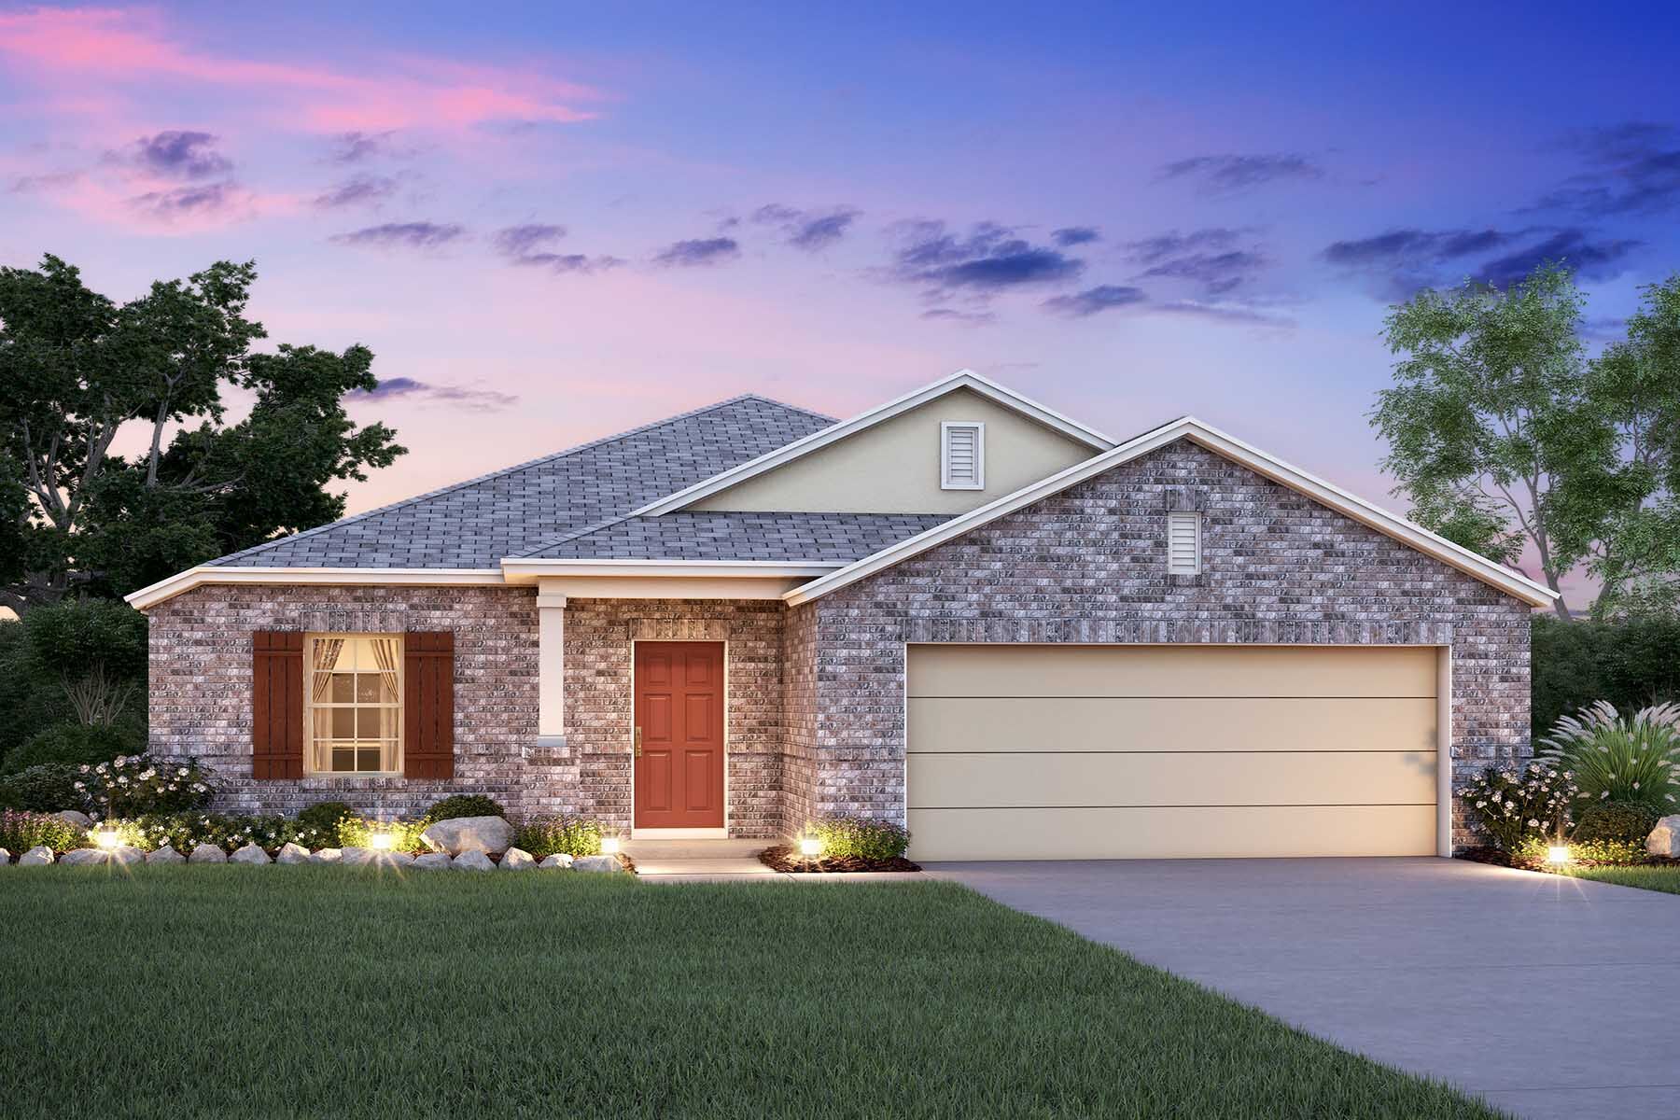
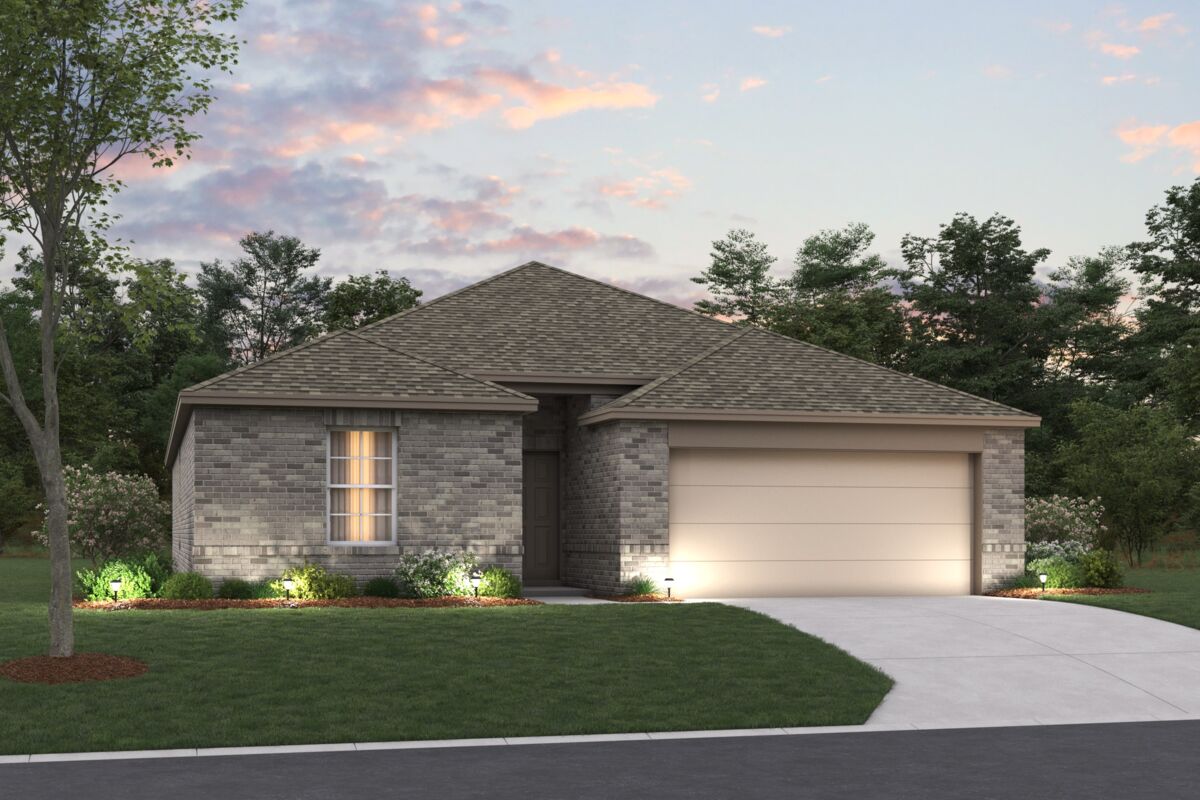
Home designs (13)
3 Quick Move-In lots across 1 plan — open Quick Move-In.
Carousel — use arrows to browse images for this design, or tap the photo to open the floor plan.
Now BuildingPolo II
From$354,9903 Beds2 Baths2 Car garage1,626+ sq ftSingle-family at Sanderos. 2 homes are now building — ask the sales team for timelines and personalization options.
Carousel — use arrows to browse images for this design, or tap the photo to open the floor plan.
Now BuildingDesoto
From$368,9903 Beds2 Baths2 Car garage1,763+ sq ftSingle-family at Sanderos. 1 home is now building — ask the sales team for timelines and personalization options.
Carousel — use arrows to browse images for this design, or tap the photo to open the floor plan.
Now BuildingShipton
From$379,9904 Beds2 Baths2 Car garage1,877+ sq ftSingle-family at Sanderos. 1 home is now building — ask the sales team for timelines and personalization options.
Carousel — use arrows to browse images for this design, or tap the photo to open the floor plan.
Quick Move-InMoscoso
From$384,9903–4 Beds2 Baths2 Car garage1,898+ sq ftSingle-family at Sanderos. 1 Quick Move-In home in this plan — ask the sales team about finishes and closing timelines.
Carousel — use arrows to browse images for this design, or tap the photo to open the floor plan.
Ready to BuildBoone
From$389,9903 Beds2 Baths2 Car garage2,010+ sq ftWelcome to the Boone floorplan, a single-story design in our popular Smart Series. This floorplan features 3 bedrooms, 3 bathrooms, a 2-car garage, and 2,010-2,064 square feet of functional living space. With several options to accommodate a variety of modern living arrangements, the Boone plan has room for the whole family!
Carousel — use arrows to browse images for this design, or tap the photo to open the floor plan.
Ready to BuildHerrera
From$394,9904 Beds2 Baths2 Car garage2,029+ sq ftThe Herrera is a smartly designed single-story home that blends flexibility and comfort across 2,029–2,064 square feet. With 4 bedrooms, 2 full bathrooms, and plenty of open living space, this layout is perfect for growing families, remote workers, or anyone seeking the ease of main-level living.
Carousel — use arrows to browse images for this design, or tap the photo to open the floor plan.
Now BuildingPizarro
From$407,9904 Beds2–3 Baths2 Car garage2,106+ sq ftSingle-family at Sanderos. 1 home is now building — ask the sales team for timelines and personalization options.
Carousel — use arrows to browse images for this design, or tap the photo to open the floor plan.
Ready to BuildEsparanza
From$409,9904 Beds2 Baths2 Car garage2,184+ sq ftWelcome home to the Esparanza floorplan. This all new home design in the energy-efficient Smart Series lineup not only boasts an open and practical layout, but also a beautifully crafted and expert-curated design package. Enjoy all 2,184-2,220 square feet this home has to offer. With 4 bedrooms, 2—3 bathrooms, and a large flex room, everyone will have a space to call his or her own in this lovely single-story layout.
Carousel — use arrows to browse images for this design, or tap the photo to open the floor plan.
Now BuildingBarbosa
From$419,9903–4 Beds2.5–3 Baths2 Car garage2,411+ sq ftSingle-family at Sanderos. 2 homes are now building — ask the sales team for timelines and personalization options.
Carousel — use arrows to browse images for this design, or tap the photo to open the floor plan.
Now BuildingRios
From$429,9904–5 Beds2.5–3 Baths2 Car garage2,633+ sq ftSingle-family at Sanderos. 1 home is now building — ask the sales team for timelines and personalization options.
Carousel — use arrows to browse images for this design, or tap the photo to open the floor plan.
Now BuildingLivingston
From$439,9903–4 Beds2.5–3 Baths2 Car garage2,680+ sq ftSingle-family at Sanderos. 1 home is now building — ask the sales team for timelines and personalization options.
Carousel — use arrows to browse images for this design, or tap the photo to open the floor plan.
Ready to BuildMarquette
From$442,9904 Beds2.5 Baths2 Car garage2,859+ sq ftDiscover the Marquette, a spacious two story home offering 4 to 5 bedrooms, flexible living areas, and a game room designed for everyday living and entertaining. With nearly 2,900 square feet, two flex spaces, and a variety of personalization options, this home adapts easily to your lifestyle both now and in the future.
Carousel — use arrows to browse images for this design, or tap the photo to open the floor plan.
Ready to BuildColumbus
From$450,9904 Beds2.5 Baths2 Car garage2,869+ sq ftMake yourself at home in the Columbus floorplan. This spacious two-story floorplan is a real fan favorite and features 4—4 bedrooms, 2.5—2.5 bathrooms, and 2,869-2,905 square feet of functional living space. Keep reading to see what set this plan apart.
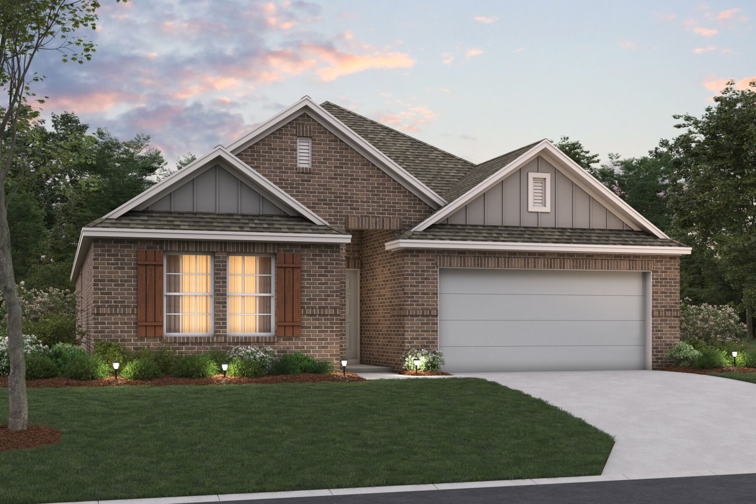
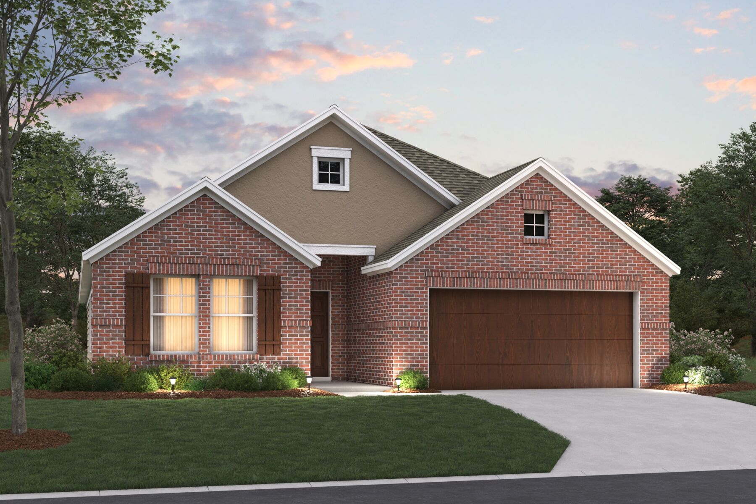
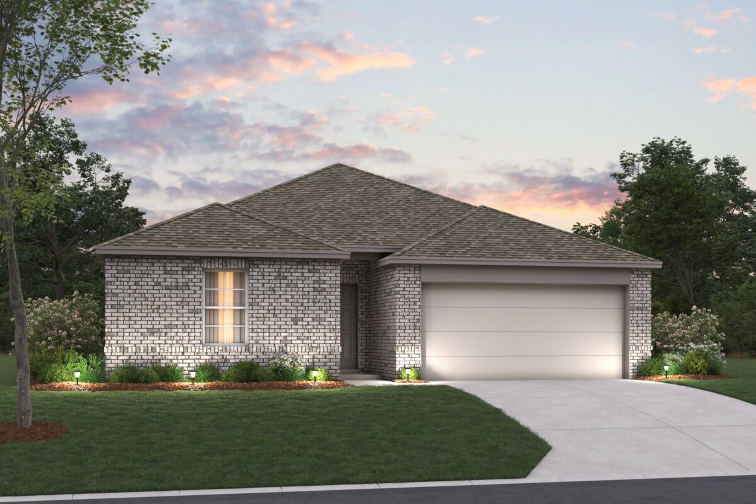
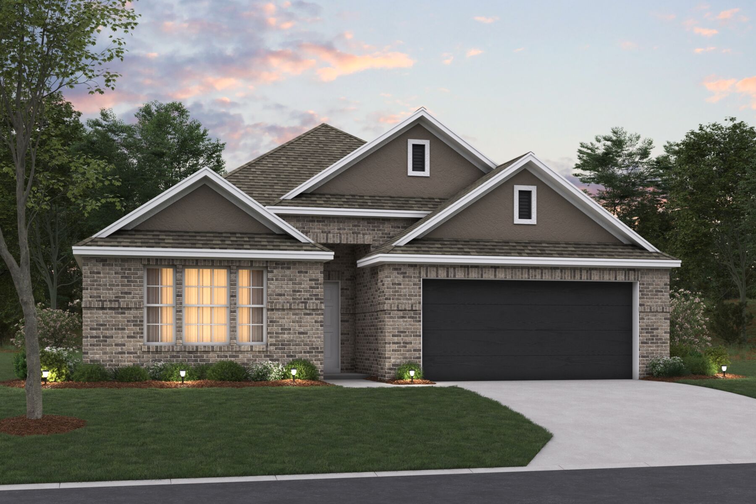
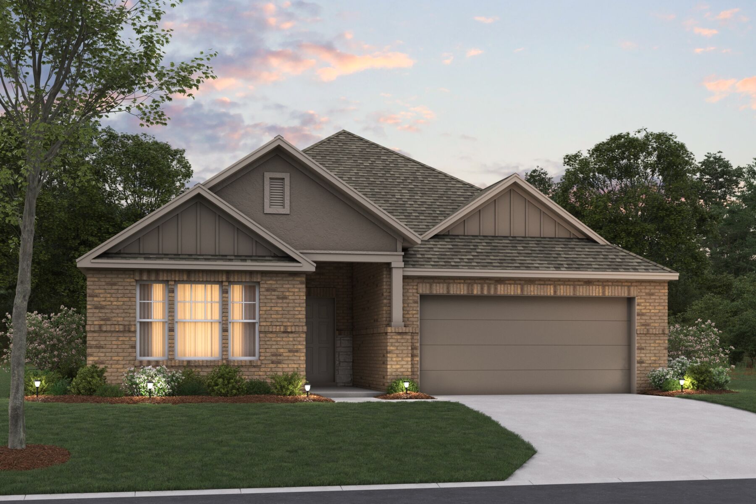
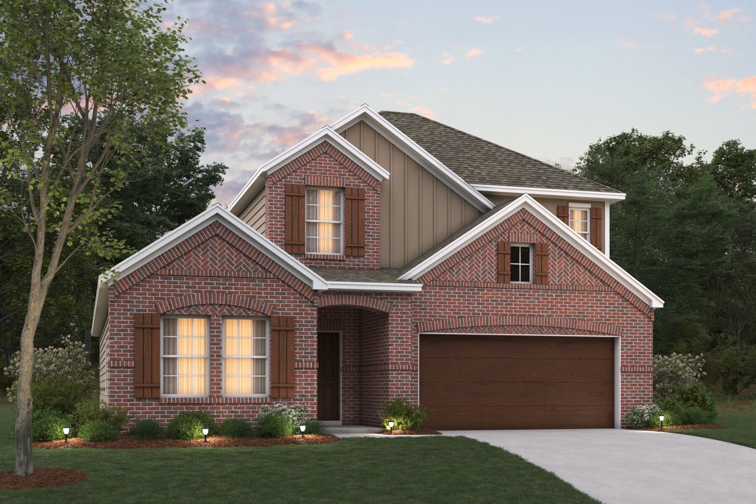
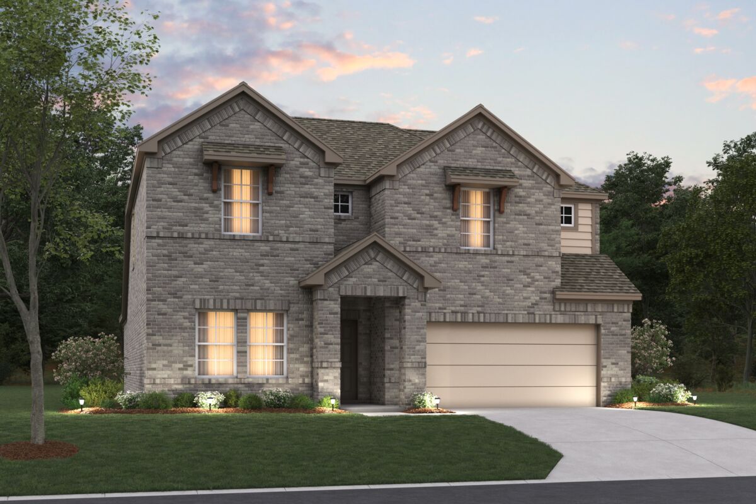
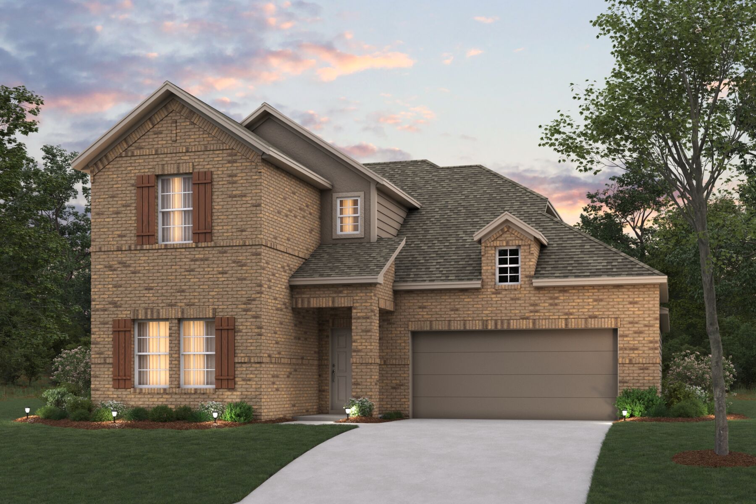
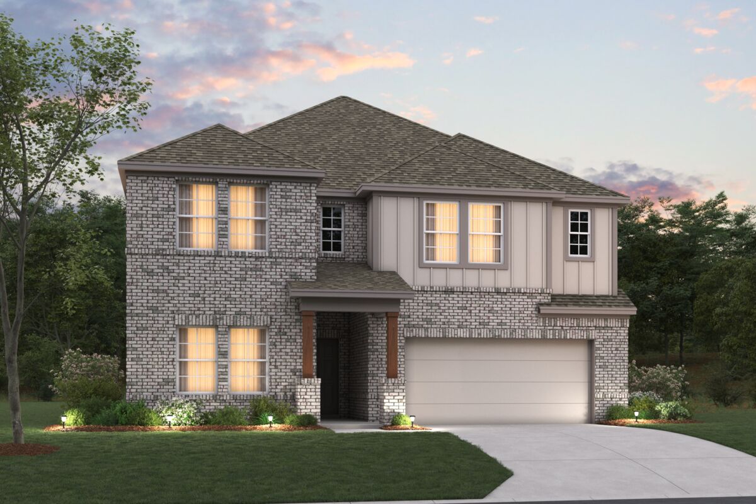
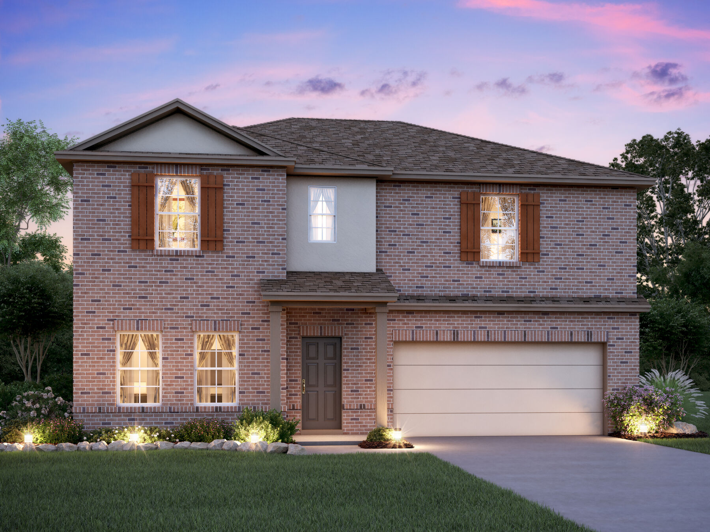
Media
Project photo gallery
Click the large photo or a thumbnail to open the gallery viewer.
Prices and features may vary and are subject to change. Photos are for illustrative purposes only. Legal disclaimers.