

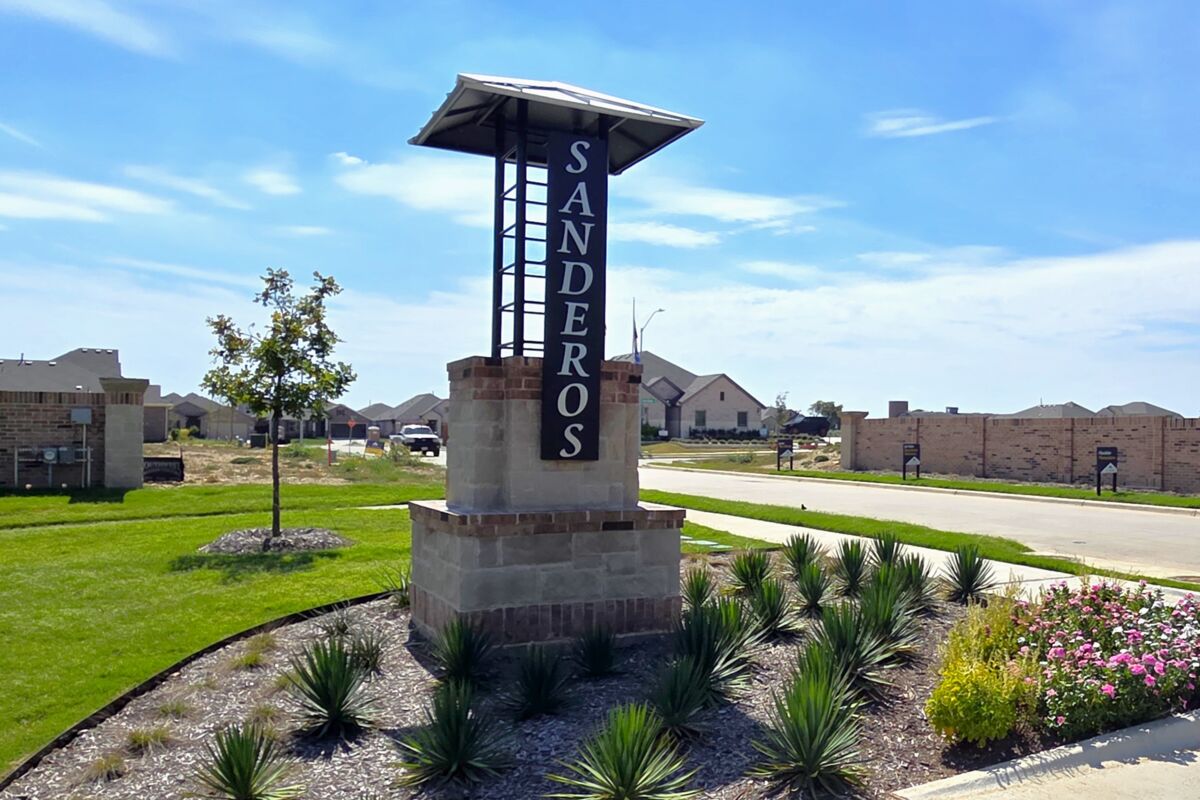
Sanderos

Discover the charm of Saginaw with M/I Homes' stunning Sanderos project, featuring fantastic amenities like a golf course, park, and convenient parking!
New Homes for Sale in Fort Worth, TX
Welcome to the new construction community of Sanderos, located near north Fort Worth's Fossil Creek area. With convenient access to I-35 and Hwy 287, living at Sanderos means easy reach to Downtown Fort Worth, Saginaw, and Eagle Mountain Lake.
About Our New Homes for Sale in North Fort Worth
The Fossil Creek area is known for its safe, family-friendly environment, with tree-lined streets and well-maintained parks, including Chisholm Ridge Park that provide ample opportunities for recreation and relaxation.
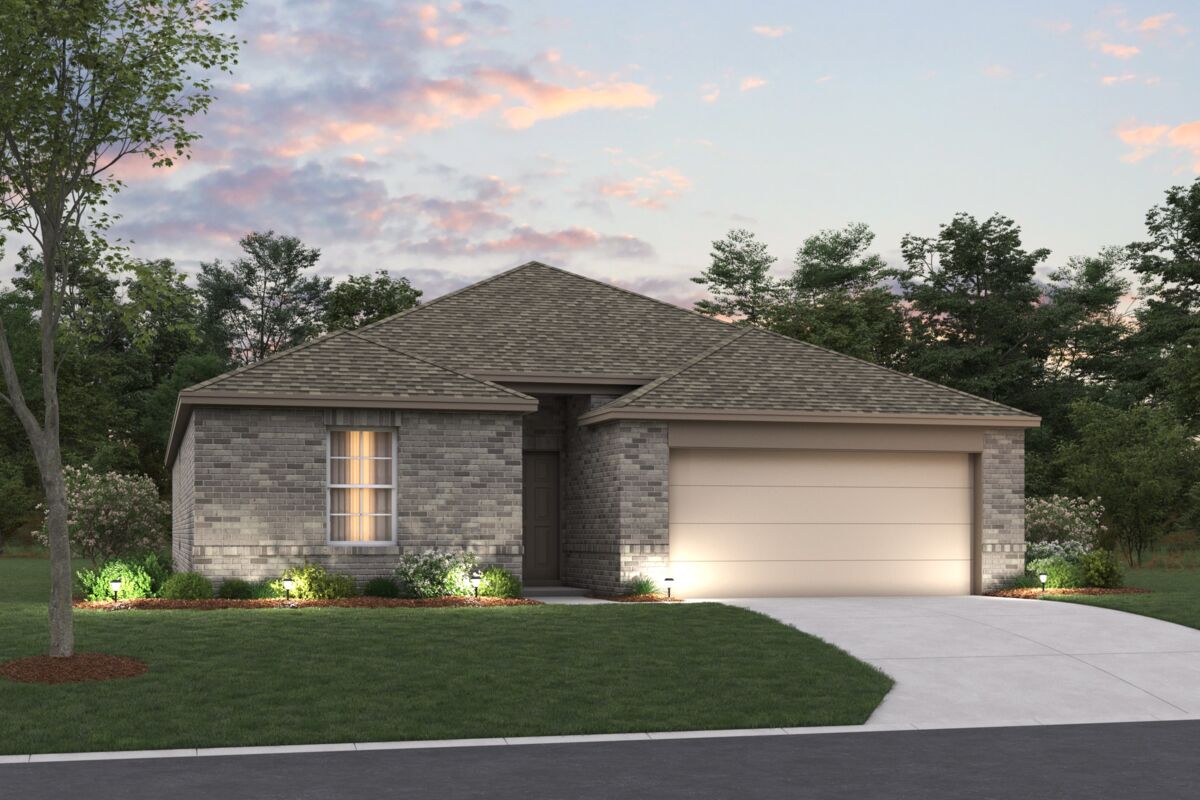
With over 200 homesites to choose from, our Smart Series homes are thoughtfully designed to seamlessly integrate today's latest trends, providing open-concept living in both 1- and 2-story layouts.
Built on the pillars of design, process, and value, our Smart Series homes eliminate the guesswork of the home buying process. Our homes will showcase packaged exterior and interior selections tailored to your preferences. These designer-curated packages come in 3 offerings—standard, gold, and platinum.
Half of our homesites boast scenic views backing up to the landscape of Big Fossil Creek, offering residents a tranquil backdrop to enjoy your morning coffee. With large back yards and extra privacy, these homes provide the perfect setting for outdoor entertaining or simply unwinding after a long day.
Living in a Quiet Fort Worth Neighborhood
Nestled in a serene neighborhood, Sanderos offers the best of both worlds—a tranquil setting with easy access to the vibrant Downtown Fort Worth. Discover the charm of the iconic Fort Worth Stockyards or immerse yourself in the lively atmosphere of Magnolia Avenue, where you'll find an array of local eateries and entertainment options.
Just minutes away from Sanderos lies the bustling Alliance Town Center, a hub of activity with a multitude of restaurants, shops, and entertainment options to explore. If you're looking to decorate your new home, you'll find everything you need at stores like Living Spaces®, At Home®, and Haverty's®. These stores offer a wide selection of furniture and home decor to make your space feel truly yours.
For those who enjoy a lively nightlife scene, Truck Yard is the place to be. This eclectic outdoor venue offers cold drinks, fresh food, and live music in a laid-back setting that's perfect for unwinding with friends.
Amenities
Home designs (13)
12 Quick Move-In lots across 3 plans — open Quick Move-In.
Carousel — use arrows to browse images for this design, or tap the photo to open the floor plan.
Now BuildingPolo II
From$354,9903 Beds2 Baths2 Car garage1,626+ sq ftSingle-family at Sanderos. 2 homes are now building — ask the sales team for timelines and personalization options.
Carousel — use arrows to browse images for this design, or tap the photo to open the floor plan.
Now BuildingDesoto
From$368,9903 Beds2 Baths2 Car garage1,763+ sq ftSingle-family at Sanderos. 1 home is now building — ask the sales team for timelines and personalization options.
Carousel — use arrows to browse images for this design, or tap the photo to open the floor plan.
Quick Move-InShipton
From$379,9904 Beds2 Baths2 Car garage1,877+ sq ftSingle-family at Sanderos. 2 Quick Move-In homes in this plan — ask the sales team about finishes and closing timelines.
Carousel — use arrows to browse images for this design, or tap the photo to open the floor plan.
Quick Move-InMoscoso
From$384,9903–4 Beds2 Baths2 Car garage1,898+ sq ftSingle-family at Sanderos. 1 Quick Move-In home in this plan — ask the sales team about finishes and closing timelines.
Carousel — use arrows to browse images for this design, or tap the photo to open the floor plan.
Ready to BuildBoone

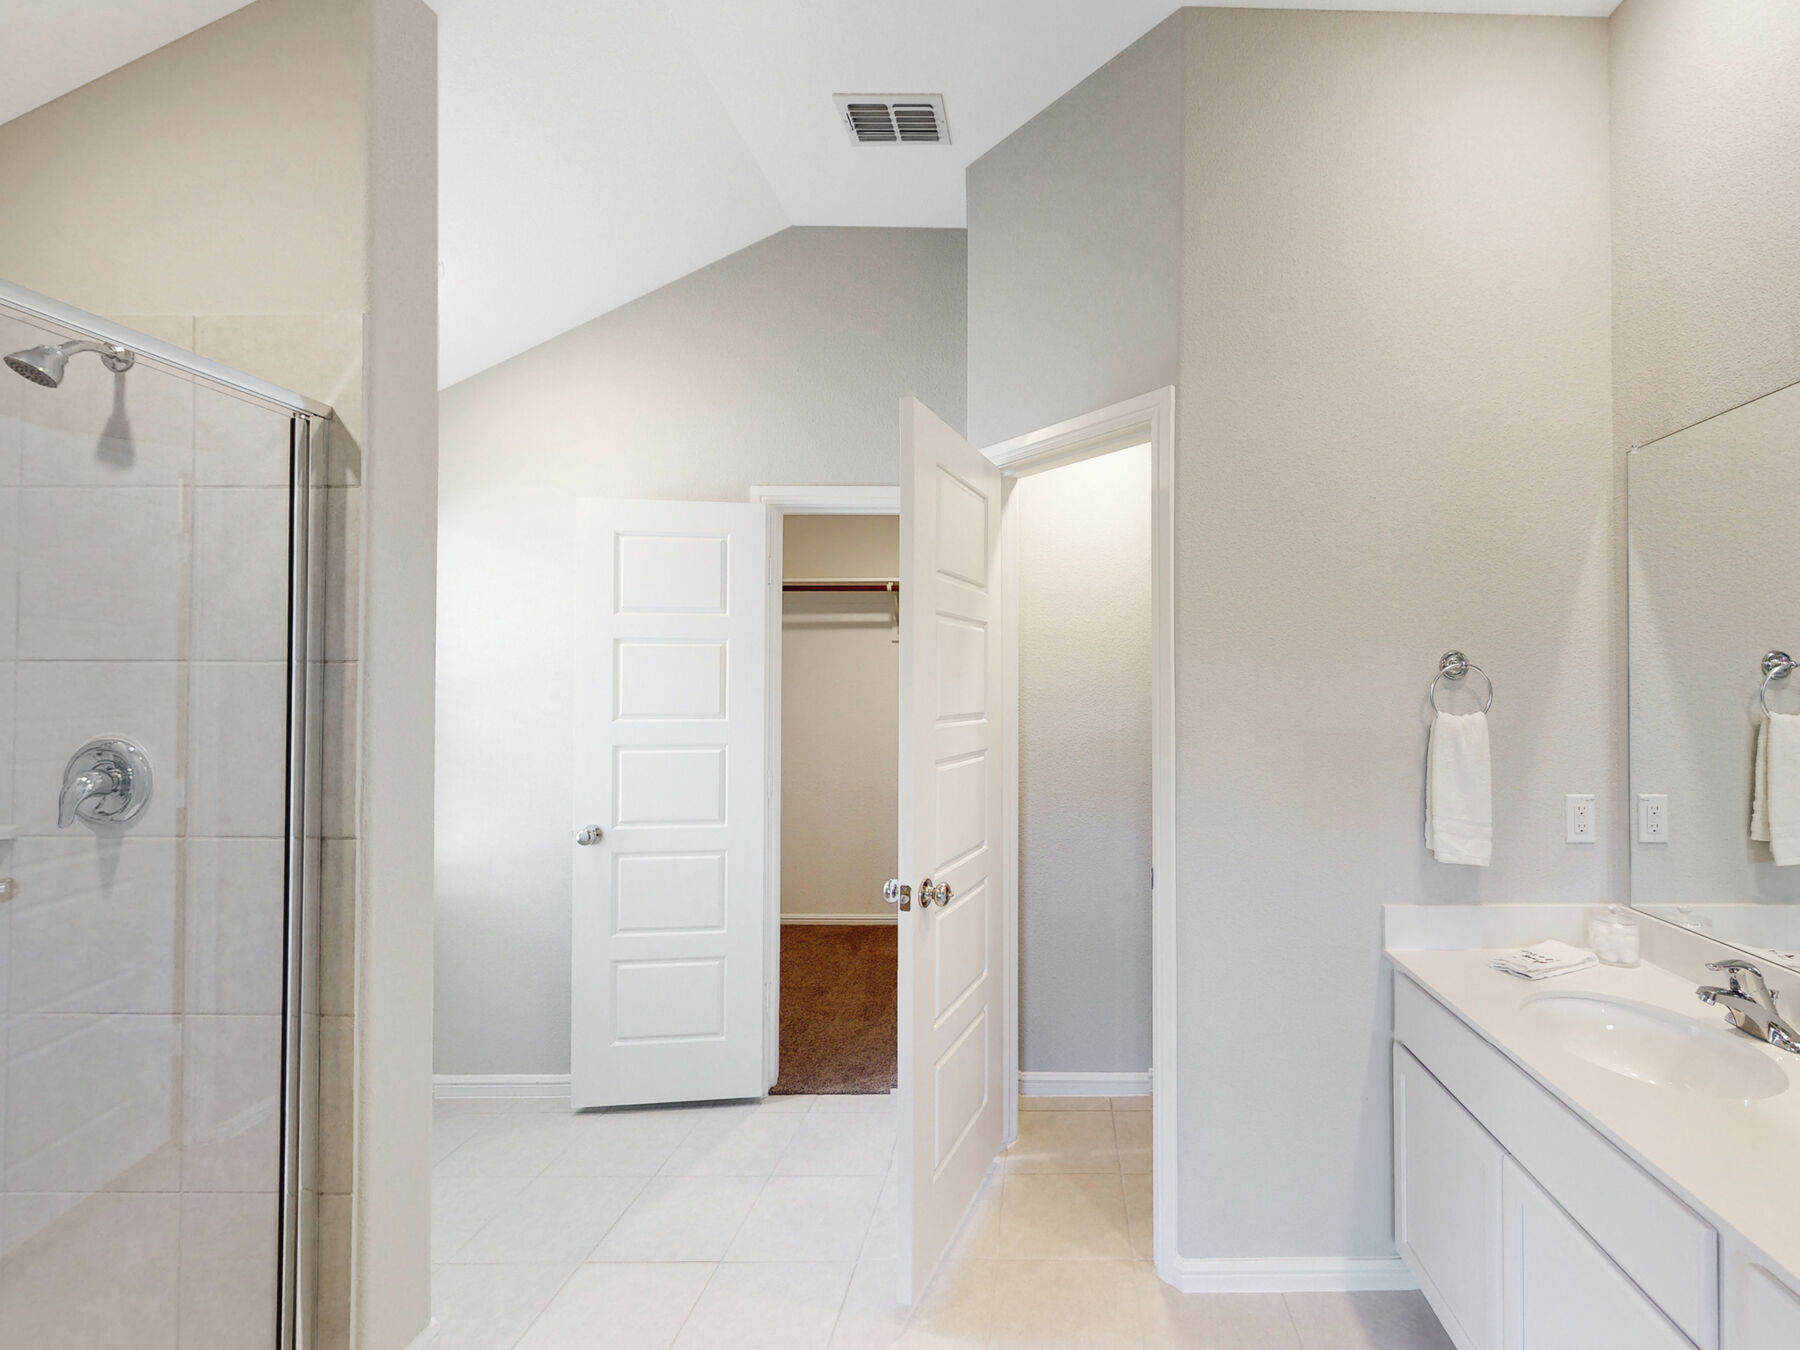
From$389,9903 Beds2 Baths2 Car garage2,010+ sq ftWelcome to the Boone floorplan, a single-story design in our popular Smart Series. This floorplan features 3 bedrooms, 3 bathrooms, a 2-car garage, and 2,010-2,078 square feet of functional living space. With several options to accommodate a variety of modern living arrangements, the Boone plan has room for the whole family! Upon entering this home through the covered porch, you will find two private bedrooms and a full bathroom tucked immediately off the entry. Farther down the foyer, you will find a separate private hallway connecting a large laundry room and a spacious flex room. This functional flex space offers the option for an additional bedroom. Continue through the foyer to the open, seamless living areas. The kitchen boasts impressive included features, such as granite countertops, upper and lower cabinets, and an oversized kitchen island that opens to a huge family room and dining room. You can also move the dining and entertaining outdoors by selecting an optional covered patio. Enter your owner’s suite through a private entry off the family room. The large bedroom features an optional extended bay window for extra space and plenty of natural light. Select optional double doors for a grand entry into the owner’s bath retreat, complete with an impressive walk-in closet, optional double vanities, and a walk-in shower.
Carousel — use arrows to browse images for this design, or tap the photo to open the floor plan.
Ready to BuildHerrera
From$394,9904 Beds2 Baths2 Car garage2,029+ sq ftA Stunning 4-Bedroom, Single-Story Home The Herrera is a smartly designed single-story home that blends flexibility and comfort across 2,029–2,064 square feet. With 4 bedrooms, 2 full bathrooms, and plenty of open living space, this layout is perfect for growing families, remote workers, or anyone seeking the ease of main-level living. Step through the covered front porch into a welcoming foyer with soaring 10' ceilings. Toward the front of the home, you’ll find two secondary bedrooms and a full bath—ideal for kids, guests, or a private home office. Just beyond, a flex space offers even more versatility, with the option to transform it into a formal study with doors depending on your needs. The heart of the home is the open-concept kitchen, dining room, and family room, all enhanced by sloped ceilings and tons of natural light. The kitchen features a central island and plenty of cabinetry, while the adjacent dining space can be personalized with an optional box bay window. The spacious family room provides a seamless flow for everyday living and entertaining alike. Tucked at the back of the home, the private owner’s suite features a sloped ceiling, a large walk-in closet, and a luxurious en-suite bath. You can personalize this retreat further with a deluxe owner’s bath, bay window, or a water closet for added privacy and comfort. Additional highlights include a centrally located laundry room, generous storage throughout, and multiple outdoor living options like a patio, covered patio, or extended covered patio. Whether you need room to grow or simply want everything on one level, the Herrera delivers comfort, flexibility, and timeless design—all in one beautifully crafted plan.
Carousel — use arrows to browse images for this design, or tap the photo to open the floor plan.
Quick Move-InPizarro
From$407,9904 Beds2–3 Baths2 Car garage2,106+ sq ftSingle-family at Sanderos. 3 Quick Move-In homes in this plan — ask the sales team about finishes and closing timelines.
Carousel — use arrows to browse images for this design, or tap the photo to open the floor plan.
Ready to BuildEsparanza
From$409,9904 Beds2–3 Baths2 Car garage2,184+ sq ftWelcome home to the Esparanza floorplan. This all new home design in the energy-efficient Smart Series lineup not only boasts an open and practical layout, but also a beautifully crafted and expert-curated design package. Enjoy all 2,184-2,290 square feet this home has to offer. With 4 bedrooms, 2—3 bathrooms, and a large flex room, everyone will have a space to call his or her own in this lovely single-story layout. Upon entering, step into the wide foyer, which makes for a stunning first impression. Tucked quietly at the front of the home is a sizable secondary bedroom with two front-facing windows and a huge walk-in closet for maximized storage space. Would a private bedroom and bathroom suite better fit your family's needs? Reconfigure that square footage into a bedroom with its own private en-suite bathroom and walk-in closet. Further down the foyer, you will find a flex room, a versatile space whose function can adapt over time through life chapters and seasons. Need a bit more privacy for your productive workspace? The study option creates a quiet place to get work done, so whether you need to take business calls, work late, or simply pay bills and organize files, you'll have a designated place to do so. On the opposite side of the foyer, a separate hallway connects a full bathroom, a sizable laundry room with an extra storage closet, and two generously sized bedrooms. Everyone in the family will have a place to call his or her own. The extended foyer empties into the open-concept family room, dining room, and kitchen layout. Natural light floods the beautifully finished space and dances across the stunning sloped ceilings. The option to add two additional rear-facing windows in the family room unites your inviting interior to your breezy backyard oasis. An optional covered patio allows you to continue entertaining outdoors and gives you a peaceful place to enjoy a fresh breeze. The well-equipped kitchen sings of both style and function. Not only will you enjoy upper and lower cabinetry, granite countertops, and a corner pantry, but an oversized island offering ample space to meal prep will be the highlight of this beautifully outfitted space. The adjacent dining room makes the perfect spot to enjoy home-cooked meals with the whole family, and if you're looking for a little extra pizazz, an optional boxed bay window with a plant shelf in the dining room will really bring the space to life. When it's time to retreat at the end of the day, you'll love the spacious owner's suite to call your own. Tucked privately off of the family room, this elegant space boasts beautiful sloped ceilings and an optional bay window flooding the room with natural light. Step into your en-suite owner's bathroom to enjoy the daily convenience of an oversized shower and large vanity. An enormous walk-in closet is just the cherry on top.
Carousel — use arrows to browse images for this design, or tap the photo to open the floor plan.
Now BuildingBarbosa
From$419,9903–6 Beds2.5–4.5 Baths2 Car garage2,411+ sq ftSingle-family at Sanderos. 1 home is now building — ask the sales team for timelines and personalization options.
Carousel — use arrows to browse images for this design, or tap the photo to open the floor plan.
Ready to BuildRios
From$429,9904 Beds2.5 Baths2 Car garage2,633+ sq ftWhy You'll Love It The Rios is a spacious two‑story home designed to deliver comfort, flexibility, and modern style in one thoughtfully planned layout. Offering over 2,500 square feet , this home includes 4 to 5 bedrooms , 2.5 to 3 bathrooms , and a two‑car garage , making it well suited for growing households and busy lifestyles. A welcoming covered front porch leads into a defined foyer, creating a warm first impression. Just off the entry, a flexible front room offers the option for a home office, study, or optional fifth bedroom. The main living area opens into an inviting open‑concept design where the kitchen, dining area, and family room flow together seamlessly. A central kitchen island overlooks the family room, creating the perfect space for everyday living and entertaining. The dining area is conveniently located nearby, while the private owner’s suite is tucked away on the main level for added privacy. A powder bath, laundry room, and direct access to the two‑car garage complete the first floor. Upstairs, the Rios continues to impress with a spacious loft that can easily serve as a game room, media space, or additional lounging area. Three secondary bedrooms provide comfortable accommodations for family or guests, along with a full bath and ample storage throughout the level. The thoughtful separation of living and sleeping spaces ensures both functionality and privacy. The Rios blends open gathering spaces with private retreats, creating a versatile home that adapts effortlessly to everyday life and special moments alike.
Carousel — use arrows to browse images for this design, or tap the photo to open the floor plan.
Ready to BuildLivingston
From$439,9903–6 Beds2.5–4.5 Baths2 Car garage2,680+ sq ftPicture yourself in this charming Livingston floorplan. Bring your new home dreams to life inside of this spacious two-story home design, part of our popular Smart Series line up. Featuring 3—6 bedrooms, 2.5—4.5 bathrooms, and 2,645-3,023 square feet, from the functional flex rooms, to the upstairs game room, everyone will have a space to call his or her own in this beautiful layout. Our Smart Series floorplans take all the guesswork out of the design selections and simplify the process. Our team of expert designers have pre-selected all of today's latest trends and incorporated them into designer selected packages with coordinating colors, finishes, and fixtures. Smart Series is a smarter process, smarter design, and ultimately gives you a smarter value. Step from the charming covered porch into the wide foyer. A well-lit flex room, sizable storage closet, and conveniently located powder bathroom are tucked right off the entrance. Would a productive home office or additional bedroom better fit your needs? Reconfigure the square footage to an optional study or large bedroom and full bathroom layout. This floorplan gives you the flexibility to create an innovative and versatile space for today and tomorrow. Create the space you've always wanted thanks to a large flex room tucked further down the foyer. From reading lounge, to play room, or extra hobby space, the opportunities are endless. Looking to maximize your bedroom spaces? The sixth bedroom and fifth bathroom option transforms that square footage to include a full bathroom and two sizable bedrooms right off the foyer instead. The foyer empties into the open-concept living space creating the ideal open backdrop for entertaining and peaceful living. The well-equipped kitchen boasts a sizable island with granite countertops and plenty of storage space. Sloped ceilings elevate the adjacent dining room and family room. Select an optional box window at the dining room or optional rear-facing windows in the family room to draw in even more dazzling sunlight and offer a glimpse at your breezy outdoor oasis. If you love enjoying a breath of fresh air or savoring a vibrant sunset, the optional covered patio will create your perfect sanctuary to enjoy the outdoors. Looking for a little extra entertainment space? The extended covered patio option is sure to bring those dreams to life. At the end of the day, unwind in your expansive owner's suite tucked privately off of the family room. An optional bay window maximizes square footage while artfully creating a cozy reading nook. A grand double door entrance opens up to your owner's bathroom retreat complete with an oversized walk-in shower and enormous walk-in closet. Head upstairs to find even more functional living space. A staircase leads to the second floor where you will find a spacious game room making the perfect play space for the kids to let their creativity and imagination run wild. Utilize it as a movie room or homework station, whatever best fits your dynamic lifestyle. A full bathroom and two sizable secondary bedrooms complete the second floor.
Carousel — use arrows to browse images for this design, or tap the photo to open the floor plan.
Ready to BuildMarquette
From$442,9904 Beds2.5 Baths2 Car garage2,859+ sq ftThe Marquette Plan – Spacious, Flexible, and Designed for Living The Marquette is a versatile two story floorplan designed to offer generous space and flexible living options. With approximately 2,859 to 2,895 square feet, this home features four to five bedrooms, two and a half to three bathrooms, and a two car garage, giving you room to live, work, and relax comfortably. The main level is thoughtfully arranged with open living areas supported by two flex spaces that can be tailored to fit your needs. These flex areas provide the opportunity to create a study, home office, or even add an additional bedroom and bathroom, allowing the Marquette to adapt to changing lifestyles. Upstairs, a spacious game room serves as a central gathering space surrounded by secondary bedrooms, offering separation and privacy from the main living areas below. The owner’s suite is privately positioned and offers options to enhance both comfort and style. Additional design choices throughout the home allow you to personalize both indoor and outdoor living, making the plan your own. Available options include: Media room or home office in place of Flex Space 2 Fifth bedroom with third bathroom or study in place of Flex Space 1 Owner’s bedroom bay window Deluxe primary bath Fireplace Dining box window Additional windows at the family area Covered patio or extended covered patio With its flexible layout and wide range of options, the Marquette is designed to grow and change with you while delivering comfort and functionality across both levels.
Carousel — use arrows to browse images for this design, or tap the photo to open the floor plan.
Ready to BuildColumbus
From$450,9904 Beds2.5 Baths2 Car garage2,869+ sq ftMake yourself at home in the Columbus floorplan. This spacious two-story floorplan is a real fan favorite and features 4—5 bedrooms, 2.5—2.5 bathrooms, and 2,869-2,959 square feet of functional living space. Keep reading to see what set this plan apart. Upon entering this home through the covered porch, a spacious flex room and powder bath can be found immediately off the entry. Add your personal decorative touch to the flex room to create the home office, library, music room, or play space you've been looking for. This space could be converted into an optional bedroom and full bath to accommodate your growing family. Enter into the open living space and notice a spacious dining room that seamlessly adjoins the naturally bright family room and well-equipped kitchen. Enjoy impressive included features throughout the kitchen, such as an oversized island, granite countertops, and upper and lower cabinets. The private entry into your owner’s suite is situated off the kitchen. An optional extended bay window may be added for extra space and plenty of natural light. Your owner’s bath retreat is just steps. It is finished with an over-sized walk-in closet and a walk-in shower. Head up to the second floor to enjoy a massive game room! Your family and friends will love gathering in this great area for game nights or movie marathons. This impressive space is matched with a full bathroom and three spacious secondary bedrooms, each with its own walk-in closet.
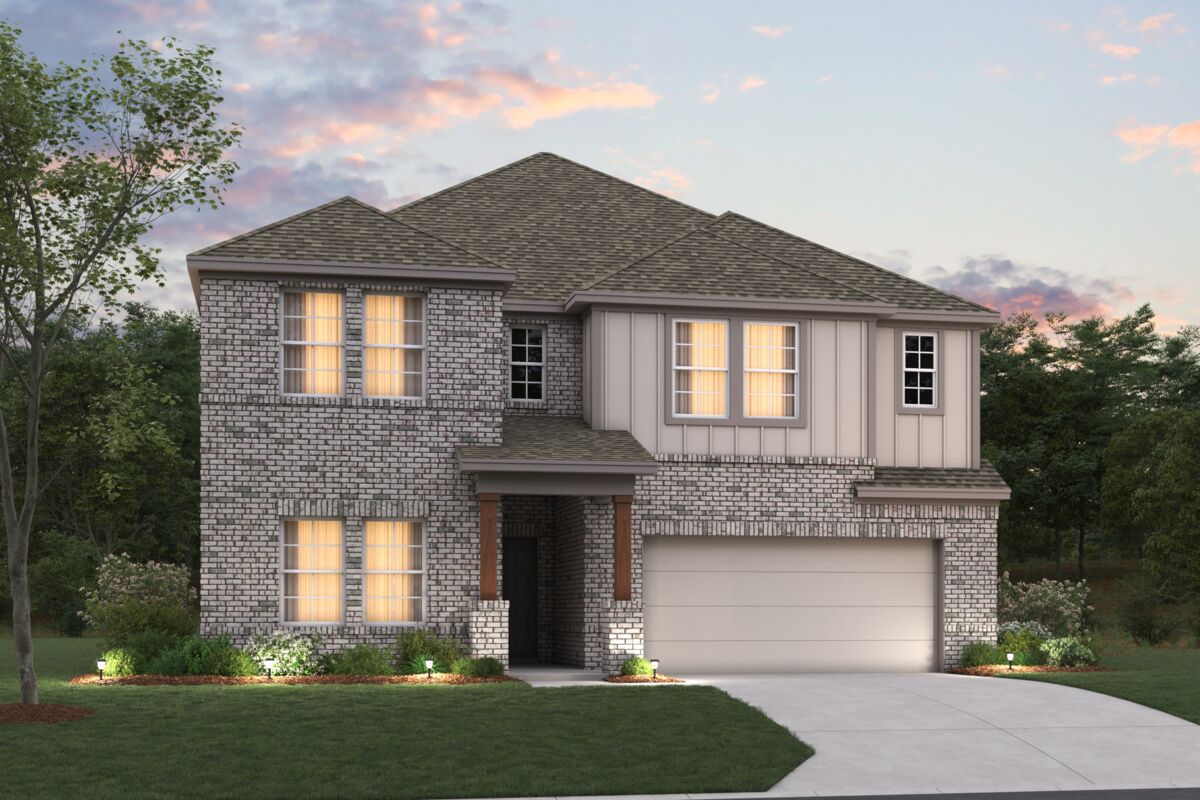
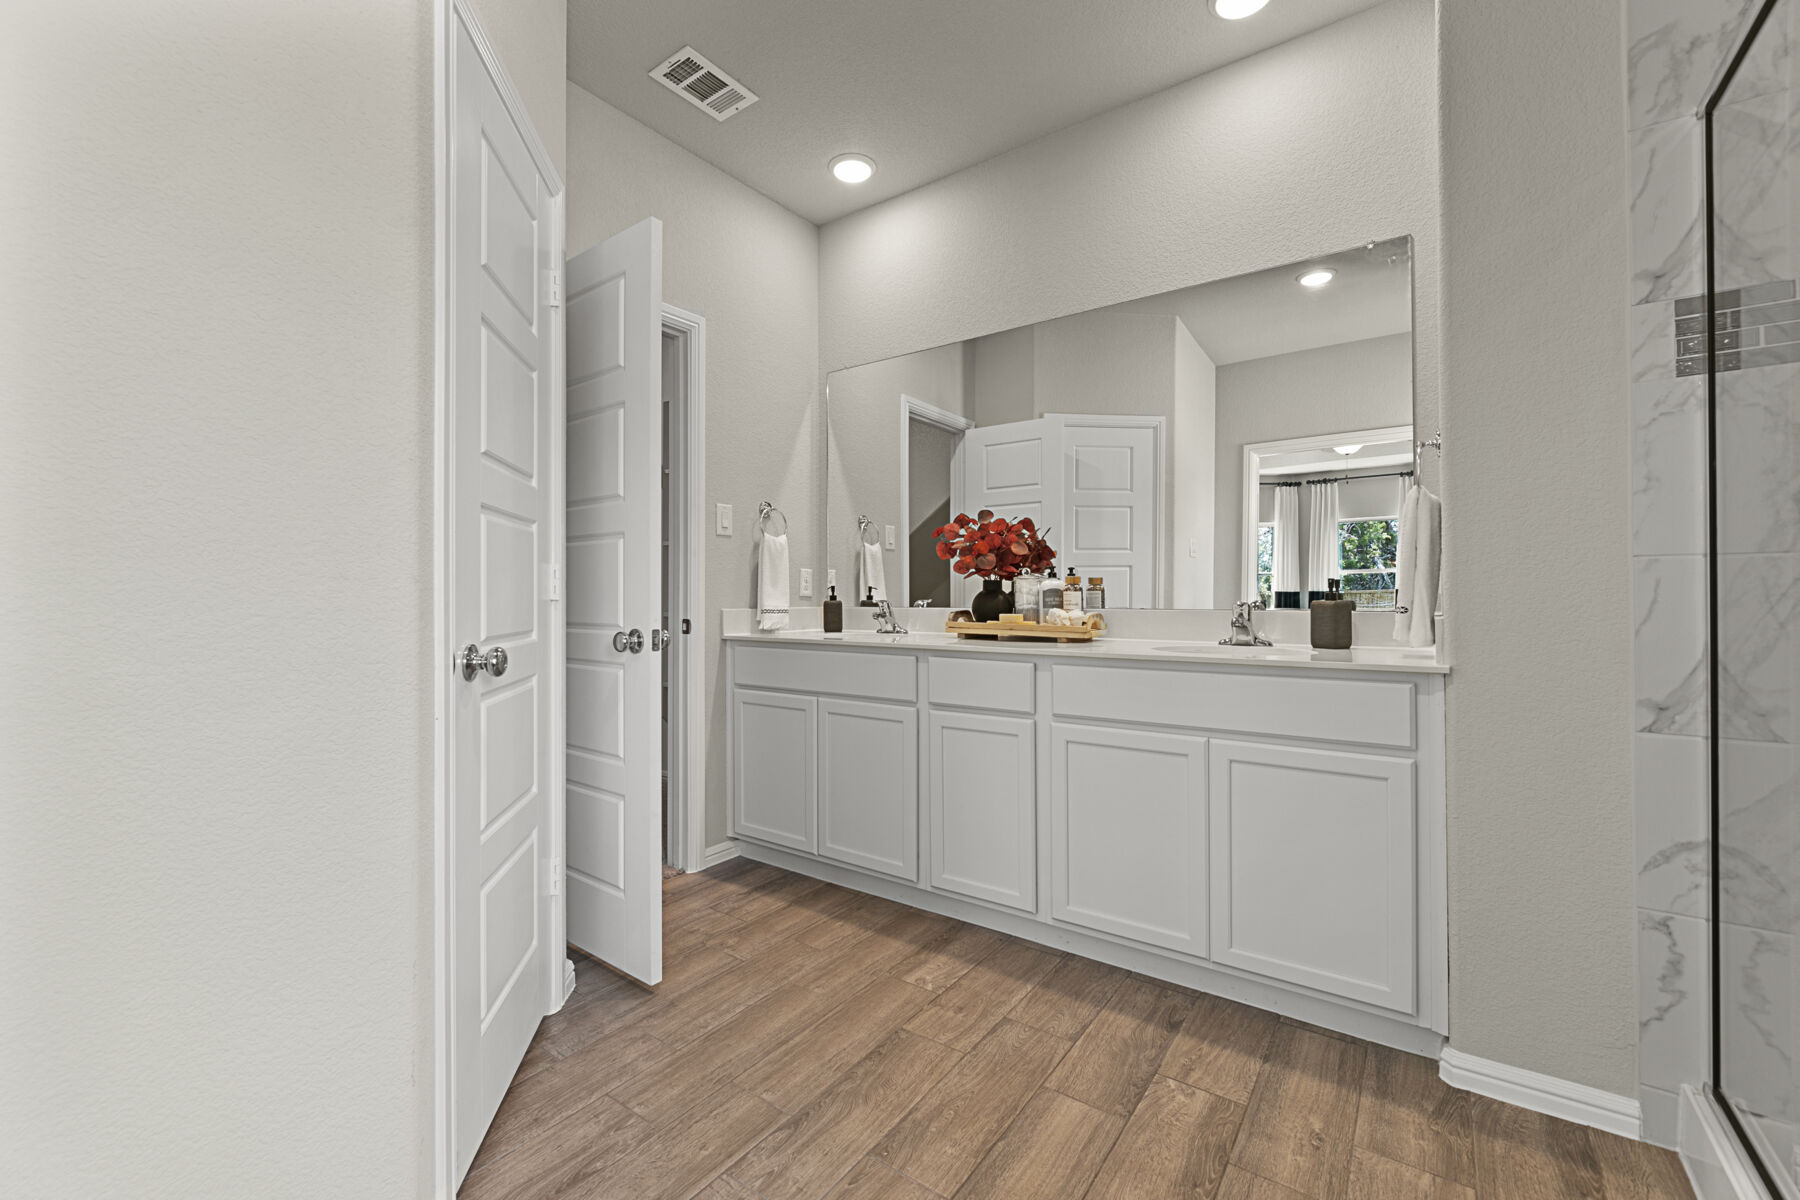
Media
Project photo gallery
Click the large photo or a thumbnail to open the gallery viewer.
Prices and features may vary and are subject to change. Photos are for illustrative purposes only. Legal disclaimers.