

Everly Estates

Total Units
55
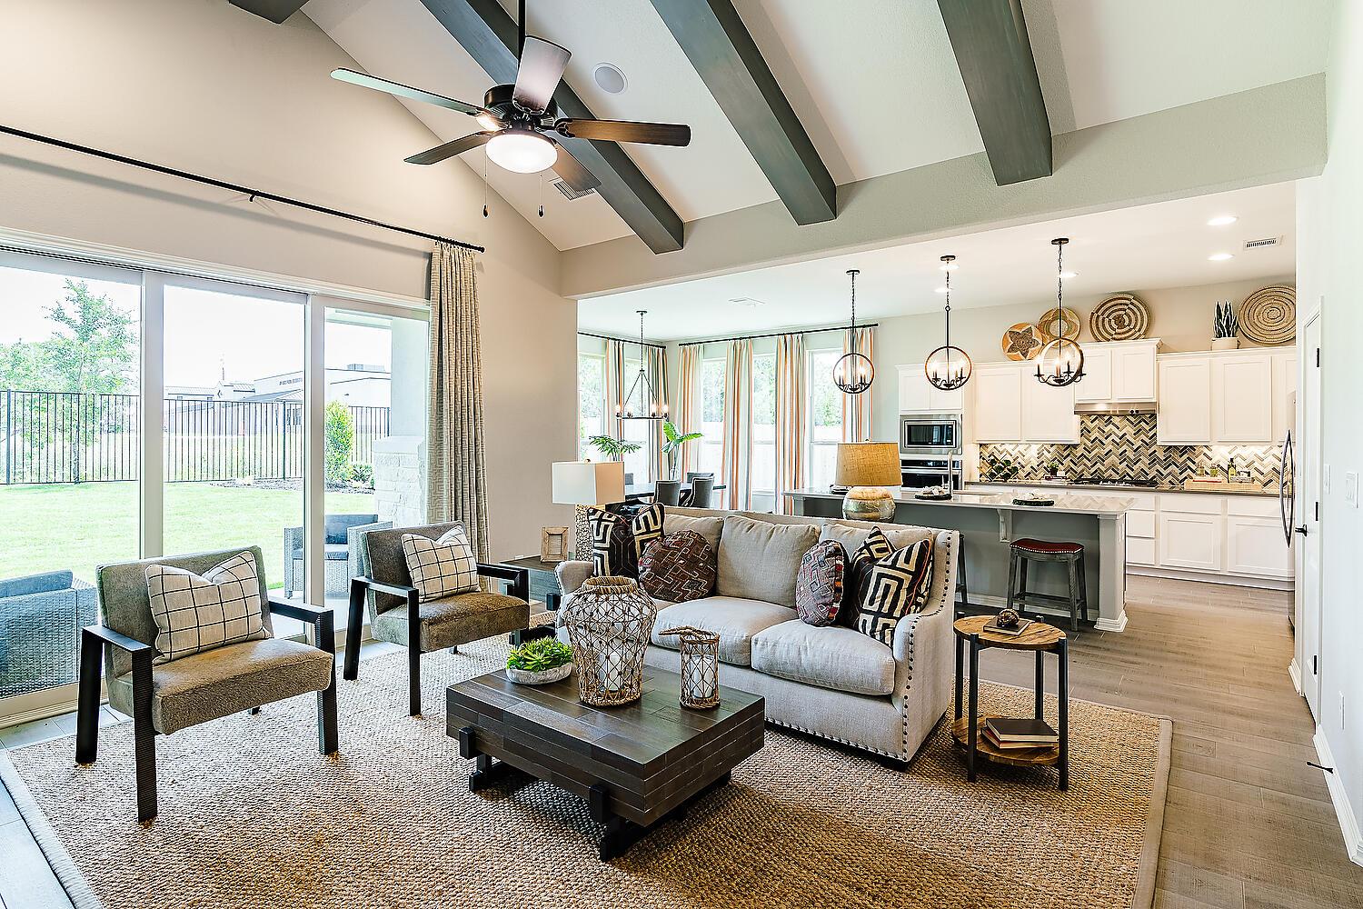
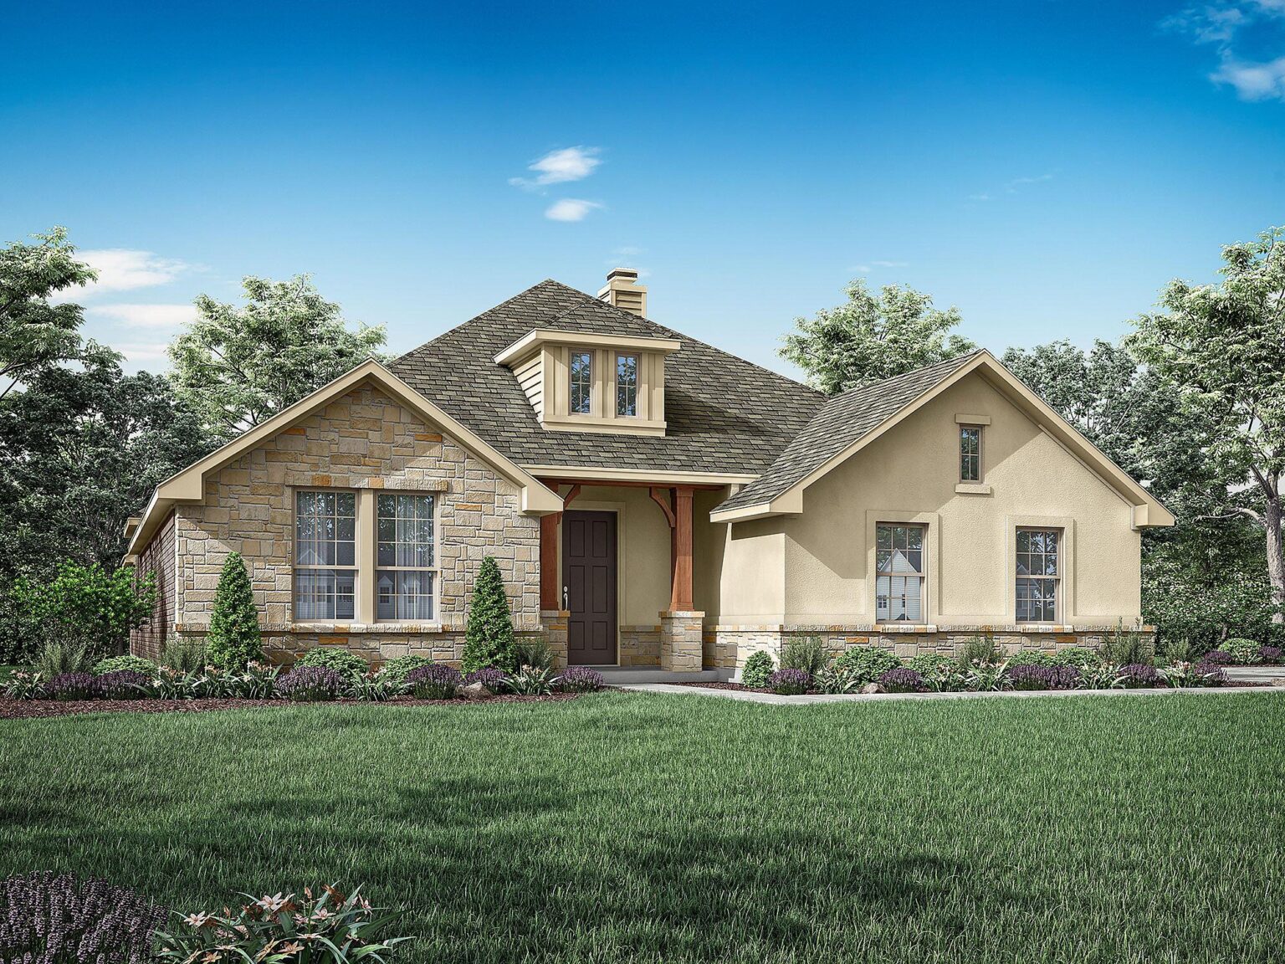
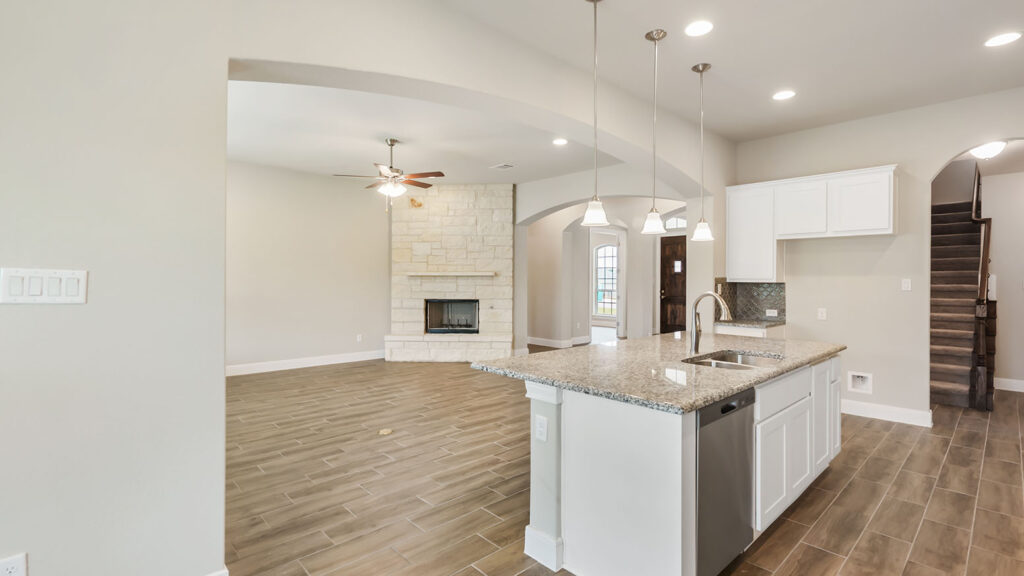
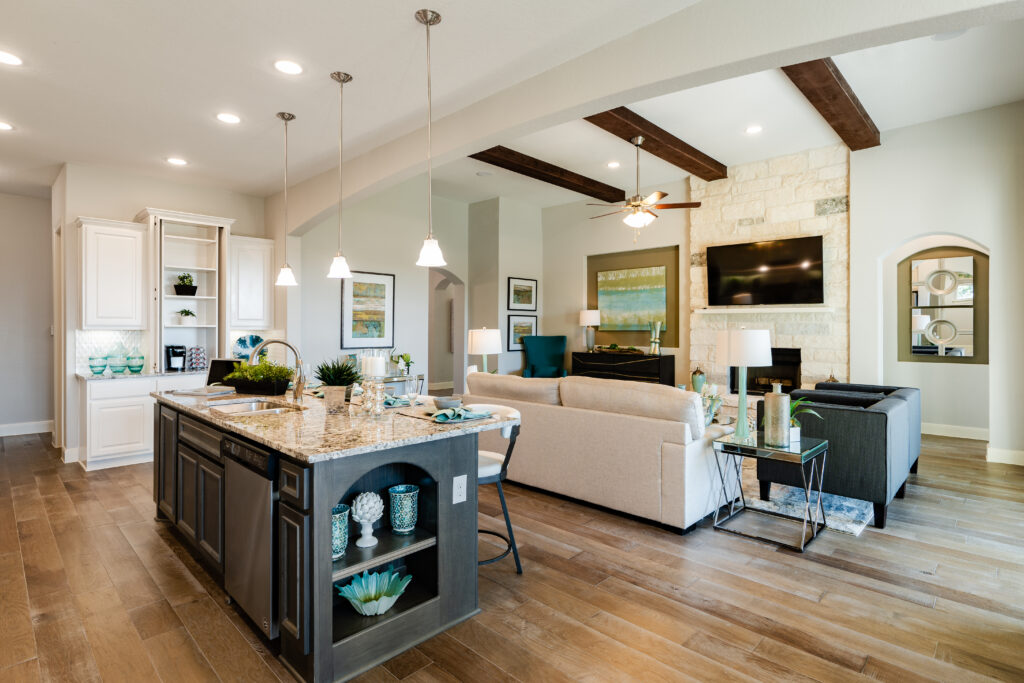
Discover the charm of Everly Estates in San Antonio, brought to life by Empire Communities, featuring delightful amenities like a park and convenient parking.
Amenities
Site Plan

Home designs (7)
3 Quick Move-In lots across 2 plans — open Quick Move-In.
Carousel — use arrows to browse images for this design, or tap the photo to open the floor plan.
Quick Move-InThe Bowman
From$499,9904 Beds3.5 Baths2–3 Car garage2,550+ sq ftSingle-family at Everly Estates. 2 Quick Move-In homes in this plan — ask the sales team about finishes and closing timelines.
Carousel — use arrows to browse images for this design, or tap the photo to open the floor plan.
Quick Move-InThe Richmond
From$514,9904 Beds3 Baths2–3 Car garage2,638+ sq ftSingle-family at Everly Estates. 1 Quick Move-In home in this plan — ask the sales team about finishes and closing timelines.
Carousel — use arrows to browse images for this design, or tap the photo to open the floor plan.
Ready to BuildCALAVERAS
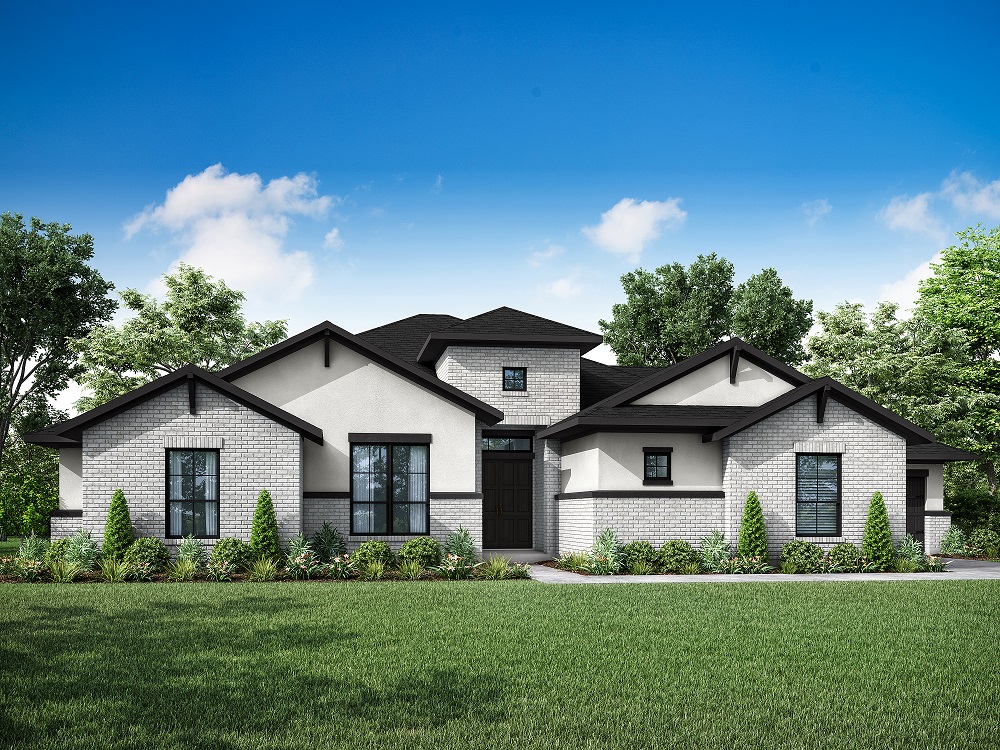
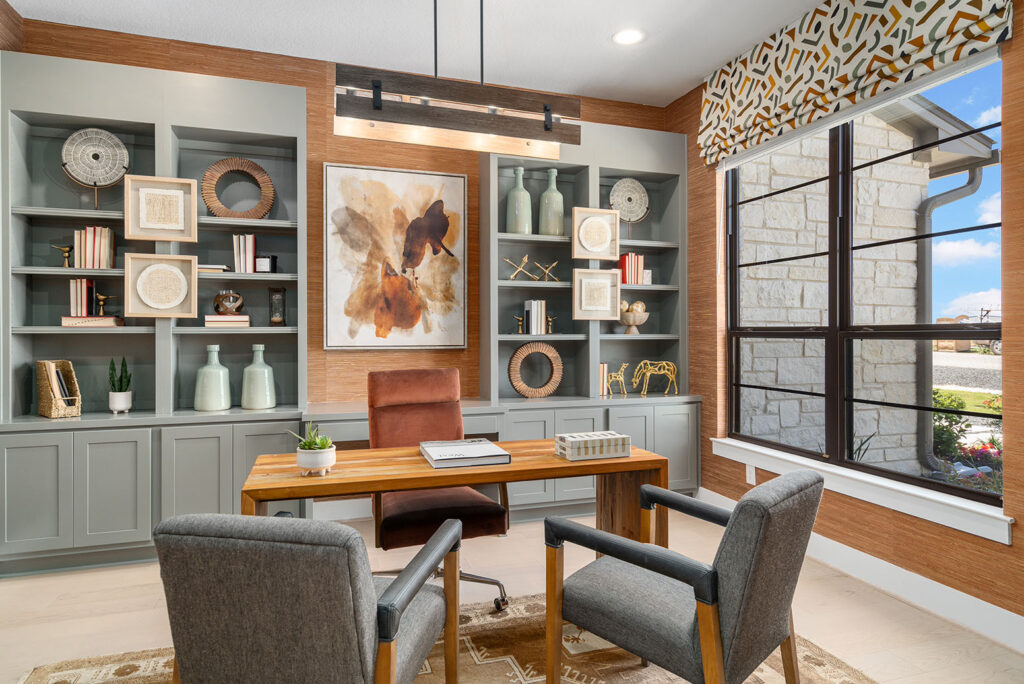
From$539,9904 Beds3 Baths2 Car garage2,700+ sq ftThe Calaveras is a 4 bedroom, 3 bath, single story home with a 2 car side entry garage. It features an open concept floor plan that includes a study, formal dining room, enhanced stainless kitchen, a corner fireplace and a tech center. Other features include a large covered patio, spacious owner’s retreat and master bath along with a large walk-in closet. Options also available are a bonus room with powder bath and outdoor living/fireplace/bbq.
Carousel — use arrows to browse images for this design, or tap the photo to open the floor plan.
Ready to BuildBRAUNIG
From$554,9904 Beds3 Baths2 Car garage2,946+ sq ftThe Braunig is a 4 bedroom, 3 bath, single story home with a 2 car side entry garage. It features a spacious open concept floor plan that includes a Rotunda at the entry, formal dining room, study and playroom. A 10 foot stone fireplace in the family room is standard in this plan along with a large primary suite with walk-in shower, dual vanities, dual linen closets and spacious walk-in closet with built-in shelving. Other options available include media room, optional 5 th bedroom, hobby room, and outdoor living space.
Carousel — use arrows to browse images for this design, or tap the photo to open the floor plan.
Ready to BuildPEDERNALES
From$639,9904 Beds3.5 Baths3 Car garage3,391+ sq ftThe 4-bedroom, 3.5-bathroom Pedernales floor plan has everything you would need in a home and more. The single-story home features a seamless flow between the living room, dining room and kitchen, while flowing out to a covered patio for all of your hosting needs. The home features ample storage space, with a 2-car garage + 1, with a secondary porch nestled between. Families will love the home’s game room, optional extended covered patio and tucked-away study.
Carousel — use arrows to browse images for this design, or tap the photo to open the floor plan.
Ready to BuildARANSAS
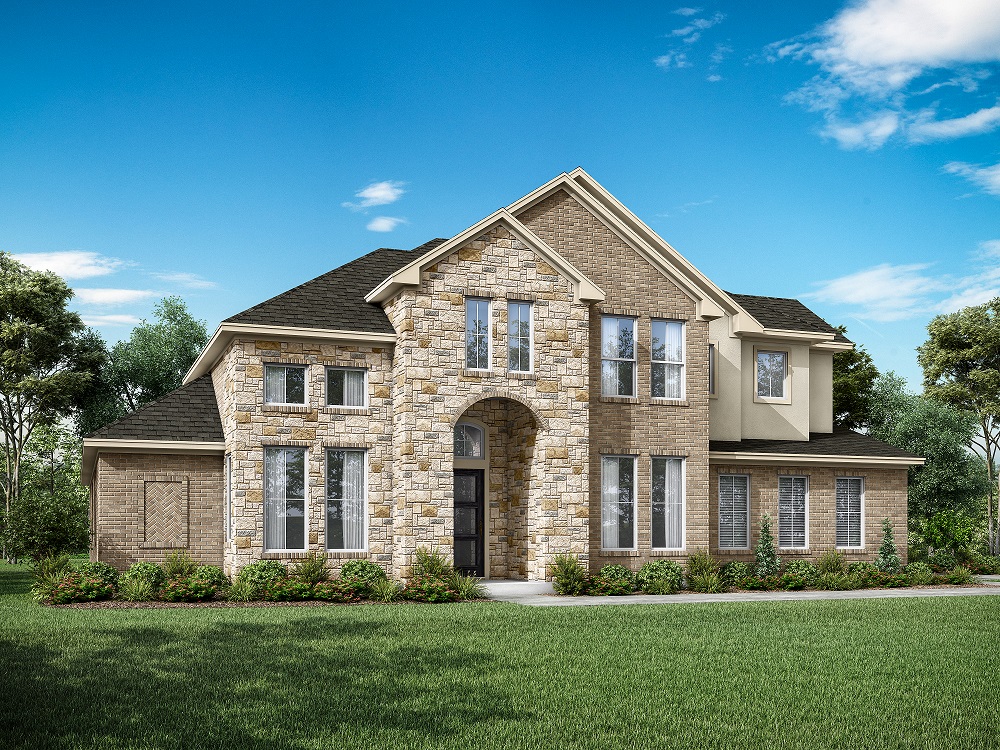
From$659,9904 Beds3.5 Baths2 Car garage3,957+ sq ftThe two-story Aransas floor plan is designed to impress. From its open-concept living, dining and kitchen area to its optional 3-car garage and enhanced kitchen, the Aransas gives you the freedom to let your imagination run wild when it comes to design. The primary bedroom offers residents an ensuite with a spacious walk-in closet, providing the ultimate luxury experience. Three additional bedrooms, a game room, a flex room and a study make this home an excellent choice for families or for those looking for extra space.
Carousel — use arrows to browse images for this design, or tap the photo to open the floor plan.
Ready to BuildAMISTAD
From$699,9905 Beds4 Baths2 Car garage4,278+ sq ftThe Amistad floor plan is designed with the modern family in mind. As you enter through the front foyer, you’re greeted by a flex study space on your left and dining room on your right. The main level boasts an open-concept living area and kitchen, complete with a breakfast nook that flows out to a covered patio. The primary bedroom features an ensuite and spacious walk-in closet. Nearby you’ll find a secondary bedroom and bathroom. Additional home features include a 2-car garage with an optional hobby space, a butler’s pantry and mudroom, and an optional wine cellar. The home’s additional three bedrooms, media room and game room can be found on the second floor.
Media
Project photo gallery
Click the large photo or a thumbnail to open the gallery viewer.
Is this your project?
Take control of your project page, add direct contact details, keep information updated, unlock performance insights, and increase visibility with agents and buyers actively looking for new construction homes.
Prices and features may vary and are subject to change. Photos are for illustrative purposes only. Legal disclaimers.