

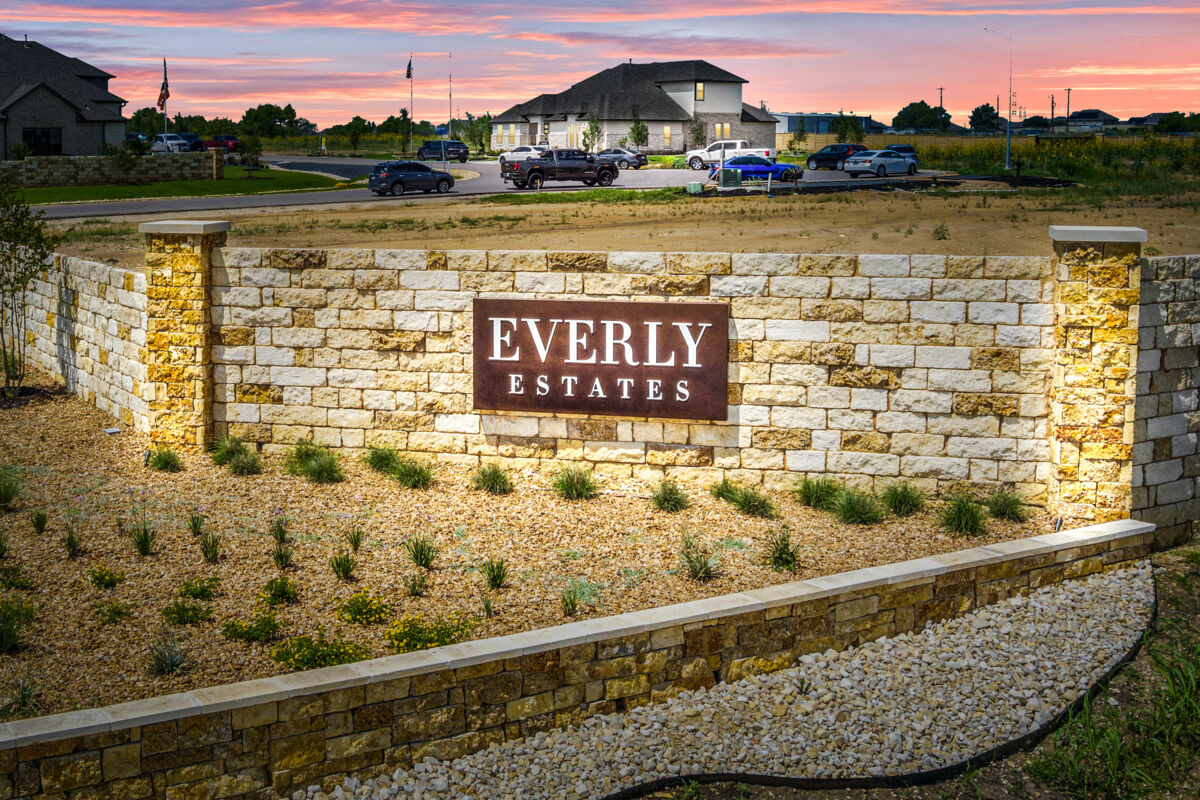
Everly Estates

Discover the charm of Everly Estates in San Antonio, brought to life by M/I Homes, featuring delightful amenities like a park, parking, and a playground for the perfect community experience.
Homes for Sale in Southeast San Antonio, TX
Welcome to Everly Estates! Nestled off Highway 87 and Beck Road in Southeast San Antonio, Everly Estates is the perfect blend of suburban comfort and urban convenience.
Enjoy easy access to Downtown San Antonio, parks, lakes, military bases, and more! These new construction homes boast spacious half-acre homesites, 1- and 2-story floorplans with open layouts, and top-notch included features.
Homes Built to Fit Your Lifestyle
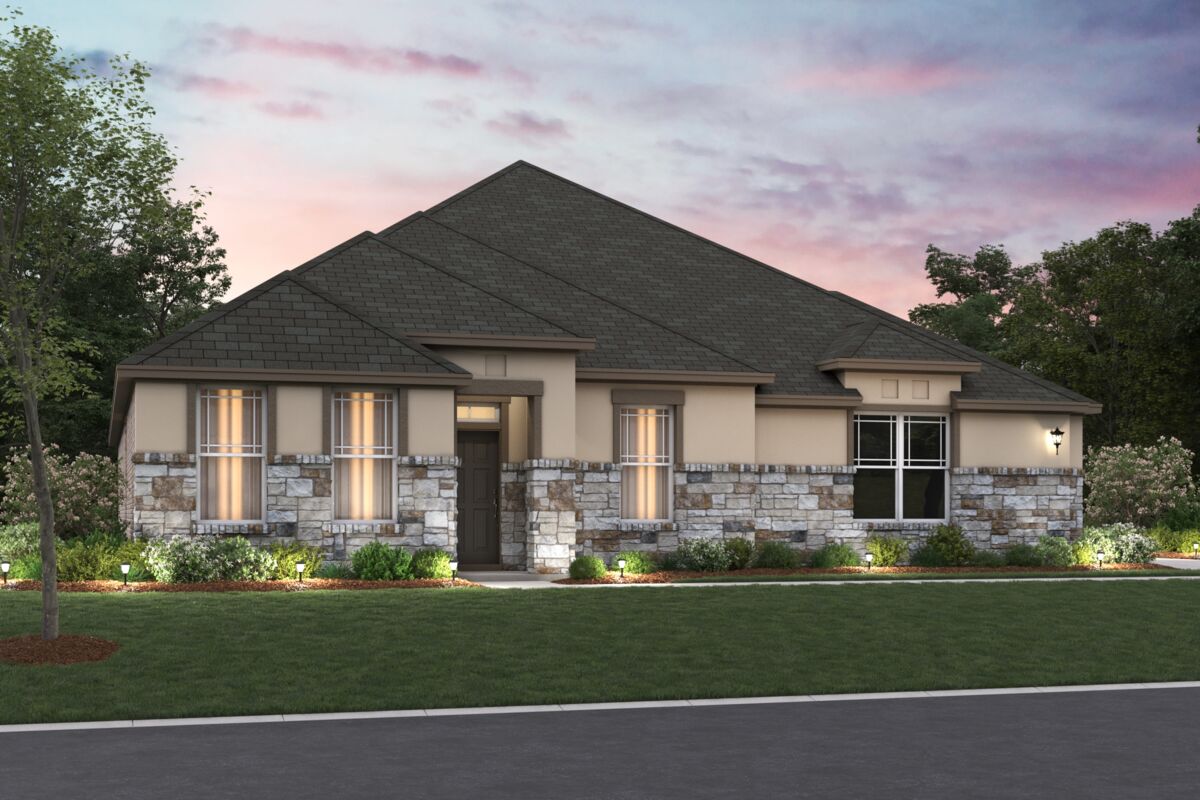
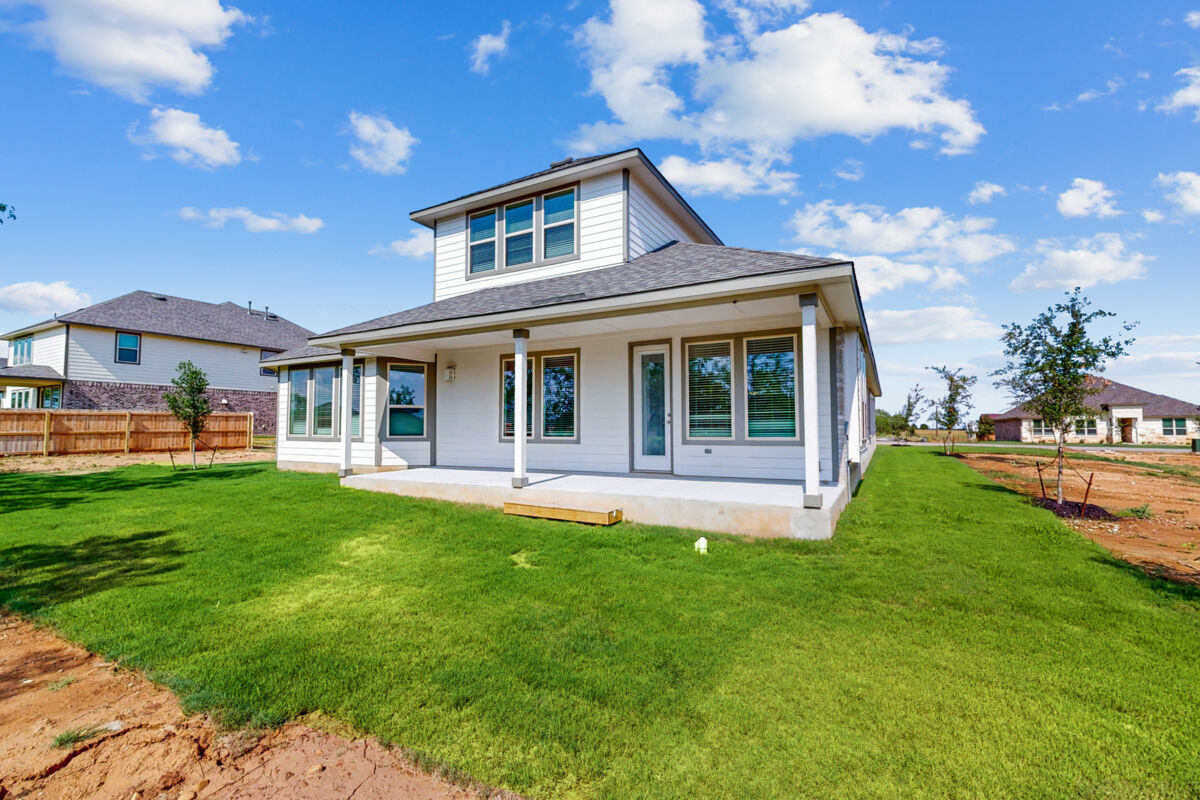
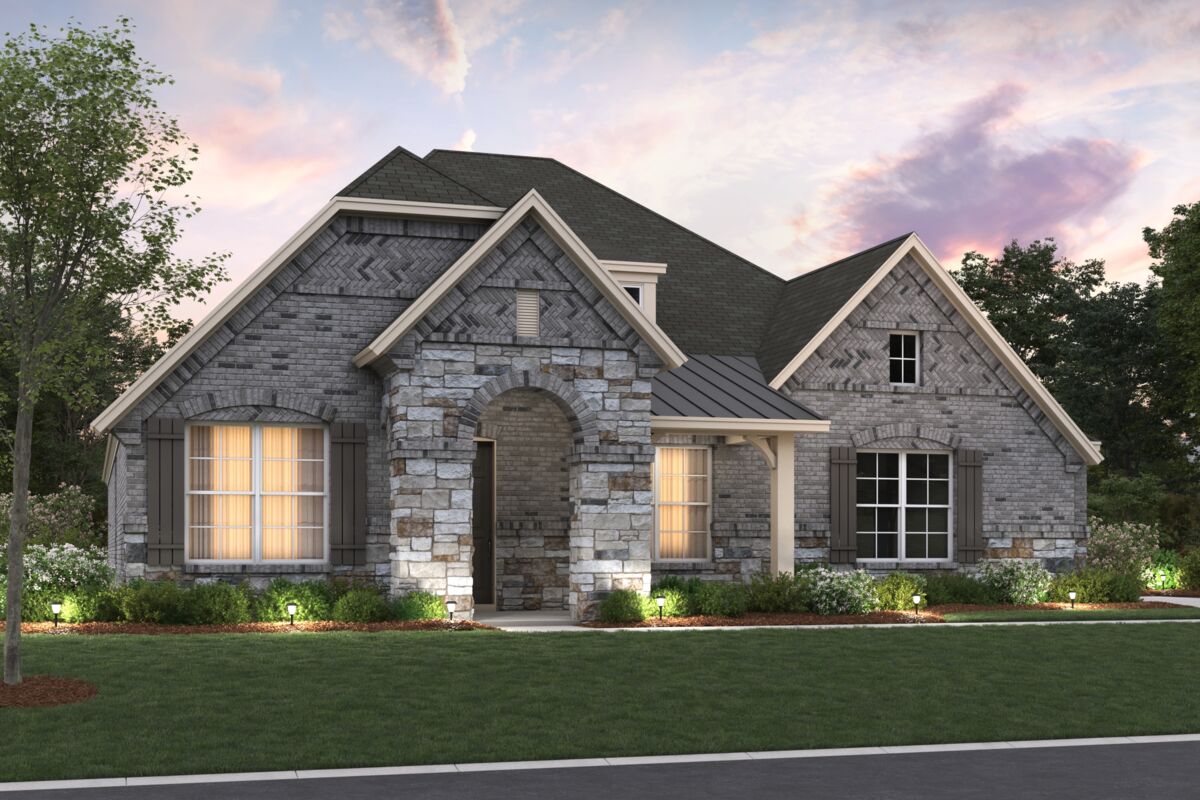
Everly Estates will feature homes in our Classic Series, offering 1- and 2-story floorplans with distinct elevation options. Enjoy the privacy a rural home provides with half-acre homesites while still having access to everything San Antonio has to offer with close to proximity to major highways.
Each home in Everly Estates will be equipped with incredible design highlights built in, including the following:
- 8’ interior and exterior doors
- 42” upper cabinets in the kitchen
- Built-in microwave and oven
- Mud-set showers with tile surround
- Built-in pest control system
- Front yard irrigation
- Side-load garage
With M/I Homes’ Design Studio, you’ll be able to add your own design choices to build a home unique to your style and personality. Choose from the following options and upgrades:
- Flooring color and materials
- Paint color
- Structural options such as additional bedrooms and bathrooms
- Exterior finishes
Attractions Near Everly Estates
With Green Acres Golf & Games there’s endless fun for the whole family, with mini golf, go-karts, batting cages, and arcade games. Visit Calaveras Lake for hundreds of acres of open water, whether you’re looking to fish, swim, or take the boat out on the water!
South Side Lions Park is a nature lover’s paradise, offering a community pool, fishing lake, and trails.
Enjoy a night out in Downtown San Antonio and everything it has to offer, including the Riverwalk, which offers plenty of dining options. Catch one of the many events at Frost Bank Center, whether it’s a San Antonio Spurs basketball game or the San Antonio Rodeo!
Everly Estates provides close access to several military bases, including Brooks City Base, Fort Sam Houston, Randolph Air Force Base, and Brooke Army Med Base.
Top-Notch Education for Your Family
Your kids will receive the best education at Everly Estates, zoned with East Central ISD. Students attend Oak Crest Elementary, Heritage Middle School, and East Central high School. East Central ISD prepares students for life, equipping them with the ability to thrive, where diversity, personal accountability, and collaboration nurture
Amenities
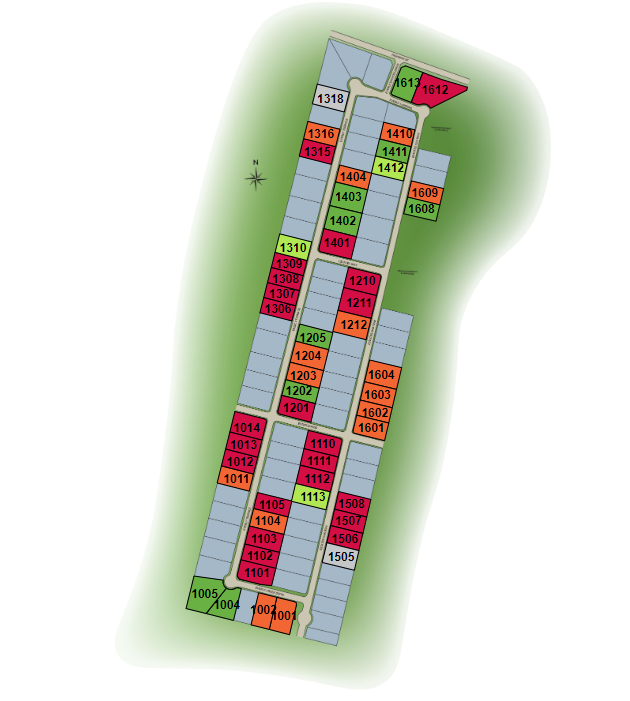
Site Plan
Home designs (10)
1 Quick Move-In lot across 1 plan — open Quick Move-In.
Carousel — use arrows to browse images for this design, or tap the photo to open the floor plan.
Ready to BuildSabine
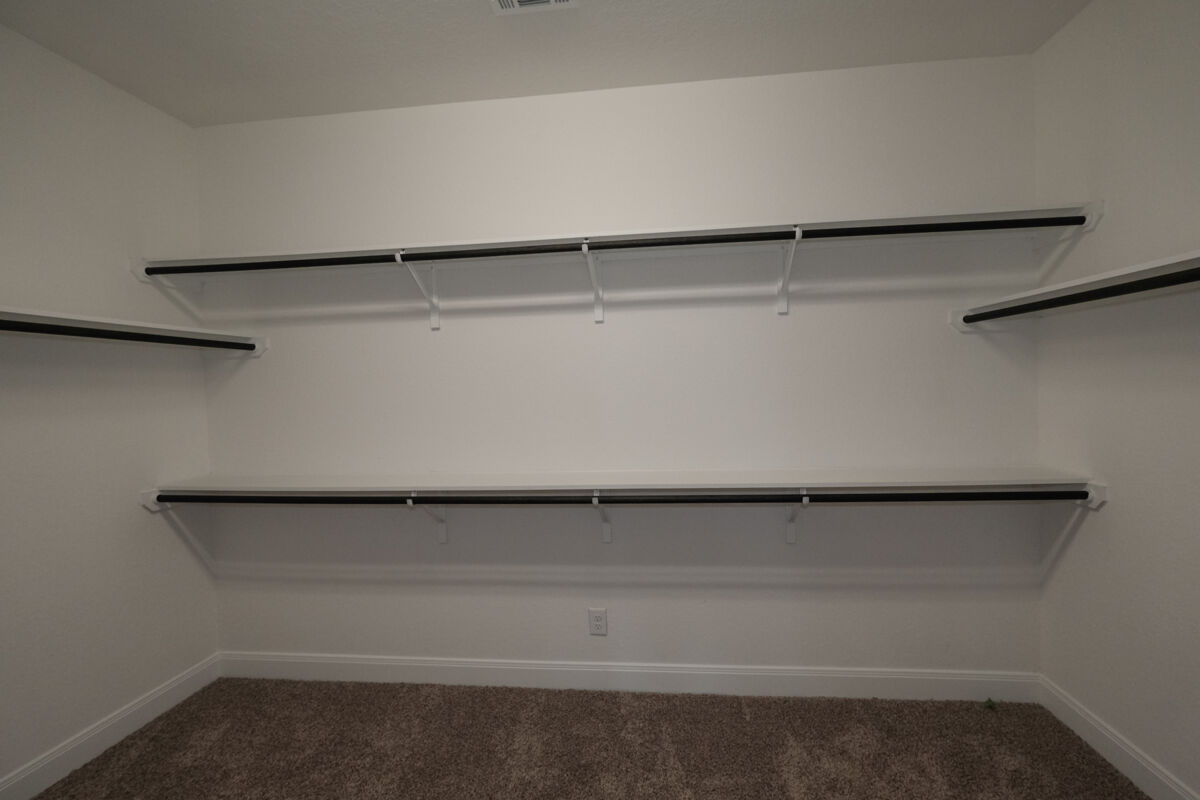
From$466,9904 Beds2.5 Baths2 Car garage2,326+ sq ftSingle-Story Home in Southeast San Antonio Introducing the stunning Sabine floorplan, a luxurious and spacious design that offers a perfect blend of functionality and style. Boasting 4 bedrooms and 2.5 bathrooms, this home also features an optional 3-car, side-load garage. As you step into the grand foyer, you'll be greeted by the warm and welcoming atmosphere of this home. On one side of the foyer, you'll find 2 private bedrooms and a full bathroom, providing ample space for guests or children. On the other side of the foyer, you'll find another bedroom and powder bath, which can also be transformed into a private study with a double-door entrance. Walk into the expansive and open living space, comprised of a large flex room, family room, dining room, and kitchen. Access the covered back patio from the dining room— perfect for hosting outdoor parties and gatherings. You can also choose the dining room extension option. Plus, with front landscaping and irrigation included, you can enjoy a beautifully maintained outdoor space. The owner's suite is an elegant retreat that can be accessed via a private entry off the family room. The owner's bedroom boasts stunning sloped ceilings and an optional extended bay window, which floods the room with natural light. Through the double doors in the owner's bedroom, you'll discover your own private bathroom retreat, complete with these highlights: Impressive walk-in closet Double vanities Oversized walk-in shower with a separate garden tub
Carousel — use arrows to browse images for this design, or tap the photo to open the floor plan.
Ready to BuildAngelina
From$482,9904 Beds3 Baths2 Car garage2,624+ sq ftSingle-Story Floorplan in Southeast San Antonio Welcome to the exceptional Angelina from our Smart Series. This stunning, open floorplan is designed with family living in mind and features 4 bedrooms, 3–3.5 bathrooms, an optional 3-car garage, and 2,624 square feet of functional living space, providing ample room for everyone. Step inside and be greeted by a spacious den and dining room located directly off the foyer for formal family dinners. A full bedroom is situated on the opposite side of the foyer, where you’ll find a full bedroom with a private bath and walk-in closet for overnight guests or family members. Continue down the foyer and discover the heart of the home, featuring a large, open living area that encompasses the family room, breakfast area, and kitchen. The kitchen is a chef's dream, with your choice of granite countertops, built-in stainless steel appliances, a large kitchen island, and 42” cabinets in your choice of color. Exceptional window placement throughout the home allows natural light to flood the space, creating a warm and inviting atmosphere. Step outside to your covered patio—perfect for outdoor entertaining—and upgrade to an optional extension for even more space. Off the family room, you'll find a full bathroom and 2 additional bedrooms, each with its own walk-in closet. The owner's suite is a spacious and luxurious retreat, accessible via a private entry off the family room. The owner's bedroom is bright and open, featuring grand, sloped ceilings and 3 large windows that let in plenty of natural light. Upgrade to an optional bay window for even more space and light. Through the double doors, you'll discover your own private bathroom retreat, complete with the following features: Large walk-in closet Double vanities Oversized walk-in shower with a separate garden tub
Carousel — use arrows to browse images for this design, or tap the photo to open the floor plan.
Ready to BuildBrazos
From$490,9903 Beds2 Baths2–3 Car garage2,188+ sq ftBlend of Functionality and Style in This Single-Story Home Introducing the stunning Brazos floorplan from our Smart Series. With 3 bedrooms, 2 bathrooms, an optional 3-car garage, and 2,188 square feet, this home is perfect for families of all sizes. Step inside the spacious foyer and be greeted by a large, open flex space to use as an office, a study, or even a play room. On the opposite side of the foyer, there’s a hallway where you'll have access to a laundry room, 2 secondary bedrooms, and a full bathroom. Continue down the entryway and be welcomed by an open-concept living space that encompasses the kitchen, dining room, and family room. The kitchen is a chef's dream, with the following highlights: Granite countertops Stainless steel appliances Large kitchen island 42” cabinets Step outside to the covered patio, conveniently located off the family room, and enjoy outdoor entertainment in style. Upgrade to an optional patio extension for even more room to host your family and friends. With front landscaping and irrigation included, your outdoor space will always look picture-perfect. Your owner's suite is a luxurious and elegant retreat that can be accessed via a private entry off the family room. The owner's bedroom features sloped ceilings and an optional bay window that allows plenty of natural light to flood the space. Through the double doors, you'll discover your own private owner's bath retreat, complete with a large walk-in closet, double vanities, and an oversized walk-in shower with a separate garden tub.
Carousel — use arrows to browse images for this design, or tap the photo to open the floor plan.
Ready to BuildZacate
From$492,9903–5 Beds2.5–3.5 Baths2–3 Car garage2,888+ sq ftDiscover Your Dream Home With The Zacate Welcome to the charming [stories]-story Zacate floorplan in San Antonio, TX! With 3–5 bedrooms, 2.5–3.5 bathrooms, and 2,888–2,952 square feet, this home is designed to meet all your family's needs. Step inside and be greeted by the spacious foyer with volume ceilings. Elevate the space with a gallery wall or a bold art piece! Off the foyer, you'll find a bright, inviting den and a powder bath. You also have the option of a full bedroom and bath upgrade instead. Continue down the hall and into the open-concept dining room, kitchen, breakfast area, and family room with soaring ceilings that are open to the second floor. This space offers a sense of grandeur and luxury felt throughout the rest of the home. Create your ideal living space with a sectional, an area rug, and an entertainment center with a TV. Your kitchen boasts the following impressive features,: Granite countertops Built-in stainless steel appliances Large kitchen island 42" cabinets Entertain guests while you chop up your vegetables and prepare a meal to enjoy in the 12’ x 11’ dining room . Or, if you just need a quick breakfast or snack, head to the adjacent breakfast area! Access the covered patio with an optional extension from the breakfast area—perfect for outdoor entertainment. Front landscaping and irrigation comes included with this plan. Your owner's suite offers a private entry off the family room, a large bedroom with beautiful, sloped ceilings, and an optional extended bay window for extra space and natural light Double doors lead to a private bathroom retreat, complete with an oversized walk-in shower, a separate garden tub, double vanities, and a linen closet. The impressive walk-in closet with an optional door connecting to the laundry room provides ultimate convenience and practicality. Upstairs, you'll find a spacious game room with an open view into the family room, a full bathroom, and 2 additional bedrooms, each with its own walk-in closet. And if you need more space, this plan offers the option for a media room or a fifth bedroom and fourth bath upstairs.
Carousel — use arrows to browse images for this design, or tap the photo to open the floor plan.
Ready to BuildSan Gabriel
From$503,9903 Beds2.5 Baths2–3 Car garage3,259+ sq ftDiscover This 2-Story Home In Southeast San Antonio Step into the home of your dreams with the San Gabriel floorplan in Everly Estates! Come and experience this new home for yourself, which boasts the following highlights: 3 bedrooms 2.5 bathrooms 2–3-car garage Covered patio with optional extension Open-concept layout Enter the home through a covered front porch and find yourself in a foyer open to the second floor. Be greeted with a flex room that can be used as a play room, a home gym, or a private home office. Looking for an additional bedroom? You have the option to convert the den to a private study and the flex space to an additional bedroom. Further down the foyer, you will find the dining room, the kitchen, and the family room with ceilings open to the second floor. The family room with a volume ceiling is the perfect space for families to spend quality time together. Whether it's movie nights, game nights, or simply relaxing and catching up, you’ll love spending time in this spacious room. A plush rug and sectional can create a comfortable and inviting seating area, while a statement piece, such as an accent coffee table or bold artwork, can add personality to the room! The impressive features in the kitchen include granite countertops, built-in stainless steel appliances, a large kitchen island, and 42” cabinets. Head outside to your covered patio with optional extension—perfect for hosting outdoor events. Enter your owner’s suite through a private entry off the family room. The owner’s bedroom features beautiful sloped ceilings and an optional extended bay window for extra space. Enter your private bathroom retreat through the double doors in the bedroom An impressive walk-in closet, double vanities, a linen closet, and an oversized walk-in shower with a separate garden tub complete this suite. Upstairs, you will find an open view into the family room, a spacious game room with sloped ceilings, a full bathroom, and 2 additional bedrooms, each with its own walk-in closet.
Carousel — use arrows to browse images for this design, or tap the photo to open the floor plan.
Quick Move-InNolan
From$516,9904–5 Beds3–4 Baths2–3 Car garage2,716+ sq ftSingle-family at Everly Estates. 1 Quick Move-In home in this plan — ask the sales team about finishes and closing timelines.
Carousel — use arrows to browse images for this design, or tap the photo to open the floor plan.
Ready to BuildDickinson
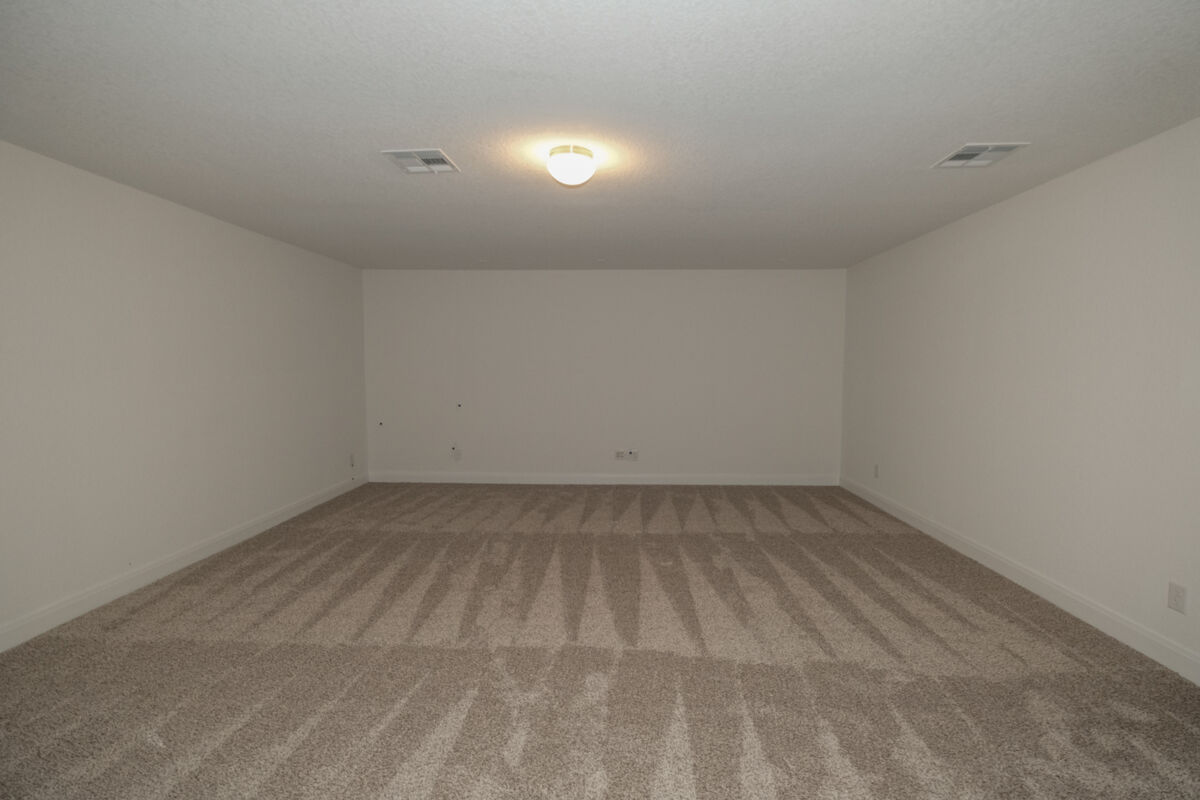
From$526,9904 Beds2.5 Baths2–3 Car garage3,596+ sq ft2-Story, Open-Concept Home Step into the [stories]-story Dickinson floorplan in Everly Estates and discover the perfect fusion of luxury and functionality. Whether you're enjoying the open-concept family room and kitchen or relaxing in your private owner's suite, every inch of this home has been thoughtfully designed for you and your family. Take a look at some of the home’s highlights: 4 bedrooms 2.5 bathrooms 2–3-car garage Open-concept layout Volume ceiling in family room Media room As you enter the home, you'll be greeted by a spacious foyer with a high-volume ceiling that leads to a den on one side and a large flex space on the other. With the option to convert the flex space into a fifth bedroom/fourth bath or a private study, you'll have the flexibility to adapt the space to your fit your needs. The open-concept dining room, kitchen, breakfast area, and family room with 2-story ceilings create a warm and inviting ambiance that's perfect for entertaining. Arrange a comfortable sectional, plush pillows, and throw blankets in the family room. A large screen TV and sound system can take the entertainment to the next level. Preparing meals in the spacious and well-equipped kitchen is a joy. With its granite countertops, built-in stainless-steel appliances, large kitchen island, and 42" cabinets, there's plenty of room to prepare a delicious meal! Once the meal is ready, you have 2 options for dining—the formal dining room or the breakfast area. The dining room, located off the foyer, provides a more formal setting for special occasions or dinner parties. The breakfast area, located off the kitchen, provides a more casual setting for everyday meals, like quick breakfasts or weekend brunches! Step outside onto your covered patio—perfect for outdoor entertaining and hosting a back yard Make your way to the owner's suite through a private entry off the kitchen and discover a serene retreat with beautiful sloped ceilings and an optional extended bay window. The private en-suite bathroom is complete with an impressive walk-in closet, double vanities, and an oversized walk-in shower with a separate garden tub. Upstairs, you'll find an open view into the family room; a spacious game room with sloped ceilings; a full bathroom; and 3 additional bedrooms, each with their own walk-in closet. With the option to upgrade the space to include an additional full bathroom or a large media room and additional half bath option, you’ll have plenty of room for the whole family.
Carousel — use arrows to browse images for this design, or tap the photo to open the floor plan.
Ready to BuildBlanco
From$543,9904–5 Beds3–4.5 Baths2 Car garage3,276+ sq ftStunning 2-Story Floorplan Available to Build in Southeast San Antonio Welcome to the Blanco floorplan—where luxury meets functionality. This stunning home features 4-5 spacious bedrooms, 3.5-4 modern bathrooms, and a 2-car garage. Boasting over 2,700 square feet of living space, the Blanco has everything your family needs and more. As you step inside this beautiful home and walk down the foyer, you'll find a full bedroom with a private bath and walk-in closet—perfect for accommodating guests or family members. You'll notice a flex room or optional home office if you need a private space to work from home! The main living spaces, including the kitchen, breakfast area, dining, and family room, are spacious and functional. With impressive included features such as granite countertops, built-in stainless steel appliances, spacious cabinets, and a large kitchen island, the Blanco is perfect for hosting get-togethers or enjoying family time. The owner's suite is a true sanctuary, featuring beautiful sloped ceilings, an optional extended bay window for extra space and natural light, and a double-door entry leading to the owner's bath retreat. The retreat is complete with double vanities, an oversized walk-in shower, a separate garden tub, and a generous walk-in closet. Step outside to the covered patio with an optional extension and enjoy the perfect outdoor entertaining space. The second floor comes standard with a large game room and half bath, but you can upgrade the space to include an added media room and/or bedroom 5/bathroom 4 option.
Carousel — use arrows to browse images for this design, or tap the photo to open the floor plan.
Ready to BuildRio Grande
From$553,9904 Beds3.5 Baths2–3 Car garage4,024+ sq ft2-Story, Open Concept Home in Southeast San Antonio Fall in love with the Rio Grande floorplan—a stunning 2-story home that seamlessly blends style and functionality. With 4,024–4,099 square feet of living space, this home is perfect for families who want plenty of space without sacrificing functionality. As you step into the spacious foyer, you'll be greeted by a stunning den with optional French doors that can be upgraded to a study. The open dining room leads into the kitchen through a butler's pantry. A private hallway leads to a half bathroom, laundry room, and flex room—perfect for a home gym or play room. If an extra bedroom is higher on your priority list, convert it to a fifth bedroom with a fourth bathroom. The main living area consist of the open kitchen, breakfast area, and family room with an open ceiling to the second floor. Whether you're hosting a dinner party or a casual family gathering, this space has everything you need to create lasting memories! Transform your family room into a home theater by setting up a large screen TV or projector and surround-sound system. Add some comfortable seating options like plush sofas, bean bags, or floor pillows to tie it all together. Don't forget the popcorn and snacks! Enjoy these impressive included features in the kitchen: Granite countertops Built-in stainless steel appliances Large kitchen island 42" cabinets From Sunday roasts to Thanksgiving feasts, there’s plenty of space to cook and serve your favorite meals. Add some seasonal décor like flowers and fresh herbs to the kitchen island for festive touch! For lighter meals or a quick breakfast, head over to the breakfast area and enjoy a meal with the natural light pouring through large windows. Step outside onto your covered patio—perfect for outdoor entertaining—and take in the stunning front landscaping and irrigation that come standard. Make your way to the owner's suite off the family room and discover a serene retreat with sloped ceilings and an optional extended bay window for extra space and natural light. The private bathroom is complete with double vanities, an oversized walk-in closet, and an oversized walk-in shower with a separate garden tub. Upstairs, you'll find both a loft and separate game room with sloped ceilings; 2 full bathrooms; and 3 additional bedrooms, each with its own walk-in closet. With the option to add a media room and half bath, the possibilities for creating your dream home are endless.
Carousel — use arrows to browse images for this design, or tap the photo to open the floor plan.
Ready to BuildBlanco-B
From$566,9804–5 Beds3.5–4.5 Baths2–3 Car garage3,296+ sq ftStunning 2-Story Floorplan Available to Build in Southeast San Antonio Welcome to the Blanco floorplan—where luxury meets functionality. This stunning home features 4-5 spacious bedrooms, 3.5-4 modern bathrooms, and a 2-car garage. Boasting over 2,700 square feet of living space, the Blanco has everything your family needs and more. As you step inside this beautiful home and walk down the foyer, you'll find a full bedroom with a private bath and walk-in closet—perfect for accommodating guests or family members. You'll notice a flex room or optional home office if you need a private space to work from home! The main living spaces, including the kitchen, breakfast area, dining, and family room, are spacious and functional. With impressive included features such as granite countertops, built-in stainless steel appliances, spacious cabinets, and a large kitchen island, the Blanco is perfect for hosting get-togethers or enjoying family time. The owner's suite is a true sanctuary, featuring beautiful sloped ceilings, an optional extended bay window for extra space and natural light, and a double-door entry leading to the owner's bath retreat. The retreat is complete with double vanities, an oversized walk-in shower, a separate garden tub, and a generous walk-in closet. Step outside to the covered patio with an optional extension and enjoy the perfect outdoor entertaining space. The second floor comes standard with a large game room and half bath, but you can upgrade the space to include an added media room and/or bedroom 5/bathroom 4 option.
Media
Project photo gallery
Click the large photo or a thumbnail to open the gallery viewer.
Prices and features may vary and are subject to change. Photos are for illustrative purposes only. Legal disclaimers.