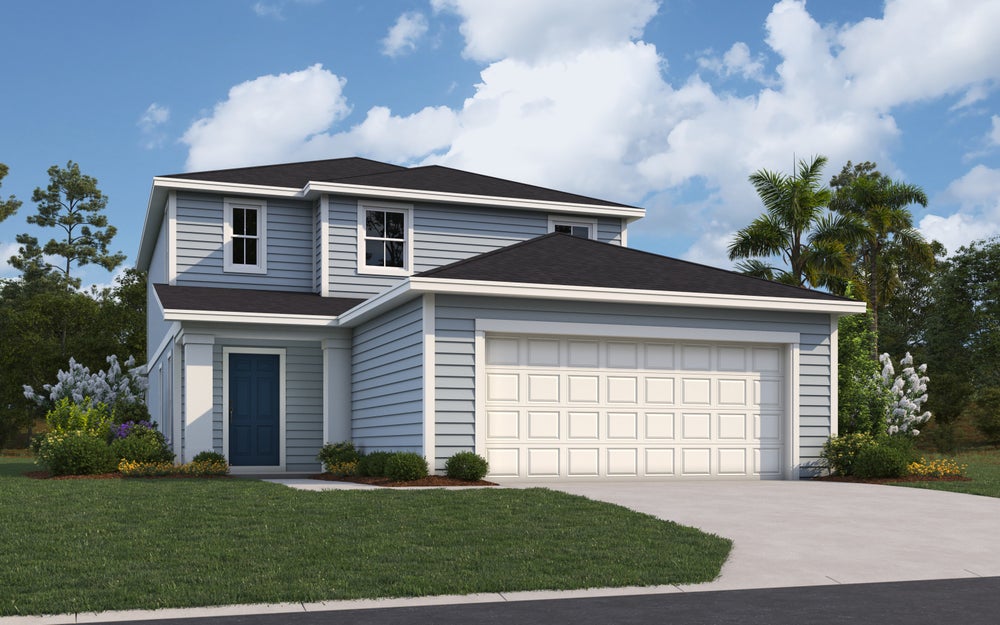
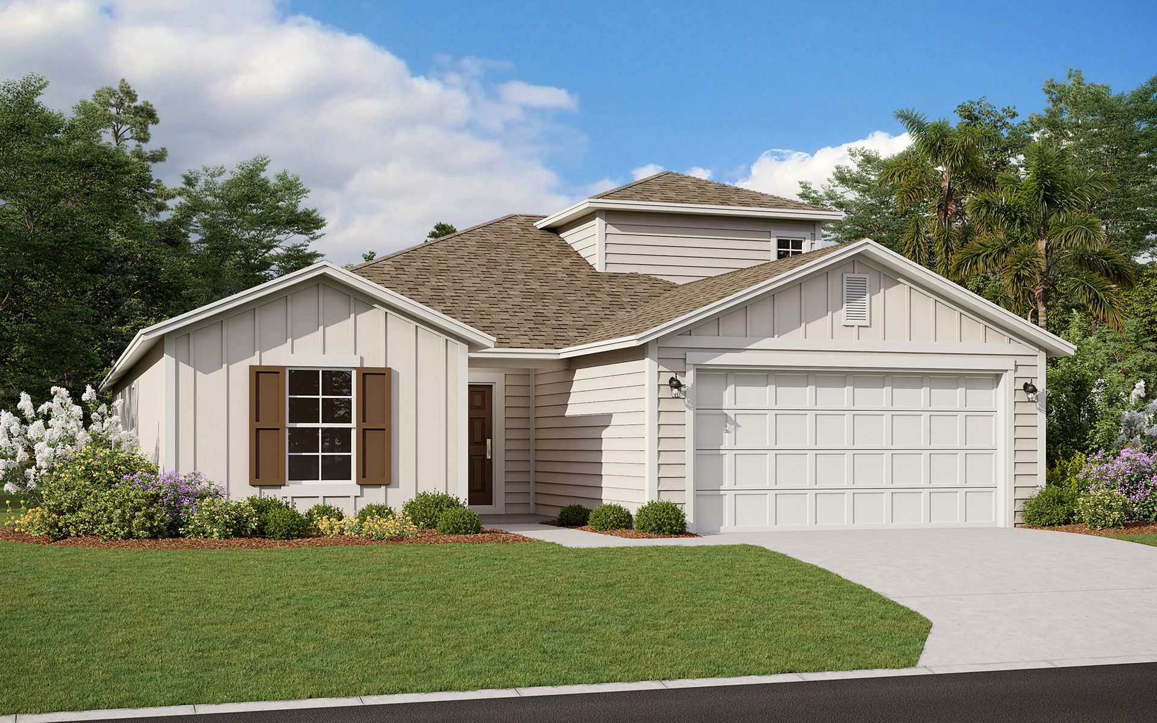
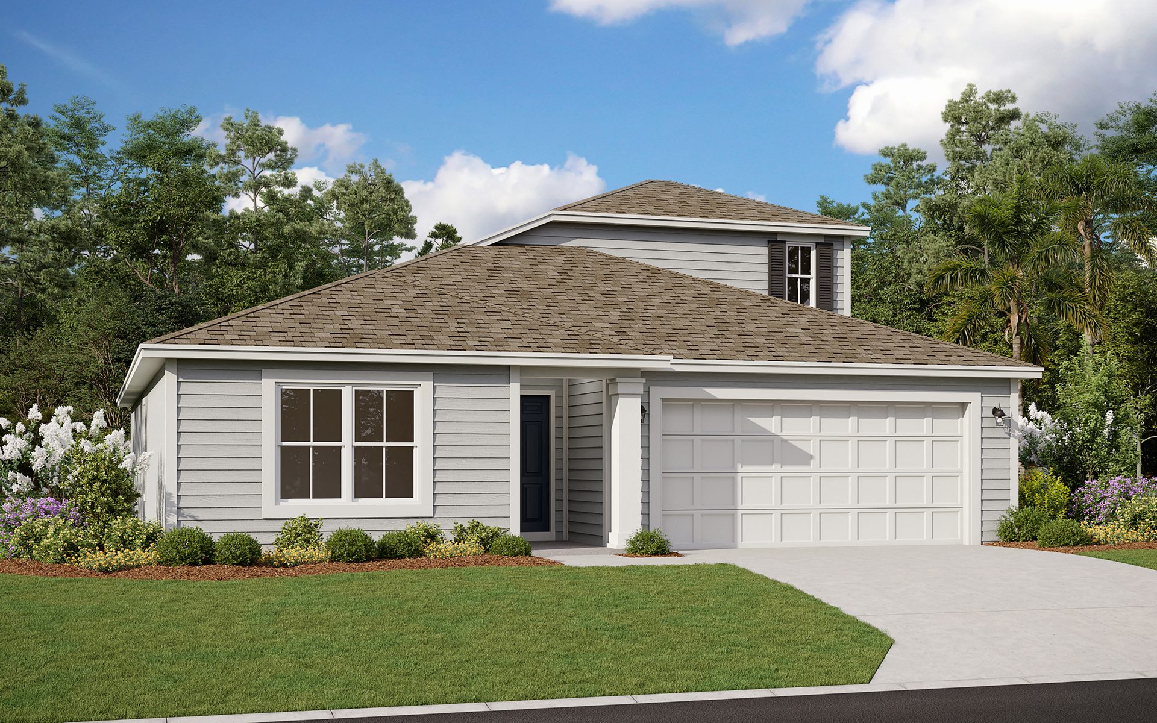
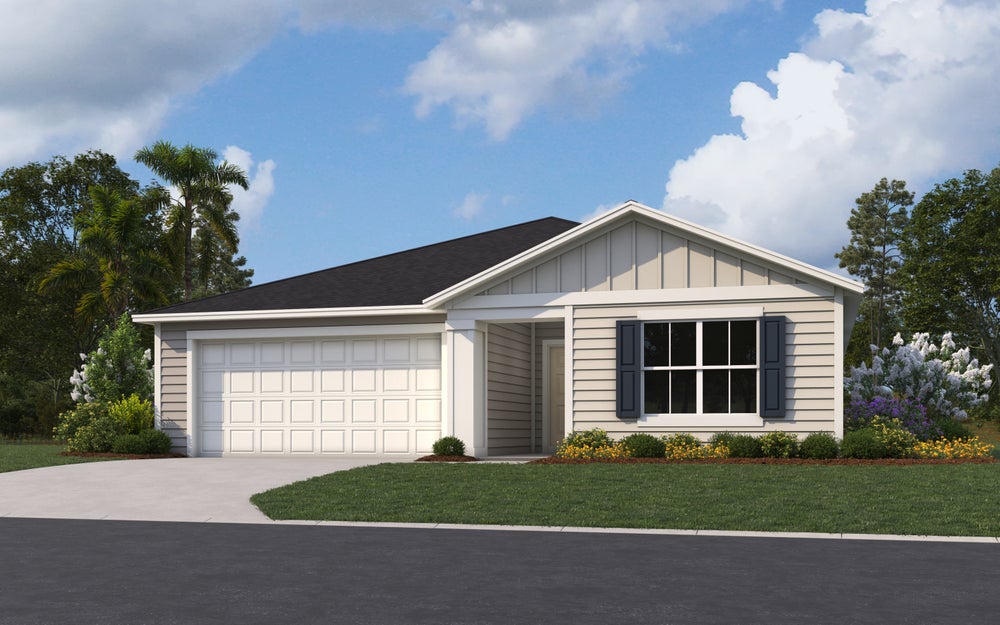
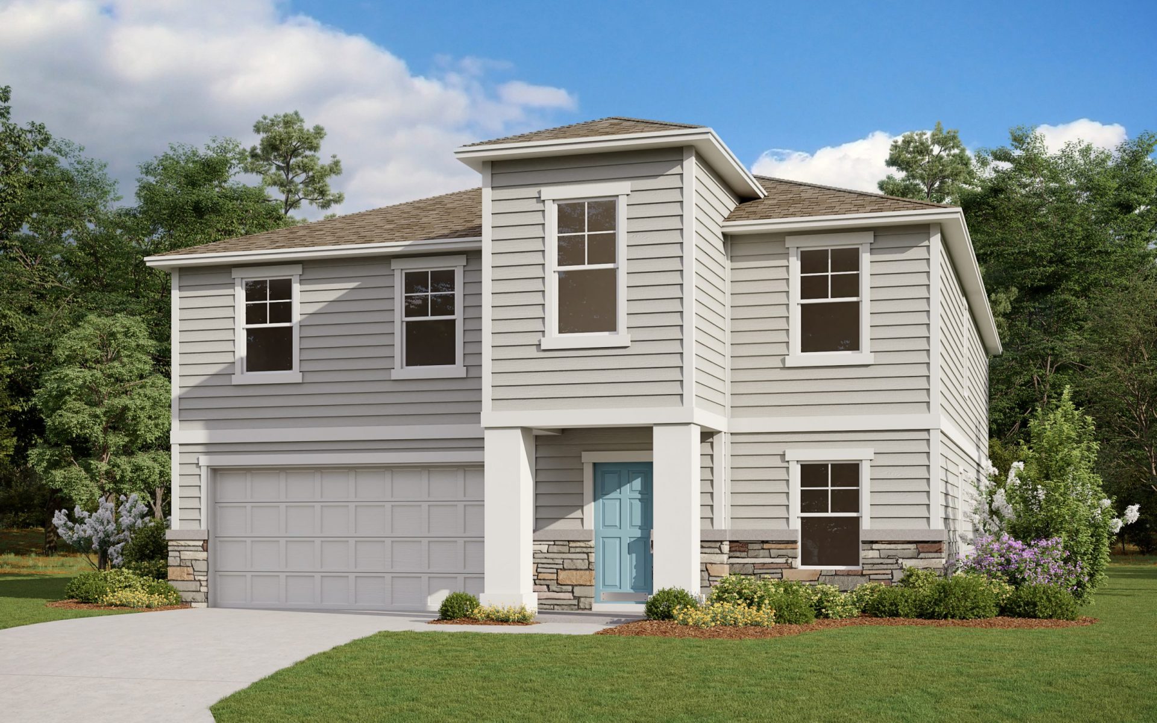
Under Construction

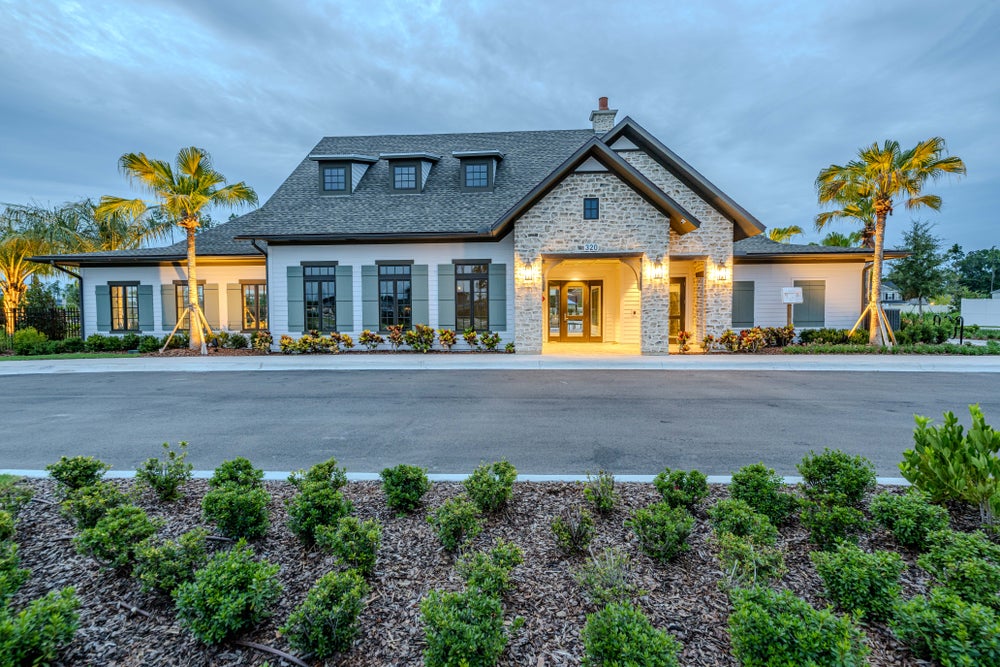
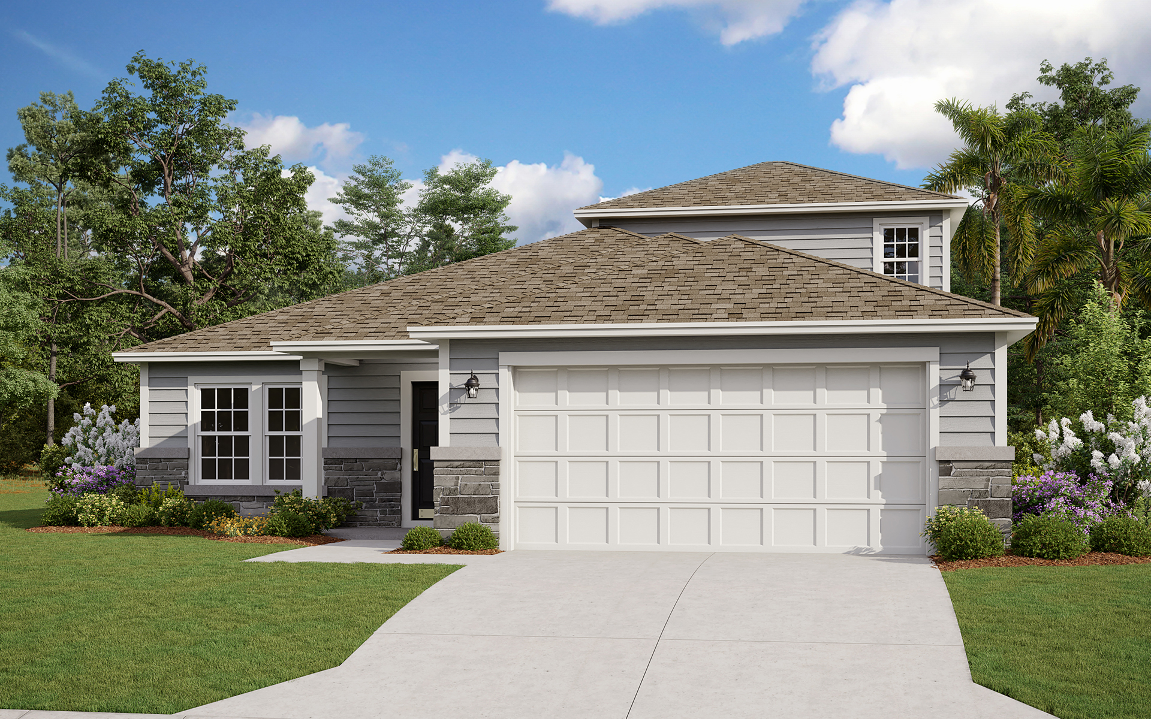
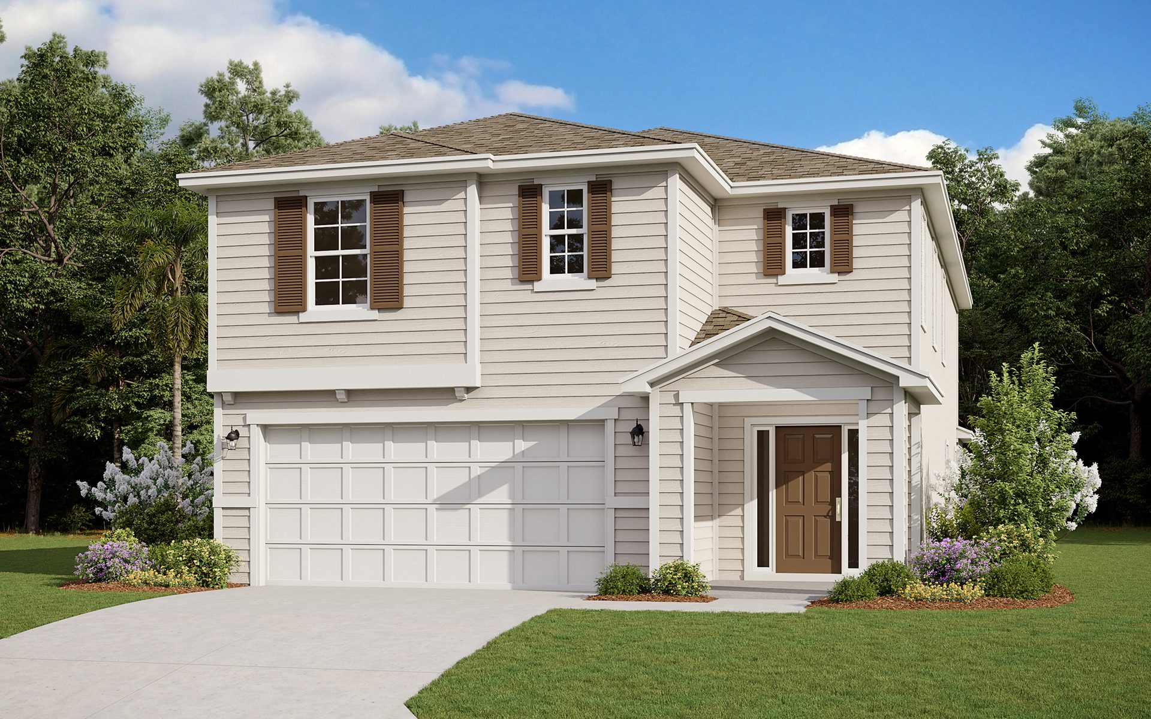
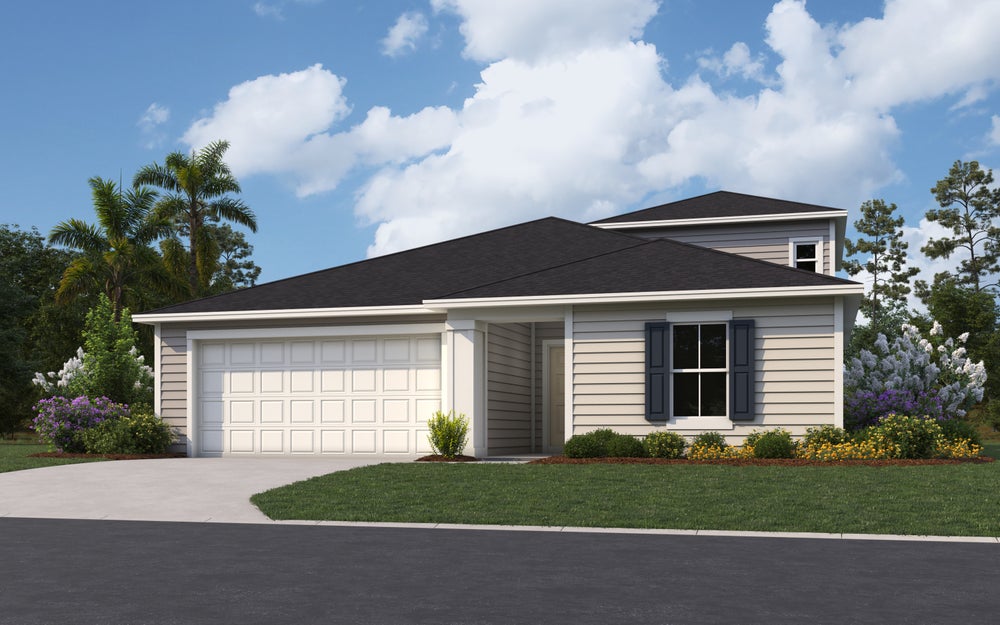
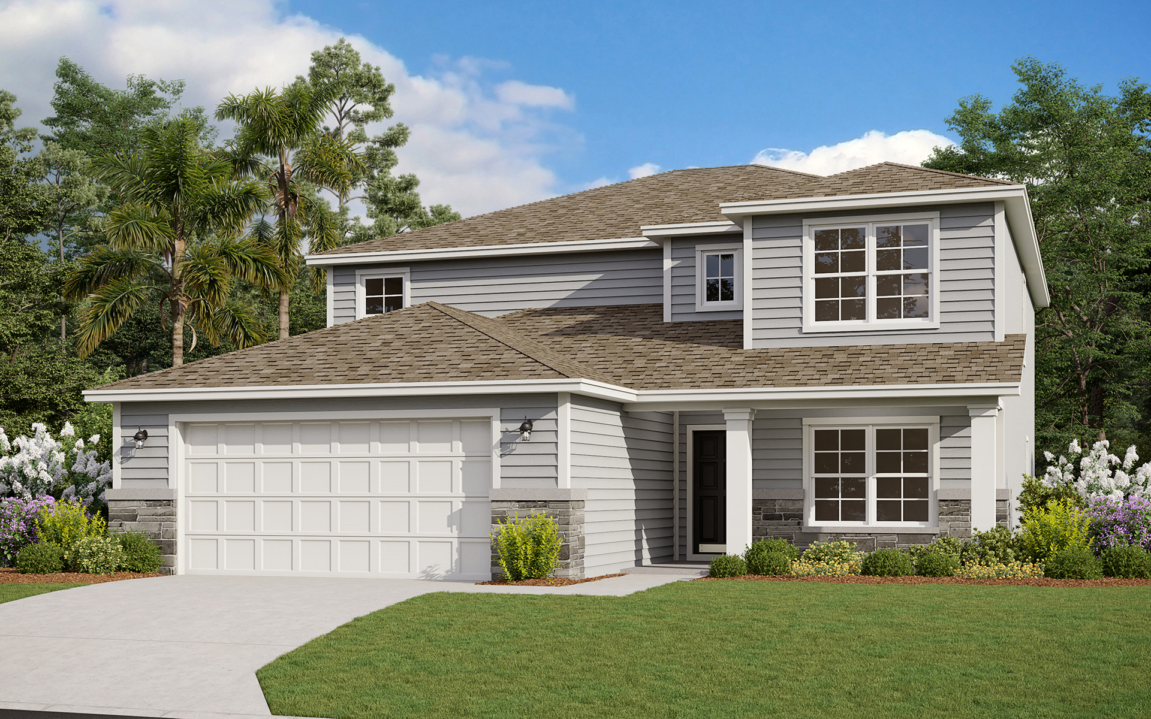
In the charming city of St. Augustine, Dream Finders Homes presents the stunning Cordova Palms, complete with fantastic amenities like a swimming pool, dog park, and playground for the perfect community living experience.

Cordova Palms is the latest community launched by Dream Finders Homes in St. Augustine and St. John County. This community is packed with exciting amenities, such as a beach entry pool, play lawn, Pickleball courts, and a bark park, that will keep you entertained and engaged. Additionally, Cordova Palms is conveniently located close to the St. Augustine outlets, which offer numerous options for shopping and dining. Moreover, this community is located in the top-ranked school district in Florida, making it an ideal place to live for families with children.

Community Insights

Welcome home to Cordova Palms, Dream Finders Homes' newest sought-after single-family home community located in the desirable St. Johns County near Nocatee and US 1. Situated in an ideal location, Cordova Palms offers residents convenient access to various amenities and attractions. Just minutes away from the highway, residents can easily reach the popular St. Augustine Outlets for a day of shopping or explore the charming historic Downtown St. Augustine, which is known for its diverse selection of dining options. Additionally, this community provides proximity to "A" rated schools and is just a few miles away from the beautiful beaches, offering the perfect setting for a relaxing day by the ocean. Cordova Palms offers a mix of 13 popular flexible floorplans, allowing homeowners to customize their living spaces according to their preferences. Residents can enjoy a tranquil and scenic environment with homesites that provide plush preserve views. The community also boasts a range of on-site amenities, including a Zero Entry/Lap Pool, Playground, Dog Park, Meandering sidewalks, Play Lawn, Pickleball Courts, Putt-Putt Golf, a Fitness Center, and a Covered Pavilion featuring a Party Room. Whether it's the prime location, exceptional amenities, or the variety of flexible floor plans, Cordova Palms is the perfect place to call home.


Amenities

Swimming Pool
Dog Park
Pet Friendly
Playground
Fitness
Event / Meeting Spaces
Water Playground
Park
Parking

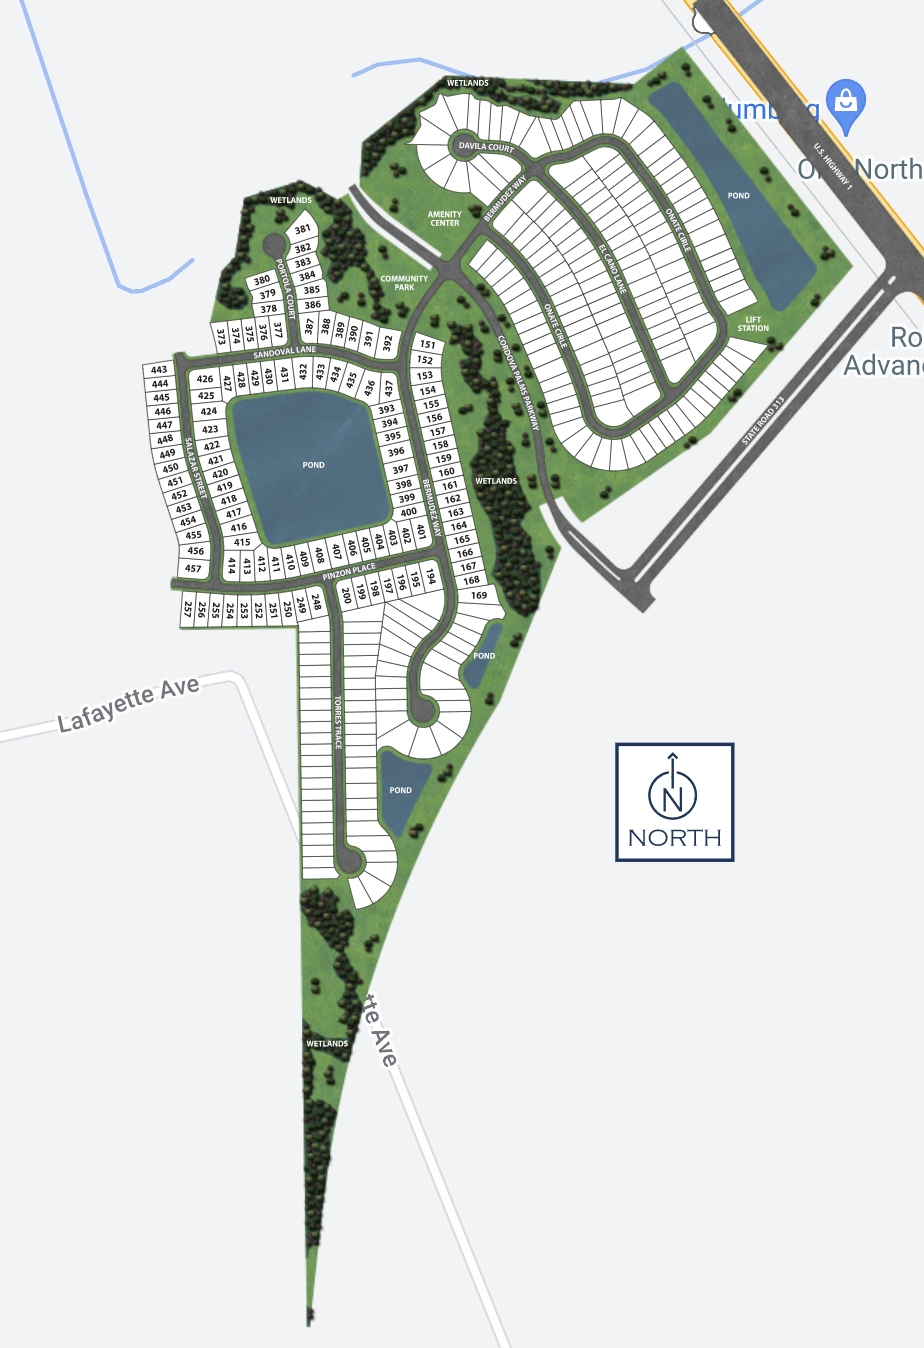
Site Plan

Cordova Palms site plan

Collections (1)

53' Homesites — collection image
$358,990+
1,657+ sq ft
Beds 3–5
Baths 2–4

53' Homesites

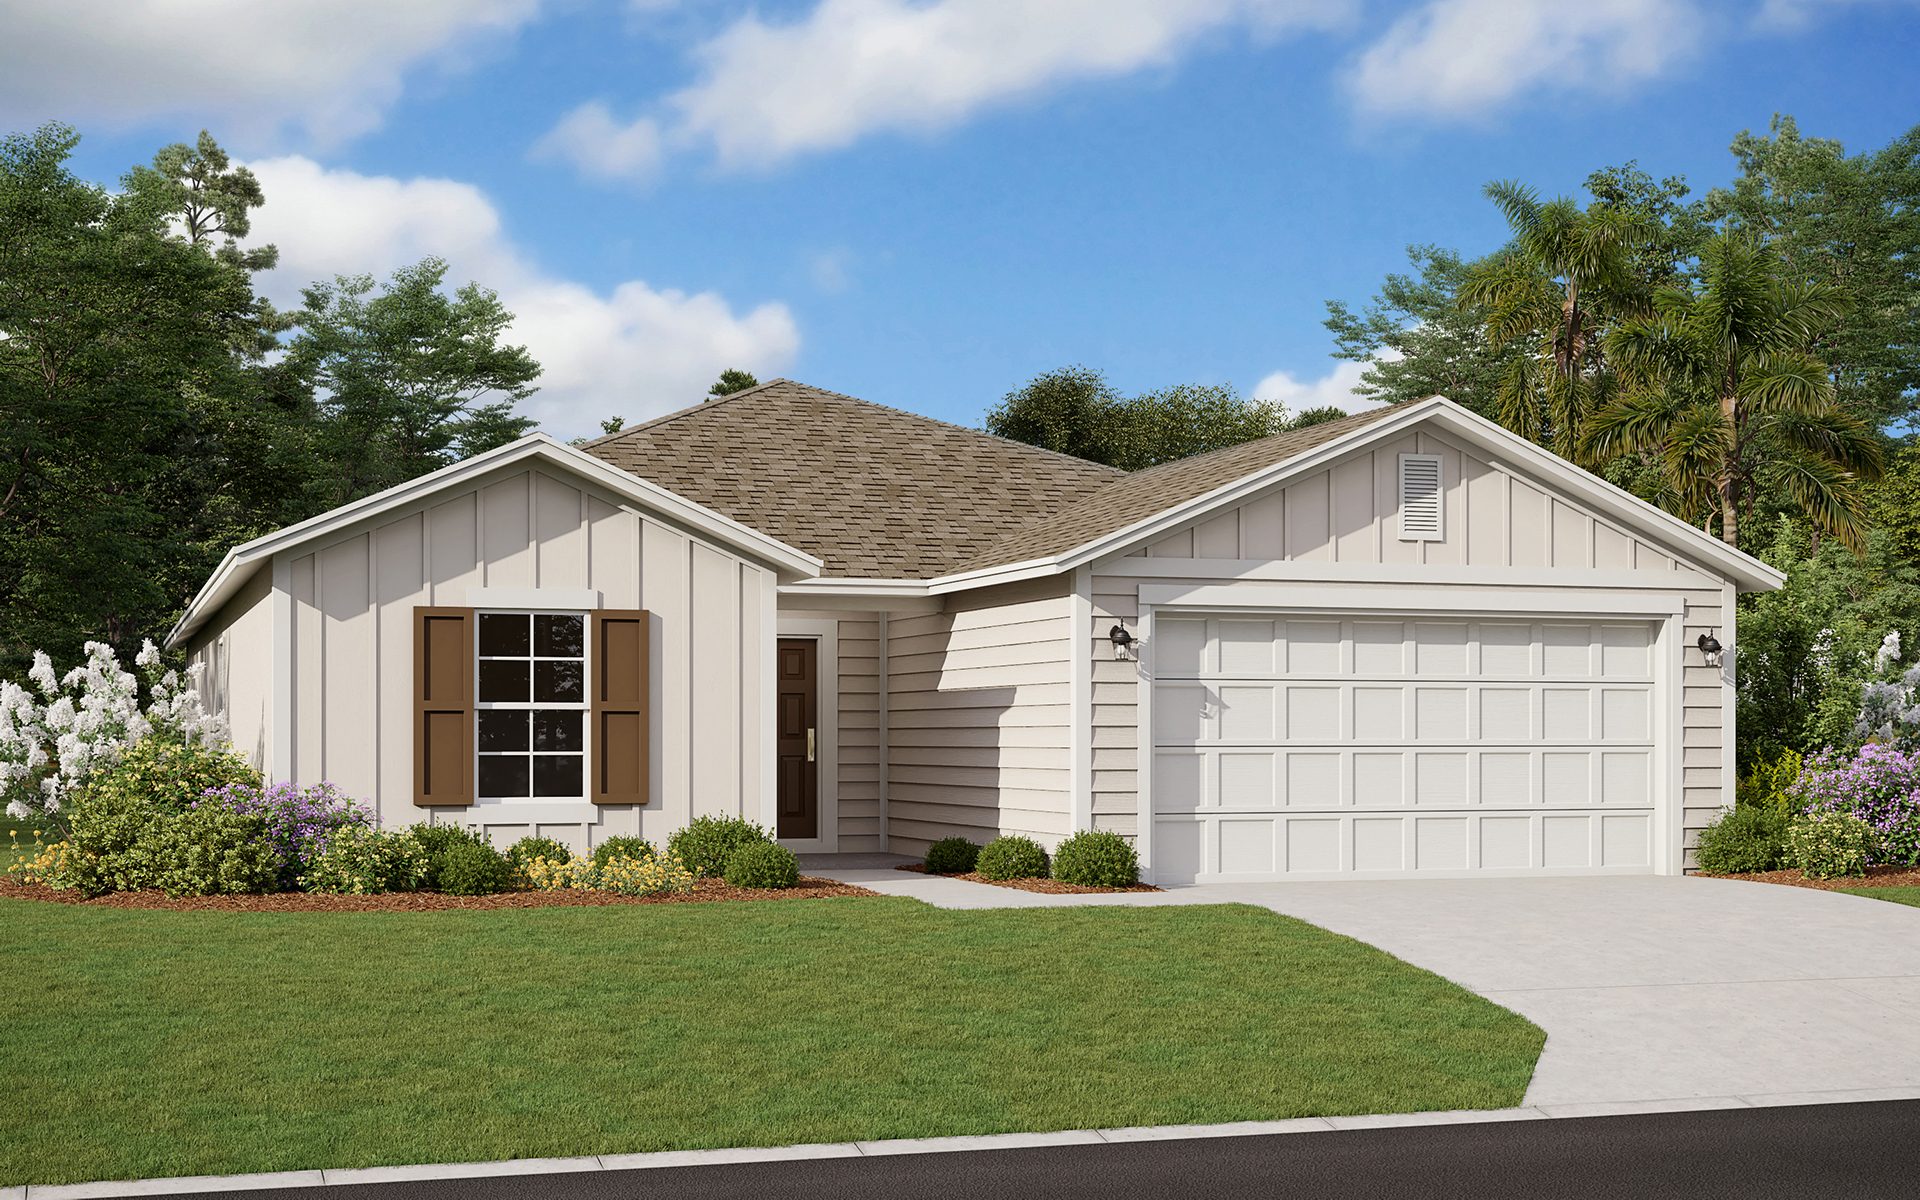
Welcome home to Cordova Palms, Dream Finders newest sought-after single-family home community in desirable St Johns County. Cordova Palms is conveniently located within minutes to the highway offering easy access to the popular St Augustine Outlets for shopping, an eclectic mix of dining options in beautiful historic Downtown St Augustine, access to “A” rated schools, and just miles to a relaxing day at the beach. Cordova Palms boasts a mix of our 13 most popular flexible floorplans offering plenty of today’s in-de

Home designs (15)

3 Quick Move-In lots across 2 plans — open Quick Move-In.

  • Single-family

    Carousel — use arrows to browse images for this design, or tap the photo to open the floor plan.

    Now Building

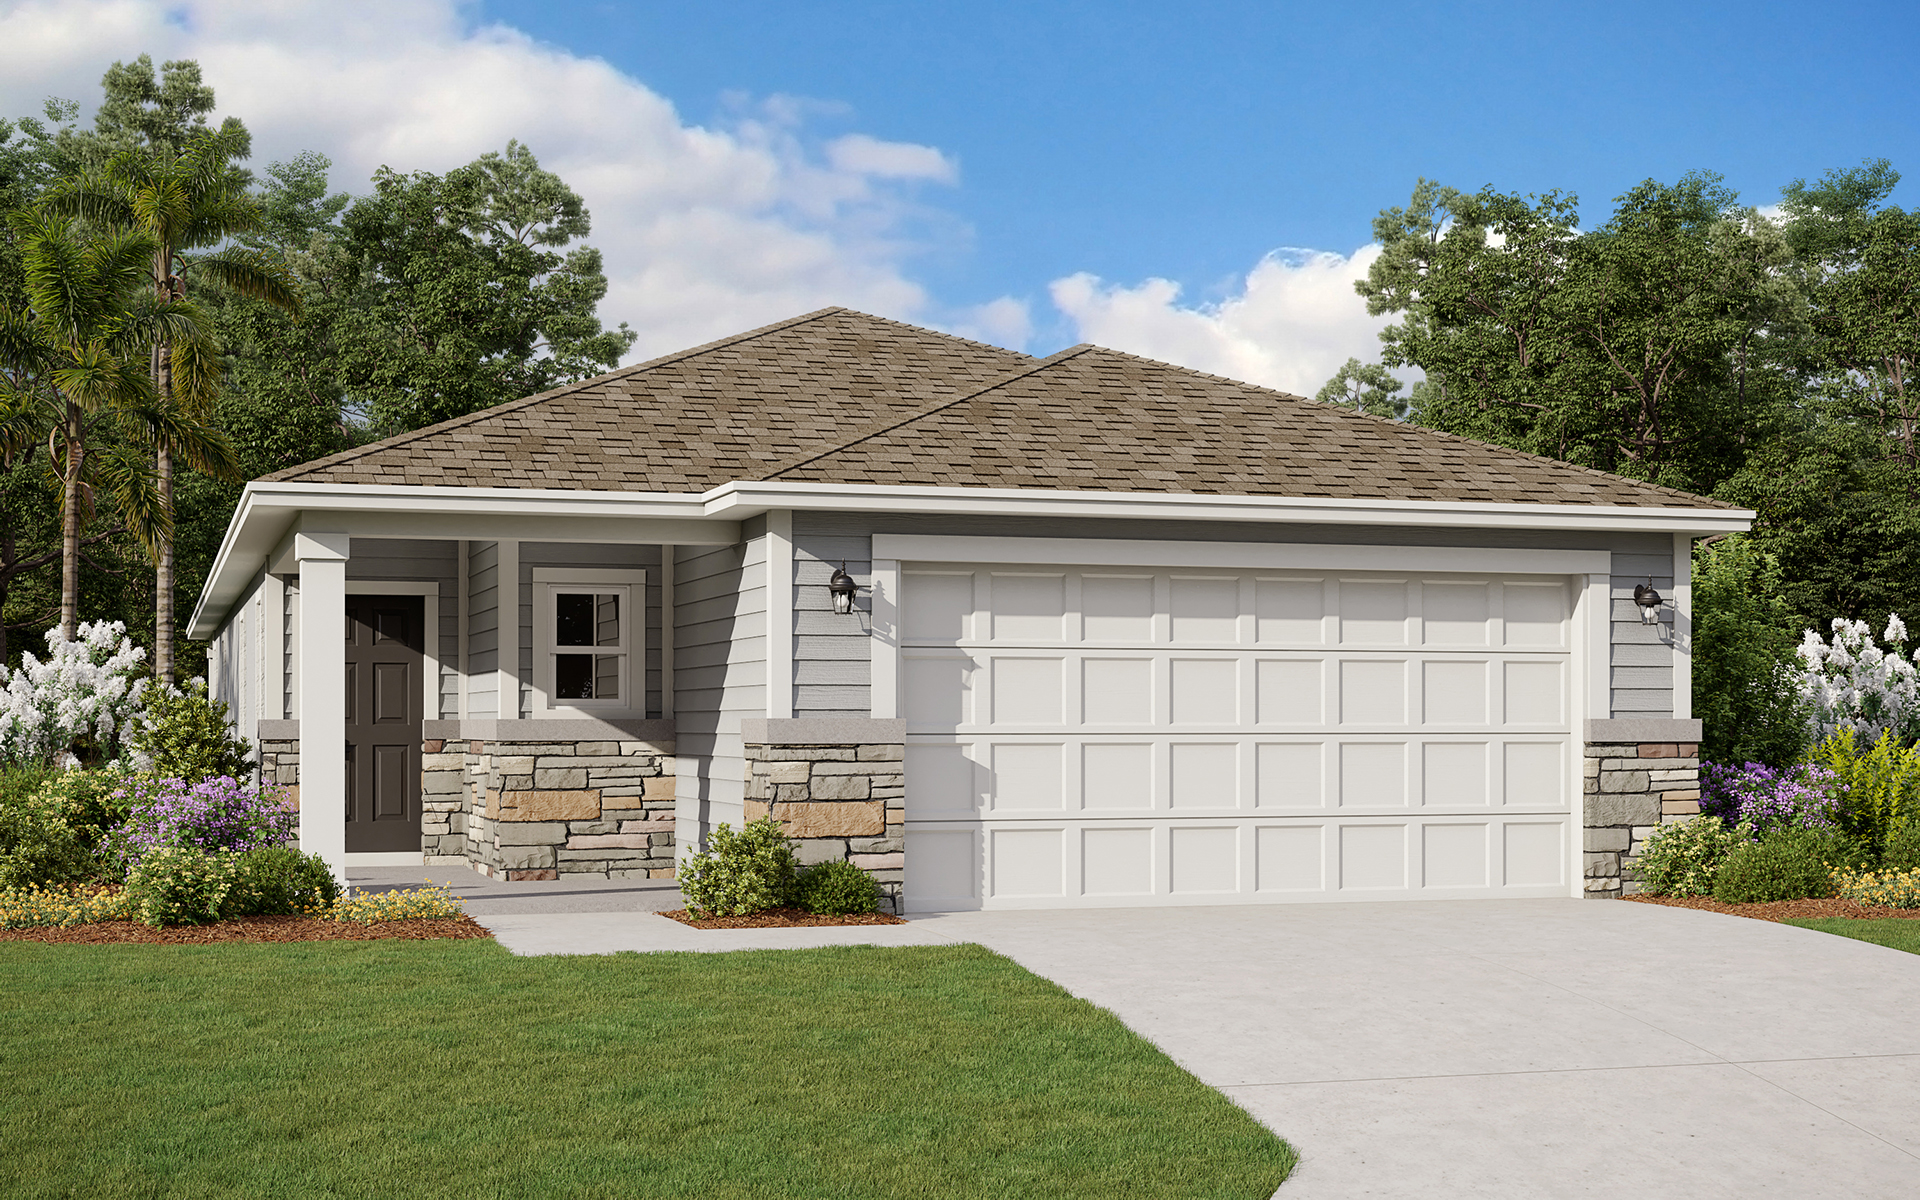
    AMHERST

    From$358,990
    3 Beds2 Baths2 Car garage1,657+ sq ft

    Single-family at Cordova Palms. 2 homes are now building — ask the sales team for timelines and personalization options.

    View floor plan
  • Single-family

    Carousel — use arrows to browse images for this design, or tap the photo to open the floor plan.

    Ready to Build

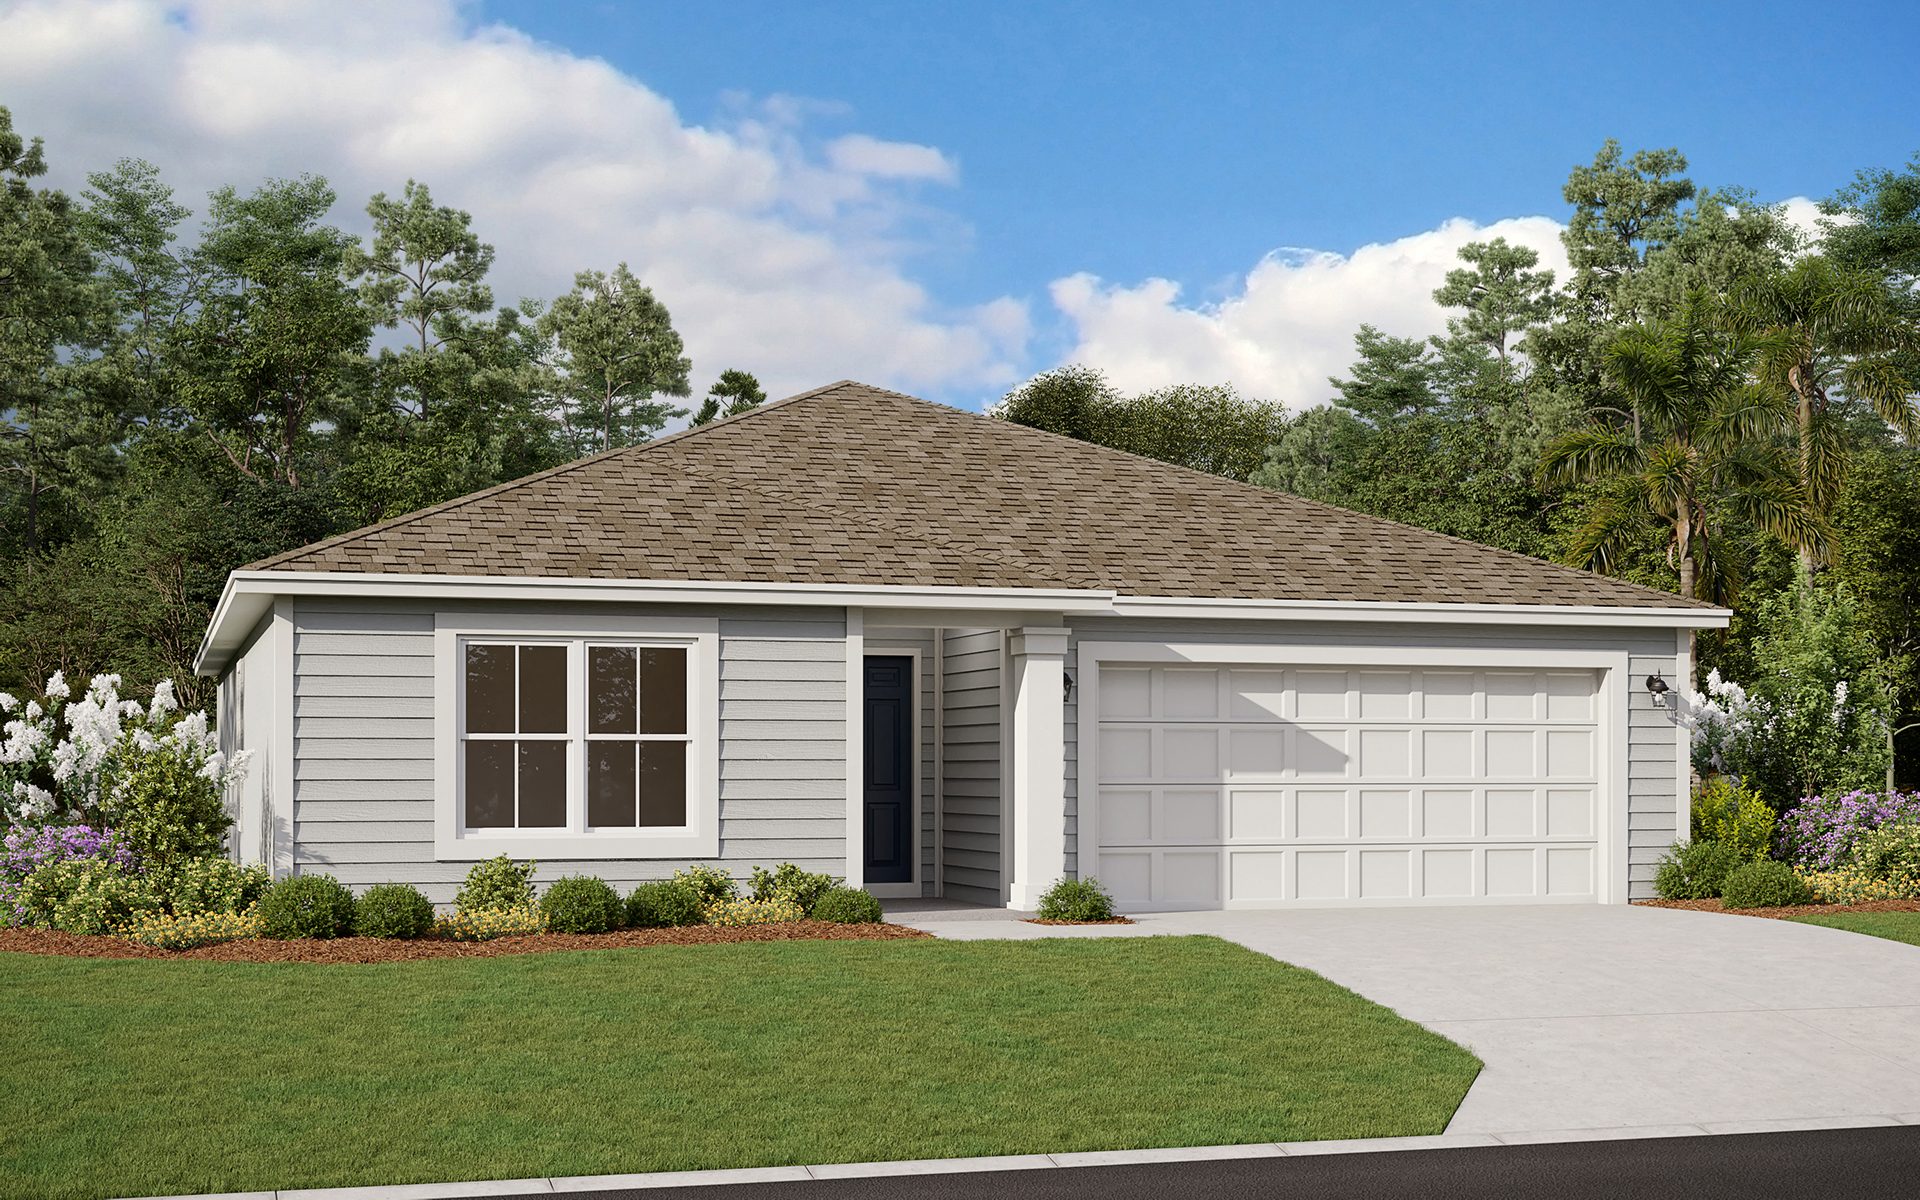
    CAMBRIDGE

    From$368,990
    3 Beds2 Baths2 Car garage1,711+ sq ft

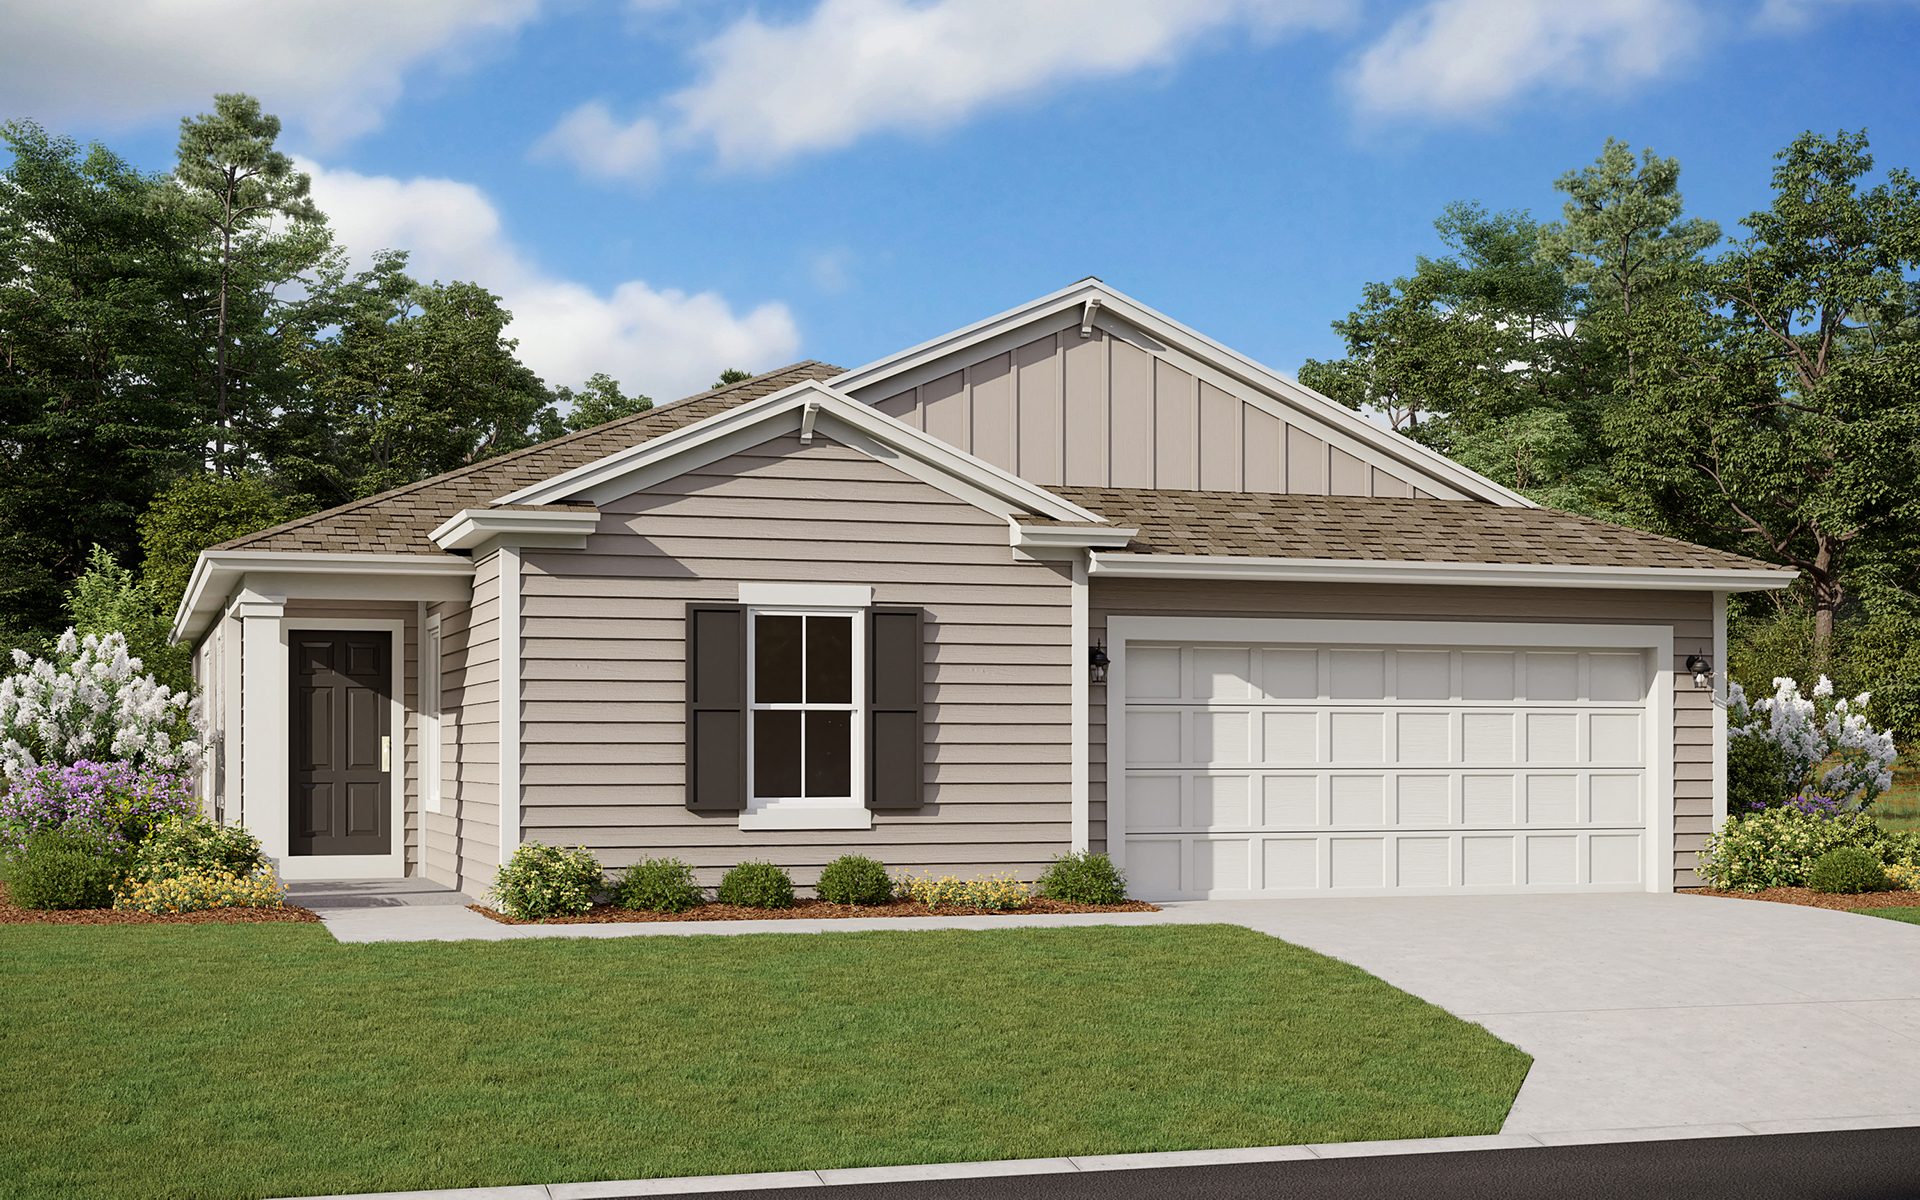
    The Cambridge floor plan exudes charm and functionality across its 1,711 square feet, offering a seamless blend of comfort and style. With three bedrooms and two well-appointed bathrooms, this home provides ample space for family and guests alike. The heart of the home lies in its open-concept living and dining areas, providing an inviting space for relaxation and entertainment. The thoughtfully designed kitchen boasts modern amenities and ample storage, catering to culinary enthusiasts. Completing the picture is a convenient two-car garage, ensuring both security and practicality. With its timeless design and thoughtful layout, the Cambridge floor plan promises a lifestyle of ease and sophistication. *Photos are representative of the Cambridge floor plan.

    View floor plan
  • Single-family

    Carousel — use arrows to browse images for this design, or tap the photo to open the floor plan.

    Ready to Build

    ANSLEY

    From$378,990
    3 Beds2 Baths2 Car garage1,862+ sq ft

    Welcome to the Ansley floor plan, a delightful fusion of modern comfort and practical design spanning 1,862 square feet. Boasting 3 bedrooms and 2 bathrooms, including a luxurious ensuite in the primary bedroom, this layout offers a tranquil retreat for every member of the household. The open-concept living areas seamlessly flow together, creating a welcoming space for both relaxation and entertainment. With a 2-car garage providing secure parking and additional storage options, convenience is paramount in this thoughtfully crafted home. The Ansley floor plan epitomizes contemporary living, offering the perfect balance of style, functionality, and comfort for today's discerning homeowner.

    View floor plan
  • Single-family

    Carousel — use arrows to browse images for this design, or tap the photo to open the floor plan.

    Now Building

    NAPLES

    From$383,990
    4 Beds2 Baths2 Car garage1,880+ sq ft

    Single-family at Cordova Palms. 1 home is now building — ask the sales team for timelines and personalization options.

    View floor plan
  • Single-family

    Carousel — use arrows to browse images for this design, or tap the photo to open the floor plan.

    Ready to Build

    NEW HAVEN

    From$388,990
    4 Beds2.5 Baths2 Car garage1,975+ sq ft

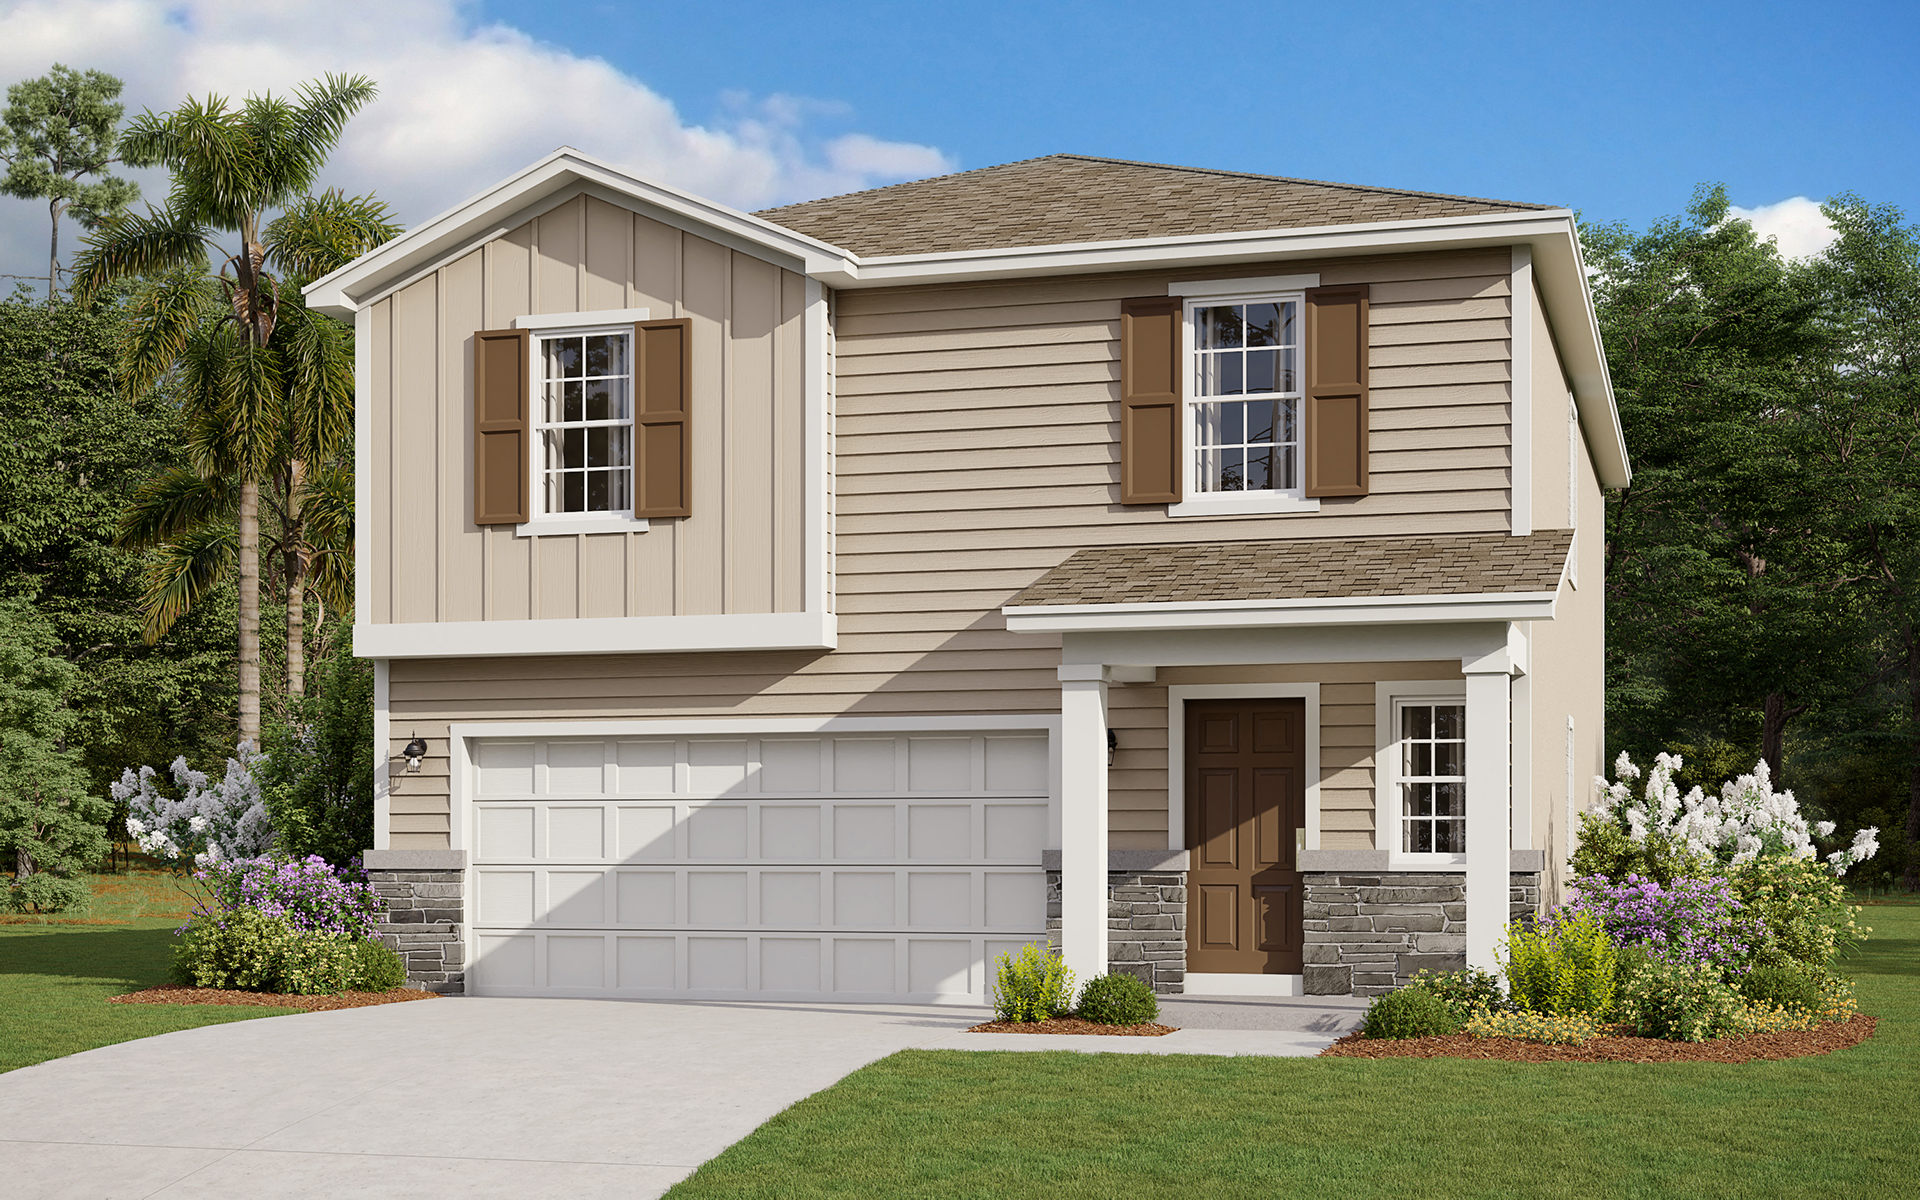
    The New Haven home plan is a beautifully crafted two-story residence, encompassing 1,975 square feet of versatile living space. It features four well-proportioned bedrooms and two and a half bathrooms, making it ideal for family living and entertaining guests. The open-concept layout on the main floor integrates the kitchen, dining, and living areas, creating a seamless flow that enhances the home's spacious feel. Quality finishes and thoughtful design details are present throughout, adding elegance and functionality. With two garage spaces, the New Haven provides ample parking and storage solutions, making it a practical and attractive choice for contemporary living.

    View floor plan
  • Single-family

    Carousel — use arrows to browse images for this design, or tap the photo to open the floor plan.

    Ready to Build

    EMORY

    From$393,990
    3 Beds2 Baths2 Car garage1,908+ sq ft

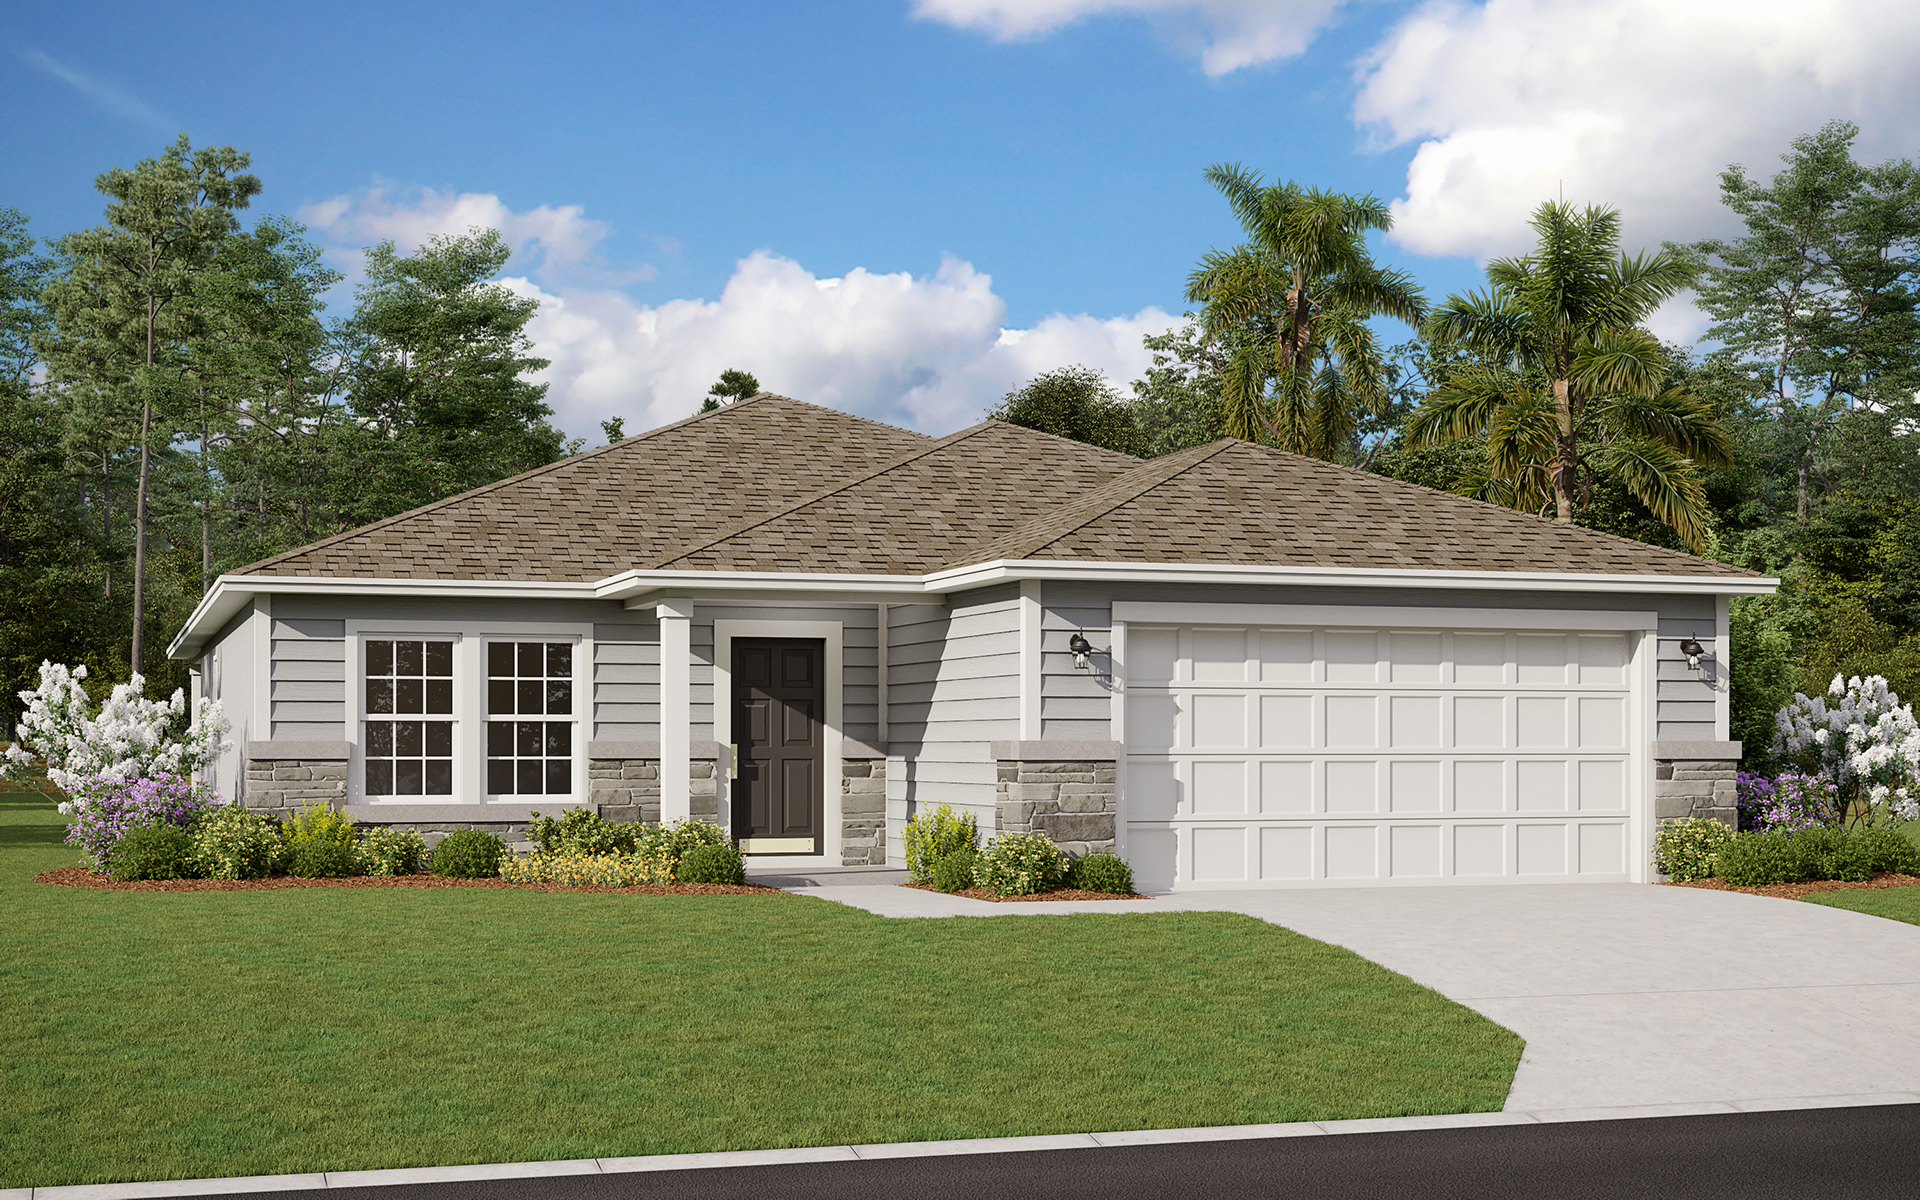
    The Emory home plan features a well-crafted single-story design with 3 bedrooms, 2 bathrooms, and 1,908 square feet of living space. This thoughtfully designed home boasts an open-concept layout, seamlessly integrating the gourmet kitchen, dining area, and spacious living room, perfect for both entertaining and everyday living. The additional bedrooms offer versatility and ample space for family, guests, or a home office. With a 2-car garage and modern finishes throughout, the Emory home plan combines functionality, style, and convenience, providing an exceptional living experience for its residents

    View floor plan
  • Single-family

    Carousel — use arrows to browse images for this design, or tap the photo to open the floor plan.

    Now Building

    Springfield III

    From$398,990
    4 Beds2.5 Baths2 Car garage2,317+ sq ft

    Single-family at Cordova Palms. 1 home is now building — ask the sales team for timelines and personalization options.

    View floor plan
  • Single-family

    Carousel — use arrows to browse images for this design, or tap the photo to open the floor plan.

    Quick Move-In

    CAMBRIDGE II

    From$408,990
    3–4 Beds3 Baths2 Car garage2,188+ sq ft

    Single-family at Cordova Palms. 1 Quick Move-In home in this plan — ask the sales team about finishes and closing timelines.

    View floor plan
  • Single-family

    Carousel — use arrows to browse images for this design, or tap the photo to open the floor plan.

    Now Building

    AMHERST II

    From$413,990
    4 Beds2–3 Baths2 Car garage2,195+ sq ft

    Single-family at Cordova Palms. 1 home is now building — ask the sales team for timelines and personalization options.

    View floor plan
  • Single-family

    Carousel — use arrows to browse images for this design, or tap the photo to open the floor plan.

    Quick Move-In

    Mayport

    From$418,990
    4 Beds3–3.5 Baths2 Car garage2,246+ sq ft

    Single-family at Cordova Palms. 1 Quick Move-In home in this plan — ask the sales team about finishes and closing timelines.

    View floor plan
  • Single-family

    Carousel — use arrows to browse images for this design, or tap the photo to open the floor plan.

    Now Building

    EMORY II

    From$428,990
    4–5 Beds3 Baths2 Car garage2,286+ sq ft

    Single-family at Cordova Palms. 1 home is now building — ask the sales team for timelines and personalization options.

    View floor plan
  • Single-family

    Carousel — use arrows to browse images for this design, or tap the photo to open the floor plan.

    Ready to Build

    VERO

    From$438,990
    4 Beds3 Baths2 Car garage2,500+ sq ft

    One of the largest of the Dream Finders home plans, the Vero will stun with its grand foyer entrance, open plan & large rear covered porch to enjoy the wetland views! First-floor bedroom plus huge primary and additional bedrooms on second floor. A spacious loft area can be used for so many things! Coveted walk-in pantry and the large open kitchen offer plenty of room for chef’s essentials and fun entertaining! Loads of storage with 42” cabinets and nice upgrades with Quartz counters and LVP flooring.

    View floor plan
  • Single-family

    Carousel — use arrows to browse images for this design, or tap the photo to open the floor plan.

    Ready to Build

    Mayport II

    From$442,990
    4 Beds4 Baths2 Car garage2,728+ sq ft

    This spacious home offers a perfect balance of comfort and versatility, featuring a thoughtful layout designed for modern living. The primary suite, located on the main floor at the back of the house, provides a private retreat with a luxurious en-suite bath and ample closet space. The heart of the home is the open-concept living area, where a café and great room create an inviting space for relaxation and entertainment. Large windows overlook the lanai, seamlessly blending indoor and outdoor living. An optional gourmet kitchen is available, offering top-of-the-line appliances and a generous island for cooking and gathering. Upstairs, a versatile bonus room with a full bath offers additional living space, perfect for a guest suite, home office, or media room. This home combines function and style, making it ideal for families or those who love to entertain.

    View floor plan
  • Single-family

    Carousel — use arrows to browse images for this design, or tap the photo to open the floor plan.

    Ready to Build

    STRATFORD

    From$458,990
    4 Beds2 Baths2 Car garage2,956+ sq ft

    The Springfield III offers a thoughtfully designed two-story layout with 4 bedrooms, 2.5 baths, and 2,317 square feet of comfortable living space. On the first floor, an open-concept design creates a seamless flow between the kitchen, casual dining area, and spacious family room—perfect for everyday living and entertaining. The kitchen features ample counter space, a pantry, and easy access to the dining area. Just off the main living space, a covered lanai extends your living outdoors. The private primary suite is conveniently located on the first floor and includes a walk-in closet and a well-appointed bath for a relaxing retreat. A foyer, powder room, and laundry room add everyday convenience. Upstairs, you’ll find three additional bedrooms, a full bathroom, and a versatile loft space that can be used as a media room, home office, or play area. Complete with a 2-car garage and flexible living areas throughout, the Springfield III is designed to fit a variety of lifestyles with both comfort and functionality in mind. *Images are representative of the Springfield III floor plan.

    View floor plan
  • Single-family

    Carousel — use arrows to browse images for this design, or tap the photo to open the floor plan.

    Now Building

    WATERFORD

    From$468,990
    5 Beds3 Baths2 Car garage3,498+ sq ft

    Single-family at Cordova Palms. 1 home is now building — ask the sales team for timelines and personalization options.

    View floor plan

Media

Project photo gallery

Click the large photo or a thumbnail to open the gallery viewer.

Is this your project?

Take control of your project page, add direct contact details, keep information updated, unlock performance insights, and increase visibility with agents and buyers actively looking for new construction homes.

Grocery Stores

No nearby places found in this category.

Coffee Shops

No nearby places found in this category.

Restaurants

No nearby places found in this category.

Shopping

No nearby places found in this category.

Prices and features may vary and are subject to change. Photos are for illustrative purposes only. Legal disclaimers.