$430,990+
1,809+ sq ft
Beds 2–4
Baths 2–3
Classics Series
Our collection of Classics Series plans offer stunning consumer-designed layouts, designer upgrades and spacious living.

Project offlineCordova Palms is not currently available on NEO. Contact and availability actions are hidden; listing details remain for reference only.
Total Units
56
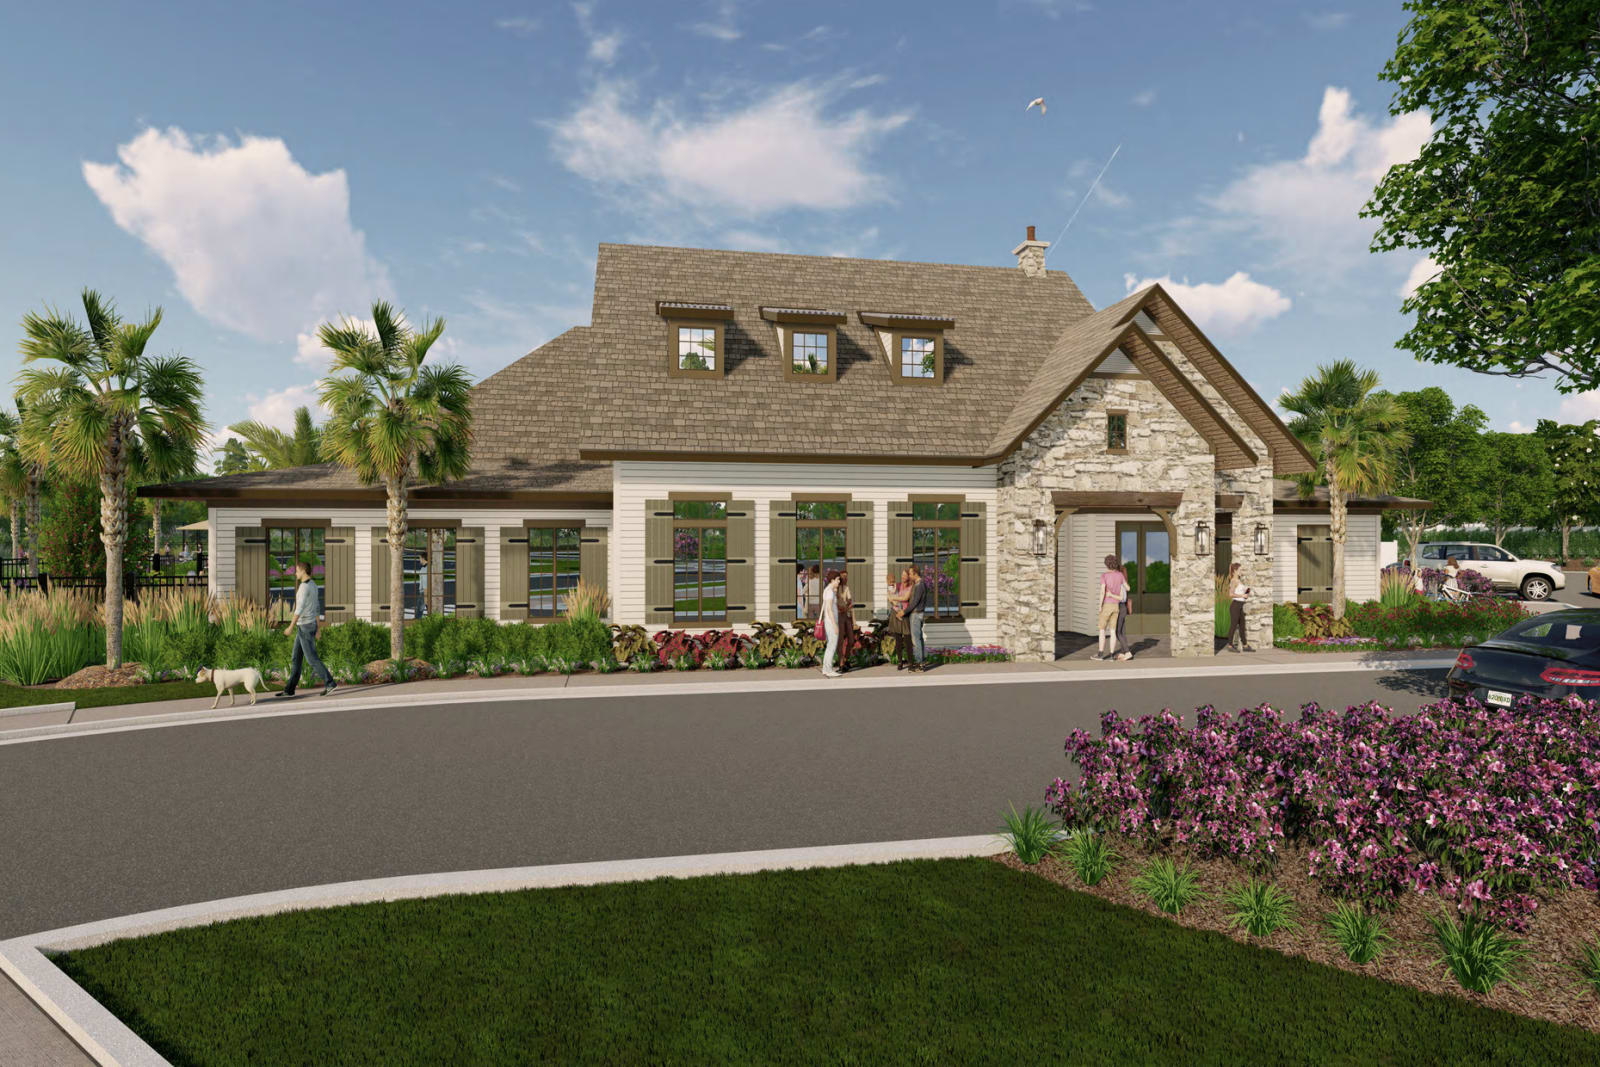
Explore the vibrant community of Cordova Palms in St. Augustine by Pulte Homes, offering amenities like a park, parking, dog park, spinning room, and fitness facilities.
Welcome Home to Cordova Palms in St. Johns County! Featuring stunning 43' and 53' homesites in this beautiful St. Augustine single-family community, Cordova Palms also boasts resort-style amenities including a zero-entry lap pool, dog park, state-of-the-art fitness center, and so much more. With close proximity to Historic Downtown St. Augustine, and pristine beaches, this is the perfect location!
Our collection of Classics Series plans offer stunning consumer-designed layouts, designer upgrades and spacious living.
5 Quick Move-In lots across 2 plans — open Quick Move-In.
Carousel — use arrows to browse images for this design, or tap the photo to open the floor plan.
Single-family at Cordova Palms. 3 Quick Move-In homes in this plan — ask the sales team about finishes and closing timelines.
Carousel — use arrows to browse images for this design, or tap the photo to open the floor plan.
Single-family at Cordova Palms. 2 Quick Move-In homes in this plan — ask the sales team about finishes and closing timelines.
Carousel — use arrows to browse images for this design, or tap the photo to open the floor plan.
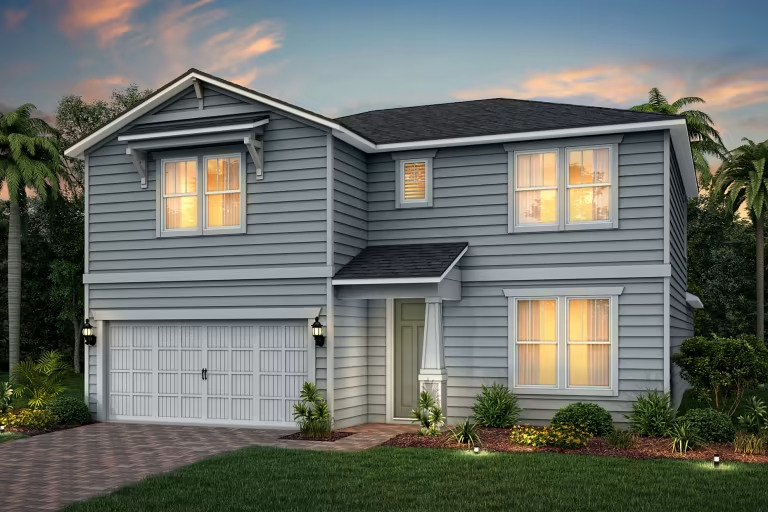
The Mystique home design has ample space that boasts convenience and functionality. The owner's suite sits on the main floor. Upstairs, enjoy a generous loft that includes an additional bedroom, full bath and walk-in closet. Enjoy the versatility of a flex room just off the foyer that can serve as an extra bedroom, study or office.
Project photo gallery
Click the large photo or a thumbnail to open the gallery viewer.
Prices and features may vary and are subject to change. Photos are for illustrative purposes only. Legal disclaimers.