Under Construction

Total Units

138

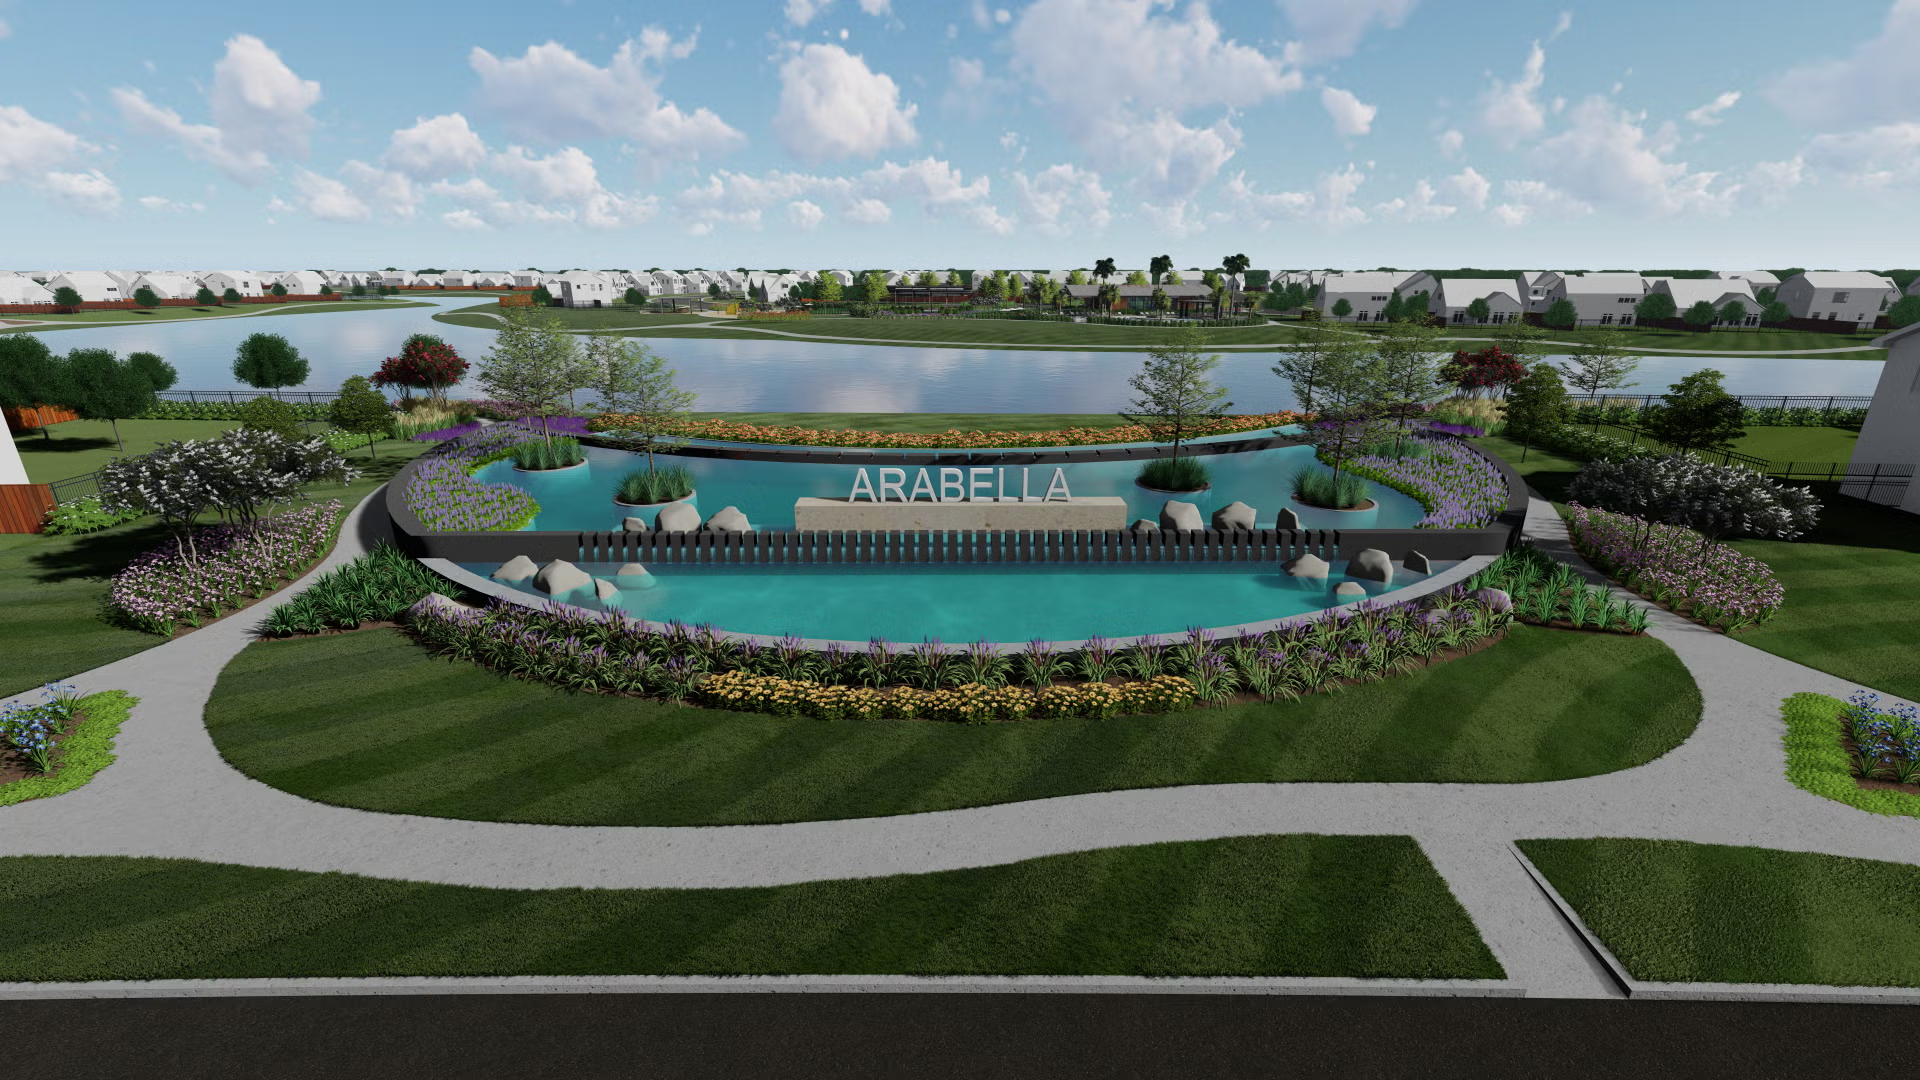
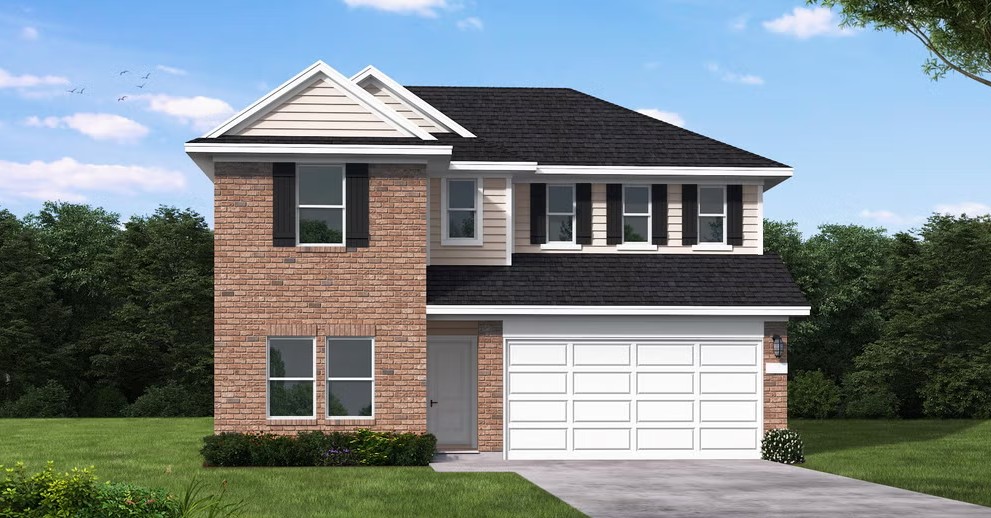
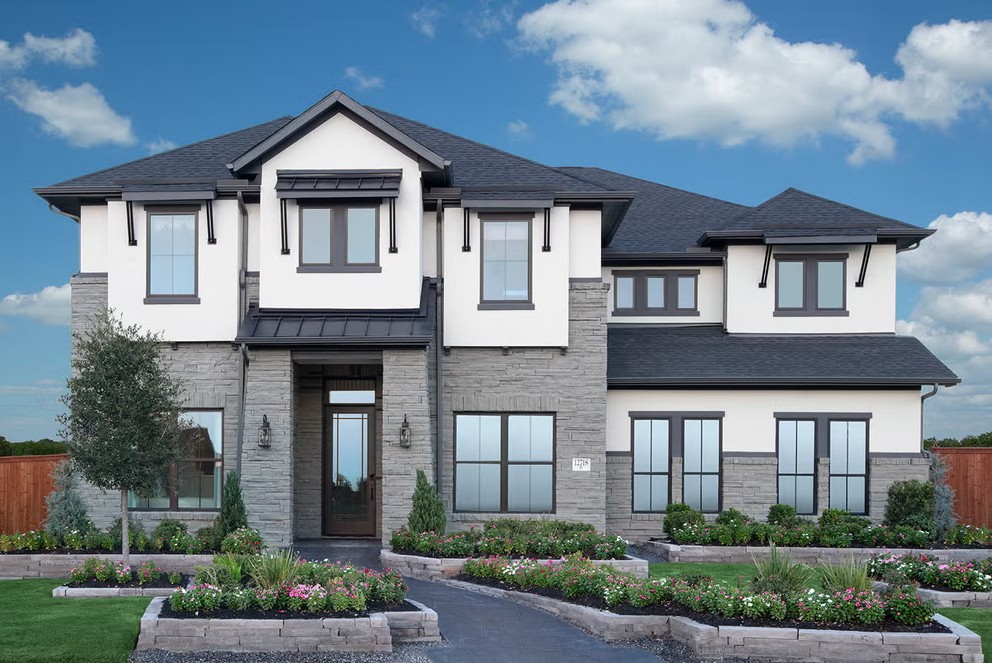
Discover the charm of Richmond with Coventry Homes' stunning project, Arabella on the Prairie, featuring fantastic amenities like a fitness center, clubhouse, swimming pool, walking and biking trails, and a beautiful park.

Community Insights

Experience the best of suburban living at Arabella, a premier community offering new homes in Richmond with an unbeatable location along the I-69 corridor. Homeowners enjoy convenient access to downtown Houston, making commutes quick and stress-free.

Located on 130 scenic acres, Arabella is just 20 minutes from the vibrant attractions of Sugar Land. Spend your weekends shopping and dining at Sugar Land Town Square, catching a live show at the Smart Financial Centre, or cheering on the Space Cowboys at Constellation Field. Nature lovers will appreciate nearby outdoor destinations like Cullinan Park, Sugar Land Memorial Park, and Brazos River Park—perfect for hiking, picnics, and family outings.

When you’d rather relax close to home, Arabella offers resort-style amenities designed for comfort and connection. Enjoy sunny afternoons by the community pool, stay active in the fully equipped fitness center, or take a peaceful evening stroll along the paved walking trails.

Families will love that children attend highly rated Lamar CISD schools, with a new on-site elementary school planned for the community.


Amenities

Fitness
Clubhouse
Swimming Pool
Walking Trails
Park
Parking

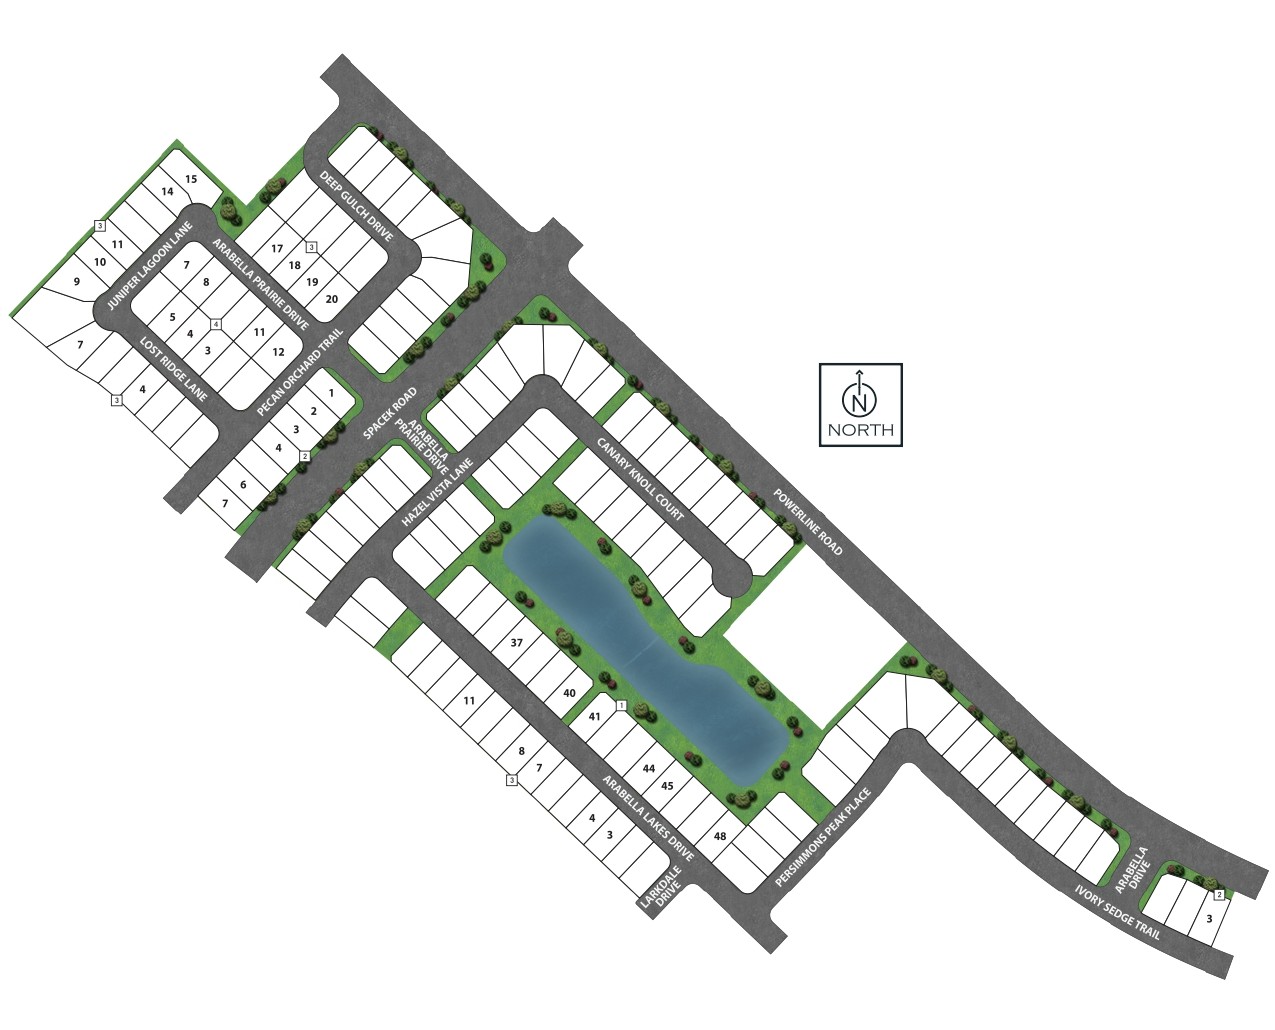
Site Plan

Arabella on the Prairie site plan

Collections (2)

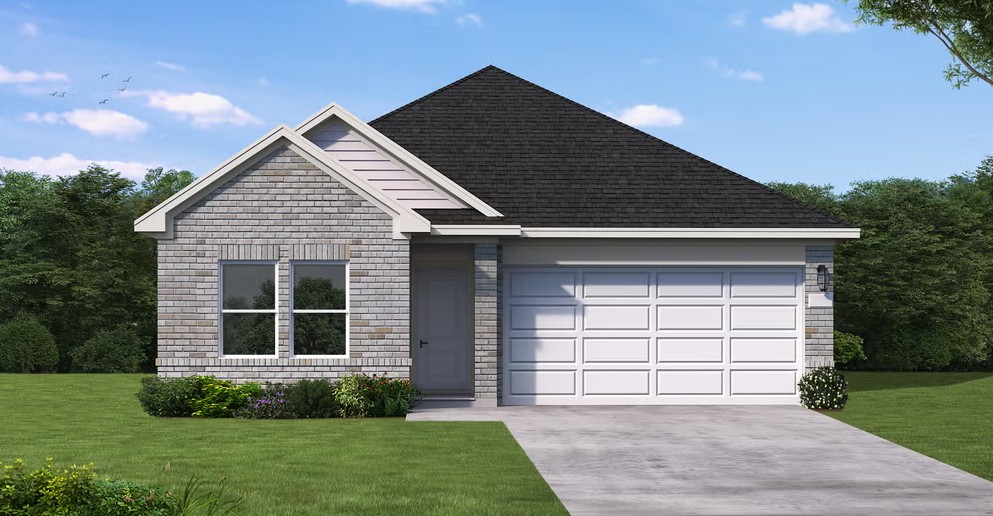
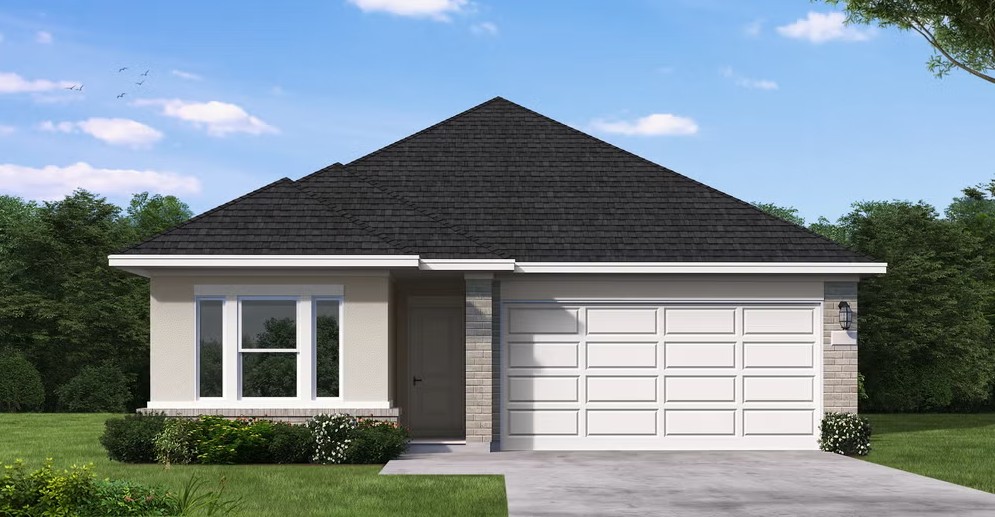
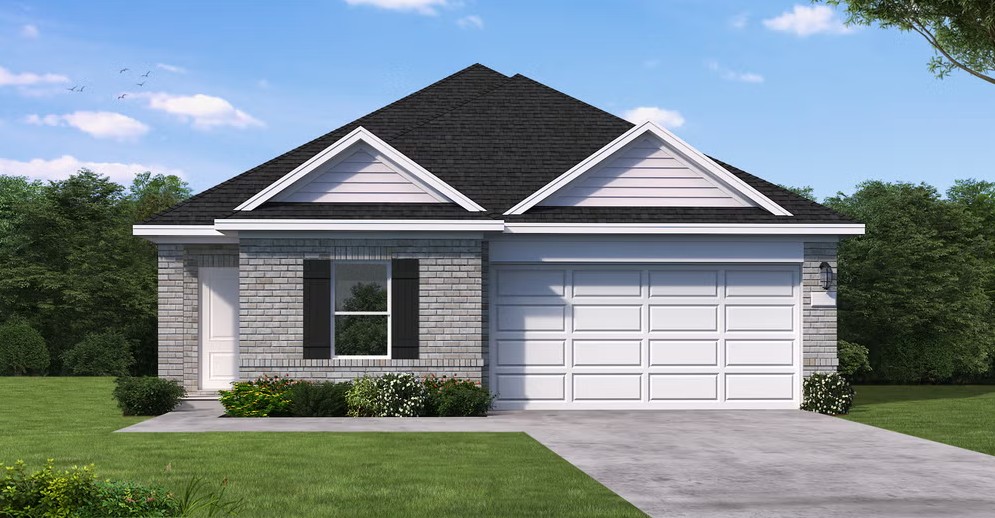
Arabella on the Prairie 45' — collection image
$296,990+
1,626+ sq ft
Beds 3–5
Baths 2–3.5

Arabella on the Prairie 45'

Community Insights Experience the best of suburban living at Arabella, a premier community offering new homes in Richmond with an unbeatable location along the I-69 corridor. Homeowners enjoy convenient access to downtown Houston, making commutes quick and stress-free. Located on 130 scenic acres, Arabella is just 20 minutes from the vibrant attractions of Sugar Land. Spend your weekends shopping and dining at Sugar Land Town Square, catching a live show at the Smart Financial Centre, or cheering on the Space Cowbo

Arabella on the Prairie 60' — collection image
$437,990+
2,772+ sq ft
Beds 4–5
Baths 3–4.5

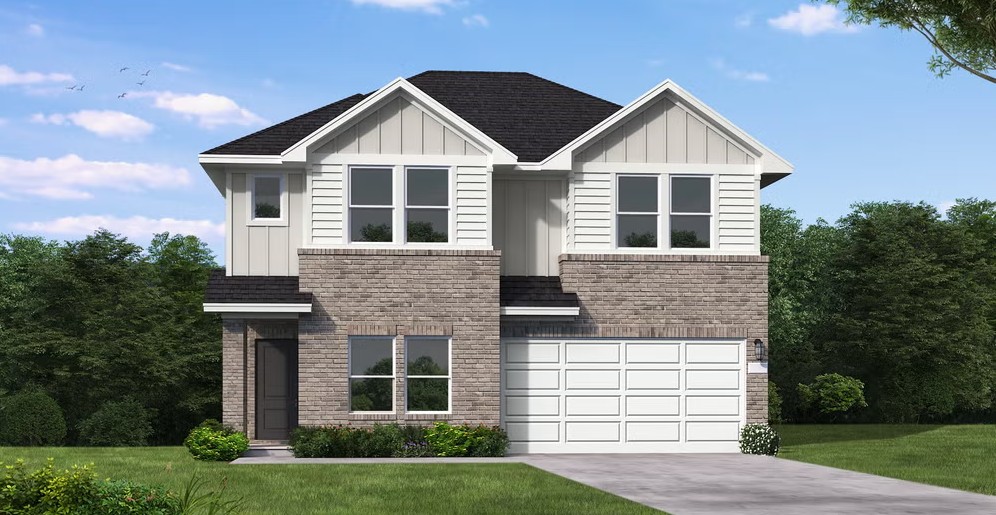
Arabella on the Prairie 60'

Community Insights Experience the best of suburban living at Arabella, a premier community offering new homes in Richmond with an unbeatable location along the I-69 corridor. Homeowners enjoy convenient access to downtown Houston, making commutes quick and stress-free. Located on 130 scenic acres, Arabella is just 20 minutes from the vibrant attractions of Sugar Land. Spend your weekends shopping and dining at Sugar Land Town Square, catching a live show at the Smart Financial Centre, or cheering on the Space Cowbo

Home designs (14)

1 Quick Move-In lot across 1 plan — open Quick Move-In.

  • Single-family

    Carousel — use arrows to browse images for this design, or tap the photo to open the floor plan.

    Now Building

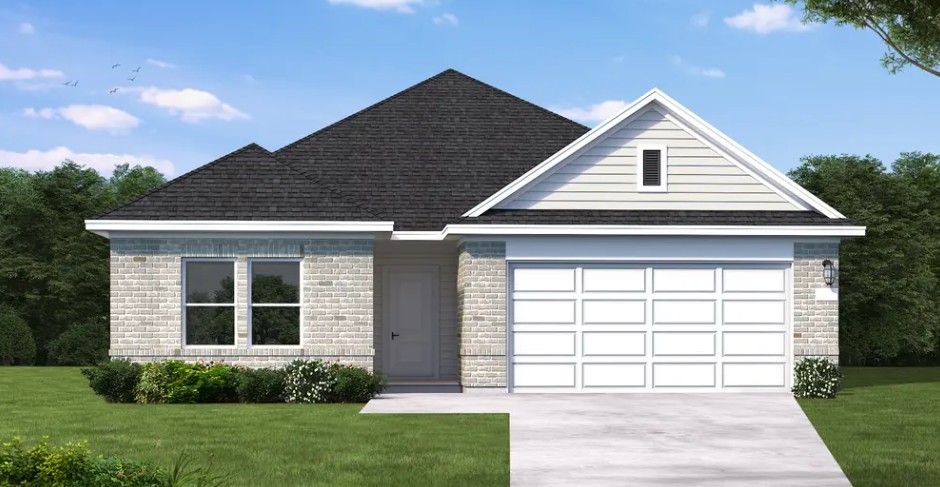
    Wise

    From$296,990
    3 Beds2 Baths2 Car garage1,626+ sq ft

    Single-family at Arabella on the Prairie. 1 home is now building — ask the sales team for timelines and personalization options.

    View floor plan
  • Single-family

    Carousel — use arrows to browse images for this design, or tap the photo to open the floor plan.

    Now Building

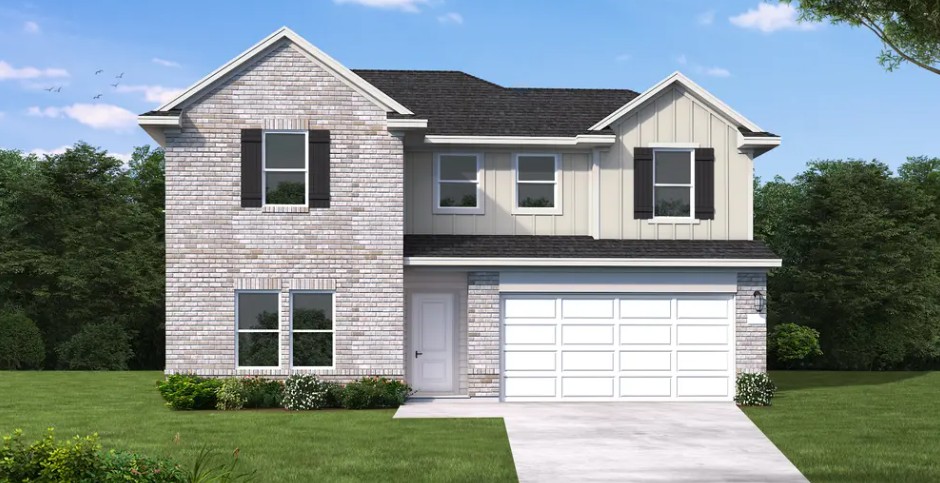
    Cooke

    From$310,990
    4 Beds2 Baths2 Car garage1,741+ sq ft

    Single-family at Arabella on the Prairie. 1 home is now building — ask the sales team for timelines and personalization options.

    View floor plan
  • Single-family

    Carousel — use arrows to browse images for this design, or tap the photo to open the floor plan.

    Now Building

    Ellis

    From$319,990
    4 Beds3 Baths2 Car garage1,894+ sq ft

    Single-family at Arabella on the Prairie. 1 home is now building — ask the sales team for timelines and personalization options.

    View floor plan
  • Single-family

    Carousel — use arrows to browse images for this design, or tap the photo to open the floor plan.

    Now Building

    Llana

    From$333,990
    4 Beds2.5 Baths2 Car garage2,107+ sq ft

    Single-family at Arabella on the Prairie. 5 homes are now building — ask the sales team for timelines and personalization options.

    View floor plan
  • Single-family

    Carousel — use arrows to browse images for this design, or tap the photo to open the floor plan.

    Quick Move-In

    Moore

    From$336,990
    4 Beds3.5 Baths2 Car garage2,224+ sq ft

    Single-family at Arabella on the Prairie. 1 Quick Move-In home in this plan — ask the sales team about finishes and closing timelines.

    View floor plan
  • Single-family

    Carousel — use arrows to browse images for this design, or tap the photo to open the floor plan.

    Now Building

    Reeves

    From$358,990
    5 Beds2.5 Baths2 Car garage2,526+ sq ft

    Single-family at Arabella on the Prairie. 4 homes are now building — ask the sales team for timelines and personalization options.

    View floor plan
  • Single-family

    Carousel — use arrows to browse images for this design, or tap the photo to open the floor plan.

    Now Building

    Robinson

    From$437,990
    4 Beds3 Baths3 Car garage2,772+ sq ft

    Single-family at Arabella on the Prairie. 2 homes are now building — ask the sales team for timelines and personalization options.

    View floor plan
  • Single-family

    Carousel — use arrows to browse images for this design, or tap the photo to open the floor plan.

    Now Building

    Lindsay

    From$447,990
    4 Beds4 Baths3 Car garage2,832+ sq ft

    Single-family at Arabella on the Prairie. 4 homes are now building — ask the sales team for timelines and personalization options.

    View floor plan
  • Single-family

    Carousel — use arrows to browse images for this design, or tap the photo to open the floor plan.

    Ready to Build

    Richwood

    From$466,990
    4 Beds3 Baths3 Car garage3,109+ sq ft

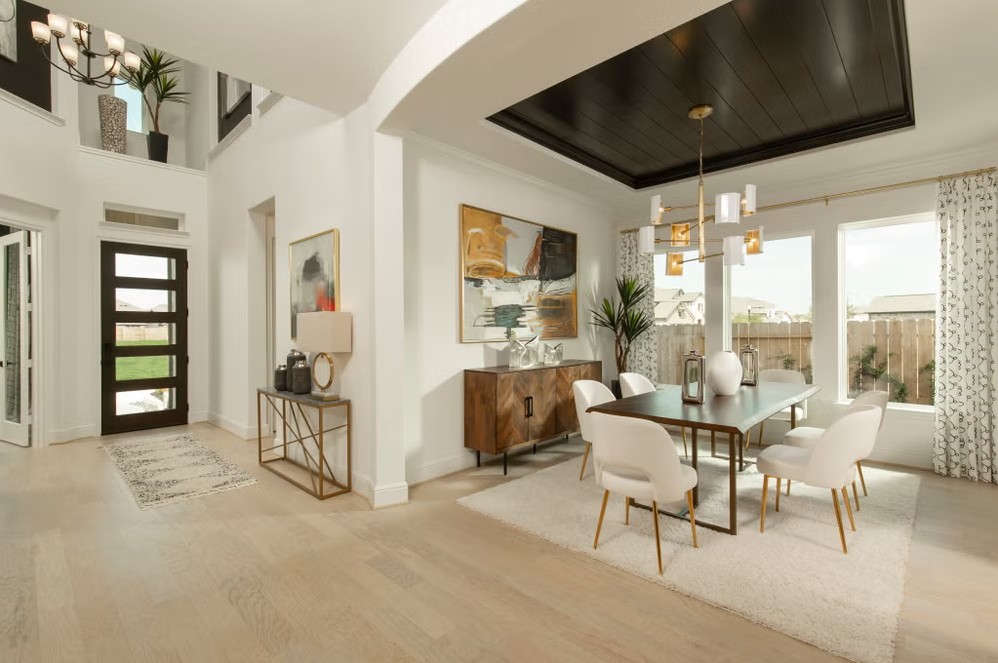
    The Richwood floor plan is a thoughtfully designed two-story home that offers four bedrooms and three bathrooms, perfect for those seeking both space and functionality. The layout seamlessly blends comfort and convenience, with an open-concept living area that enhances natural light and connectivity. The primary suite provides a peaceful retreat, complete with a well-appointed ensuite bathroom and ample closet space. Upstairs, additional bedrooms provide flexibility for guests, family, or even a home office. A spacious three-car garage ensures plenty of room for vehicles and storage. The Richwood is a perfect balance of style and practicality, making it an excellent choice for modern living.

    View floor plan
  • Single-family

    Carousel — use arrows to browse images for this design, or tap the photo to open the floor plan.

    Now Building

    Gordon

    From$481,990
    4 Beds3.5 Baths3 Car garage3,192+ sq ft

    Single-family at Arabella on the Prairie. 3 homes are now building — ask the sales team for timelines and personalization options.

    View floor plan
  • Single-family

    Carousel — use arrows to browse images for this design, or tap the photo to open the floor plan.

    Now Building

    Briggs

    From$512,990
    4 Beds4.5 Baths3 Car garage3,561+ sq ft

    Single-family at Arabella on the Prairie. 4 homes are now building — ask the sales team for timelines and personalization options.

    View floor plan
  • Single-family

    Carousel — use arrows to browse images for this design, or tap the photo to open the floor plan.

    Now Building

    Kamay

    From$538,990
    5 Beds4.5 Baths3 Car garage4,155+ sq ft

    Single-family at Arabella on the Prairie. 1 home is now building — ask the sales team for timelines and personalization options.

    View floor plan
  • Single-family

    Carousel — use arrows to browse images for this design, or tap the photo to open the floor plan.

    Ready to Build

    Upton

    Inquire
    4 Beds3 Baths2 Car garage1,956+ sq ft

    The Upton floor plan is a thoughtfully designed one-story home that offers four bedrooms, three bathrooms, and a spacious three-car garage. This layout is perfect for those who appreciate a balance of open-concept living and private retreats. The heart of the home features a well-appointed kitchen that flows effortlessly into the dining and living areas, creating an inviting space for entertaining and everyday relaxation. The owner's suite is a peaceful sanctuary with a luxurious en-suite bath and a generous walk-in closet. Secondary bedrooms provide flexibility for guests, a home office, or additional living space. With modern finishes, abundant natural light, and smart design elements, the Upton is a home that combines style and functionality for effortless living.

    View floor plan
  • Single-family

    Carousel — use arrows to browse images for this design, or tap the photo to open the floor plan.

    Ready to Build

    Howard

    Inquire
    5 Beds3.5 Baths2–3 Car garage2,522+ sq ft

    The Howard floor plan presents a spacious and thoughtfully designed one-story layout featuring five bedrooms and three and a half bathrooms. With a two-car garage, this home offers ample space for families seeking both functionality and comfort. The open-concept living area flows seamlessly from the kitchen to the dining and living spaces, making it ideal for entertaining. The owner’s suite provides a private retreat with a spa-like bathroom, while additional bedrooms ensure everyone has their own space. Designed with modern living in mind, the Howard floor plan delivers a blend of practicality and style in a home that meets the needs of today’s homeowners.

    View floor plan

Media

Project photo gallery

Click the large photo or a thumbnail to open the gallery viewer.

Is this your project?

Take control of your project page, add direct contact details, keep information updated, unlock performance insights, and increase visibility with agents and buyers actively looking for new construction homes.

Grocery Stores

No nearby places found in this category.

Coffee Shops

No nearby places found in this category.

Restaurants

No nearby places found in this category.

Shopping

No nearby places found in this category.

Prices and features may vary and are subject to change. Photos are for illustrative purposes only. Legal disclaimers.