
Under Construction

Total Units

96

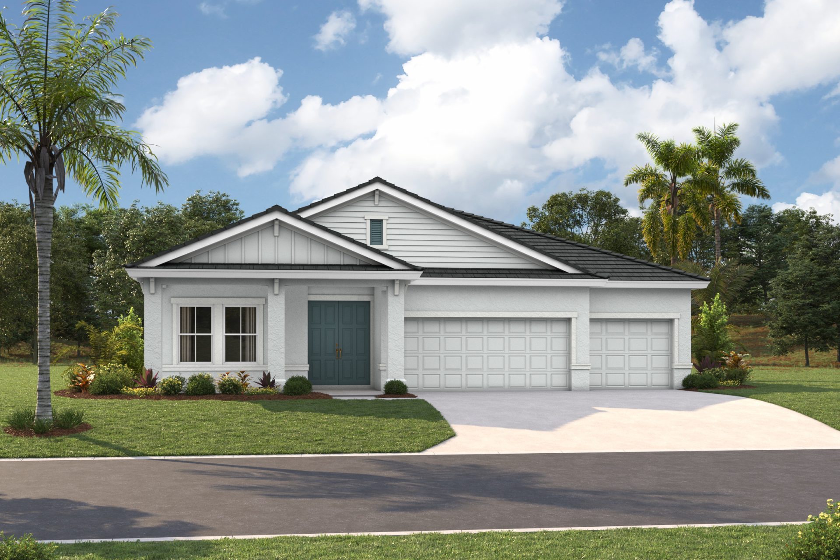
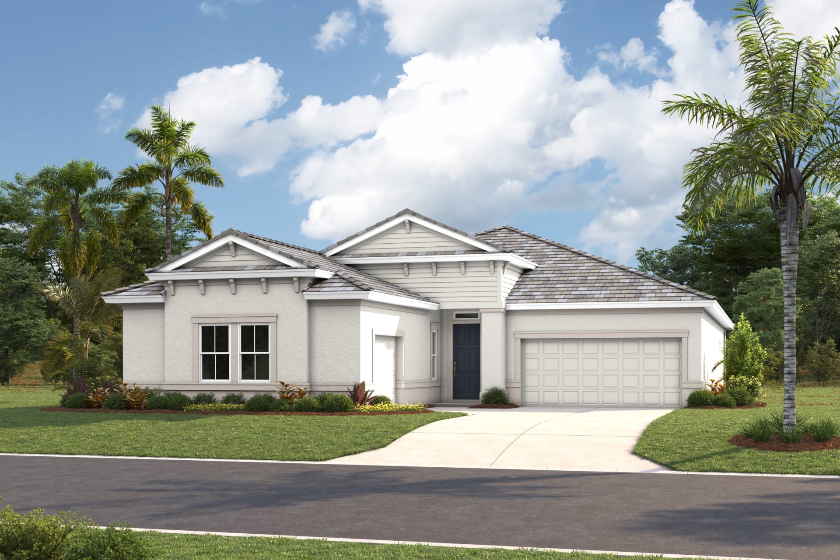
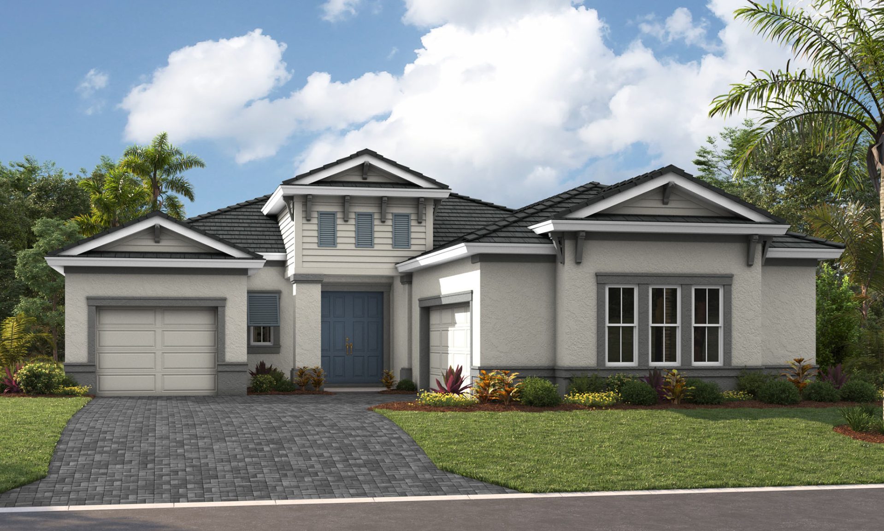
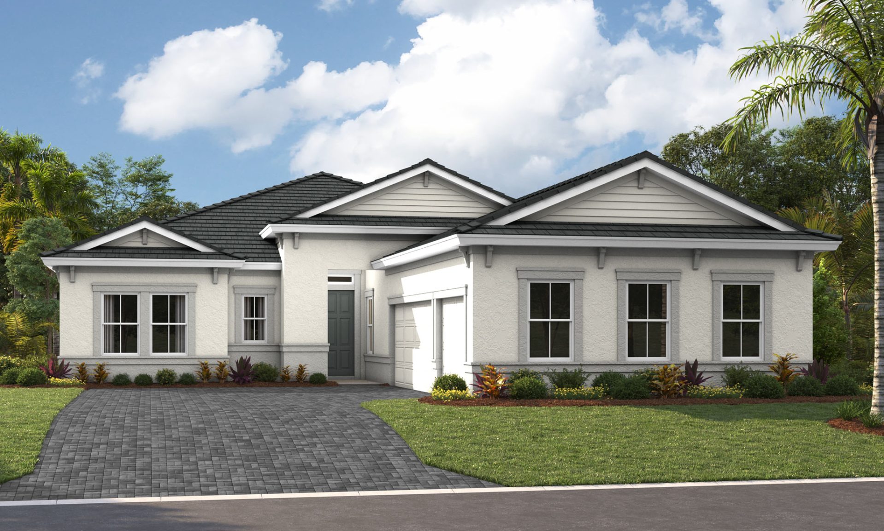
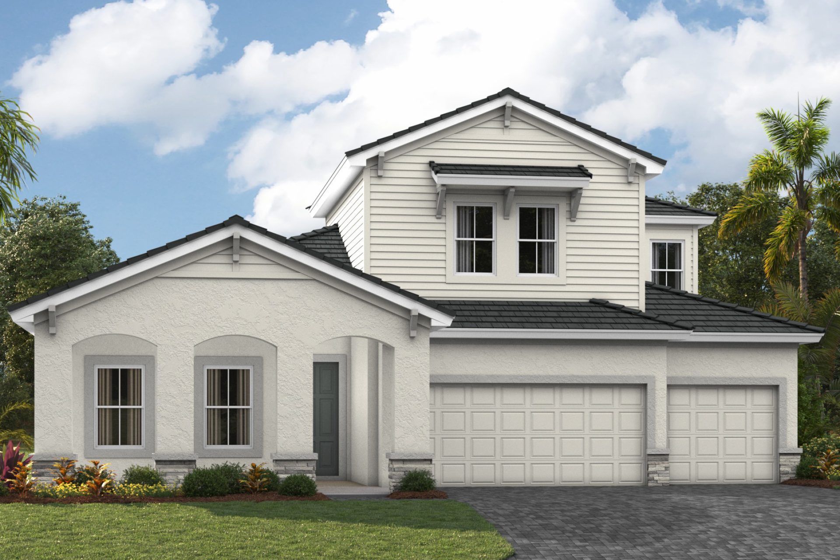
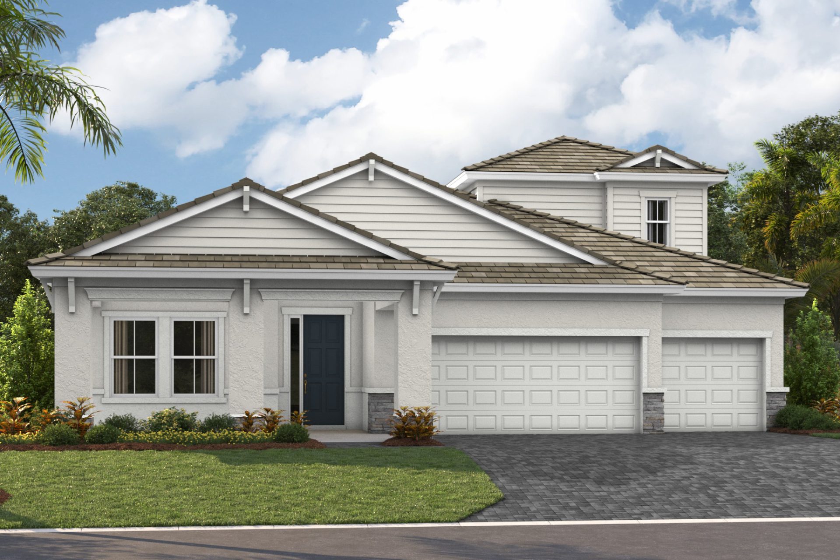
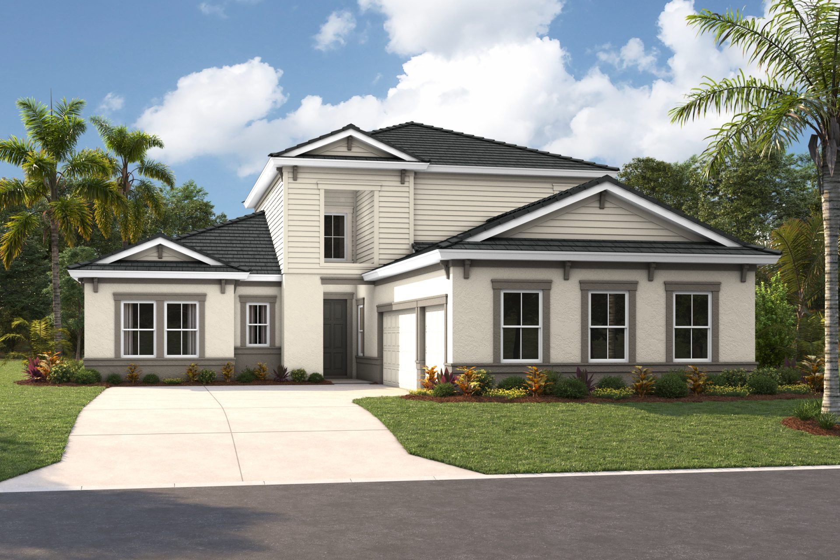
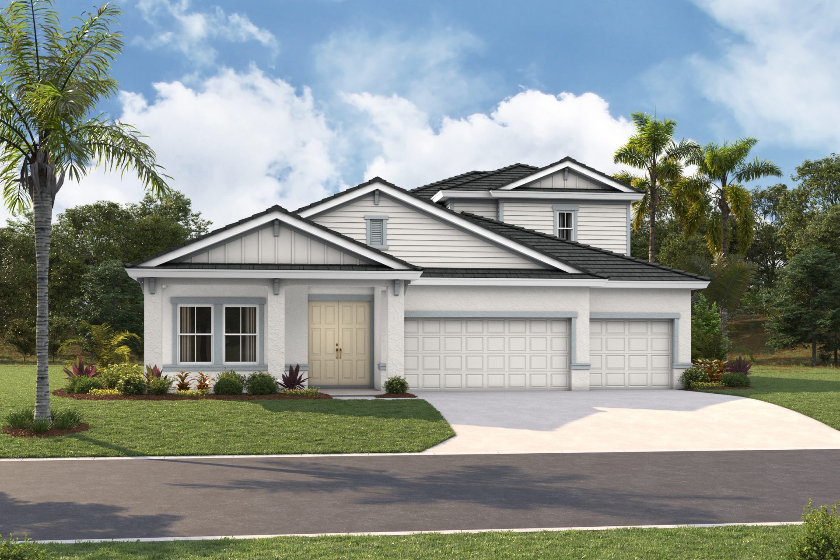
Discover the charm of Venice with Wellen Park, a stunning project by Homes by West Bay, featuring delightful amenities like a park, parking, and scenic walking/biking trails.

Welcome to the Neighborhood

Wellen Park is a vibrant and thriving community located in Venice, FL, offering a modern and connected lifestyle. Situated amidst picturesque landscapes and natural beauty, this master-planned community provides an exceptional living experience for residents of all ages. With an emphasis on outdoor living, Wellen Park provides an extensive network of trails, parks, and green spaces, encouraging an active and healthy lifestyle. Residents can enjoy activities such as walking, jogging, cycling, and picnicking in the beautiful surroundings.

Community Highlights

  • Award-winning floorplans from the Artisan Series
  • Just 15 minutes away from Florida's pristine beaches
  • Bustling Downtown Wellen, just "down the block"
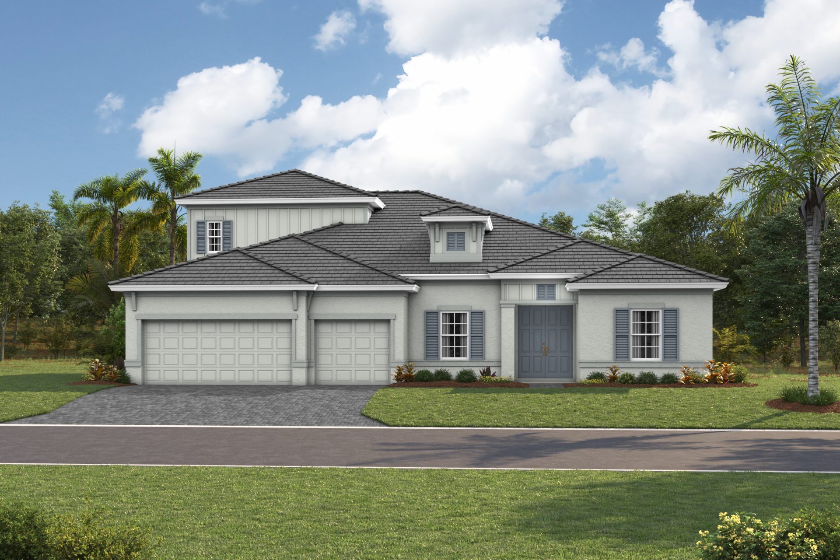
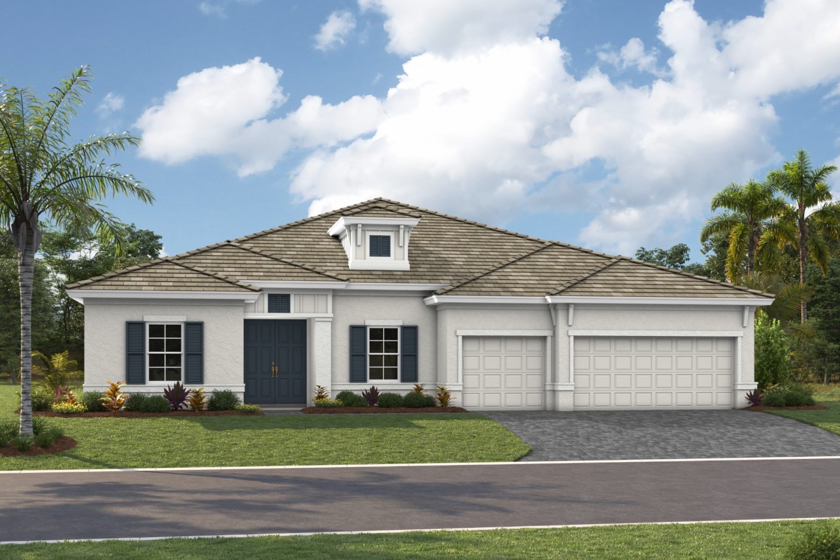
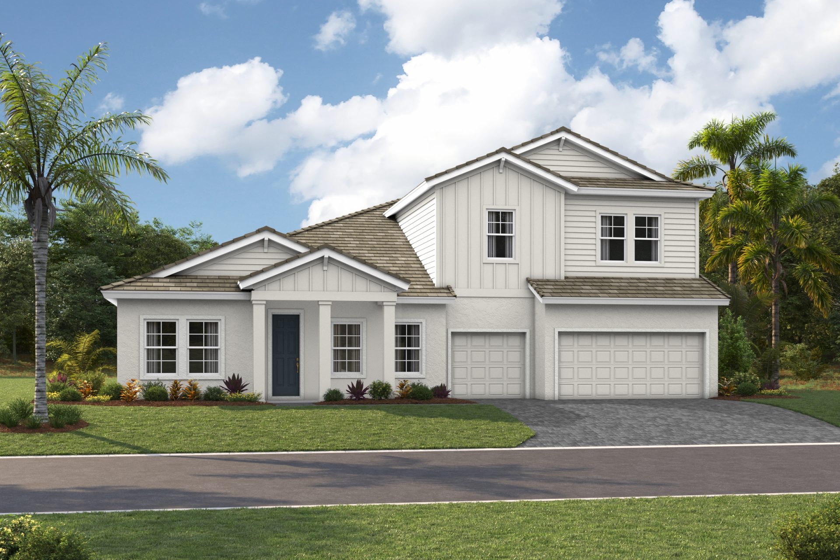
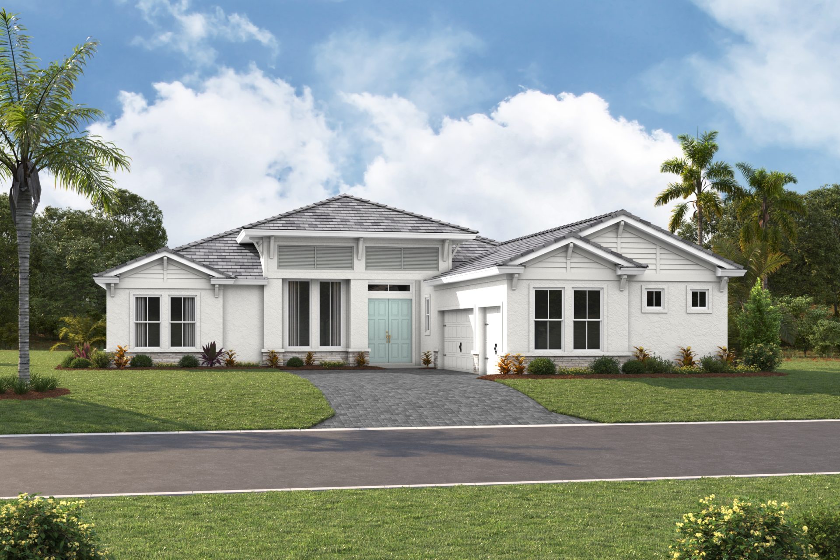
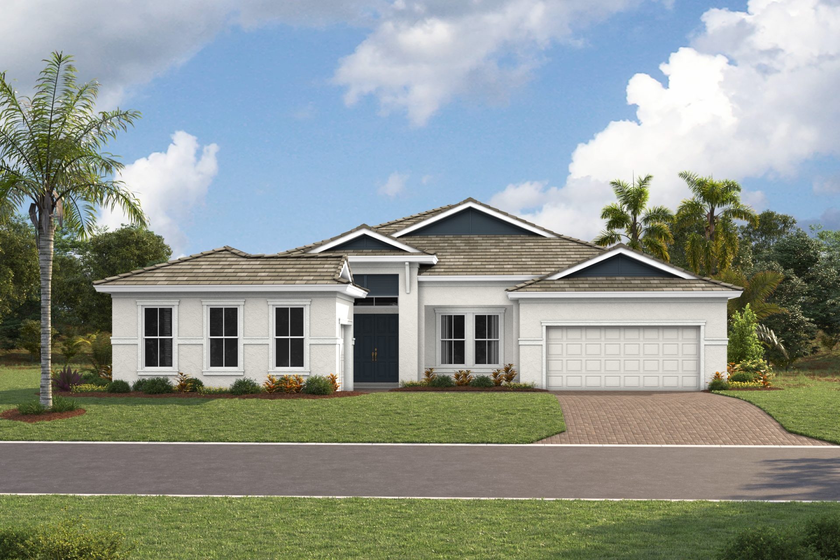
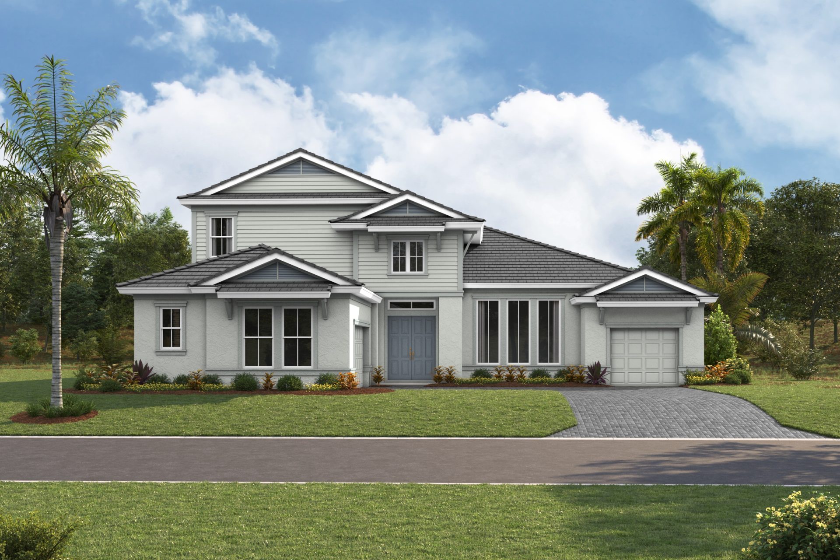
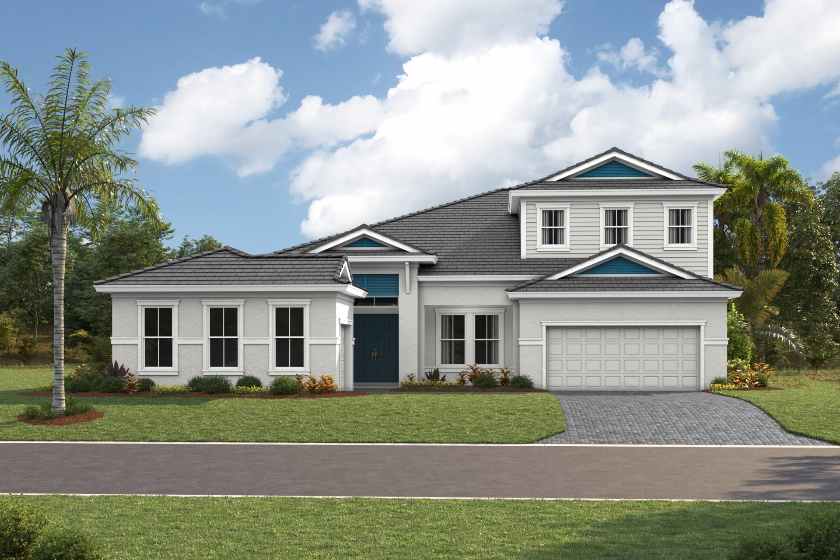
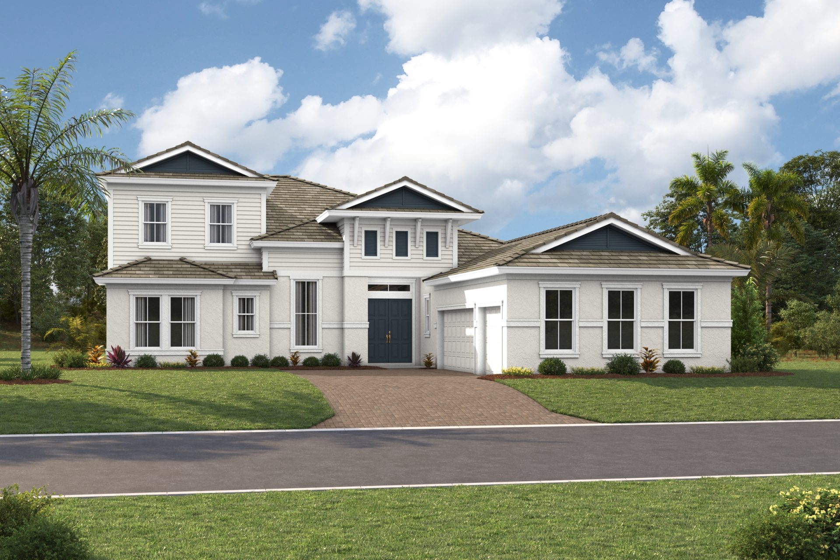
  • Tile roofs and paver driveways
  • Resort-style amenities
  • Scenic water and conservation views throughout the community
  • Top-rated schools
  • Convenient access to Tampa, St. Petersburg, Bradenton, and Sarasota via US-301, I-75, and the Skyway Bridge (I-275)

Amenities

Park
Parking
Walking Trails

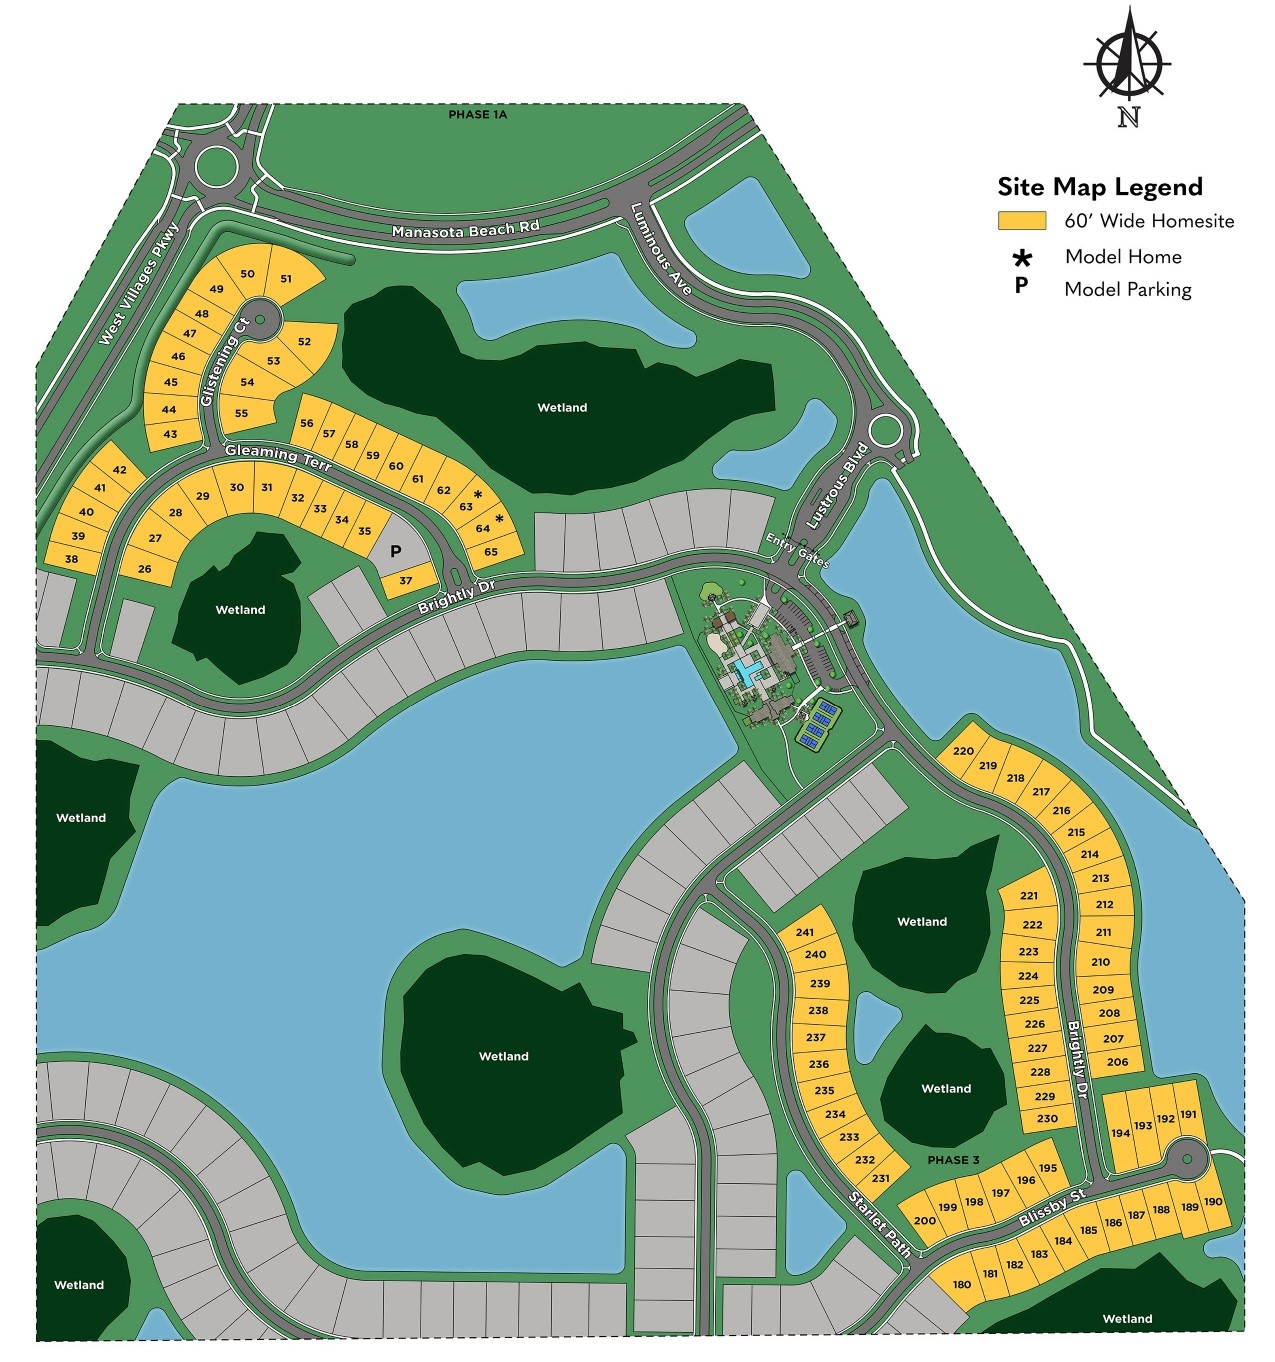
Site Plan

Wellen Park site plan

Collections (1)

Wellen Park Artisan Series — collection image
$709,990+
2,529+ sq ft
Beds 3–5
Baths 2–5

Wellen Park Artisan Series

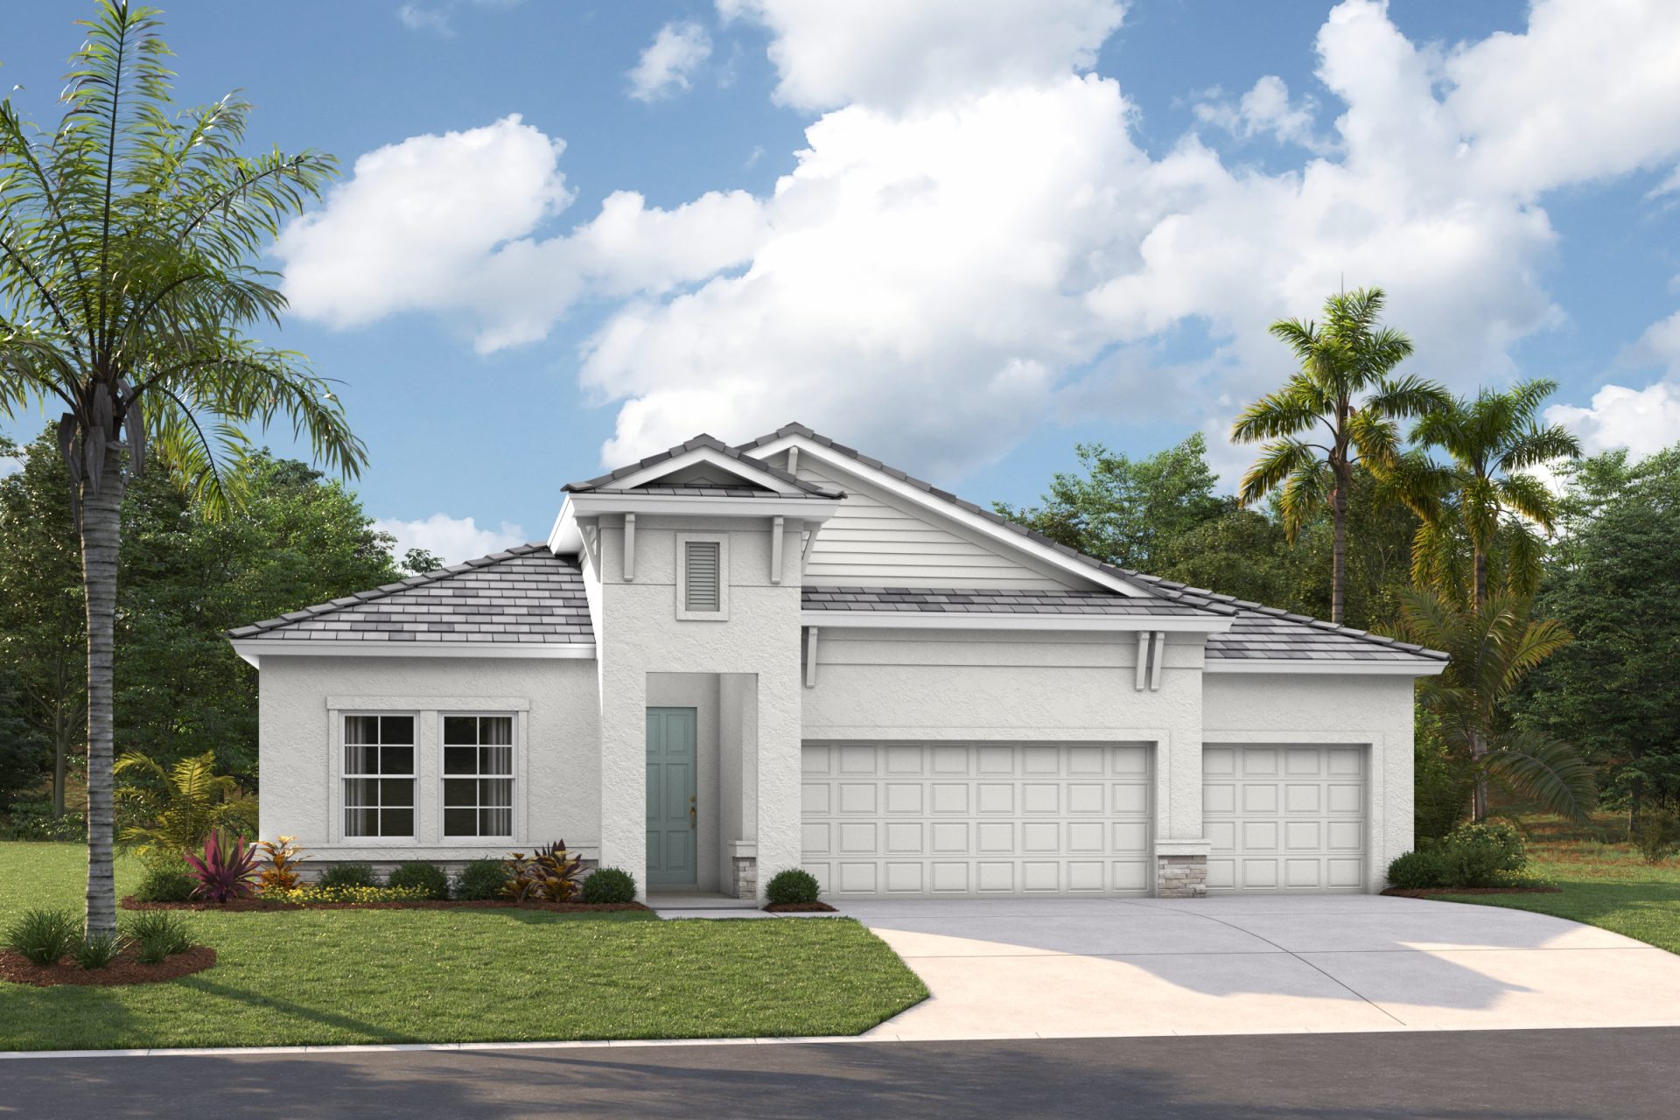
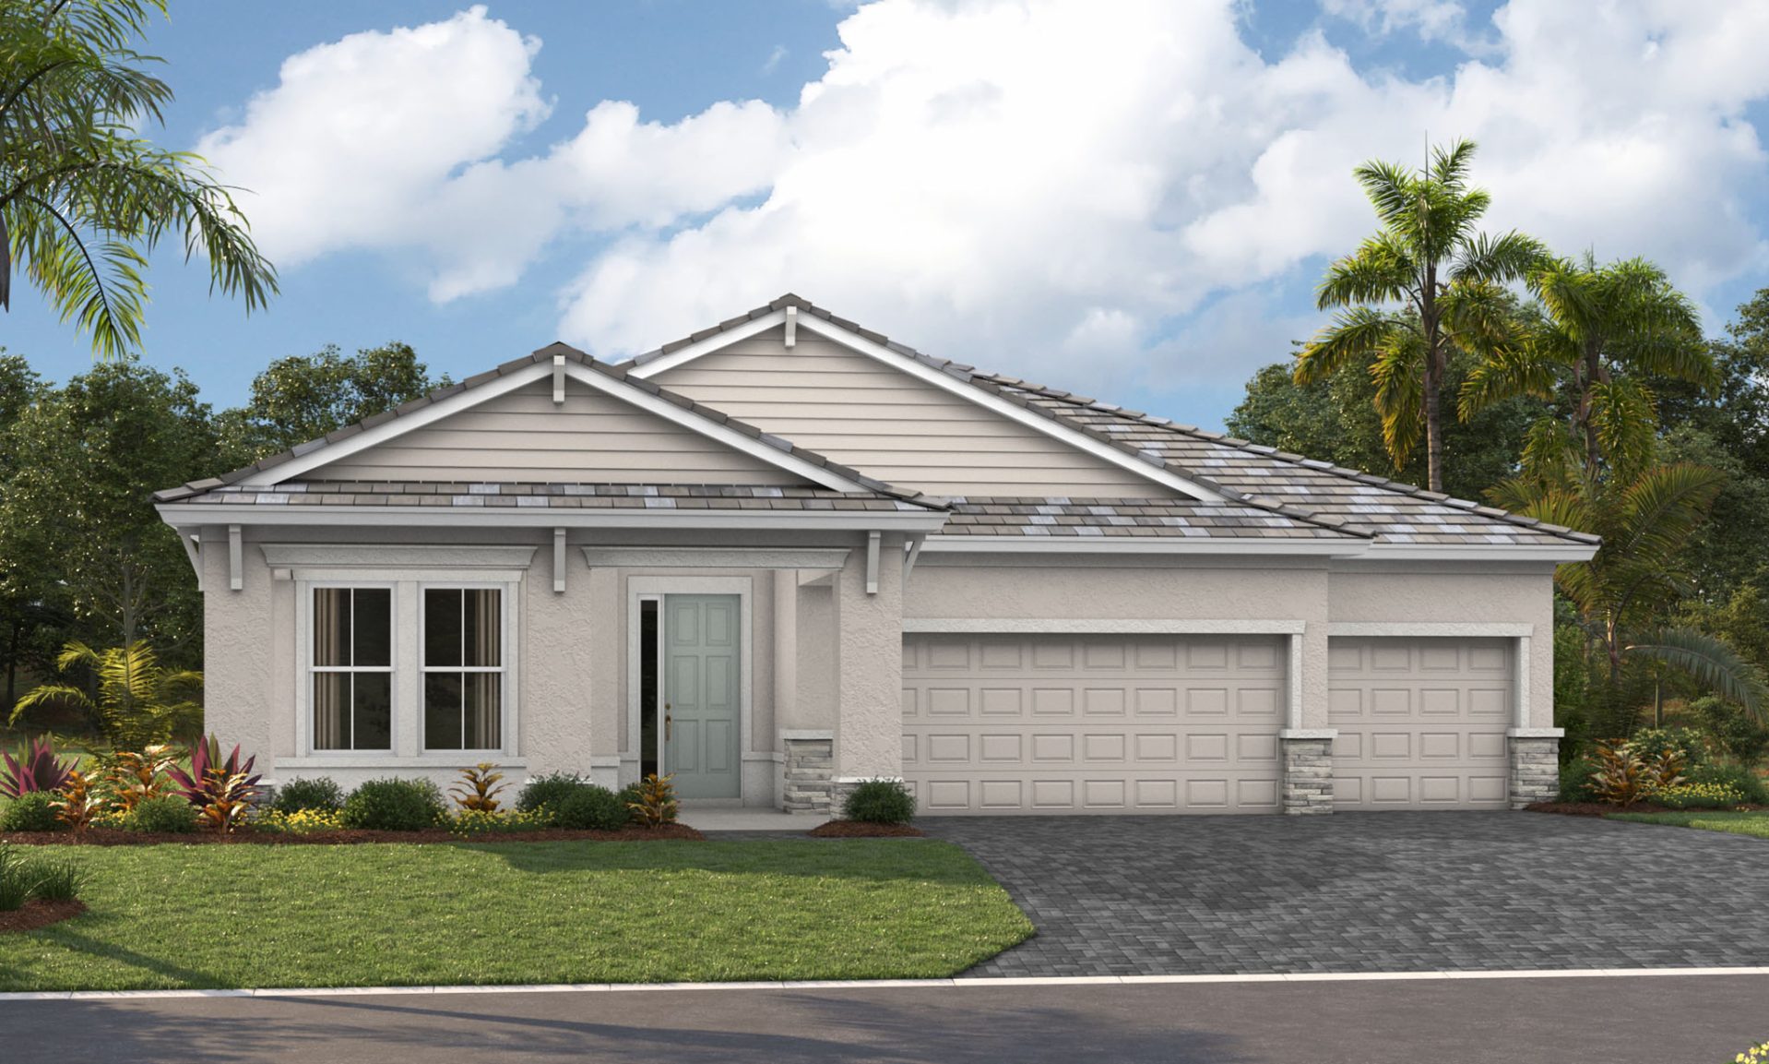
About the Artisan Series The Artisan Series of homes seamlessly combines traditional design elements, select top-choice finishing touches with emerging trends. These aspirational homes are designed to be a true reflection of how you live your life. Whether you work from home, live with extended family, pursue your artistic talents, or entertain your many friends, our designs provide flexibility and versatility to fit your varied lifestyle. Series Highlights Gated Entrance Tile Roofs Paver Driveways 60' Homesites
Home designs (28)

No Quick Move-In lots in these results; each plan's pill reflects primary availability from listings.

  • Single-family

    Carousel — use arrows to browse images for this design, or tap the photo to open the floor plan.

    Ready to Build

    Longboat I at Wellen Park

    From$709,990
    3–4 Beds3 Baths3 Car garage2,529+ sq ft

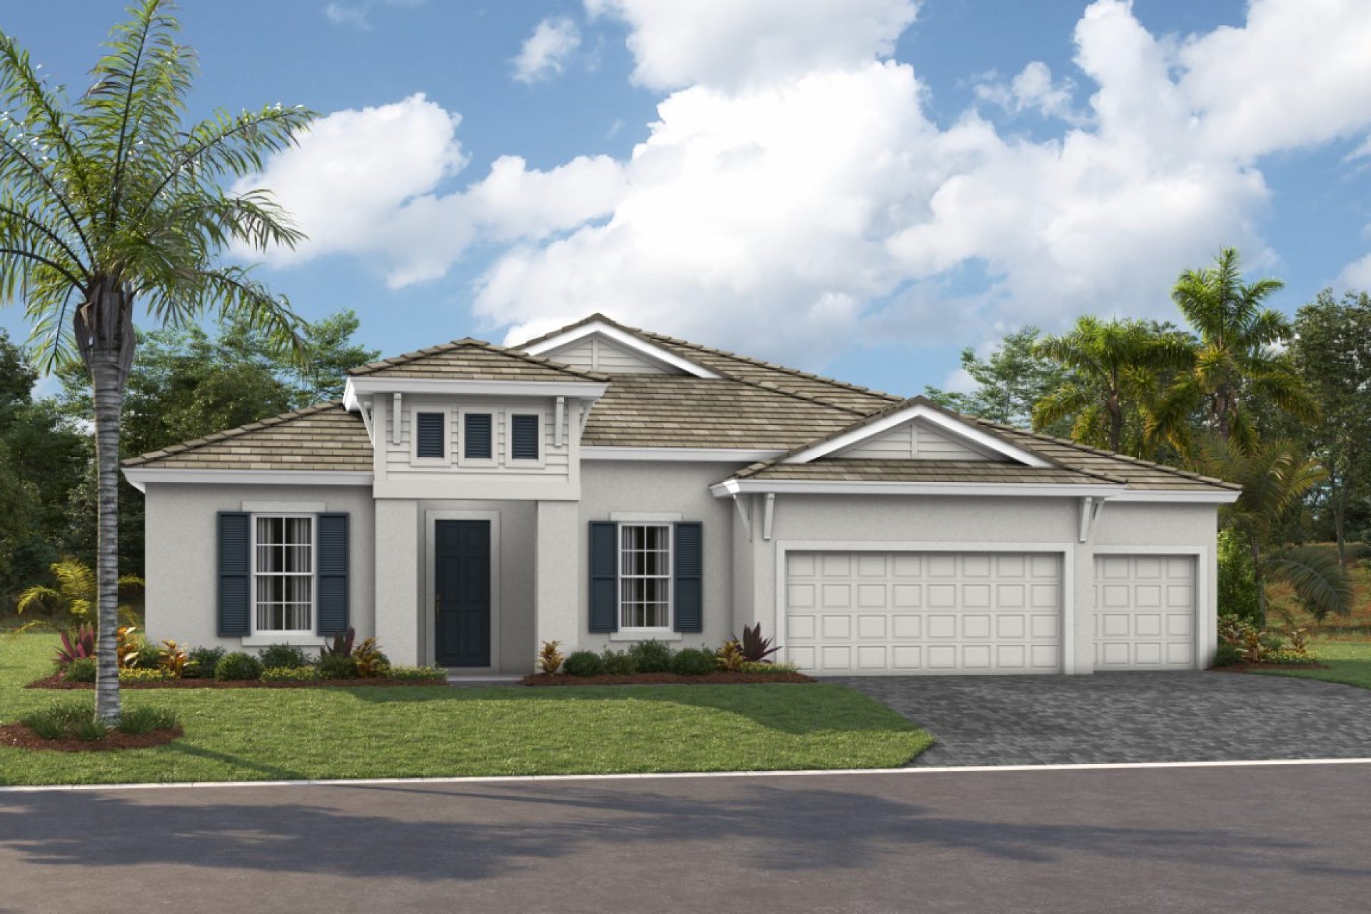
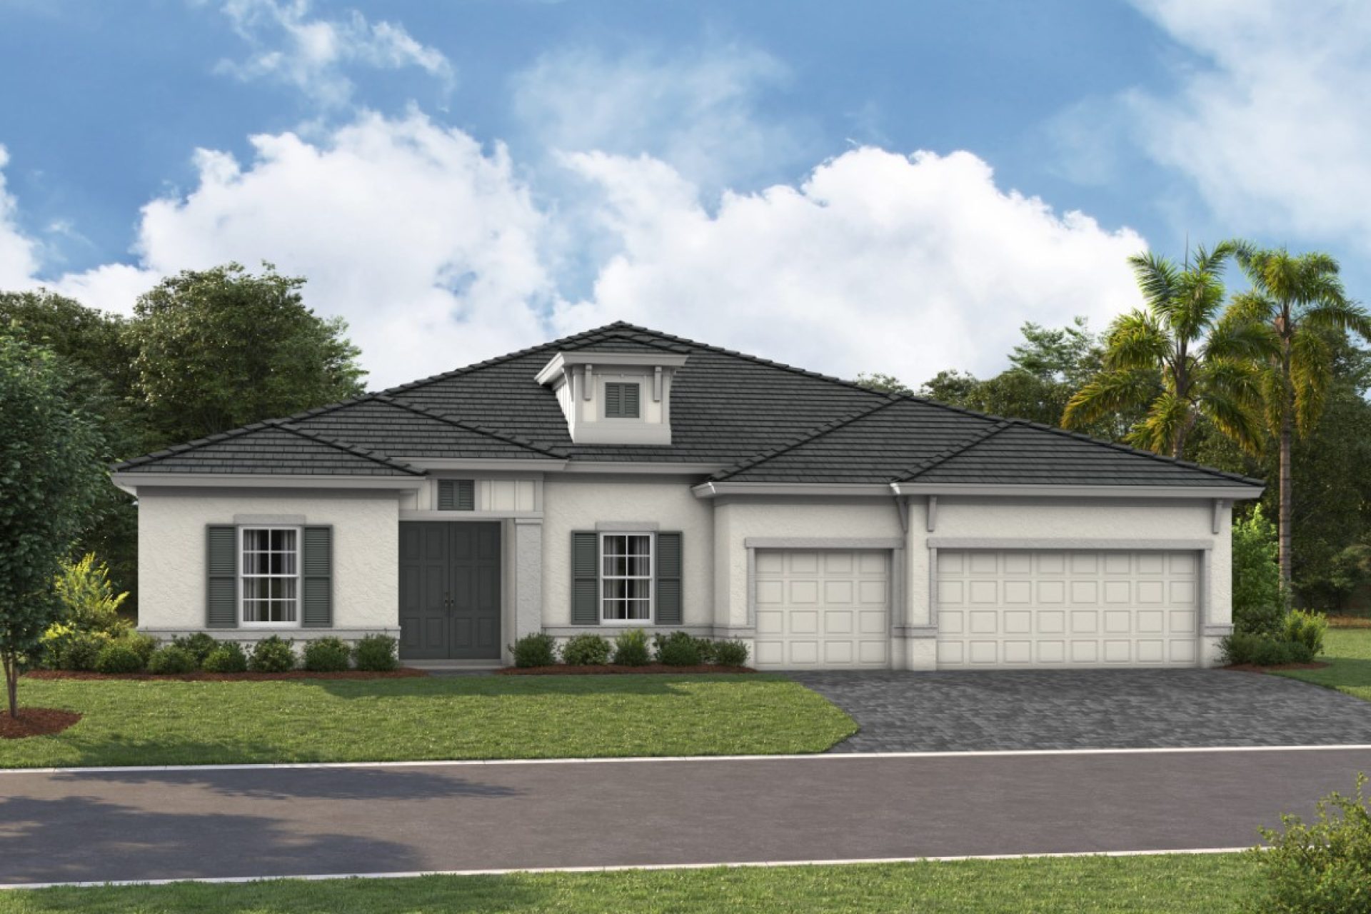
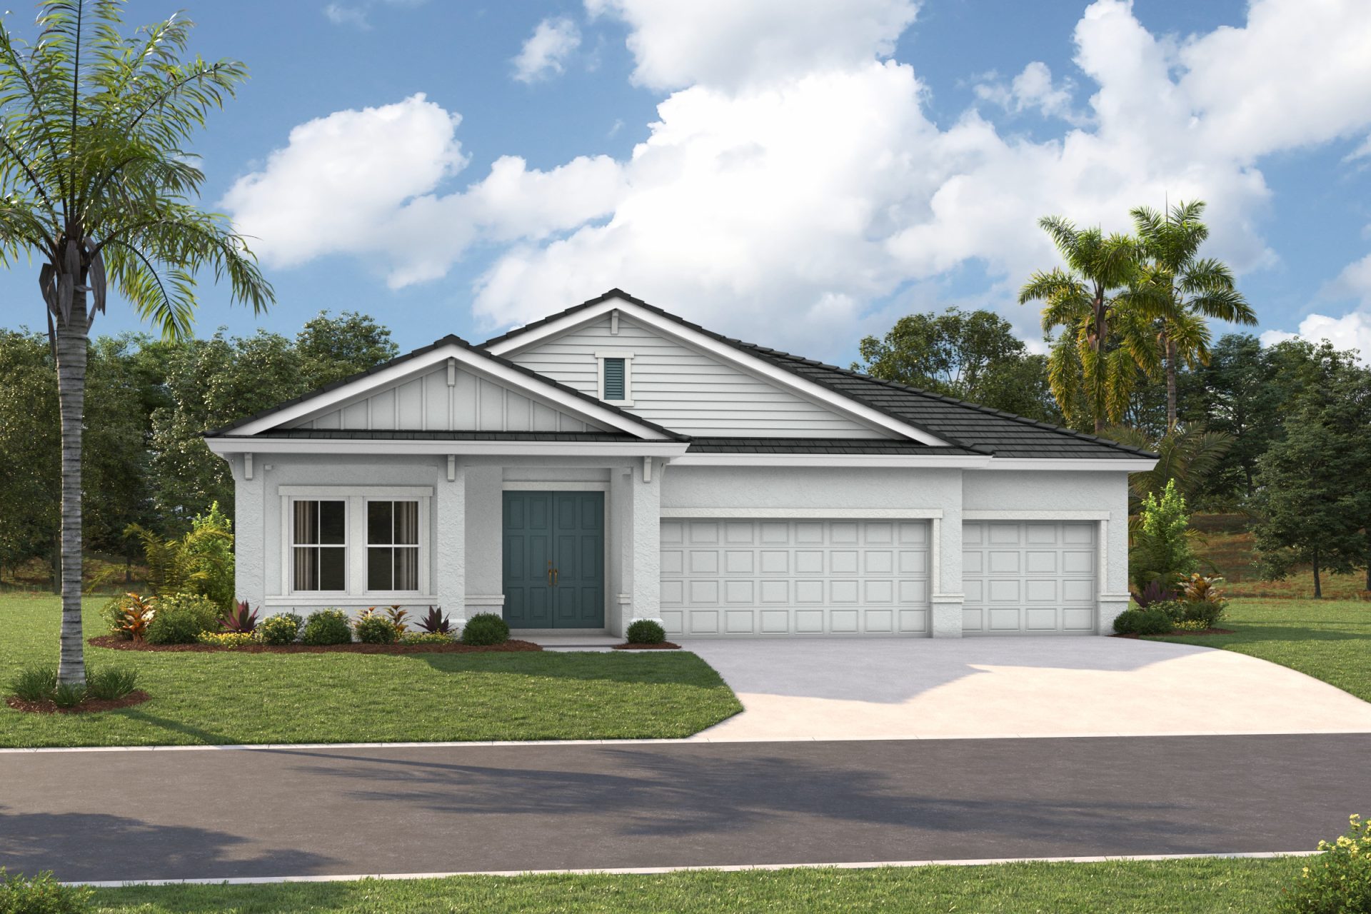
    The Longboat I combines thoughtfully designed living and entertaining spaces to maximize comfort and flexibility. An extended foyer leads into the expansive grand room, island kitchen, and café, all seamlessly connected to the outdoor living area. Secondary bedrooms are positioned at the front of the home, offering both privacy and functionality. A spacious laundry room adds everyday convenience. The owner’s retreat features a generous walk-in closet, dual vanities, and an oversized walk-in shower for a true spa-like experience. Highlights Solar Ready Tall Ceilings 3-Car Garage Oversized Laundry Room

    View floor plan
  • Single-family

    Carousel — use arrows to browse images for this design, or tap the photo to open the floor plan.

    Now Building

    Islamorada I at Wellen Park

    From$709,990
    3–4 Beds3 Baths3 Car garage2,535+ sq ft

    Single-family at Wellen Park. 1 home is now building — ask the sales team for timelines and personalization options.

    View floor plan
  • Single-family

    Carousel — use arrows to browse images for this design, or tap the photo to open the floor plan.

    Ready to Build

    Biscayne I at Wellen Park

    From$717,990
    3–4 Beds3–4 Baths3 Car garage2,562+ sq ft

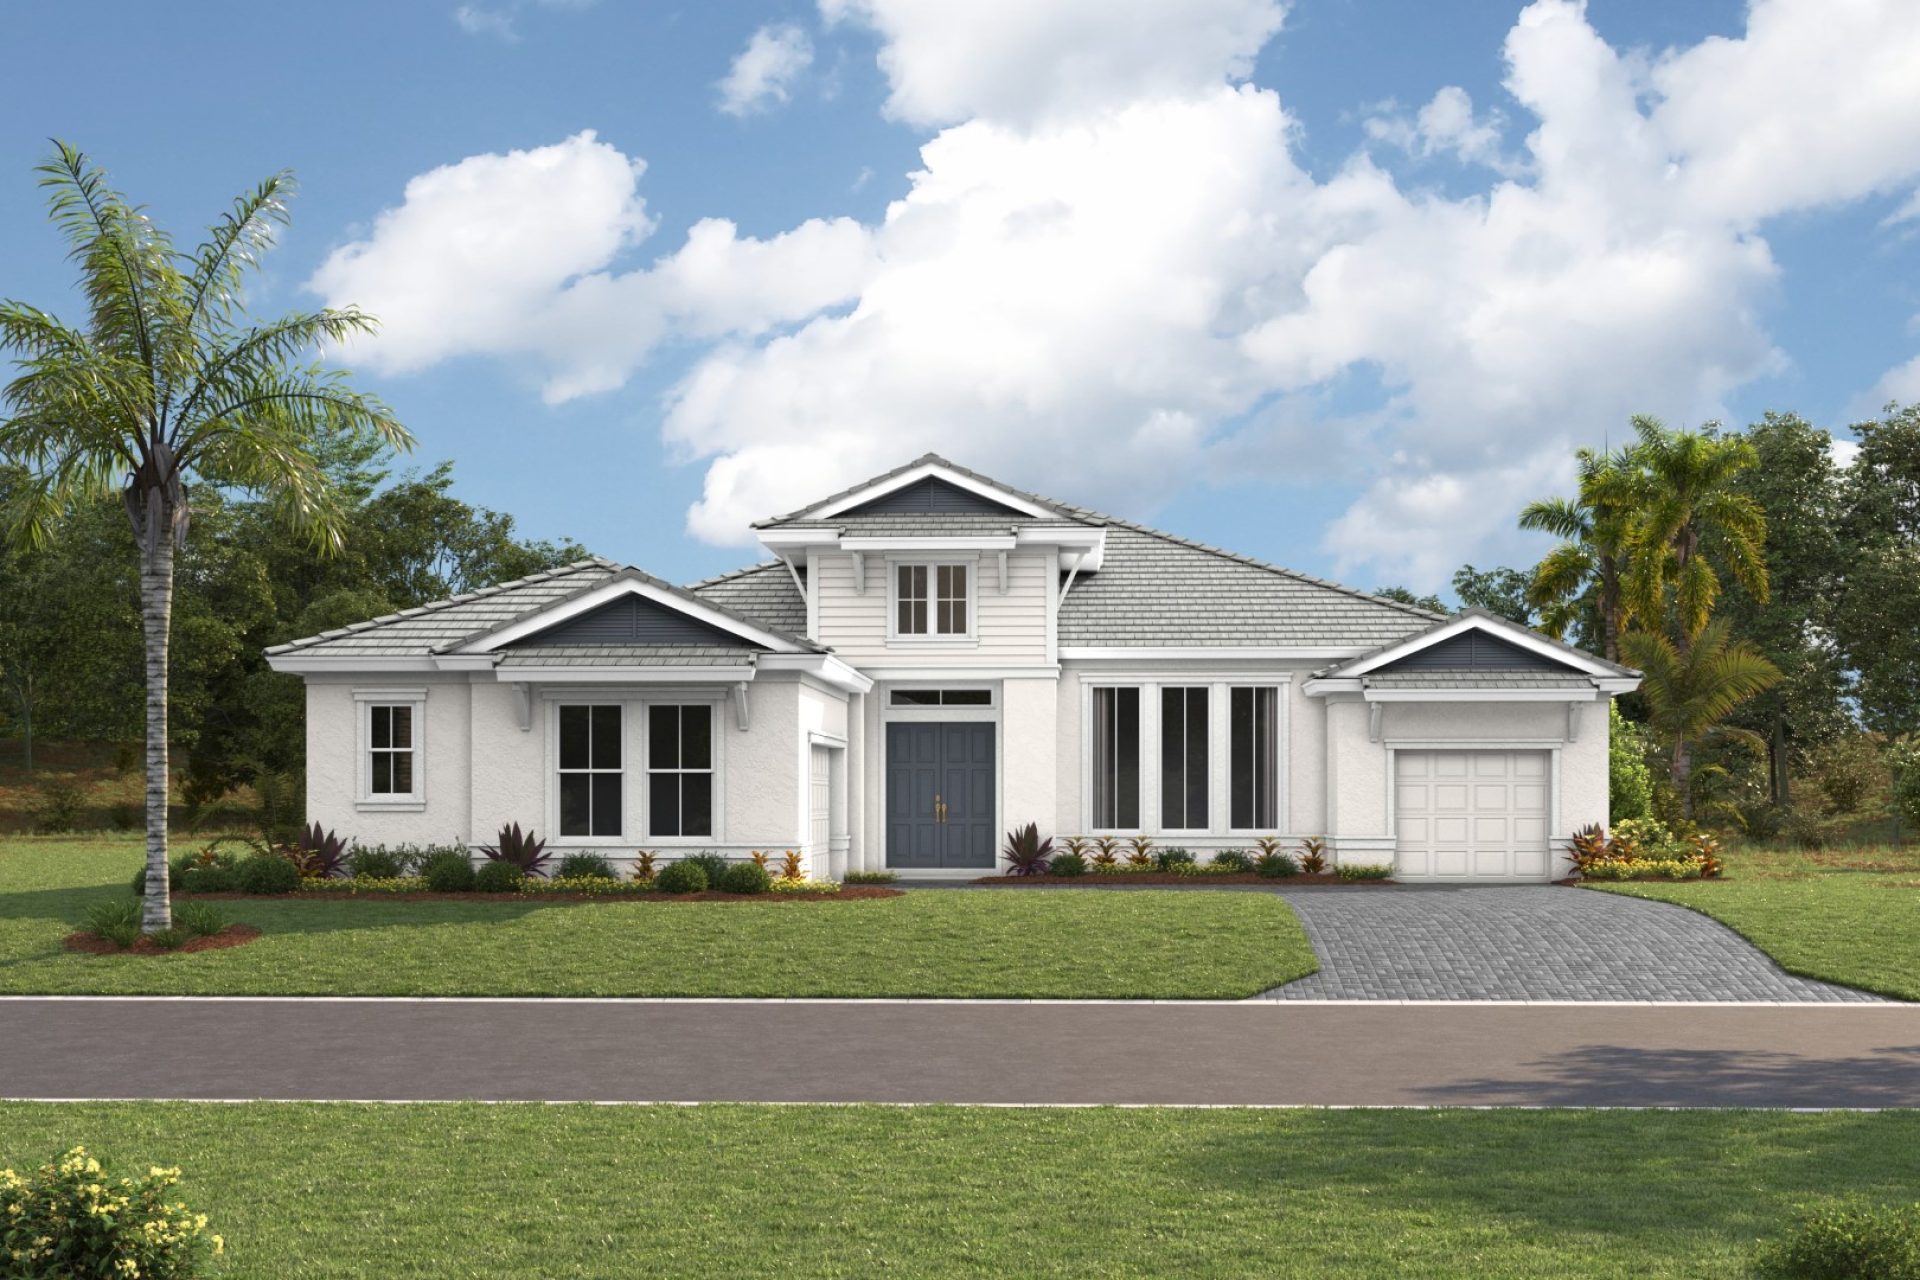
    The Biscayne is a wonderful open living floorplan, while providing seclusion for the owner’s retreat and secondary bedrooms. The heart of the home is the combined grand room, gourmet kitchen and casual dining with access to the outdoor living with its large covered lanai. Further, the 12-foot ceilings in the foyer, grand room and kitchen complement the open design. The owner’s retreat features walk-in closets and a luxurious master bath with garden tub and walk-in shower. This flexible floorplan offers you a variety of options including formal dining or den, pool bath, sunroom and extended lanai.

    View floor plan
  • Single-family

    Carousel — use arrows to browse images for this design, or tap the photo to open the floor plan.

    Ready to Build

    Bayport I at Wellen Park

    From$720,990
    3 Beds3.5 Baths3 Car garage2,756+ sq ft

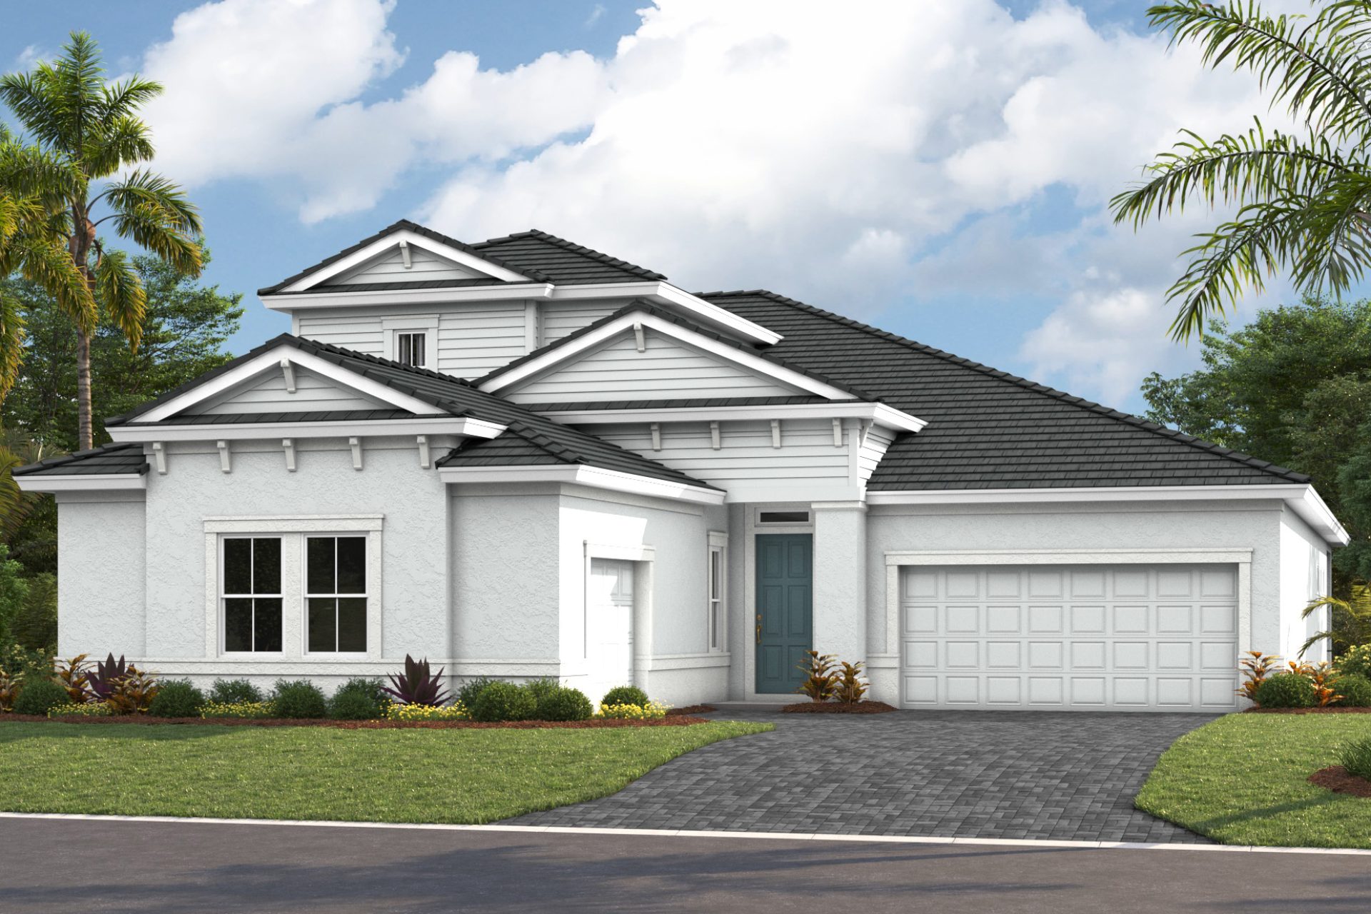
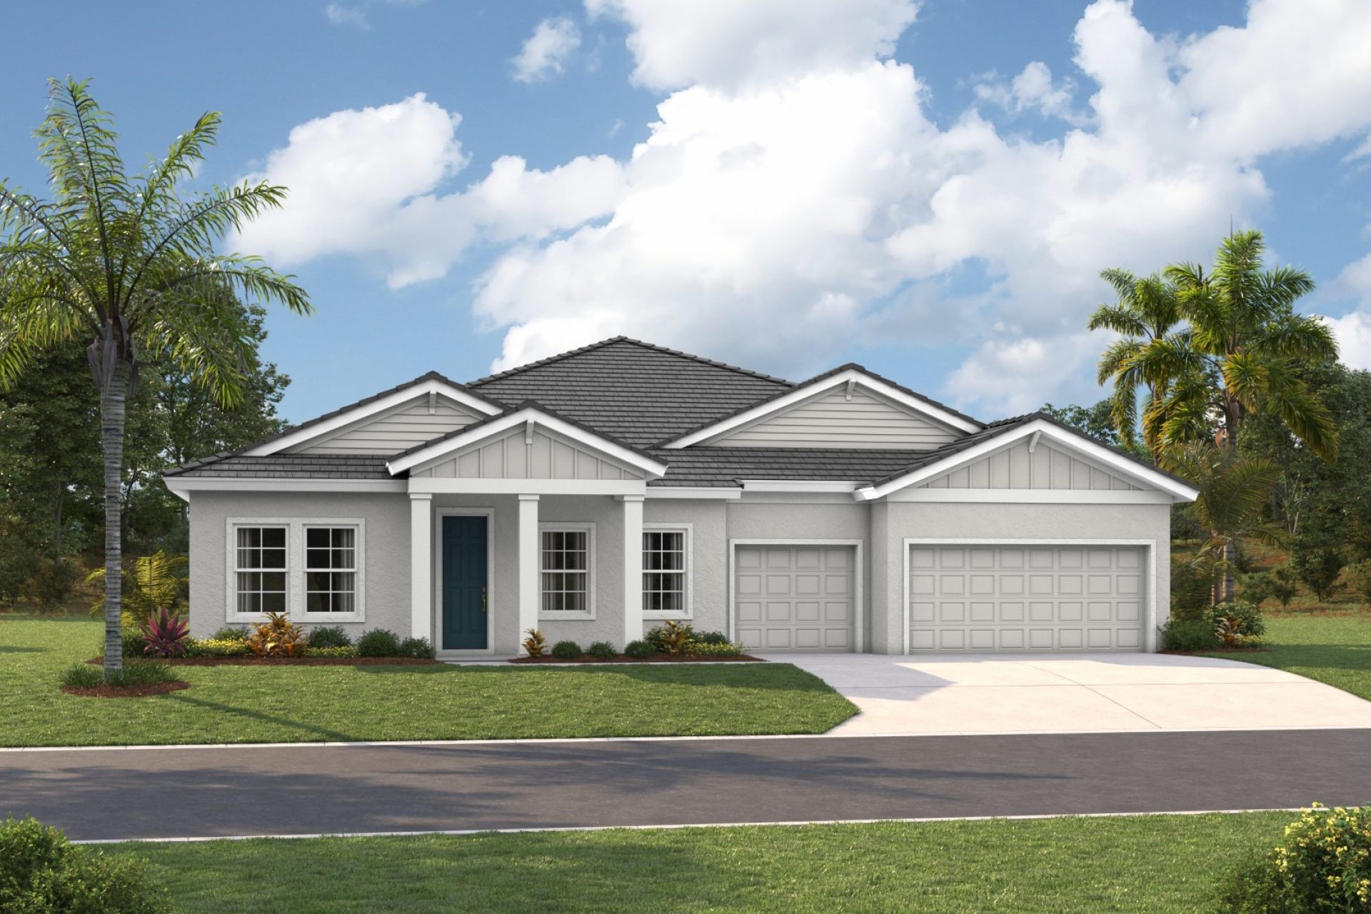
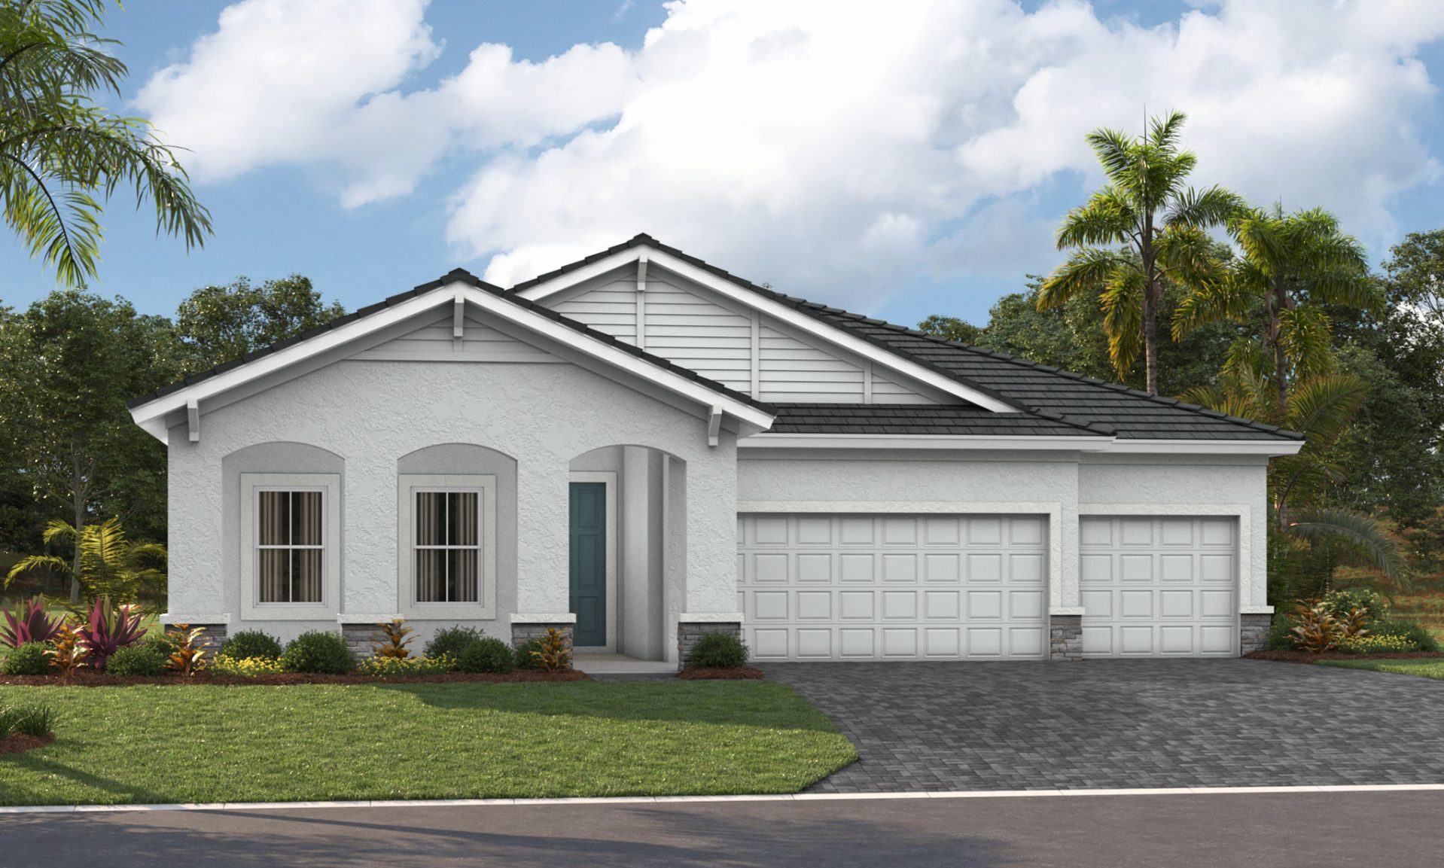
    The Bayport I is a stunning home design offering 2,756 square feet of thoughtfully designed living space. This one-story floorplan featuring 3 bedrooms, 3.5 baths, and a spacious 3-car garage. The home showcases elegant architectural details, including a charming entryway and stylish front windows. The open-concept layout seamlessly integrates the living, dining, and kitchen areas, creating an inviting atmosphere for both everyday living and entertaining. The owner’s retreat offers a luxurious retreat with a spa-like bath and a generous walk-in closet. Additional bedrooms each feature en-suite baths, ensuring comfort and privacy for family and guests. A versatile flex space or home office enhances the home's functionality, while the covered lanai extends the living space outdoors. Designed for modern lifestyles, the Bayport I blends elegance and practicality, making it an excellent choice for homeowners seeking comfort and sophistication. Highlights Primary Bedroom Downstairs 3-Car Garage Extra Tall 12’+ Ceilings (Per Plan)

    View floor plan
  • Single-family

    Carousel — use arrows to browse images for this design, or tap the photo to open the floor plan.

    Ready to Build

    Gasparilla I at Wellen Park

    From$739,990
    3–4 Beds3–4 Baths3 Car garage2,880+ sq ft

    Welcome to the Gasparilla I, a single-story floorplan offering over 2,800 sq. ft. of elevated living space. This home boasts soaring 12' ceilings, 3-car split garages, 3 bedrooms, a den, 3 bathrooms, and more. The open-concept floorplan and wide sliding glass doors to the covered lanai offer seamless indoor-outdoor living, ideal for enjoying the beautiful Florida weather year-round. Additionally, the Gasparilla I offers an oversized laundry room and optional structural selections to further personalize your new home to fit your lifestyle.

    View floor plan
  • Single-family

    Carousel — use arrows to browse images for this design, or tap the photo to open the floor plan.

    Ready to Build

    Siesta Key I at Wellen Park

    From$756,990
    3 Beds2.5–3.5 Baths3 Car garage2,871+ sq ft

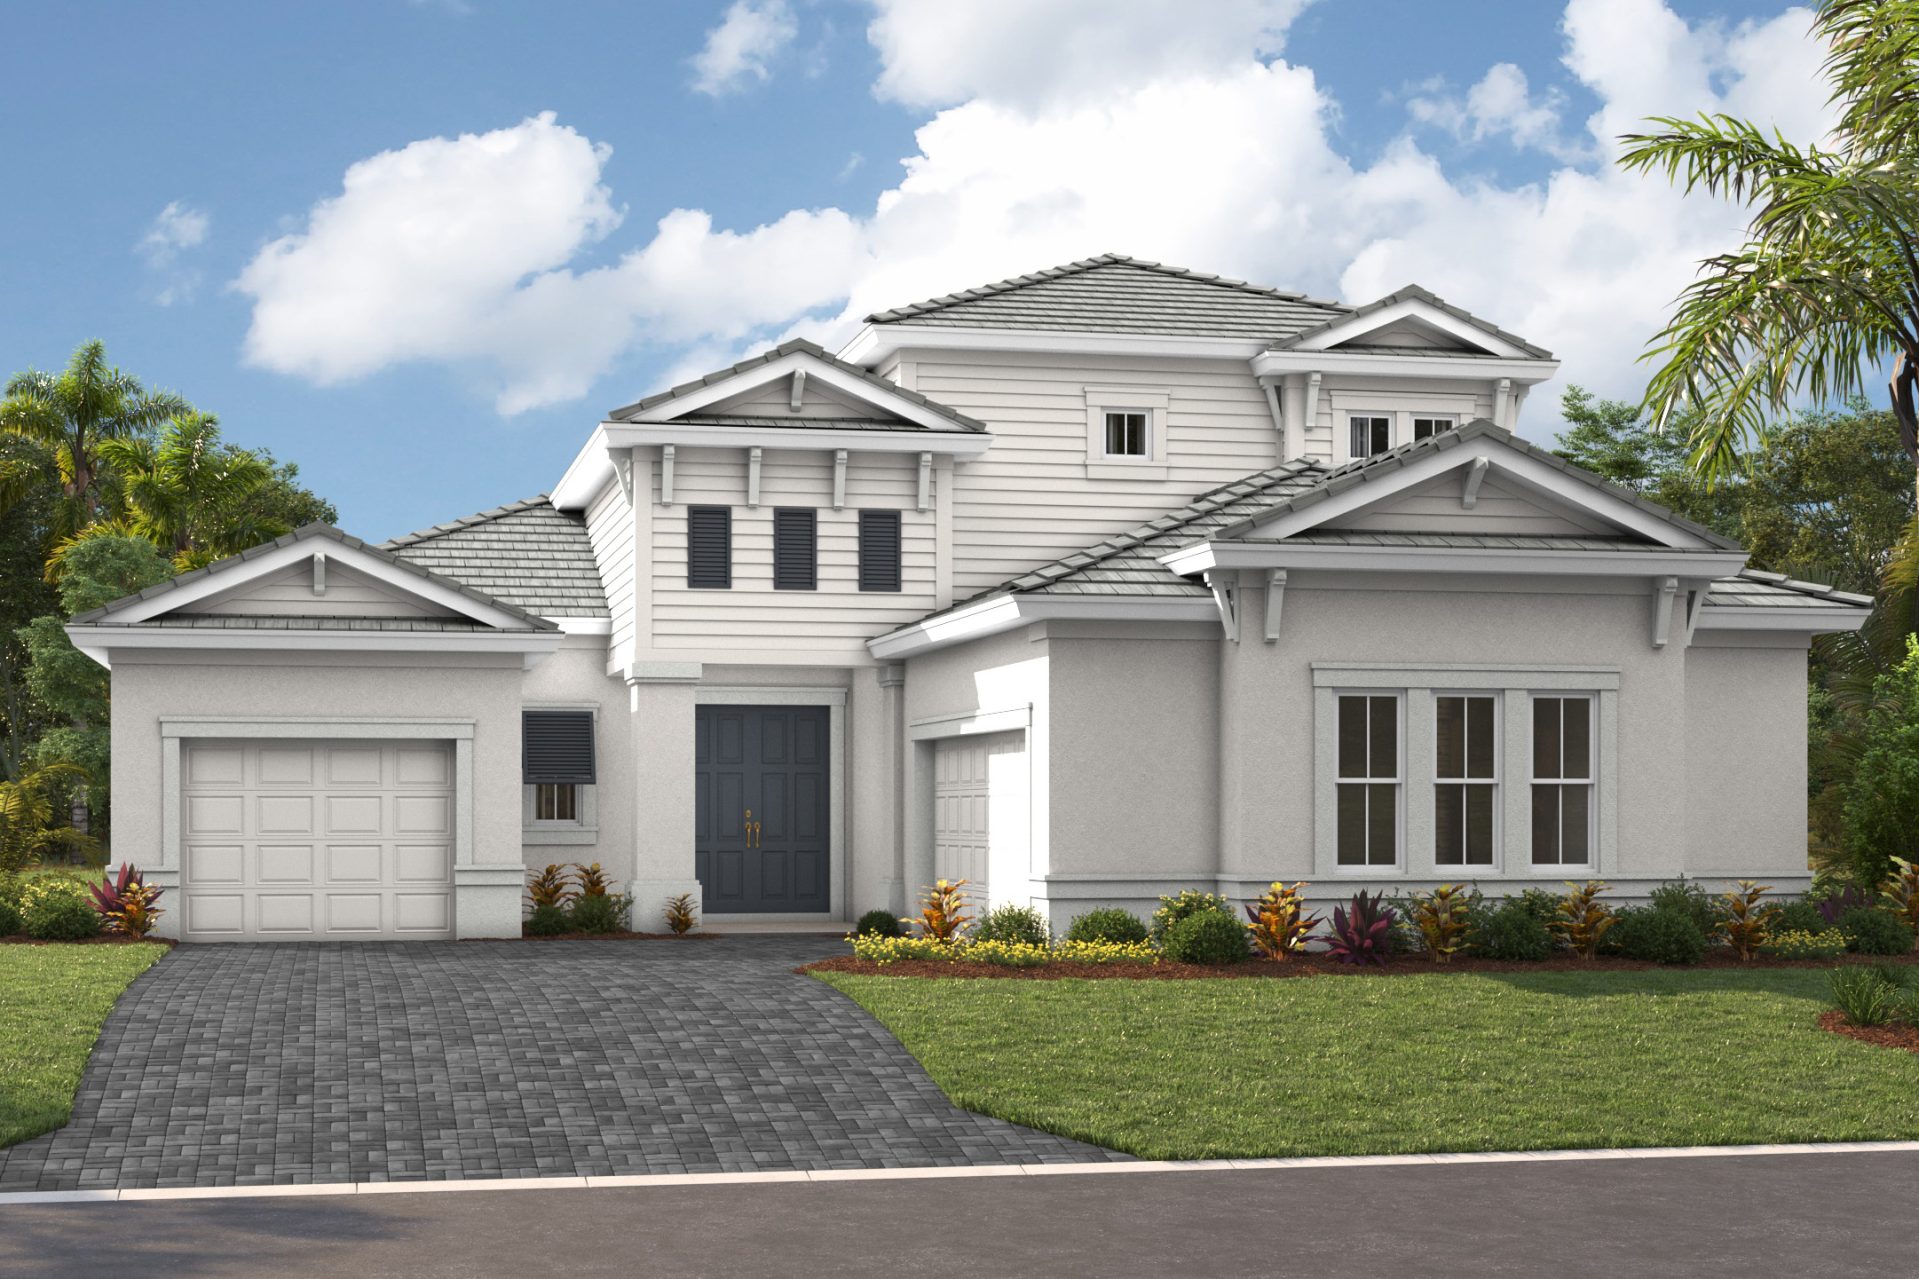
    Make yourself at home with the Siesta Key I, a 2,800+ sq. ft. single-story floorplan boasting 12’ ceilings from the foyer through to the main living areas, 3 bedrooms, a den, 2 full baths, a half bath, and a split 3-car garage. Additionally, the Siesta Key I offers a covered lanai, double door entry, and optional structural selections to further personalize your new home to fit your lifestyle.

    View floor plan
  • Single-family

    Carousel — use arrows to browse images for this design, or tap the photo to open the floor plan.

    Ready to Build

    Sand Key I at Wellen Park

    From$756,990
    3 Beds3 Baths3 Car garage2,871+ sq ft

    The Sand Key I is a single-story floorplan perfect for any Florida lifestyle, offering over 2,600 sq. ft. of indoor living space and an additional 400+ sq. ft. of covered lanai space, perfect for enjoying the Florida weather year-round. With three bedrooms, three bathrooms, and a formal dining room, you’ll have all the amenities you need for comfortable living. The Sand Key I also features dramatic 14’ tall ceilings at the foyer, a formal dining room, an oversized laundry room, side-entry 3-car garage, and optional structural selections to further personalize your new home to fit your lifestyle.

    View floor plan
  • Single-family

    Carousel — use arrows to browse images for this design, or tap the photo to open the floor plan.

    Ready to Build

    Islamorada II at Wellen Park

    From$794,990
    4–5 Beds4 Baths3 Car garage3,144+ sq ft

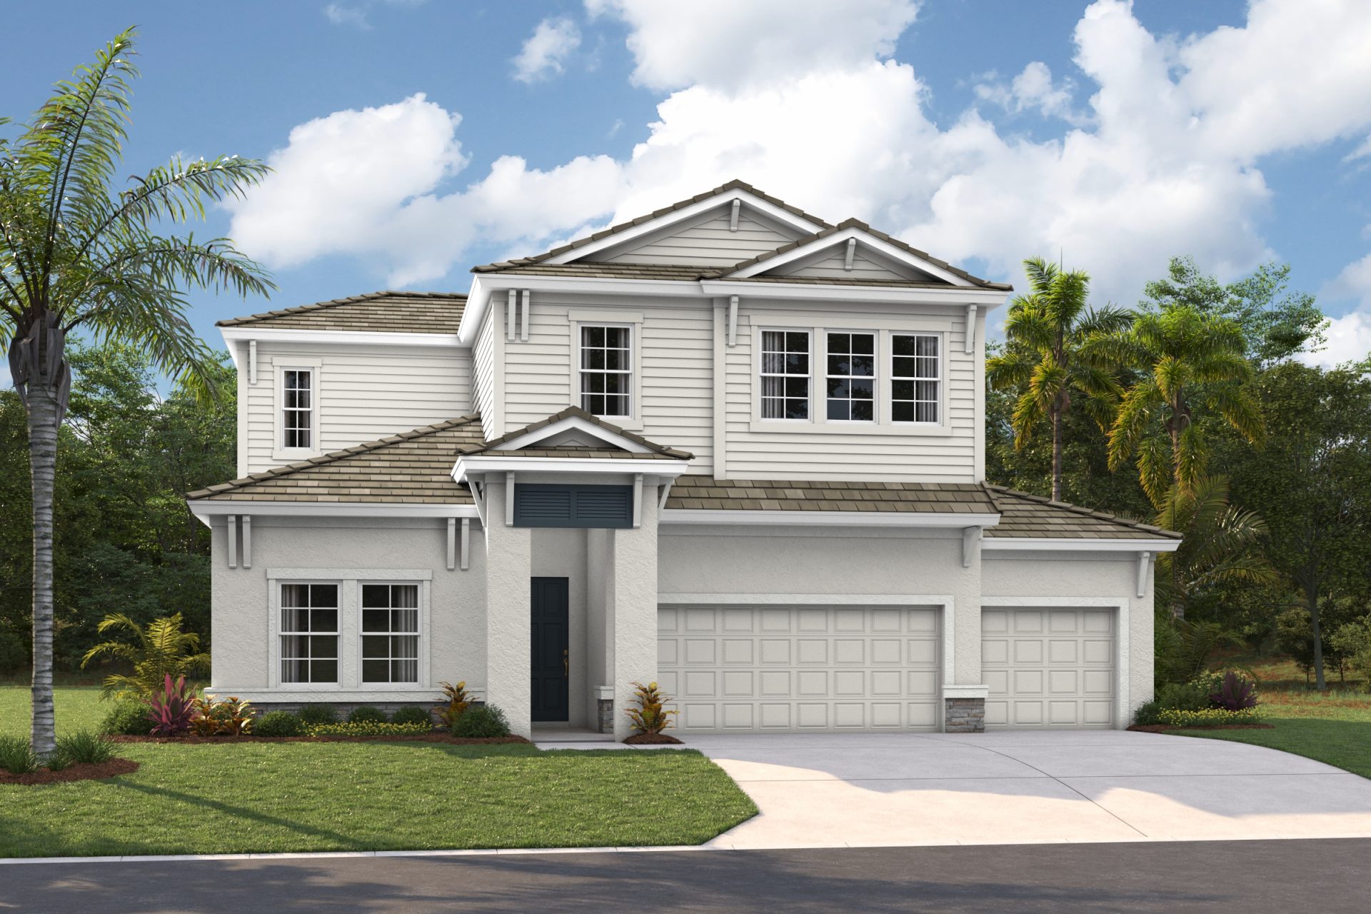
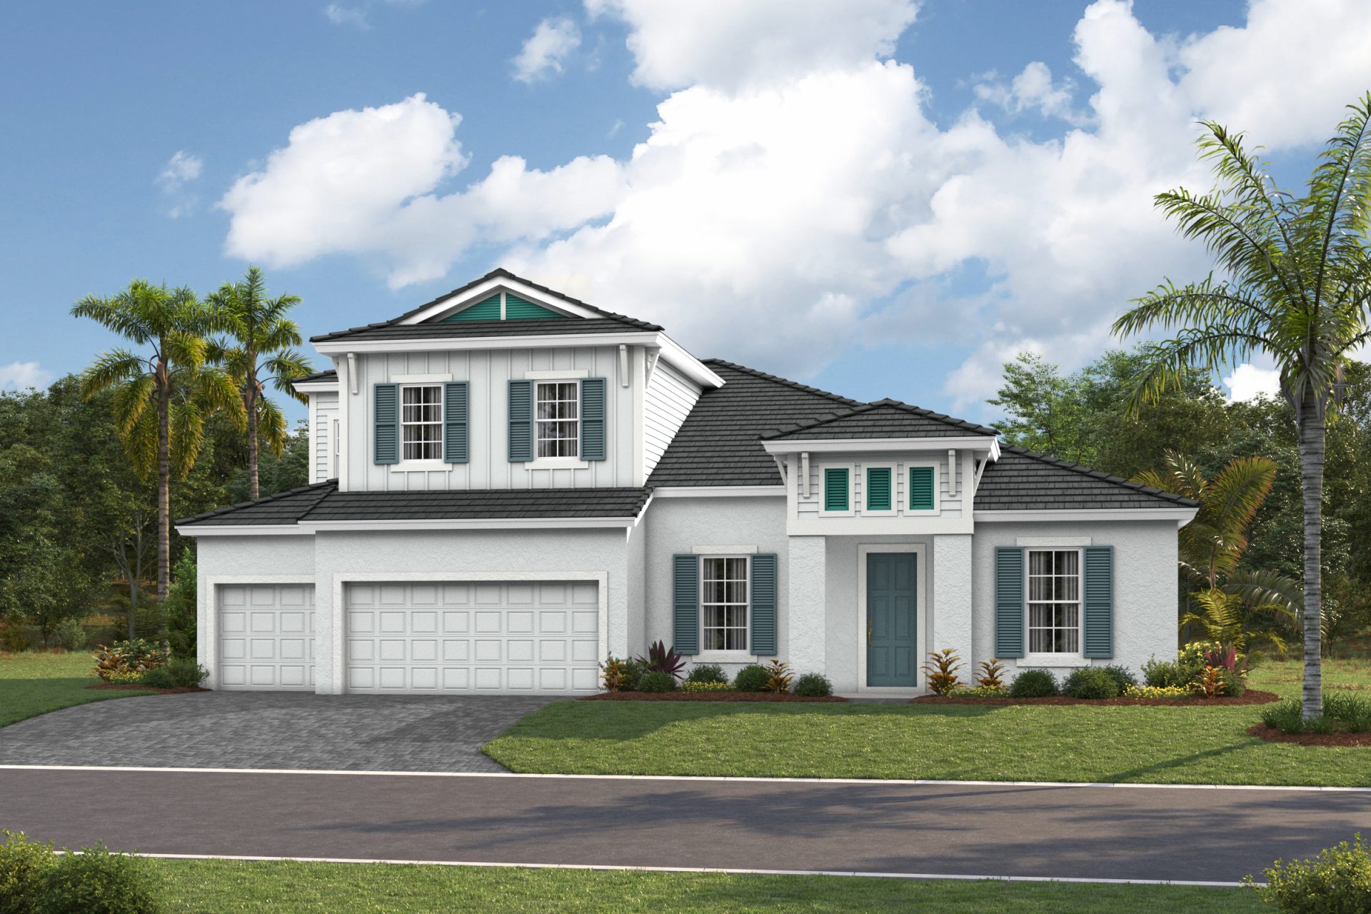
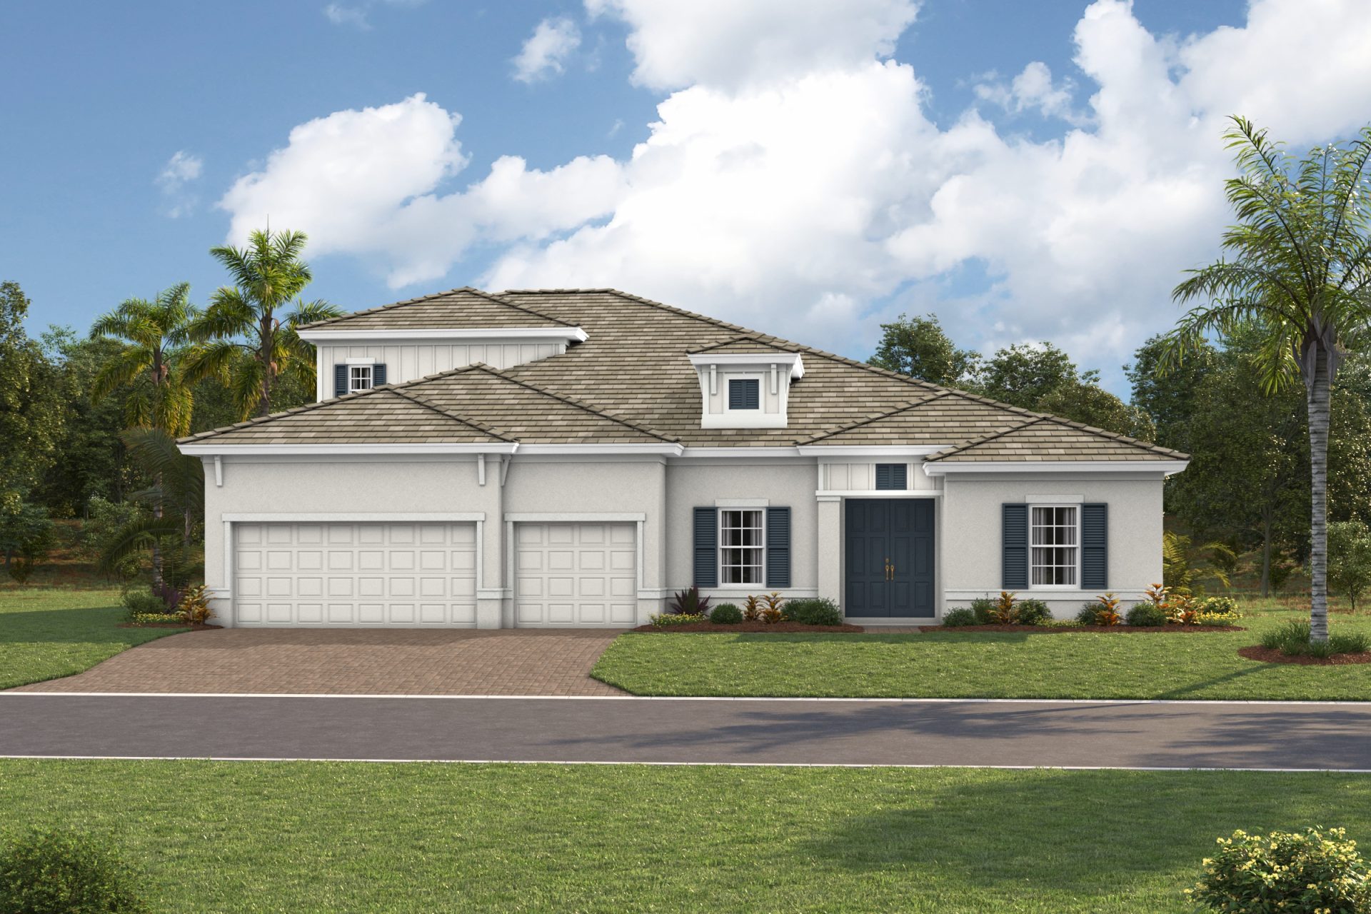
    The Islamorada II offers well-appointed living and leisure spaces for versatility and livability. The extended foyer leads to the spacious, soaring 12-foot celings grand room, island kitchen and café area that flow effortlessly to the outdoor lanai. Secondary bedrooms, formal dining/den space, and oversized laundry offer comfortable privacy and functionality. The owner’s retreat features an expansive walk-in closet, double vanities and large walk-in shower. Upstairs, the Islamorada II features a spacious bonus room and a secluded bedroom and bath, offering the perfect oasis for guests, extended family, or as additional play/work areas.

    View floor plan
  • Single-family

    Carousel — use arrows to browse images for this design, or tap the photo to open the floor plan.

    Ready to Build

    Biscayne II at Wellen Park

    From$814,990
    4–5 Beds4–5 Baths3 Car garage3,138+ sq ft

    The Biscayne II is a two-story home with a wonderful open living floorplan, while providing seclusion for owner’s retreat and secondary bedrooms. The heart of the home is the combined grand room, incredible kitchen and casual dining with access to the outdoor living with its large covered lanai. Further, the 12-foot ceilings in the foyer, grand room and kitchen complement the open design. The owner’s retreat features walk-in closets and a luxurious master bath with garden tub and walk-in shower. An upstairs bonus room with bedroom 5 and additional bathroom complete this home. This flexible floorplan offers you a variety of options including formal dining or den, pool bath, sunroom and extended lanai. Highlights Primary Bedroom Downstairs Bonus Room 3-Car Garage Extra Tall 12’+ Ceilings (Per Plan)

    View floor plan
  • Single-family

    Carousel — use arrows to browse images for this design, or tap the photo to open the floor plan.

    Ready to Build

    Sand Key II at Wellen Park

    From$824,990
    4 Beds4 Baths3 Car garage3,339+ sq ft

    The Sand Key II is a two-story floorplan perfect for any Florida lifestyle, offering over 3,300 sq. ft. of indoor living space and an additional 400+ sq. ft. of covered lanai space, perfect for enjoying the Florida weather year-round. With four bedrooms, four bathrooms, a formal dining room, and an oversized bonus room, you’ll have all the amenities you need for comfortable living. The Sand Key II also features dramatic 14’ tall ceilings at the foyer, an oversized laundry room, side-entry 3-car garage, and optional structural selections to further personalize your new home to fit your lifestyle.

    View floor plan
  • Single-family

    Carousel — use arrows to browse images for this design, or tap the photo to open the floor plan.

    Ready to Build

    Bayport II at Wellen Park

    From$831,990
    4 Beds4.5 Baths3 Car garage3,460+ sq ft

    The Bayport II is offering 3,460 square feet of elegant and functional living space. This expansive two-story home features 4 bedrooms, 4.5 baths, and a spacious 3-car garage, making it ideal for families and those who love to entertain. The exterior boasts architectural details, enhancing its curb appeal. Inside, the open-concept layout seamlessly connects the gourmet kitchen, dining area, and grand room, creating a welcoming and spacious environment. The owner's retreat is complete with a spa-like bath and a generously sized walk-in closet. Each additional bedroom includes an en-suite bath, ensuring maximum comfort and privacy for residents and guests alike. A dedicated home office or flex space adds to the home’s versatility, while a covered lanai provides the perfect outdoor living area. With its sophisticated design and modern functionality, the Bayport II is a perfect choice for homeowners seeking luxury, comfort, and style. Highlights Primary Bedroom Downstairs Bonus Room 3-Car Garage Extra Tall 12’+ Ceilings (Per Plan)

    View floor plan
  • Single-family

    Carousel — use arrows to browse images for this design, or tap the photo to open the floor plan.

    Ready to Build

    Longboat II at Wellen Park

    From$844,990
    5–6 Beds4 Baths3 Car garage3,550+ sq ft

    The Longboat II is a two-story floor plan that combines thoughtfully designed living and entertaining spaces to maximize comfort and flexibility. An extended foyer leads into the expansive grand room, island kitchen, and café, all seamlessly connected to the outdoor living area. Secondary bedrooms are positioned at the front of the home and on the second floor, offering both privacy and functionality. A spacious laundry room adds everyday convenience. The owner’s retreat features a generous walk-in closet, dual vanities, and an oversized walk-in shower for a true spa-like experience. Highlights Solar Ready Tall Ceilings Primary Bedroom Downstairs Bonus Room

    View floor plan
  • Single-family

    Carousel — use arrows to browse images for this design, or tap the photo to open the floor plan.

    Ready to Build

    Key Largo I at Wellen Park

    From$849,990
    4 Beds3 Baths3 Car garage2,842+ sq ft

    The Key Largo I is a traditional Florida open style plan with the most comfortable and practical spaces where it counts most! The foyer, formal dining room, grand room and spectacular kitchen all boast soaring 12-foot ceilings. This creates an expansive, open floor plan with grand features such as double door entry into the owner's retreat complete with two walk-in closets and luxurious bath. Additionally, the Key Largo I offers an over-sized laundry room, a large covered lanai and an optional bonus room.

    View floor plan
  • Single-family

    Carousel — use arrows to browse images for this design, or tap the photo to open the floor plan.

    Now Building

    Gasparilla II at Wellen Park

    From$859,990
    4–5 Beds4–5 Baths3 Car garage3,618+ sq ft

    Single-family at Wellen Park. 1 home is now building — ask the sales team for timelines and personalization options.

    View floor plan
  • Single-family

    Carousel — use arrows to browse images for this design, or tap the photo to open the floor plan.

    Ready to Build

    Siesta Key II at Wellen Park

    From$861,990
    4 Beds3.5–4.5 Baths3 Car garage3,657+ sq ft

    Make yourself at home with the Siesta Key II, a 3,600+ sq. ft. two-story floorplan boasting 12’ ceilings from the foyer through to the main living areas, 4 bedrooms, a den, an oversized bonus room, 3 full baths, a half bath, and a split 3-car garage. Additionally, the Siesta Key II offers a covered lanai, double door entry, and optional structural selections to further personalize your new home to fit your lifestyle.

    View floor plan
  • Single-family

    Carousel — use arrows to browse images for this design, or tap the photo to open the floor plan.

    Ready to Build

    Cedar Key I at Wellen Park

    From$889,990
    3–4 Beds3 Baths3 Car garage2,903+ sq ft

    The Cedar Key I embodies the classic Florida design, offering spacious and functional areas where they matter most. With its soaring 12-foot ceilings, the foyer, formal dining room, grand room, and stunning gourmet kitchen provide ample space for comfortable living. Enjoy a private double door entry into the owner's retreat, featuring a spacious walk-in closet and a lavish owner's bath. Moreover, the Cedar Key I offers an expansive laundry room, a generously sized covered lanai, and the option for a bonus room or an additional bedroom.

    View floor plan
  • Single-family

    Carousel — use arrows to browse images for this design, or tap the photo to open the floor plan.

    Ready to Build

    Key West I at Wellen Park

    From$899,990
    3 Beds2 Baths3 Car garage3,129+ sq ft

    The Key West is a bright, airy floor plan that flows beautifully from the foyer through to the expansive open living areas and continuing out to the oversized covered lanai; designed for extensive outdoor living. An ideal layout for those who enjoy the Florida lifestyle! The common living areas include the extended foyer, den, grand room and kitchen with large central island—all with grand 12' foot ceilings. The dining room is equally perfect for elegant evenings or casual gatherings. The private owner’s retreat, with large spa-like bathroom and huge walk-in closet, is separate from the two additional bedrooms. Options for the Key West include a bonus room or additional bedroom with bathroom. Tile roof on select elevations and communities.

    View floor plan
  • Single-family

    Carousel — use arrows to browse images for this design, or tap the photo to open the floor plan.

    Ready to Build

    Lido Key I at Wellen Park

    From$979,990
    3 Beds3 Baths3 Car garage3,210+ sq ft

    The Lido Key I is a bright, single-story home designed for effortless Florida living. An extended foyer leads into the expansive grand room, café, and island kitchen, all under soaring 12-foot ceilings that flow seamlessly out to the covered lanai for true indoor-outdoor entertaining. The private owner's retreat offers a spa-like bath and generous walk-in closet, while two secondary bedrooms and a pool bath provide comfortable space for family or guests. A formal dining room, spacious laundry room, and 3-car garage round out the plan. For added flexibility, the Lido Key I offers options including an extended café and lanai, a den in lieu of dining, an extended bonus room in place of bedroom 3, and a deluxe stargazer relaxation owner's bath. At 3,210 square feet with 3 bedrooms and 3 baths, it's coastal-inspired comfort built for the way you live.

    View floor plan
  • Single-family

    Carousel — use arrows to browse images for this design, or tap the photo to open the floor plan.

    Ready to Build

    Key Largo II XT at Wellen Park

    From$989,990
    5 Beds4 Baths3 Car garage3,559+ sq ft

    The Key Largo II XT is a stunning two-story home designed for the way you live, whether you're entertaining guests, hosting gatherings, working from home or simply enjoying the space you deserve. The soaring 12-foot ceilings in the foyer, grand room, kitchen and breakfast area create a dramatic open plan, while the upgraded 10-foot standard ceilings throughout the entire second floor add an elevated sense of space and luxury upstairs. The luxurious downstairs owner's retreat features a double door entry, large walk-in closets, and a generous bath. This home also includes optional 1st floor den spaces, spacious secondary bedrooms, an over-sized laundry room, 3-car garage and generous outdoor living with a covered lanai.

    View floor plan
  • Single-family

    Carousel — use arrows to browse images for this design, or tap the photo to open the floor plan.

    Ready to Build

    Cedar Key II XT at Wellen Park

    From$999,990
    4–6 Beds4 Baths3 Car garage3,538+ sq ft

    The Cedar Key II XT presents a bright and breezy layout that seamlessly transitions from the foyer to expansive open living spaces spanning 4,695 to 4,841 square feet! Soaring 12-foot ceilings in key areas like the foyer, formal dining room, grand room, and gourmet kitchen create a strikingly open atmosphere downstairs, while standard 10-foot ceilings on the second floor extend that same sense of volume upstairs. The lavish downstairs owner's retreat boasts a double door entry, spacious walk-in closets, and a luxurious owner's bath. With 4 to 6 bedrooms and 4 full bathrooms, this home also features ample secondary bedrooms, a generously sized laundry room, and expansive outdoor living space with a covered lanai and an upstairs bonus room, bedroom and bath. For added flexibility, an optional downstairs bonus room or extra bedroom is available for the Cedar Key II XT.

    View floor plan
  • Single-family

    Carousel — use arrows to browse images for this design, or tap the photo to open the floor plan.

    Ready to Build

    Cedar Key Grande I at Wellen Park

    From$1,015,990
    3–4 Beds3–4 Baths3 Car garage4,004+ sq ft

    Experience coastal elegance with the Cedar Key Grande I, a spacious and thoughtfully designed floorplan. Offering a generous 4,004 square feet, this home provides versatile living with options for 3 to 4 bedrooms and 3 to 4 full baths, making it ideal for families of all sizes or those who love to entertain. The floorplan features an expansive layout with open-concept living spaces, well-appointed rooms, and a 3-car garage for ample storage and convenience. Whether you're relaxing in the spacious main living areas, preparing meals in a designer kitchen, or enjoying the Florida breeze from your covered patio, the Cedar Key Grande I delivers comfort, style, and functionality.

    View floor plan
  • Single-family

    Carousel — use arrows to browse images for this design, or tap the photo to open the floor plan.

    Ready to Build

    Key West II XT at Wellen Park

    From$1,018,990
    4–6 Beds3–6 Baths3 Car garage4,250+ sq ft

    The Key West II XT is a beautifully crafted two-story home that captures the best of the Florida living. Enjoy its bright, airy layout that flows effortlessly from the foyer through expansive open living areas and out to an oversized covered lanai built for year-round outdoor living. The common living areas include an extended foyer, den, grand room and kitchen with large central island, all with soaring 12-foot ceilings. The dedicated dining area remains equally perfect for elegant evenings or casual gatherings. The private owner's retreat on the lower level is complete with a large spa-like bathroom and oversized walk-in closet, with two additional bedrooms and a full bath also conveniently located downstairs. Upstairs, the 4th bedroom, full bath and bonus room all benefit from the expansive 10' ceiling heights.

    View floor plan
  • Single-family

    Carousel — use arrows to browse images for this design, or tap the photo to open the floor plan.

    Ready to Build

    Key Haven I at Wellen Park

    From$1,019,990
    3 Beds4 Baths3–4 Car garage3,326+ sq ft

    The Key Haven I is a single-story home designed for easy, one-level living without sacrificing space to spread out and entertain, with an oversized kitchen island flowing into the dining area and grand room for effortless hosting. A pantry that converts to a full scullery keeps prep out of sight, while sliding doors to the covered lanai and a dedicated pool bath make indoor-outdoor living mess-free. The private owner's retreat offers a true escape with dual walk-in closets and a spa-style bath, upgradeable to a stargaze relaxation soaking tub, while two secondary bedrooms each enjoy their own private bath and closet. A flexible den and an owner's entry drop zone off the three-car garage add everyday convenience, and an optional bonus room offers even more room to grow. Additional structural options available to personalize your living experience.

    View floor plan
  • Single-family

    Carousel — use arrows to browse images for this design, or tap the photo to open the floor plan.

    Ready to Build

    Sunset Key I at Wellen Park

    From$1,029,990
    3 Beds4 Baths3 Car garage3,337+ sq ft

    The Sunset Key’s exciting open floor plan flows beautifully from the foyer through to the expansive open living areas featuring 12-foot ceilings, continuing out to the covered lanai and outdoor living. An ideal layout for those who enjoy the Florida lifestyle! The common living areas include a formal dining room, den, grand room, and gourmet kitchen with island and retreat room. The formal dining room is ideal for those elegant evenings and gatherings. The den, accessed from the foyer, can be an optional 4th bedroom. Relax, play, dine in the flexible retreat area off the kitchen. The luxurious owner’s retreat with large spa-like bathroom and walk-in closets is separate from the two additional bedrooms, each with walk-in closets and bathrooms. Detached 3-car garage.

    View floor plan
  • Single-family

    Carousel — use arrows to browse images for this design, or tap the photo to open the floor plan.

    Ready to Build

    Lido Key II XT at Wellen Park

    From$1,079,900
    4 Beds4 Baths3 Car garage4,014+ sq ft

    The Lido Key II XT is a spacious two-story home designed for effortless Florida living. An extended foyer leads into the expansive grand room, café, and island kitchen, all under soaring 12-foot ceilings that flow seamlessly out to the covered lanai for true indoor-outdoor entertaining. The private downstairs owner's retreat offers a spa-like bath and generous walk-in closet, while a secondary bedroom and pool bath complete the main floor, along with a formal dining room, laundry room, and 3-car garage. Upstairs, standard 10-foot ceilings and 8-foot doors carry that same sense of volume to a fourth bedroom, full bath, and a generous bonus room, ideal for guests, a playroom, or a private retreat of its own. For added flexibility, the Lido Key II XT offers options including an extended café and lanai, a den in lieu of dining, an extended downstairs bonus room in place of bedroom 3, and a deluxe stargazer relaxation owner's bath. At 4,014 to 4,020 square feet with 4 bedrooms and 4 baths, it's coastal-inspired comfort built for the way you live.

    View floor plan
  • Single-family

    Carousel — use arrows to browse images for this design, or tap the photo to open the floor plan.

    Ready to Build

    Sunset Key II XT at Wellen Park

    From$1,079,990
    4 Beds5 Baths3 Car garage4,149+ sq ft

    The Sunset Key II offers an upper level bonus room and bathroom. This exciting open floor plan flows beautifully from the foyer through to the expansive open living areas featuring 12-foot ceilings, continuing out to the covered lanai and outdoor living. An ideal layout for those who enjoy the Florida lifestyle! The common living areas include a formal dining room, den, grand room, and gourmet kitchen with island and retreat room. The formal dining room is ideal for those elegant evenings and gatherings. The den, accessed from the foyer, can be an optional 4th bedroom. Relax, play, dine in the flexible retreat area off the kitchen. The luxurious owner’s retreat with large spa-like bathroom and walk-in closets is separate from the two additional bedrooms, each with walk-in closets and bathrooms. Detached 3-car garage. Tile roof on Mediterranean elevation.

    View floor plan
  • Single-family

    Carousel — use arrows to browse images for this design, or tap the photo to open the floor plan.

    Ready to Build

    Key Haven II XT at Wellen Park

    From$1,119,990
    4 Beds4 Baths3–4 Car garage4,050+ sq ft

    The Key Haven II XT is a two-story, four-bedroom, five-bathroom home offering 4,050+ square feet of living space, built for easy everyday living and effortless entertaining. The open kitchen flows into a casual cafe and dining area, with sliding glass doors opening to the covered lanai for seamless indoor-outdoor living, plus an available kitchen island extension for extra prep and gathering space. A dedicated pool bath keeps pool days and patio gatherings mess-free. The main-floor owner's retreat is a true private escape with dual walk-in closets and a spa-inspired bath, upgradeable to a deluxe stargaze relaxation soaking tub, while two additional main-floor bedrooms each enjoy their own private bath and closet. Upstairs, a spacious bonus room offers flexible space for a media room, playroom, or guest suite.

    View floor plan
  • Single-family

    Carousel — use arrows to browse images for this design, or tap the photo to open the floor plan.

    Ready to Build

    Cedar Key Grande II XT at Wellen Park

    From$1,129,990
    5–6 Beds4–5 Baths3 Car garage4,801+ sq ft

    The Cedar Key Grande II XT takes our celebrated Cedar Key Grande II floorplan and elevates it further, offering more than 4,000 square feet of living space crowned by standard 10' ceilings on the second floor for an even greater sense of openness upstairs. With 5 to 6 bedrooms and 4 to 5 full bathrooms, this expansive design is suited to growing families or multigenerational households who need room to spread out and come together. Inside, open-concept gathering spaces flow seamlessly into one another, framed by high-end finishes and washed in natural light. Private retreats throughout the home offer quiet escapes, while the 3-car garage delivers plenty of parking and storage for busy households. From lively gatherings to quiet family evenings, the Cedar Key Grande II XT pairs refined coastal style with smart, livable design, an elevated take on an already exceptional plan.

    View floor plan

Media

Project photo gallery

Click the large photo or a thumbnail to open the gallery viewer.

Is this your project?

Take control of your project page, add direct contact details, keep information updated, unlock performance insights, and increase visibility with agents and buyers actively looking for new construction homes.

Grocery Stores

No nearby places found in this category.

Coffee Shops

No nearby places found in this category.

Restaurants

No nearby places found in this category.

Shopping

No nearby places found in this category.

Prices and features may vary and are subject to change. Photos are for illustrative purposes only. Legal disclaimers.