

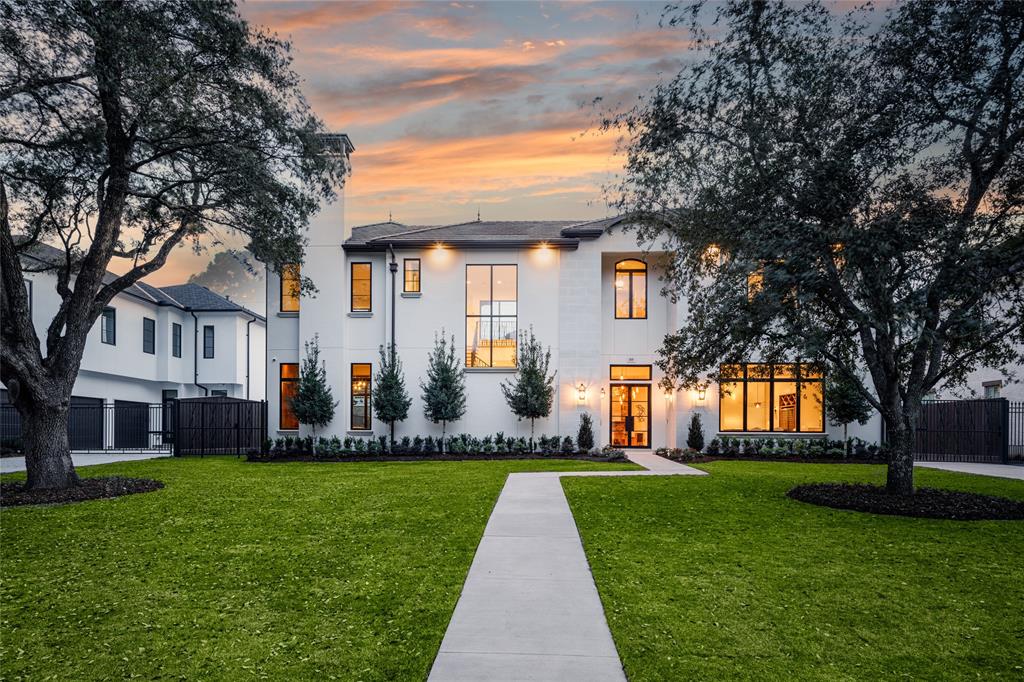
5737 Bayou Glen Rd

Project offline5737 Bayou Glen Rd is not currently available on NEO. Contact and availability actions are hidden; listing details remain for reference only.
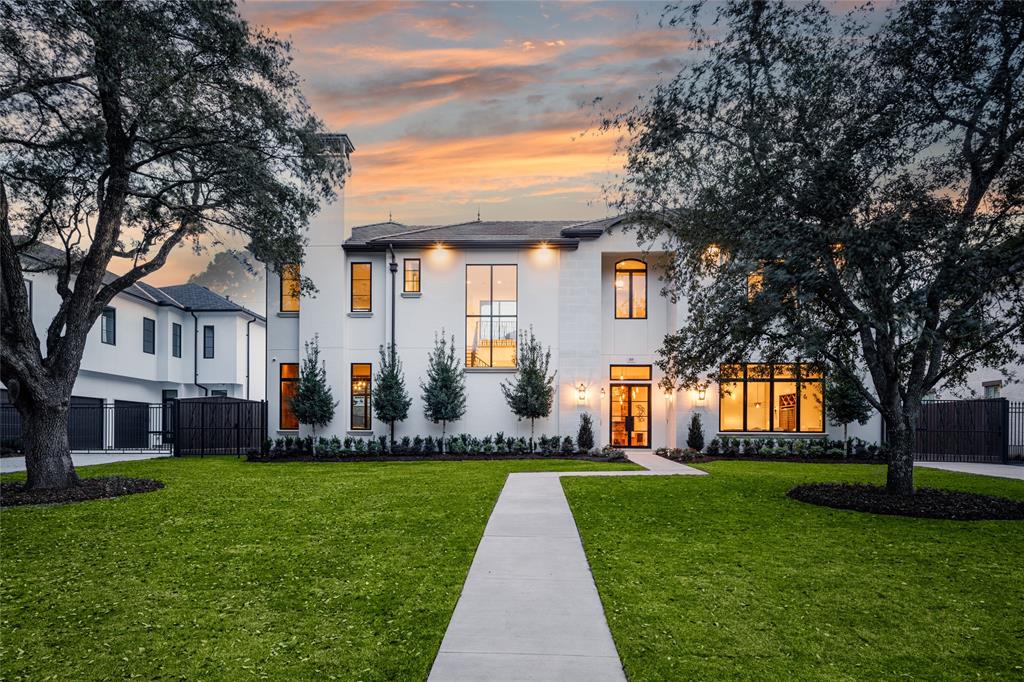
Discover the stunning 5737 Bayou Glen Rd in Houston, brought to life by The Tavor Company, where modern living meets exceptional craftsmanship.
Stacey Fine Homes presents a Unique Modern Classic Italian home. 5 bedrooms, 6.2 baths. & ELEVATOR. Custom interior material & finishes imported from Italy, France, UK & Holland set this home apart from others.
The grand entry foyer leads to gracious formals. Elegant dining with a wet bar featuring a Scotsman top hat ice-maker & cigar humidor. Gourmet kitchen with top-of-line Thermador appliance pckg flows into the breakfast area & a large family rm w/fireplace overlooking the back yard. A tri-fold door leads to the "Four Seasons" room w/terrazzo flrs, fireplace & kitchenette. Outdoor loggia w/beams, Summer kitchen & full bath. Second flr game Rm w/guest bath. Primary suite & lavish Spa-like primary bath w/separate dressing areas & 2 W/C. Four add'l En-suite guest bedrooms. Two sets of staircase. The driveway gate leads to a 3-car garage. This masterpiece is nestled in the heart of the prestigious Tanglewood neighborhood with w/close proximity to Houston Country Club, Uptown, Galleria & all the fine dining.
- Legal Description: LT 4 BLK 54 Tanglewood Sec 11
- Building Size: 7,004 Sqft/Builder
- Lot Size: 14,250 Sqft./Appraisal District
- Maintenance Fee: $2,425 / Annually
Home designs (1)
No Quick Move-In lots in these results; each plan's pill reflects primary availability from listings.
Carousel — use arrows to browse images for this design, or tap the photo to open the floor plan.
Ready to Build5737 Bayou Glen Rd
From$4,198,0005 Beds6.5 Baths3 Car garage7,004+ sq ftStacey Fine Homes presents a Unique Modern Classic Italian home. 5 bedrooms, 6.2 baths. & ELEVATOR. Custom interior material & finishes imported from Italy, France, UK & Holland set this home apart from others. The grand entry foyer leads to gracious formals. Elegant dining with a wet bar featuring a Scotsman top hat ice-maker & cigar humidor. Gourmet kitchen with top-of-line Thermador appliance pckg flows into the breakfast area & a large family rm w/fireplace overlooking the back yard. A tri-fold door leads to the "Four Seasons" room w/terrazzo flrs, fireplace & kitchenette. Outdoor loggia w/beams, Summer kitchen & full bath. Second flr game Rm w/guest bath. Primary suite & lavish Spa-like primary bath w/separate dressing areas & 2 W/C. Four add'l En-suite guest bedrooms. Two sets of staircase. The driveway gate leads to a 3-car garage. This masterpiece is nestled in the heart of the prestigious Tanglewood neighborhood with w/close proximity to Houston Country Club, Uptown, Galleria & all the fine dining. Rooms Living: 30 x 17, 1st Game: Room 22 x 13, 2nd Dining: 20 x 14, 1st Kitchen: 19 x 14, 1st Breakfast: 12 x 9, 1st Primary Bedroom: 22 x 18, 2nd Bedroom: 15 x 14, 2nd Bedroom: 15 x 13, 2nd Bedroom: 16 x 14, 2nd Bedroom: 15 x 14, 2nd Home Office/Study: 21 x 13, 1st Wine Room: 6 x 2, 1st Exterior Porch/Balcony: 28 x 10, 1st Exterior Exterior: Back Yard Fenced, Covered Patio/Deck, Outdoor Fireplace, Outdoor Kitchen, Patio/Deck Exterior Type: Stone, Stucco Area Pool: No Private Pool: No Lot Description: Subdivision Lot Water Sewer: Public Sewer, Public Water Roof: Tile Foundation: Slab on Builders Pier Controlled Access: Automatic Gate, Driveway Gate Front Door: Face North Garage Carport: Additional Parking, Auto Driveway Gate, Auto Garage Door Opener Interior Fireplace: 4/Gaslog Fireplace, Wood Burning Fireplace Dishwasher: Yes Disposal: Yes Compactor: No Microwave: Yes Range: Gas Range Oven: Double Oven Connections: Electric Dryer Connections, Gas Dryer Connections, Washer Connections Heating: Central Gas, Zoned Cooling: Central Electric Floors: Engineered Wood, Tile, Travertine Bathroom Description: Primary Bath: Double Sinks, Half Bath,Primary Bath: Separate Shower,Primary Bath: Soaking Tub,Secondary Bath(s): Tub/Shower Combo,Secondary Bath(s): Shower Only,Vanity Area Interior: 2 Staircases, Alarm System - Owned,Elevator,Formal Entry/Foyer,High Ceiling,Prewired for Alarm System,Refrigerator Included,Fire/Smoke Alarm,Wired for Sound,Wet Bar Energy Feature: Ceiling Fans,High-Efficiency HVAC,Energy Star Appliances,Insulated/Low-E windows,Other Energy Features,HVAC>13 SEER,Insulated Doors,Radiant Attic Barrier,Tankless/On-Demand H2O Heater,Digital Program Thermostat,Attic Vents Ice Maker: Yes Bedroom Description: All Bedrooms Up,En-Suite Bath,Primary Bed - 2nd Floor,Sitting Area,Walk-In Closet Kitchen Description: Breakfast Bar,Butler Pantry,Island w/o Cooktop,Kitchen open to Family Room,Pantry,Pot Filler,Pots/Pans Drawers,Soft Closing Cabinets,Walk-in Pantry Room Description: Breakfast Room,Family Room,Formal Dining,Gameroom Up,Living Area - 1st Floor,Home Office/Study,Utility Room in House,Wine Room Financial Financing Considered: Cash Sale,Conventional Ownership: Full Ownership Maintenance Fee: Mandatory / $2425 / Annually Other Fees: Yes / 100 / Transfer Fee Maint Fee Includes: Other, Courtesy Patrol
Media
Featured video
Project photo gallery
Click the large photo or a thumbnail to open the gallery viewer.
Prices and features may vary and are subject to change. Photos are for illustrative purposes only. Legal disclaimers.