

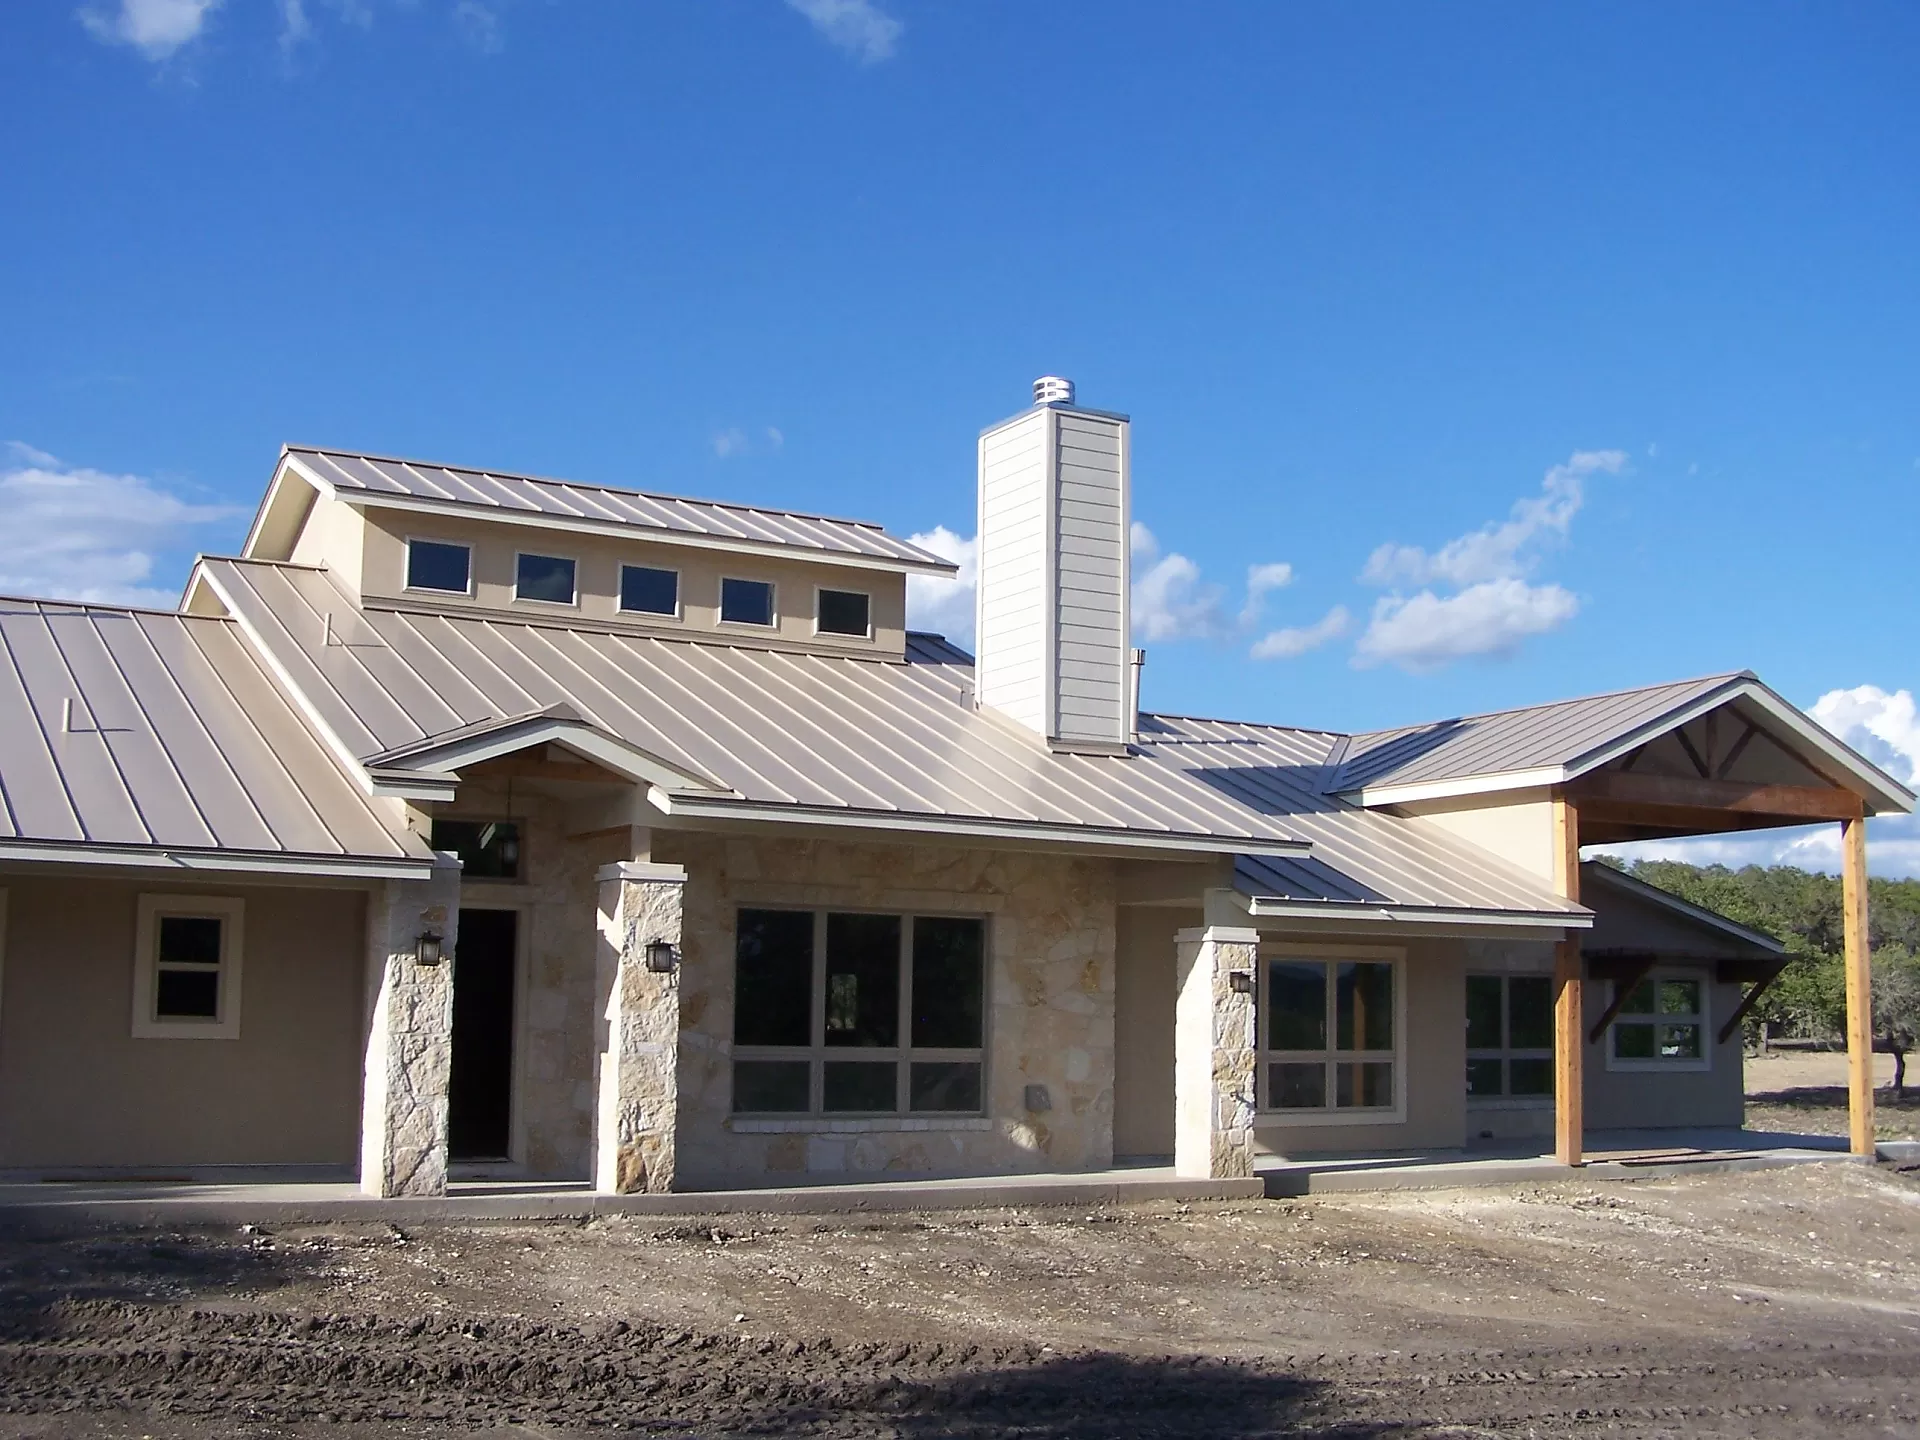
7 Creeks Ranch

Discover the charm of Burnet with Kurk Homes' stunning project, 7 Creeks Ranch, where your dream home awaits!
7 Creeks Ranch in Texas Hill Country
Burnet, TX
Get a taste of country living with major Texas cities still within reach. 7 Creeks Ranch offers properties ranging from 5 to 100 acres with striking views of rolling hills and wildflower meadows. Within its secure gates, ranch owners can spend their time at the 18-acre community park, the 10-acre fishing lake, and the picnic pavilion fully equipped with a firepit and barbecue grill.
Enjoy a 10-minute drive into town to visit Burnet, the Bluebonnet Capital of Texas. Here you will find small-town treasures like a restored vintage steam train, a Saturday farmer’s market, antique stores, restaurants, and coffee shops. Head to 7 Creeks Ranch to build your dream home in this picturesque 2,200-acre community!
Community Features
- 5 100-acre properties
- Minimal land-use restrictions
- No deadline to build
- Private, 18-acre community park
- High-speed internet
- Low property taxes
- Located in Burnet County, Burnet, TX 78611
Wide Open Spaces
Expertly Planned
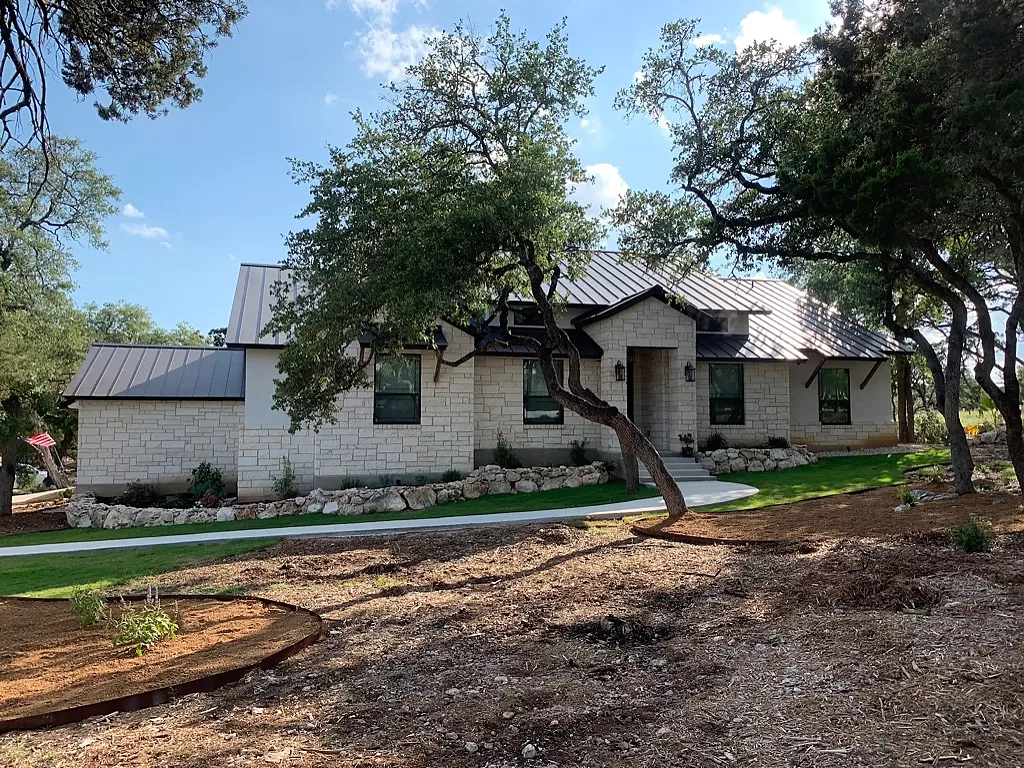
Kurk Homes is proud to be a featured homebuilder in 7 Creeks Ranch. We've been building custom dream homes for over 30 years and are the only Southern Living Custom Builder to have a 20-year structural warranty. Our talented residential and interior design team will assist you from start to finish in creating your vision of a perfect home. 7 Creeks Ranch offers homes for sale in Burnet, Tx and has been planned to offer enough space for you to kick back and enjoy nature or engage in some recreational ranching – to enjoy your space how you see fit.
Located at the intersection of Hwy 29 and Hwy 281, Burnet has access to major Texas cities such as Austin, Georgetown, and Marble Falls. Conveniently located in the Hill Country area for activities, wide-open spaces for relaxing or ranching, there’s not much that this community can’t offer!
Amenities
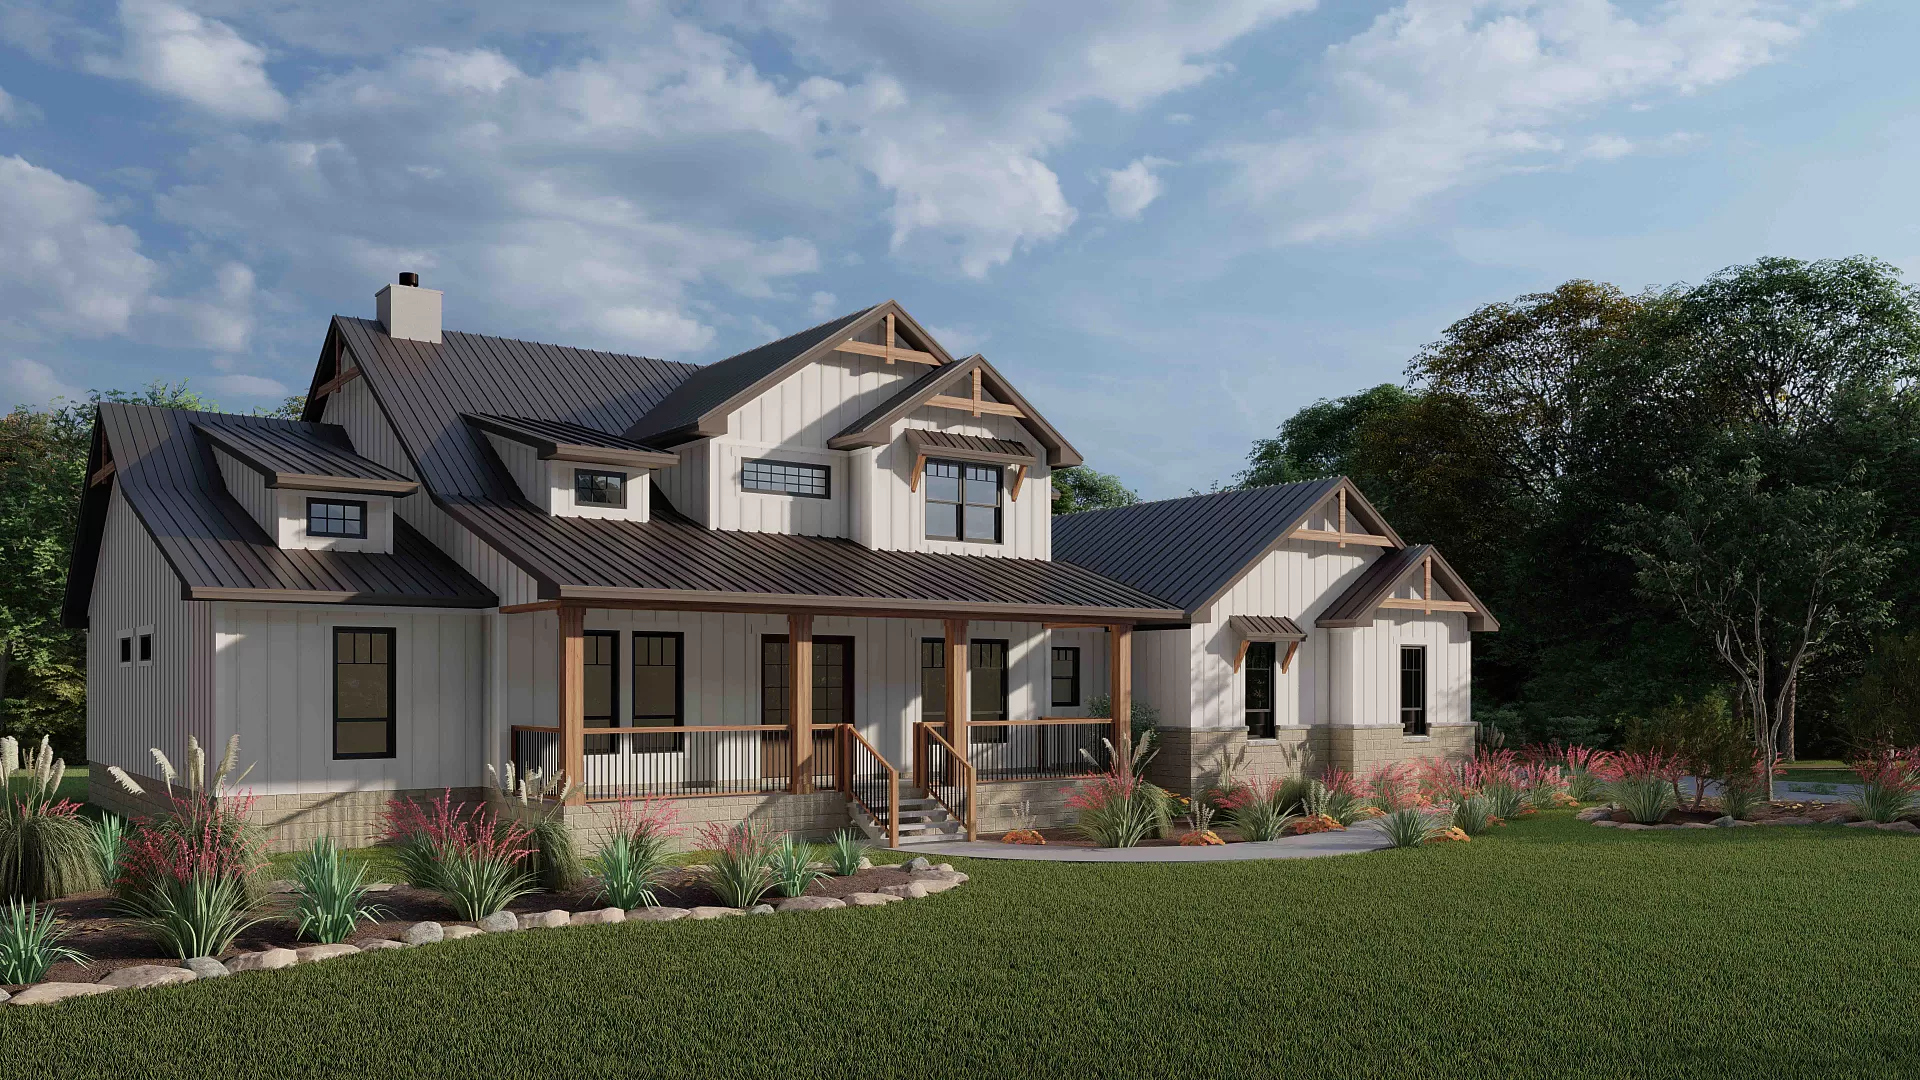
Home designs (4)
No Quick Move-In lots in these results; each plan's pill reflects primary availability from listings.
Carousel — use arrows to browse images for this design, or tap the photo to open the floor plan.
Ready to BuildThe Comal Creek
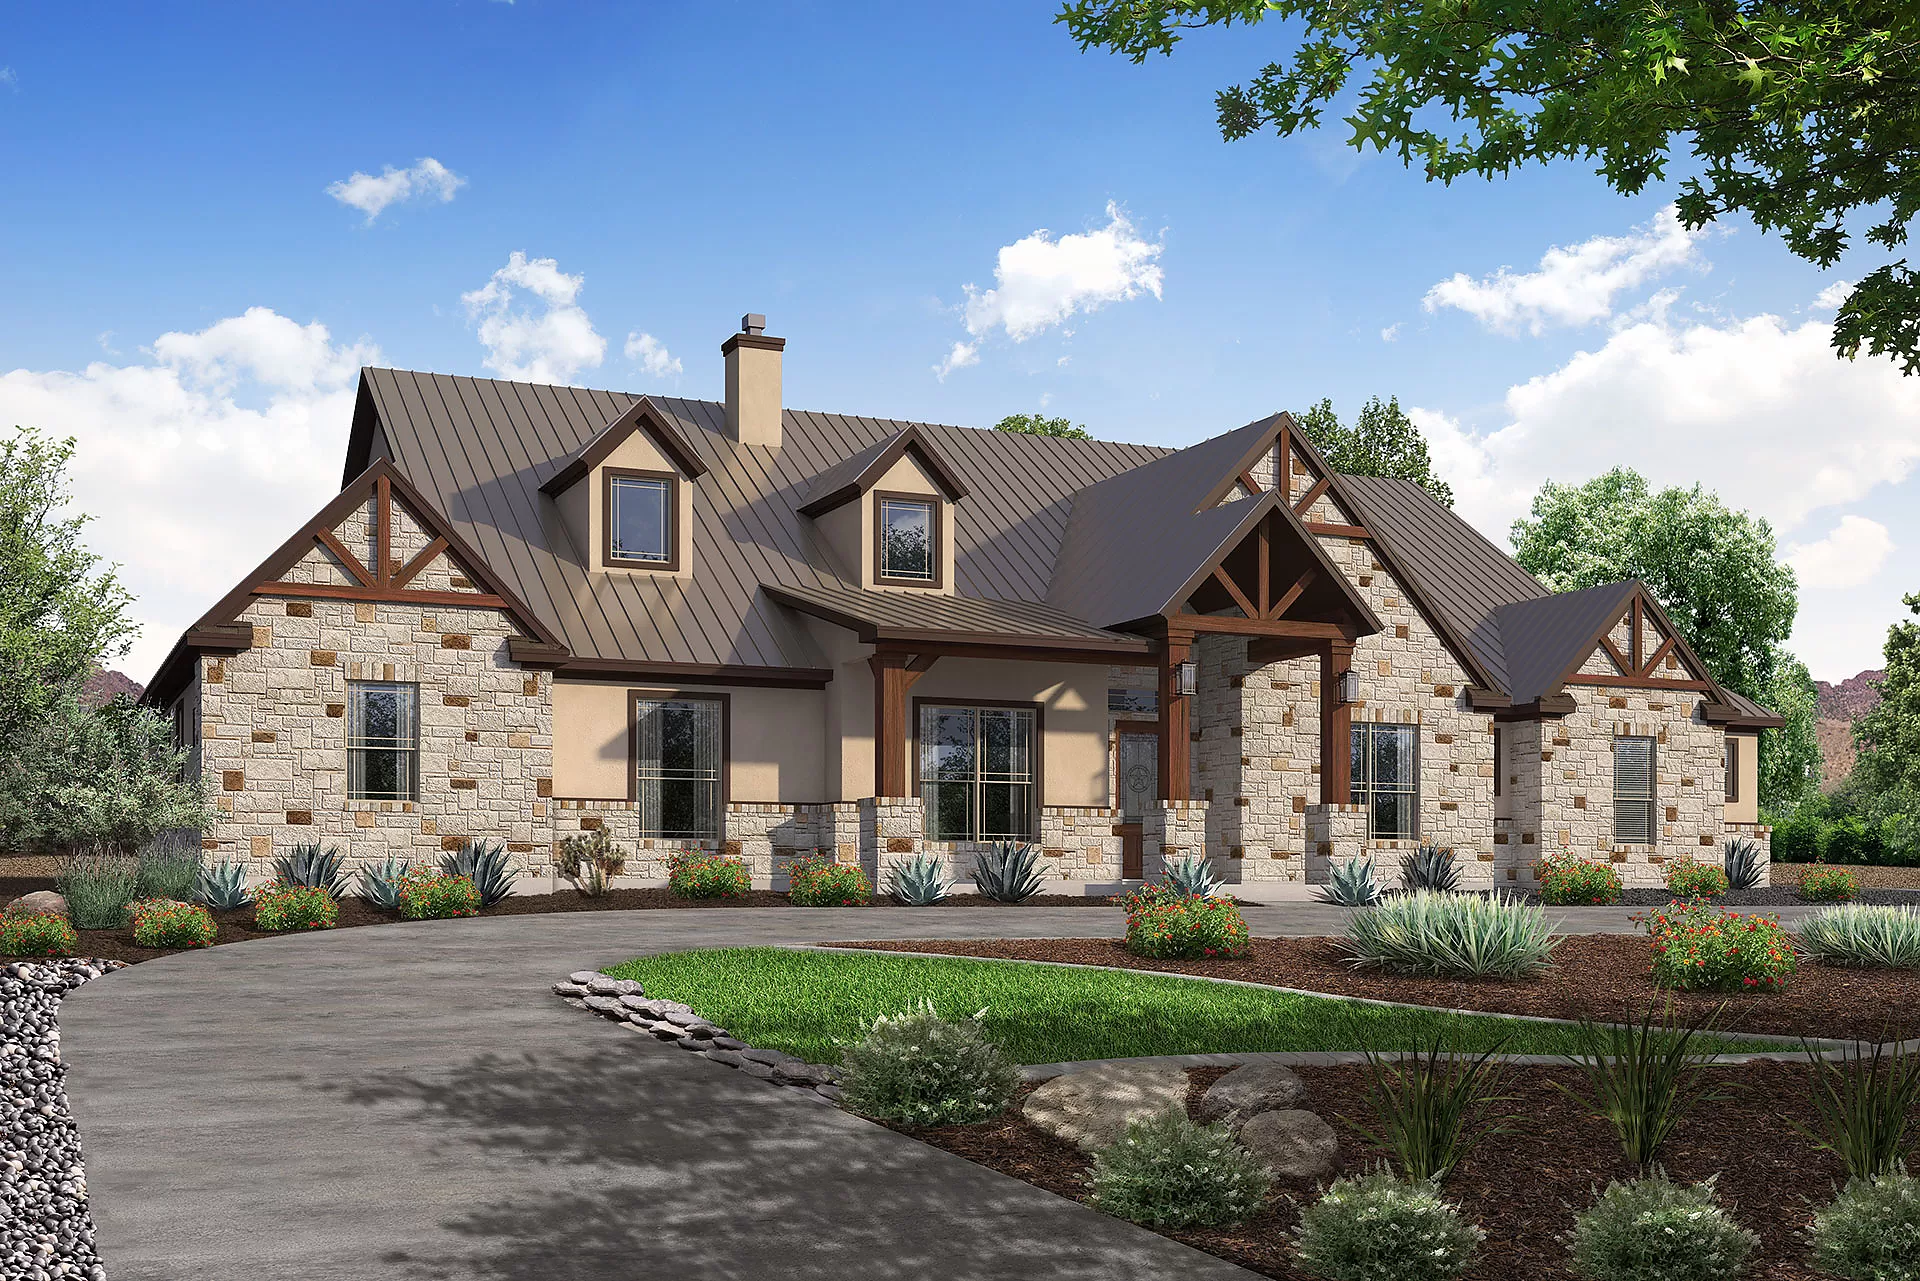
Inquire4 Beds3.5 Baths3 Car garage3,407+ sq ftThe Comal Creek home design is one-story, but has loads of future space in the upstairs - including a future game room, a full bathroom and bedroom. Walking in from the double door front entry, the study with double barn doors is opposite of the formal dining room with access through a butlers/wine pantry into the kitchen. The living area is open to the eat-in kitchen island and breakfast room, and both living and breakfast contain floor to ceiling windows opening the view to the huge covered patio and beyond. With a centrally located fireplace, the home has separate wings for the guest suite, with access to the covered patio, and the master suite, which also has access to the covered patio and outdoor kitchen. The third bedroom has a hallway full bathroom in case the study doubles as a fourth bedroom when needed. The mud entry from the garage has built-ins, a powder, and a large utility room that has a conveniently designed door into the master closet. The master suite is beautifully designed with a huge walk-in shower, a standalone bathtub, large wrap-around vanities with a knee space dividing the two.
Carousel — use arrows to browse images for this design, or tap the photo to open the floor plan.
Ready to BuildThe Savannah
Inquire4 Beds3 Baths3 Car garage2,500+ sq ftDesigned to make every square inch count, the Savannah one-story home design includes four bedrooms and an office at an exact 2500 square feet. The garage is accessible by the rear of the home, entering into the living area through a hallway off the utility room and walk-in pantry. The layout from the foyer creates a view of the exterior with a wall of windows in the family room out to the covered patio. The kitchen and dining area are both open to the family room, counter seating at the oversized island and a bar area in between make this the perfect plan for entertaining families of all ages.
Carousel — use arrows to browse images for this design, or tap the photo to open the floor plan.
Ready to BuildThe Fredericksburg
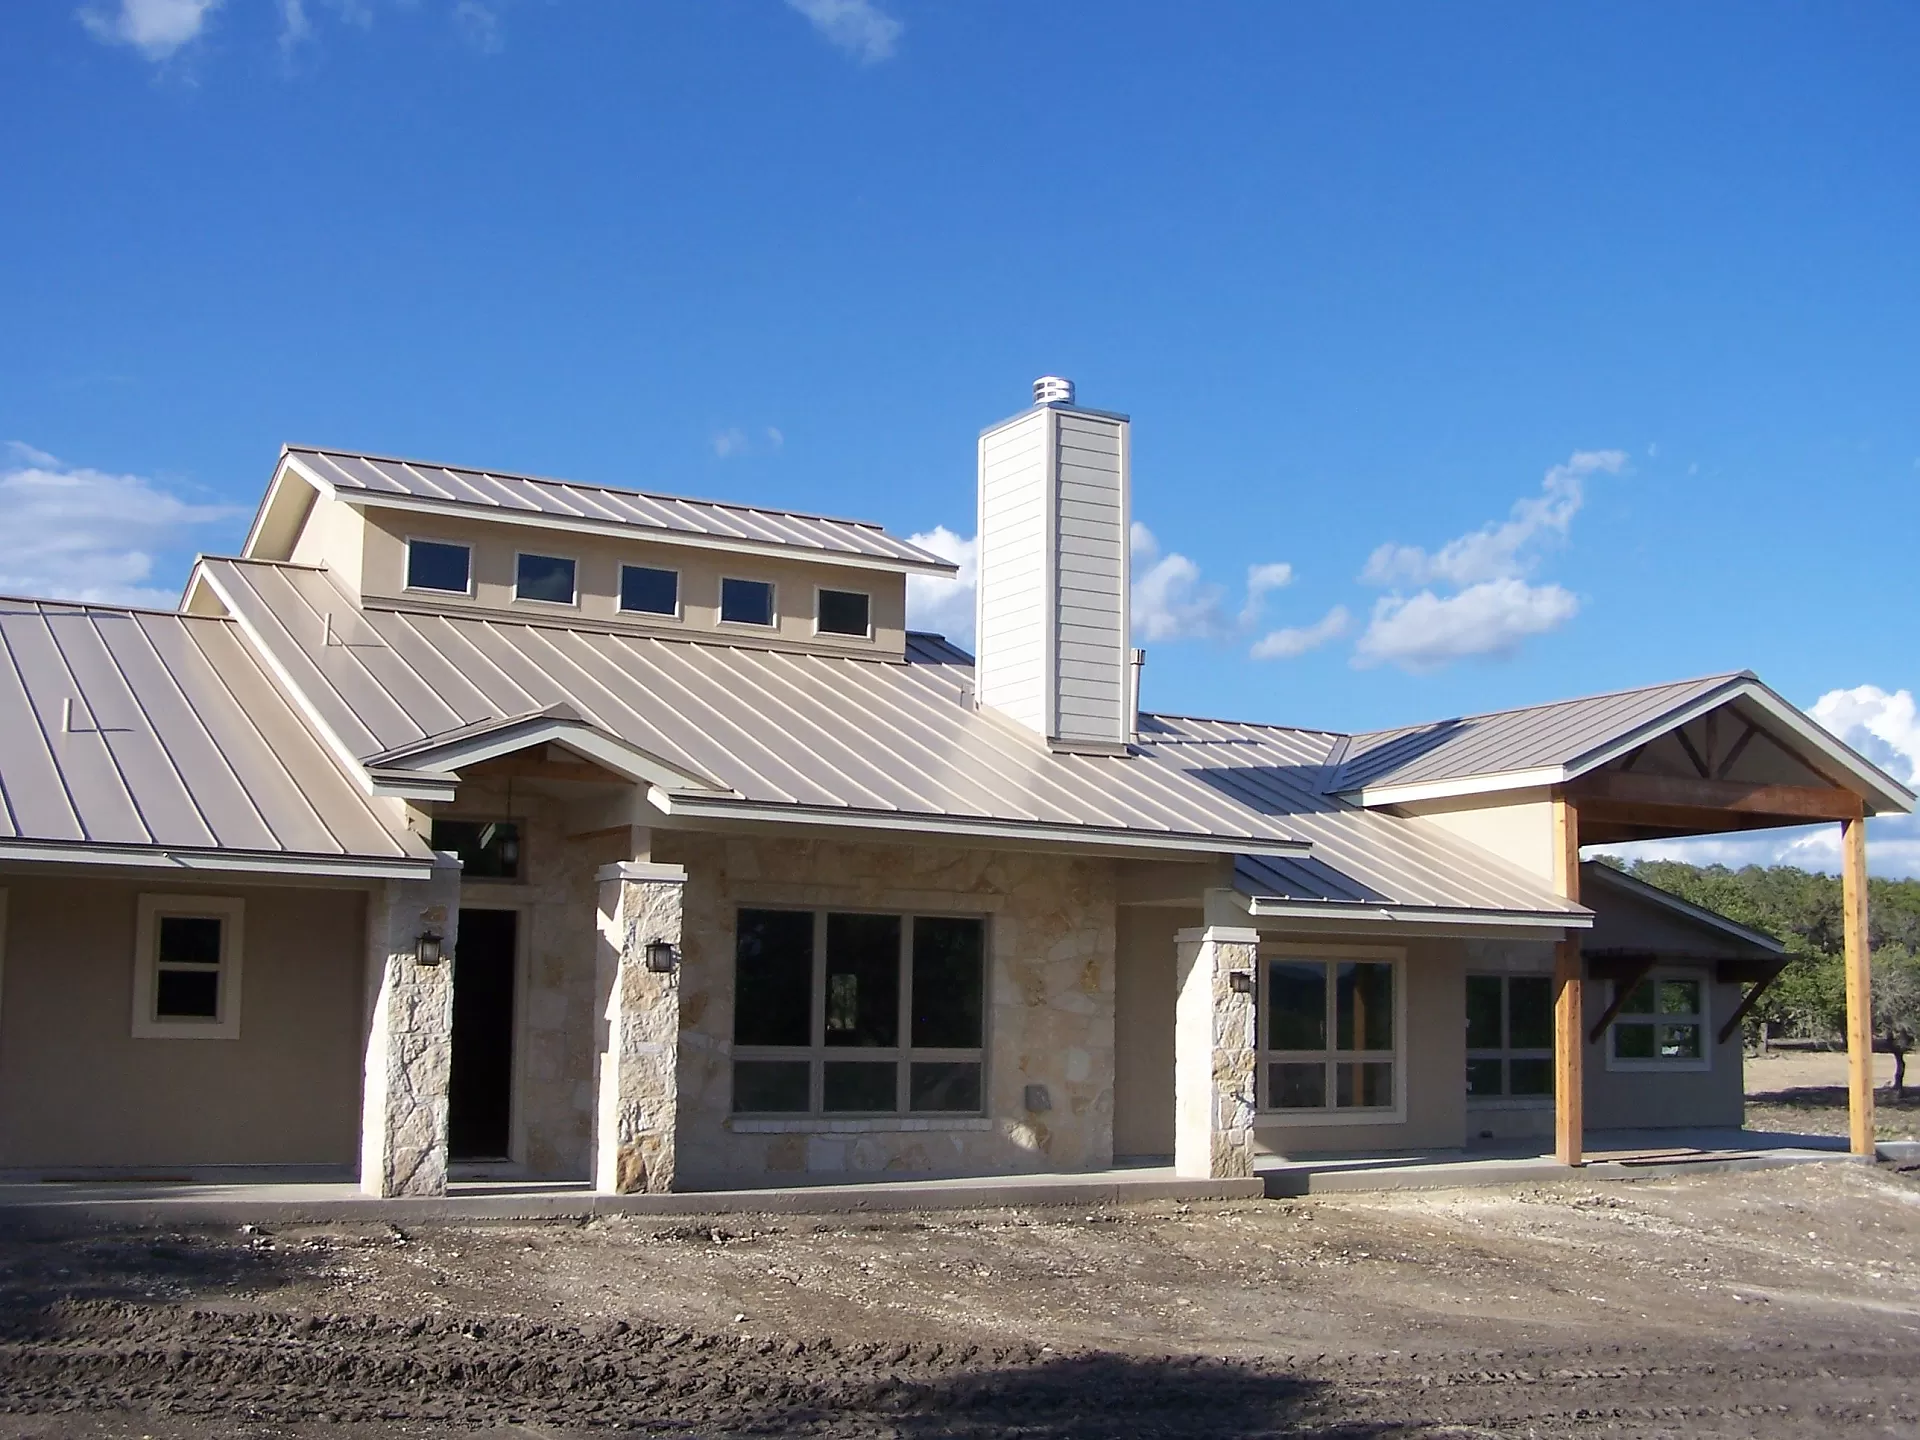
Inquire3 Beds2 Baths2 Car garage2,536+ sq ftWith the added architectural feature of a clerestory, the Fredericksburg plan brings in light from all angles. Sliding glass panels out the back of the home from the dining area open up the home to the outside and the oversized covered porch perfect for entertaining. A vaulted ceiling in the master continues to the front private vaulted patio with a set of french doors. Formals are dropped for this open-concept kitchen, eat-in island, living, and dining space, creating a large great room under the clerestory and transom windows. The separate wing from the master and private study holds two bedrooms, a hallway-accessible full bathroom, and a large utility room.
Carousel — use arrows to browse images for this design, or tap the photo to open the floor plan.
Ready to BuildThe Copper Ridge
Inquire3 Beds3 Baths3 Car garage3,284+ sq ftThe Copper Ridge home design features a direct view from the foyer to the exterior with wall to wall glass panels in both the family room and breakfast area. From the vaulted covered front porch in, the formal dining is opposite the dedicated study just off of the foyer. The secondary bedrooms share a Jack and Jill bathroom with separate vanities, divided by space-saving pocket doors. Elevated ceiling heights and specialty details of recessed trays and cedar-wrapped beams in multiple designs are throughout the home. The eat-in kitchen hosts an oversized island, with entry to the dining room through a two-sided walk-thru butler’s pantry to serve as both a coffee bar and wine storage simultaneously. The bonus room off of the 4-car garage and mud room into the home can be part of the living space, perfect for a pet room, craft room, or workshop. The covered patio is huge and has a full outdoor kitchen along with access into a full pool bath with a walk-in shower. The utility room is just off of the drop zone and has room for a stand-up freezer and utility sink, along with more cabinetry. The master suite is complete with separate vanities, a giant closet divided by built-ins, a corner bathtub and walk-in shower with a tile bench.
Media
Project photo gallery
Click the large photo or a thumbnail to open the gallery viewer.
Is this your project?
Take control of your project page, add direct contact details, keep information updated, unlock performance insights, and increase visibility with agents and buyers actively looking for new construction homes.
Prices and features may vary and are subject to change. Photos are for illustrative purposes only. Legal disclaimers.