

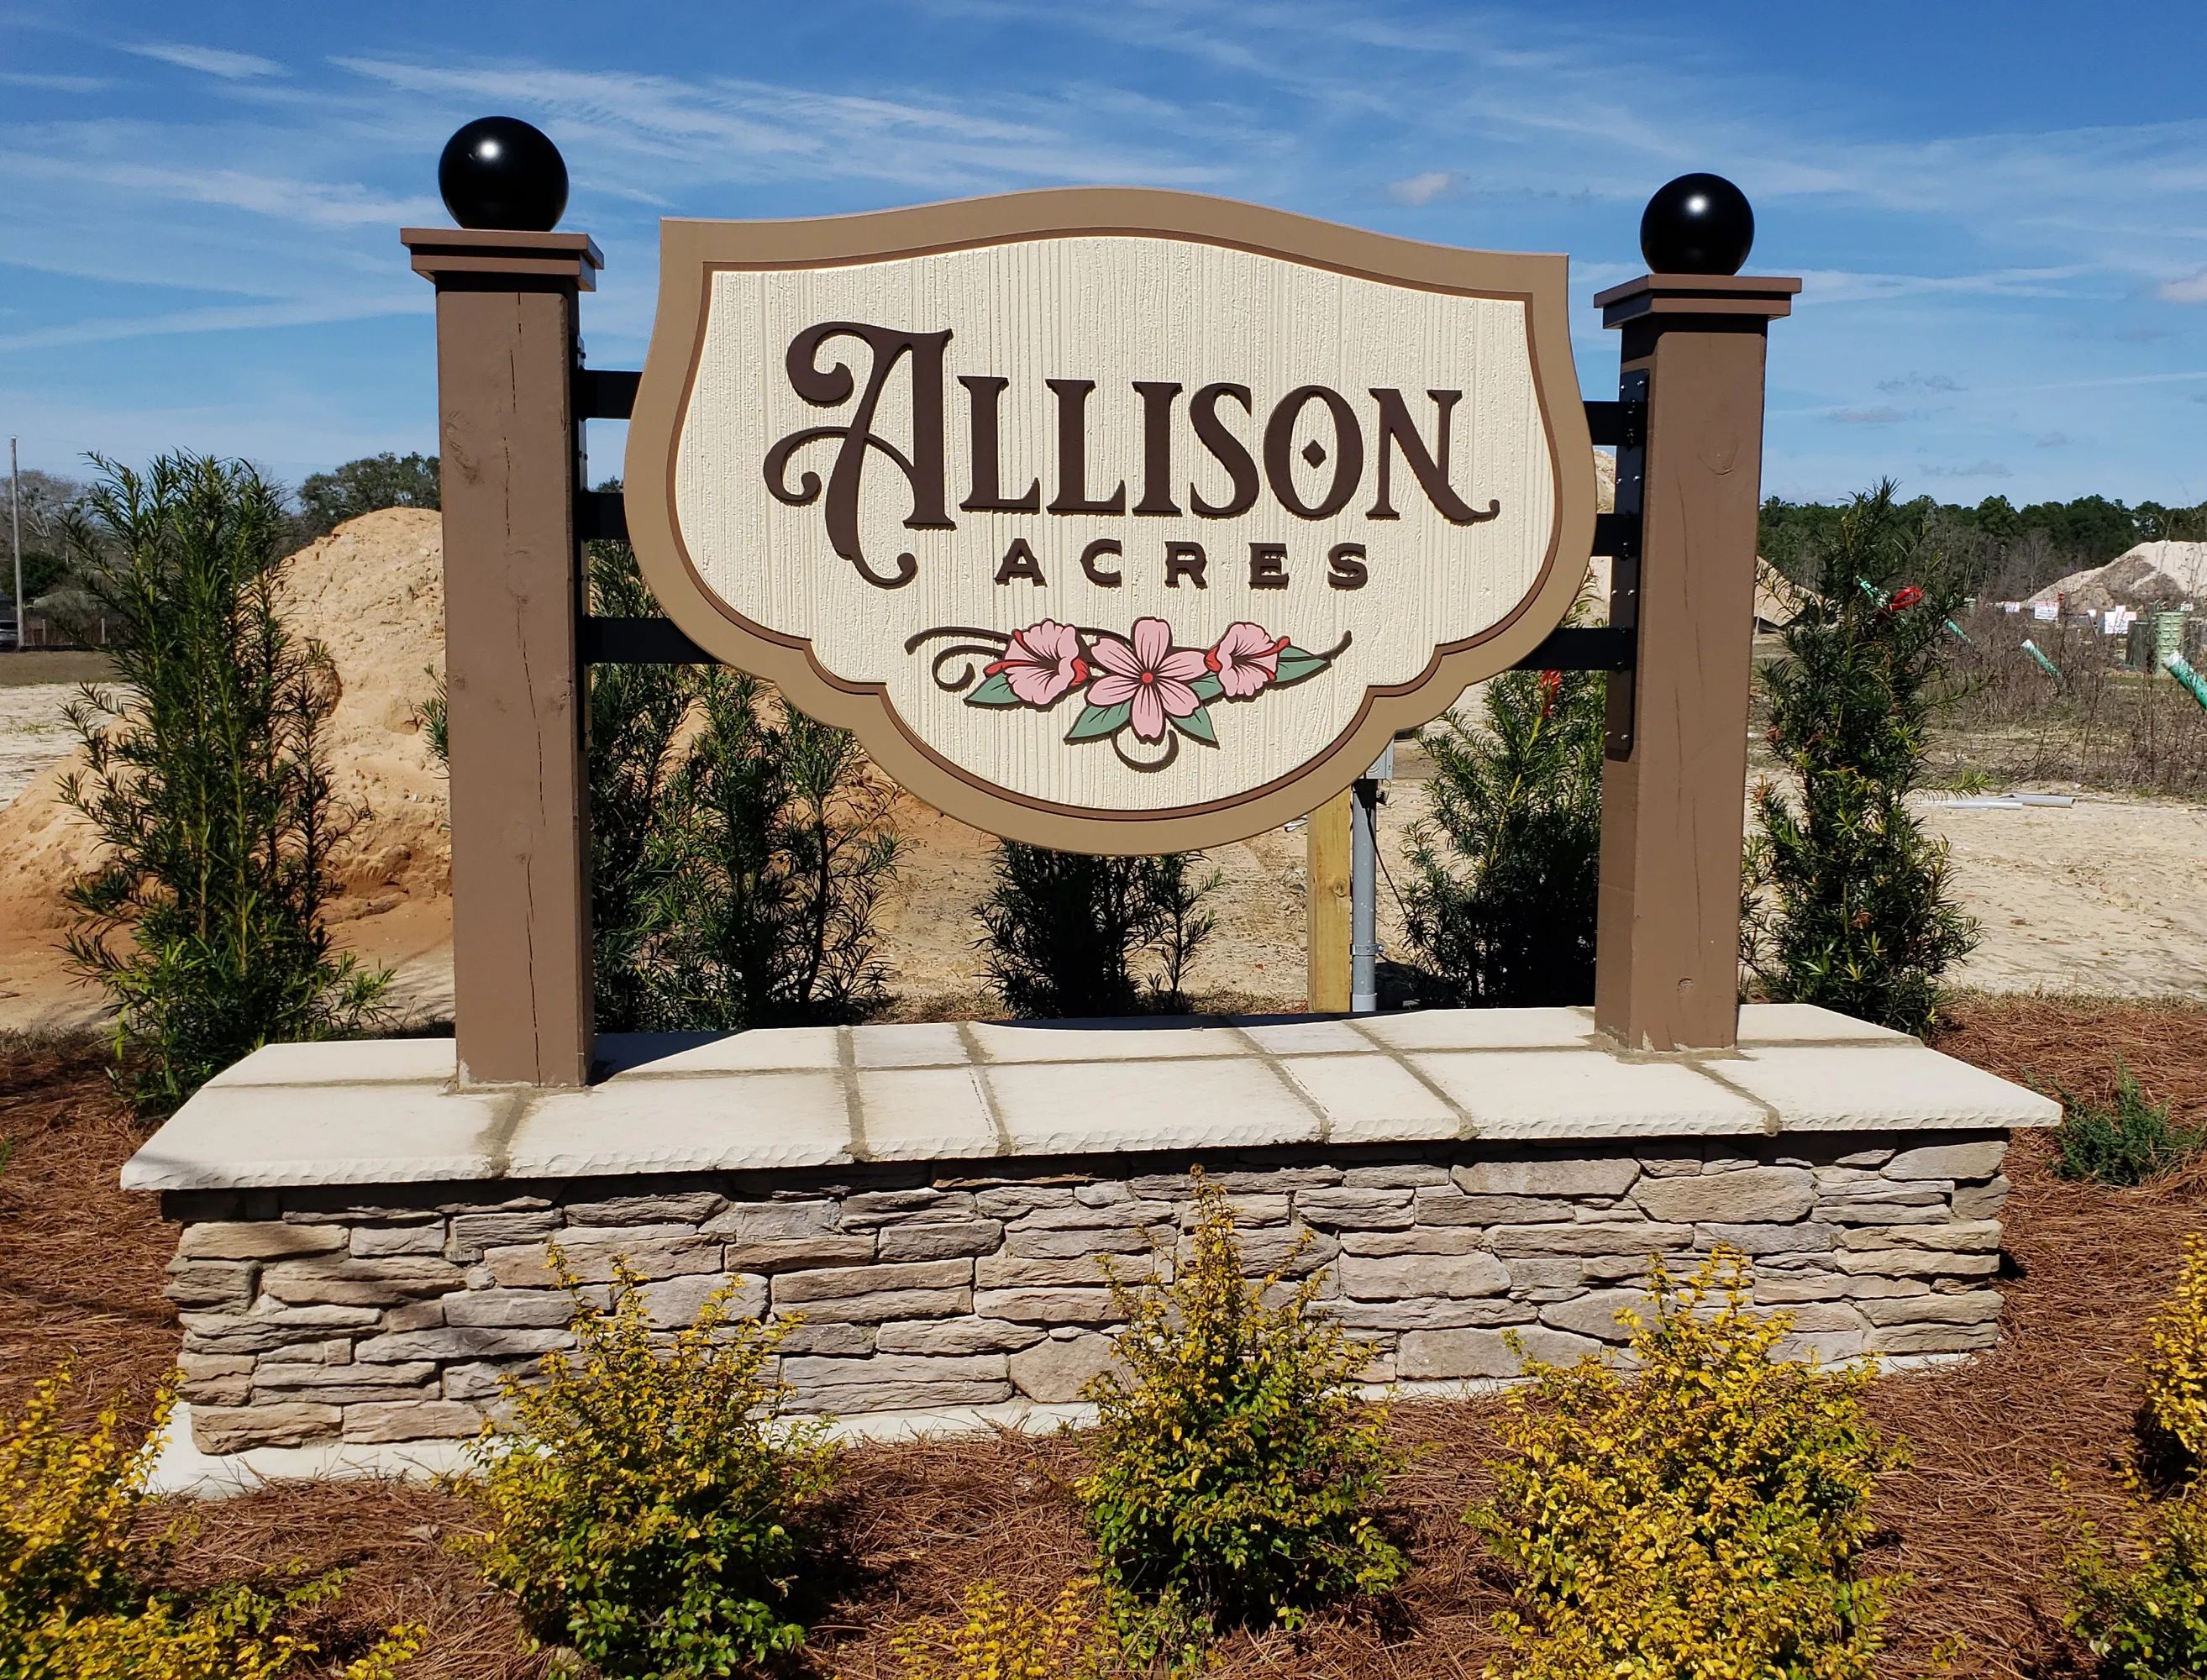
Allison Acres

Experience the charm of Pensacola with Adams Homes' latest project, Allison Acres, featuring amenities like a beautiful park and ample parking.
We presents a new community in the beautiful and growing city of Pensacola!
ABOUT ALLISON ACRES
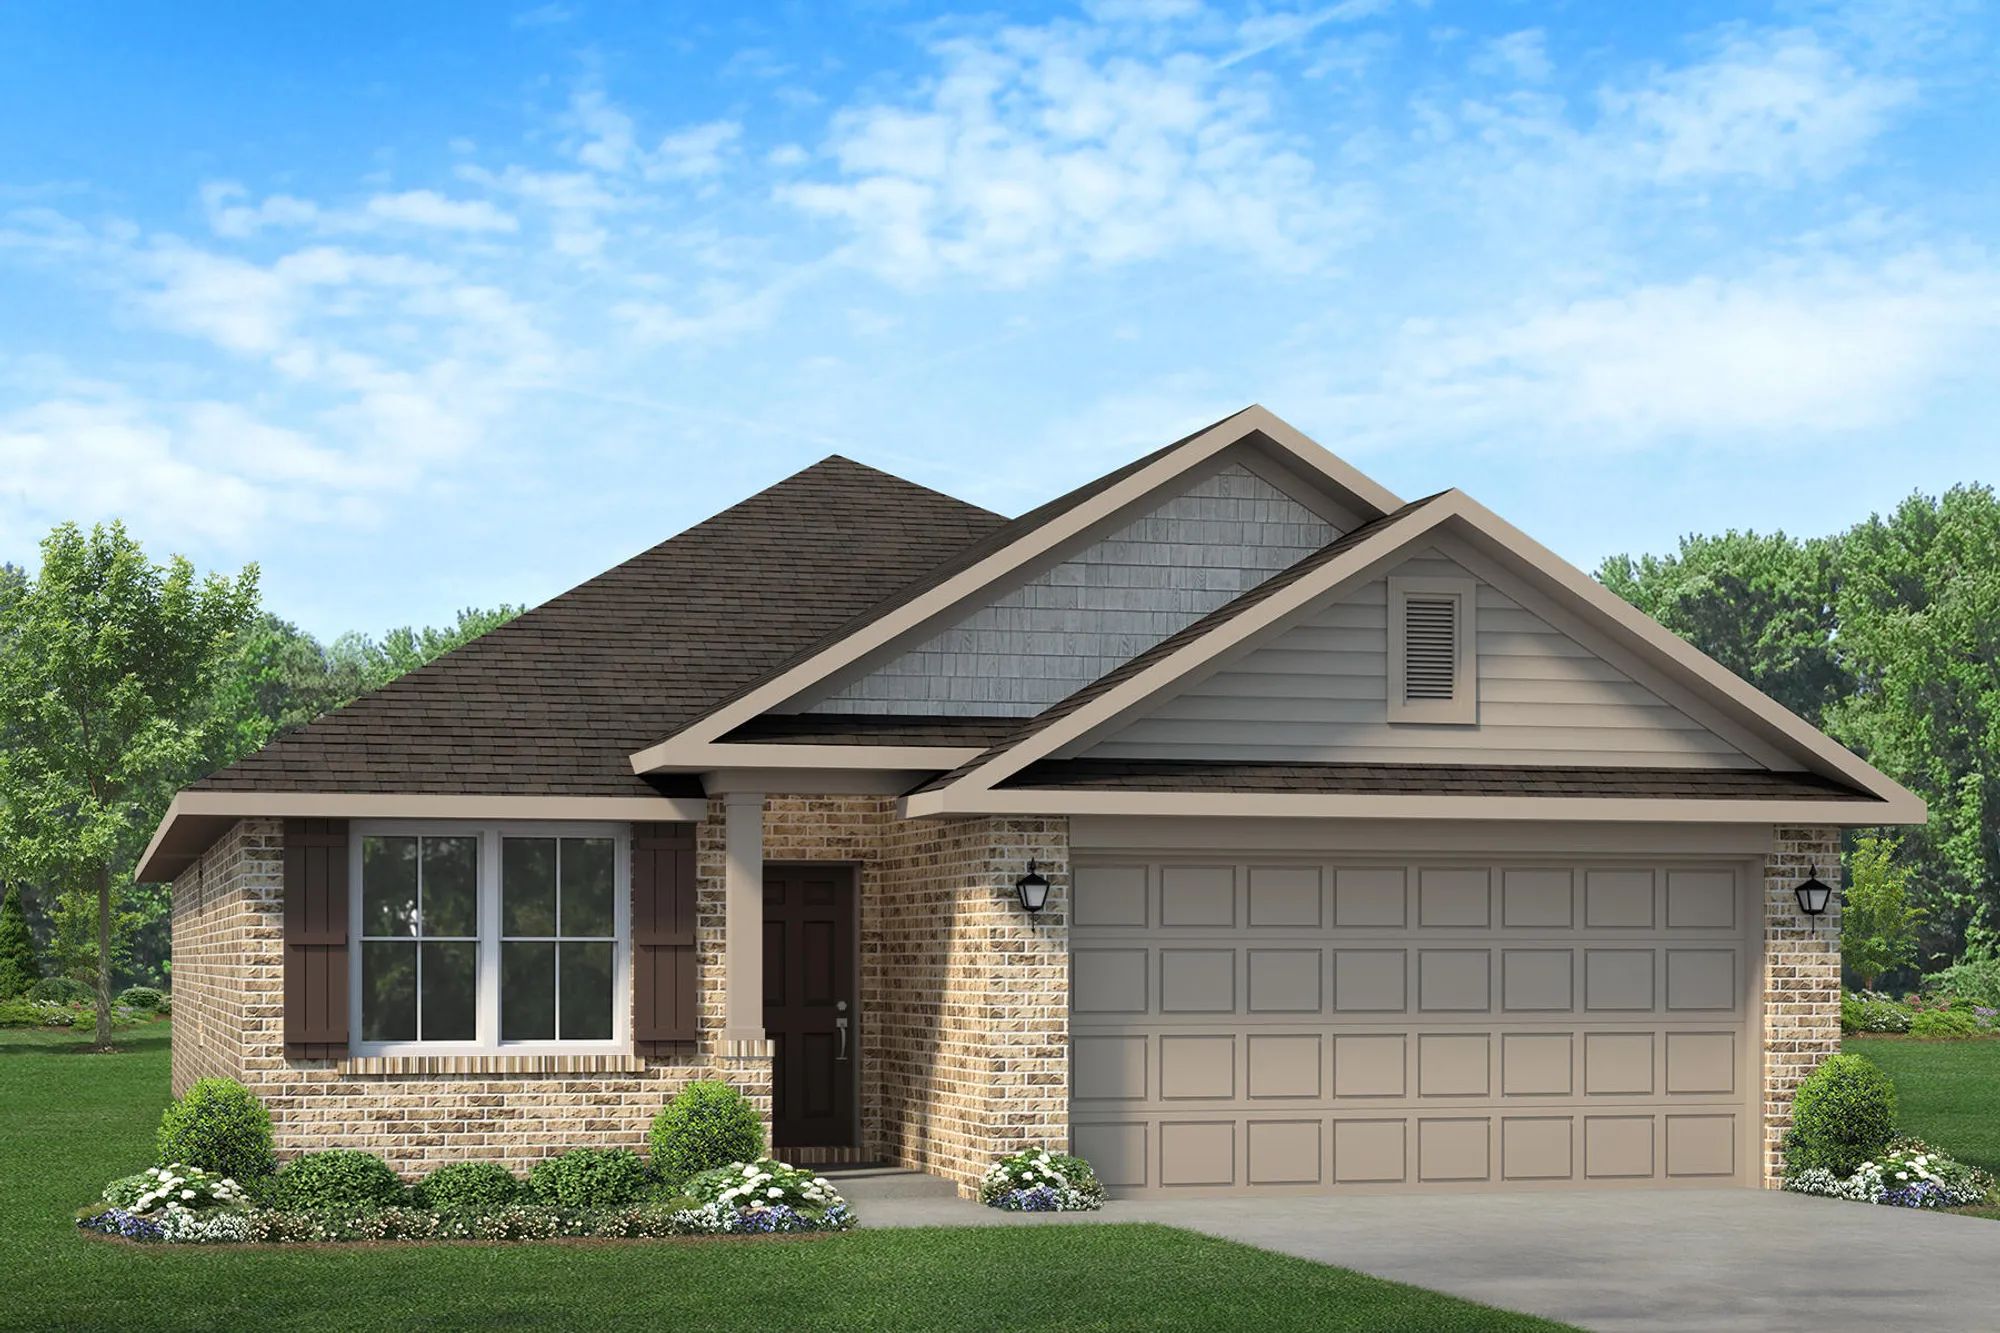
The Allison Acres community features brand-new brick-front homes that will fulfill every need you may have. With ten different floor plans to choose from on a 40-50’ lot along with a sodded yard, you will not want to miss this opportunity. The inside of your home will also feature granite in the kitchen as well as an option for luxury vinyl plank floors.
There is truly something for everyone in this ever-developing area, whether you are into exploring the history of Downtown, cheering on a sports team at the University of West Florida, or attending one of the many local events you are guaranteed to enjoy yourself. The real estate in Pensacola is top notch and Allison Acres is in a great location to explore everything the city has to offer.
Once settled, it is time to adventure out of your residence to the endless restaurants to try, beaches to explore, and friendly people to meet! The city of Pensacola hosts several local events, year-round that always draw a great crowd. The Mardi Gras parade through the streets of Downtown never disappoints and is sure to be a family favorite. You can kick off the Summer at the annual Crawfish Festival and have a Fourth of July like no other with the iconic Blue Angels flight team soaring overhead. For those into pop culture, Pensacon has become the city’s biggest celebration of all things science fiction, cosplay, animation, video games, books, and much more.
Amenities
Home designs (4)
3 Quick Move-In lots across 2 plans — open Quick Move-In.
Carousel — use arrows to browse images for this design, or tap the photo to open the floor plan.
Ready to BuildPlan 2025
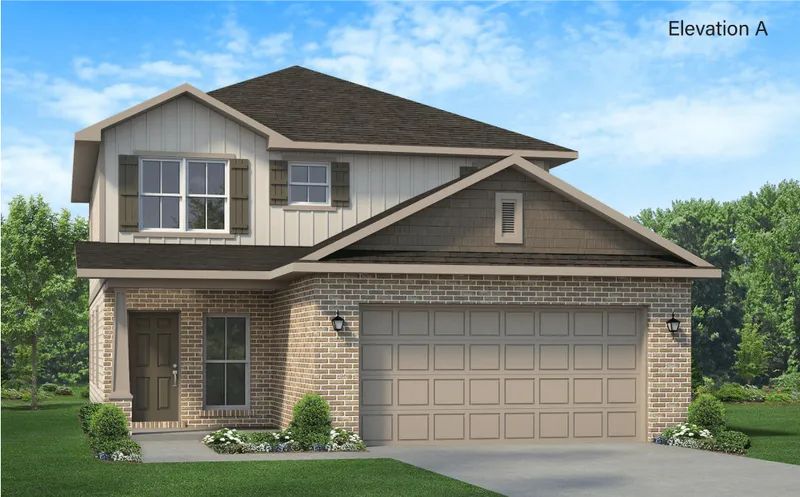
Inquire4 Beds2.5 Baths2 Car garage2,025+ sq ftABOUT THIS PLAN Step into the grandeur of the 2025 floor plan, a stunning home design that offers an abundance of luxury features and thoughtful details. With 4 bedrooms and 2 baths, this spacious home is perfect for families looking for both style and functionality. The expansive great room serves as the heart of the home, providing a comfortable and inviting space for relaxation and entertainment. The well-appointed kitchen is a chef's dream, featuring high-end appliances, ample counter space, and a formal dining room that doubles as a gathering place for family and friends. One of the standout features of the 2025 floor plan is the master bedroom, which boasts a large walk-in closet, offering generous storage space and allowing for organization and convenience. The master suite provides a tranquil retreat with its own private bathroom, complete with double vanities, a luxurious soaking tub, and a linen closet. The separate level-bedroom configuration offers added privacy, with the master suite located downstairs away from the other bedrooms. The upstairs will also have a loft area to add even more room for entertainment. Step outside and discover the large back patio, a perfect space for outdoor gatherings, barbecues, or simply enjoying the fresh air. The well-designed layout of the 2025 floorplan seamlessly integrates indoor and outdoor living, allowing you to make the most of your home's space. Our commitment to quality craftsmanship is evident throughout the 2025 floor plan, with attention to detail and the use of high-quality materials and finishes. This home is designed to exceed your expectations, offering both style and functionality.
Carousel — use arrows to browse images for this design, or tap the photo to open the floor plan.
Quick Move-InPlan 1817
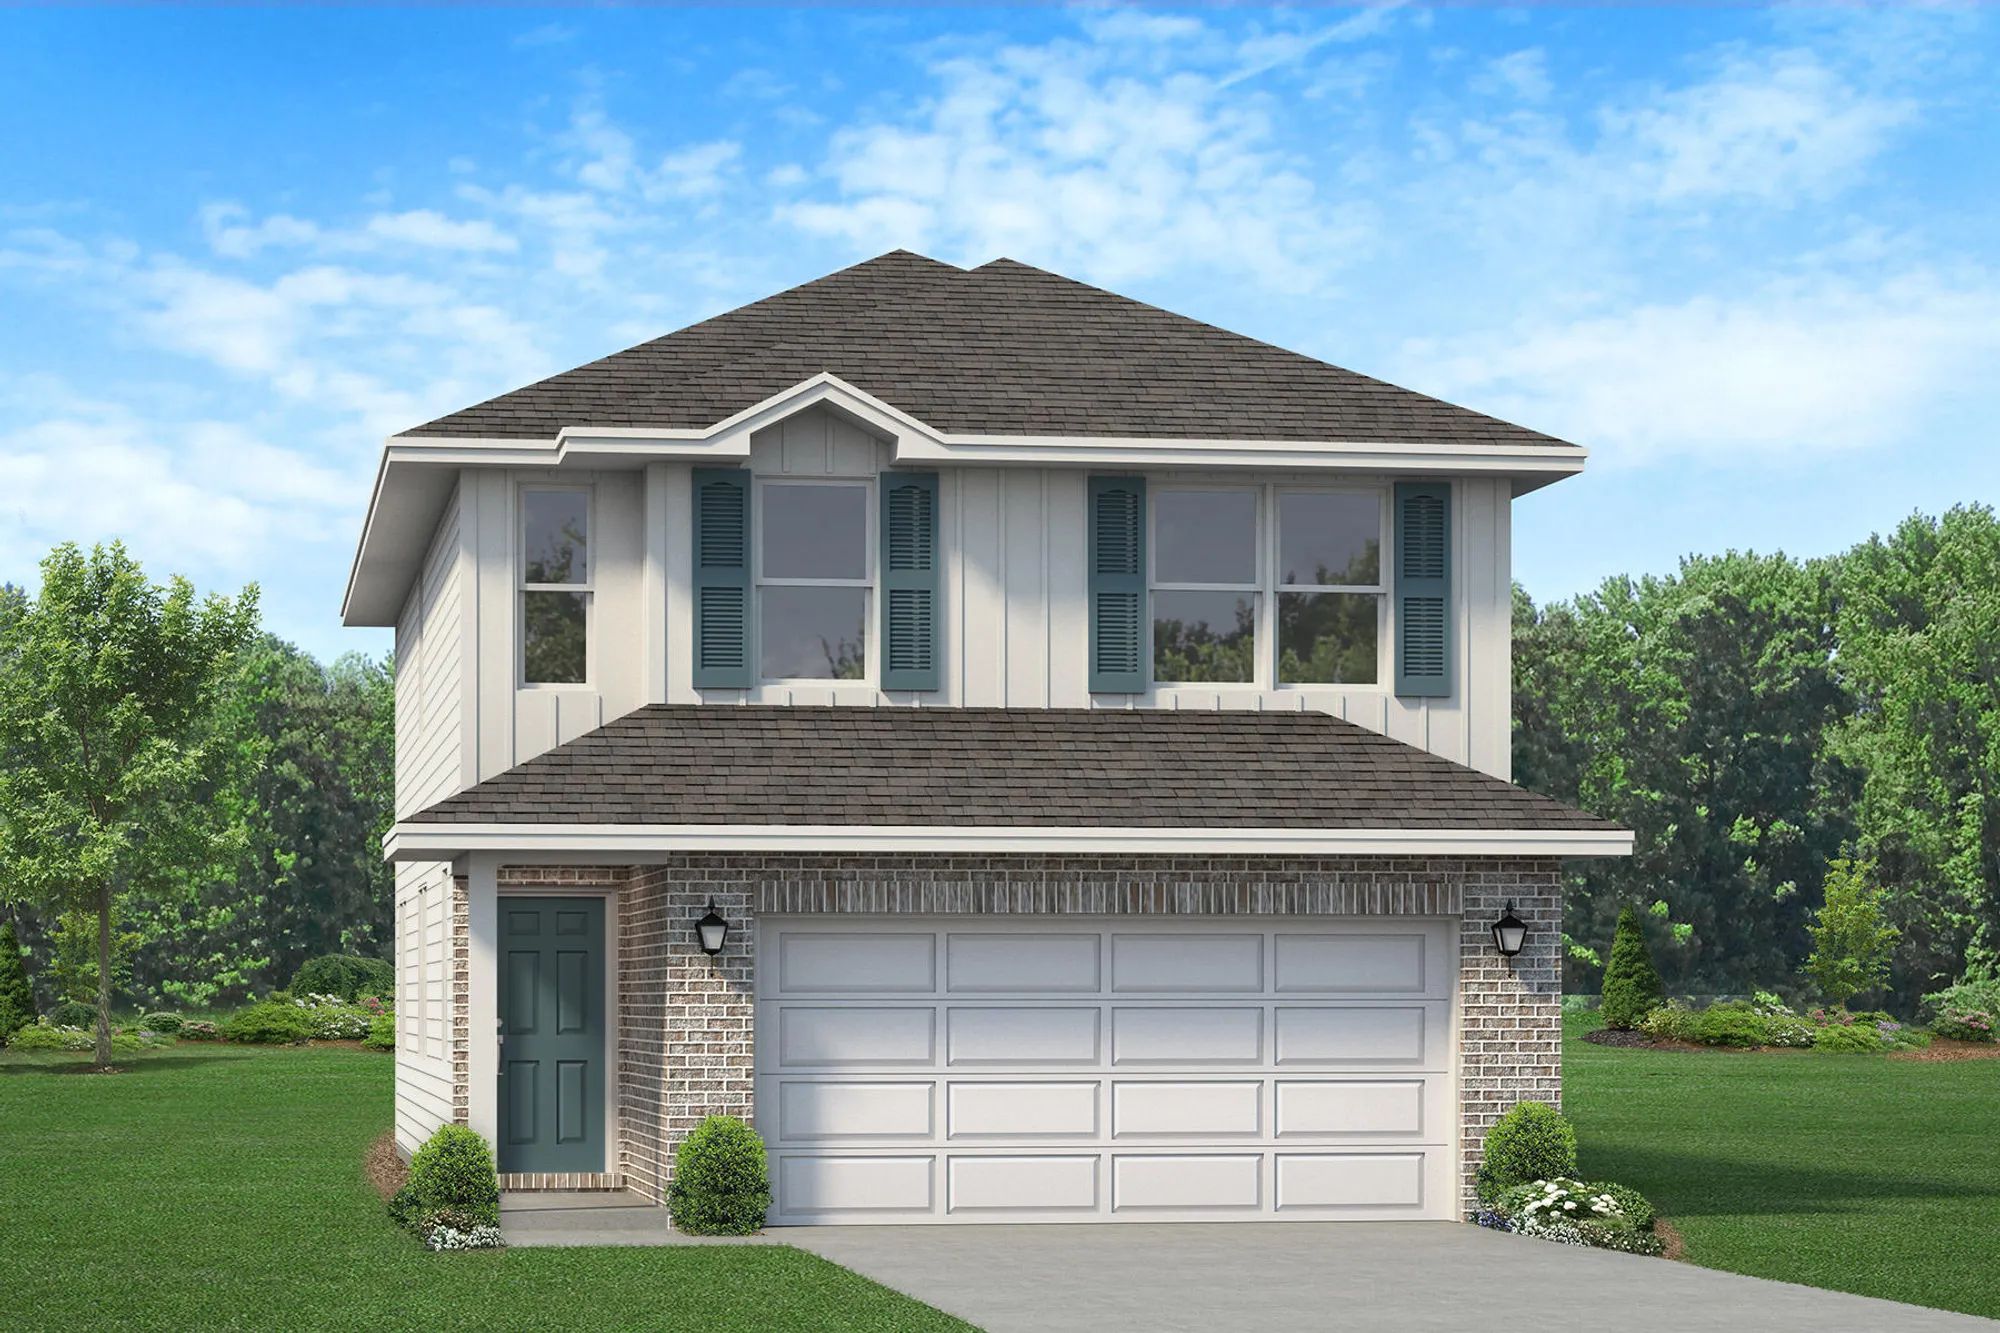
Inquire4 Beds2.5 Baths2 Car garage1,817+ sq ftSingle-family at Allison Acres. 2 Quick Move-In homes in this plan — ask the sales team about finishes and closing timelines.
Carousel — use arrows to browse images for this design, or tap the photo to open the floor plan.
Quick Move-InPlan 1317
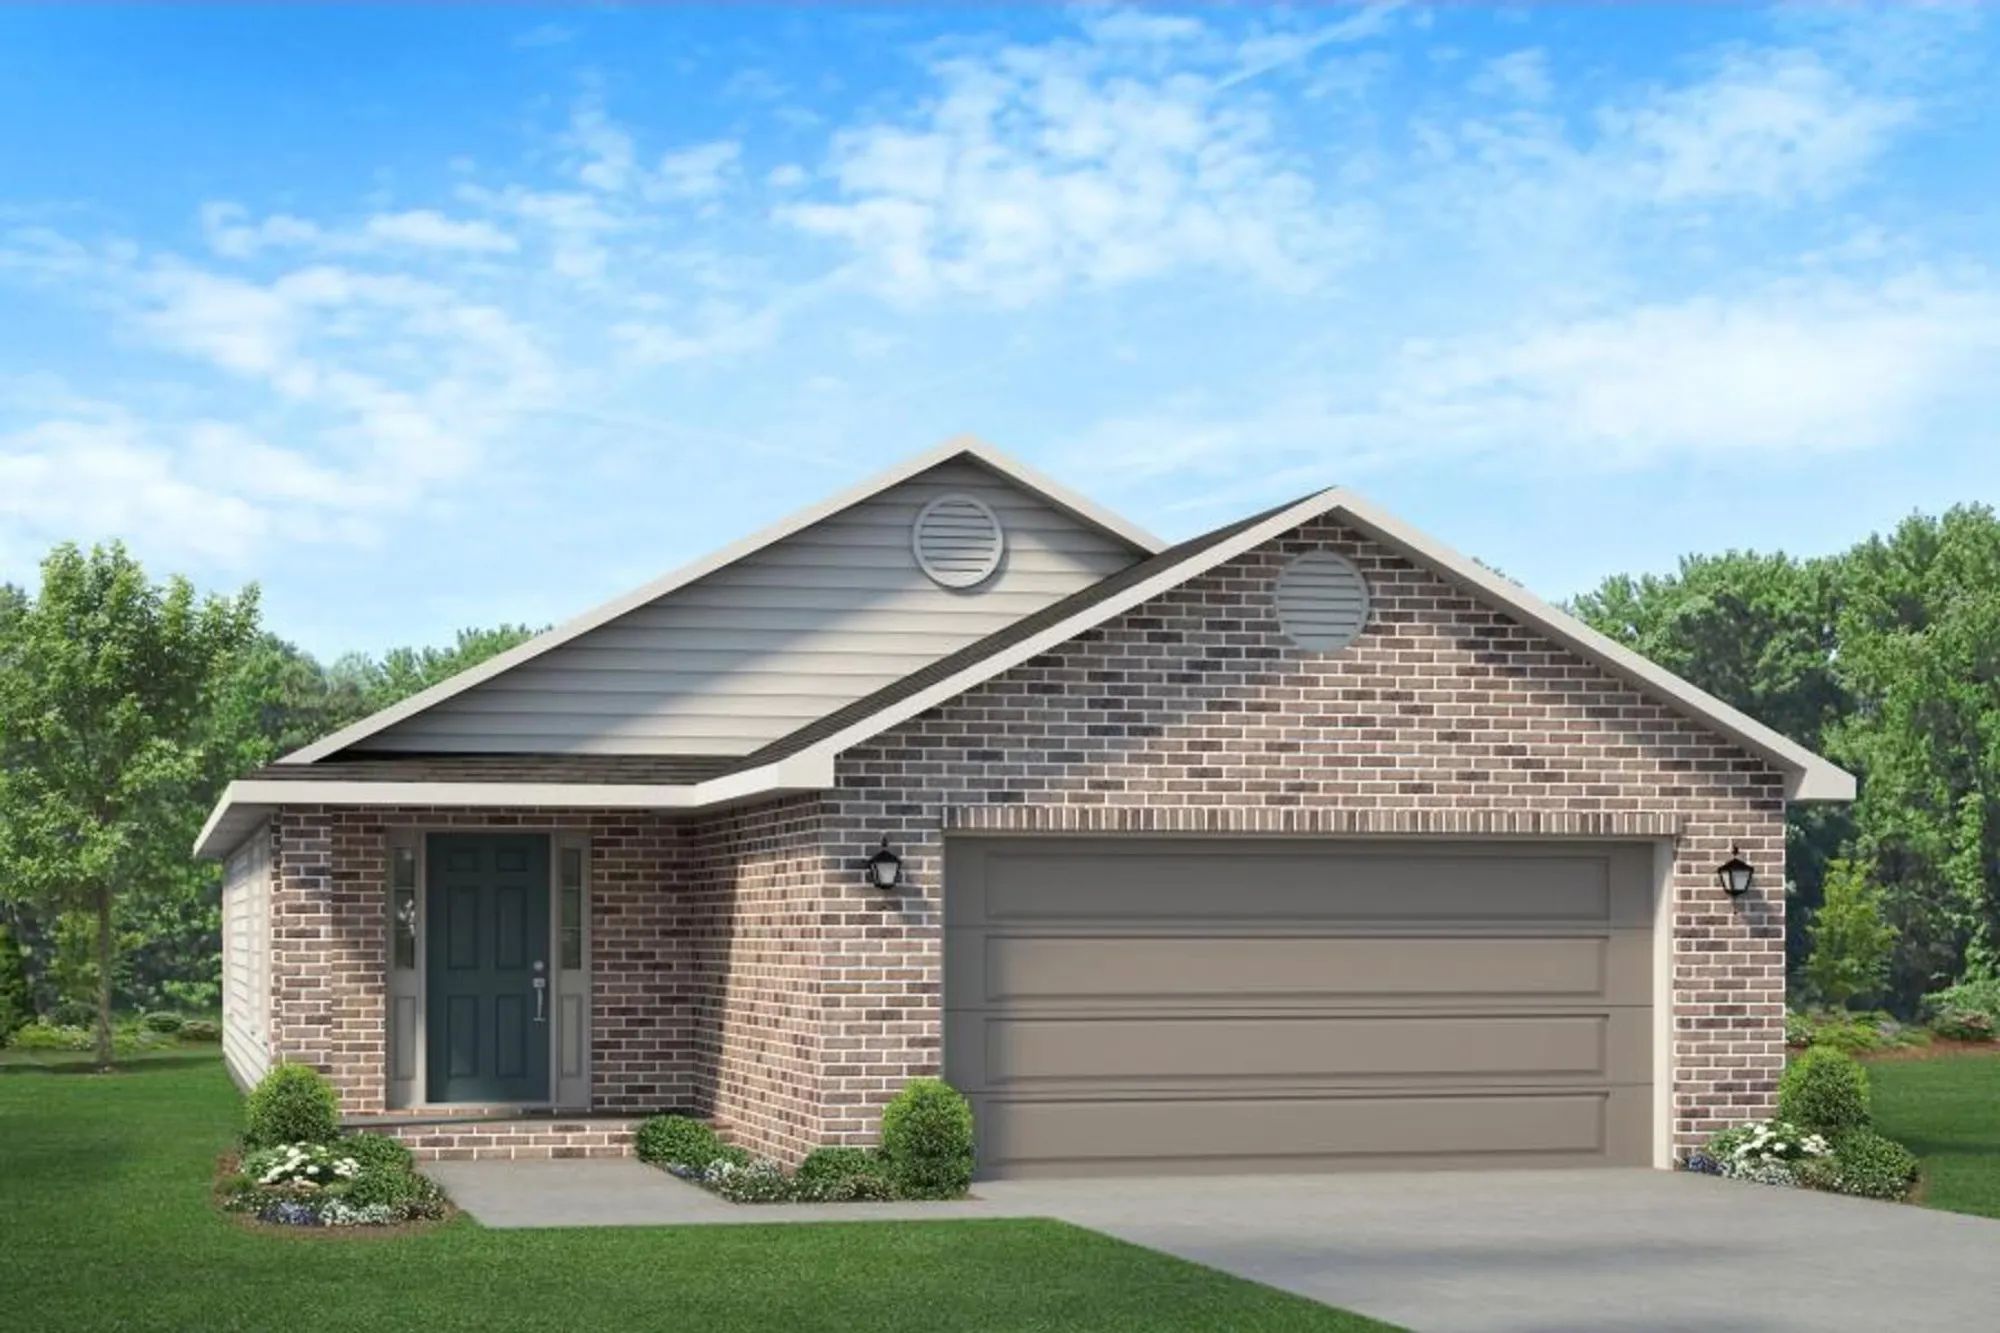
Inquire3 Beds2 Baths2 Car garage1,317+ sq ftSingle-family at Allison Acres. 1 Quick Move-In home in this plan — ask the sales team about finishes and closing timelines.
Carousel — use arrows to browse images for this design, or tap the photo to open the floor plan.
Ready to BuildPlan 1425
Inquire3 Beds2 Baths2 Car garage1,425+ sq ftABOUT THIS PLAN Welcome to the exquisite 1425 floor plan, where comfort and elegance converge seamlessly. Step inside and experience a spacious living area that sets the stage for relaxation and entertainment. The open-concept design connects the living room, dining area, and kitchen, creating an inviting atmosphere for gatherings and everyday living. The kitchen features modern appliances, ample cabinet space, and a convenient breakfast bar, making meal preparation a breeze. The master suite offers a private oasis, complete with a walk-in closet and a luxurious en-suite bathroom. Two additional bedrooms provide versatility, whether you need extra space for family members or a home office. The 1425 floorplan also includes a covered patio, extending the living space outdoors and providing a perfect spot for enjoying the fresh air. Our commitment to quality craftsmanship is evident in every detail, ensuring that this home combines style and functionality effortlessly. Discover the charm and sophistication of the 1425 floorplan and make it your own, creating a space that reflects your unique lifestyle.
Media
Project photo gallery
Click the large photo or a thumbnail to open the gallery viewer.
Is this your project?
Take control of your project page, add direct contact details, keep information updated, unlock performance insights, and increase visibility with agents and buyers actively looking for new construction homes.
Prices and features may vary and are subject to change. Photos are for illustrative purposes only. Legal disclaimers.