

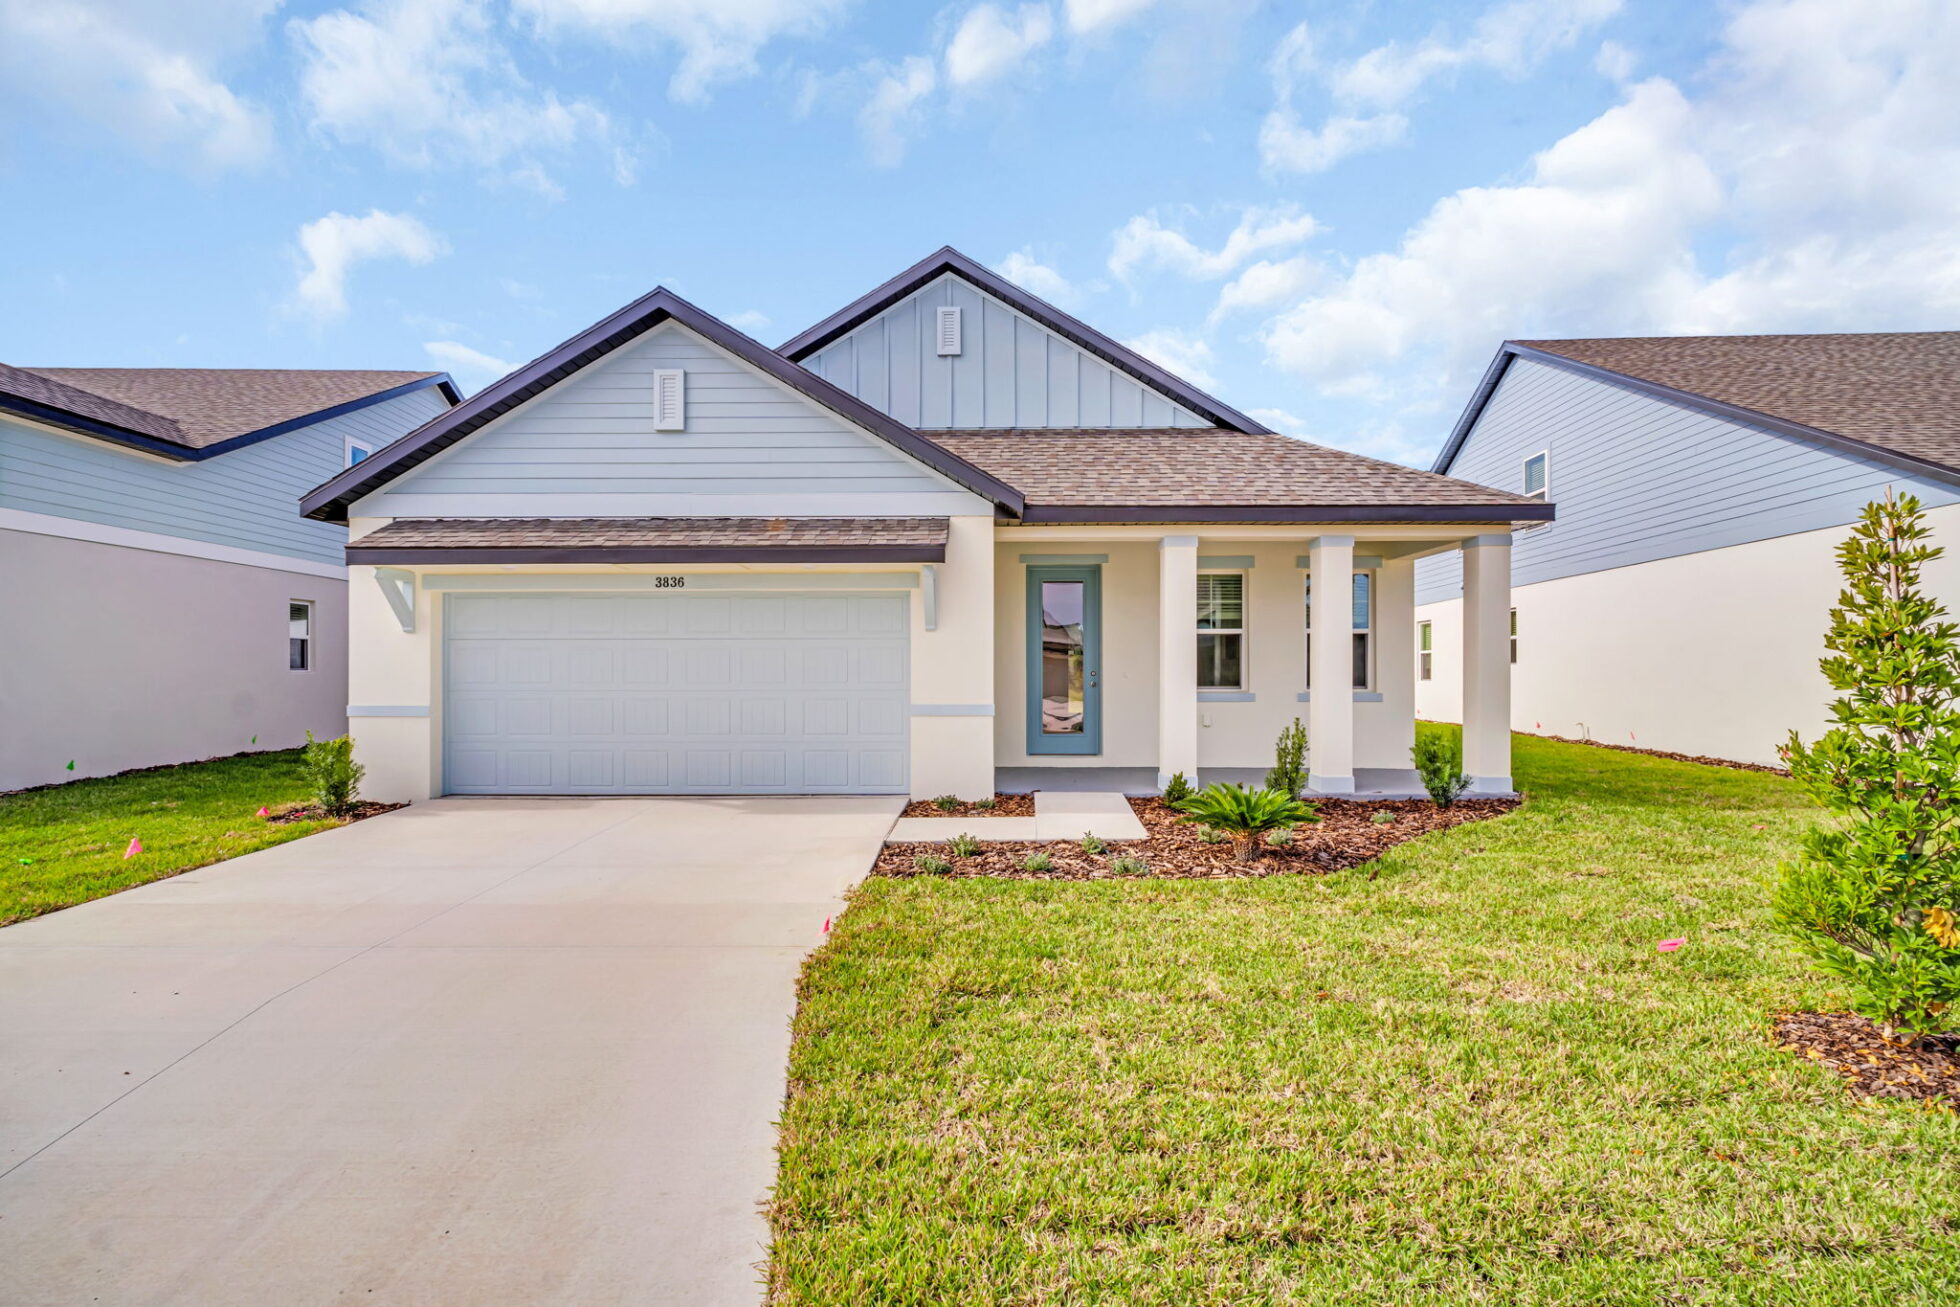
Arbor Meadows

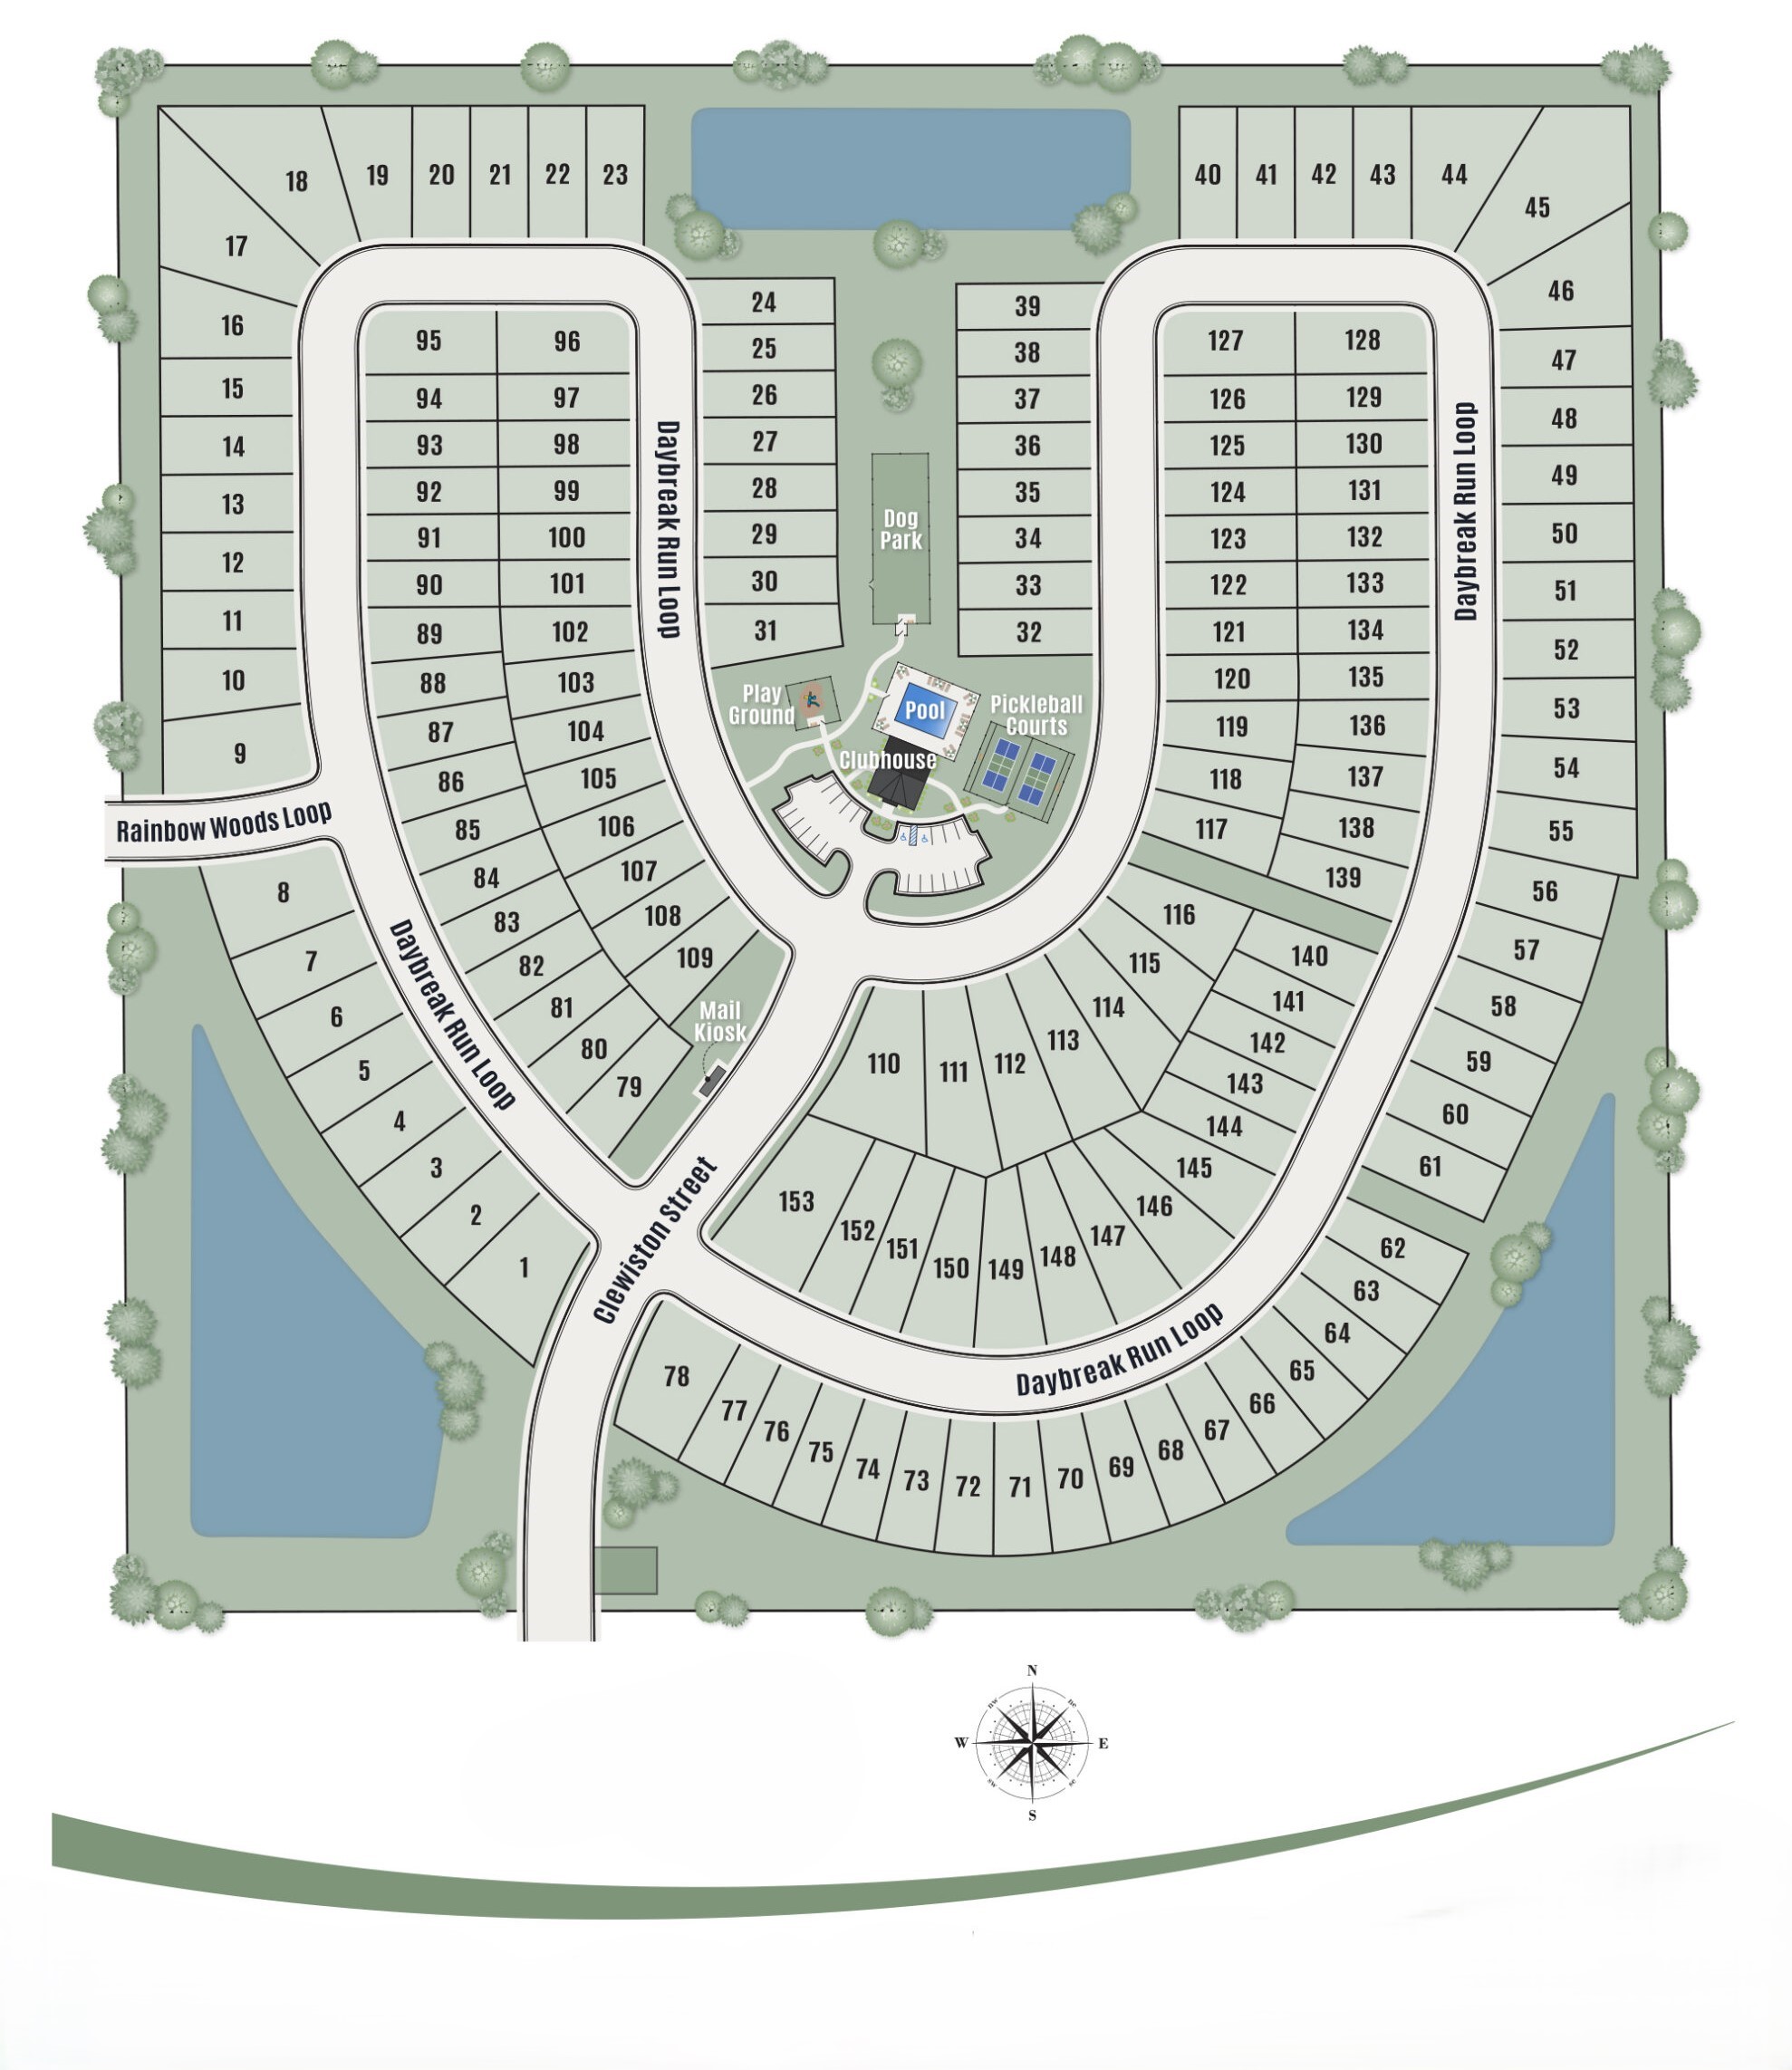
Total Units
153
Discover the charm of Arbor Meadows in Spring Hill, brought to life by Rocklyn Homes, featuring fantastic amenities like a park, swimming pool, and even a dog park for your furry friends!
Now Selling to Spring Hill, FL
If you’ve been searching for new construction homes near me along Florida’s Nature Coast, Arbor Meadows is now selling in Spring Hill. This new home community by Rocklyn Homes brings together thoughtfully planned single-family floor plan options, a welcoming neighborhood feel, and a location that puts beaches, parks, and everyday essentials within reach. From the mid $300s, buyers can choose a new construction home built with quality craftsmanship, modern design, and energy efficiency in mind, all from a home builder with decades of combined years of experience behind every detail.
- Granite countertops, open-concept floor plans, and energy-efficient designs
- Resort-style pool for sunny Florida afternoons
- Pickleball courts and a dog park for active living
- Gated community with a vibrant, connected neighborhood feel
- Close to shopping centers, dining, and everyday essentials
- Top-rated school districts nearby
- Minutes from Pine Island Beach and Weeki Wachee Springs State Park
At Arbor Meadows, life goes beyond the walls of your home—it’s about connection, recreation, and convenience. With its ideal location and thoughtfully planned amenities, this community offers everything you need for your best Florida lifestyle.
Community Features
At Arbor Meadows, everyday life feels like a resort getaway. Designed with both relaxation and recreation in mind, the community offers spaces to gather, play, and unwind.
- Swimming pool with a cabana for lounging
- Pickleball court for friendly competition
- Playground and park for families to enjoy
- Bark Park designed for four-legged neighbors
- Thoughtfully planned streetscapes with sidewalks, streetlights, and landscaped common areas
- Professionally managed HOA for well-kept amenities and neighborhoods
- Maintained sodded yards with irrigation for lasting curb appeal
Home Features
Step inside Arbor Meadows and discover thoughtfully designed interiors paired with lasting craftsmanship. Each new construction home is built with modern style, smart technology, and energy-efficient details that bring comfort to everyday living.
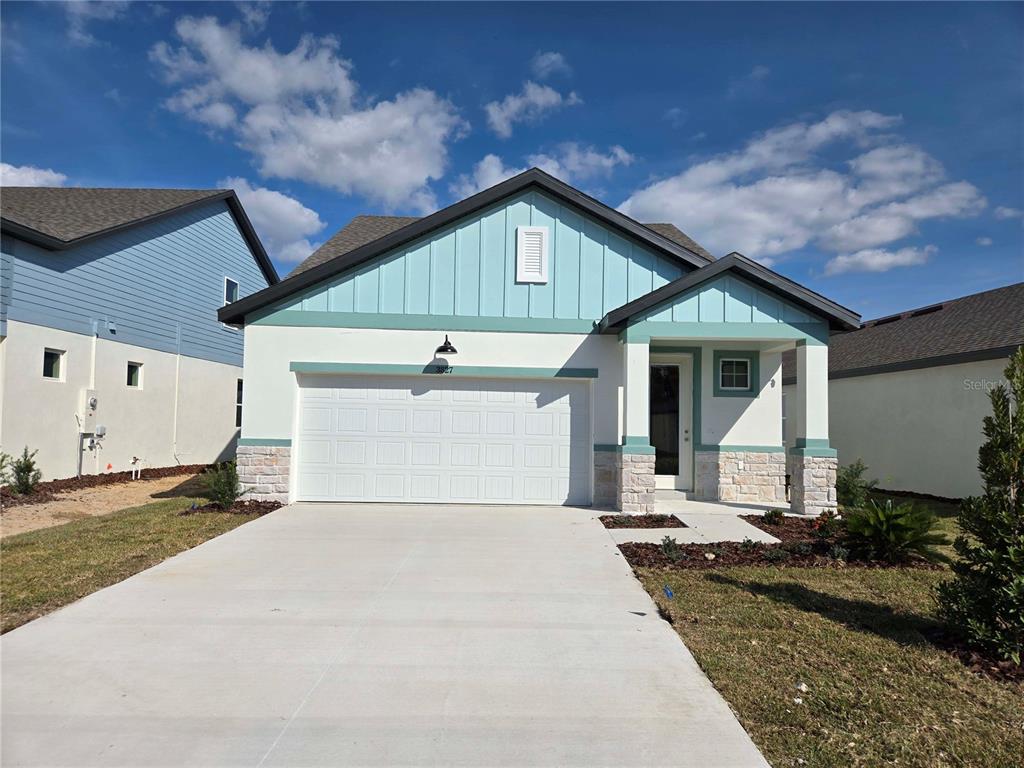
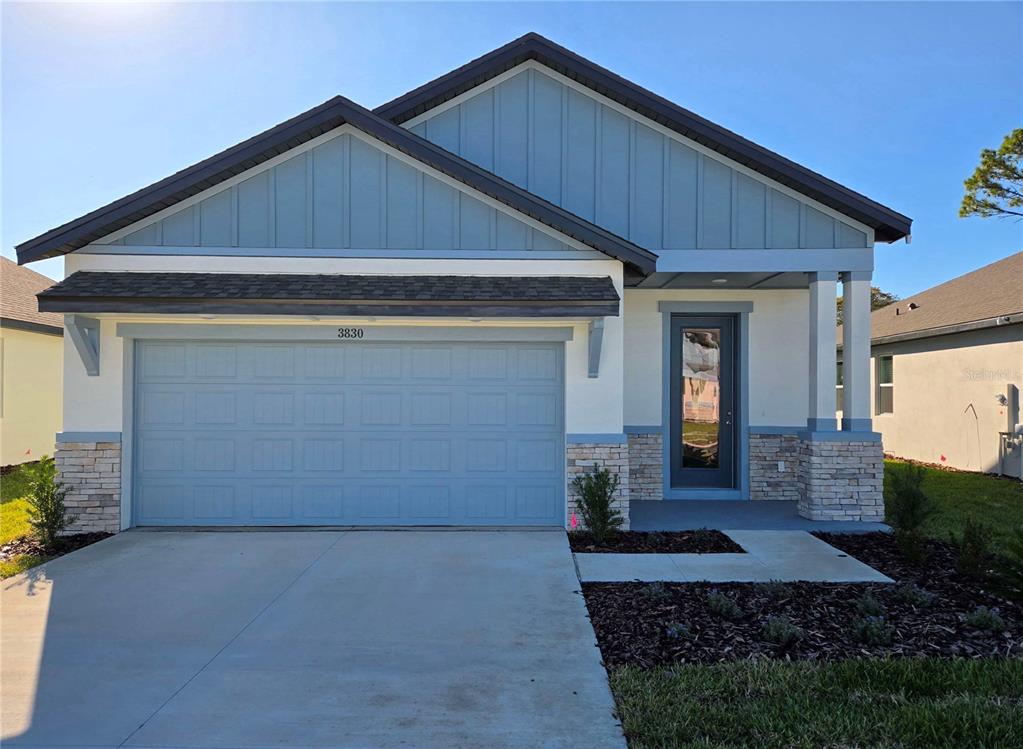
- Stucco and stone exterior and covered lanai with dual fans
- Open-concept floor plan designs with 9’ ceilings on the main level
- Durable luxury vinyl plank flooring
- Kitchens featuring 42” cabinets, granite countertops, and stainless steel appliances
- Spacious owner’s suite with walk-in closet and glass-enclosed shower
- Smart home wiring, security system, and Smart Wi-Fi capable garage door opener
- Bathrooms with raised granite vanities, decorative mirrors, and LVP flooring
- Energy-efficient heating and cooling system plus a 50-gallon water heater
Amenities
Site Plan
Home designs (6)
No Quick Move-In lots in these results; each plan's pill reflects primary availability from listings.
Carousel — use arrows to browse images for this design, or tap the photo to open the floor plan.
Ready to BuildTidewater
Inquire3 Beds2.5 Baths2 Car garage1,924+ sq ftAbout This Home Introducing the Tidewater Floorplan Your home awaits, featuring: 3 generously sized bedrooms, including a main-level primary suite for ultimate convenience, 2 full baths + a guest-friendly half bath, so everyone has space to refresh. A versatile upstairs loft, perfect for a home office, playroom, or cozy reading nook. Open concept living, where your kitchen, dining, and living areas flow seamlessly together, Durable LVP flooring, throughout the whole house, and stairs, stylish enough to impress, and tough enough to handle real life. A chef-inspired kitchen, complete with soft-close cabinetry, quartz countertops, stainless-steel appliances—and yes, the fridge is part of the deal.
Carousel — use arrows to browse images for this design, or tap the photo to open the floor plan.
Ready to BuildShoreline
Inquire3 Beds2.5 Baths2 Car garage1,819+ sq ftAbout This Home Say hello to the Oceanview floorplan, a single-story sanctuary that’s as stylish as it is practical. Inside Your New Home: 3 generously sized bedrooms and 2 full baths for comfort and privacy. Seamless open-concept layout connecting kitchen, dining, and living spaces—perfect for hosting or relaxing. Durable, low-maintenance LVP flooring throughout. Chef-inspired kitchen with soft-close cabinetry, gleaming quartz countertops, and a full suite of stainless-steel appliances (yes, even the fridge!) Life Made Simple Arbor Meadows is more than a place to live—it’s a lifestyle. With maintenance-free living built in, you’ll have more time to enjoy the things you love, whether that’s morning walks, weekend getaways, or simply unwinding at home.
Carousel — use arrows to browse images for this design, or tap the photo to open the floor plan.
Ready to BuildGulfside
Inquire3 Beds2 Baths2 Car garage1,472+ sq ftAbout This Home Beautifully designed, The Gulfside floorplan offers the perfect blend of style and functionality, ideal for modern living. Home Features, single story, 3 spacious bedrooms & 2 full bathrooms, Open-concept kitchen and living area, perfect for entertaining, Luxury Vinyl Plank (LVP) flooring throughout – sleek, durable, and easy to maintain. Soft-close kitchen cabinets paired with elegant quartz countertops. Fully equipped kitchen with matching stainless-steel appliances: refrigerator, microwave, stove, and dishwasher. Arbor Meadows offers a peaceful lifestyle with the added bonus of low-maintenance living—so you can spend more time enjoying what matters most.
Carousel — use arrows to browse images for this design, or tap the photo to open the floor plan.
Ready to BuildDriftwood
Inquire3 Beds2 Baths2 Car garage1,478+ sq ftAbout This Home Beautifully designed, The Gulfside floorplan offers the perfect blend of style and functionality, ideal for modern living. Home Features, single story, 3 spacious bedrooms & 2 full bathrooms, Open-concept kitchen and living area, perfect for entertaining, Luxury Vinyl Plank (LVP) flooring throughout – sleek, durable, and easy to maintain. Soft-close kitchen cabinets paired with elegant quartz countertops. Fully equipped kitchen with matching stainless-steel appliances: refrigerator, microwave, stove, and dishwasher. Arbor Meadows offers a peaceful lifestyle with the added bonus of low-maintenance living—so you can spend more time enjoying what matters most.
Carousel — use arrows to browse images for this design, or tap the photo to open the floor plan.
Ready to BuildOceanview
Inquire3 Beds2 Baths2 Car garage1,627+ sq ftAbout This Home Say hello to the Oceanview floorplan, a single-story sanctuary that’s as stylish as it is practical. Inside Your New Home: 3 generously sized bedrooms and 2 full baths for comfort and privacy. Seamless open-concept layout connecting kitchen, dining, and living spaces—perfect for hosting or relaxing. Durable, low-maintenance LVP flooring throughout. Chef-inspired kitchen with soft-close cabinetry, gleaming quartz countertops, and a full suite of stainless-steel appliances (yes, even the fridge!) Life Made Simple Arbor Meadows is more than a place to live—it’s a lifestyle. With maintenance-free living built in, you’ll have more time to enjoy the things you love, whether that’s morning walks, weekend getaways, or simply unwinding at home.
Carousel — use arrows to browse images for this design, or tap the photo to open the floor plan.
Ready to BuildSeabreeze
Inquire4 Beds2 Baths2 Car garage1,689+ sq ftSeabreeze Floor Plan
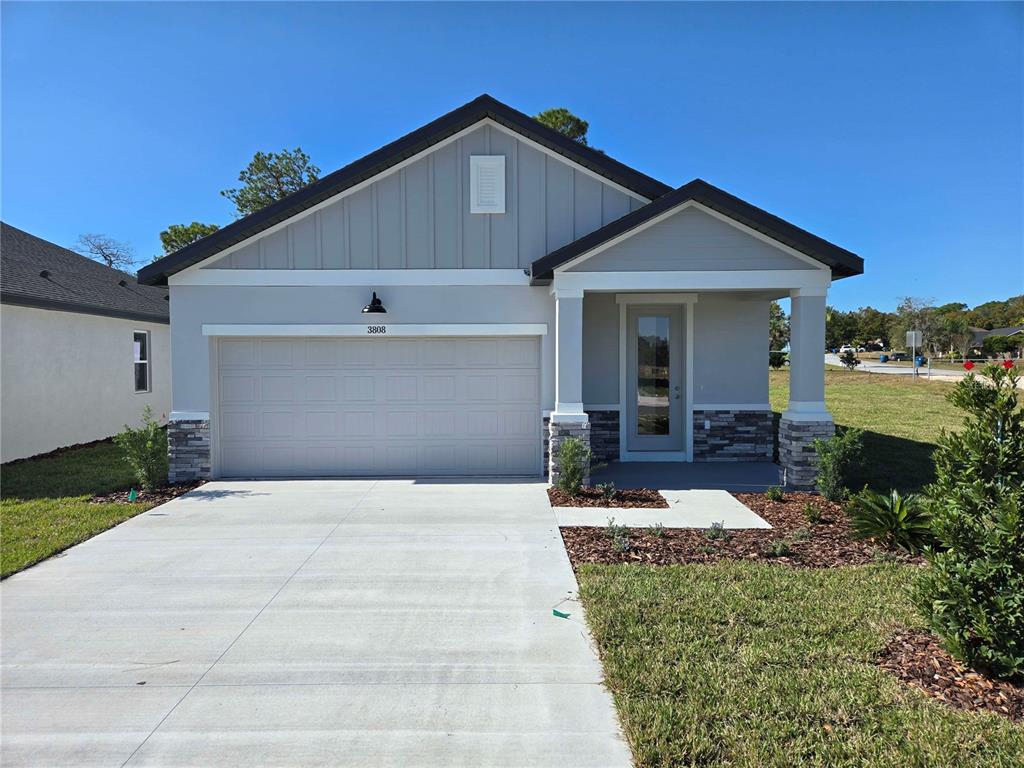
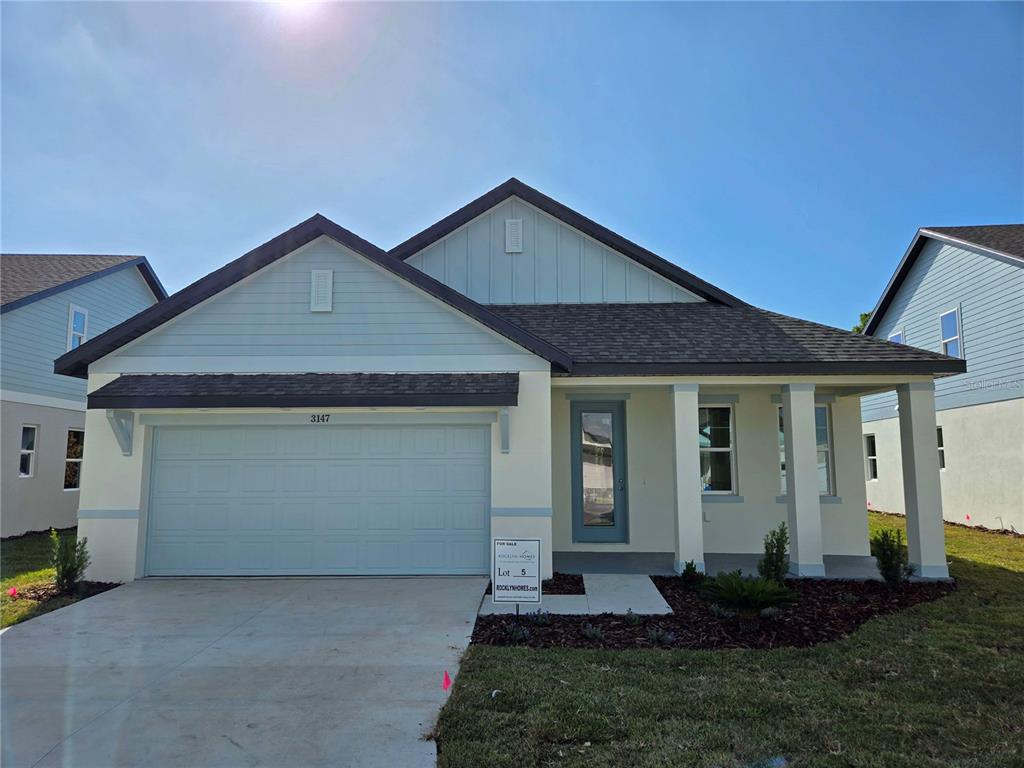
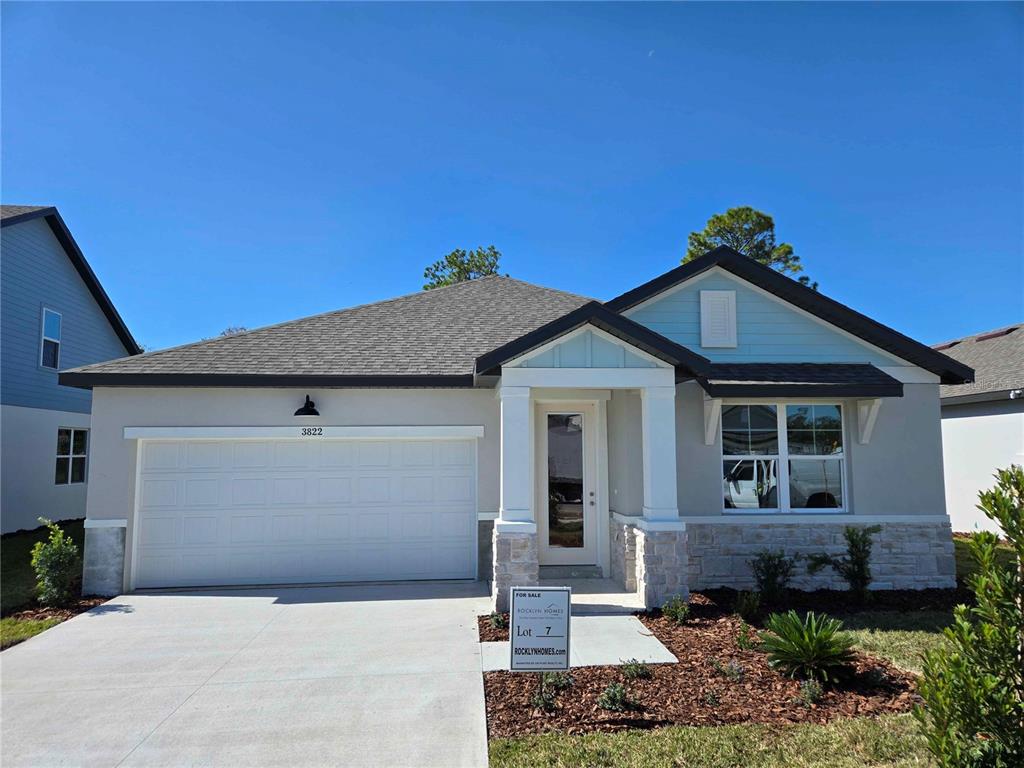
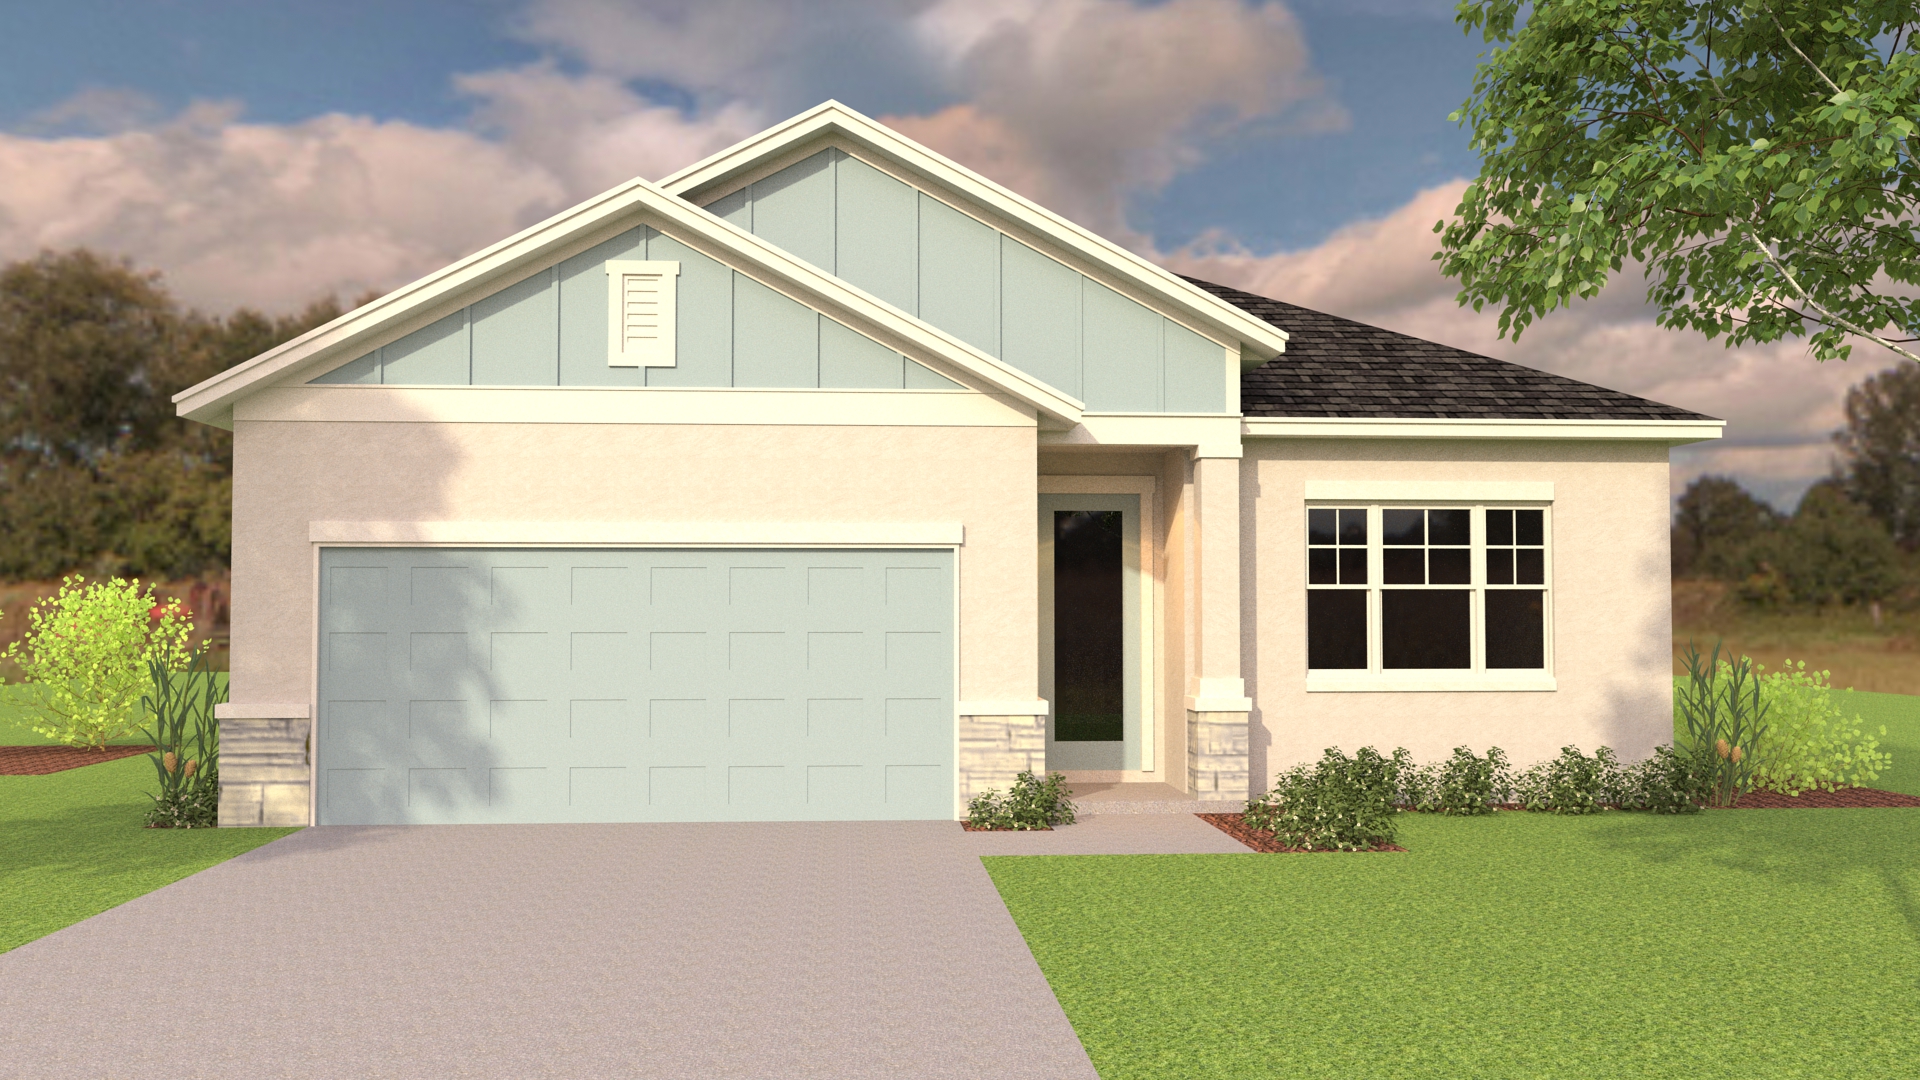
Media
Project photo gallery
Click the large photo or a thumbnail to open the gallery viewer.
Is this your project?
Take control of your project page, add direct contact details, keep information updated, unlock performance insights, and increase visibility with agents and buyers actively looking for new construction homes.
Prices and features may vary and are subject to change. Photos are for illustrative purposes only. Legal disclaimers.