

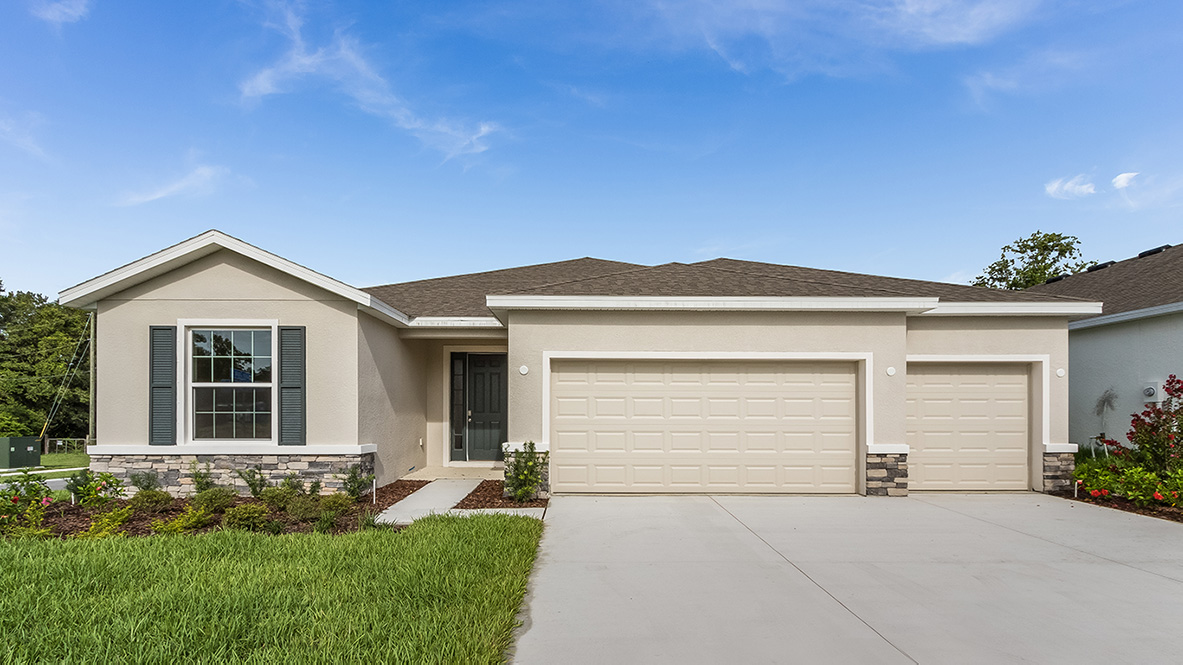
Archer at Two Rivers

Discover the charm of Zephyrhills with DR Horton's stunning project, Archer at Two Rivers, featuring fantastic amenities like a park, swimming pool, clubhouse, and playground for the perfect community experience!
About our community
Welcome to Two Rivers, a vibrant new home community in Zephyrhills, Florida, conveniently located off SR-56. This exceptional location places you at the heart of a growing city, with easy access to major roadways such as Morris Bridge Road and I-75, just 15 minutes away.
Amenities
Home designs (10)
14 Quick Move-In lots across 7 plans — open Quick Move-In.
Carousel — use arrows to browse images for this design, or tap the photo to open the floor plan.
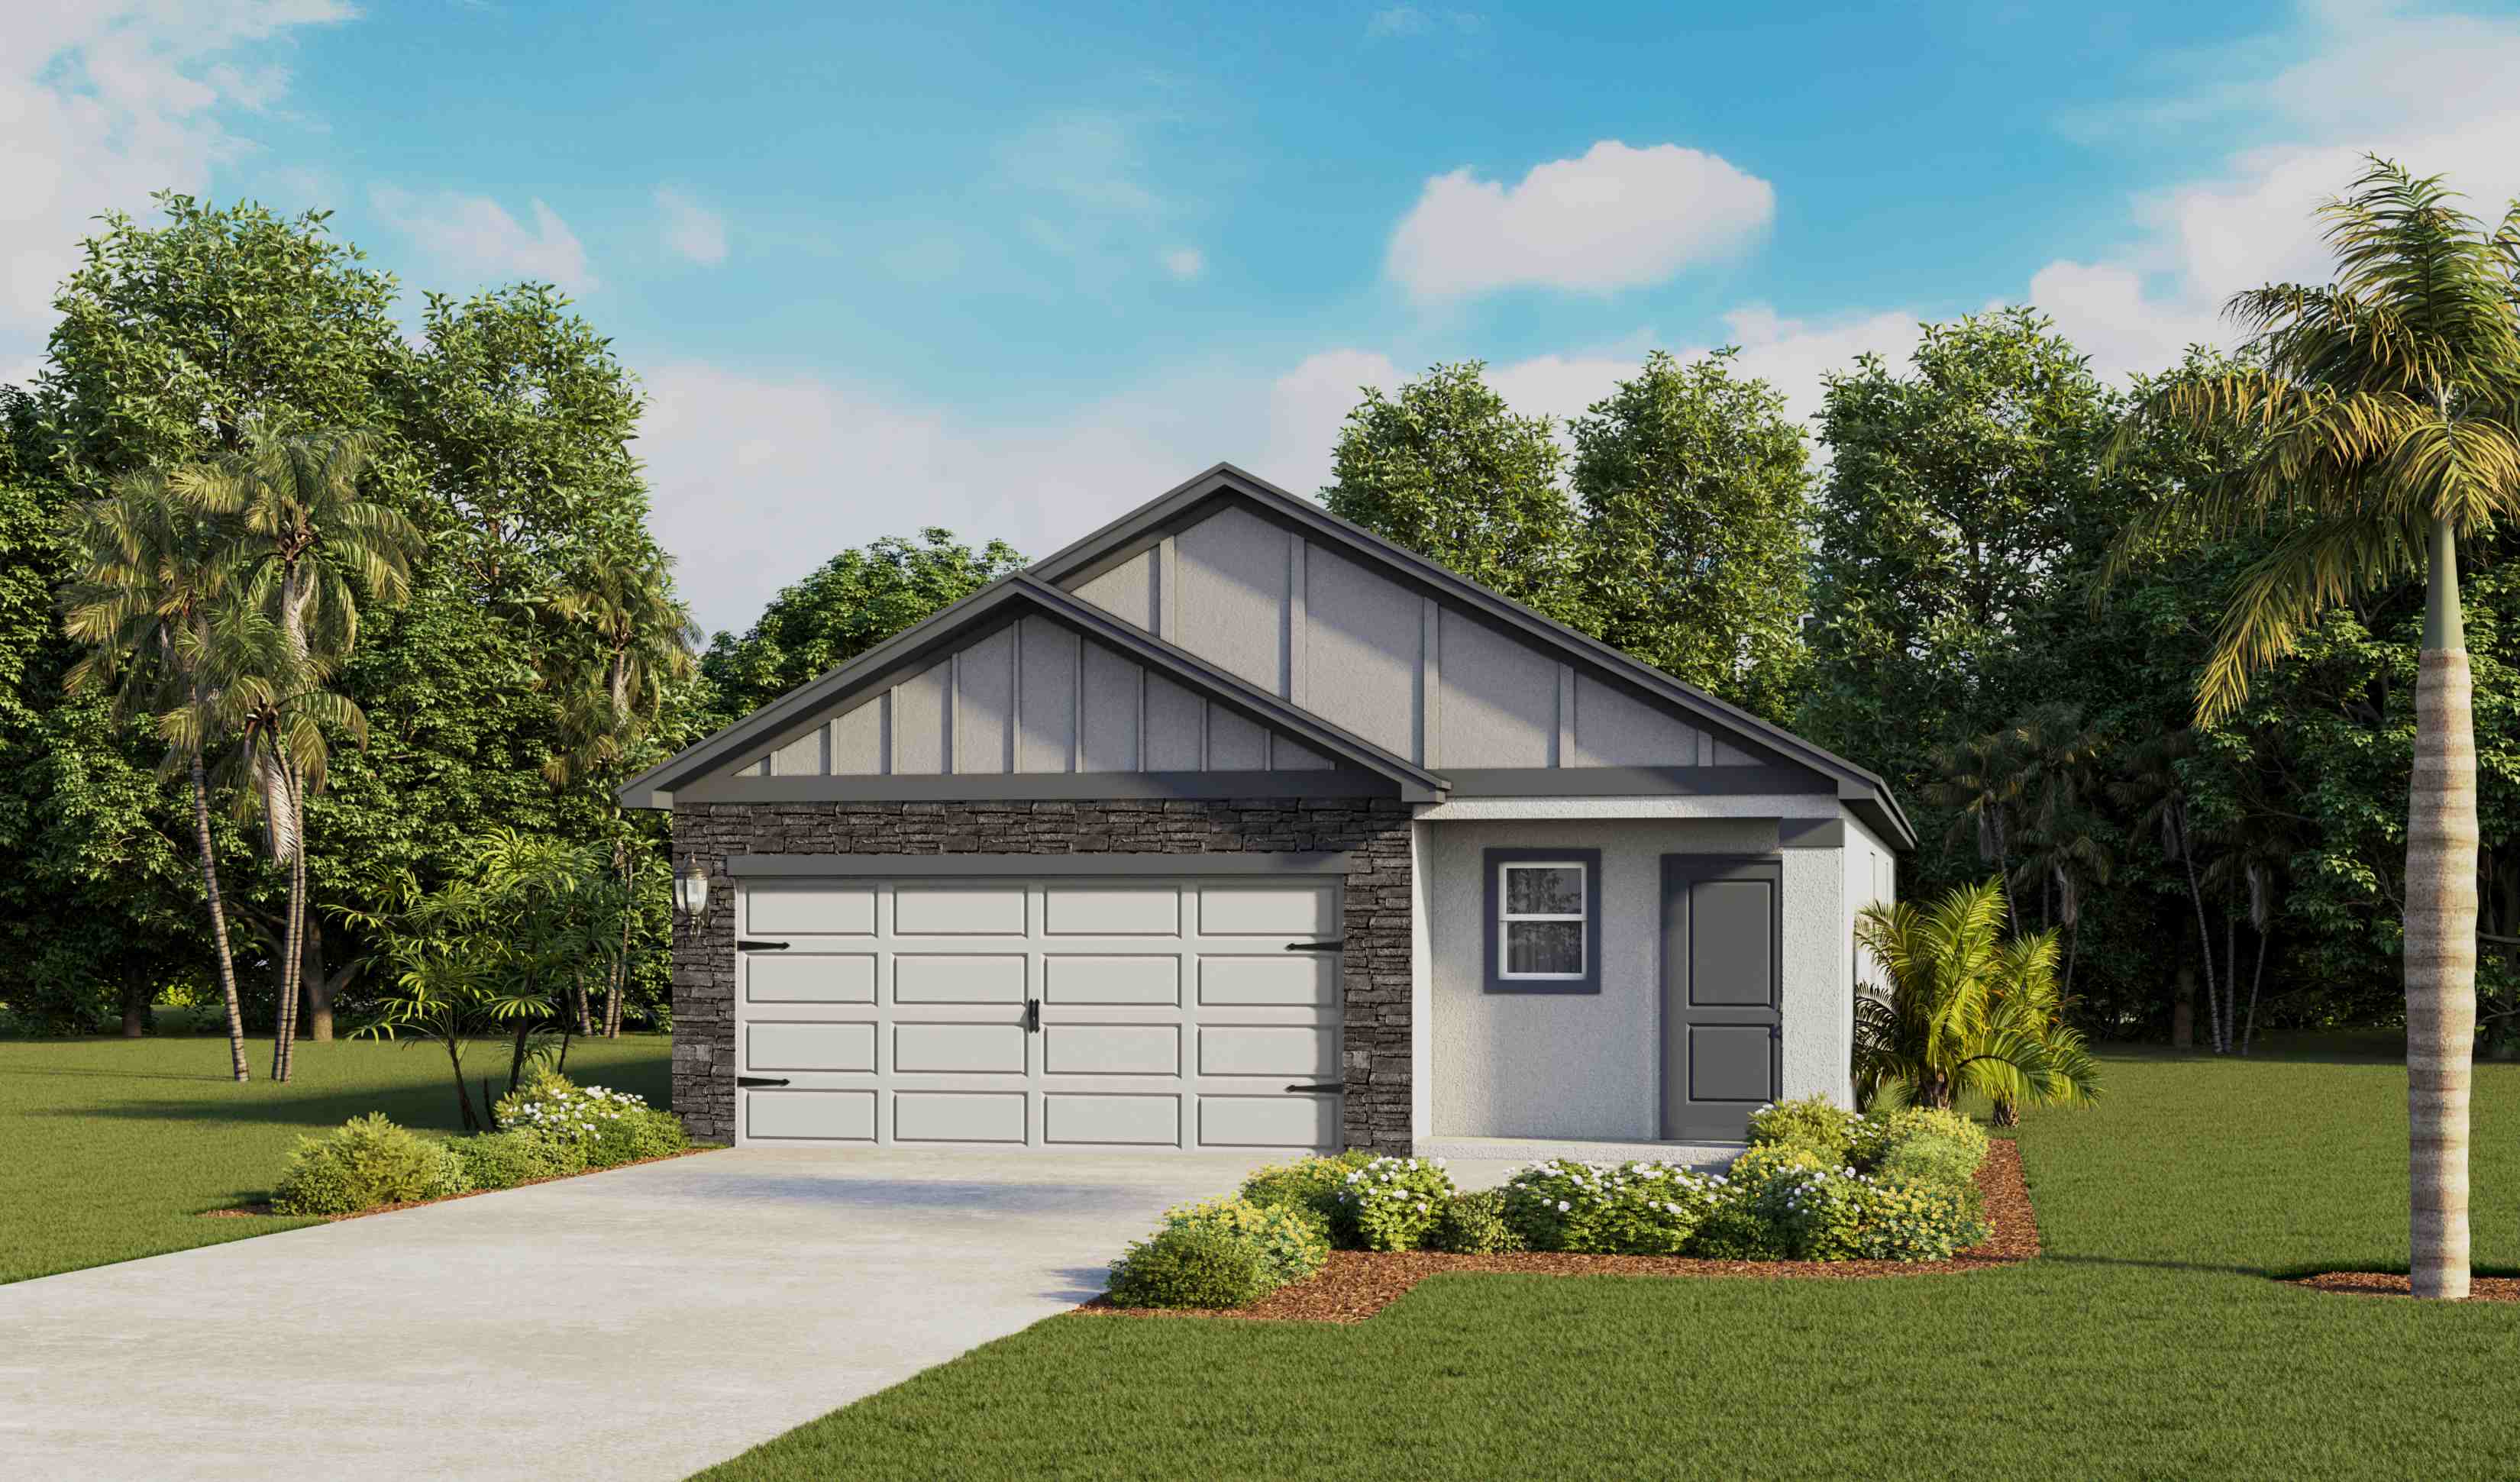
Ready to BuildAllex II Modern
From$350,9903 Beds2 Baths2 Car garage1,560+ sq ftAbout this floor plan This all concrete block constructed, one-story layout optimizes living space with an open concept kitchen situated between the living area and dining room. The kitchen, which overlooks the living area and covered lanai, comes with all appliances, including a refrigerator, built-in dishwasher, electric range, and microwave. The living area includes extended tile. Bedroom 1, located at the back of the home for privacy, houses Bathroom 1. Two additional bedrooms share a second bathroom. The laundry room comes equipped with included washer and dryer. Pictures, photographs, colors, features, and sizes are for illustration purposes only and will vary from the homes as built. Home and community information including pricing, included features, terms, availability and amenities are subject to change and prior sale at any time without notice or obligation.
Carousel — use arrows to browse images for this design, or tap the photo to open the floor plan.
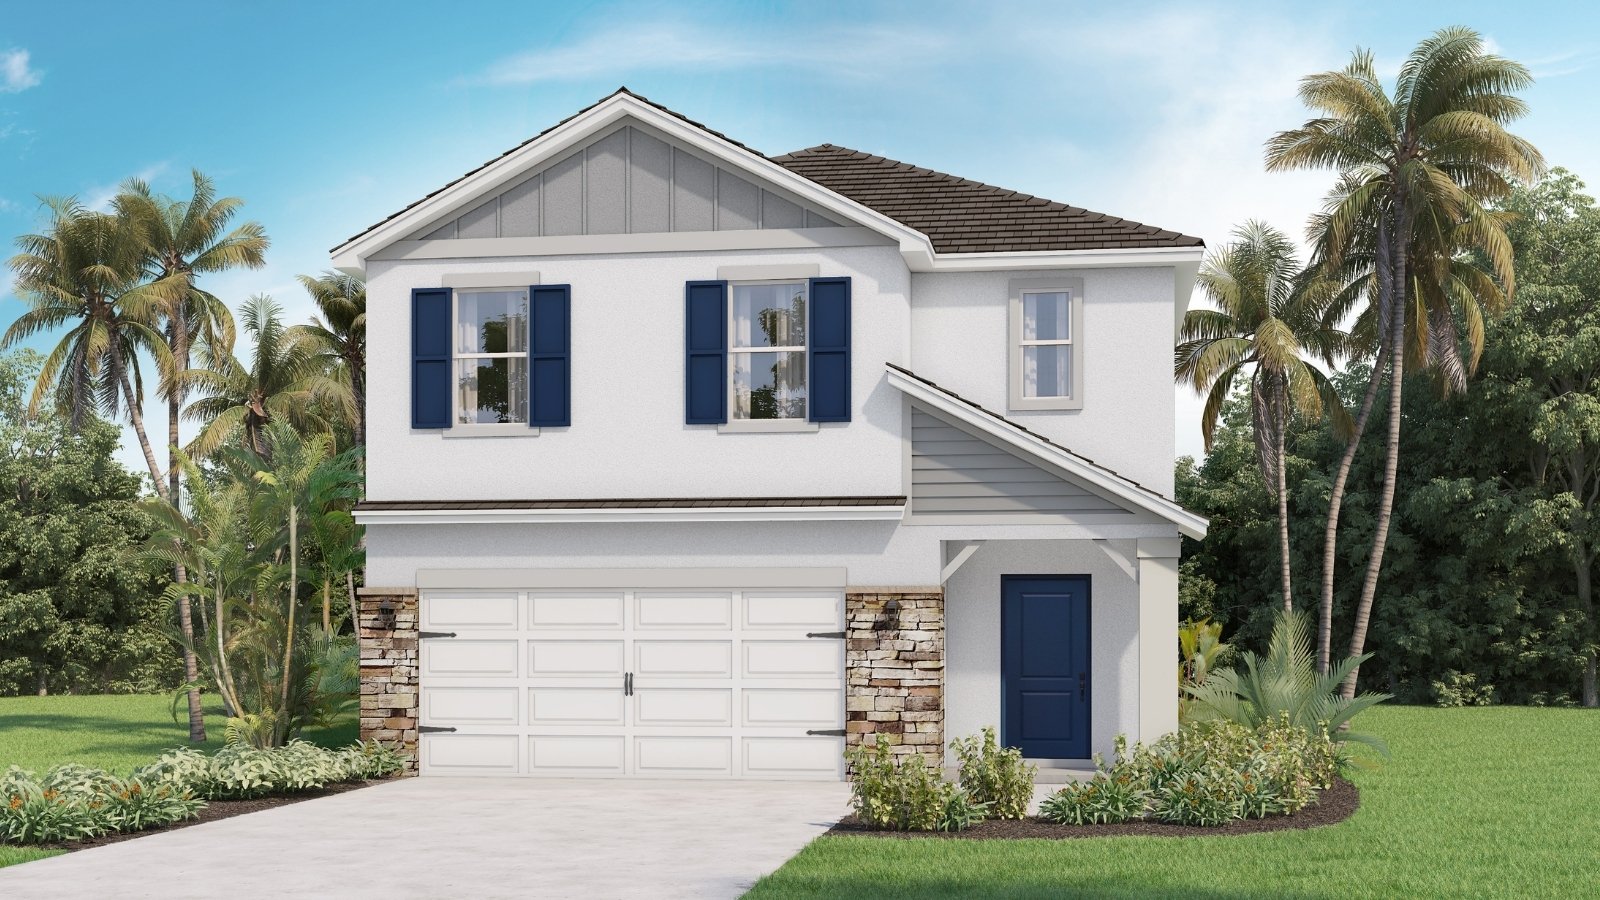
Quick Move-InElston II Modern
From$401,9904 Beds2.5 Baths2 Car garage2,305+ sq ftSingle-family at Archer at Two Rivers. 2 Quick Move-In homes in this plan — ask the sales team about finishes and closing timelines.
Carousel — use arrows to browse images for this design, or tap the photo to open the floor plan.
Quick Move-InRobie Modern
From$408,9905 Beds3 Baths2 Car garage2,453+ sq ftSingle-family at Archer at Two Rivers. 2 Quick Move-In homes in this plan — ask the sales team about finishes and closing timelines.
Carousel — use arrows to browse images for this design, or tap the photo to open the floor plan.
Quick Move-InLantana Plan
From$429,9904 Beds2.5 Baths2 Car garage2,045+ sq ftSingle-family at Archer at Two Rivers. 4 Quick Move-In homes in this plan — ask the sales team about finishes and closing timelines.
Carousel — use arrows to browse images for this design, or tap the photo to open the floor plan.
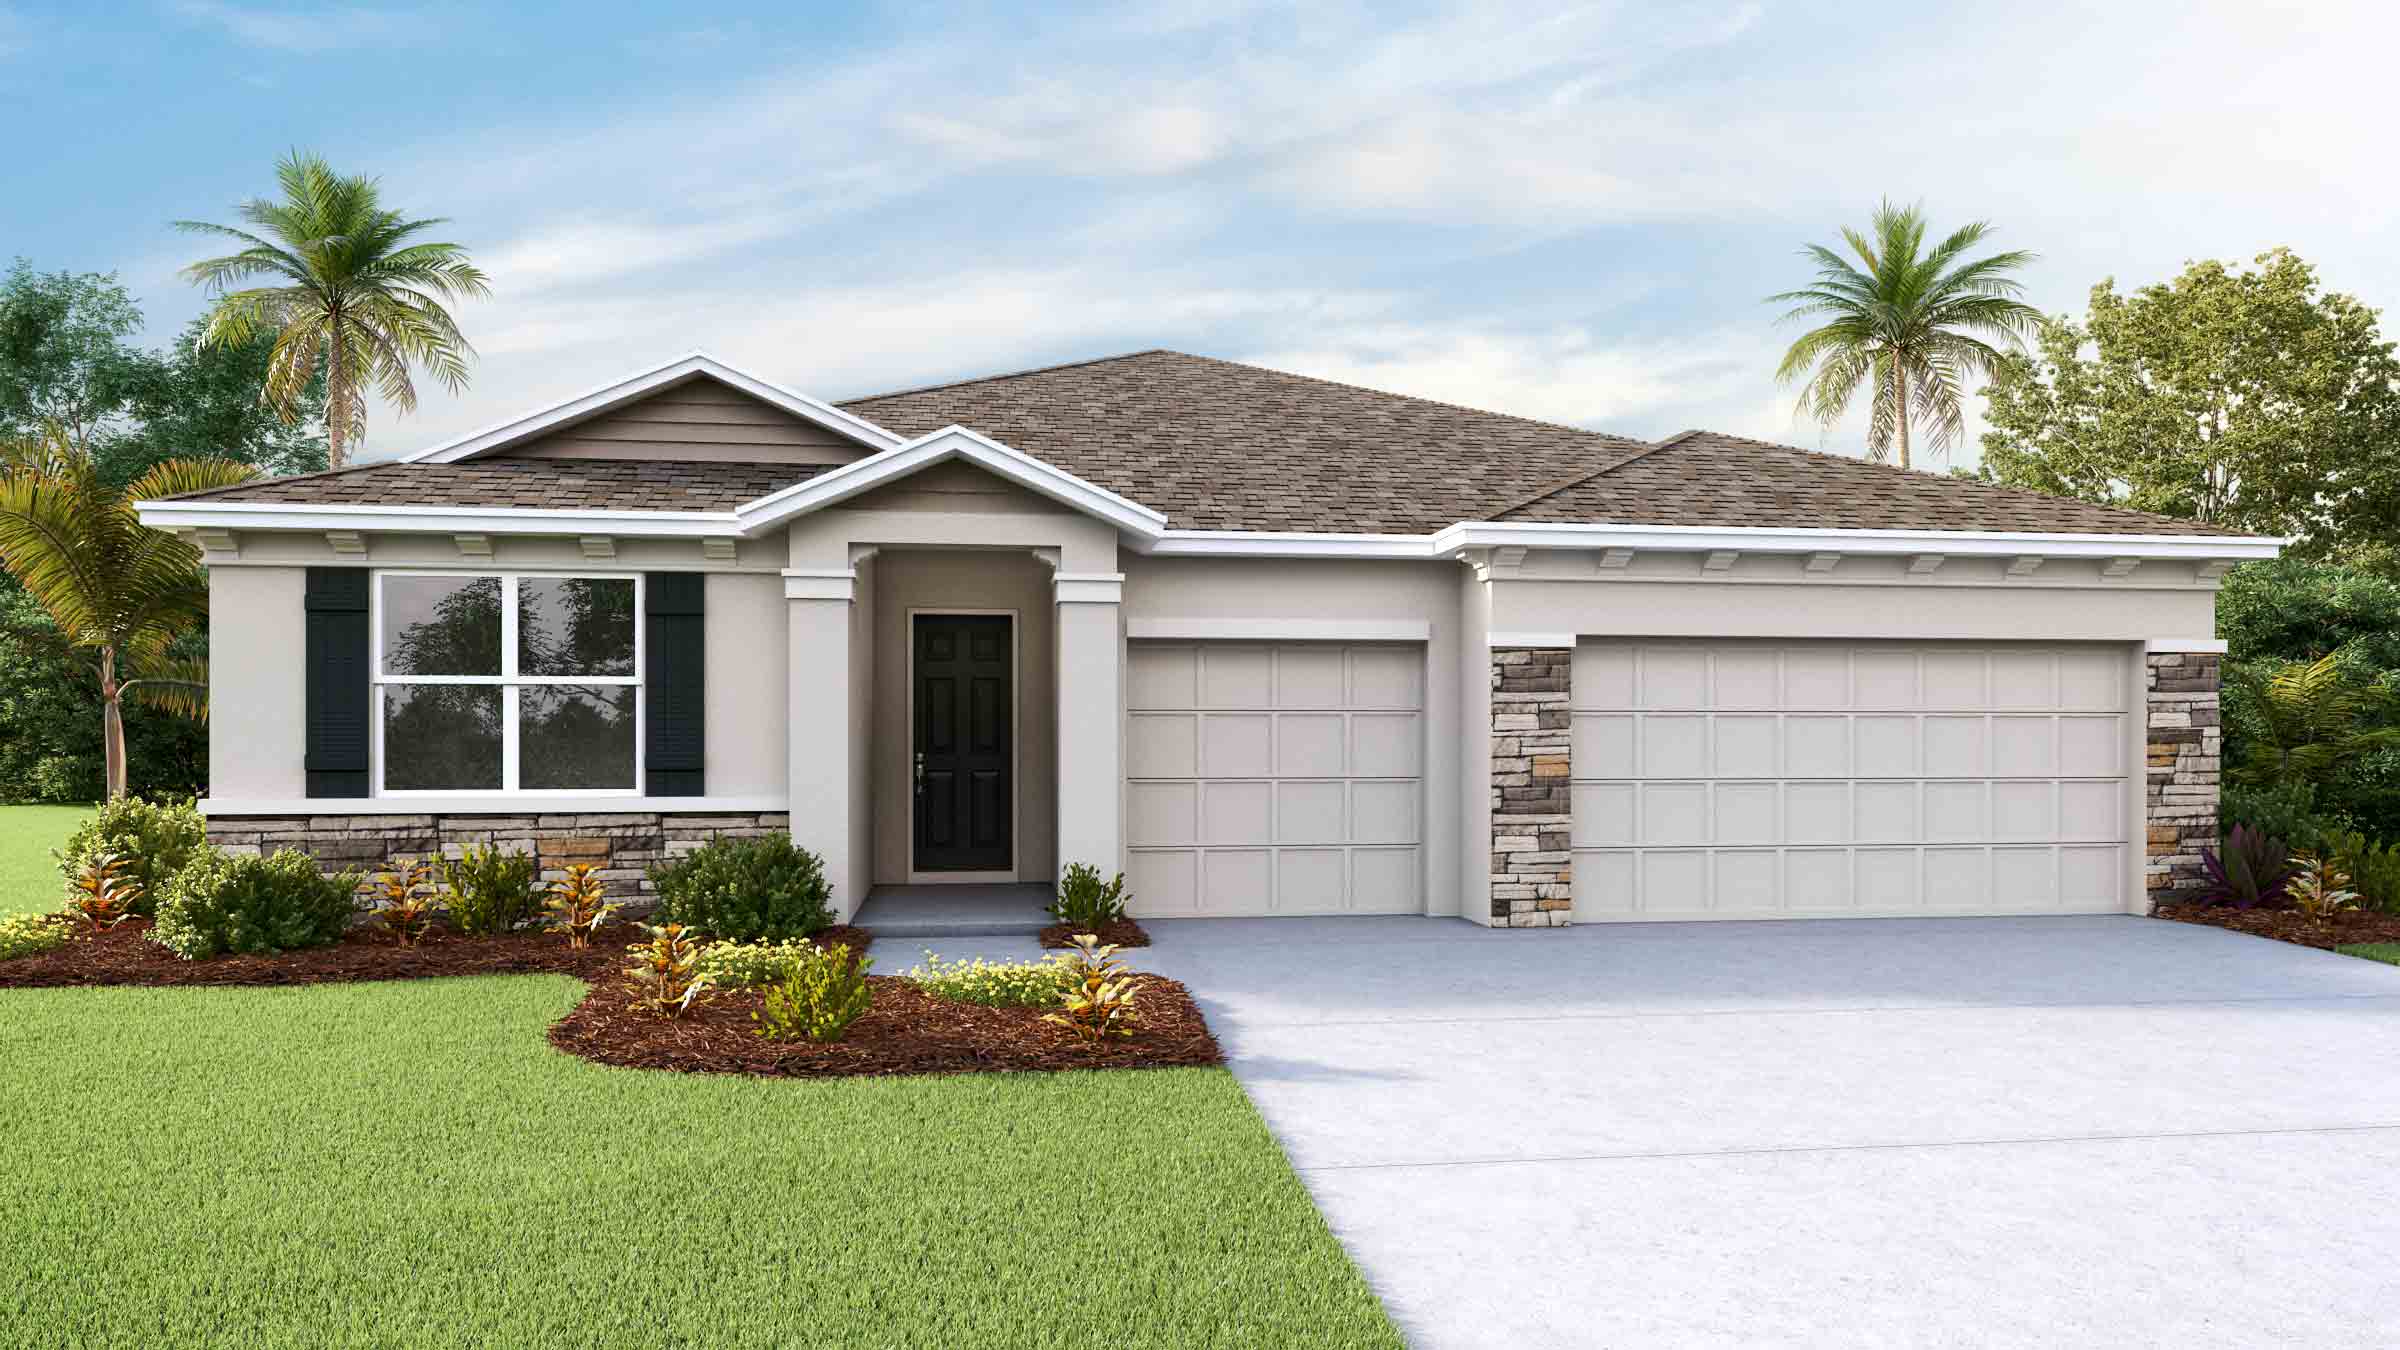
Ready to BuildDenham
From$464,9904 Beds3 Baths3 Car garage2,336+ sq ftAbout this floor plan This all concrete, block constructed, one-story layout, featuring a 3-car garage, optimizes living space with an open concept kitchen overlooking the great room, dining room, and covered lanai. The primary suite located in the back of the home for additional privacy, including the primary bathroom and 3 walk-in closets for additional storage. In the front of the home, you will find bedrooms 2 and 3 which share a bathroom. The 4th bedroom has a private bathroom and is located near the laundry room. Pictures, photographs, colors, features, and sizes are for illustration purposes only and will vary from the homes as built. Home and community information including pricing, included features, terms, availability and amenities are subject to change and prior sale at any time without notice or obligation.
Carousel — use arrows to browse images for this design, or tap the photo to open the floor plan.
Quick Move-InCoral Plan
From$470,9904 Beds3 Baths2 Car garage2,756+ sq ftSingle-family at Archer at Two Rivers. 3 Quick Move-In homes in this plan — ask the sales team about finishes and closing timelines.
Carousel — use arrows to browse images for this design, or tap the photo to open the floor plan.
Ready to BuildCovington
From$471,9905 Beds3 Baths3 Car garage2,490+ sq ftAbout this floor plan This all concrete, block constructed, one-story layout, featuring a 3-car garage, optimizes living space with an open concept kitchen overlooking the living room, dining room, and covered lanai. The primary bedroom located in the back of the home for additional privacy, including the primary bathroom and a large walk-in closet. Bedrooms 2 and 3 share a bathroom towards the front of the home. Bedrooms 4 and 5 share a bathroom located across the hall from the laundry room. Pictures, photographs, colors, features, and sizes are for illustration purposes only and will vary from the homes as built. Home and community information including pricing, included features, terms, availability and amenities are subject to change and prior sale at any time without notice or obligation.
Carousel — use arrows to browse images for this design, or tap the photo to open the floor plan.
Quick Move-InHemmingway Plan
From$483,9905 Beds3 Baths2 Car garage2,934+ sq ftSingle-family at Archer at Two Rivers. 1 Quick Move-In home in this plan — ask the sales team about finishes and closing timelines.
Carousel — use arrows to browse images for this design, or tap the photo to open the floor plan.
Quick Move-InHolden Plan
From$507,9904 Beds3 Baths2 Car garage3,313+ sq ftSingle-family at Archer at Two Rivers. 1 Quick Move-In home in this plan — ask the sales team about finishes and closing timelines.
Carousel — use arrows to browse images for this design, or tap the photo to open the floor plan.
Quick Move-InCamden Plan
From$515,9904 Beds3.5 Baths3 Car garage2,794+ sq ftSingle-family at Archer at Two Rivers. 1 Quick Move-In home in this plan — ask the sales team about finishes and closing timelines.
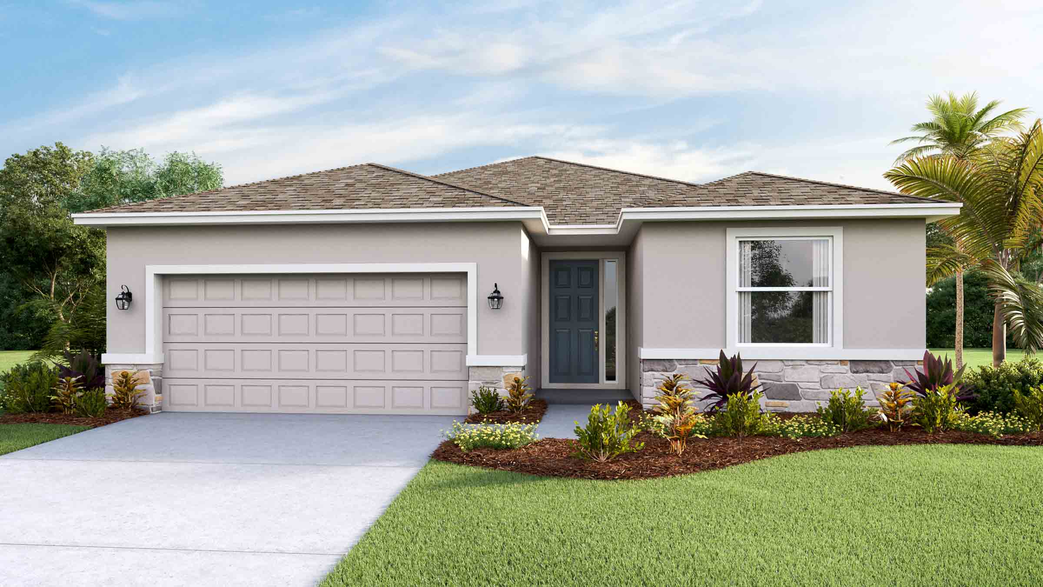
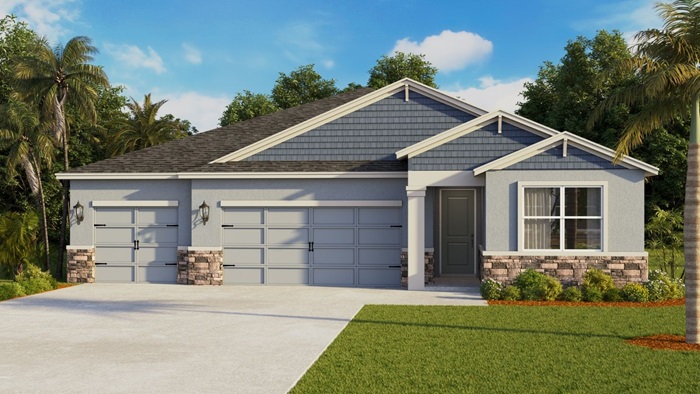
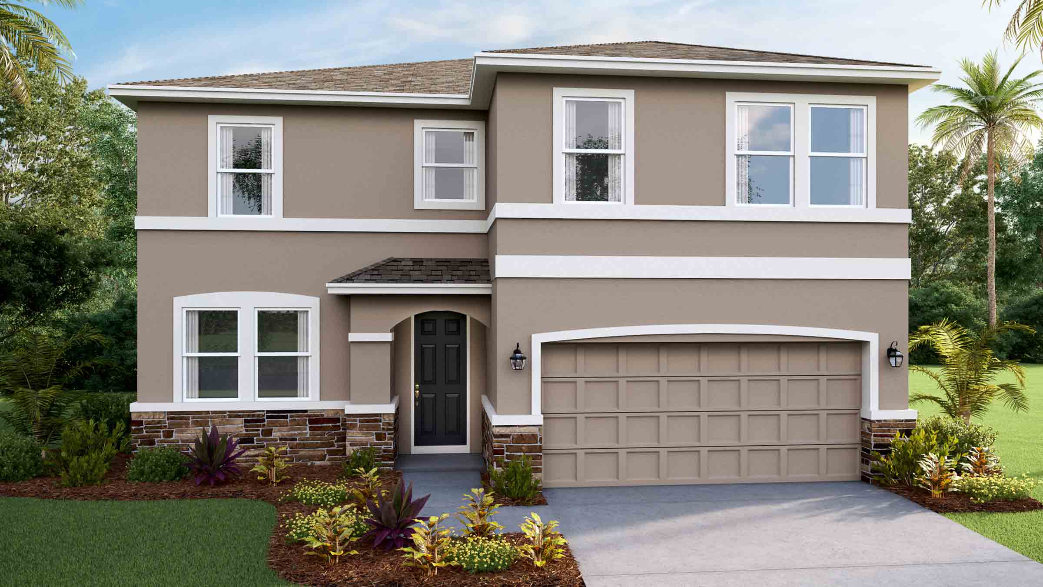
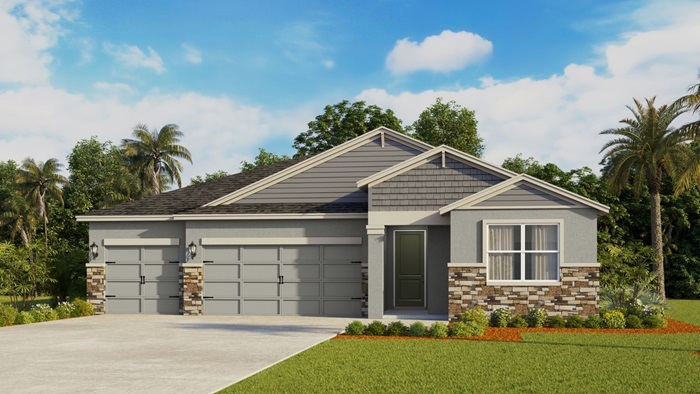
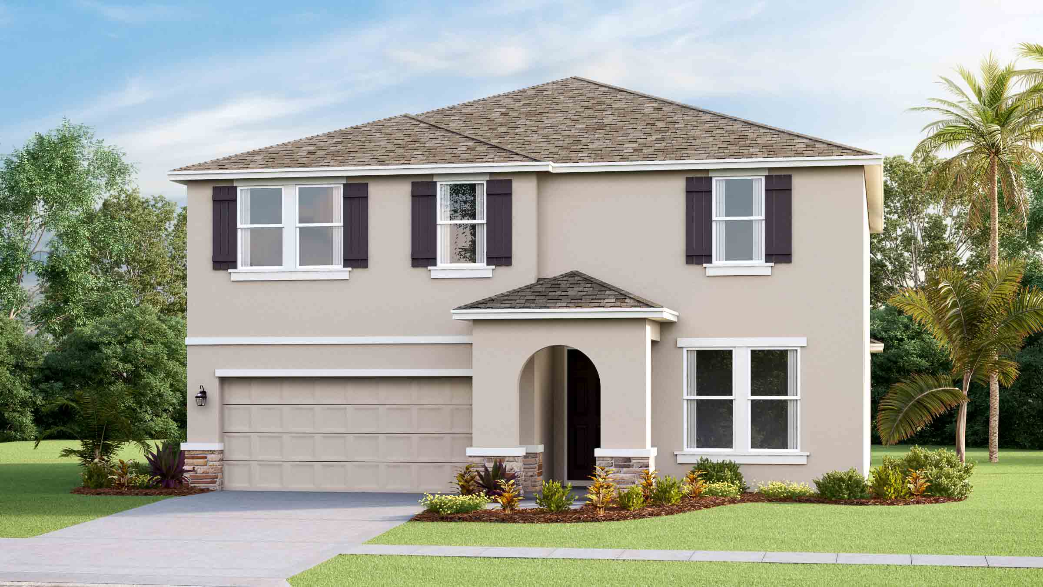
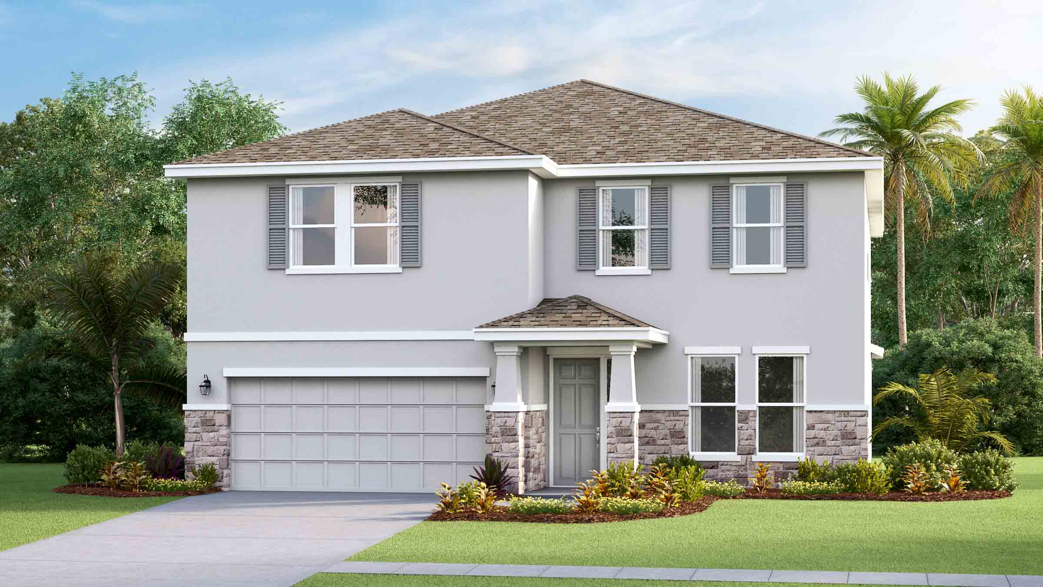
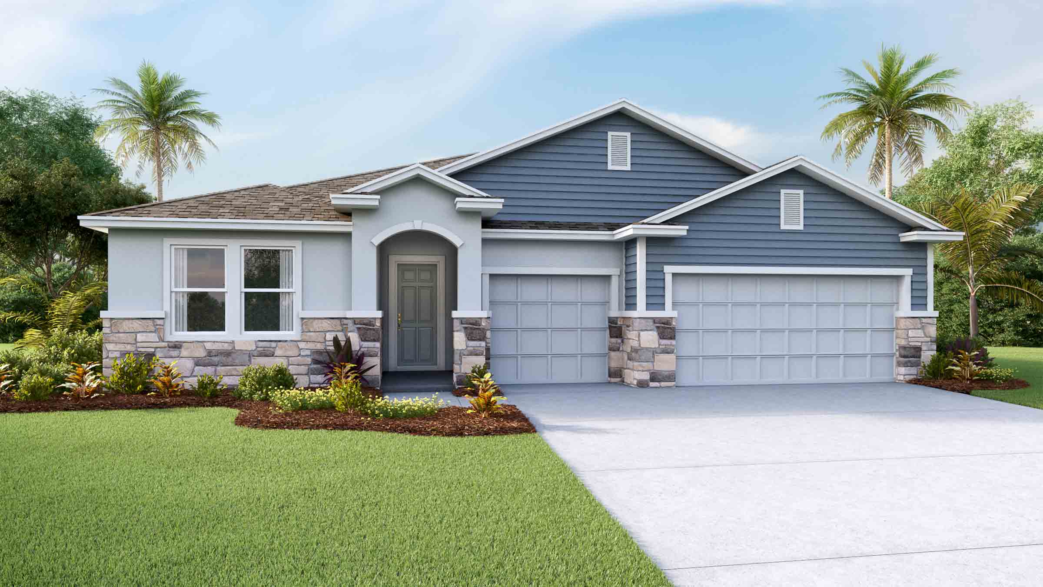
Media
Project photo gallery
Click the large photo or a thumbnail to open the gallery viewer.
Prices and features may vary and are subject to change. Photos are for illustrative purposes only. Legal disclaimers.