Inquire
1,339+ sq ft
Beds 2–3
Baths 2.5–3.5

Floors
42
Total Units
244
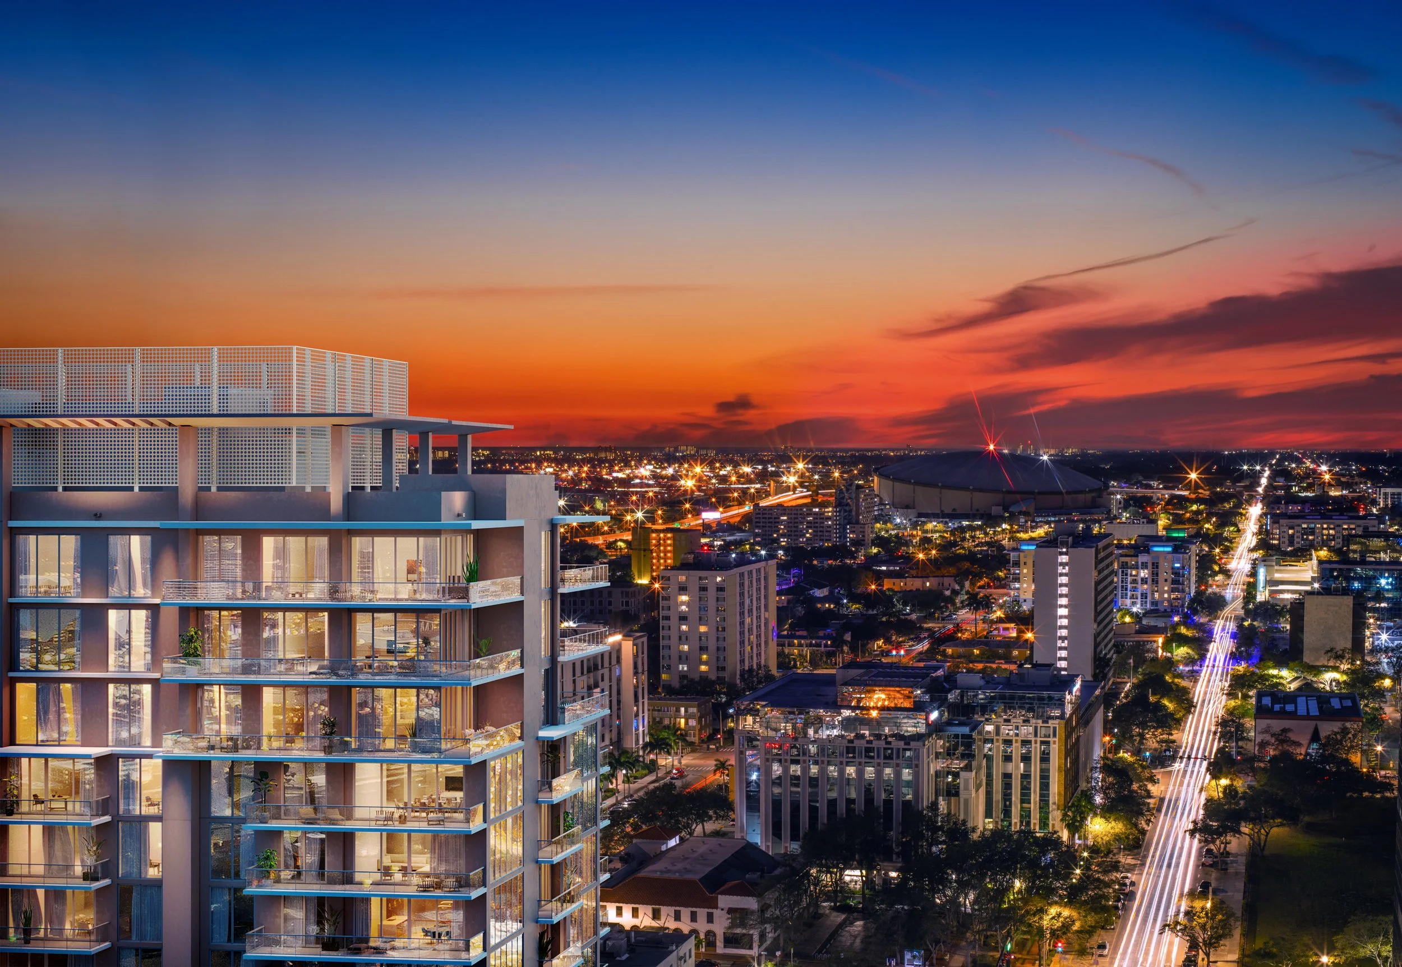
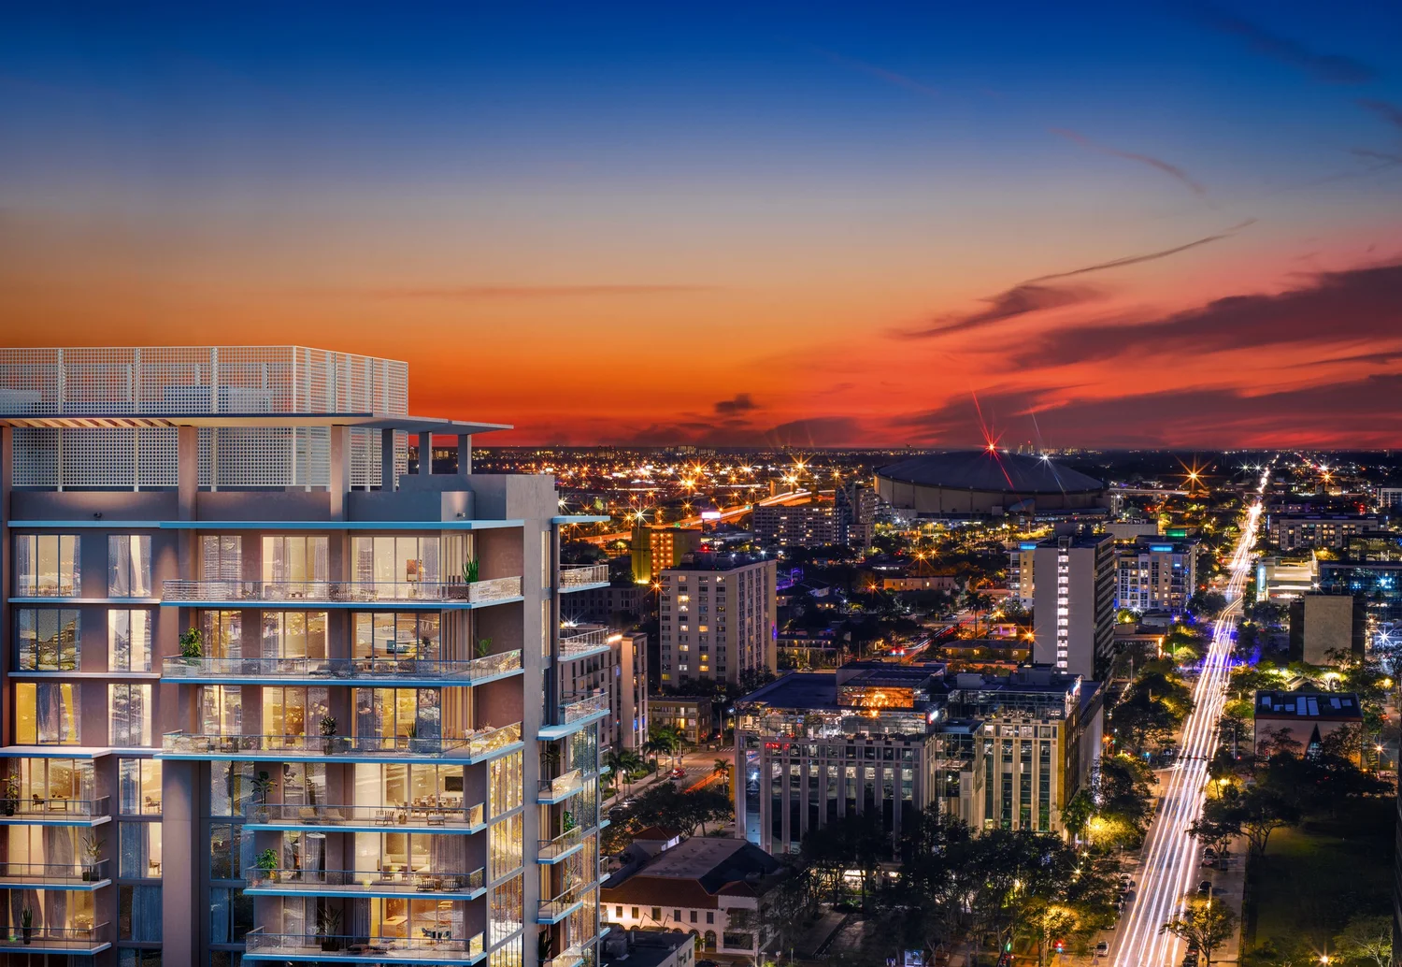
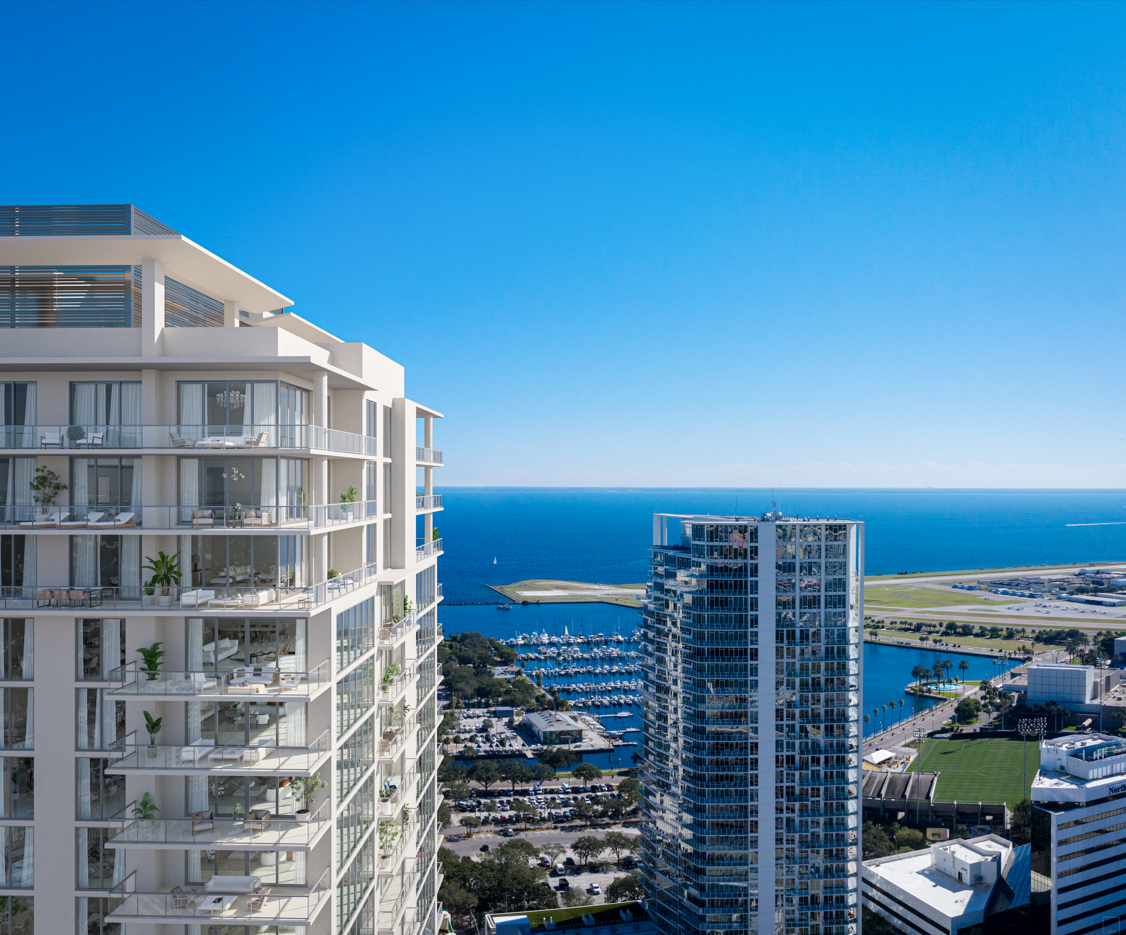
Discover the vibrant Art House project by Kolter Urban in the beautiful city of St. Petersburg, featuring fantastic amenities like a swimming pool, spa and wellness center, BBQ area, fitness facilities, and convenient parking!
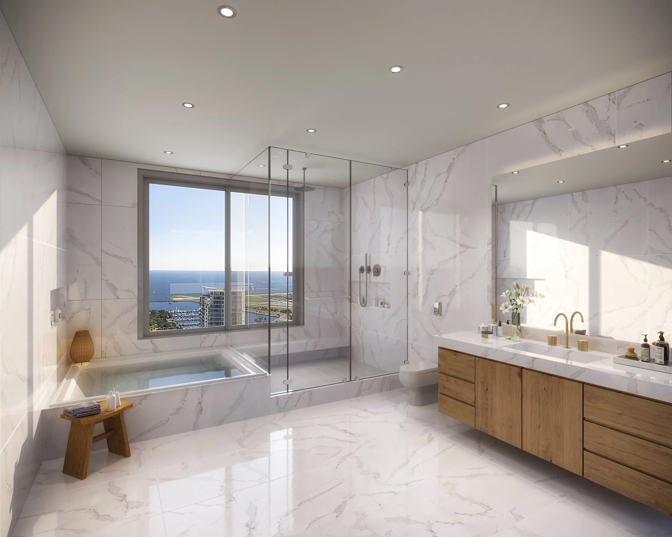
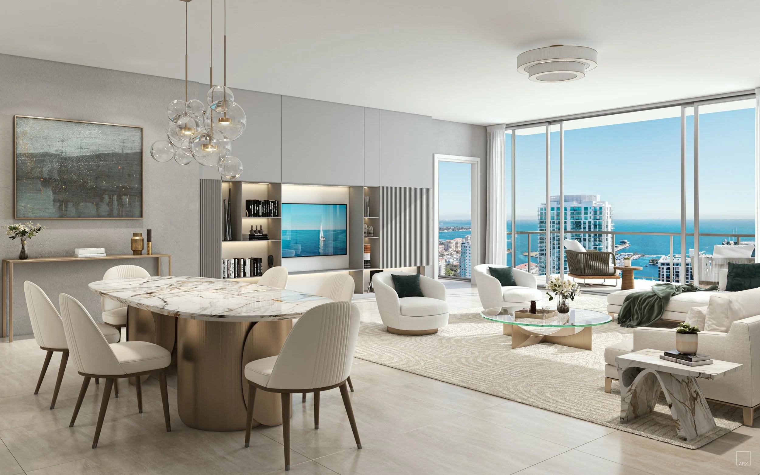
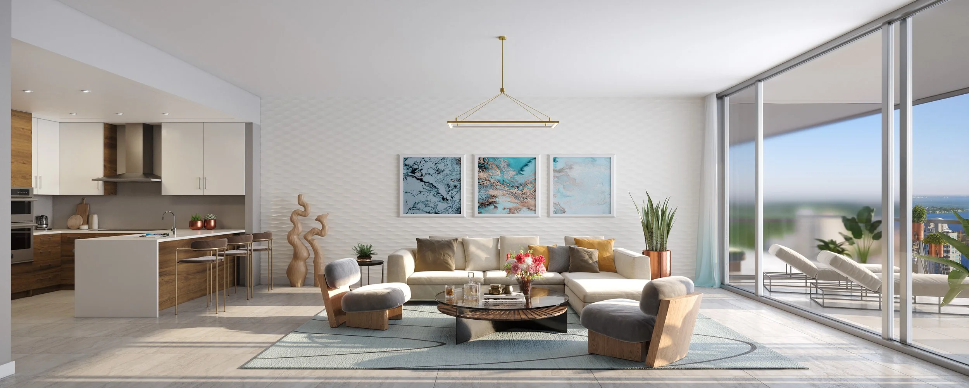
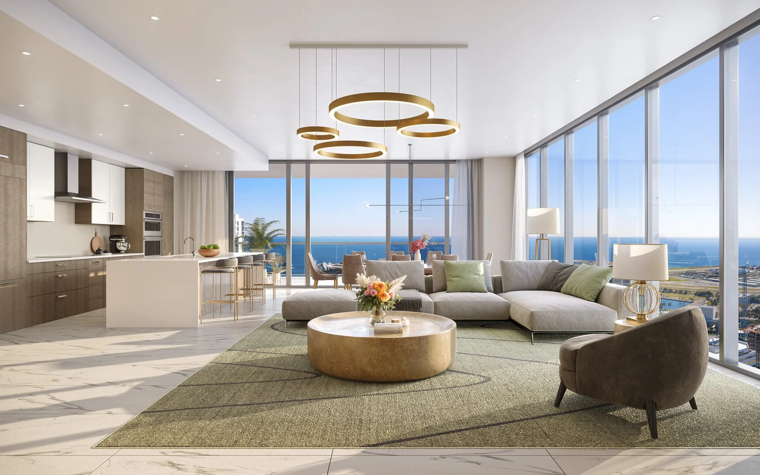
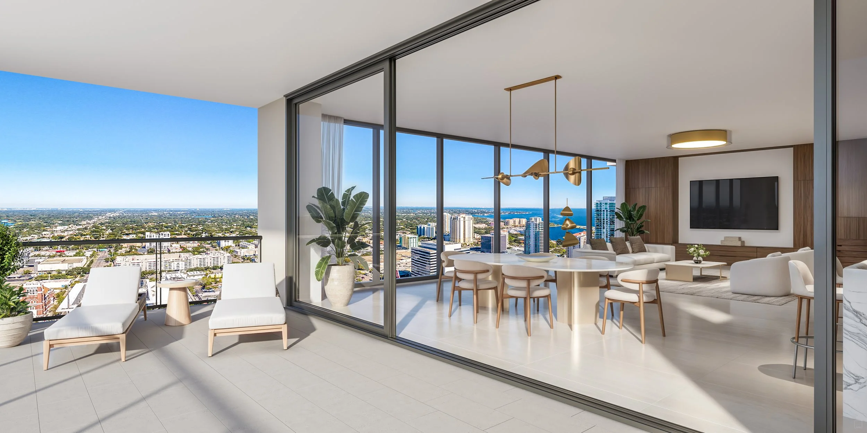
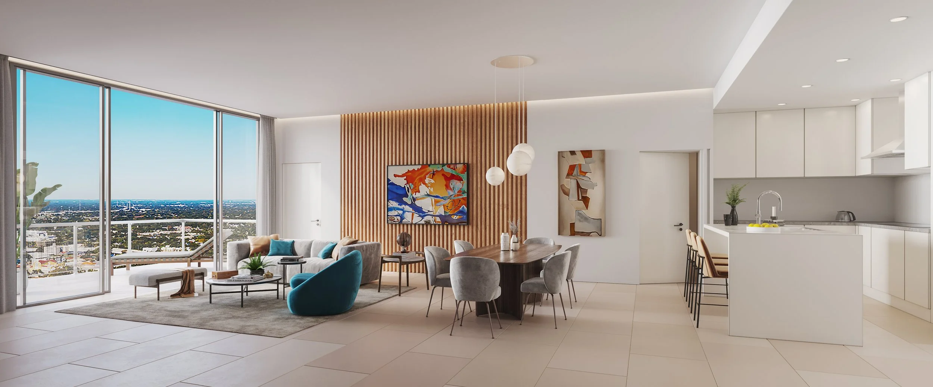
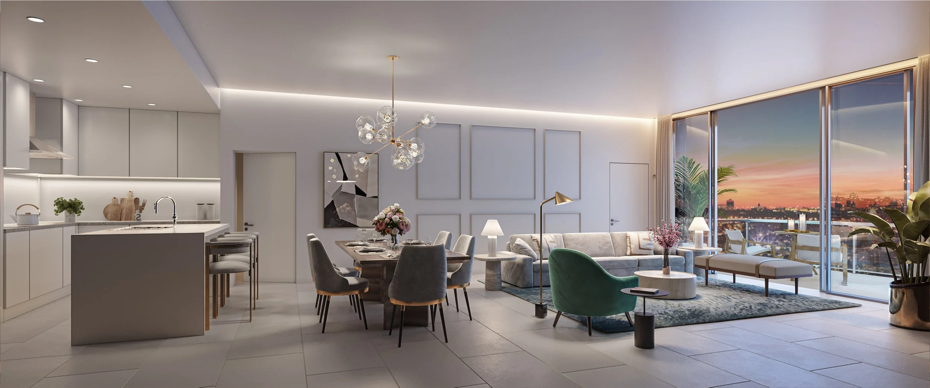
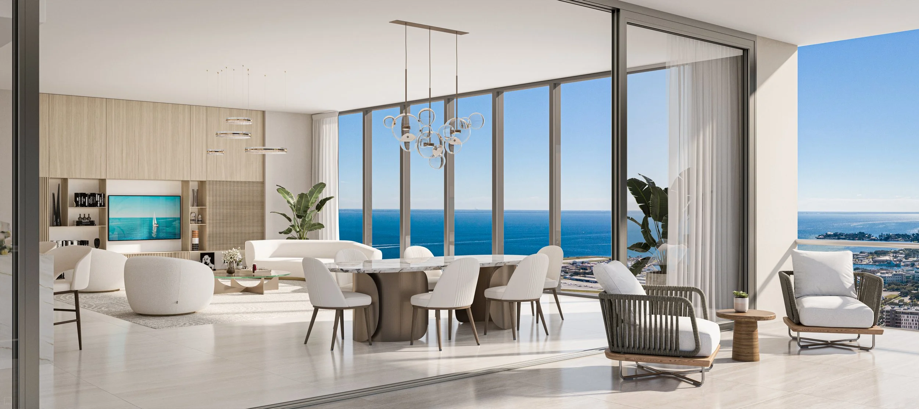
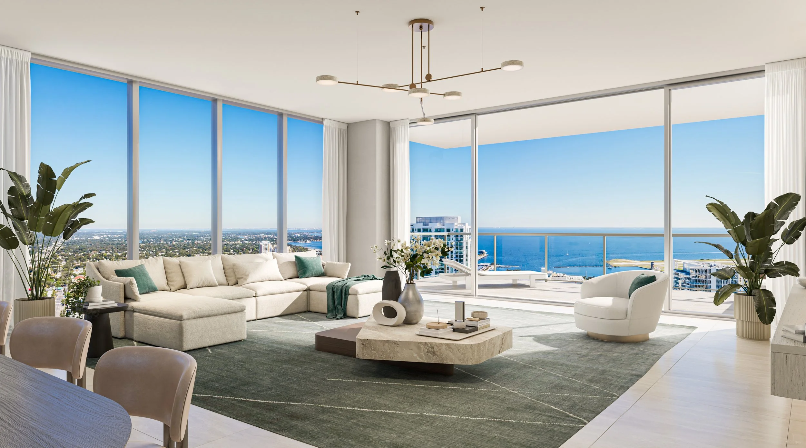
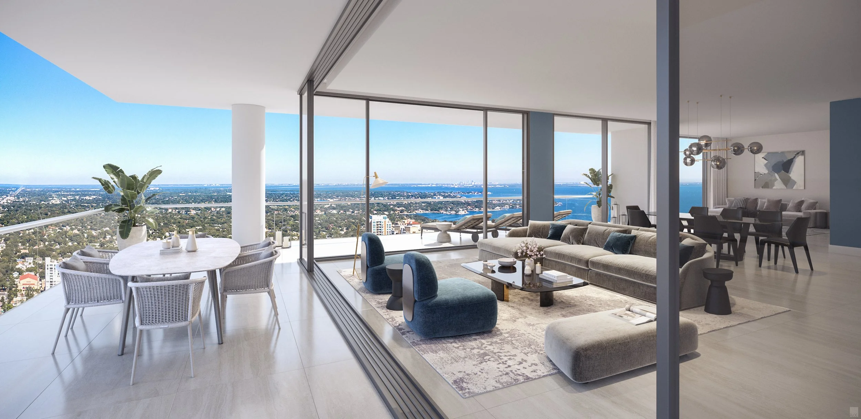
Modern open plans provide the luxury of seamless indoor-outdoor living with spacious terraces, chef-inspired kitchens, flexible den/work-from-home spaces, and opulent owner’s suites featuring spa-like bathroom retreats
Built-in, panel-ready refrigerator (per plan)
30” double oven microwave/convection (per plan)
Gourmet 36” electric cooktop (per plan)
36” exterior venting stainless steel canopy hood (per plan)
European-style range and microwave drawer (per plan)
Dishwasher with “Quiet System” and stainless interior
Front load washer and dryer with European-style cabinetry and quartz countertop per plan
Carousel — use arrows to browse images for this design, or tap the photo to open the floor plan.
RESIDENCE FEATURES Modern open plans provide the luxury of seamless indoor-outdoor living with spacious terraces, chef-inspired kitchens, flexible den/work-from-home spaces, and opulent owner’s suites featuring spa-like bathroom retreats. 244 luxury condominium residences, including Penthouses, with modern open plans featuring glass walls and generous terraces showcasing spectacular, cityscape and long-range views across St. Petersburg and Tampa Bay Up to 10′ ceilings in main living areas throughout typical residences Expansive interiors are dominated by breathtaking views and illuminated by natural sunlight provided by full-height sliding glass doors and windows Spacious terraces provide inviting year-round outdoor living areas with panoramic views of the surrounding cityscape and bay 12 Penthouses on top three floors with 11′ ceilings in main living areas Choice of elegant designer-curated finish packages, offered in a variety of refined styles 8′ Entry doors and 8’ solid-core interior doors throughout tower residences Select pre-wiring that allows owners to finish residence with personalized lighting choices Energy efficient living afforded by forward-thinking design and planning, along with the building’s advanced construction techniques and materials GOURMET KITCHEN & LAUNDRY FEATURES • European-style cabinetry in a choice of finishes fully coordinated with all designer elements • Quartz countertops and large format porcelain in a choice of finishes fully coordinated with all designer elements • JennAir luxury stainless steel appliance package determined per plan, and may include: • Built-in, panel-ready refrigerator • 30" double oven microwave/convection • Gourmet 36" electric cooktop • Exterior venting stainless steel canopy hood • 30" slide-in range with adjacent microwave drawer • Dishwasher with “Quiet System” and stainless interior • Whirlpool front load washer and dryer with European-style cabinetry and quartz countertop LUXURIOUS BATHROOM FEATURES • Spa-like owner’s bath with glass shower and lavatory enclosures • European-style cabinetry, fully coordinated with all designer elements • Beautifully coordinated porcelain surfaces • Elegant vanities and premium Grohe® fixtures
Carousel — use arrows to browse images for this design, or tap the photo to open the floor plan.
RESIDENCE FEATURES Modern open plans provide the luxury of seamless indoor-outdoor living with spacious terraces, chef-inspired kitchens, flexible den/work-from-home spaces, and opulent owner’s suites featuring spa-like bathroom retreats. 244 luxury condominium residences, including Penthouses, with modern open plans featuring glass walls and generous terraces showcasing spectacular, cityscape and long-range views across St. Petersburg and Tampa Bay Up to 10′ ceilings in main living areas throughout typical residences Expansive interiors are dominated by breathtaking views and illuminated by natural sunlight provided by full-height sliding glass doors and windows Spacious terraces provide inviting year-round outdoor living areas with panoramic views of the surrounding cityscape and bay 12 Penthouses on top three floors with 11′ ceilings in main living areas Choice of elegant designer-curated finish packages, offered in a variety of refined styles 8′ Entry doors and 8’ solid-core interior doors throughout tower residences Select pre-wiring that allows owners to finish residence with personalized lighting choices Energy efficient living afforded by forward-thinking design and planning, along with the building’s advanced construction techniques and materials GOURMET KITCHEN & LAUNDRY FEATURES • European-style cabinetry in a choice of finishes fully coordinated with all designer elements • Quartz countertops and large format porcelain in a choice of finishes fully coordinated with all designer elements • JennAir luxury stainless steel appliance package determined per plan, and may include: • Built-in, panel-ready refrigerator • 30" double oven microwave/convection • Gourmet 36" electric cooktop • Exterior venting stainless steel canopy hood • 30" slide-in range with adjacent microwave drawer • Dishwasher with “Quiet System” and stainless interior • Whirlpool front load washer and dryer with European-style cabinetry and quartz countertop LUXURIOUS BATHROOM FEATURES • Spa-like owner’s bath with glass shower and lavatory enclosures • European-style cabinetry, fully coordinated with all designer elements • Beautifully coordinated porcelain surfaces • Elegant vanities and premium Grohe® fixtures
Carousel — use arrows to browse images for this design, or tap the photo to open the floor plan.
RESIDENCE FEATURES Modern open plans provide the luxury of seamless indoor-outdoor living with spacious terraces, chef-inspired kitchens, flexible den/work-from-home spaces, and opulent owner’s suites featuring spa-like bathroom retreats. 244 luxury condominium residences, including Penthouses, with modern open plans featuring glass walls and generous terraces showcasing spectacular, cityscape and long-range views across St. Petersburg and Tampa Bay Up to 10′ ceilings in main living areas throughout typical residences Expansive interiors are dominated by breathtaking views and illuminated by natural sunlight provided by full-height sliding glass doors and windows Spacious terraces provide inviting year-round outdoor living areas with panoramic views of the surrounding cityscape and bay 12 Penthouses on top three floors with 11′ ceilings in main living areas Choice of elegant designer-curated finish packages, offered in a variety of refined styles 8′ Entry doors and 8’ solid-core interior doors throughout tower residences Select pre-wiring that allows owners to finish residence with personalized lighting choices Energy efficient living afforded by forward-thinking design and planning, along with the building’s advanced construction techniques and materials GOURMET KITCHEN & LAUNDRY FEATURES • European-style cabinetry in a choice of finishes fully coordinated with all designer elements • Quartz countertops and large format porcelain in a choice of finishes fully coordinated with all designer elements • JennAir luxury stainless steel appliance package determined per plan, and may include: • Built-in, panel-ready refrigerator • 30" double oven microwave/convection • Gourmet 36" electric cooktop • Exterior venting stainless steel canopy hood • 30" slide-in range with adjacent microwave drawer • Dishwasher with “Quiet System” and stainless interior • Whirlpool front load washer and dryer with European-style cabinetry and quartz countertop LUXURIOUS BATHROOM FEATURES • Spa-like owner’s bath with glass shower and lavatory enclosures • European-style cabinetry, fully coordinated with all designer elements • Beautifully coordinated porcelain surfaces • Elegant vanities and premium Grohe® fixtures
Carousel — use arrows to browse images for this design, or tap the photo to open the floor plan.
RESIDENCE FEATURES Modern open plans provide the luxury of seamless indoor-outdoor living with spacious terraces, chef-inspired kitchens, flexible den/work-from-home spaces, and opulent owner’s suites featuring spa-like bathroom retreats. 244 luxury condominium residences, including Penthouses, with modern open plans featuring glass walls and generous terraces showcasing spectacular, cityscape and long-range views across St. Petersburg and Tampa Bay Up to 10′ ceilings in main living areas throughout typical residences Expansive interiors are dominated by breathtaking views and illuminated by natural sunlight provided by full-height sliding glass doors and windows Spacious terraces provide inviting year-round outdoor living areas with panoramic views of the surrounding cityscape and bay 12 Penthouses on top three floors with 11′ ceilings in main living areas Choice of elegant designer-curated finish packages, offered in a variety of refined styles 8′ Entry doors and 8’ solid-core interior doors throughout tower residences Select pre-wiring that allows owners to finish residence with personalized lighting choices Energy efficient living afforded by forward-thinking design and planning, along with the building’s advanced construction techniques and materials GOURMET KITCHEN & LAUNDRY FEATURES • European-style cabinetry in a choice of finishes fully coordinated with all designer elements • Quartz countertops and large format porcelain in a choice of finishes fully coordinated with all designer elements • JennAir luxury stainless steel appliance package determined per plan, and may include: • Built-in, panel-ready refrigerator • 30" double oven microwave/convection • Gourmet 36" electric cooktop • Exterior venting stainless steel canopy hood • 30" slide-in range with adjacent microwave drawer • Dishwasher with “Quiet System” and stainless interior • Whirlpool front load washer and dryer with European-style cabinetry and quartz countertop LUXURIOUS BATHROOM FEATURES • Spa-like owner’s bath with glass shower and lavatory enclosures • European-style cabinetry, fully coordinated with all designer elements • Beautifully coordinated porcelain surfaces • Elegant vanities and premium Grohe® fixtures
Carousel — use arrows to browse images for this design, or tap the photo to open the floor plan.
RESIDENCE FEATURES Modern open plans provide the luxury of seamless indoor-outdoor living with spacious terraces, chef-inspired kitchens, flexible den/work-from-home spaces, and opulent owner’s suites featuring spa-like bathroom retreats. 244 luxury condominium residences, including Penthouses, with modern open plans featuring glass walls and generous terraces showcasing spectacular, cityscape and long-range views across St. Petersburg and Tampa Bay Up to 10′ ceilings in main living areas throughout typical residences Expansive interiors are dominated by breathtaking views and illuminated by natural sunlight provided by full-height sliding glass doors and windows Spacious terraces provide inviting year-round outdoor living areas with panoramic views of the surrounding cityscape and bay 12 Penthouses on top three floors with 11′ ceilings in main living areas Choice of elegant designer-curated finish packages, offered in a variety of refined styles 8′ Entry doors and 8’ solid-core interior doors throughout tower residences Select pre-wiring that allows owners to finish residence with personalized lighting choices Energy efficient living afforded by forward-thinking design and planning, along with the building’s advanced construction techniques and materials GOURMET KITCHEN & LAUNDRY FEATURES • European-style cabinetry in a choice of finishes fully coordinated with all designer elements • Quartz countertops and large format porcelain in a choice of finishes fully coordinated with all designer elements • JennAir luxury stainless steel appliance package determined per plan, and may include: • Built-in, panel-ready refrigerator • 30" double oven microwave/convection • Gourmet 36" electric cooktop • Exterior venting stainless steel canopy hood • 30" slide-in range with adjacent microwave drawer • Dishwasher with “Quiet System” and stainless interior • Whirlpool front load washer and dryer with European-style cabinetry and quartz countertop LUXURIOUS BATHROOM FEATURES • Spa-like owner’s bath with glass shower and lavatory enclosures • European-style cabinetry, fully coordinated with all designer elements • Beautifully coordinated porcelain surfaces • Elegant vanities and premium Grohe® fixtures
Carousel — use arrows to browse images for this design, or tap the photo to open the floor plan.
RESIDENCE FEATURES Modern open plans provide the luxury of seamless indoor-outdoor living with spacious terraces, chef-inspired kitchens, flexible den/work-from-home spaces, and opulent owner’s suites featuring spa-like bathroom retreats. 244 luxury condominium residences, including Penthouses, with modern open plans featuring glass walls and generous terraces showcasing spectacular, cityscape and long-range views across St. Petersburg and Tampa Bay Up to 10′ ceilings in main living areas throughout typical residences Expansive interiors are dominated by breathtaking views and illuminated by natural sunlight provided by full-height sliding glass doors and windows Spacious terraces provide inviting year-round outdoor living areas with panoramic views of the surrounding cityscape and bay 12 Penthouses on top three floors with 11′ ceilings in main living areas Choice of elegant designer-curated finish packages, offered in a variety of refined styles 8′ Entry doors and 8’ solid-core interior doors throughout tower residences Select pre-wiring that allows owners to finish residence with personalized lighting choices Energy efficient living afforded by forward-thinking design and planning, along with the building’s advanced construction techniques and materials GOURMET KITCHEN & LAUNDRY FEATURES • European-style cabinetry in a choice of finishes fully coordinated with all designer elements • Quartz countertops and large format porcelain in a choice of finishes fully coordinated with all designer elements • JennAir luxury stainless steel appliance package determined per plan, and may include: • Built-in, panel-ready refrigerator • 30" double oven microwave/convection • Gourmet 36" electric cooktop • Exterior venting stainless steel canopy hood • 30" slide-in range with adjacent microwave drawer • Dishwasher with “Quiet System” and stainless interior • Whirlpool front load washer and dryer with European-style cabinetry and quartz countertop LUXURIOUS BATHROOM FEATURES • Spa-like owner’s bath with glass shower and lavatory enclosures • European-style cabinetry, fully coordinated with all designer elements • Beautifully coordinated porcelain surfaces • Elegant vanities and premium Grohe® fixtures
Carousel — use arrows to browse images for this design, or tap the photo to open the floor plan.
RESIDENCE FEATURES Modern open plans provide the luxury of seamless indoor-outdoor living with spacious terraces, chef-inspired kitchens, flexible den/work-from-home spaces, and opulent owner’s suites featuring spa-like bathroom retreats. 244 luxury condominium residences, including Penthouses, with modern open plans featuring glass walls and generous terraces showcasing spectacular, cityscape and long-range views across St. Petersburg and Tampa Bay Up to 10′ ceilings in main living areas throughout typical residences Expansive interiors are dominated by breathtaking views and illuminated by natural sunlight provided by full-height sliding glass doors and windows Spacious terraces provide inviting year-round outdoor living areas with panoramic views of the surrounding cityscape and bay 12 Penthouses on top three floors with 11′ ceilings in main living areas Choice of elegant designer-curated finish packages, offered in a variety of refined styles 8′ Entry doors and 8’ solid-core interior doors throughout tower residences Select pre-wiring that allows owners to finish residence with personalized lighting choices Energy efficient living afforded by forward-thinking design and planning, along with the building’s advanced construction techniques and materials GOURMET KITCHEN & LAUNDRY FEATURES • European-style cabinetry in a choice of finishes fully coordinated with all designer elements • Quartz countertops and large format porcelain in a choice of finishes fully coordinated with all designer elements • JennAir luxury stainless steel appliance package determined per plan, and may include: • Built-in, panel-ready refrigerator • 30" double oven microwave/convection • Gourmet 36" electric cooktop • Exterior venting stainless steel canopy hood • 30" slide-in range with adjacent microwave drawer • Dishwasher with “Quiet System” and stainless interior • Whirlpool front load washer and dryer with European-style cabinetry and quartz countertop LUXURIOUS BATHROOM FEATURES • Spa-like owner’s bath with glass shower and lavatory enclosures • European-style cabinetry, fully coordinated with all designer elements • Beautifully coordinated porcelain surfaces • Elegant vanities and premium Grohe® fixtures
Carousel — use arrows to browse images for this design, or tap the photo to open the floor plan.
RESIDENCE FEATURES Modern open plans provide the luxury of seamless indoor-outdoor living with spacious terraces, chef-inspired kitchens, flexible den/work-from-home spaces, and opulent owner’s suites featuring spa-like bathroom retreats. 244 luxury condominium residences, including Penthouses, with modern open plans featuring glass walls and generous terraces showcasing spectacular, cityscape and long-range views across St. Petersburg and Tampa Bay Up to 10′ ceilings in main living areas throughout typical residences Expansive interiors are dominated by breathtaking views and illuminated by natural sunlight provided by full-height sliding glass doors and windows Spacious terraces provide inviting year-round outdoor living areas with panoramic views of the surrounding cityscape and bay 12 Penthouses on top three floors with 11′ ceilings in main living areas Choice of elegant designer-curated finish packages, offered in a variety of refined styles 8′ Entry doors and 8’ solid-core interior doors throughout tower residences Select pre-wiring that allows owners to finish residence with personalized lighting choices Energy efficient living afforded by forward-thinking design and planning, along with the building’s advanced construction techniques and materials GOURMET KITCHEN & LAUNDRY FEATURES • European-style cabinetry in a choice of finishes fully coordinated with all designer elements • Quartz countertops and large format porcelain in a choice of finishes fully coordinated with all designer elements • JennAir luxury stainless steel appliance package determined per plan, and may include: • Built-in, panel-ready refrigerator • 30" double oven microwave/convection • Gourmet 36" electric cooktop • Exterior venting stainless steel canopy hood • 30" slide-in range with adjacent microwave drawer • Dishwasher with “Quiet System” and stainless interior • Whirlpool front load washer and dryer with European-style cabinetry and quartz countertop LUXURIOUS BATHROOM FEATURES • Spa-like owner’s bath with glass shower and lavatory enclosures • European-style cabinetry, fully coordinated with all designer elements • Beautifully coordinated porcelain surfaces • Elegant vanities and premium Grohe® fixtures
Carousel — use arrows to browse images for this design, or tap the photo to open the floor plan.
RESIDENCE FEATURES Modern open plans provide the luxury of seamless indoor-outdoor living with spacious terraces, chef-inspired kitchens, flexible den/work-from-home spaces, and opulent owner’s suites featuring spa-like bathroom retreats. 244 luxury condominium residences, including Penthouses, with modern open plans featuring glass walls and generous terraces showcasing spectacular, cityscape and long-range views across St. Petersburg and Tampa Bay Up to 10′ ceilings in main living areas throughout typical residences Expansive interiors are dominated by breathtaking views and illuminated by natural sunlight provided by full-height sliding glass doors and windows Spacious terraces provide inviting year-round outdoor living areas with panoramic views of the surrounding cityscape and bay 12 Penthouses on top three floors with 11′ ceilings in main living areas Choice of elegant designer-curated finish packages, offered in a variety of refined styles 8′ Entry doors and 8’ solid-core interior doors throughout tower residences Select pre-wiring that allows owners to finish residence with personalized lighting choices Energy efficient living afforded by forward-thinking design and planning, along with the building’s advanced construction techniques and materials GOURMET KITCHEN & LAUNDRY FEATURES • European-style cabinetry in a choice of finishes fully coordinated with all designer elements • Quartz countertops and large format porcelain in a choice of finishes fully coordinated with all designer elements • JennAir luxury stainless steel appliance package determined per plan, and may include: • Built-in, panel-ready refrigerator • 30" double oven microwave/convection • Gourmet 36" electric cooktop • Exterior venting stainless steel canopy hood • 30" slide-in range with adjacent microwave drawer • Dishwasher with “Quiet System” and stainless interior • Whirlpool front load washer and dryer with European-style cabinetry and quartz countertop LUXURIOUS BATHROOM FEATURES • Spa-like owner’s bath with glass shower and lavatory enclosures • European-style cabinetry, fully coordinated with all designer elements • Beautifully coordinated porcelain surfaces • Elegant vanities and premium Grohe® fixtures
Carousel — use arrows to browse images for this design, or tap the photo to open the floor plan.
RESIDENCE FEATURES Modern open plans provide the luxury of seamless indoor-outdoor living with spacious terraces, chef-inspired kitchens, flexible den/work-from-home spaces, and opulent owner’s suites featuring spa-like bathroom retreats. 244 luxury condominium residences, including Penthouses, with modern open plans featuring glass walls and generous terraces showcasing spectacular, cityscape and long-range views across St. Petersburg and Tampa Bay Up to 10′ ceilings in main living areas throughout typical residences Expansive interiors are dominated by breathtaking views and illuminated by natural sunlight provided by full-height sliding glass doors and windows Spacious terraces provide inviting year-round outdoor living areas with panoramic views of the surrounding cityscape and bay 12 Penthouses on top three floors with 11′ ceilings in main living areas Choice of elegant designer-curated finish packages, offered in a variety of refined styles 8′ Entry doors and 8’ solid-core interior doors throughout tower residences Select pre-wiring that allows owners to finish residence with personalized lighting choices Energy efficient living afforded by forward-thinking design and planning, along with the building’s advanced construction techniques and materials GOURMET KITCHEN & LAUNDRY FEATURES • European-style cabinetry in a choice of finishes fully coordinated with all designer elements • Quartz countertops and large format porcelain in a choice of finishes fully coordinated with all designer elements • JennAir luxury stainless steel appliance package determined per plan, and may include: • Built-in, panel-ready refrigerator • 30" double oven microwave/convection • Gourmet 36" electric cooktop • Exterior venting stainless steel canopy hood • 30" slide-in range with adjacent microwave drawer • Dishwasher with “Quiet System” and stainless interior • Whirlpool front load washer and dryer with European-style cabinetry and quartz countertop LUXURIOUS BATHROOM FEATURES • Spa-like owner’s bath with glass shower and lavatory enclosures • European-style cabinetry, fully coordinated with all designer elements • Beautifully coordinated porcelain surfaces • Elegant vanities and premium Grohe® fixtures
Carousel — use arrows to browse images for this design, or tap the photo to open the floor plan.
RESIDENCE FEATURES Modern open plans provide the luxury of seamless indoor-outdoor living with spacious terraces, chef-inspired kitchens, flexible den/work-from-home spaces, and opulent owner’s suites featuring spa-like bathroom retreats. 244 luxury condominium residences, including Penthouses, with modern open plans featuring glass walls and generous terraces showcasing spectacular, cityscape and long-range views across St. Petersburg and Tampa Bay Up to 10′ ceilings in main living areas throughout typical residences Expansive interiors are dominated by breathtaking views and illuminated by natural sunlight provided by full-height sliding glass doors and windows Spacious terraces provide inviting year-round outdoor living areas with panoramic views of the surrounding cityscape and bay 12 Penthouses on top three floors with 11′ ceilings in main living areas Choice of elegant designer-curated finish packages, offered in a variety of refined styles 8′ Entry doors and 8’ solid-core interior doors throughout tower residences Select pre-wiring that allows owners to finish residence with personalized lighting choices Energy efficient living afforded by forward-thinking design and planning, along with the building’s advanced construction techniques and materials GOURMET KITCHEN & LAUNDRY FEATURES • European-style cabinetry in a choice of finishes fully coordinated with all designer elements • Quartz countertops and large format porcelain in a choice of finishes fully coordinated with all designer elements • JennAir luxury stainless steel appliance package determined per plan, and may include: • Built-in, panel-ready refrigerator • 30" double oven microwave/convection • Gourmet 36" electric cooktop • Exterior venting stainless steel canopy hood • 30" slide-in range with adjacent microwave drawer • Dishwasher with “Quiet System” and stainless interior • Whirlpool front load washer and dryer with European-style cabinetry and quartz countertop LUXURIOUS BATHROOM FEATURES • Spa-like owner’s bath with glass shower and lavatory enclosures • European-style cabinetry, fully coordinated with all designer elements • Beautifully coordinated porcelain surfaces • Elegant vanities and premium Grohe® fixtures
Carousel — use arrows to browse images for this design, or tap the photo to open the floor plan.
RESIDENCE FEATURES Modern open plans provide the luxury of seamless indoor-outdoor living with spacious terraces, chef-inspired kitchens, flexible den/work-from-home spaces, and opulent owner’s suites featuring spa-like bathroom retreats. 244 luxury condominium residences, including Penthouses, with modern open plans featuring glass walls and generous terraces showcasing spectacular, cityscape and long-range views across St. Petersburg and Tampa Bay Up to 10′ ceilings in main living areas throughout typical residences Expansive interiors are dominated by breathtaking views and illuminated by natural sunlight provided by full-height sliding glass doors and windows Spacious terraces provide inviting year-round outdoor living areas with panoramic views of the surrounding cityscape and bay 12 Penthouses on top three floors with 11′ ceilings in main living areas Choice of elegant designer-curated finish packages, offered in a variety of refined styles 8′ Entry doors and 8’ solid-core interior doors throughout tower residences Select pre-wiring that allows owners to finish residence with personalized lighting choices Energy efficient living afforded by forward-thinking design and planning, along with the building’s advanced construction techniques and materials GOURMET KITCHEN & LAUNDRY FEATURES • European-style cabinetry in a choice of finishes fully coordinated with all designer elements • Quartz countertops and large format porcelain in a choice of finishes fully coordinated with all designer elements • JennAir luxury stainless steel appliance package determined per plan, and may include: • Built-in, panel-ready refrigerator • 30" double oven microwave/convection • Gourmet 36" electric cooktop • Exterior venting stainless steel canopy hood • 30" slide-in range with adjacent microwave drawer • Dishwasher with “Quiet System” and stainless interior • Whirlpool front load washer and dryer with European-style cabinetry and quartz countertop LUXURIOUS BATHROOM FEATURES • Spa-like owner’s bath with glass shower and lavatory enclosures • European-style cabinetry, fully coordinated with all designer elements • Beautifully coordinated porcelain surfaces • Elegant vanities and premium Grohe® fixtures
Project photo gallery
Click the large photo or a thumbnail to open the gallery viewer.
Take control of your project page, add direct contact details, keep information updated, unlock performance insights, and increase visibility with agents and buyers actively looking for new construction homes.
Prices and features may vary and are subject to change. Photos are for illustrative purposes only. Legal disclaimers.