


Azure Siesta Key

Floors
5
Total Units
3
Exp completion
Q1 2025
Discover the stunning Azure Siesta Key in the beautiful city of Siesta Key, brought to life by the renowned builder AZURE SIESTA KEY!
Where Luxury Meets Lifestyle
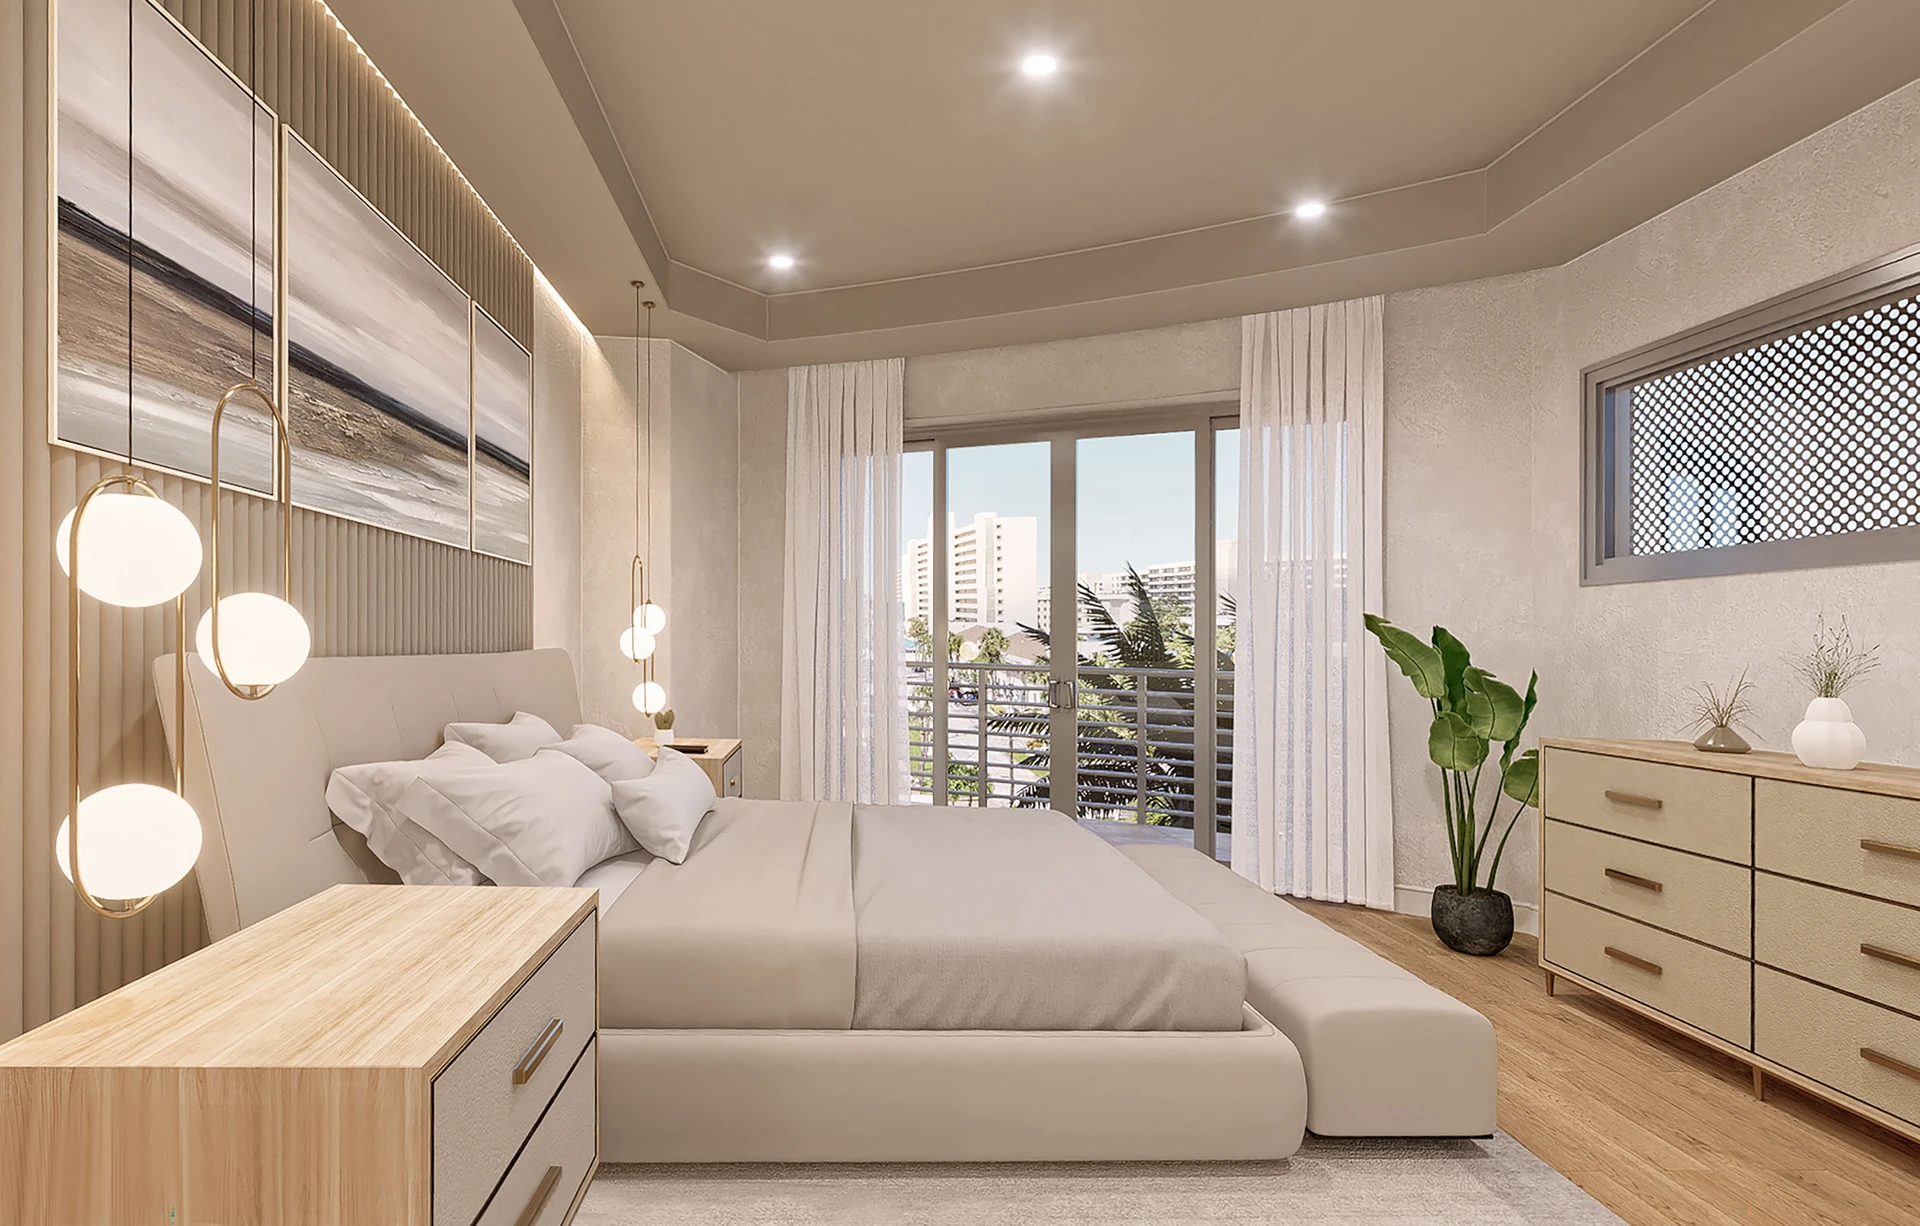
A boutique collection of only three condominium residences nestled along a private road, AZURE Siesta Key sets the standard for modern coastal living. A seamless blend of luxury and comfort with state of the art architectural elements and interior design. Crafted with the highest quality materials and designer finishes throughout. Your panoramic views of paradise awaits.
CRAFTED TO PERFECTION
A building that exudes elegance and sophistication.
Life at AZURE is living without compromise. Located in the heart of a vibrant beach community, close in proximity to dining, shopping, and numerous entertainment options. Less than two miles from Siesta Key Village and steps away from the white sugary sands of Siesta Key Beach.
LOCATION
Siesta Key Florida is an 8-mile long sandy barrier island off the shore of Sarasota along the Gulf of Mexico. Each day presents endless opportunities to enjoy the cultural crown jewel of Florida's Gulf Coast. From beach recreation, parks and botanical gardens, to creative arts and museums, there are many options to fully immerse in all that Sarasota has to offer.
Amenities
Site Plan

Floor plans (3)
Carousel — use arrows to browse images for this design, or tap the photo to open the floor plan.
UNIT 200
Inquire4 Beds4 Baths3,039+ sq ftUNIT 200 Indoor Living Area: 2,332 sq. ft. Outdoor Living Area: 707 sq. ft. Total Area: 3,039 sq. ft.
Carousel — use arrows to browse images for this design, or tap the photo to open the floor plan.
UNIT 300
Inquire4 Beds4 Baths3,028+ sq ftUNIT 300 Indoor Living Area: 2,332 sq. ft. Outdoor Living Area: 696 sq. ft. Total Area: 3,028 sq. ft.
Carousel — use arrows to browse images for this design, or tap the photo to open the floor plan.
UNIT 400
Inquire5 Beds5.5 Baths4,967+ sq ftUNIT 400 Indoor Living Area: 4,034 sq. ft. Outdoor Living Area: 933 sq. ft. Total Area: 4,967 sq. ft.


Media
Featured video
Project photo gallery
Click the large photo or a thumbnail to open the gallery viewer.
Prices and features may vary and are subject to change. Photos are for illustrative purposes only. Legal disclaimers.