

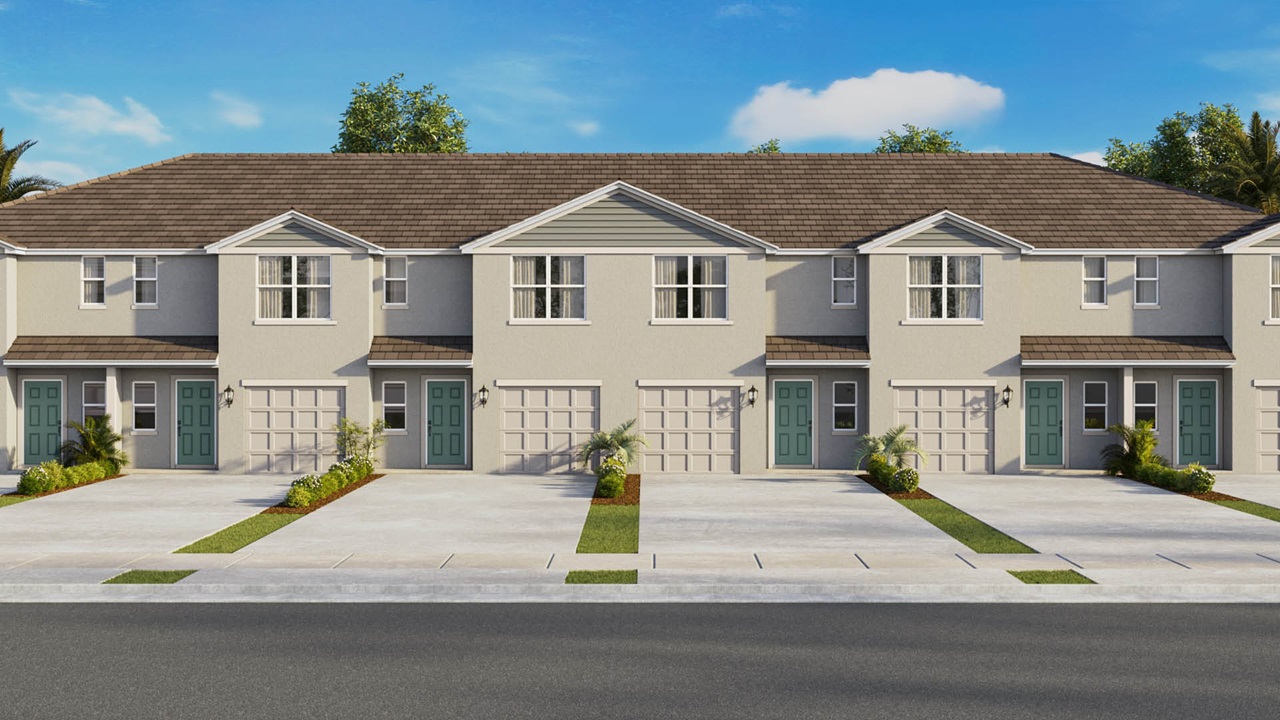
Banyan Point

Total Units
22
Discover the charm of Banyan Point in Merritt Island, brought to life by DR Horton, featuring delightful amenities like a park and convenient parking.
About our community
We’re excited to introduce Banyan Point, our newest townhome community in Merritt Island, Florida — designed for modern living and perfectly positioned near the best of the Space Coast.
Amenities
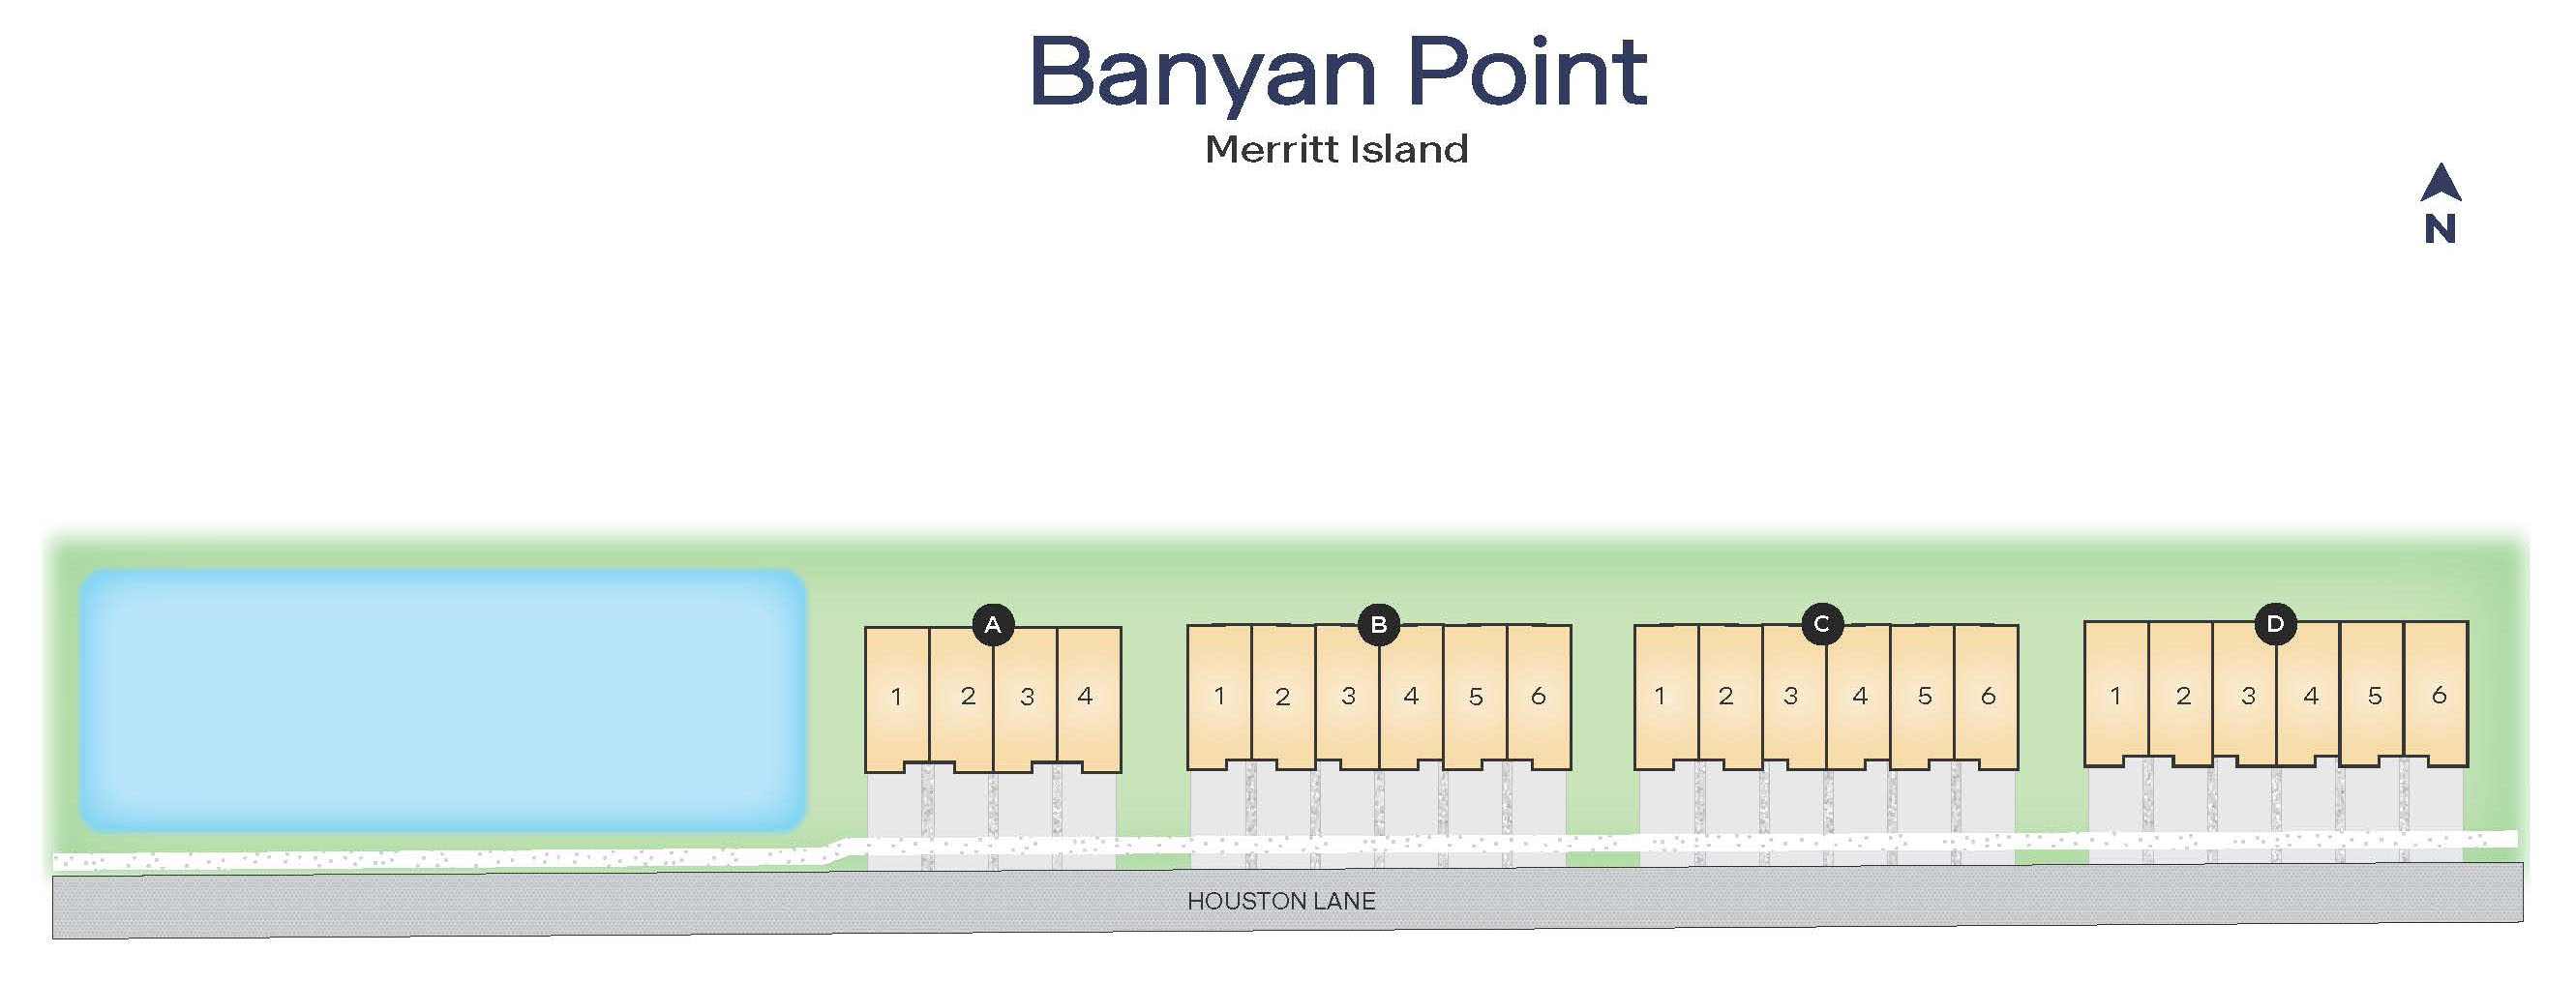
Site Plan
Home designs (2)
No Quick Move-In lots in these results; each plan's pill reflects primary availability from listings.
Carousel — use arrows to browse images for this design, or tap the photo to open the floor plan.
Ready to BuildPearson Interior Unit
From$259,9903 Beds2.5 Baths1 Car garage1,464+ sq ftAbout this floor plan The Pearson townhome combines style, functionality, and modern finishes in a layout designed for today’s lifestyle. Offering 3 bedrooms, 2.5 baths, and 1,464 square feet of living space, this home is perfect for families, professionals, or anyone seeking low-maintenance living with high-quality design. On the first floor, an inviting foyer opens into a spacious living and dining area that flows seamlessly into the kitchen. The kitchen features quartz countertops, stainless steel appliances, and a convenient pantry, making it both practical and elegant. A private patio extends your living space outdoors, perfect for relaxing or entertaining. Upstairs, the primary suite offers a peaceful retreat with a large walk-in closet and private bath. Two additional bedrooms and a second full bath provide comfortable space for family or guests, while an upstairs laundry area adds everyday convenience. Throughout the home, luxury vinyl plank flooring in the main living and wet areas adds both durability and style, creating a modern, low-maintenance finish you’ll love. With its thoughtful design and timeless details, the Pearson is a place you’ll be proud to call home.
Carousel — use arrows to browse images for this design, or tap the photo to open the floor plan.
Ready to BuildPearson End Unit
From$284,9903 Beds2.5 Baths1 Car garage1,463+ sq ftAbout this floor plan Step into the Pearson townhome and discover a home that blends modern style with everyday convenience. With 3 bedrooms, 2.5 baths, and 1,463 square feet of thoughtfully designed living space, it’s the perfect backdrop for both busy weekdays and relaxed weekends. The first floor is all about connection — an open-concept living and dining area flows right into a bright, stylish kitchen featuring quartz countertops, stainless steel appliances, and a roomy pantry. Just beyond, a private patio invites you to enjoy morning coffee, evening cookouts, or simply soaking up the Florida sunshine. Upstairs, the spacious primary suite feels like your personal retreat, complete with a walk-in closet and private bath. Two additional bedrooms and a second full bath offer plenty of space for family, guests, or even a home office. And with the convenient upstairs laundry, chores just got easier. Throughout the home, you’ll love the luxury vinyl plank flooring in the main living and wet areas — durable enough for everyday life and stylish enough to impress. The Pearson is more than a floor plan — it’s the perfect place to build your story.
Media
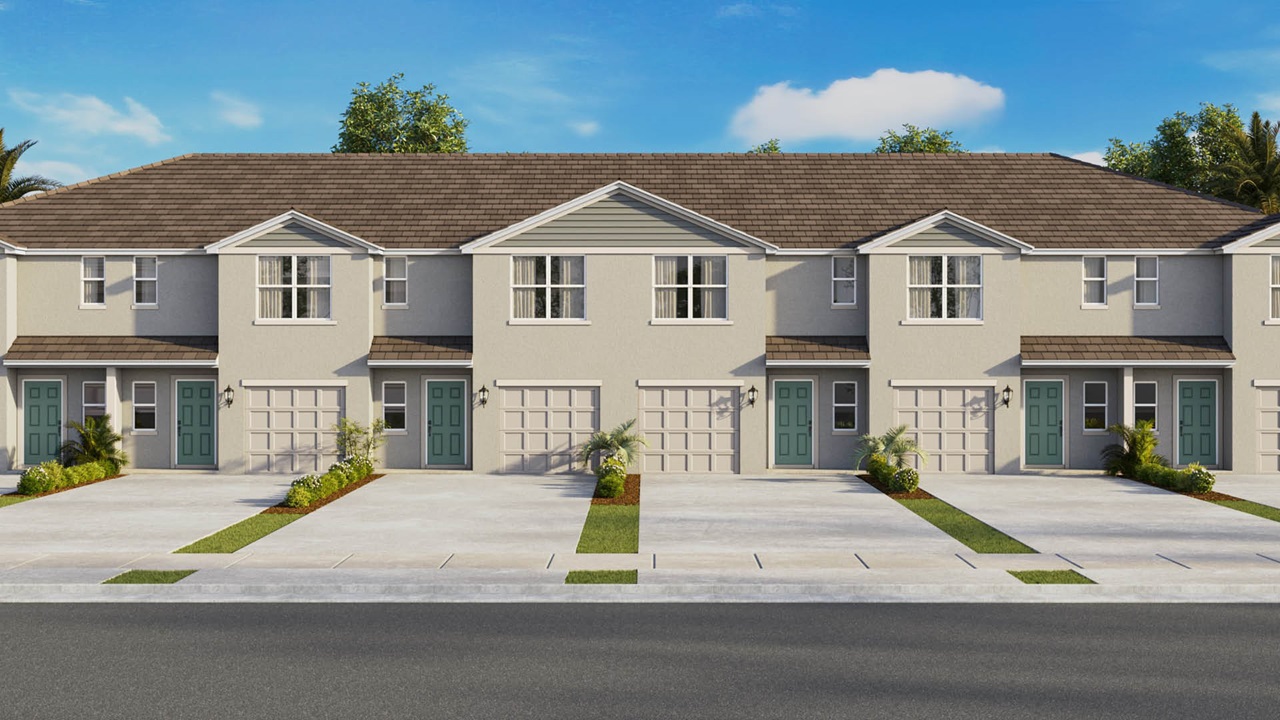
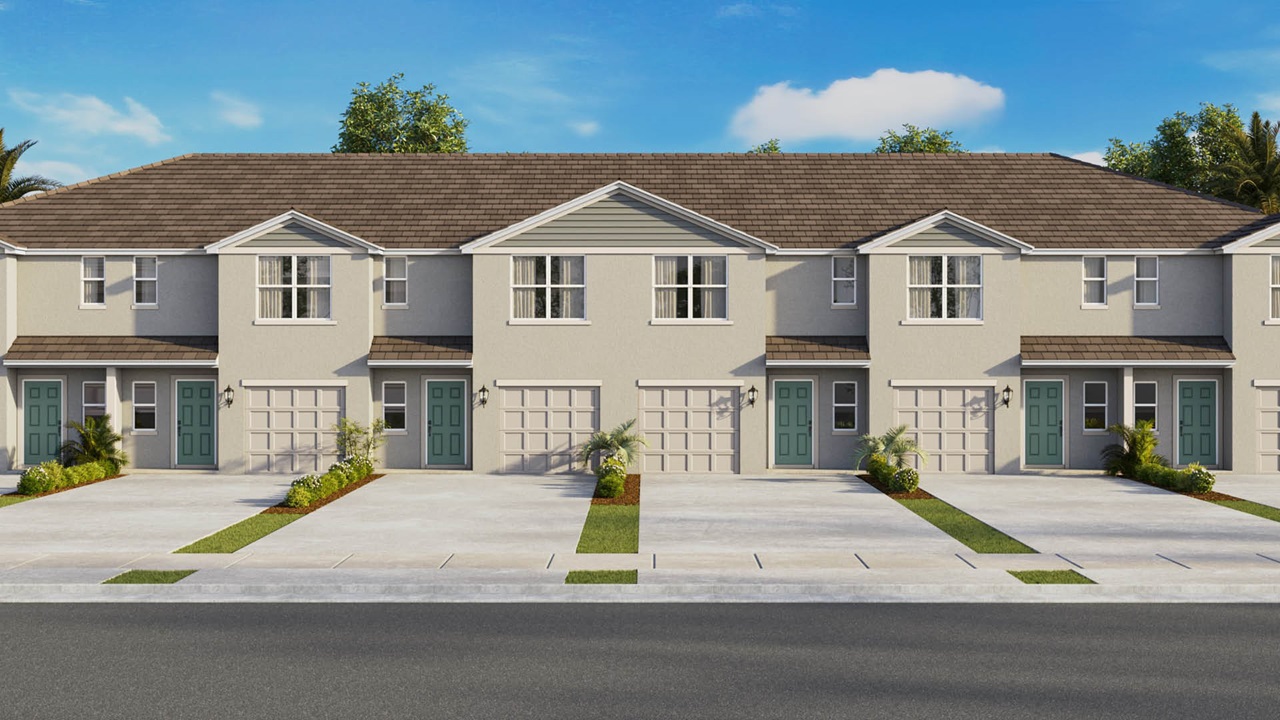
Project photo gallery
Click the large photo or a thumbnail to open the gallery viewer.
Prices and features may vary and are subject to change. Photos are for illustrative purposes only. Legal disclaimers.