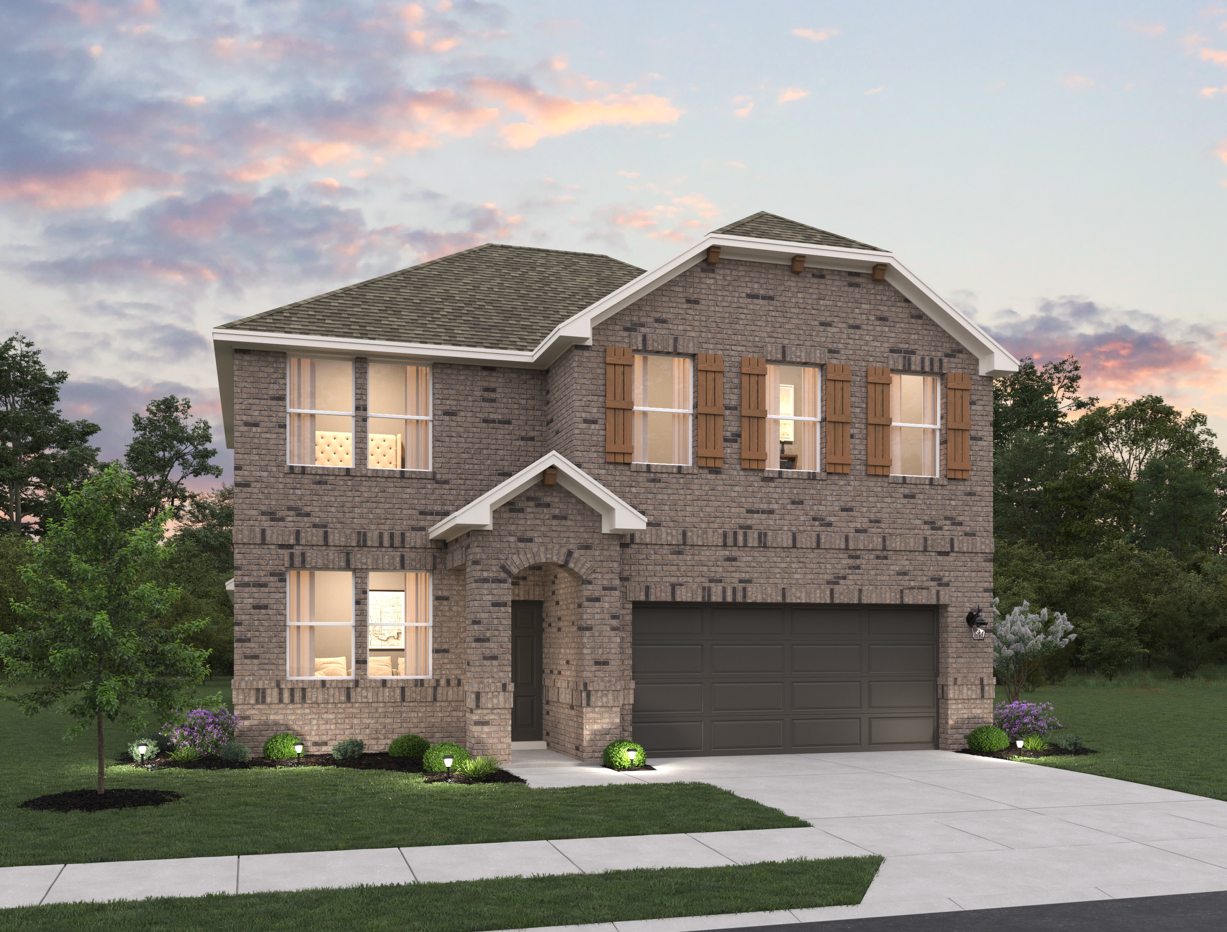
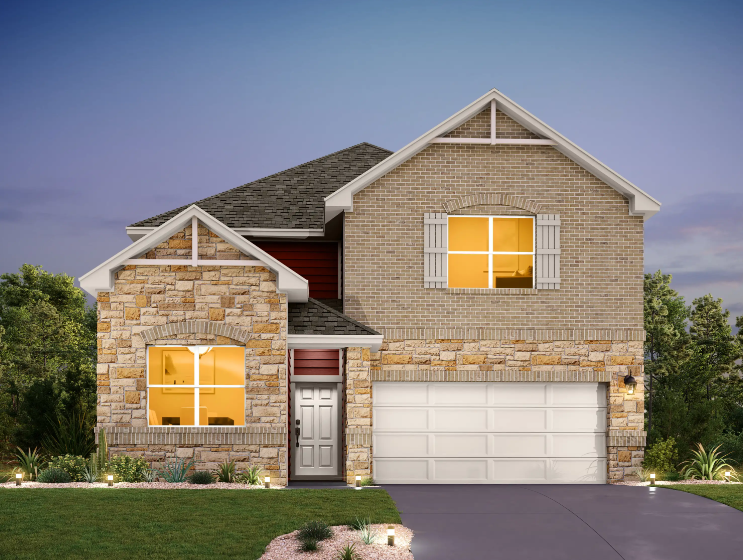
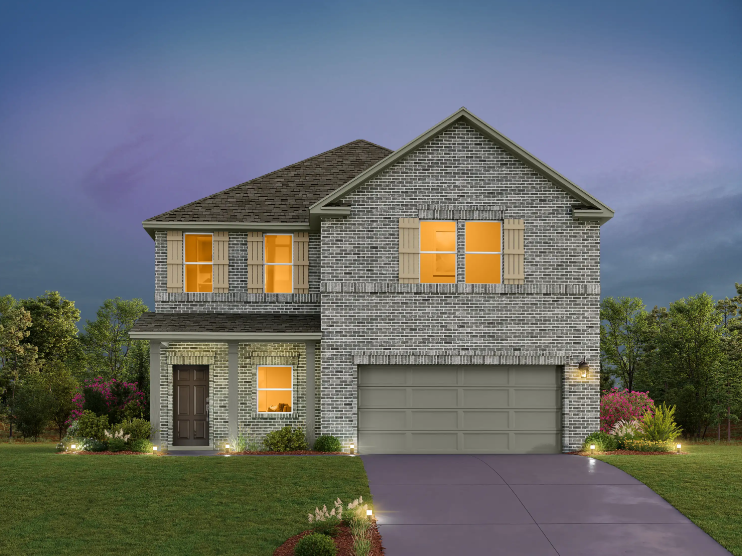
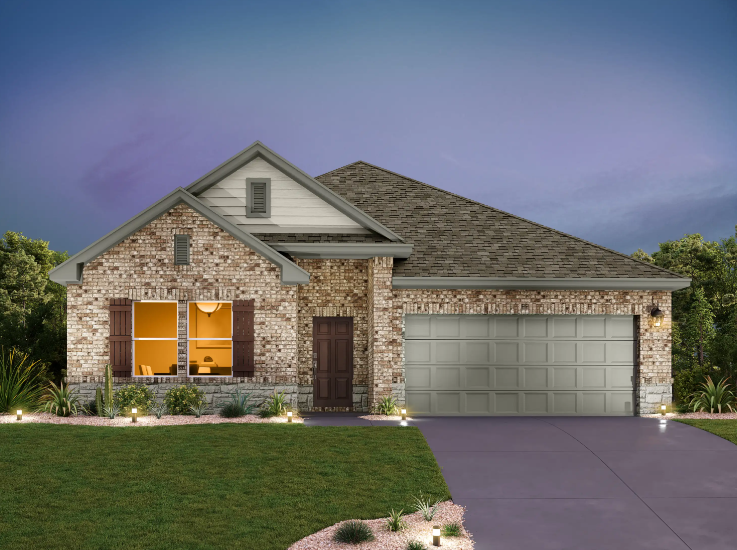
Under Construction

Total Units

91

Discover the charm of Bastrop with Ashton Woods' stunning project, The Colony, featuring fantastic amenities like a park, dog park, swimming pool, and scenic walking/biking trails.

New Homes in Bastrop, TX

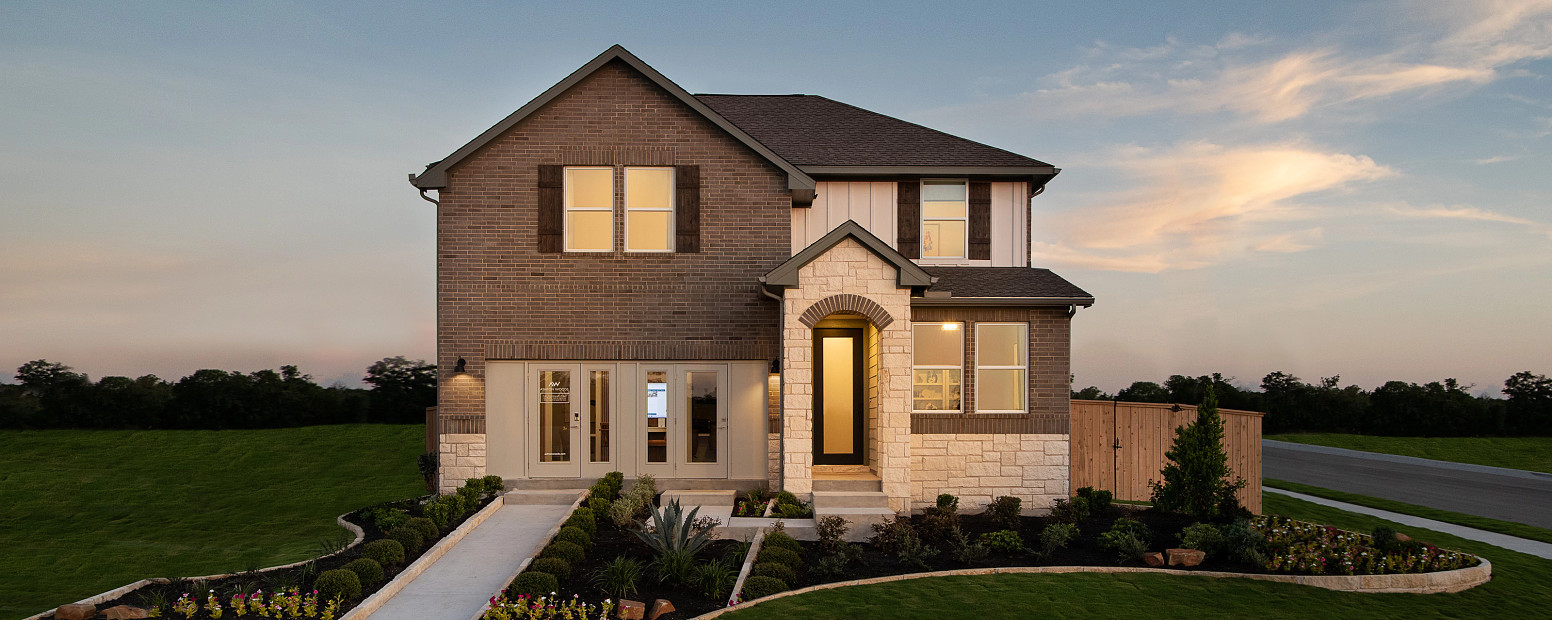
Welcome to The Colony, where thoughtfully designed living meets the natural beauty of Central Texas. Perfectly positioned near the banks of the Colorado River, this master-planned community offers stunning new homes in Bastrop, TX, with modern layouts and personalized finishes by Ashton Woods. Surrounded by scenic landscapes and everyday conveniences, The Colony is designed for comfort, connection, and lifestyle.

Experience the rich charm of downtown Bastrop, where historic brick storefronts and 19th-century architecture line the streets. Enjoy chef-owned restaurants, boutique shopping, and local coffee spots before heading to Bastrop State Park to explore the famous “Lost Pines.” Hike through rolling canyons, wildflower meadows, and the trails of McKinney Roughs for a perfect blend of recreation and relaxation.

Back at home, these new construction homes in Bastrop, TX, combine style and functionality with energy-efficient features and curated designs. Families benefit from proximity to highly rated schools, playgrounds, and sports courts, while community amenities include pickleball courts, multiple pools, dog parks, and scenic walking trails. Whether you’re inspired by the small-town charm or the easy access to Austin’s work centers, The Colony offers endless possibilities.

Discover why so many are choosing new homes in Bastrop, TX, and explore the lifestyle waiting for you in this thoughtfully planned community.

Community Amenities & Features

  • Lakehouse Park
  • Prairie Vista Community Pool
  • Pickleball
  • Trails
  • Greenbelt Dog Park

Amenities

Park
Parking
Dog Park
Swimming Pool
Walking Trails
Pickleball

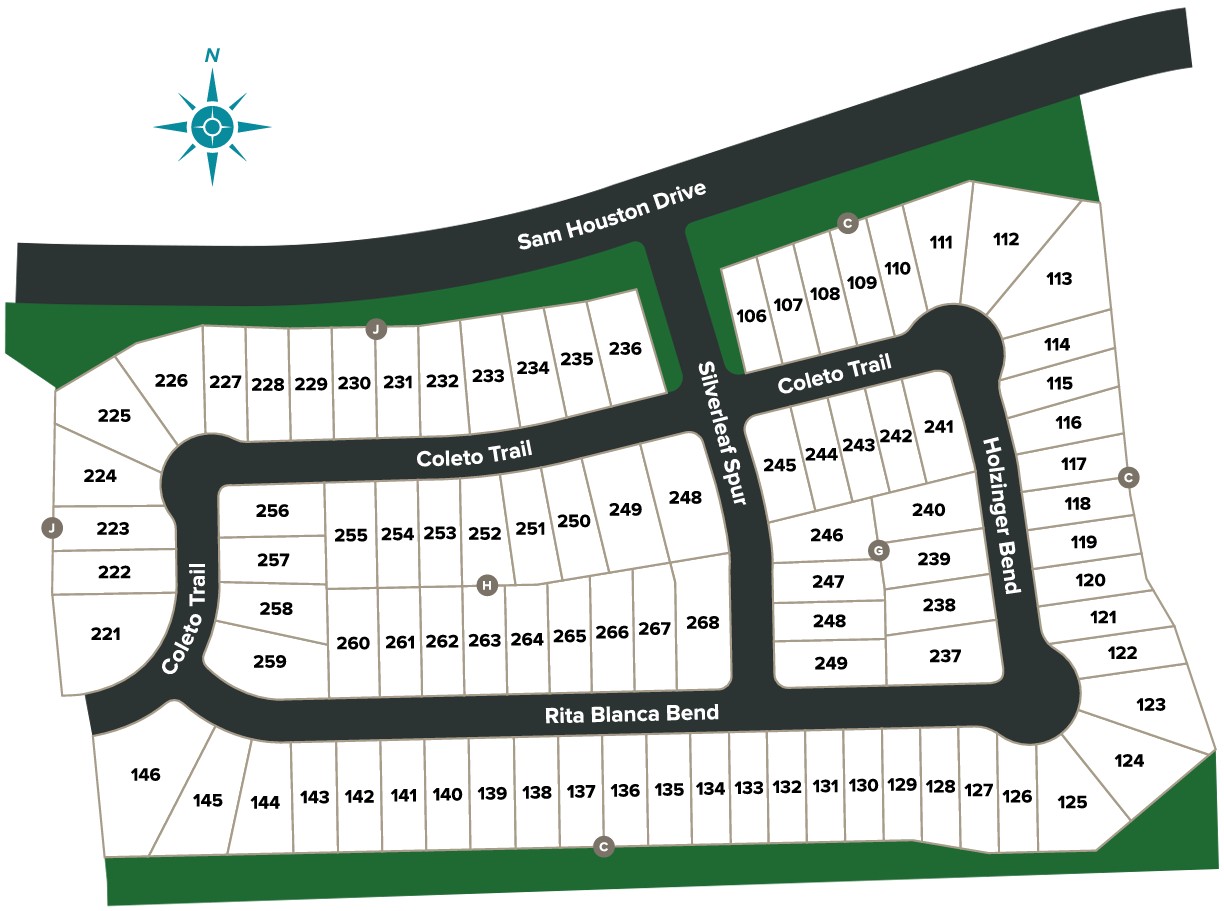
Site Plan

The Colony site plan

Collections (2)

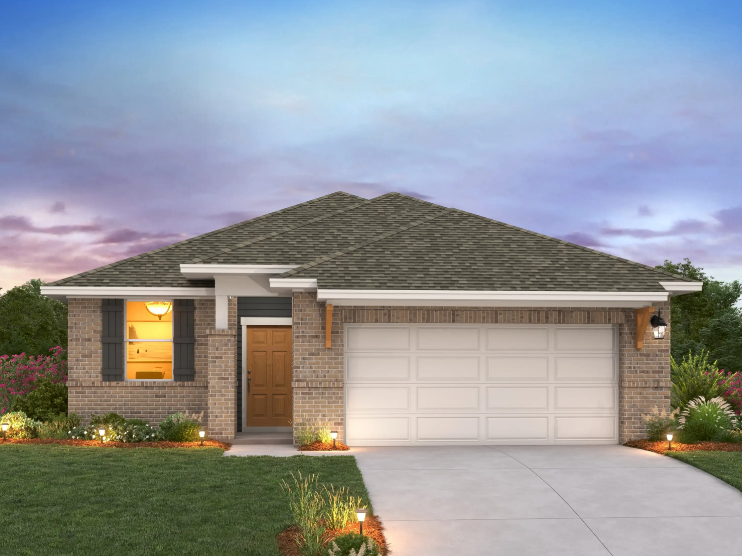
The Colony 45s — collection image
$319,740+
1,589+ sq ft
Beds 3–5
Baths 2–4

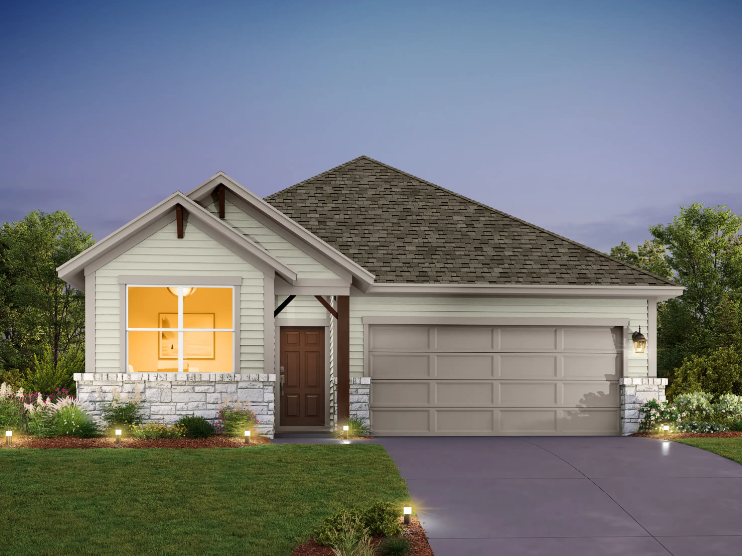
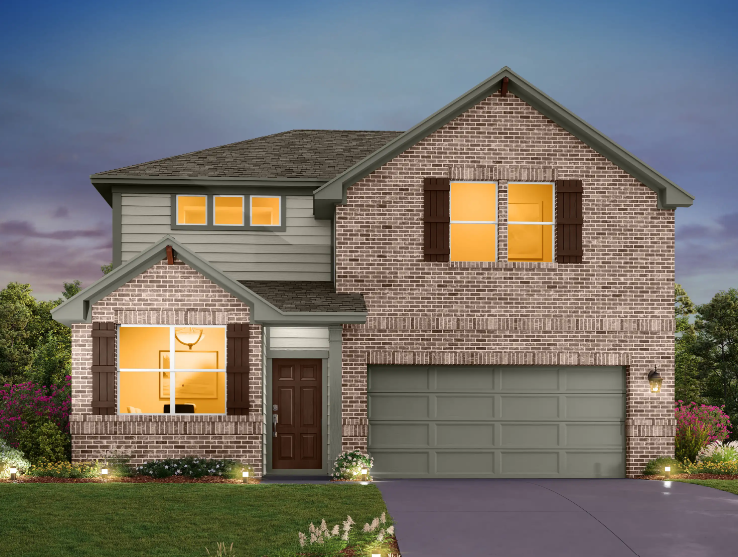
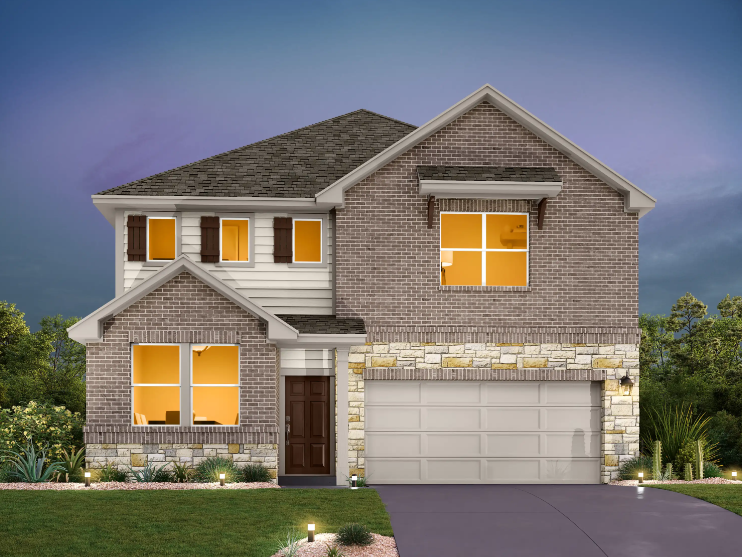
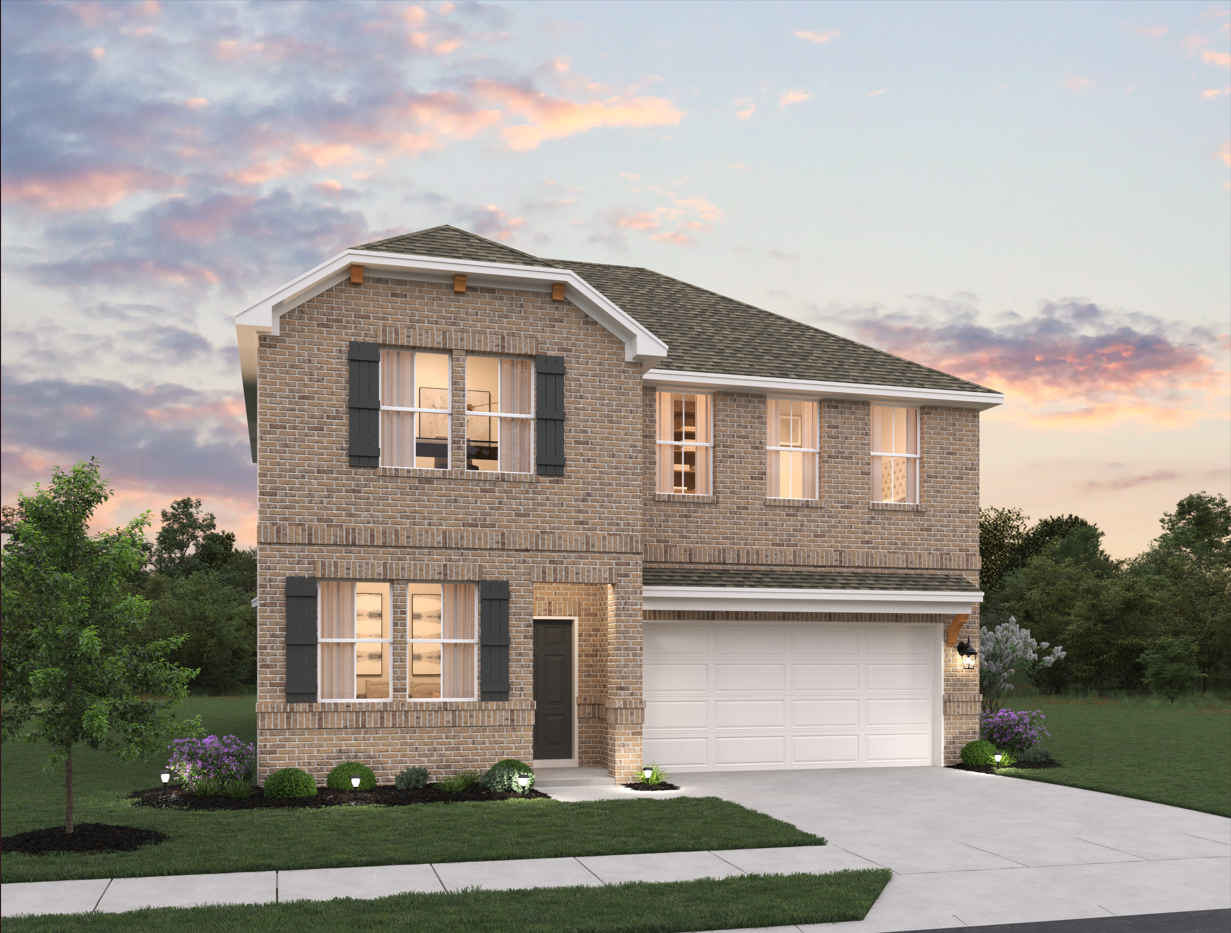
The Colony 45s

The Colony 45s New Homes In Bastrop Ashton Woods has built a reputation for creating exceptionally designed homes that connect you to the local landscape and culture. Here, in the heart of Bastrop and near the banks of the Colorado River, you'll find a collection of single-family homes in The Colony. Experience the local history and enjoy the proximity to Austin's work centers, eateries and adventures. Spend the day in downtown Bastrop exploring the brick storefronts that line the streets and 19th-century architect

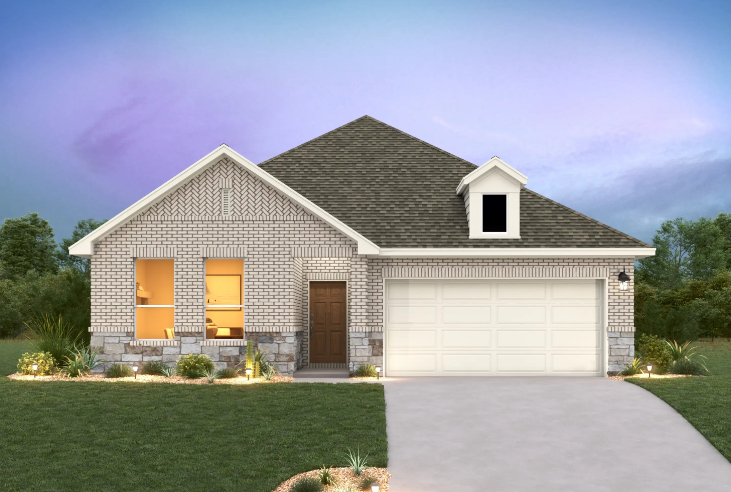
The Colony 50s — collection image
$355,240+
1,740+ sq ft
Beds 3–4
Baths 2–2.5

The Colony 50s

The Colony 50s New Homes In Bastrop Ashton Woods has built a reputation for creating exceptionally designed homes that connect you to the local landscape and culture. Here, in the heart of Bastrop and near the banks of the Colorado River, you'll find a collection of single-family homes in The Colony. Experience the local history and enjoy the proximity to Austin's work centers, eateries and adventures. Spend the day in downtown Bastrop exploring the brick storefronts that line the streets and 19th-century architect

Home designs (14)

3 Quick Move-In lots across 3 plans — open Quick Move-In.

  • Single-family

    Carousel — use arrows to browse images for this design, or tap the photo to open the floor plan.

    Ready to Build

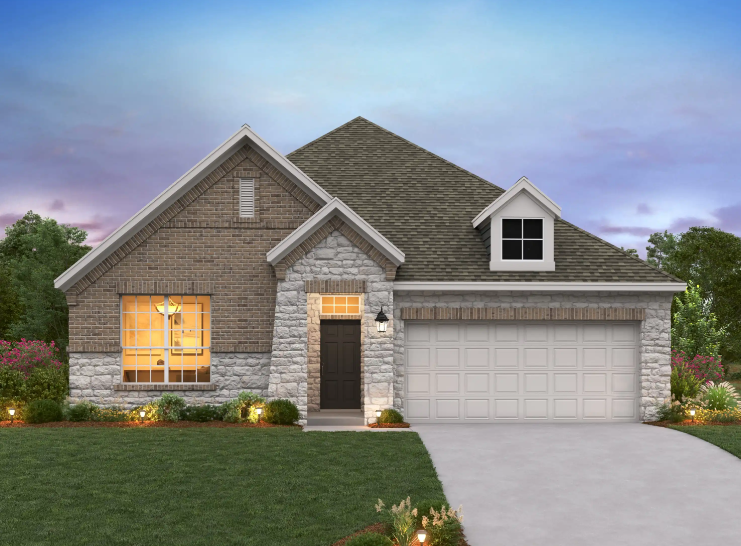
    Brodie

    From$319,740
    3 Beds2 Baths2 Car garage1,589+ sq ft

    From $338K Light, open and convenient are the hallmarks of the Brodie with easy access from mudroom to kitchen, from laundry to owner's suite and from covered patio to family room. Plan Highlights Open living room Family room open to covered patio Laundry room off owner's suite Optional fireplace in family room

    View floor plan
  • Single-family

    Carousel — use arrows to browse images for this design, or tap the photo to open the floor plan.

    Ready to Build

    Cartwright

    From$338,000
    3 Beds2 Baths2 Car garage1,730+ sq ft

    From $358K The Cartwright celebrates personal space, including an owner's suite with dual sinks and linen closet, all spaced generously apart from two additional bedrooms and a flexible room that could be a fourth bedroom, office, gym or other space. Plan Highlights Breakfast area off kitchen Owner's suite with walk-in closet Covered patio off family room Mudroom off garage

    View floor plan
  • Single-family

    Carousel — use arrows to browse images for this design, or tap the photo to open the floor plan.

    Ready to Build

    Cassidy

    From$379,740
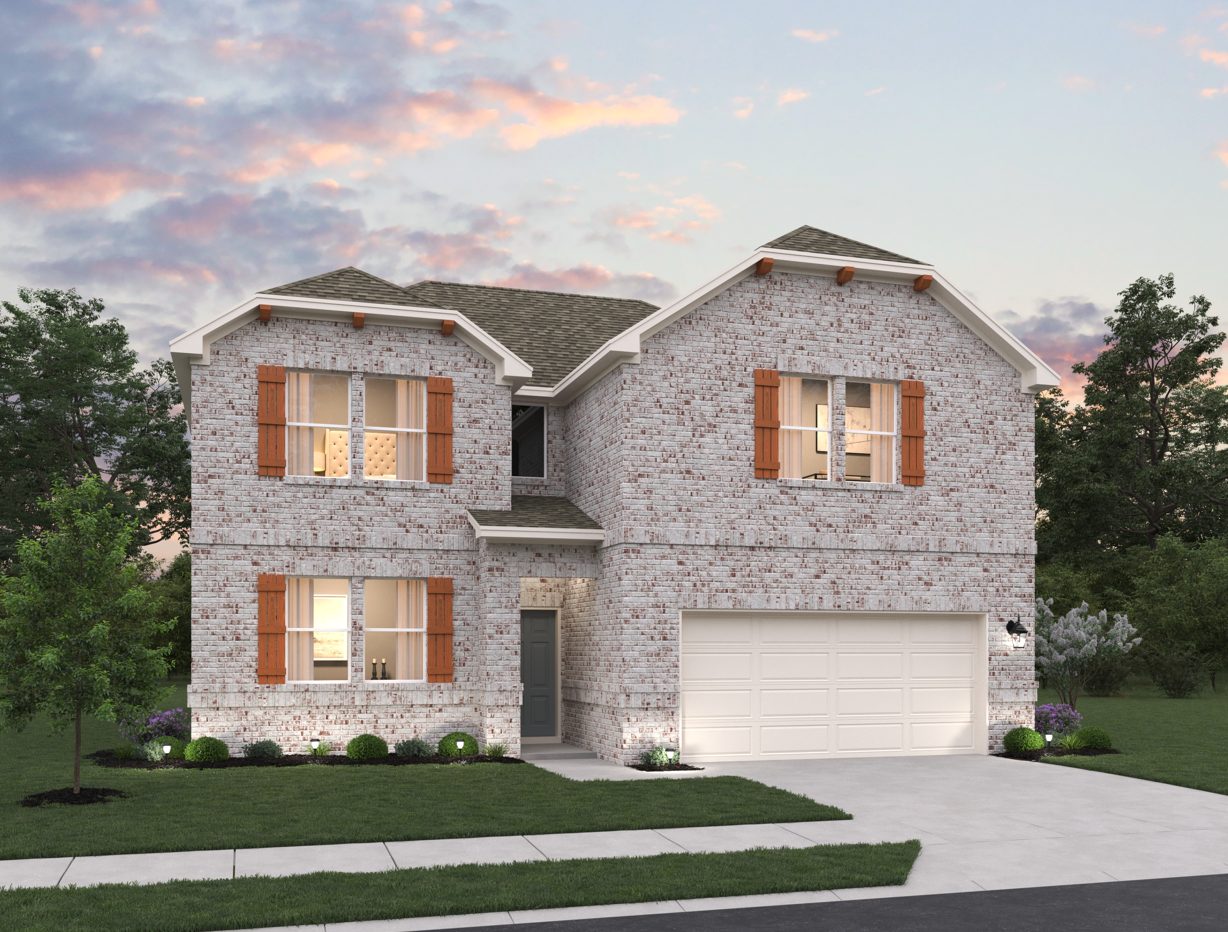
    4 Beds2.5 Baths2 Car garage2,174+ sq ft

    From $398K Connections are made in the Cassidy, with its gourmet kitchen that opens onto a relaxed dining area and family room where everyone gathers, then retreats to their own private spaces throughout this two-story home. Plan Highlights Primary suite downstairs, secondary bedrooms upstairs Flexible space for office, study or playroom Covered patio Second-floor loft

    View floor plan
  • Single-family

    Carousel — use arrows to browse images for this design, or tap the photo to open the floor plan.

    Ready to Build

    Colton

    From$380,000
    3 Beds2.5 Baths2 Car garage2,295+ sq ft

    From $400K Enjoy the luxury of options with the Colton, including flexible spaces upstairs and down so you can create a home gym, office, play room, extra bedroom, or anything you can imagine. Plan Highlights All bedrooms upstairs convenient to laundry room. Covered patio extends year-round living area

    View floor plan
  • Single-family

    Carousel — use arrows to browse images for this design, or tap the photo to open the floor plan.

    Ready to Build

    Blake

    From$391,000
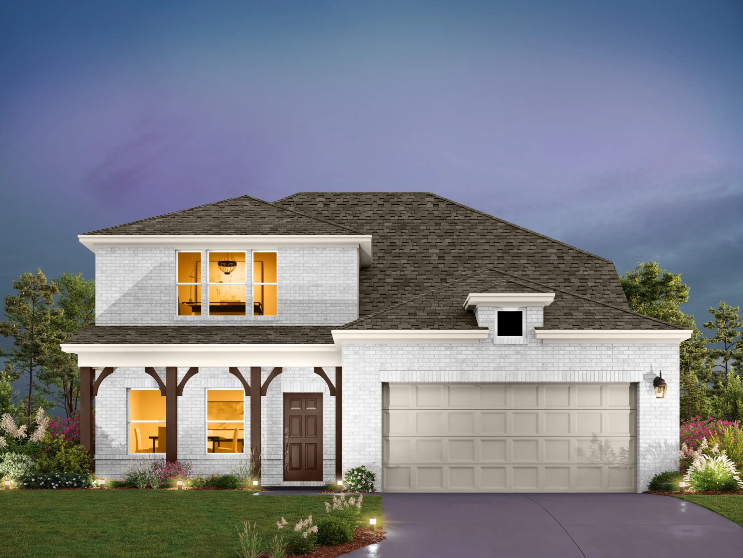
    4 Beds3 Baths2 Car garage2,376+ sq ft

    Discover a seamless blend of functionality and style across two thoughtfully designed stories in the Blake. With four inviting bedrooms and three luxurious bathrooms, elegance meets comfort at every turn. The open kitchen and family room flow effortlessly into the extended covered patio, creating an ideal space for hosting gatherings and creating lasting memories, while the primary suite provides a serene escape. Plan Highlights Spacious, open-concept kitchen with island overlooking the family room Second-level loft, ideal for relaxation or additional living

    View floor plan
  • Single-family

    Carousel — use arrows to browse images for this design, or tap the photo to open the floor plan.

    Quick Move-In

    Georgia

    From$402,740
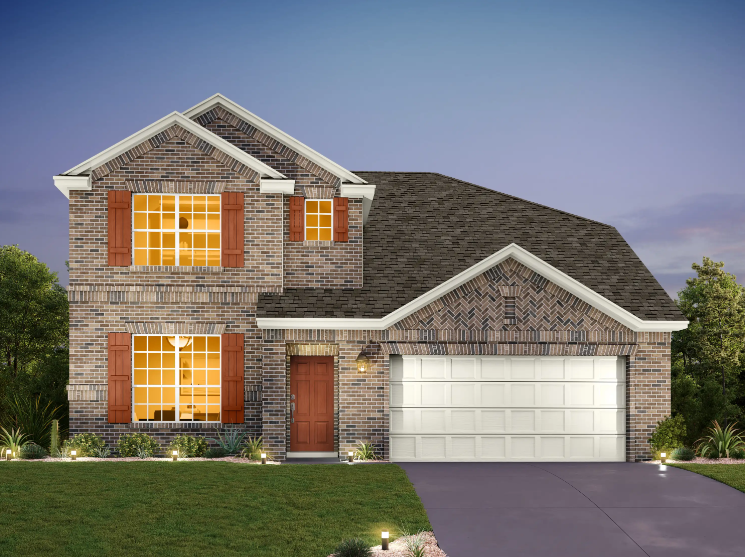
    4 Beds2.5 Baths2 Car garage2,552+ sq ft

    Single-family at The Colony. 1 Quick Move-In home in this plan — ask the sales team about finishes and closing timelines.

    View floor plan
  • Single-family

    Carousel — use arrows to browse images for this design, or tap the photo to open the floor plan.

    Ready to Build

    Wyatt

    From$413,000
    4 Beds2.5 Baths2 Car garage2,858+ sq ft

    From $433K Natural light shines brightly throughout the Wyatt, with an open-concept kitchen that flows beautifully into the family room where doors lead out onto the covered patio for year-round enjoyment. Plan Highlights Owner's suite with spacious walk-in closets Owner's bath with walk-in shower Covered patio off family room Flexible space for home office or bedroom Tandem garage convenient for storage Loft offers added storage and living options

    View floor plan
  • Single-family

    Carousel — use arrows to browse images for this design, or tap the photo to open the floor plan.

    Ready to Build

    Knox

    From$417,000
    5 Beds4 Baths2 Car garage2,904+ sq ft

    From $437K The Knox honors personal space and style, including an owner's suite on the main floor with a walk-in closet, walk-in shower and linen closet, all spaced generously apart from flexible spaces and rooms that can be designed to reflect your personal style. Plan Highlights Bedrooms include an oversized, walk-in closet Covered patio off family room Personalized fireplace option in family room Mudroom and linen closet off garage entrance Open kitchen with oversized island and large pantry Flexible space for study, bedroom or formal dining

    View floor plan
  • Single-family

    Carousel — use arrows to browse images for this design, or tap the photo to open the floor plan.

    Ready to Build

    Manchester II

    From$355,240
    3 Beds2 Baths2 Car garage1,740+ sq ft

    From $384K Wonderfully private spaces abound in the single-story Manchester II, including a tucked away primary suite and a dining nook set apart from the family room. Plan Highlights Gourmet kitchen with large island Laundry room convenient to garage Family room with windows overlooking yard

    View floor plan
  • Single-family

    Carousel — use arrows to browse images for this design, or tap the photo to open the floor plan.

    Ready to Build

    Lancaster

    From$367,240
    4 Beds2 Baths2 Car garage1,905+ sq ft

    From $396K The Lancaster offers a bright, open floorplan. You'll love being able to retreat to the wonderfully secluded owner’s suite. Plan Highlights Private patio Spacious linen closets Heightened foyer Optional private study

    View floor plan
  • Single-family

    Carousel — use arrows to browse images for this design, or tap the photo to open the floor plan.

    Ready to Build

    Cheyenne II

    From$377,240
    3 Beds2 Baths2 Car garage2,105+ sq ft

    From $406K The Cheyenne invites owners and guests with a long, grand entry that leads to an open, gourmet kitchen, dining area and family room with generous windows for enjoying plenty of natural light. Plan Highlights Open kitchen with large island Separate dining room Optional second floor game room Spacious foyer

    View floor plan
  • Single-family

    Carousel — use arrows to browse images for this design, or tap the photo to open the floor plan.

    Quick Move-In

    Somerville

    From$409,240
    3 Beds2.5 Baths2 Car garage2,302+ sq ft

    Single-family at The Colony. 1 Quick Move-In home in this plan — ask the sales team about finishes and closing timelines.

    View floor plan
  • Single-family

    Carousel — use arrows to browse images for this design, or tap the photo to open the floor plan.

    Now Building

    Winchester

    From$414,240
    4 Beds2.5 Baths2 Car garage2,484+ sq ft

    Single-family at The Colony. 1 home is now building — ask the sales team for timelines and personalization options.

    View floor plan
  • Single-family

    Carousel — use arrows to browse images for this design, or tap the photo to open the floor plan.

    Quick Move-In

    Westlake

    From$437,240
    4 Beds2.5 Baths2 Car garage2,851+ sq ft

    Single-family at The Colony. 1 Quick Move-In home in this plan — ask the sales team about finishes and closing timelines.

    View floor plan

Media

Project photo gallery

Click the large photo or a thumbnail to open the gallery viewer.

Is this your project?

Take control of your project page, add direct contact details, keep information updated, unlock performance insights, and increase visibility with agents and buyers actively looking for new construction homes.

Grocery Stores

No nearby places found in this category.

Coffee Shops

No nearby places found in this category.

Restaurants

No nearby places found in this category.

Shopping

No nearby places found in this category.

Prices and features may vary and are subject to change. Photos are for illustrative purposes only. Legal disclaimers.