

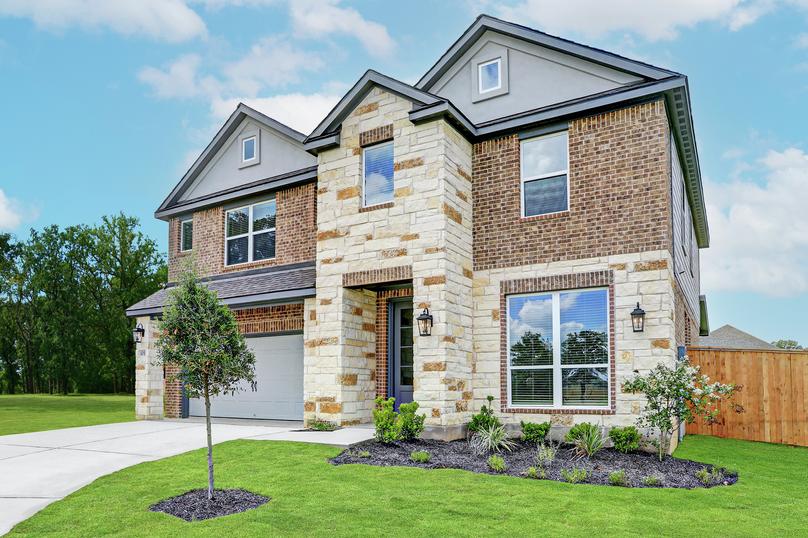
The Colony

Discover the charm of Bastrop with Terrata Homes' stunning project, The Colony, featuring fantastic amenities like a park, parking, swimming pool, fitness center, and pickleball courts!
Plant new roots at The Colony, an incredible, master-planned neighborhood located in the serene riverside city of Bastrop, Texas. Located just southeast of Austin, near Highway 71 and Highway 21, this family-friendly neighborhood offers a variety of brand-new, single-family homes outfitted with exquisite, designer-selected upgrades, a multitude of impressive amenities, and quick access to major Austin area employers, a plethora of local parks and more.
Amazing Amenities at Your Doorstep
The Colony has been designed to exceed your expectations. Enjoy a host of incredible amenities right at your doorstep. Multiple swimming pools and state-of-the-art fitness centers, tennis courts, pickleball courts, a pond, playgrounds and picnic areas are just a few of the remarkable amenities that await you.
Your Dream Location
Far enough removed from the hustle and bustle of downtown Austin, but close enough to still relish the entertainment is the master-planned neighborhood, The Colony. Conveniently located near Highway 71 and 21, enjoy living just minutes from major employers, local schools, great shopping and dining opportunities and more.
Amenities
Home designs (2)
No Quick Move-In lots in these results; each plan's pill reflects primary availability from listings.
Carousel — use arrows to browse images for this design, or tap the photo to open the floor plan.
Ready to BuildKendall
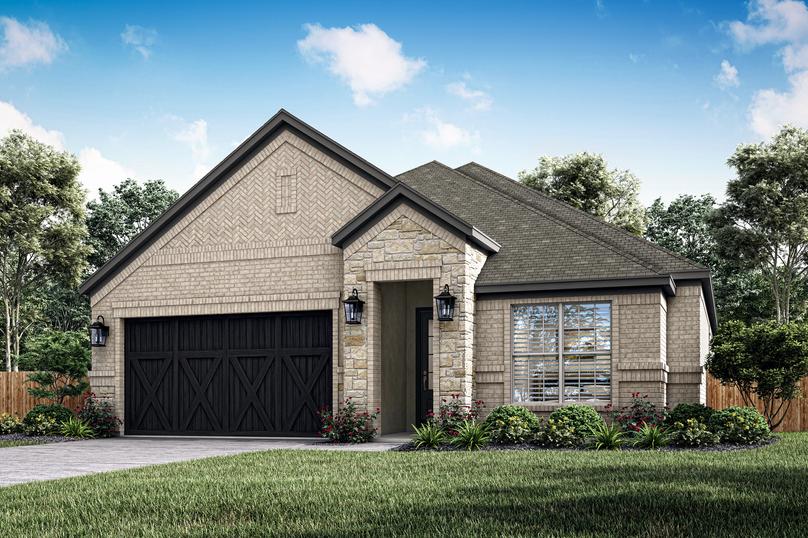
From$477,9004 Beds2 Baths2 Car garage1,896+ sq ftDiscover the Kendall Plan The inviting Kendall plan is now available in the serene masterplan community of The Colony. When stepping into the Kendall, you are welcomed with a long entryway with three bedrooms splitting off. As you make your way into the heart of the home, you are greeted with the open design of the kitchen overlooking the family room. Designed to impress, the kitchen showcases a large island with extensive counterspace and walk-in pantry. Providing peace and tranquility, the primary suite is tucked away in a corner of the home, with windows looking out to the back yard. Welcome Home Feel at ease as you step into the Kendall, gliding down the entryway into the spacious family room, the perfect backdrop for hosting your next get-together. Whatever the occasion, you are sure to be the envy of the neighborhood. Features You'll Love Private primary suite Covered outdoor living spaces Designer interior finishes Cozy breakfast nook Impressive kitchen with expansive counter space
Carousel — use arrows to browse images for this design, or tap the photo to open the floor plan.
Ready to BuildNaomi
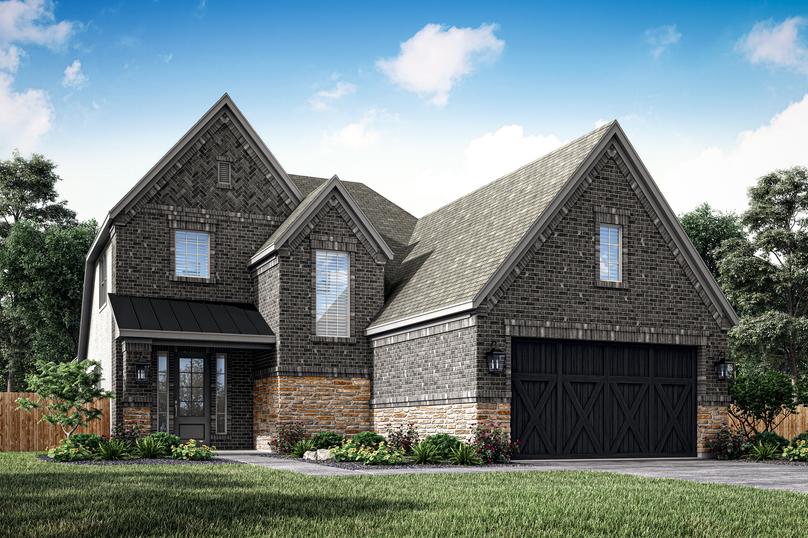
From$502,9004 Beds3 Baths2 Car garage2,223+ sq ftDiscover the Naomi Plan The Naomi plan pulls you in with gorgeous exterior features, including a covered front porch, designer coach lights, and stunning large windows. As you step through the foyer, you are greeted by the open layout of the dining area, great room and modern kitchen. The kitchen offers an oversized island, extensive countertop space, a large gas cooktop, and walk‐in pantry with shelving. At the end of the day, retreat to the impressive primary suite with large windows, creating a bright, open space. Generously‐sized secondary bedrooms, both downstairs and upstairs, provide a space for family and friends alike to spread out comfortably. Additionally, there is no shortage of storage with multiple storage closets throughout, ensuring that your new home doesn’t feel cluttered. Sought-after Layout The Naomi floor plan has a spacious, open layout that has been thoughtfully designed with your needs in mind. The gorgeous chef‐ready kitchen is open to the dining area and family room, creating a seamless open layout for entertaining and everyday convenience. Additionally, this home has outdoor covered living areas so the party and conversation can continue outside. Designed for Comfort Open layout with expansive great room Modern kitchen filled with designer touches Abundant storage space and walk‐in closets Covered outdoor living areas Impressive, private master suite
Media
Project photo gallery
Click the large photo or a thumbnail to open the gallery viewer.
Is this your project?
Take control of your project page, add direct contact details, keep information updated, unlock performance insights, and increase visibility with agents and buyers actively looking for new construction homes.
Prices and features may vary and are subject to change. Photos are for illustrative purposes only. Legal disclaimers.