

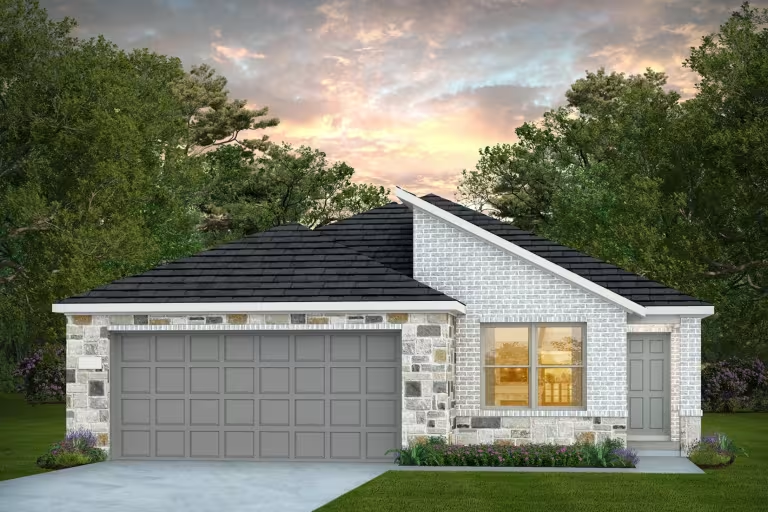
Bay Creek

Total Units
49
Discover the charm of Baytown with Pulte Homes' stunning Bay Creek project, featuring delightful amenities like a park and convenient parking!
Welcome to Bay Creek, where coastal charm meets modern living in the heart of Baytown, Texas. Nestled along the picturesque shores of Galveston Bay, Bay Creek offers a vibrant community experience with a distinctive blend of natural beauty and urban convenience. With easy access to shopping, dining, and entertainment options, as well as major highways for convenient commuting, Bay Creek offers the perfect blend of tranquility and accessibility.
Amenities/Features
- Easy Access to I-10 & I-45
- Walking Trails
- Zoned to Goose Creek ISD
- Parks
Amenities
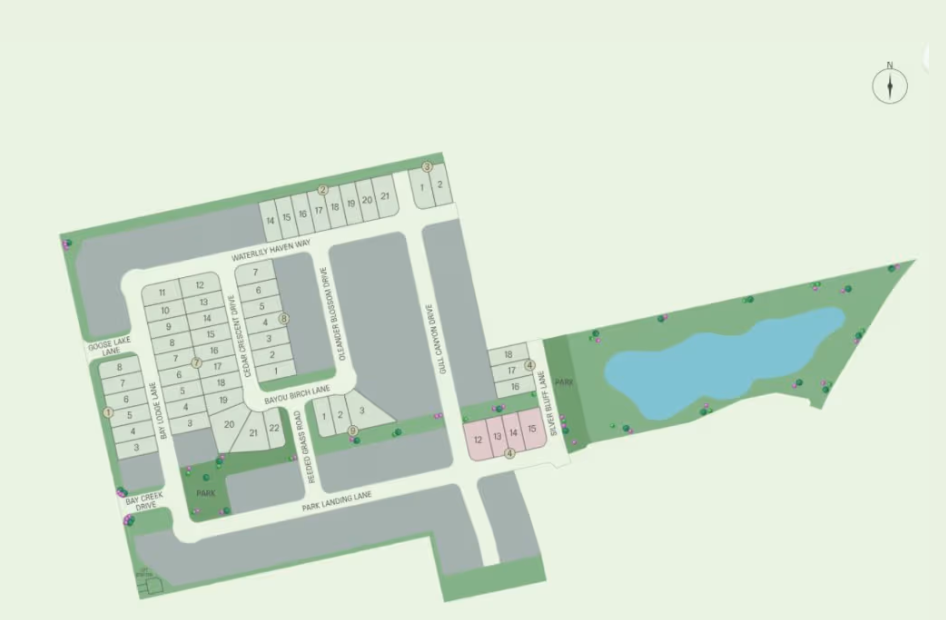
Site Plan
Home designs (8)
2 Quick Move-In lots across 2 plans — open Quick Move-In.
Carousel — use arrows to browse images for this design, or tap the photo to open the floor plan.
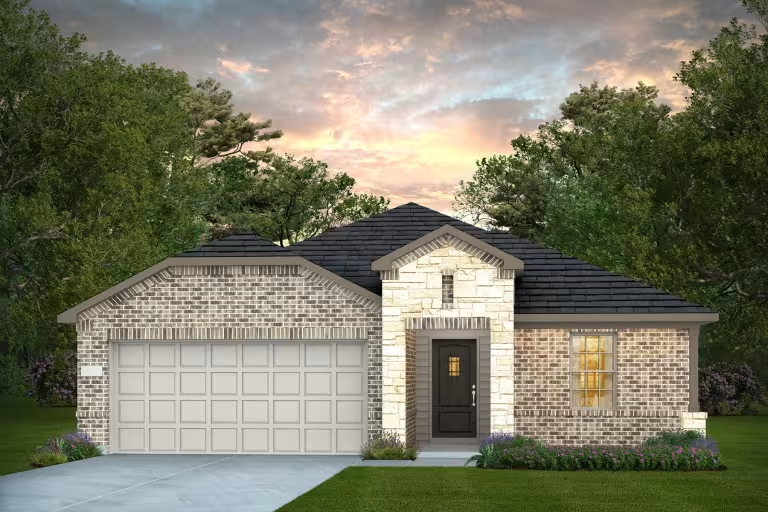
Ready to BuildIndependence
From$251,9903 Beds2 Baths2 Car garage1,496+ sq ftThe one-story Independence in Arabella is built for families, with an open kitchen, living and dining areas, and spacious closets. The Independence keeps families connected, with space for comfortable everyday living and entertaining. Separate dining and kitchen areas offer casual and formal gathering options and the spacious great room is the perfect family retreat space. The study is ideal for a quiet homework space or office. Choose a covered patio off the dining area for al fresco dining. Features Bathrooms Soft Close Hinge Recessed Panel Cabinets Comfort Height Elongated Toilets in all Bathrooms Exterior Professional Landscape Package in Front Yard 6-foot Privacy Fence with Gate Kitchen Stainless Steel Appliance Package – Features Free Standing Gas Range, Microwave/ Range Hood Combination, and Certified Dishwasher 1.6 CM Silestone Countertops in Kitchen with Ceramic Tile Backsplash Interior Luxury Vinyl Plank Flooring in Foyer, Bathrooms, Kitchen, Café (Per Plan), Study (Per Plan), and Laundry Room 9-foot Ceiling Heights at First Floor Protection Plan 1 Year Limited Warranty 2 Year Mechanical Warranty 5 Year Water Intrusion Warranty 10 Year Structural Warranty Builder Serviced Warranty Smart Home Technology App-Enabled, Wi-Fi Compatible Garage Door Opener Smart Home Doorbell Camera, Thermostat, and Door Lock Energy Department of Energy Rated, High Efficiency HVAC system Programmable Honeywell™ Thermostat
Carousel — use arrows to browse images for this design, or tap the photo to open the floor plan.
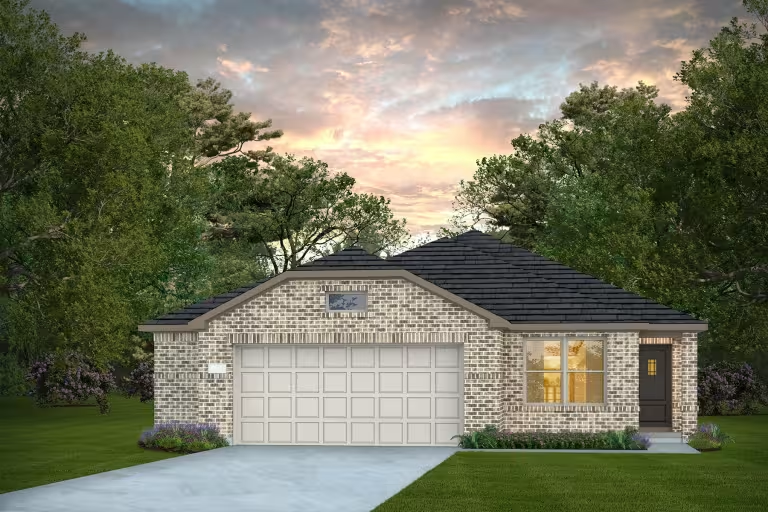
Quick Move-InHewitt
From$261,9904 Beds2 Baths2 Car garage1,682+ sq ftSingle-family at Bay Creek. 1 Quick Move-In home in this plan — ask the sales team about finishes and closing timelines.
Carousel — use arrows to browse images for this design, or tap the photo to open the floor plan.
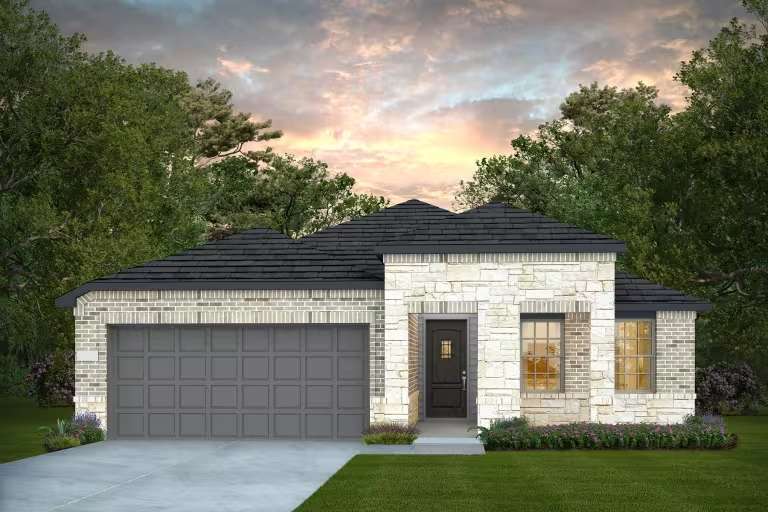
Ready to BuildMorgan
From$262,9903 Beds2 Baths2 Car garage1,709+ sq ftThe Morgan features a family room overlooking the dining area. A three bedroom and two full baths provide abundant space for a growing family. Whether you’re just starting or need space for a growing family, the one-story Morgan can be configured to fit your needs perfectly. This home offers open living at its best, with a bright, airy family room that features a dining area and kitchen island. This plan offers four bedrooms, including a generous owner's retreat. Features Bathrooms Soft Close Hinge Recessed Panel Cabinets Comfort Height Elongated Toilets in all Bathrooms Kitchen Stainless Steel Appliance Package – Features Free Standing Gas Range, Microwave/ Range Hood Combination, and Certified Dishwasher 1.6 CM Silestone Countertops in Kitchen with Ceramic Tile Backsplash Protection Plan 1 Year Limited Warranty 2 Year Mechanical Warranty 5 Year Water Intrusion Warranty 10 Year Structural Warranty Builder Serviced Warranty Smart Home Technology App-Enabled, Wi-Fi Compatible Garage Door Opener Smart Home Doorbell Camera, Thermostat, and Door Lock Exterior Professional Landscape Package in Front Yard 6-foot Privacy Fence with Gate Interior Luxury Vinyl Plank Flooring in Foyer, Bathrooms, Kitchen, Café (Per Plan), Study (Per Plan), and Laundry Room 9-foot Ceiling Heights at First Floor Energy Department of Energy Rated, High Efficiency HVAC system Programmable Honeywell™ Thermostat
Carousel — use arrows to browse images for this design, or tap the photo to open the floor plan.
Quick Move-InEastgate
From$273,9903 Beds3 Baths2 Car garage1,905+ sq ftSingle-family at Bay Creek. 1 Quick Move-In home in this plan — ask the sales team about finishes and closing timelines.
Carousel — use arrows to browse images for this design, or tap the photo to open the floor plan.
Ready to BuildChatfield
From$277,9904 Beds2 Baths2 Car garage1,949+ sq ftThe 4 bedroom, one-story, Chatfield plan has a great open concept design with island kitchen that overlooks the café and gathering area. The single-story Chatfield plan is packed full of great features. As you enter the home through the long front porch and side entry door your open kitchen with island greets you as it flows into the café and gathering room. A convenient laundry room sits outside of the owner's suite and secondary bedrooms for easy access and the private owner's retreat boasts dual bathroom vanities and an oversized walk-in closet. Features Smart Home Technology App-Enabled, Wi-Fi Compatible Garage Door Opener Smart Home Doorbell Camera, Thermostat, and Door Lock Protection Plan 1 Year Limited Warranty 2 Year Mechanical Warranty 5 Year Water Intrusion Warranty 10 Year Structural Warranty Builder Serviced Warranty Bathrooms Soft Close Hinge Recessed Panel Cabinets Comfort Height Elongated Toilets in all Bathrooms Interior Luxury Vinyl Plank Flooring in Foyer, Bathrooms, Kitchen, Café (Per Plan), Study (Per Plan), and Laundry Room 9-foot Ceiling Heights at First Floor Kitchen Stainless Steel Appliance Package – Features Free Standing Gas Range, Microwave/ Range Hood Combination, and Certified Dishwasher 1.6 CM Silestone Countertops in Kitchen with Ceramic Tile Backsplash Energy Department of Energy Rated, High Efficiency HVAC system Programmable Honeywell™ Thermostat Exterior Professional Landscape Package in Front Yard 6-foot Privacy Fence with Gate
Carousel — use arrows to browse images for this design, or tap the photo to open the floor plan.
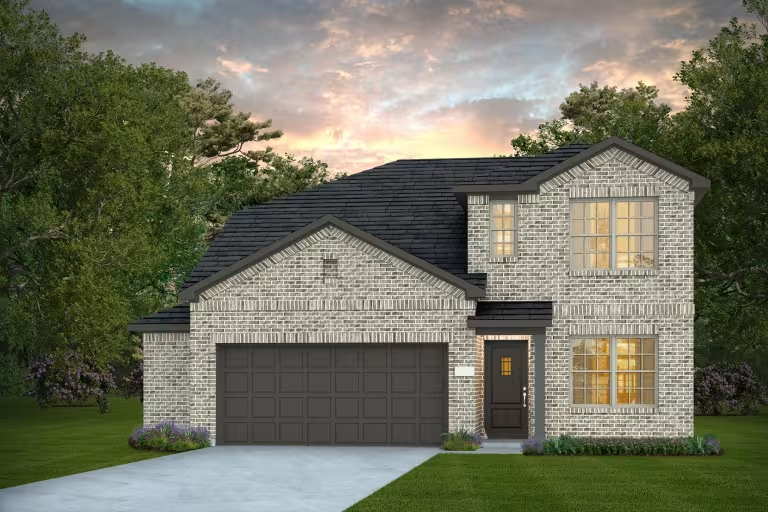
Ready to BuildDinero
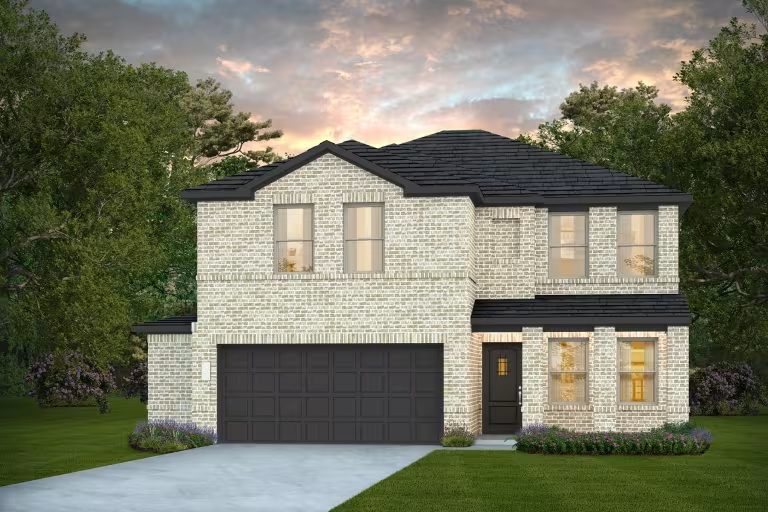
From$292,9904 Beds2.5 Baths2 Car garage2,337+ sq ftThe two-story, new construction Dinero features a spacious and private owner's suite on the first floor, plus a loft and three bedrooms on the second. The Dinero offers comfortable living space for entertaining, or spending time with family. Open-concept dining and gathering areas make hosting a breeze, while the loft upstairs gives a retreat to the kids. Create your home office or a homework station in the study at the front of the home. Features Exterior Professional Landscape Package in Front Yard 6-foot Privacy Fence with Gate Kitchen Stainless Steel Appliance Package – Features Free Standing Gas Range, Microwave/ Range Hood Combination, and Certified Dishwasher 1.6 CM Silestone Countertops in Kitchen with Ceramic Tile Backsplash Energy Department of Energy Rated, High Efficiency HVAC system Programmable Honeywell™ Thermostat Protection Plan 1 Year Limited Warranty 2 Year Mechanical Warranty 5 Year Water Intrusion Warranty 10 Year Structural Warranty Builder Serviced Warranty Interior Luxury Vinyl Plank Flooring in Foyer, Bathrooms, Kitchen, Café (Per Plan), Study (Per Plan), and Laundry Room 9-foot Ceiling Heights at First Floor Smart Home Technology App-Enabled, Wi-Fi Compatible Garage Door Opener Smart Home Doorbell Camera, Thermostat, and Door Lock Bathrooms Soft Close Hinge Recessed Panel Cabinets Comfort Height Elongated Toilets in all Bathrooms
Carousel — use arrows to browse images for this design, or tap the photo to open the floor plan.
Ready to BuildEnloe
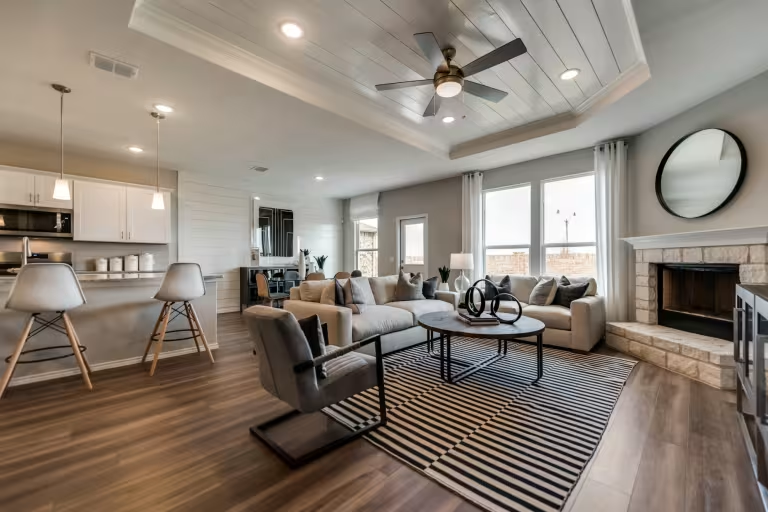
From$297,9905 Beds3 Baths2 Car garage2,466+ sq ftThe Enloe offers a new home layout with a game room plus a private first floor owner's suite and open-concept kitchen overlooking the cafe and gathering room. The Enloe is perfect for large families looking to connect, or a hostess ready to entertain. Enjoy the open-concept first floor with a large gathering room and outside patio. Head upstairs to the game room away from it all for game nights with the kids, or a movie marathon with friends. Features Exterior Professional Landscape Package in Front Yard 6-foot Privacy Fence with Gate Smart Home Technology App-Enabled, Wi-Fi Compatible Garage Door Opener Smart Home Doorbell Camera, Thermostat, and Door Lock Protection Plan 1 Year Limited Warranty 2 Year Mechanical Warranty 5 Year Water Intrusion Warranty 10 Year Structural Warranty Builder Serviced Warranty Bathrooms Soft Close Hinge Recessed Panel Cabinets Comfort Height Elongated Toilets in all Bathrooms Interior Luxury Vinyl Plank Flooring in Foyer, Bathrooms, Kitchen, Café (Per Plan), Study (Per Plan), and Laundry Room 9-foot Ceiling Heights at First Floor Kitchen Stainless Steel Appliance Package – Features Free Standing Gas Range, Microwave/ Range Hood Combination, and Certified Dishwasher 1.6 CM Silestone Countertops in Kitchen with Ceramic Tile Backsplash Energy Department of Energy Rated, High Efficiency HVAC system Programmable Honeywell™ Thermostat
Carousel — use arrows to browse images for this design, or tap the photo to open the floor plan.
Ready to BuildStockdale
From$301,9904 Beds2.5 Baths2 Car garage2,709+ sq ftThe two-story Stockdale offers a new home layout with spacious bedrooms, an open family room and kitchen, plus second-floor game room. You will enjoy entertaining friends or relaxing with your family in the beautiful Stockdale. Downstairs is an open family room and a cook’s kitchen with an over-sized island, plus a generous Owner's Suite. Upstairs is a large game room and three more bedrooms with walk-in closets. Opt for an additional bedroom or a study on the first floor. Features Energy Department of Energy Rated, High Efficiency HVAC system Programmable Honeywell™ Thermostat Smart Home Technology App-Enabled, Wi-Fi Compatible Garage Door Opener Smart Home Doorbell Camera, Thermostat, and Door Lock Interior Luxury Vinyl Plank Flooring in Foyer, Bathrooms, Kitchen, Café (Per Plan), Study (Per Plan), and Laundry Room 9-foot Ceiling Heights at First Floor Protection Plan 1 Year Limited Warranty 2 Year Mechanical Warranty 5 Year Water Intrusion Warranty 10 Year Structural Warranty Builder Serviced Warranty Kitchen Stainless Steel Appliance Package – Features Free Standing Gas Range, Microwave/ Range Hood Combination, and Certified Dishwasher 1.6 CM Silestone Countertops in Kitchen with Ceramic Tile Backsplash Exterior Professional Landscape Package in Front Yard 6-foot Privacy Fence with Gate Bathrooms Soft Close Hinge Recessed Panel Cabinets Comfort Height Elongated Toilets in all Bathrooms
Media
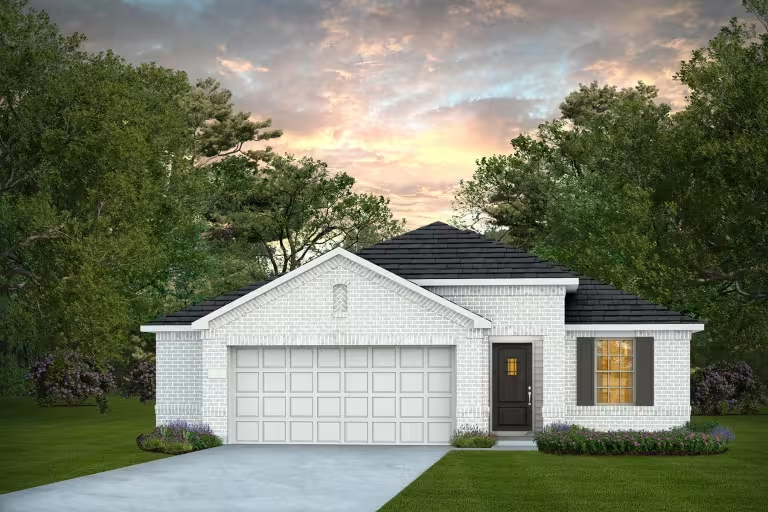
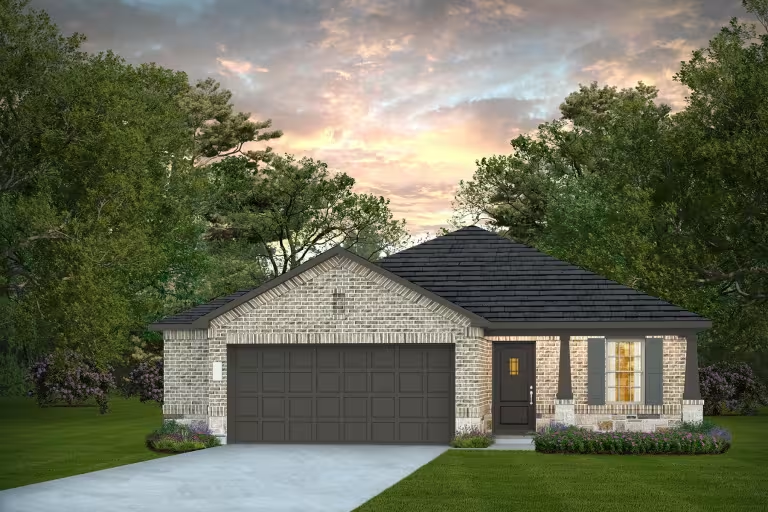
Project photo gallery
Click the large photo or a thumbnail to open the gallery viewer.
Prices and features may vary and are subject to change. Photos are for illustrative purposes only. Legal disclaimers.