

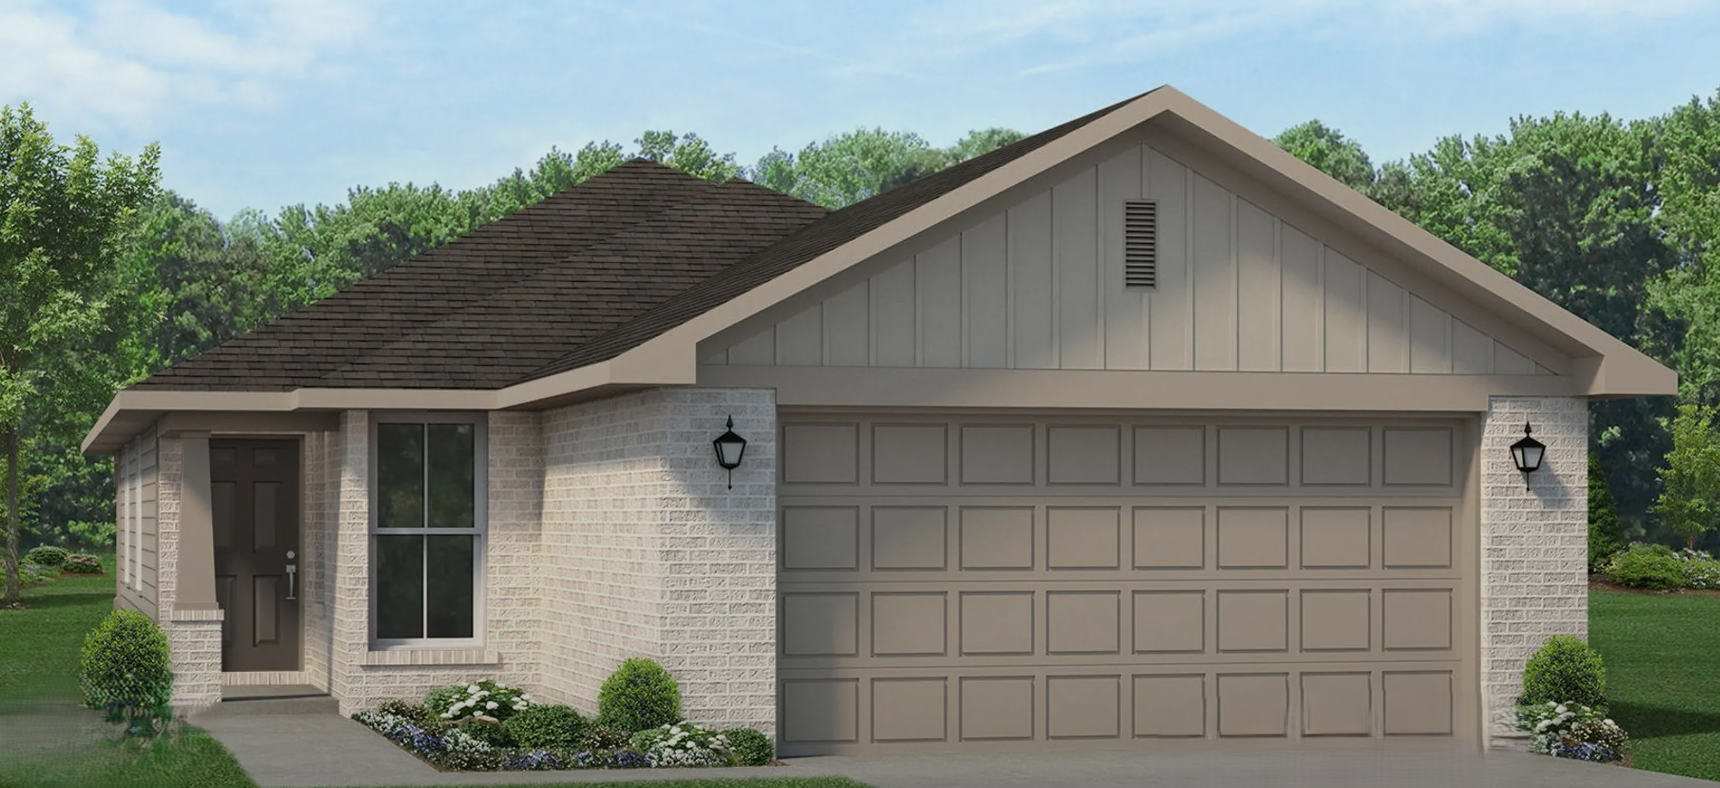
Bayou Maison

Discover the charm of Bayou Maison in Dickinson, crafted by the renowned Adams Homes, featuring fantastic amenities like parking, a park, a gated community, and scenic walking/biking trails.
About Bayou Maison
Welcome to Bayou Maison, is perfect for those seeking a strong community feels while maintaining easy access to the water. Whether you prioritize weekends out on the water or being within walking distance to schools, Bayou Maison has something for everyone.
Bayou Maison is located in Dickinson, Texas; a quick commute to League City, roughly 15 minutes, and Downtown Houston, approximately 30 minutes. If you prefer the beach to the city, Galveston Island is also a short 30 minutes away. Staying close to home also offers many conveniences in Dickinson with the Mall of the Mainland and the Tanger Outlet Mall both less than 5 miles away. Weekends at Bayou Maison will also be filled with water activities of all sorts with its future marina.
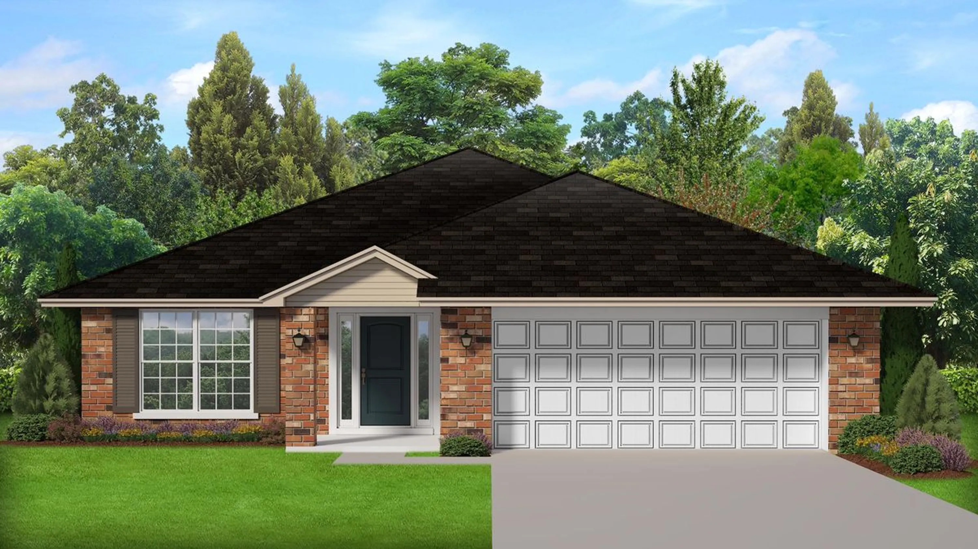
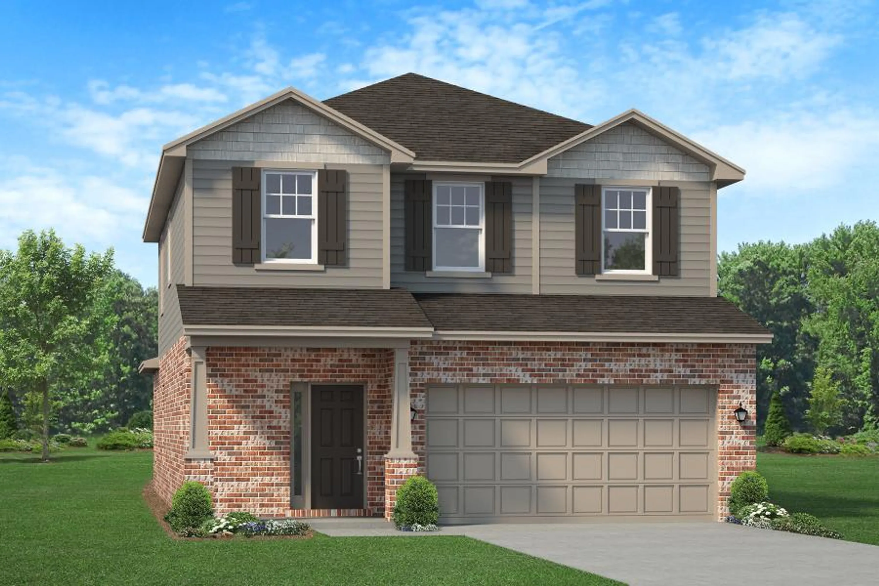
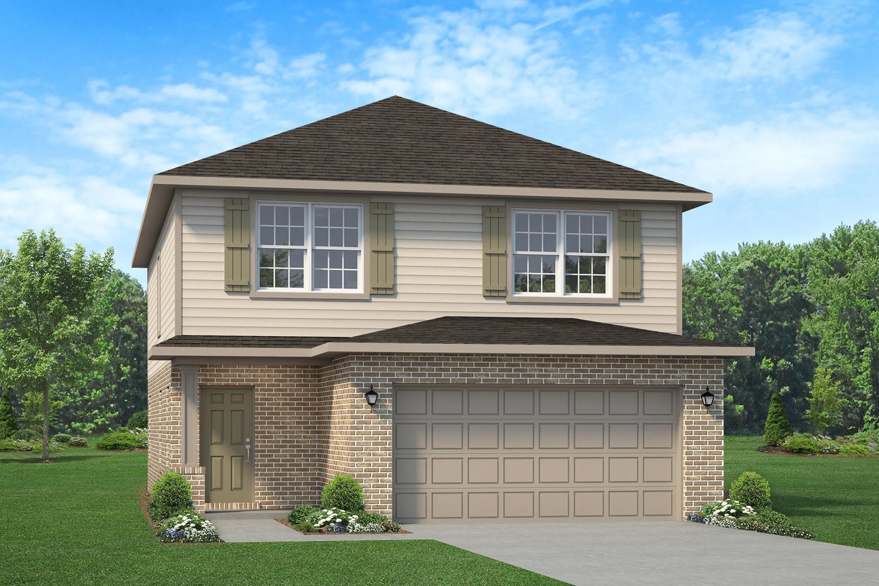
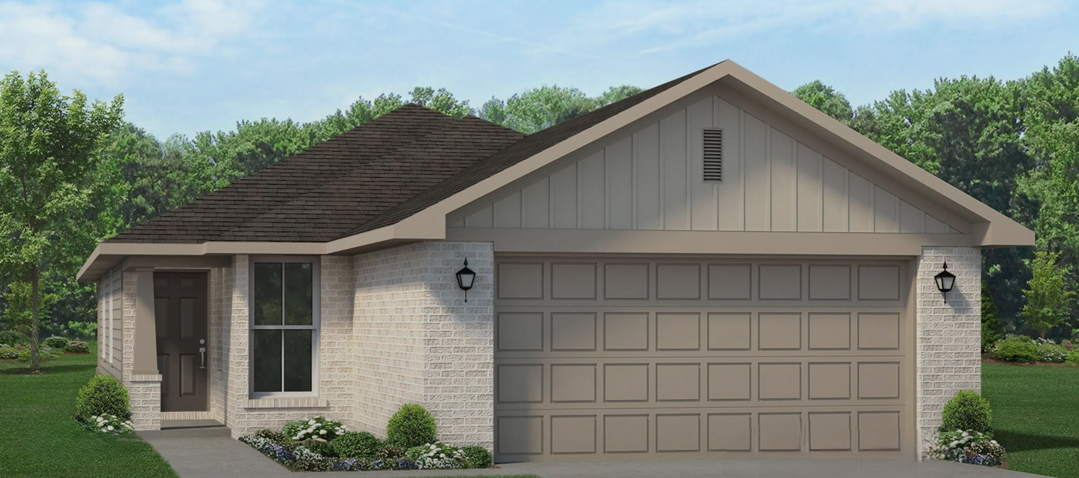
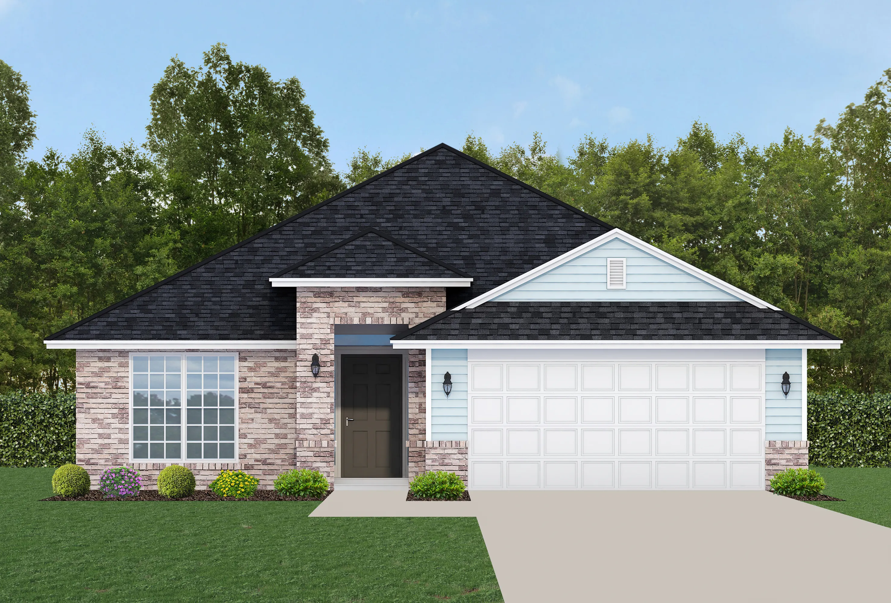
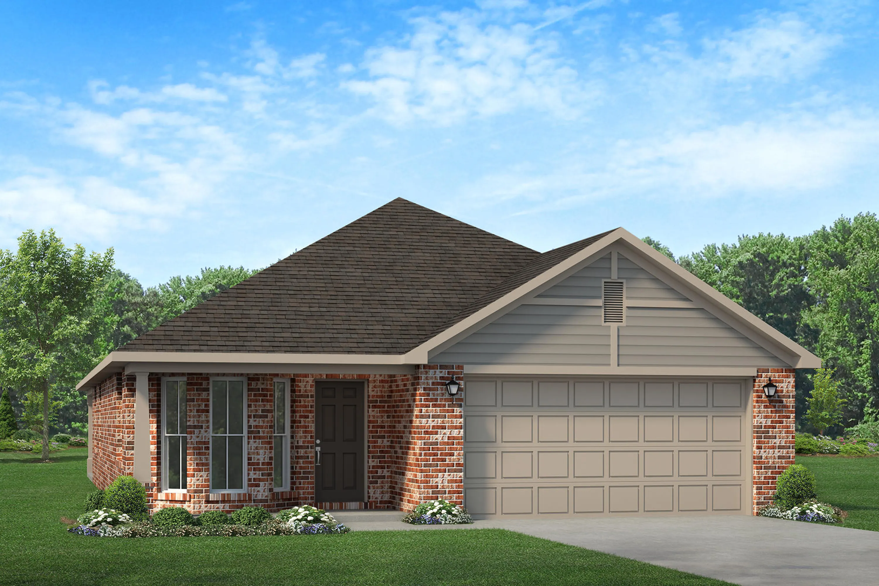
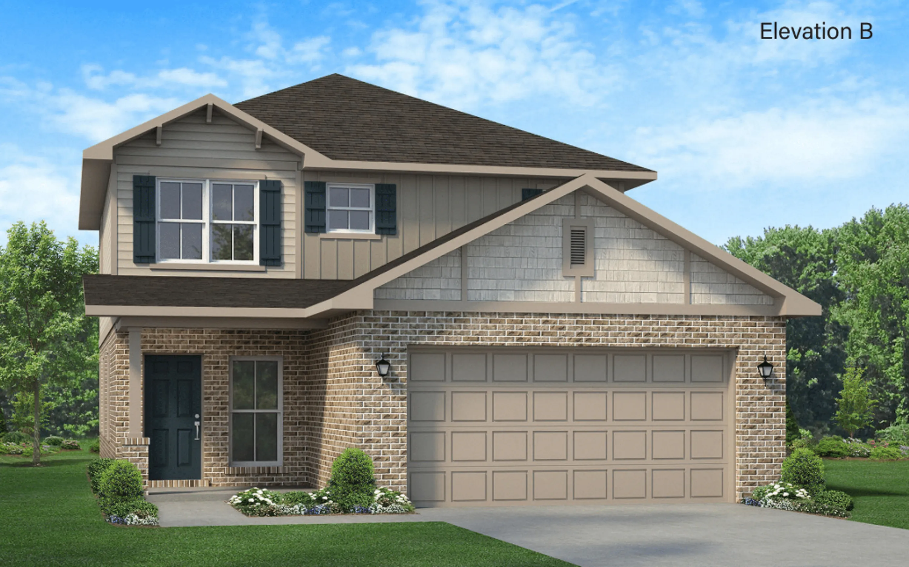
Safety has not been overlooked at Bayou Maison as this community is gated and has easy walking paths to Dickinson ISD schools; namely John and Shamarion Barber Middle School and Dickinson High School. Bayou Maison also offers fast commutes to Valero and Marathon Refinery so you can easily run home if needed. Fall in love with Bayou Maison’s with its various single and two-story plan offerings with configurations that can accommodate families of any size!
Amenities
Home designs (10)
5 Quick Move-In lots across 5 plans — open Quick Move-In.
Carousel — use arrows to browse images for this design, or tap the photo to open the floor plan.
Ready to Build2200
Inquire4 Beds3 Baths2 Car garage2,200+ sq ftAbout This Plan The 2200 floorplan is a stunning home design that offers a perfect balance of style and functionality. With 4 bedrooms and 3 baths, this home provides ample space for comfortable living. The open-concept layout seamlessly connects the kitchen, dining area, and living room, creating a spacious and inviting atmosphere. The modern kitchen is equipped with high-quality appliances, a large counter, and plenty of storage space in the pantry and cabinets. The bedrooms are well-appointed and provide privacy and relaxation for family members. The masters suite is located in the back of the home to ensure privacy. The additional three bedrooms are placed on the opposite side of the home and are versatile to accommodate family and guests or a home office. The lanai in the back extends your living space outdoors and provides the perfect place to host gatherings or simply enjoy the weather. With its thoughtful design and attention to detail, the 2200 floorplan is a remarkable choice for those seeking a beautiful and functional home.
Carousel — use arrows to browse images for this design, or tap the photo to open the floor plan.
Ready to Build1900
Inquire3 Beds2 Baths2 Car garage1,900+ sq ftAbout This Plan Welcome to the charming 1900 floorplan. This delightful design combines the appeal of a comfortable home with modern functionality, creating a cozy and inviting space. Step inside and be greeted by a warm and welcoming living area that serves as the heart of the home. The open-concept design seamlessly connects the living room, dining area, and kitchen, creating a versatile and inviting atmosphere for gatherings with family and friends. The kitchen is thoughtfully designed, featuring modern appliances, ample cabinet space, and a convenient breakfast bar, making meal preparation a breeze. The master suite offers a private retreat, complete with a well-appointed en-suite bathroom and a spacious walk-in closet, providing comfort and convenience. Two additional bedrooms offer versatility, whether for accommodating family members, and guests, or creating a home office or hobby space. The 1900 floorplan also includes a covered porch, extending your living space outdoors and providing a cozy spot for relaxation or enjoying the fresh air.
Carousel — use arrows to browse images for this design, or tap the photo to open the floor plan.
Ready to Build2227
Inquire4 Beds2.5 Baths2 Car garage2,227+ sq ftThis beautiful 2227 sq ft 2-story home has 4 bedrooms and 2.5 bathrooms with a covered back patio. The large open concept kitchen/ living area granite countertops, white 36" shaker cabinets and a large pantry for storage. Large primary bedroom with walk in Closet and bathroom with a separate shower and tub.
Carousel — use arrows to browse images for this design, or tap the photo to open the floor plan.
Quick Move-In2020
Inquire4 Beds2 Baths2 Car garage2,020+ sq ftSingle-family at Bayou Maison. 1 Quick Move-In home in this plan — ask the sales team about finishes and closing timelines.
Carousel — use arrows to browse images for this design, or tap the photo to open the floor plan.
Quick Move-In2335
Inquire4 Beds2.5 Baths2 Car garage2,335+ sq ftSingle-family at Bayou Maison. 1 Quick Move-In home in this plan — ask the sales team about finishes and closing timelines.
Carousel — use arrows to browse images for this design, or tap the photo to open the floor plan.
Quick Move-In1915
Inquire4 Beds2.5 Baths2 Car garage1,915+ sq ftSingle-family at Bayou Maison. 1 Quick Move-In home in this plan — ask the sales team about finishes and closing timelines.
Carousel — use arrows to browse images for this design, or tap the photo to open the floor plan.
Quick Move-In1503
Inquire3 Beds2 Baths2 Car garage1,503+ sq ftSingle-family at Bayou Maison. 1 Quick Move-In home in this plan — ask the sales team about finishes and closing timelines.
Carousel — use arrows to browse images for this design, or tap the photo to open the floor plan.
Quick Move-In1820
Inquire4 Beds2 Baths2 Car garage1,820+ sq ftSingle-family at Bayou Maison. 1 Quick Move-In home in this plan — ask the sales team about finishes and closing timelines.
Carousel — use arrows to browse images for this design, or tap the photo to open the floor plan.
Ready to Build1717
Inquire3 Beds2 Baths2 Car garage1,717+ sq ftAbout This Plan Welcome to the stunning 1717 floorplan. This thoughtfully designed layout offers a perfect fusion of comfort and style, creating a space that feels like home from the moment you step inside. Enter into a charming dining area that leads directly into the kitchen, providing ample room for relaxation and entertaining. The open concept design seamlessly connects the living room, dining area, and kitchen, creating a versatile and inviting atmosphere for gatherings with family and friends. The kitchen is a culinary haven, featuring modern appliances, abundant cabinet space, and a convenient breakfast bar, making meal preparation a breeze. The master suite provides a private retreat, boasting a spacious walk-in closet and a luxurious en-suite bathroom, offering a peaceful sanctuary. Two additional bedrooms offer versatility, whether for family members, guests, or a home office. The 1717 floorplan also includes a covered patio, extending your living space outdoors and providing a delightful area for outdoor relaxation or entertaining.
Carousel — use arrows to browse images for this design, or tap the photo to open the floor plan.
Ready to Build2025
Inquire4 Beds2.5 Baths2 Car garage2,025+ sq ftAbout This Plan The 2025, two-story plan features 4 bedrooms and 2 and a half baths. The 2025 is perfect for those seeking separation between the master suite, located downstairs, and the three additional bedrooms found upstairs. Fall in love with the 2025's breakfast-bar kitchen, upstairs loft, and abundant storage space.
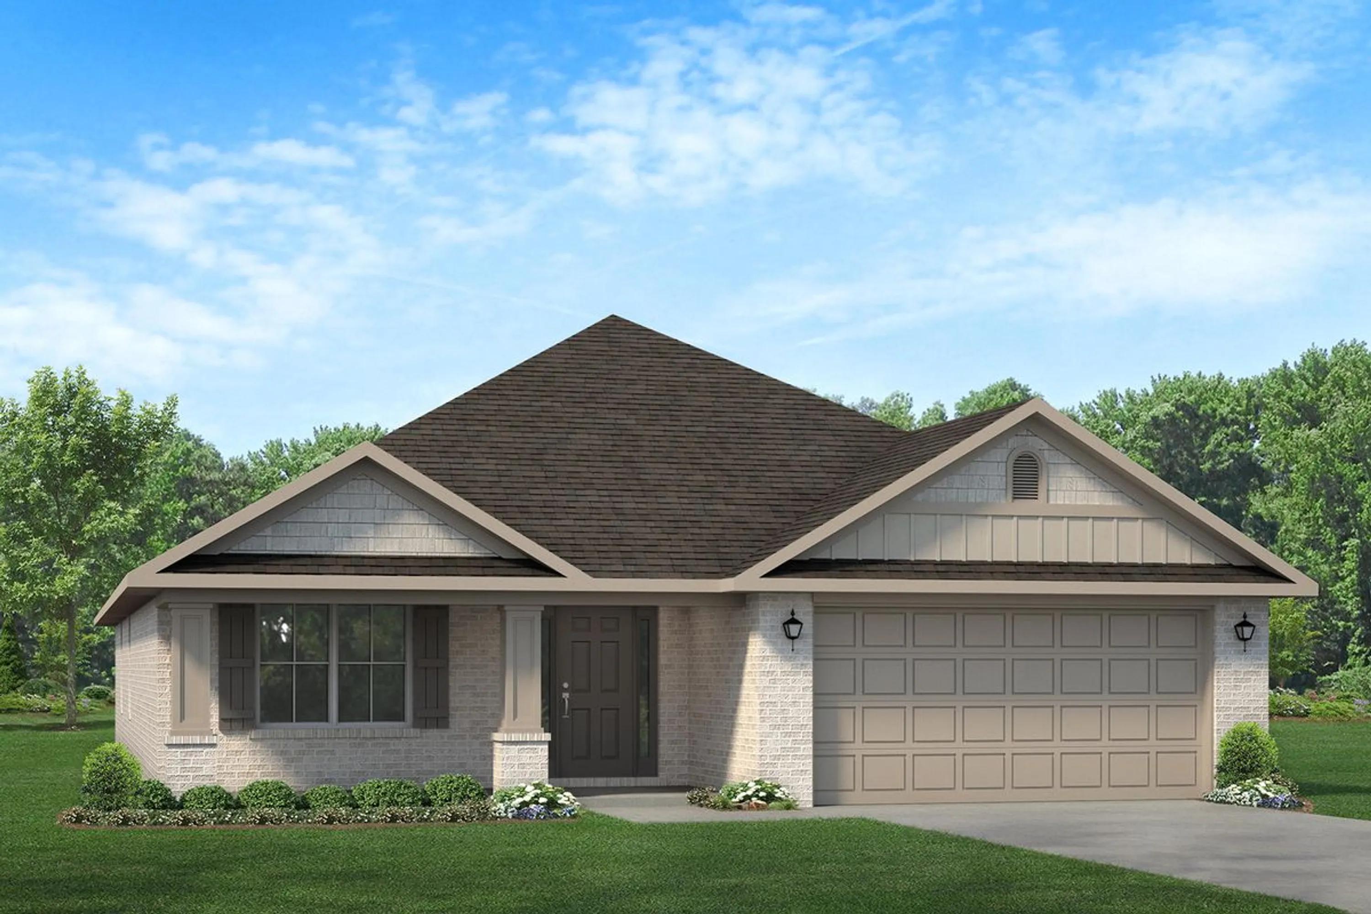
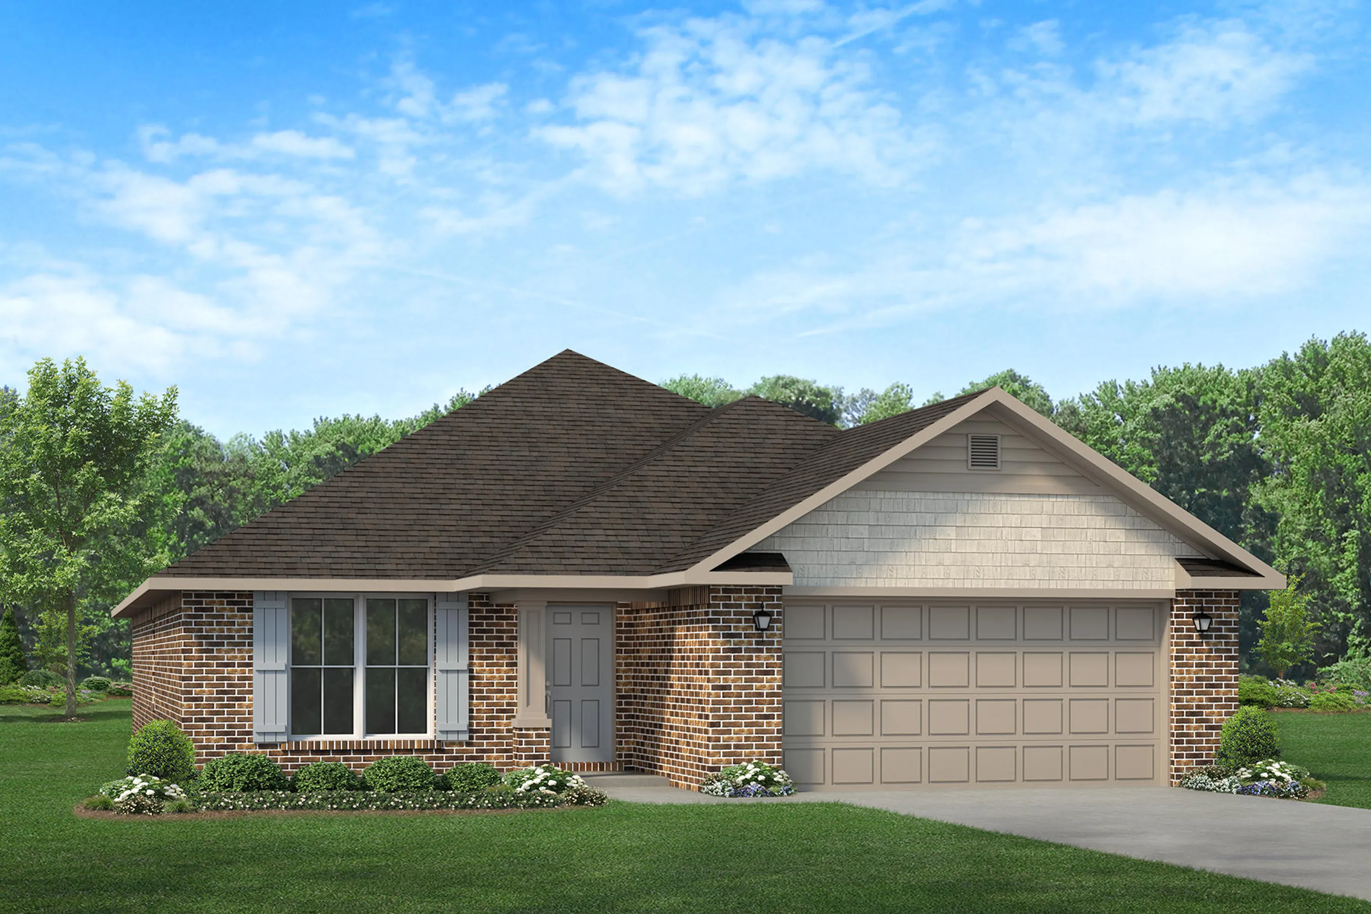
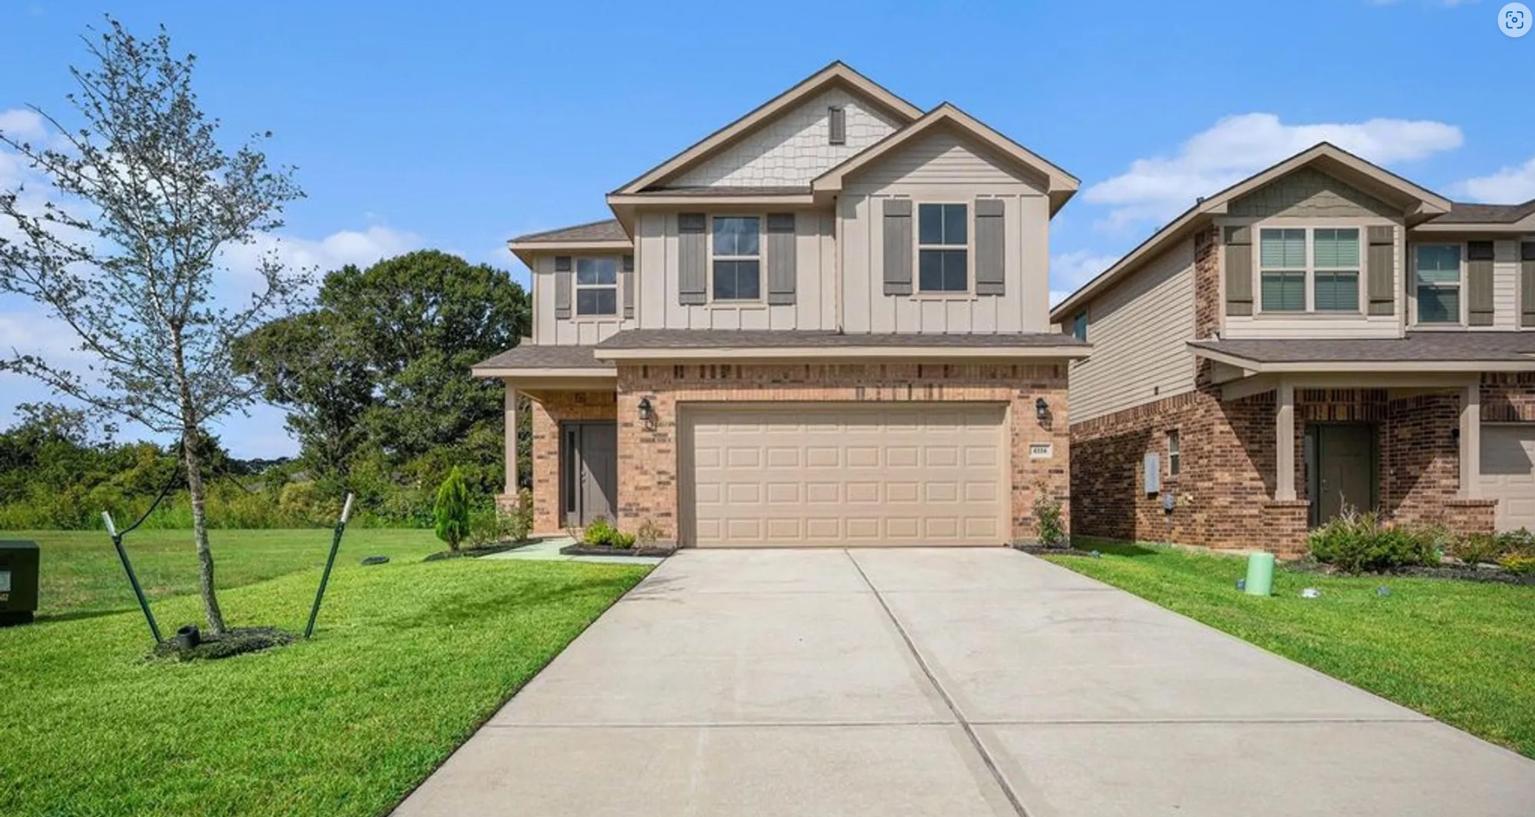
Media
Project photo gallery
Click the large photo or a thumbnail to open the gallery viewer.
Is this your project?
Take control of your project page, add direct contact details, keep information updated, unlock performance insights, and increase visibility with agents and buyers actively looking for new construction homes.
Prices and features may vary and are subject to change. Photos are for illustrative purposes only. Legal disclaimers.