

Bayshore Ranch

Total Units
120
Discover the charm of Bayshore Ranch in North Fort Myers, crafted by Lennar, where you can enjoy a serene park, convenient parking, and the security of a gated community.
Bayshore Ranch is an exciting, upcoming community by Lennar in North Fort Myers, FL that will soon feature a stunning selection of single-family homes.
Find the home that’s right for you
This community will offer single family homes.
See what life at Bayshore Ranch has to offer
Right in the neighborhood are numerous picnic areas to soak in the fresh air. Hang out at the Event Barn or Oak Porch, which features beautiful indoor and outdoor space perfect for special occasions.
-
Community Center
Craftsman Residents can enjoy the Event Barn and Oak Porch to host one-of-a-kind celebrations in a charming, rustic setting
Located in the beautiful city of North Fort Myers, FL. See what this city has to offer.
Bayshore Ranch is set in a peaceful rural landscape while still being convenient to excellent recreational sites, miles of unspoiled beaches and an array of shops and restaurants. Nearby I-75 brings Fort Myers and Babcock Ranch within easy reach.
Prices and features may vary and are subject to change. Photos are for illustrative purposes only.
Amenities
Home designs (3)
1 Quick Move-In lot across 1 plan — open Quick Move-In.
Carousel — use arrows to browse images for this design, or tap the photo to open the floor plan.
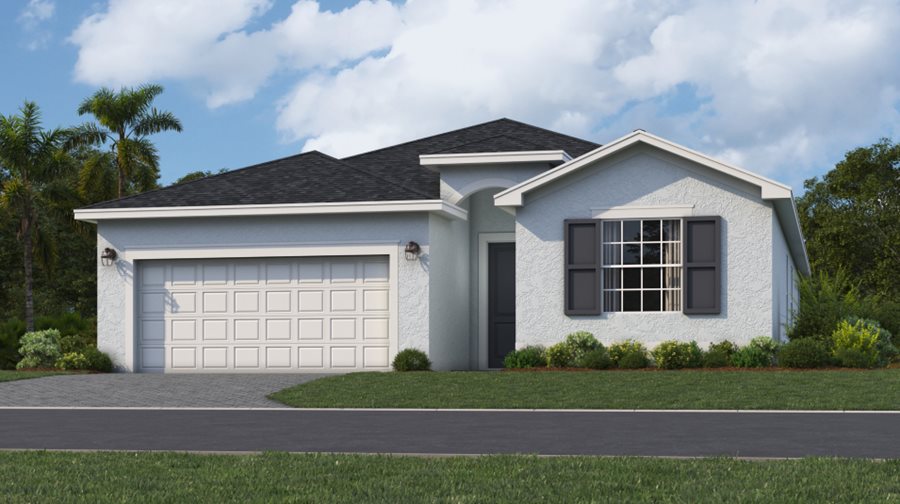
Quick Move-InTrevi
From$383,4994 Beds3 Baths2 Car garage2,032+ sq ftSingle-family at Bayshore Ranch. 1 Quick Move-In home in this plan — ask the sales team about finishes and closing timelines.
Carousel — use arrows to browse images for this design, or tap the photo to open the floor plan.
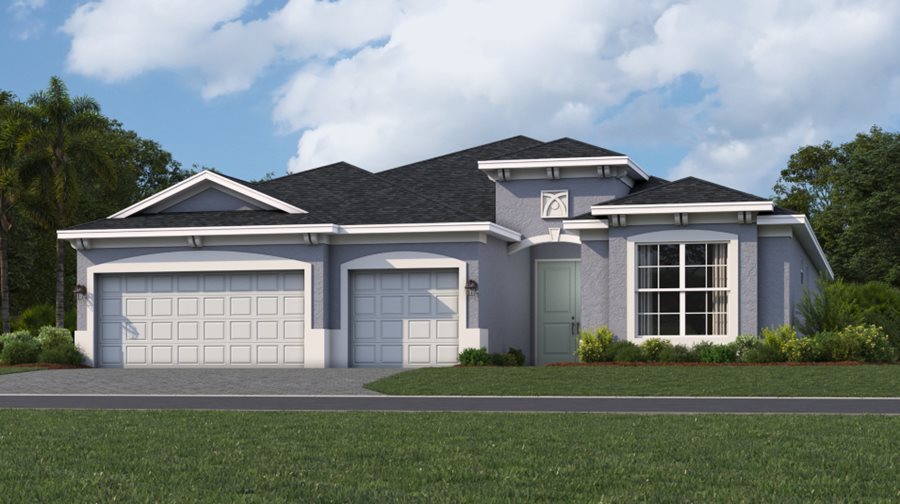
Ready to BuildThe Summerville II
From$438,4993 Beds3 Baths3 Car garage2,444+ sq ftThis spacious single-story home features an airy den off the foyer, followed by an open living space with access to a lanai for outdoor entertaining. In addition to the luxe owner’s suite, there is a secondary suite and a spare bedroom. A three-car garage offers extra storage or versatile needs. Prices and features may vary and are subject to change. Photos are for illustrative purposes only.
Carousel — use arrows to browse images for this design, or tap the photo to open the floor plan.
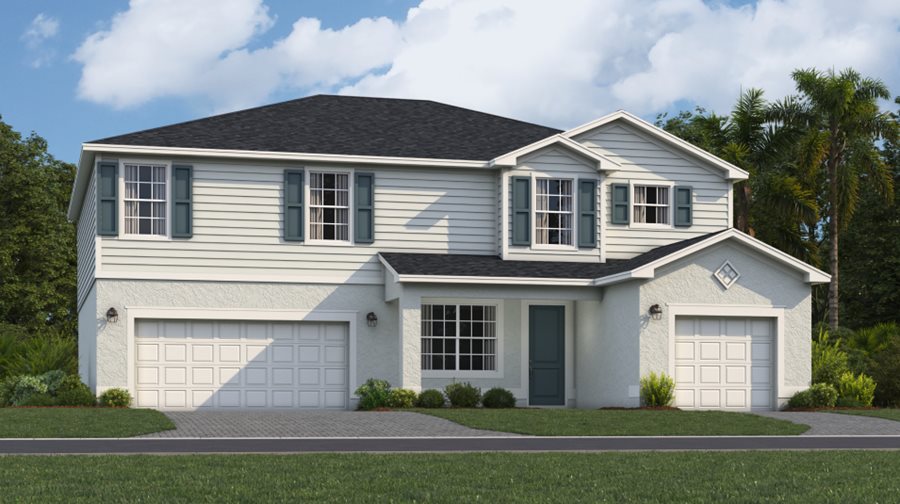
Ready to BuildSorrento
From$493,4995 Beds4.5 Baths3 Car garage3,283+ sq ftThis expansive two-story home is the largest plan in the collection. On the first floor is a living room, formal dining room, open living space with a kitchen, bedroom suite and an attached lanai for outdoor activities. Upstairs hosts the owner’s suite, three secondary bedrooms and a cozy loft overlooking the Great Room. Prices and features may vary and are subject to change. Photos are for illustrative purposes only.
Media
Project photo gallery
Click the large photo or a thumbnail to open the gallery viewer.
Prices and features may vary and are subject to change. Photos are for illustrative purposes only. Legal disclaimers.