

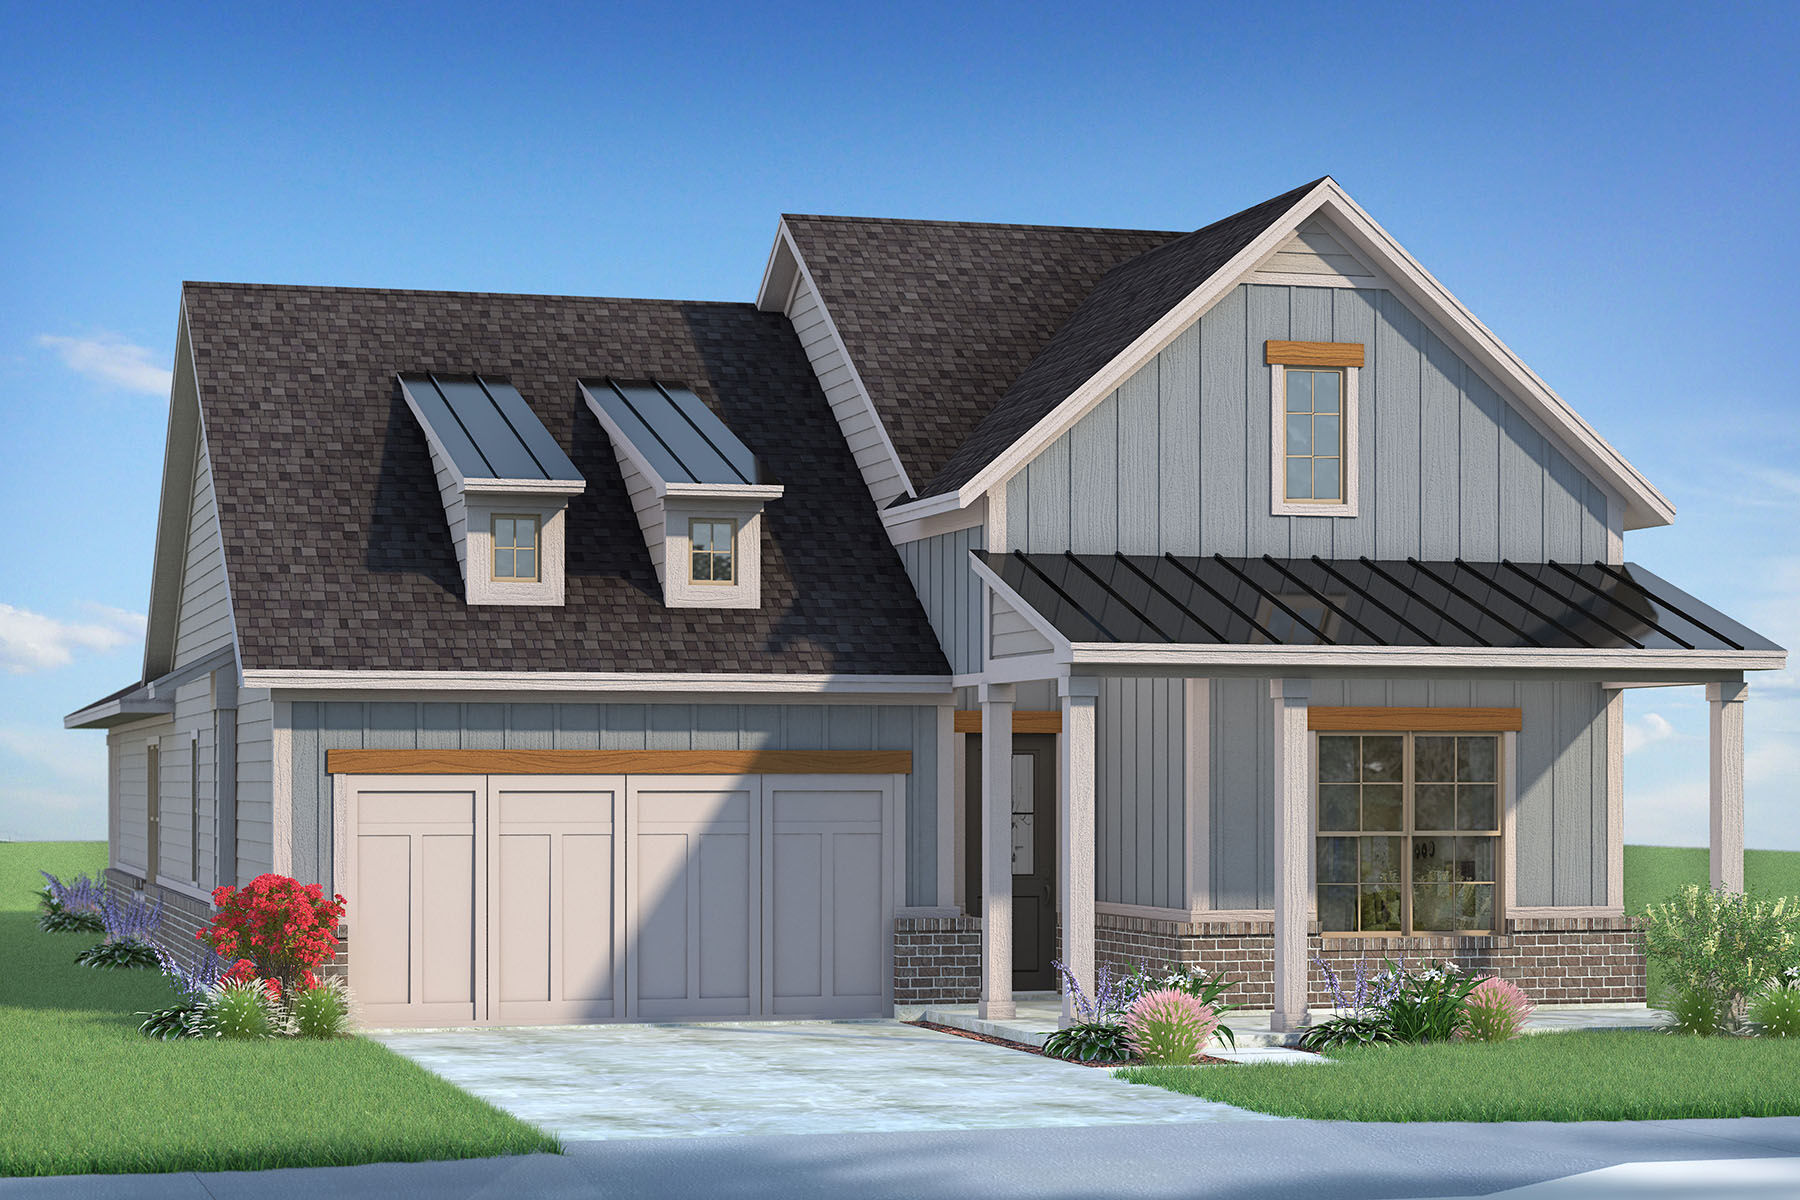
Bayside

Total Units
107
Discover the charm of Rowlett with Bayside, a stunning project by Mattamy Homes, featuring fantastic amenities like a park, dog park, and scenic walking trails by the lake!
Now Selling: Sunset Landing. Lakeside living on Lake Ray Hubbard with single-family homes and townhomes, scenic views, and a vibrant community.
Designed For the Way You Live
NEW PHASE NOW SELLING - Sunset Landing at Bayside! Bayside is the newest phase within the highly sought-after Bayside community in Rowlett, TX, offering new homes near Lake Ray Hubbard. Known for its lakeside lifestyle, Bayside in Rowlett provides residents with access to boating, sailing, fishing, and scenic shoreline views, all just minutes from Dallas. Homebuyers can choose from thoughtfully designed single-family homes and townhomes, with available homesites including lakefront and lakeview options. Located along the shores of Lake Ray Hubbard, Sunset Landing at Bayside blends everyday convenience with outdoor recreation, featuring winding trails, pocket parks, a dog park, and nearby access to the Sapphire Bay Marina and future lagoon development. With easy access to major highways, shopping, dining, and entertainment, Bayside Rowlett offers a connected lifestyle while maintaining a peaceful, lakeside setting. Sunset Landing at Bayside continues to build on the legacy of the Bayside community in Rowlett, offering new homes on Lake Ray Hubbard designed for the way you live.
Amenities
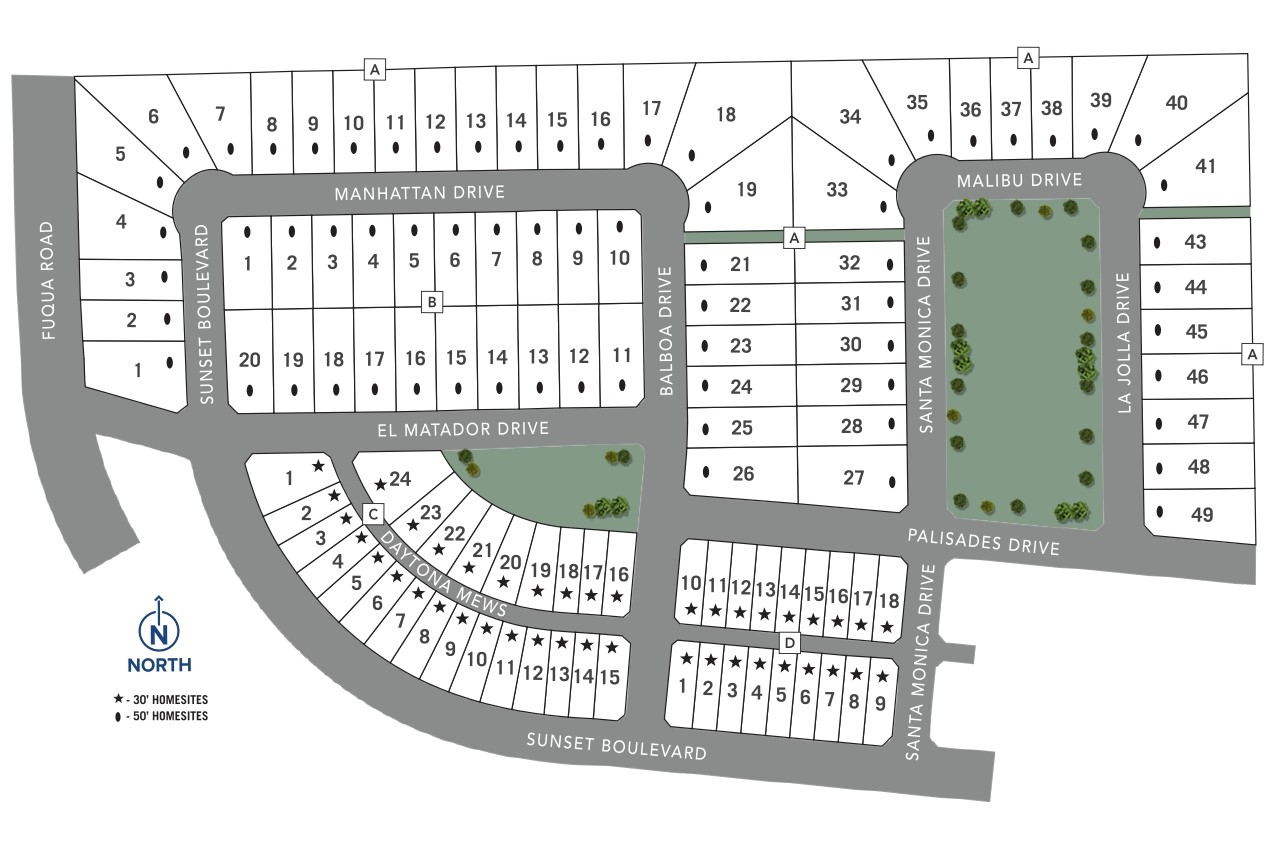
Site Plan
Home designs (12)
17 Quick Move-In lots across 8 plans — open Quick Move-In.
Carousel — use arrows to browse images for this design, or tap the photo to open the floor plan.
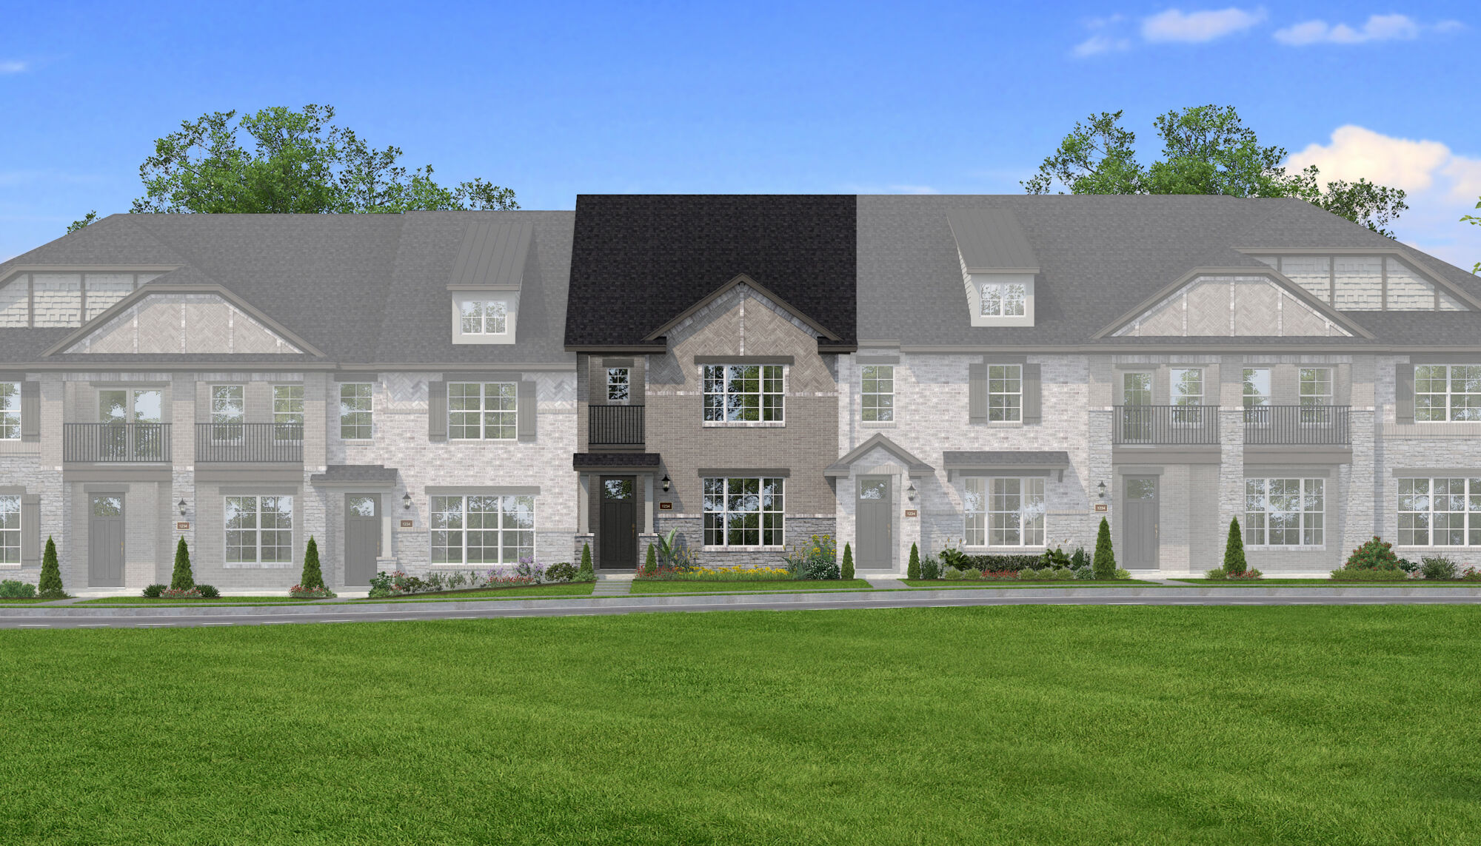
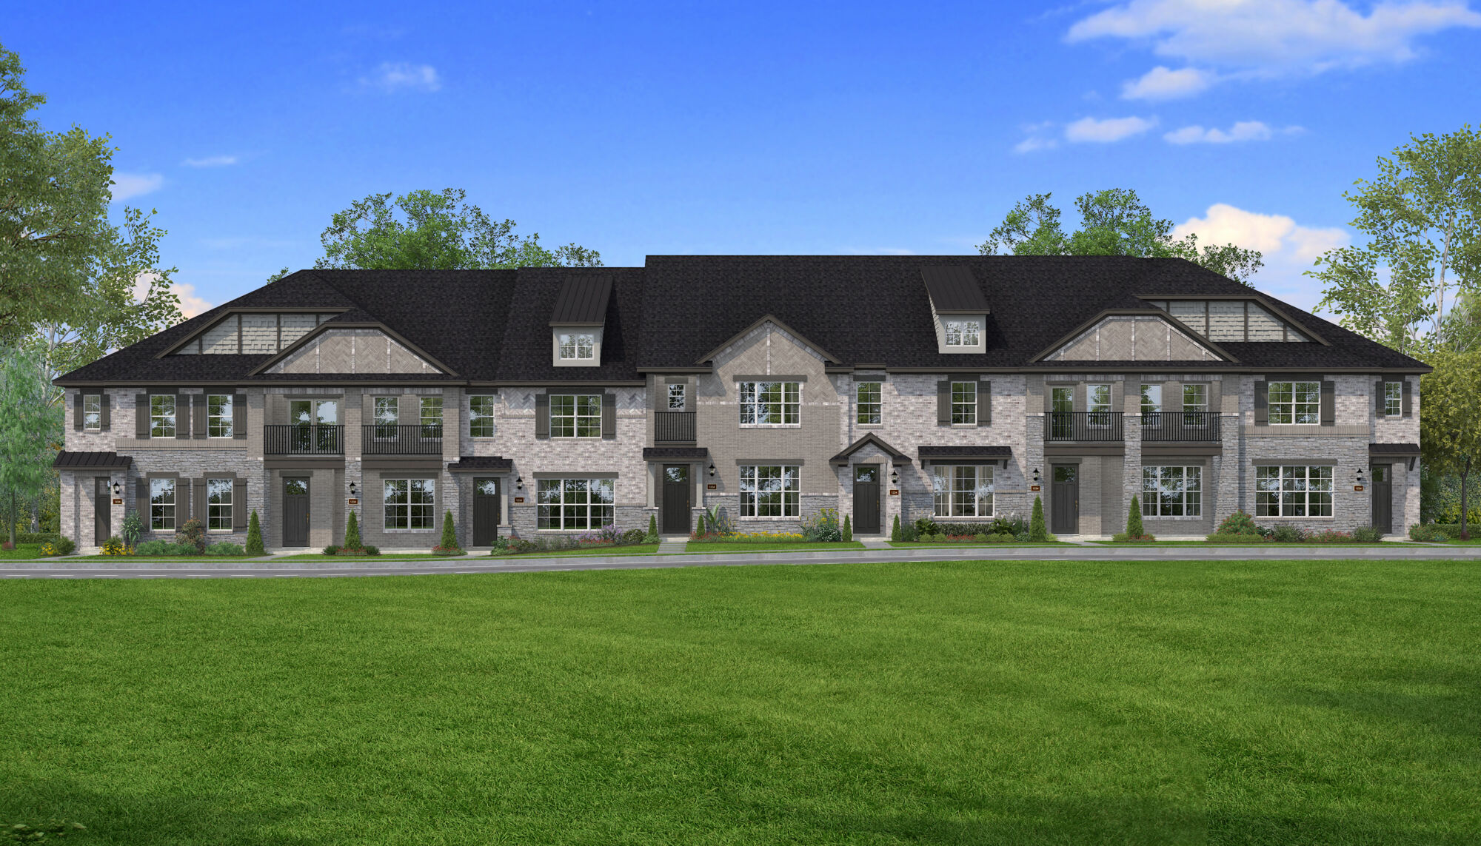
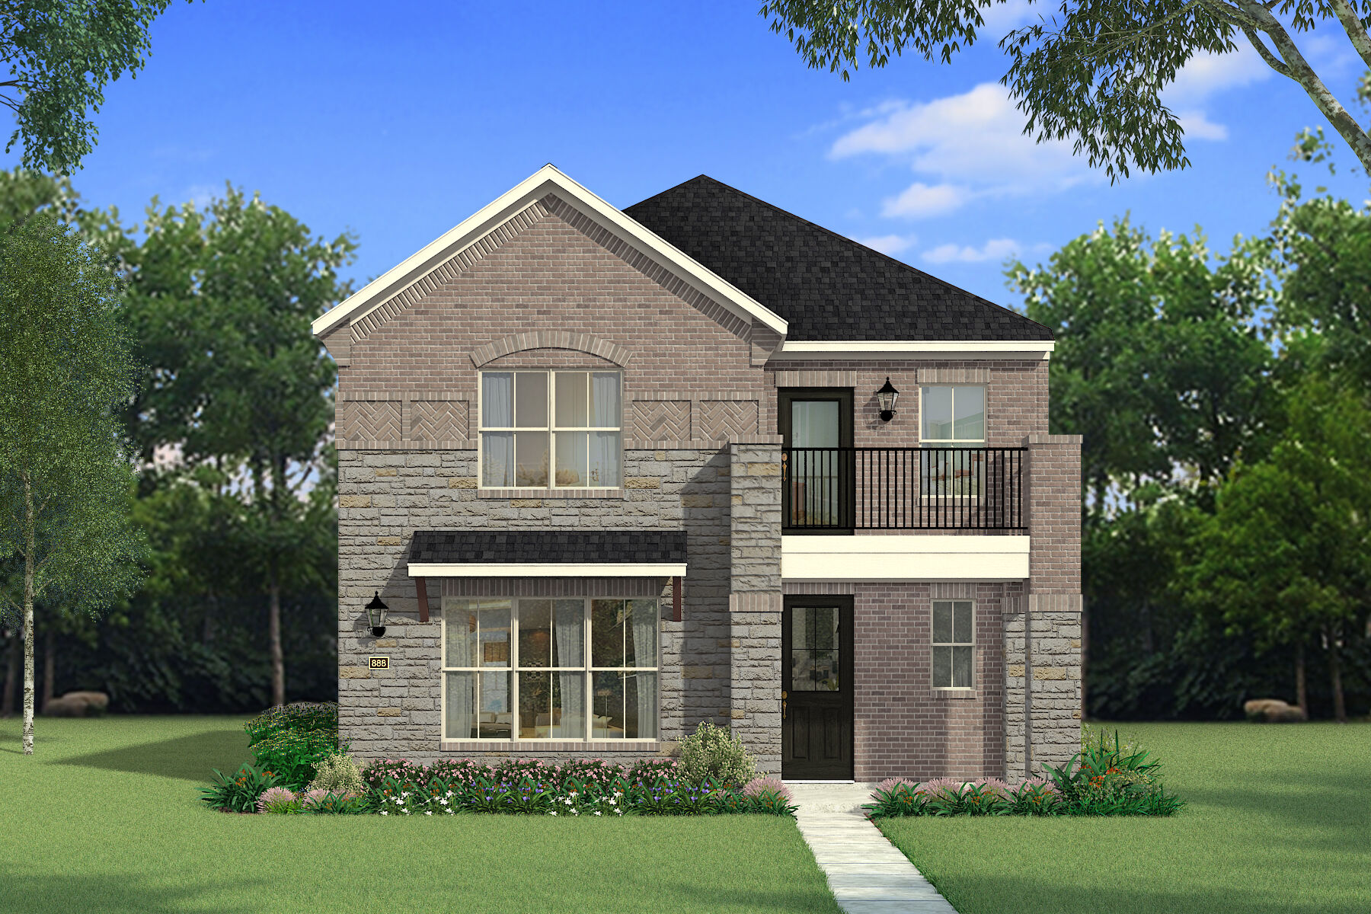
Ready to BuildBridgeport
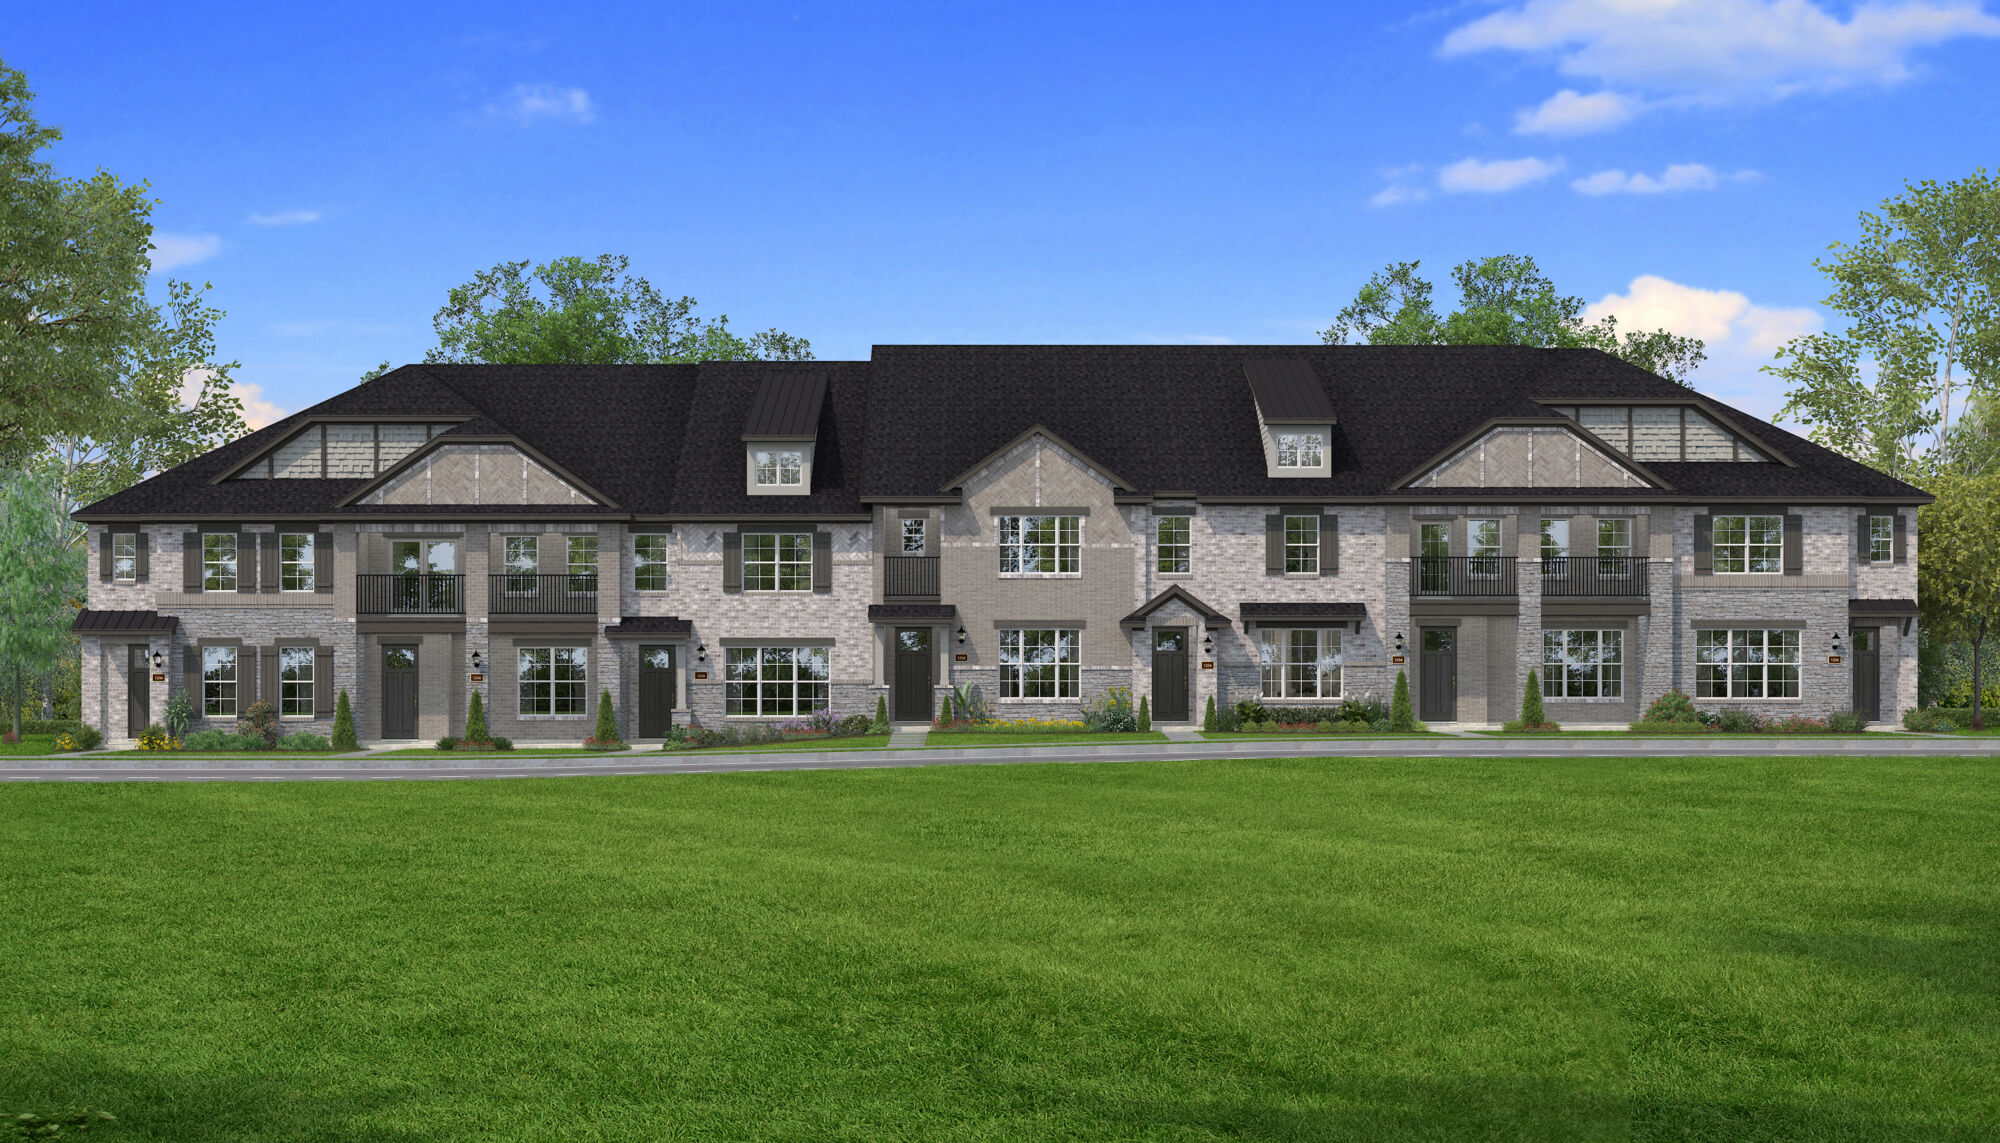
From$305,4903 Beds2.5 Baths2 Car garage1,831+ sq ftHome Design Details The Bridgeport floor plan offers comfortable living across two levels with space to spread out and flexibility built in. The first floor offers two comfortable bedrooms, a full bathroom, laundry area, and a flexible space that works beautifully as a quiet office, cozy guest room, or creative corner. Upstairs, the kitchen, dining, and Great Room come together in an open layout that feels bright and connected. A walk-in pantry and powder bathroom add everyday function, while the covered balcony extends your living space outdoors. It is the perfect spot for morning coffee or unwinding in the evening. An optional electric fireplace can be added to enhance the Great Room with warmth and character. The private owner's suite features a spacious walk-in closet and dual vanities, just steps from the main living area. This energy efficient townhome offers flexible design, included features that matter, and a convenient Rowlett location near Lake Ray Hubbard. Curated Home Features Covered Porch Kitchen Island Walk-In Kitchen Pantry Flex Room Laundry Room Balcony Green Home Features ENERGY STAR® 3.2 Certified Home Low-E Argon Double-Pane Windows Wi-Fi ecobee® Smart Thermostat ENERGY STAR® Certified Whirlpool® Appliances 15 SEER2 High-Efficiency HVAC + 96% AFUE Furnace Moen® Water-Saving Plumbing Fixtures RainBird® Weather-Sensing Irrigation AeroBarrier® Third-Party Energy Testing
Carousel — use arrows to browse images for this design, or tap the photo to open the floor plan.
Ready to BuildSomerville
From$308,4903 Beds2.5 Baths2 Car garage1,840+ sq ftHome Design Details The Somerville floor plan blends smart design with a low-maintenance lifestyle, offering comfort, convenience, and style in Rowlett. A covered front porch leads into a seamless flow between the kitchen, dining, and Great Room, ideal for everyday living or weekend hosting. The kitchen features a large island, walk-in pantry, and easy access to the garage and powder bathroom, offering both everyday efficiency and contemporary style. Upstairs, a central game room anchors the layout, offering a versatile space for movie nights, hobbies, or home workouts. The owner’s suite is located at the front of the home and includes a private balcony, spacious walk-in closet, and dual vanities. Two additional bedrooms, a full bathroom, and a laundry area round out the second floor. This two-story townhome combines smart, energy-efficient design with open-concept living in a prime Rowlett location near Lake Ray Hubbard. With flexible spaces, thoughtful storage, and a low-maintenance layout, the Somerville is a modern design that adapts to the way you live. Curated Home Features Covered Porch Kitchen Island Walk-In Kitchen Pantry Game Room Laundry Room Balcony Green Home Features ENERGY STAR® 3.2 Certified Home Low-E Argon Double-Pane Windows Wi-Fi ecobee® Smart Thermostat ENERGY STAR® Certified Whirlpool® Appliances 15 SEER2 High-Efficiency HVAC + 96% AFUE Furnace Moen® Water-Saving Plumbing Fixtures RainBird® Weather-Sensing Irrigation AeroBarrier® Third-Party Energy Testing
Carousel — use arrows to browse images for this design, or tap the photo to open the floor plan.
Quick Move-InWhitney
From$314,4903 Beds2.5 Baths2 Car garage1,974+ sq ftTownhome at Bayside. 3 Quick Move-In homes in this plan — ask the sales team about finishes and closing timelines.
Carousel — use arrows to browse images for this design, or tap the photo to open the floor plan.
Quick Move-InHolbrook
From$317,4903 Beds2.5 Baths2 Car garage1,914+ sq ftTownhome at Bayside. 5 Quick Move-In homes in this plan — ask the sales team about finishes and closing timelines.
Carousel — use arrows to browse images for this design, or tap the photo to open the floor plan.
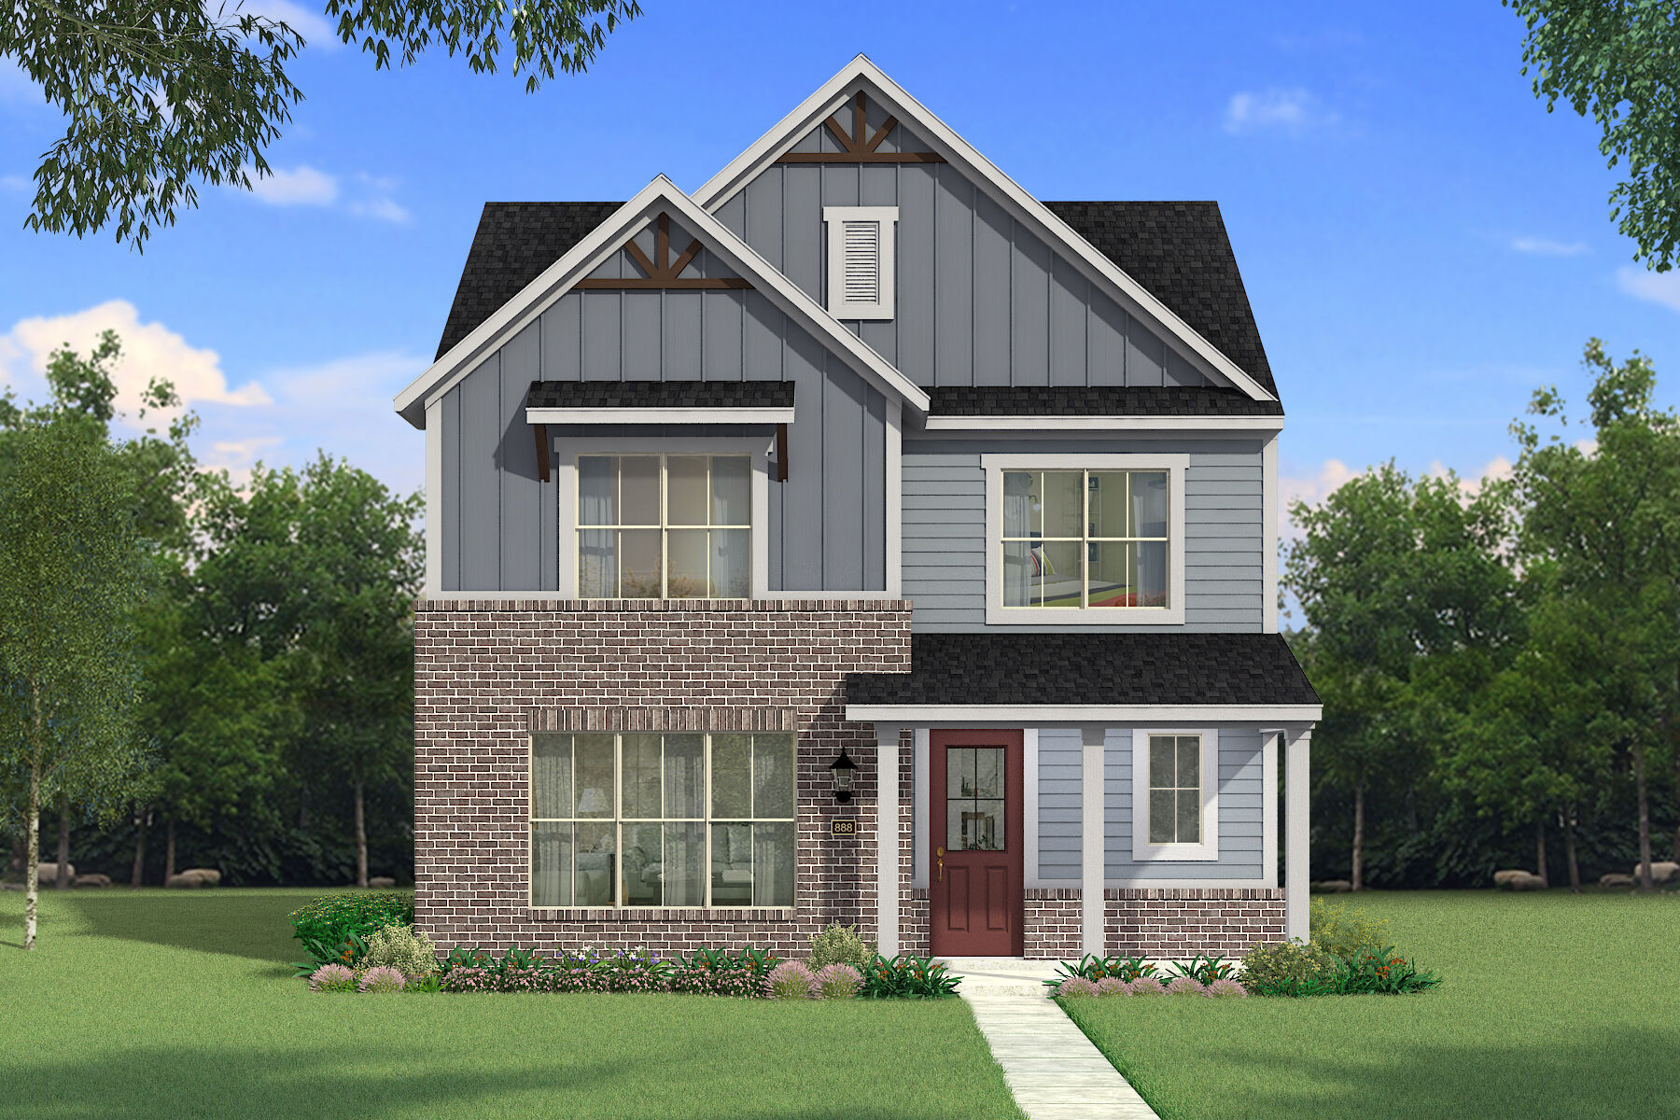
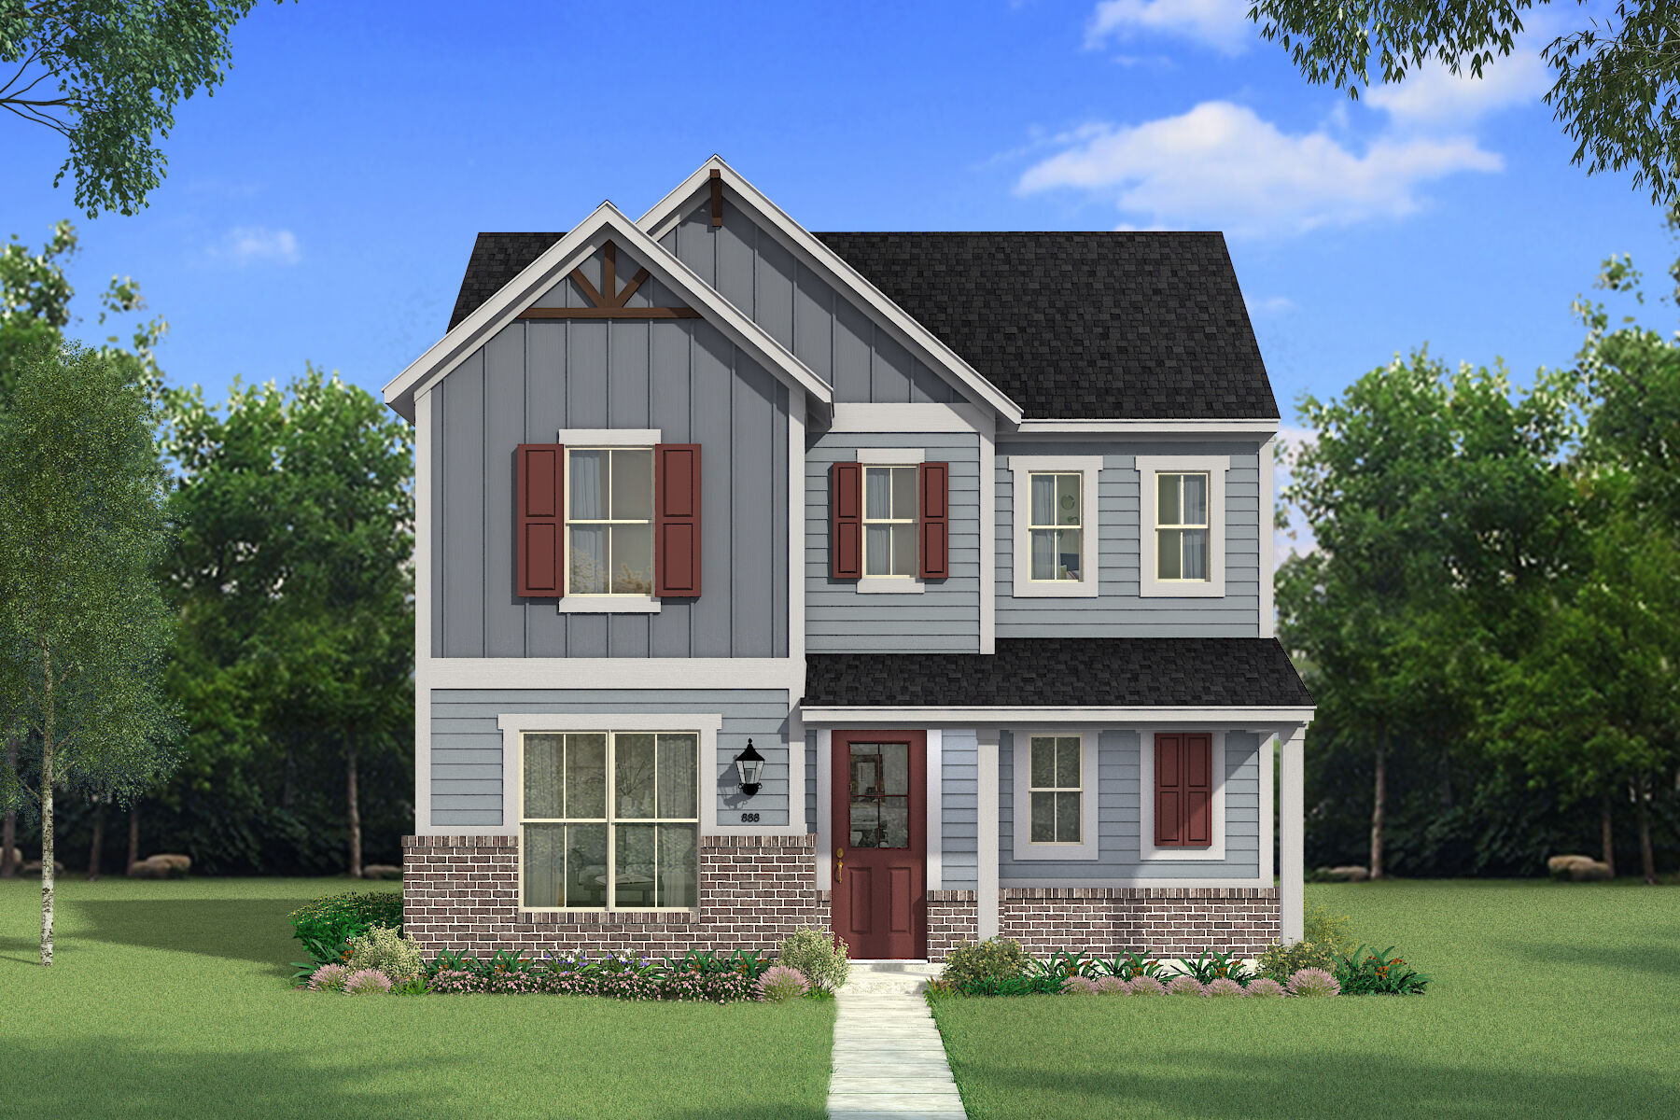
Quick Move-InBlanco
From$359,9903 Beds2.5 Baths2 Car garage1,958+ sq ftSingle-family at Bayside. 3 Quick Move-In homes in this plan — ask the sales team about finishes and closing timelines.
Carousel — use arrows to browse images for this design, or tap the photo to open the floor plan.
Quick Move-InTrinity
From$388,9903 Beds2.5 Baths2 Car garage2,294+ sq ftSingle-family at Bayside. 1 Quick Move-In home in this plan — ask the sales team about finishes and closing timelines.
Carousel — use arrows to browse images for this design, or tap the photo to open the floor plan.
Quick Move-InPecos
From$393,9903 Beds2.5 Baths2 Car garage2,322+ sq ftSingle-family at Bayside. 2 Quick Move-In homes in this plan — ask the sales team about finishes and closing timelines.
Carousel — use arrows to browse images for this design, or tap the photo to open the floor plan.
Quick Move-InBonaire
From$450,0302 Beds2.5 Baths2 Car garage2,331+ sq ftSingle-family at Bayside. 1 Quick Move-In home in this plan — ask the sales team about finishes and closing timelines.
Carousel — use arrows to browse images for this design, or tap the photo to open the floor plan.
Ready to BuildAntigua
From$459,7743 Beds2.5 Baths2 Car garage2,473+ sq ftHome Design Details Discover modern luxury in our Antigua floorplan – a seamless blend of comfort and style. The grand foyer leads to bedrooms 2 and 3, plus a versatile flex room. The open-concept kitchen, dining area, and Great Room create a welcoming space, complemented by a covered patio for outdoor enjoyment. Retreat to the private owner's suite with a spacious bath and walk-in closet. The Antigua floorplan isn't just a home; it's an invitation to a sophisticated lifestyle. Welcome to a space where memories are made and dreams come to life. Architect’s Choice Options for this plan include a study in lieu of the flex room. Home Features ENERGY STAR® certified Whirlpool appliances Covered patio Ecobee Smart Thermostat Gourmet kitchen Mud bench
Carousel — use arrows to browse images for this design, or tap the photo to open the floor plan.
Quick Move-InMartinique
From$510,2423 Beds2.5 Baths2 Car garage3,005+ sq ftSingle-family at Bayside. 1 Quick Move-In home in this plan — ask the sales team about finishes and closing timelines.
Carousel — use arrows to browse images for this design, or tap the photo to open the floor plan.
Ready to BuildSt. Lucia
From$538,4084 Beds3.5 Baths2 Car garage3,154+ sq ftHome Design Details Step into refined living with the St. Lucia, where thoughtful design enhances your daily routine. The welcoming foyer leads to Bedroom 2 with a private full bath, seamlessly connecting to the expansive dining, gourmet kitchen, and Great Room area. The first-floor owner’s suite boasts a spacious walk-in closet and a private bath. Ascend the stairs to a versatile game room, complemented by an inviting media room for movie nights or a teen retreat. Bedrooms 3 and 4 feature walk-in closets and share a third full bath. Enjoy outdoor gatherings on the covered patio, and utilize the unfinished attic area for additional storage. In the St. Lucia, your lifestyle takes center stage. Architect’s Choice Options for this plan include a covered patio, media room and additional bedroom/bath. Home Features ENERGY STAR® certified Whirlpool appliances Ecobee Smart Thermostat Gourmet Kitchen Mud Bench Oversized Laundry
Carousel — use arrows to browse images for this design, or tap the photo to open the floor plan.
Quick Move-InTortuga
From$562,7444 Beds3.5 Baths2 Car garage3,475+ sq ftSingle-family at Bayside. 1 Quick Move-In home in this plan — ask the sales team about finishes and closing timelines.
Media
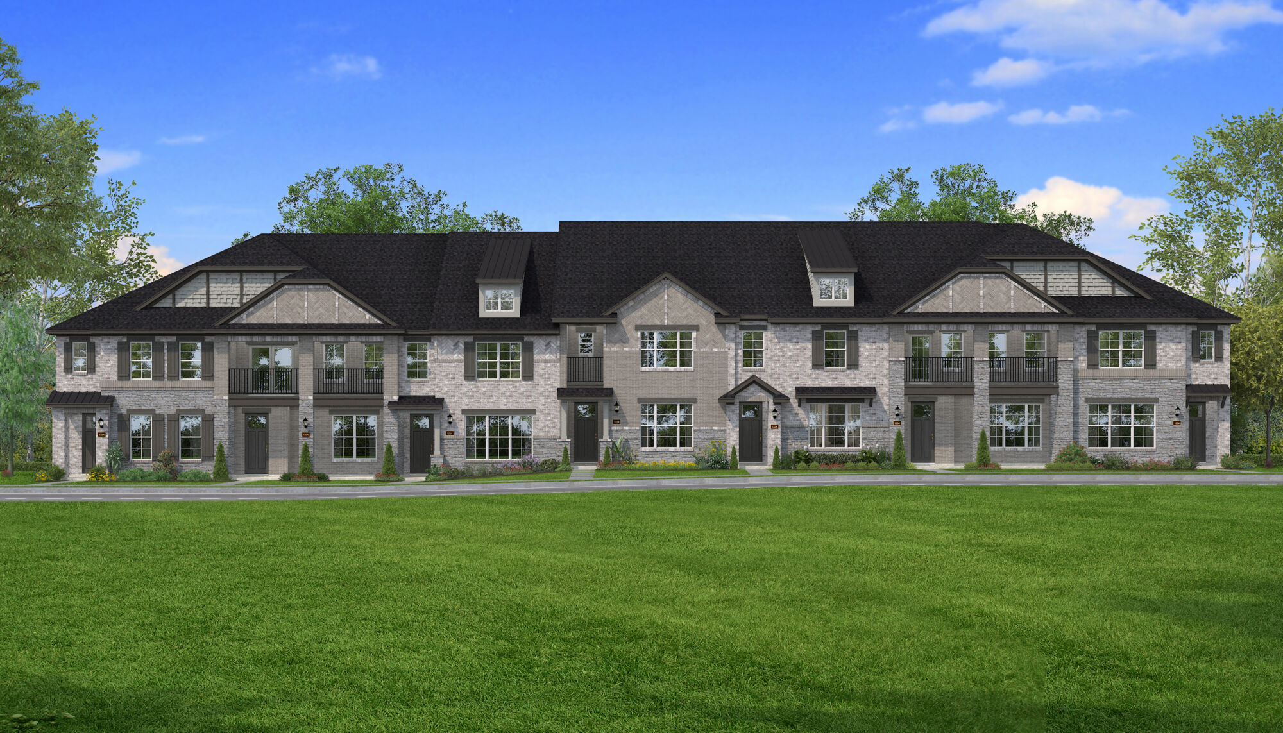
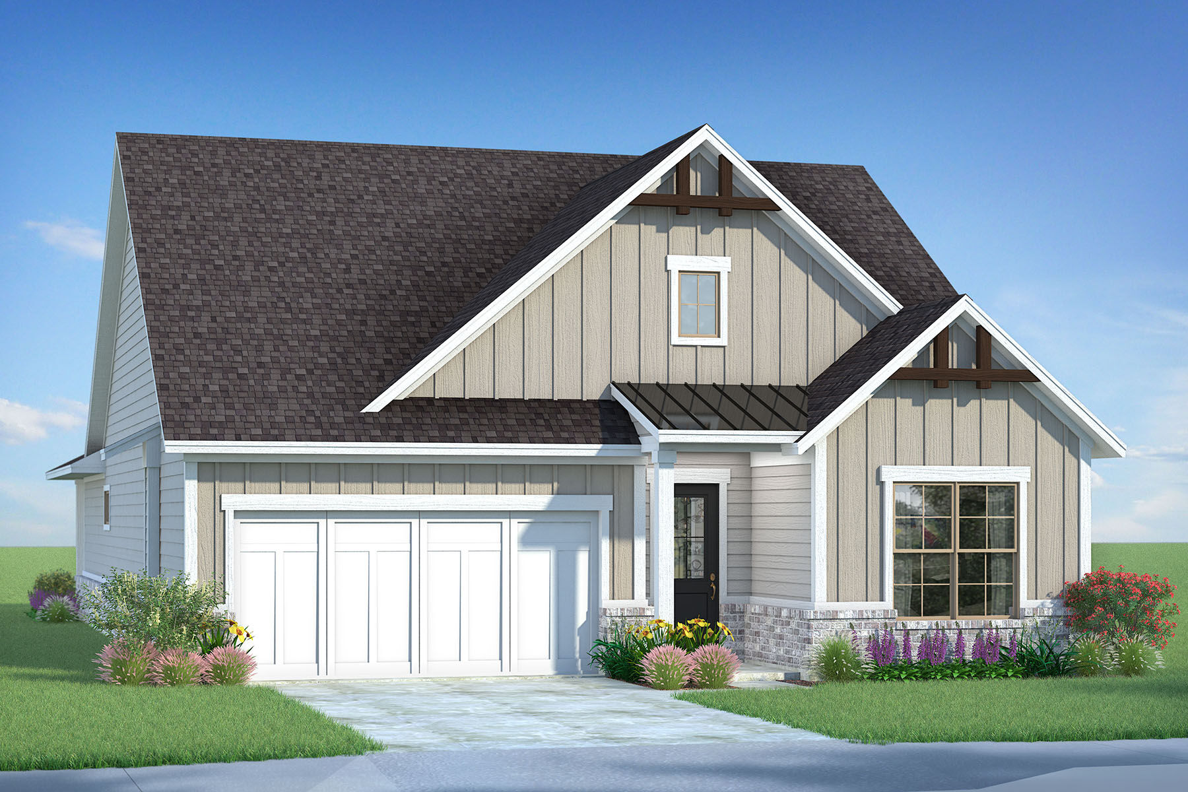
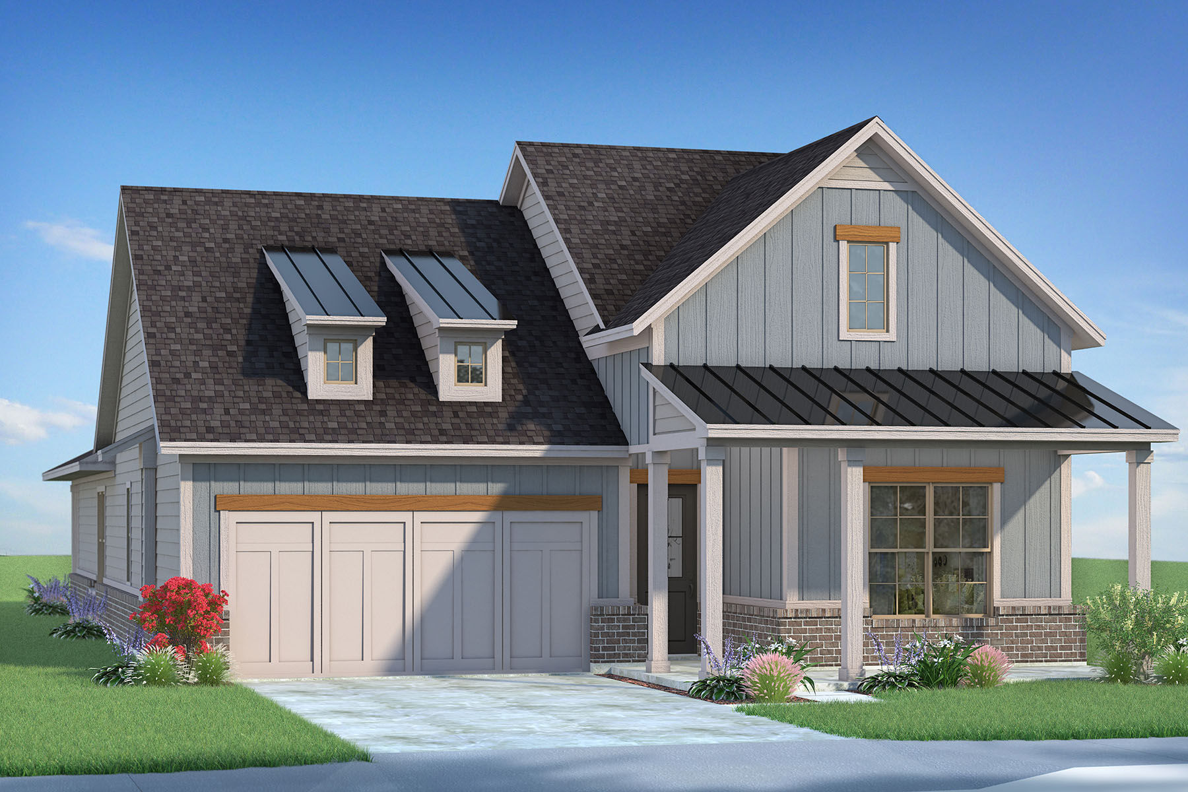
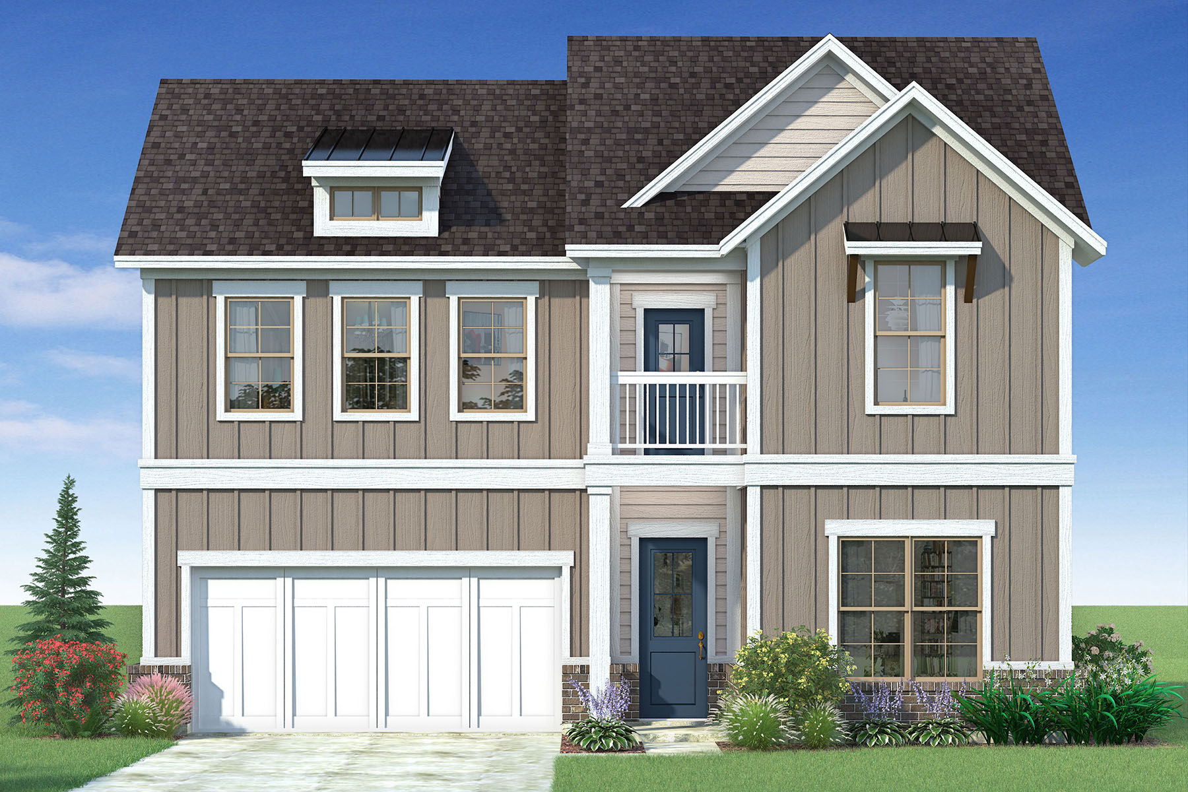
Project photo gallery
Click the large photo or a thumbnail to open the gallery viewer.
Is this your project?
Take control of your project page, add direct contact details, keep information updated, unlock performance insights, and increase visibility with agents and buyers actively looking for new construction homes.
Prices and features may vary and are subject to change. Photos are for illustrative purposes only. Legal disclaimers.