

Benton Hills

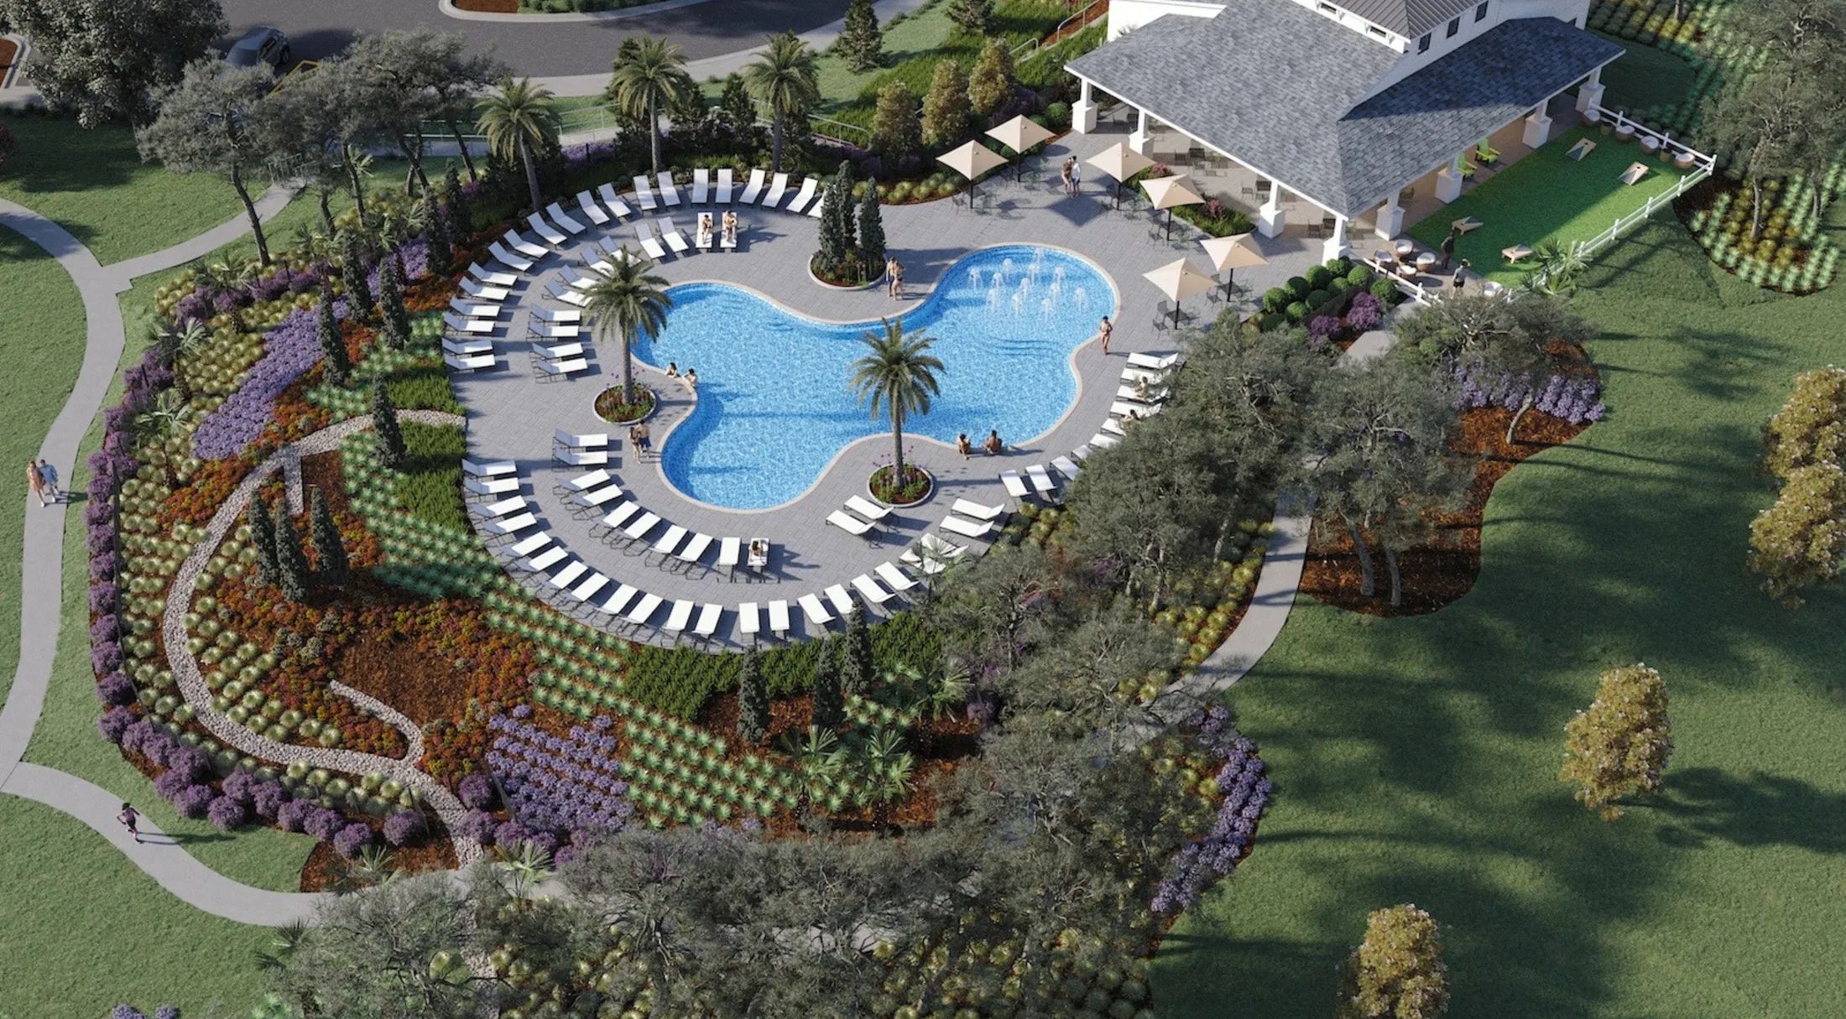
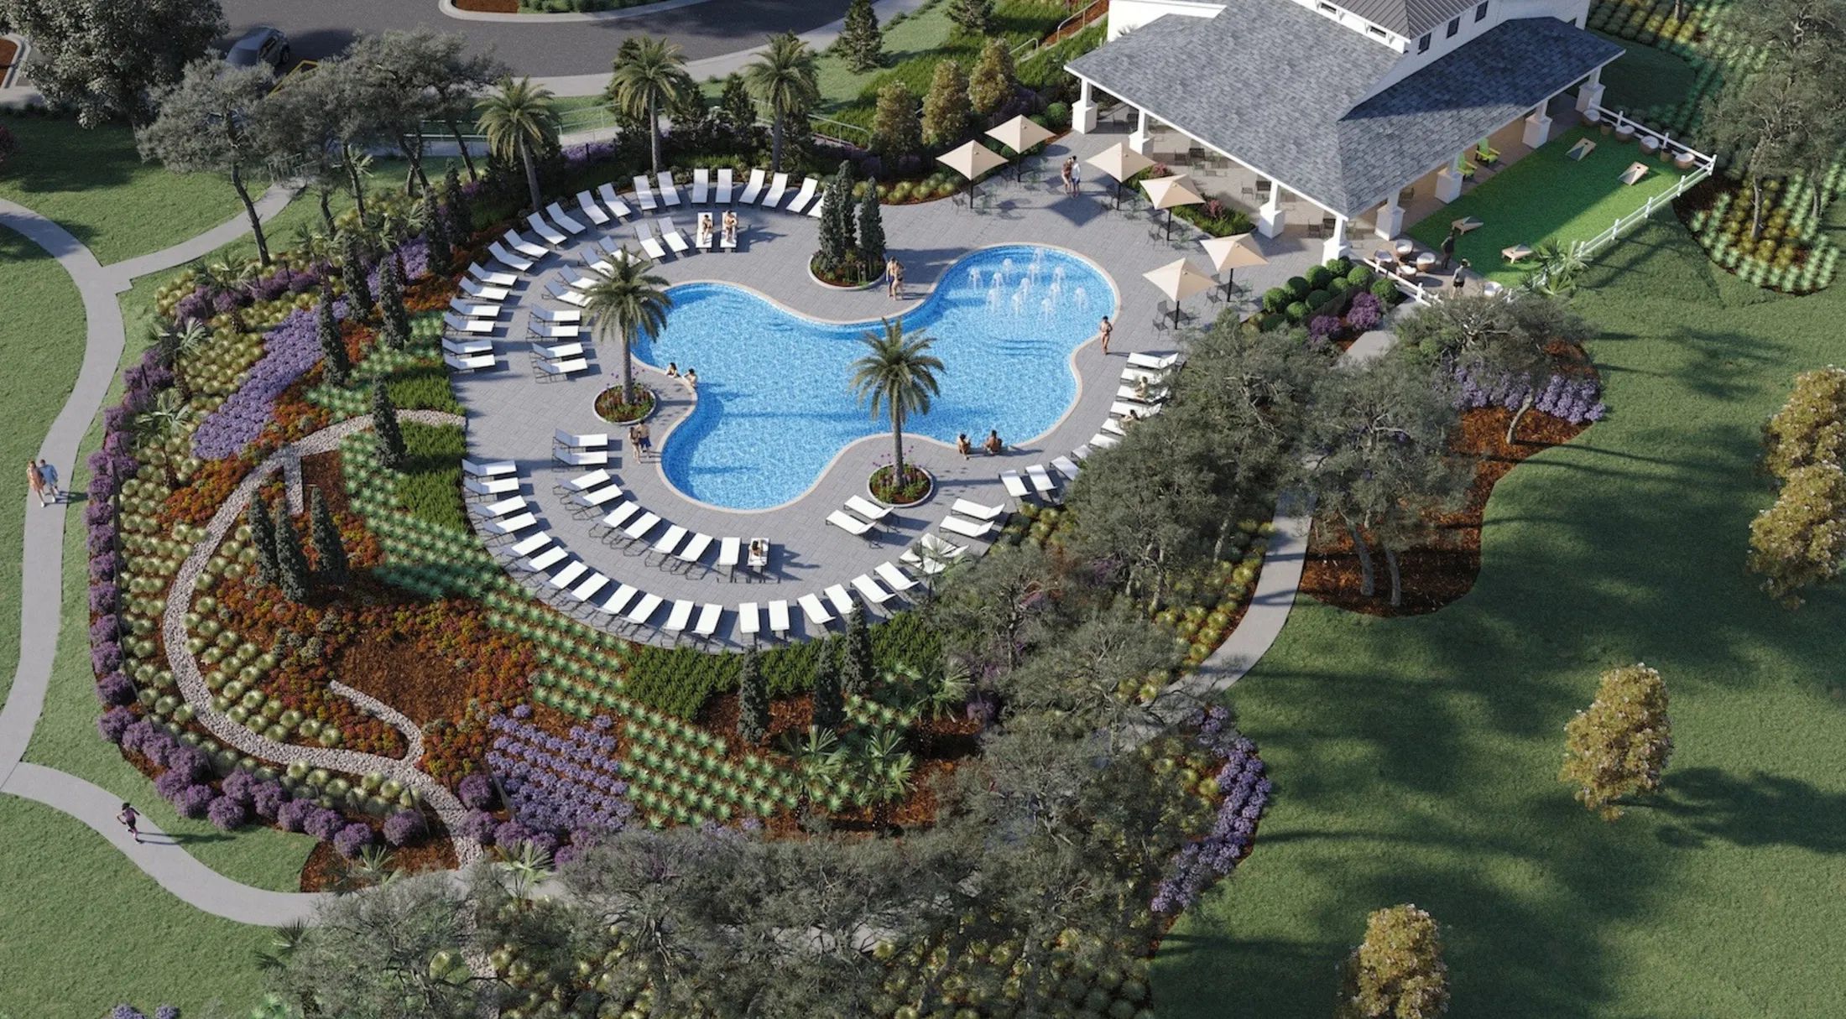
Discover the charm of Benton Hills in Brooksville, crafted by Maronda Homes, where you can enjoy a vibrant community featuring a clubhouse, dog park, water playground, walking and biking trails, and a refreshing swimming pool!
Welcome Home to Benton Hills
The only new home community in Brooksville with resort-style amenities where you can choose your home, finishes, and homesite - just 4.6 miles from Sherman Hills Golf Club.
Benton Hills is designed for fun, connection, and everyday ease—with something for everyone to enjoy. From the clubhouse and pool to trails, dog park, and playgrounds, everything is here for fun, connection, and everyday ease.
- Resort-style clubhouse with fitness center, sparkling pool, and gathering spaces
- Dog park, scenic walking trails, and a dedicated play lawn with playground
- Lighted sidewalks for evening strolls and a connected neighborhood feel
- Professionally designed landscape package with full sod and irrigation






- Timeless exterior designs that boost curb appeal and reflect lasting style
Find Your Perfect Home at Benton Hills
At Benton Hills, choose from home designs ranging from 1,433 to 3,059 square feet—each with open spaces and flexible layouts. Maronda Homes includes stylish features like kitchen islands, stainless steel appliances, 9’ 4” ceilings on the first floor, ceramic tile, and smart home tech to keep you connected.
Feel confident in your new home with our strong New Home Warranty. And there’s even more to come—Join The List to be the first to hear about our home designs!
Your Future Home Will Feature:
- A floor plan that fits your lifestyle—ranging from 1,433 to 3,059 finished square feet
- Up to 6 bedrooms, 4.5 bathrooms, and a 2-car garage for all your needs
- Interior finishes you can personalize to match your style
- A built-in Smart Home Package to keep you connected and in control
- Peace of mind with a trusted New Home Warranty
Amenities
Home designs (16)
5 Quick Move-In lots across 2 plans — open Quick Move-In.



Carousel — use arrows to browse images for this design, or tap the photo to open the floor plan.
Ready to BuildViolet
From$259,3003 Beds2 Baths2 Car garage1,443+ sq ftWelcome to The Violet – Stylish, Comfortable Living Step inside The Violet, a beautifully designed 3-bedroom home featuring an impressive formal entryway that sets the tone for this inviting space. The open floor plan seamlessly connects the fully equipped kitchen—complete with a large island perfect for cooking and entertaining—to the cozy family room and adjacent dining nook. With 1,443 finished square feet, this home offers a smart layout ideal for those downsizing or starting their family. The private owner’s suite boasts a spacious walk-in closet and a luxurious owner bathroom, while two additional bedrooms are conveniently located at the front of the home and share a second full bathroom. The Violet also includes a 2-car garage, designed to comfortably fit two vehicles or one vehicle plus a workbench or storage space to suit your needs. Make your new home uniquely yours by selecting from customizable color packages tailored to your personal style. Schedule a tour today with one of our representatives and visit our model home to discover why Maronda Homes is the builder for you!
Carousel — use arrows to browse images for this design, or tap the photo to open the floor plan.
Quick Move-InOak
From$264,9003 Beds2 Baths2 Car garage1,443+ sq ftSingle-family at Benton Hills. 1 Quick Move-In home in this plan — ask the sales team about finishes and closing timelines.
Carousel — use arrows to browse images for this design, or tap the photo to open the floor plan.
Ready to BuildMarigold
From$274,9004 Beds2 Baths2 Car garage1,876+ sq ftWelcome to The Marigold – Elegant, Spacious Living Discover The Marigold, a charming and practical four-bedroom home designed with your family’s comfort in mind. Enter through the modest front porch into a welcoming foyer that leads you past the bedrooms and into the impressive great room—a perfect space for relaxing and entertaining. The large eat-in kitchen features a convenient island ideal for cooking, dining, or hosting guests. Just off the kitchen, a spacious flex area provides endless possibilities—whether you choose a cozy breakfast nook or an informal seating space. Extend your living outdoors with an optional concrete patio off the flex space. This home includes four bedrooms, highlighted by a private owner’s suite at the back of the house, complete with a generous walk-in closet and a luxurious bathroom retreat. Bedrooms two and three share a full bathroom, and the third bedroom at the front offers its own sizable walk-in closet. With 1,876 finished square feet, The Marigold offers plenty of space to accommodate growing families comfortably. The laundry room is thoughtfully tucked behind the kitchen with convenient access to the garage, doubling as a practical mudroom. The Marigold also includes a 2-car garage designed to fit two vehicles—or one vehicle plus a workbench or storage area to suit your needs. Make your new home truly yours by selecting from customizable color packages tailored to your style. Schedule a tour today with one of our representatives
Carousel — use arrows to browse images for this design, or tap the photo to open the floor plan.
Ready to BuildVictoria
From$279,9003 Beds2 Baths2 Car garage1,492+ sq ftEfficient and Thoughtfully Designed Living in The Victoria Though compact in size, The Victoria offers a smart and efficient floor plan designed for modern family living. A charming front porch leads into a practical entryway with convenient access to the mudroom and two-car garage. At the heart of the home, a spacious family room serves as the central gathering space. The breakfast room, located at the rear, features a large sliding glass door that opens to the patio, bringing in natural light and easy outdoor access. The kitchen impresses with ample pantry storage, a convenient pass-through to the family room, and an optional island to enhance your cooking and entertaining experience. The private master suite sits at the back of the home, complete with generous closet space and a private bathroom. Two additional bedrooms offer roomy layouts and ample closets, sharing a second full bathroom. The Victoria combines smart design and comfortable living in a welcoming home perfect for families.
Carousel — use arrows to browse images for this design, or tap the photo to open the floor plan.
Quick Move-InMaple
From$279,9004 Beds2 Baths2 Car garage1,876+ sq ftSingle-family at Benton Hills. 2 Quick Move-In homes in this plan — ask the sales team about finishes and closing timelines.
Carousel — use arrows to browse images for this design, or tap the photo to open the floor plan.
Ready to BuildIris
From$279,9004 Beds2 Baths2 Car garage2,052+ sq ftDiscover The Iris – Spacious One-Story Living Designed for You Welcome to The Iris, a stunning one-story home featuring 4 to 5 bedrooms and 2 full bathrooms, with up to 2,052 square feet of versatile living space. Perfect for families or those who love to entertain, this home offers plenty of room for everyone to relax, spread out, and make lasting memories. From beautiful interior finishes to inviting outdoor areas, The Iris combines style and comfort in every detail. Customize your new home by choosing from a variety of color packages to reflect your personal taste. Ready to upgrade your lifestyle? Schedule a tour with one of our representatives today and visit our model home to see why Maronda Homes is the perfect builder for you!
Carousel — use arrows to browse images for this design, or tap the photo to open the floor plan.
Ready to BuildAshton
From$294,9003 Beds2 Baths2 Car garage1,760+ sq ftMeet The Ashton – Smart, Stylish Single-Story Living Welcome to The Ashton, a thoughtfully designed single-story floor plan that truly has it all. Step onto the covered front porch and enter the formal foyer, setting a warm and inviting tone for your new home. Adjacent to the foyer, a flexible space offers versatility—it can remain open to the great room for a spacious feel or be enclosed with double doors to create a private den or office. The great room flows seamlessly into the kitchen, featuring a large center island perfect for cooking and entertaining. Enjoy outdoor living on the expansive 14’ x 11’ patio, which can be covered to create a relaxing lanai. The split floor plan offers privacy by separating the master suite from the two additional bedrooms. The master retreat includes a private bath and a generously sized walk-in closet. Additional conveniences include a laundry room with built-in cabinetry for storage and organization, plus a pass-through to a spacious 2-car garage with workshop space—or upgrade to a 3-car garage for even more room. Designed to fit a variety of homesite sizes, The Ashton blends functionality with style to suit your lifestyle perfectly.
Carousel — use arrows to browse images for this design, or tap the photo to open the floor plan.
Now BuildingMiramar
From$304,9004 Beds2–3 Baths2 Car garage2,151+ sq ftSingle-family at Benton Hills. 1 home is now building — ask the sales team for timelines and personalization options.
Carousel — use arrows to browse images for this design, or tap the photo to open the floor plan.
Now BuildingDrexel
From$304,9003 Beds2 Baths2 Car garage1,988+ sq ftSingle-family at Benton Hills. 1 home is now building — ask the sales team for timelines and personalization options.
Carousel — use arrows to browse images for this design, or tap the photo to open the floor plan.
Now BuildingSheffield
From$309,9004 Beds3 Baths2 Car garage2,198+ sq ftSingle-family at Benton Hills. 1 home is now building — ask the sales team for timelines and personalization options.
Carousel — use arrows to browse images for this design, or tap the photo to open the floor plan.
Ready to BuildLexington
From$309,9004 Beds2 Baths2 Car garage2,072+ sq ftDiscover The Lexington – Stylish Living Perfect for Compact Homesites The Lexington is a standout choice for smaller homesites, offering 2,068 square feet of thoughtfully designed living space with luxurious touches throughout. Enjoy an open-concept layout that seamlessly connects the island kitchen, informal dining area, and great room—ideal for entertaining and everyday living. The first-floor master suite is a peaceful retreat featuring dual sinks, a spacious walk-in closet, and a large shower in place of a tub for a modern touch. Upstairs, three additional bedrooms share a hall bathroom and easy access to a versatile loft area. Practical features include a convenient drop zone and laundry room located just off the garage entry.
Carousel — use arrows to browse images for this design, or tap the photo to open the floor plan.
Ready to BuildLancaster
From$314,9003 Beds2 Baths2 Car garage2,298+ sq ftDiscover The Lancaster — Classic Elegance Meets Modern Comfort Welcome to The Lancaster, a stunning two-story home from our Heritage Collection, offering 2,298 square feet of thoughtfully designed living space. This residence beautifully blends timeless architectural charm with today’s modern conveniences. Step into the open foyer and flow effortlessly through the expansive main floor, featuring a bright, open-concept layout that connects the gourmet kitchen, dining area, and cozy family room. The chef-inspired kitchen comes complete with state-of-the-art appliances, perfect for everything from casual meals to entertaining guests. With 3 to 4 bedrooms and 2 to 3 bathrooms, The Lancaster adapts to your lifestyle needs. Upstairs, retreat to the luxurious master suite, complete with a spacious walk-in closet and private ensuite bath. The home’s exterior showcases classic Heritage Collection details, adding character and curb appeal, while the 2-car garage offers practicality and convenience. Experience the perfect balance of classic design and modern living in The Lancaster — ideal for those who value both style and comfort.
Carousel — use arrows to browse images for this design, or tap the photo to open the floor plan.
Ready to BuildSpringfield
From$324,9004 Beds2 Baths2 Car garage2,691+ sq ftWelcome to The Springfield — Timeless Elegance Meets Modern Comfort Meet The Springfield, a stunning two-story home from our Heritage Collection, offering 2,691 square feet of thoughtfully designed living space that balances comfort and sophistication. Step inside to an inviting foyer that leads you into a spacious open-concept main floor, where the kitchen, dining area, and family room flow seamlessly together. The kitchen is a chef’s dream, featuring modern appliances and plenty of counter space — ideal for everyday meals and entertaining guests. With 4 to 5 bedrooms and 2.5 to 3 bathrooms, The Springfield offers flexible living arrangements perfect for growing families, home offices, or guest suites. Upstairs, the luxurious master suite provides a private retreat complete with an ensuite bath and two large walk-in closets. The exterior captures the charm of the Heritage Collection, blending classic architectural details with contemporary design elements that make this home a standout in any neighborhood. Experience modern living with timeless style — make The Springfield your new home today.
Carousel — use arrows to browse images for this design, or tap the photo to open the floor plan.
Now BuildingSycamore
From$334,9004 Beds2–2.5 Baths2 Car garage2,284+ sq ftSingle-family at Benton Hills. 1 home is now building — ask the sales team for timelines and personalization options.
Carousel — use arrows to browse images for this design, or tap the photo to open the floor plan.
Now BuildingCarlisle
From$349,9004 Beds2–2.5 Baths2 Car garage2,797+ sq ftSingle-family at Benton Hills. 2 homes are now building — ask the sales team for timelines and personalization options.
Carousel — use arrows to browse images for this design, or tap the photo to open the floor plan.
Ready to BuildCarrington
From$354,9004 Beds3 Baths2 Car garage3,087+ sq ftWelcome to The Carrington – Spacious Two-Story Living for Your Growing Family Step into The Carrington and be greeted by a welcoming foyer with a staircase leading upstairs. Down the hall, you’ll find a bright breakfast nook and a stunning kitchen—designed as the heart of the home—open to the nook and the family room, creating a perfect space for gathering and entertaining. Enjoy seamless indoor-outdoor living with a beautiful lanai just off the family room, overlooking your backyard retreat. The convenient first-floor master suite features dual sinks and a large walk-in closet, offering a private sanctuary for you to unwind. Upstairs, discover a spacious loft and flexible room above the garage, perfect for an office, playroom, or hobby space. The second floor also includes two additional bedrooms and a second master suite complete with a walk-in closet. With its versatile layout and generous space, The Carrington offers endless possibilities to fit your family’s lifestyle.
Media
Project photo gallery
Click the large photo or a thumbnail to open the gallery viewer.
Prices and features may vary and are subject to change. Photos are for illustrative purposes only. Legal disclaimers.