

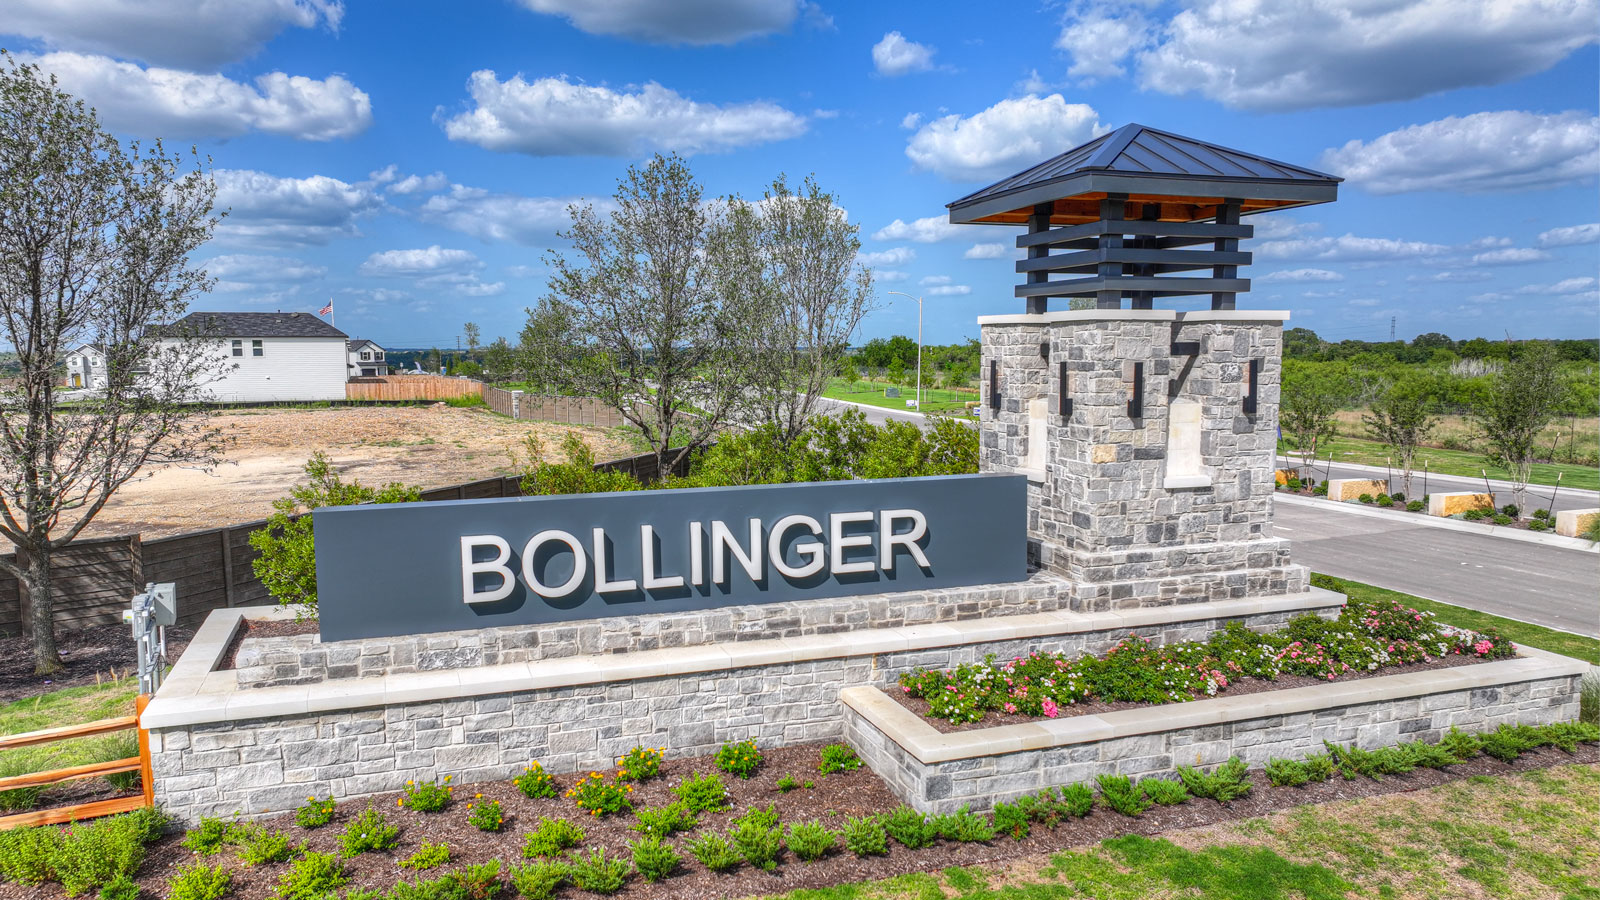
Bollinger

Discover the vibrant community of Bollinger in Maxwell, brought to life by the renowned DR Horton, featuring delightful amenities like a park and convenient parking.
About our community
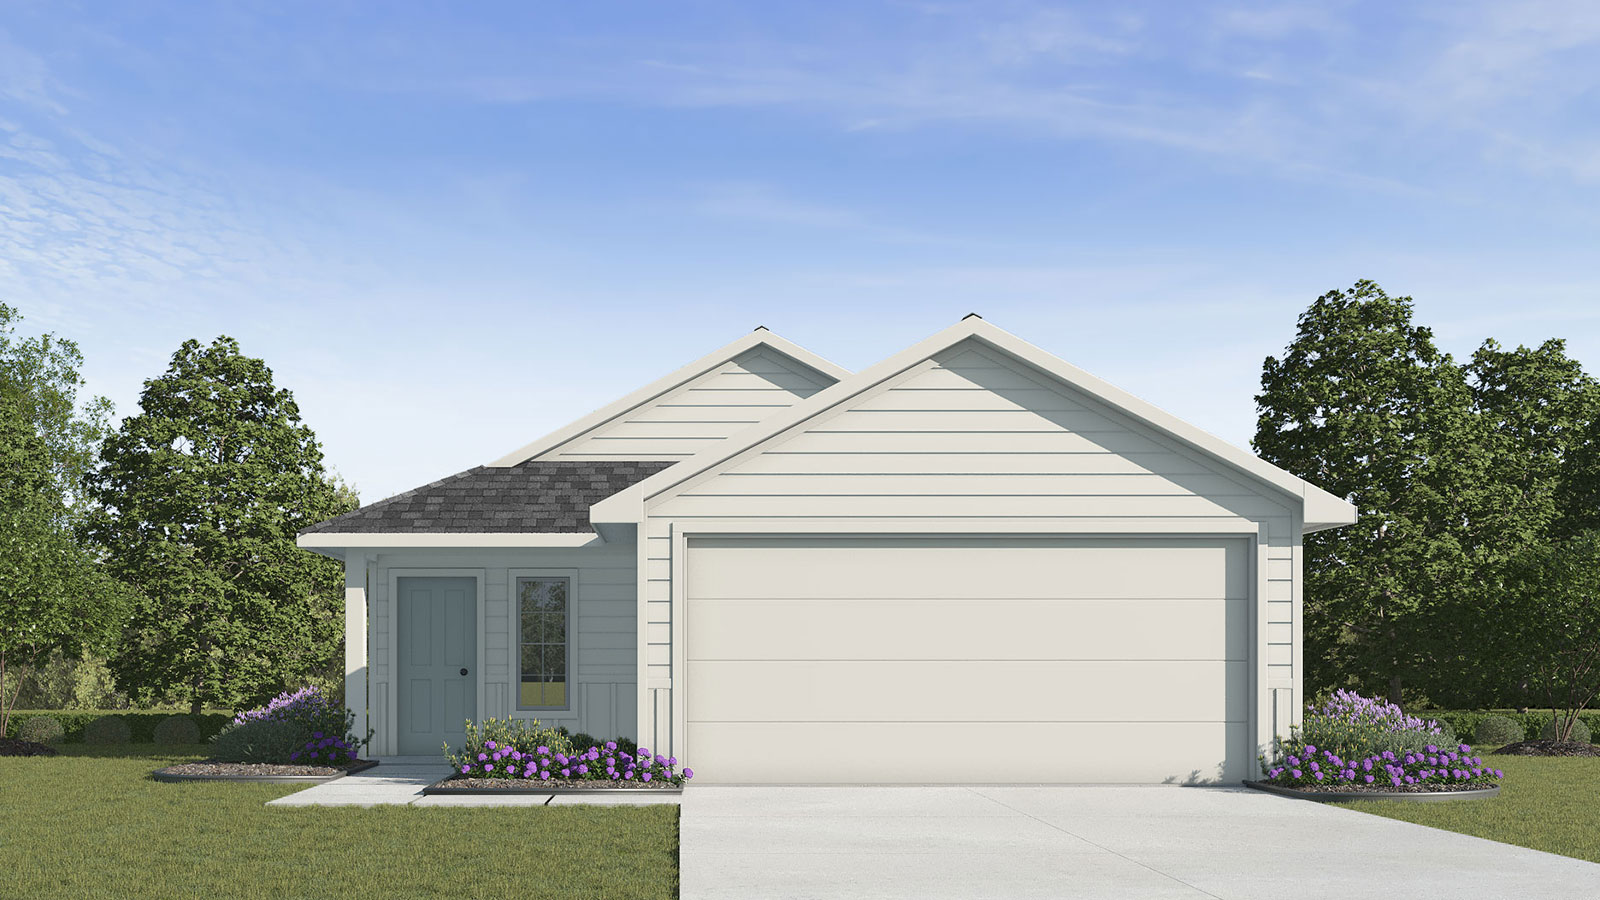
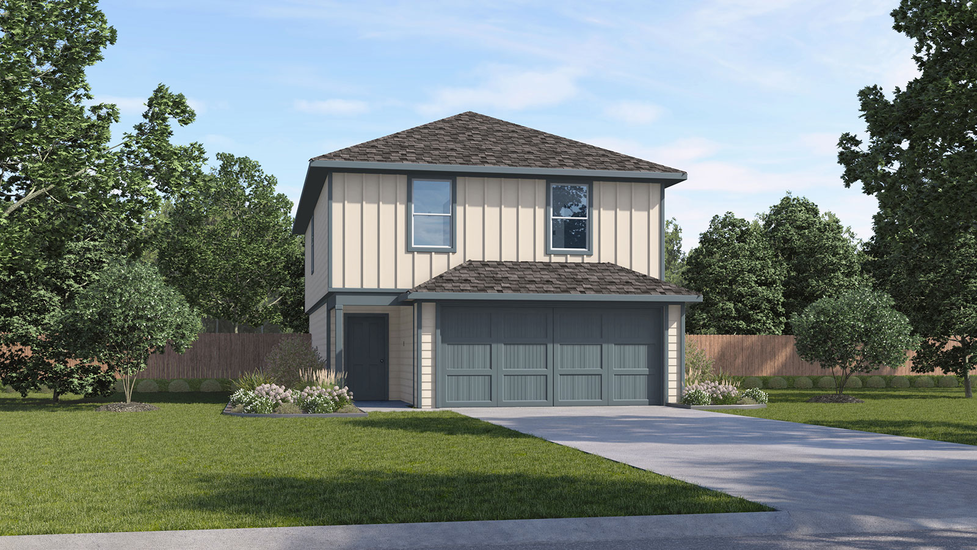
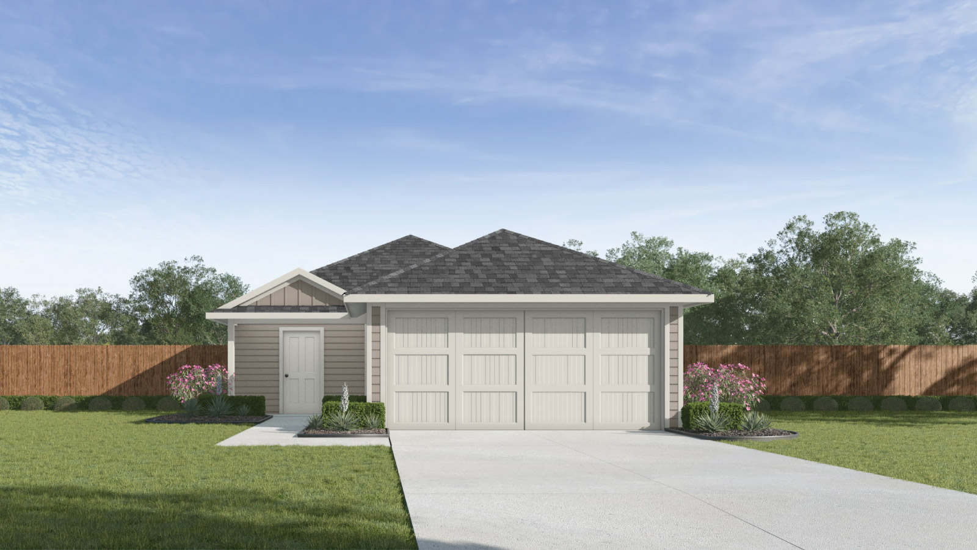
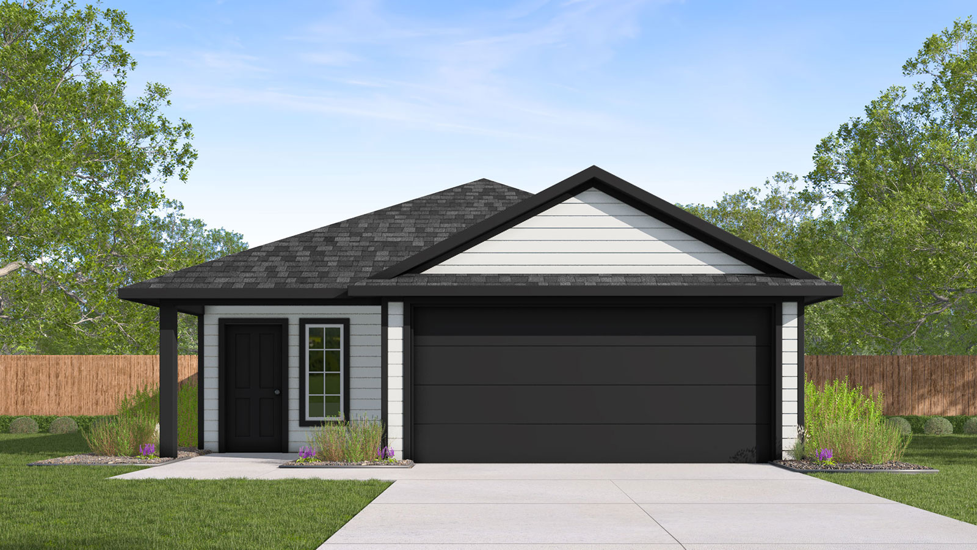
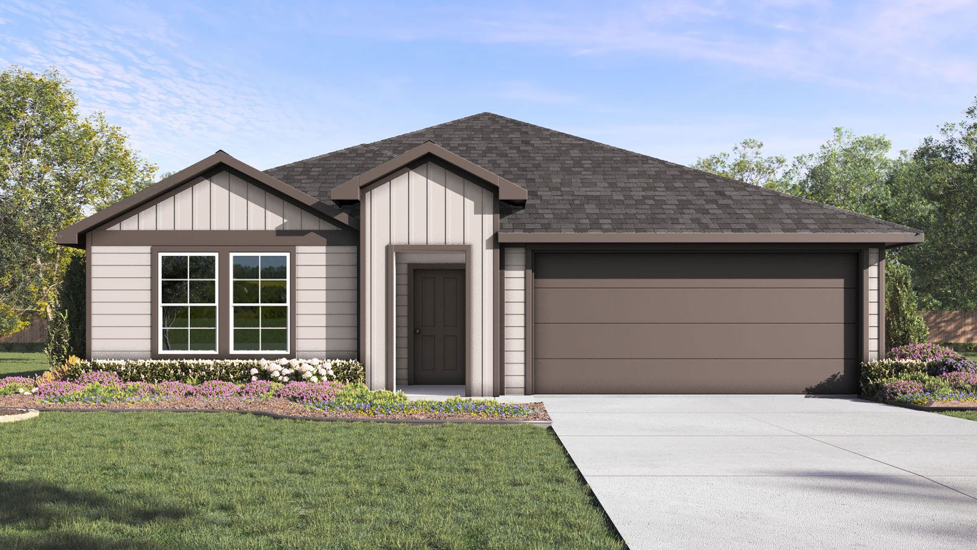
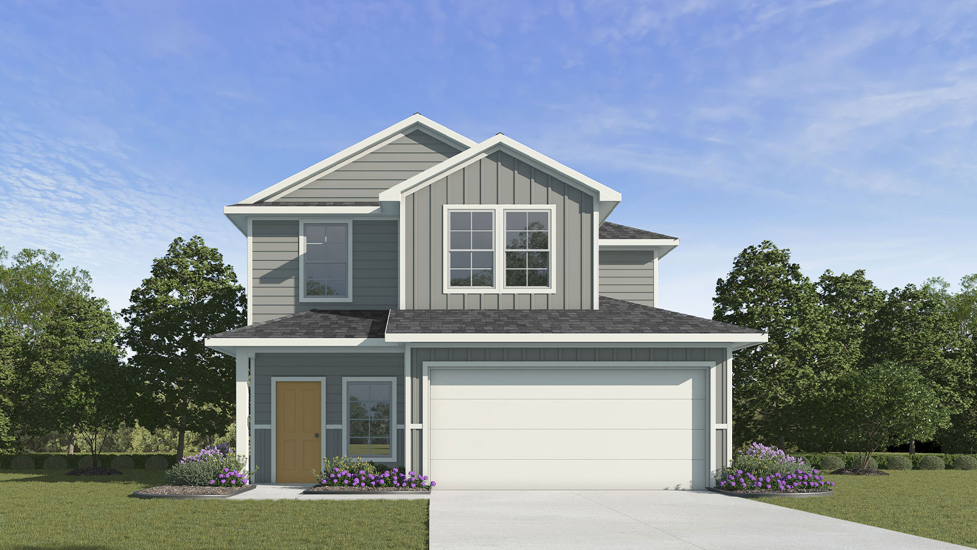
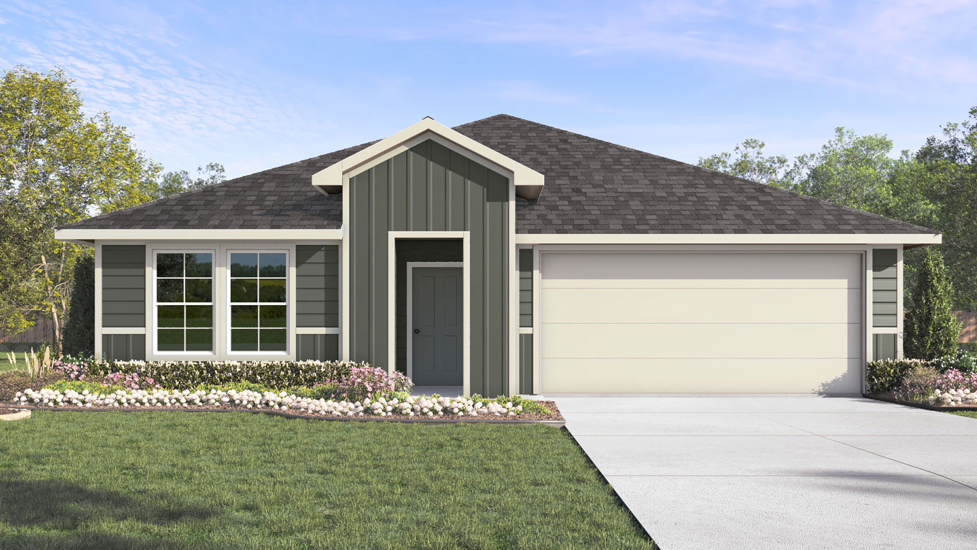
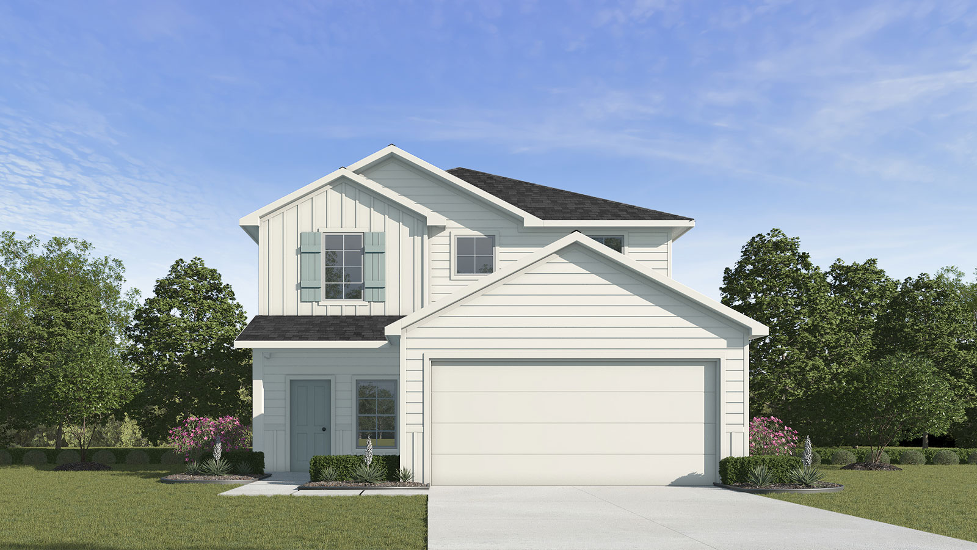
Welcome to Bollinger, a new master-planned community coming soon in Maxwell, Texas. This community will offer over 8 floorplans that range from one to two-story homes with 2 to 4 bedrooms, up to 3 bathrooms and 1 to 2 car garages.
Inside each new home, you’ll find an open concept living space with quality interior features. The kitchen is built with convenience in mind to make cooking and entertaining effortless and includes stainless steel appliances, a gas range, and ‘picture frame’ cabinets.
Amenities
Home designs (20)
13 Quick Move-In lots across 7 plans — open Quick Move-In.
Carousel — use arrows to browse images for this design, or tap the photo to open the floor plan.
Ready to BuildThe Robin
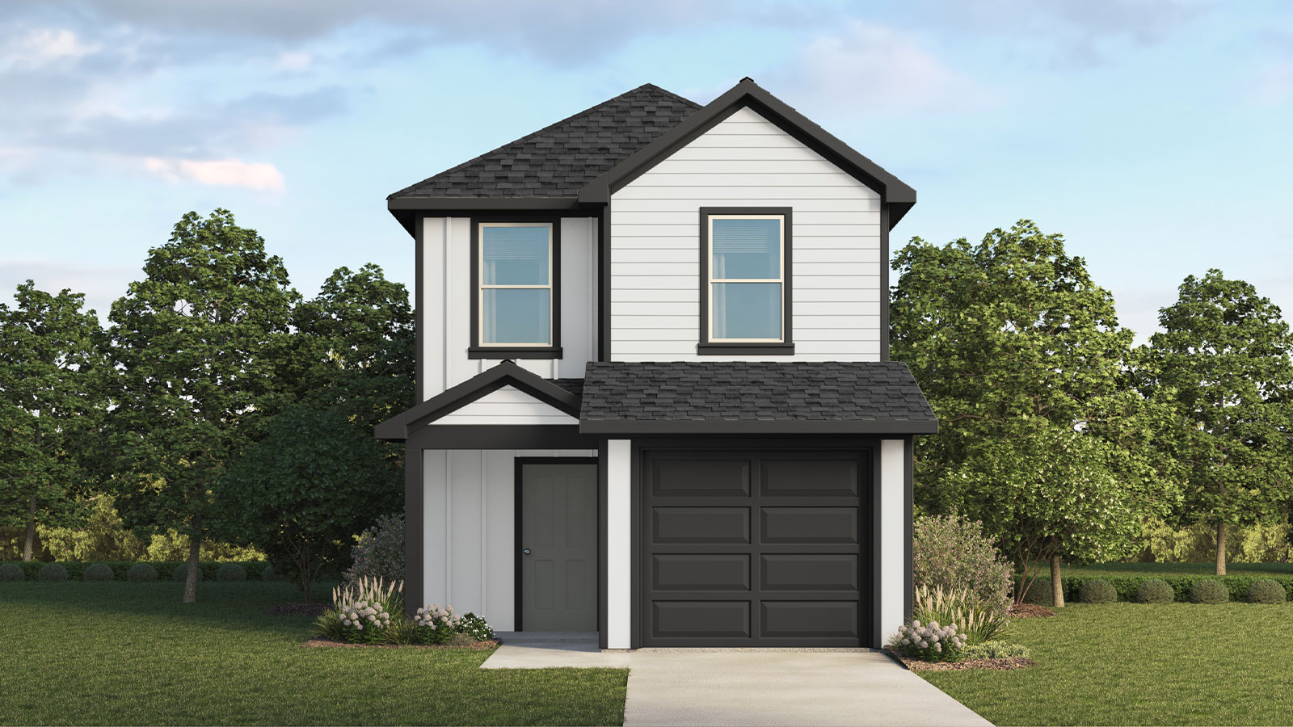
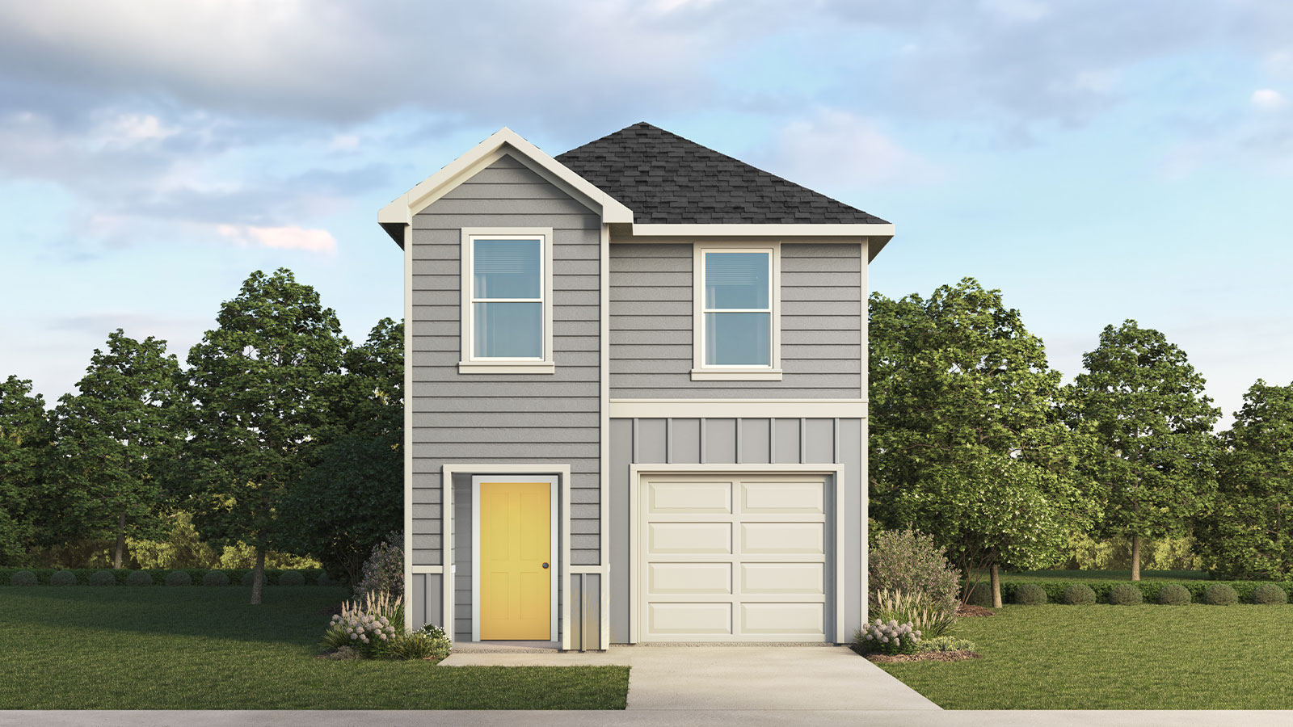
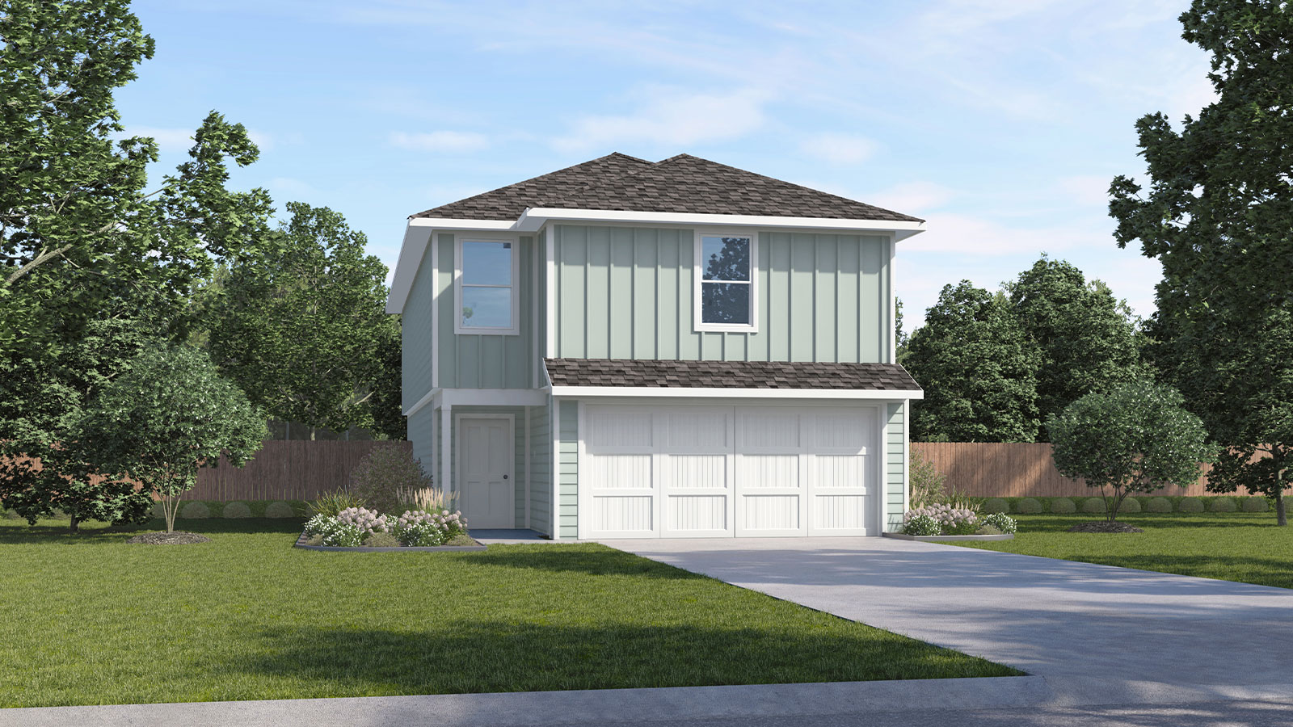
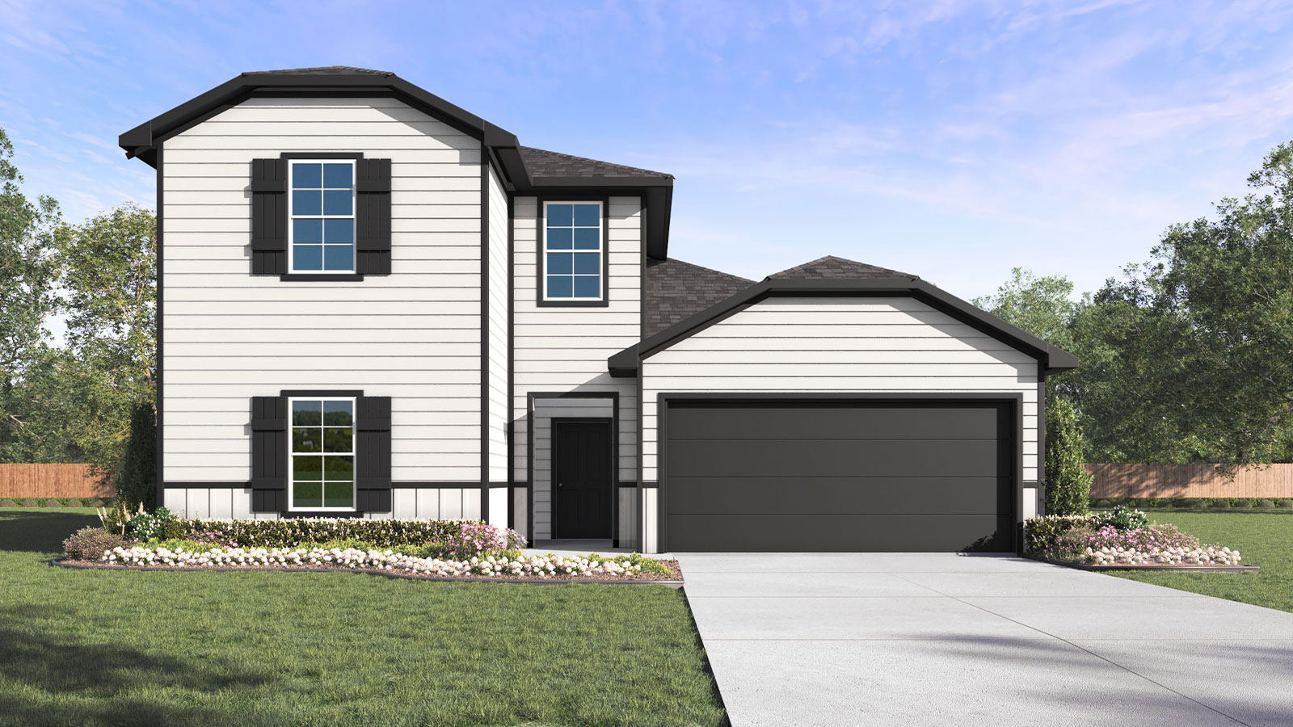
From$238,9902 Beds2.5 Baths1 Car garage1,130+ sq ftIntroducing the Robin floorplan at Bollinger in Maxwell, Texas. This two-story home is perfect for first time homeowners or smaller families. Featuring 2 bedrooms and 2.5 bathrooms, this home also includes a 1-car garage all within 1,130 square feet. Our homes in Bollinger feature our modern farmhouse exterior and the Robin floorplan is available in 2 exterior options. Stepping inside the home from the covered front porch, you’ll enter a long foyer that leads into the heart of the home, the open concept living space. This cozy area of the kitchen, dining and family room makes cooking and entertaining enjoyable for everyone. The kitchen features laminate countertops with 50/50 stainless steel drop-in bowl, 4” laminate backsplash, 36” upper cabinets and stainless-steel appliances, including a gas range. The pantry and powder room are off the kitchen to complete this downstairs space. Ascending the stairs, you’ll find the primary bedroom with an attached bathroom. This space will become your retreat at the end of the day. The bathroom features a walk-in shower, laminate countertop, and a walk-in closet. Outside the primary bedroom is the utility room, making your laundry chores easy to complete. Moving down the hall towards the front of the house, you’ll discover the secondary bathroom and bedroom. Bath 2 includes a shower/tub combination. The Robin includes vinyl flooring throughout the common areas of the home, and carpet in the bedrooms. All our new homes feature Bermuda sod, an irrigation system in the front and back yard, and a 6’ privacy fence around the back yard. This home comes with our America’s Smart Home base package, which includes the Amazon Echo Pop, Front Doorbell, Front Door Deadbolt Lock, Home Hub, Thermostat, and Deako® Smart Switches.
Carousel — use arrows to browse images for this design, or tap the photo to open the floor plan.
Quick Move-InThe Alamo
From$248,9903 Beds2 Baths2 Car garage1,190+ sq ftSingle-family at Bollinger. 1 Quick Move-In home in this plan — ask the sales team about finishes and closing timelines.
Carousel — use arrows to browse images for this design, or tap the photo to open the floor plan.
Ready to BuildThe Linnet
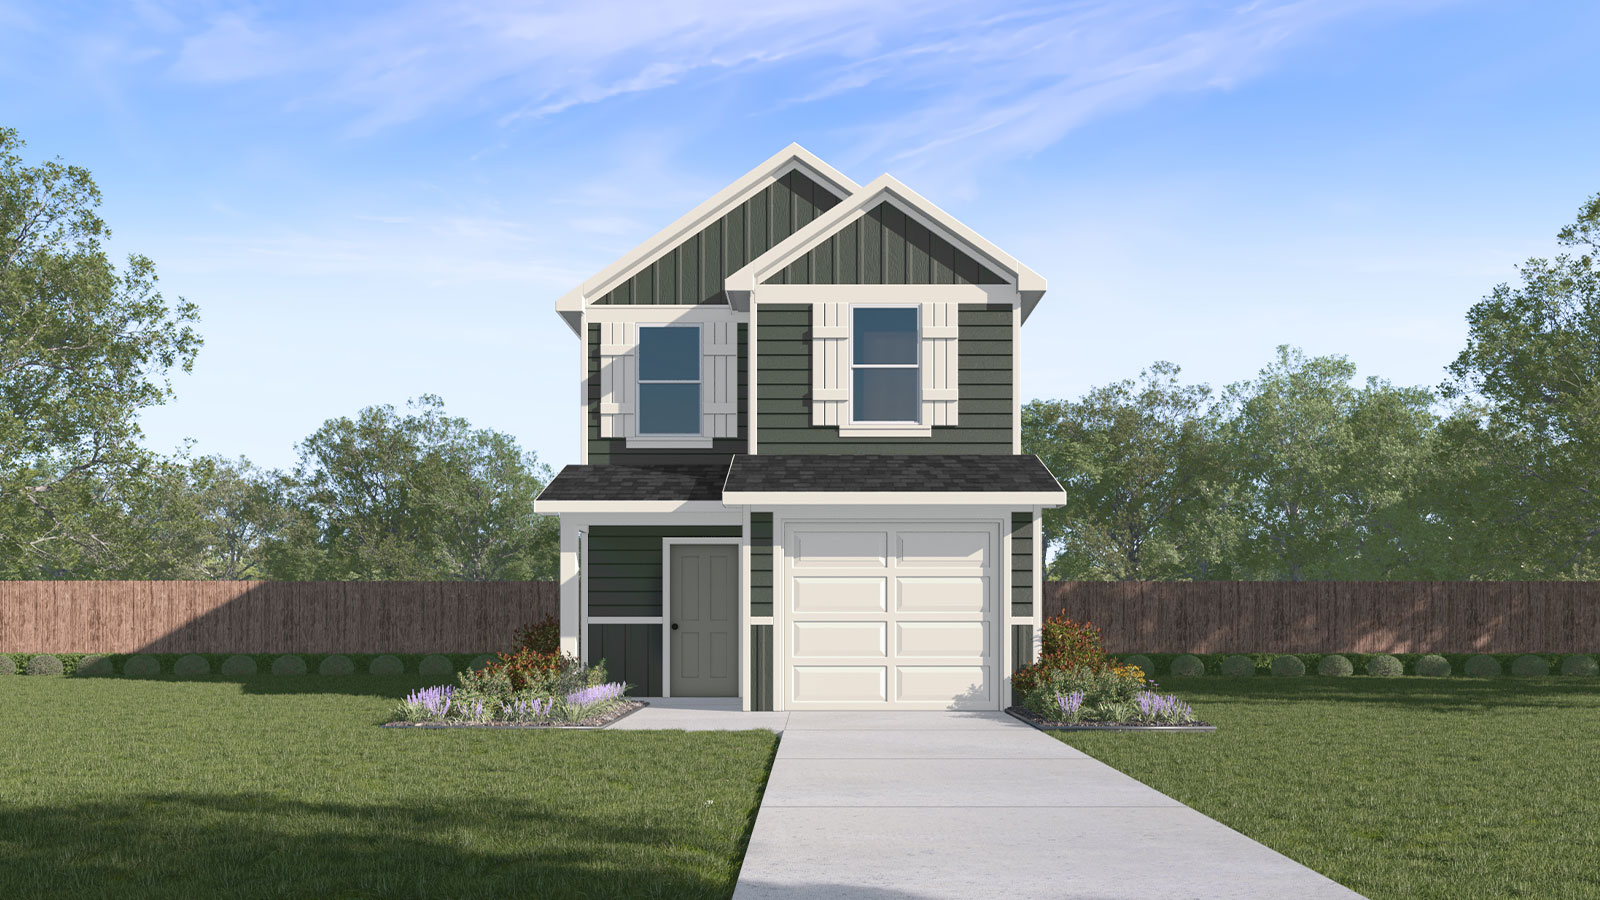
From$249,9903 Beds2.5 Baths1 Car garage1,419+ sq ftThe Linnet is one of our new two-story floorplans featured in our Bollinger community in Maxwell, Texas. This 1,419 square foot home includes 3 bedrooms, 2.5 bathrooms and a 1 car garage. Our homes in Bollinger feature our modern farmhouse exterior and the Linnet floorplan is available in 2 exterior options. As you step inside, you’ll cross through the foyer, passing the powder room and staircase, and enter the dining room, kitchen, and family room. Built as an open concept, this space is sure to be the center of your home life and family activities. The kitchen features laminate countertops with 50/50 stainless steel drop-in bowl, 4” laminate backsplash, 36” upper cabinets and stainless-steel appliances, including a gas range. Off the kitchen is the pantry and hall closet. Upstairs you’ll find the 3 bedrooms and 2 full bathrooms. At the front of the home is the primary bedroom with an attached private bathroom, making the start of your day a seamless step from sleep to your morning routine. Enjoy the walk-in shower, laminate countertop, and a generously sized walk-in closet. The secondary bedrooms include a closet with shelving and the hall bathroom includes a shower/tub combination. The utility room and hall closet finish out the upstairs space. The Linnet includes vinyl flooring throughout the common areas of the home, and carpet in the bedrooms. All our new homes feature Bermuda sod, an irrigation system in the front and back yard, and a 6’ privacy fence around the back yard. This home comes with our America’s Smart Home base package, which includes the Amazon Echo Pop, Front Doorbell, Front Door Deadbolt Lock, Home Hub, Thermostat, and Deako® Smart Switches.
Carousel — use arrows to browse images for this design, or tap the photo to open the floor plan.
Ready to BuildThe Altaria
From$254,9904 Beds2.5 Baths1 Car garage1,543+ sq ftFind all the space you need in our Altaria floorplan in Bollinger, one of our communities in Maxwell, Texas. This two-story home has 4 bedrooms, 2.5 bathrooms and a 1 car garage across 1,543 square feet of living space. Our homes in Bollinger feature our modern farmhouse exterior and the Altaria floorplan is available in 2 exterior options. As you enter the home from the covered front porch, you’ll pass through the foyer and hallway to the large open living space. The kitchen faces out to the dining room and family room, allowing for conversations to flow easily across the space as you make dinner and unwind from your day. The kitchen features laminate countertops with 50/50 stainless steel drop-in bowl, 4” laminate backsplash, pantry closet, 36” upper cabinets and stainless-steel appliances, including a gas range. The powder room is off the front hallway to complete the downstairs space. Moving upstairs, you’ll find the 4 bedrooms and 2 full bathrooms. The primary bedroom is located at the rear of the second floor and includes an attached bathroom. Enjoy the walk-in shower, laminate countertop, and a walk-in closet inside the primary bathroom. The secondary bedrooms include closets with shelving and the hall bathroom includes a shower/tub combination. Whether you use these rooms as an office, child’s room or guest room, there is amble space for work, sleep, and play. The Altaria includes vinyl flooring throughout the common areas of the home, and carpet in the bedrooms. All our new homes feature Bermuda sod, an irrigation system in the front and back yard, and a 6’ privacy fence around the back yard. This home comes with our America’s Smart Home base package, which includes the Amazon Echo Pop, Front Doorbell, Front Door Deadbolt Lock, Home Hub, Thermostat, and Deako® Smart Switches.
Carousel — use arrows to browse images for this design, or tap the photo to open the floor plan.
Quick Move-InThe Barton
From$269,9903 Beds2 Baths2 Car garage1,280+ sq ftSingle-family at Bollinger. 2 Quick Move-In homes in this plan — ask the sales team about finishes and closing timelines.
Carousel — use arrows to browse images for this design, or tap the photo to open the floor plan.
Quick Move-InThe Benbrook
From$269,9904 Beds2 Baths2 Car garage1,359+ sq ftSingle-family at Bollinger. 2 Quick Move-In homes in this plan — ask the sales team about finishes and closing timelines.
Carousel — use arrows to browse images for this design, or tap the photo to open the floor plan.
Quick Move-InThe Caprock
From$279,9903 Beds2 Baths2 Car garage1,434+ sq ftSingle-family at Bollinger. 2 Quick Move-In homes in this plan — ask the sales team about finishes and closing timelines.
Carousel — use arrows to browse images for this design, or tap the photo to open the floor plan.
Ready to BuildThe Amber
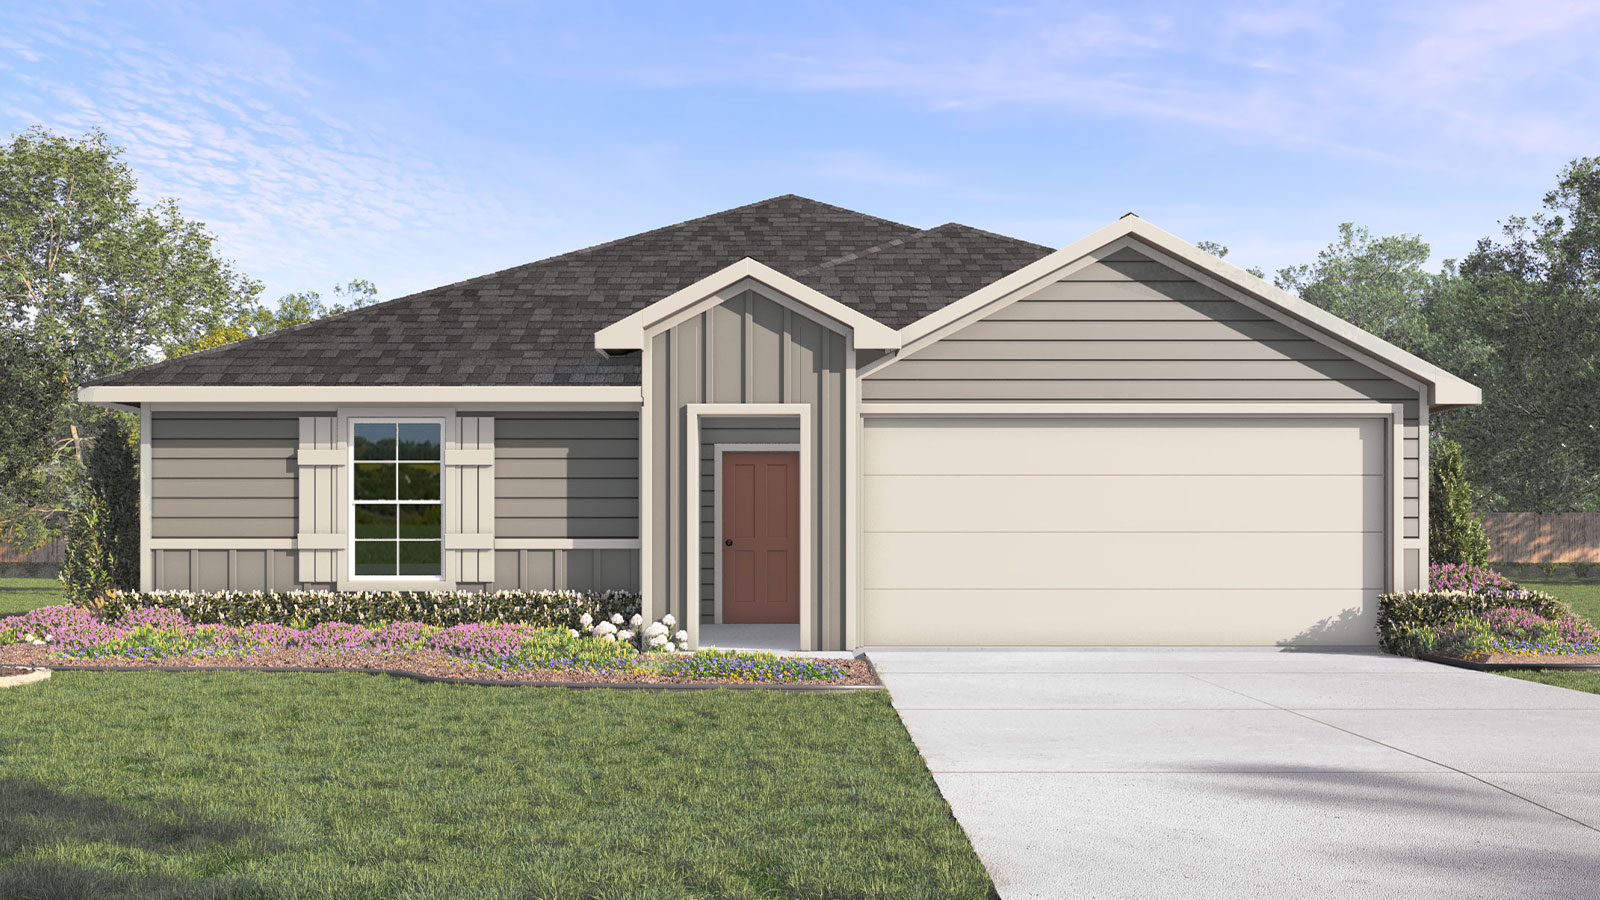
From$279,9903 Beds2 Baths2 Car garage1,288+ sq ftThe Amber is one of our one-story floorplans featured in our Bollinger community in Maxwell, Texas. This 1,288 square foot home includes 3 bedrooms, 2 bathrooms and a 2-car garage. Our homes in Bollinger feature our modern farmhouse exterior and the Amber floorplan is available in 2 exterior options. Entering the home from the covered front porch, you’ll find the utility room off the foyer. Moving through the short hall, you’ll enter the kitchen, dining and family room. Designed with convenience in mind, this open concept living space will become the center of your home life. The kitchen features an island with undermount sink, granite countertops, decorative granite backsplash, a corner pantry closet, 36” upper cabinets, and stainless-steel appliances, including a gas range. Enjoy the natural light from the side and rear windows plus the 8’ to 9’ sloped ceilings in this comfortable space. The secondary bedrooms and bathroom are off the dining room and down a hallway. The secondary bedrooms include a closet with shelving and the hall bathroom includes a shower/tub combination. The primary bedroom is located off the family room, at the back of the home, and includes an attached bathroom. Enjoy the walk-in shower, cultured marble vanity with dual sinks, private door to the toilet area and walk-in closet. The Amber includes vinyl flooring throughout the common areas of the home, and carpet in the bedrooms. A covered back patio is also included in the Amber plan. All our new homes feature Bermuda sod, an irrigation system in the front and back yard, and a 6’ privacy fence around the back yard. This home comes with our America’s Smart Home base package, which includes the Amazon Echo Pop, Front Doorbell, Front Door Deadbolt Lock, Home Hub, Thermostat, and Deako® Smart Switches.
Carousel — use arrows to browse images for this design, or tap the photo to open the floor plan.
Ready to BuildThe Clyde
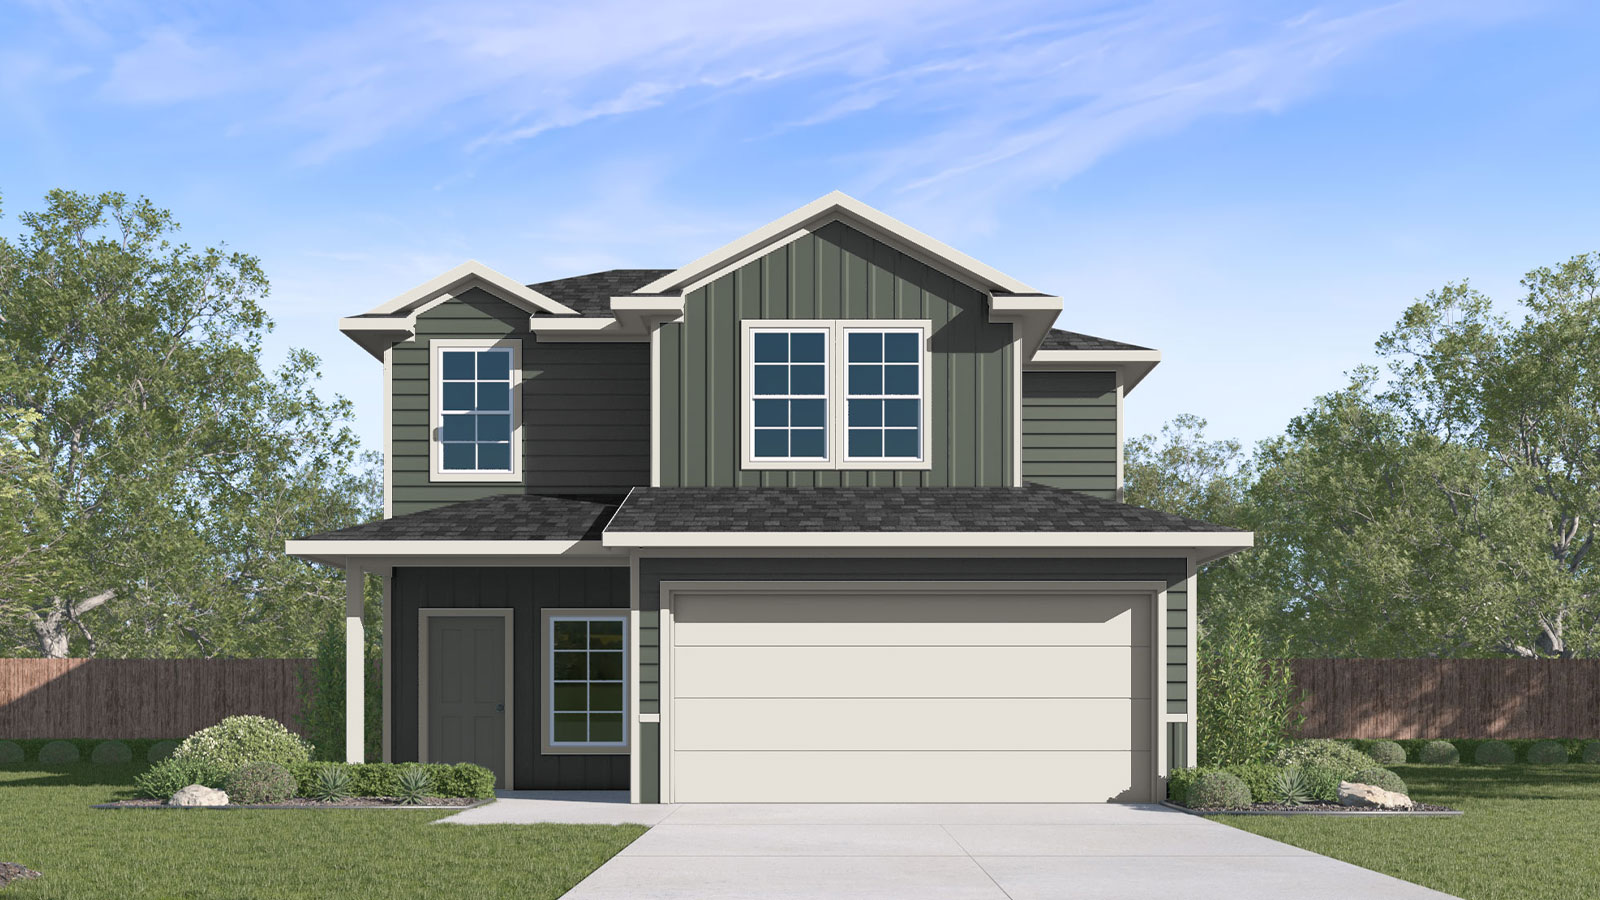
From$279,9904 Beds2.5 Baths2 Car garage1,617+ sq ftAbout this floor plan Introducing the Clyde, one of our newest two-story floorplans available at Bollinger in Maxwell, Texas. This new home has 4 bedrooms, 2.5 bathrooms, and 2-car garage within 1,617 square feet of modern living space. Our homes in Bollinger feature our modern farmhouse exterior, and the Clyde is available in 2 exterior options. As you enter the home from the covered front porch, you’ll pass through the foyer, which includes a powder room and stairway, and enter the large open concept living space. This bright and cozy space is perfect for everyday living and entertaining. The kitchen features laminate countertops with 50/50 stainless steel drop-in bowl, 4” laminate backsplash, 36” upper cabinets and stainless-steel appliances, including a gas range, and a pantry closet. Ascend the stairs to the second floor and you’ll find all four bedrooms, two full bathrooms and the utility room. The primary ensuite is sure to become your oasis at the end of a long day. The adjourned bathroom includes a walk-in shower, laminate countertop and a walk-in closet. All bedrooms have carpeting and closets with wood shelving. The secondary bathroom features a shower/tub combination. Whether you use the additional bedrooms for a home office, guest room, or kids room, there is plenty of space for all your needs in the Clyde. This home features our America’s Smart Home base package, which includes the Front Door Bell Deadbolt Lock, Home Hub, Thermostat and a Smart Switch.
Carousel — use arrows to browse images for this design, or tap the photo to open the floor plan.
Quick Move-InThe Emma
From$289,9904 Beds2 Baths2 Car garage1,572+ sq ftSingle-family at Bollinger. 4 Quick Move-In homes in this plan — ask the sales team about finishes and closing timelines.
Carousel — use arrows to browse images for this design, or tap the photo to open the floor plan.
Ready to BuildThe Caroline
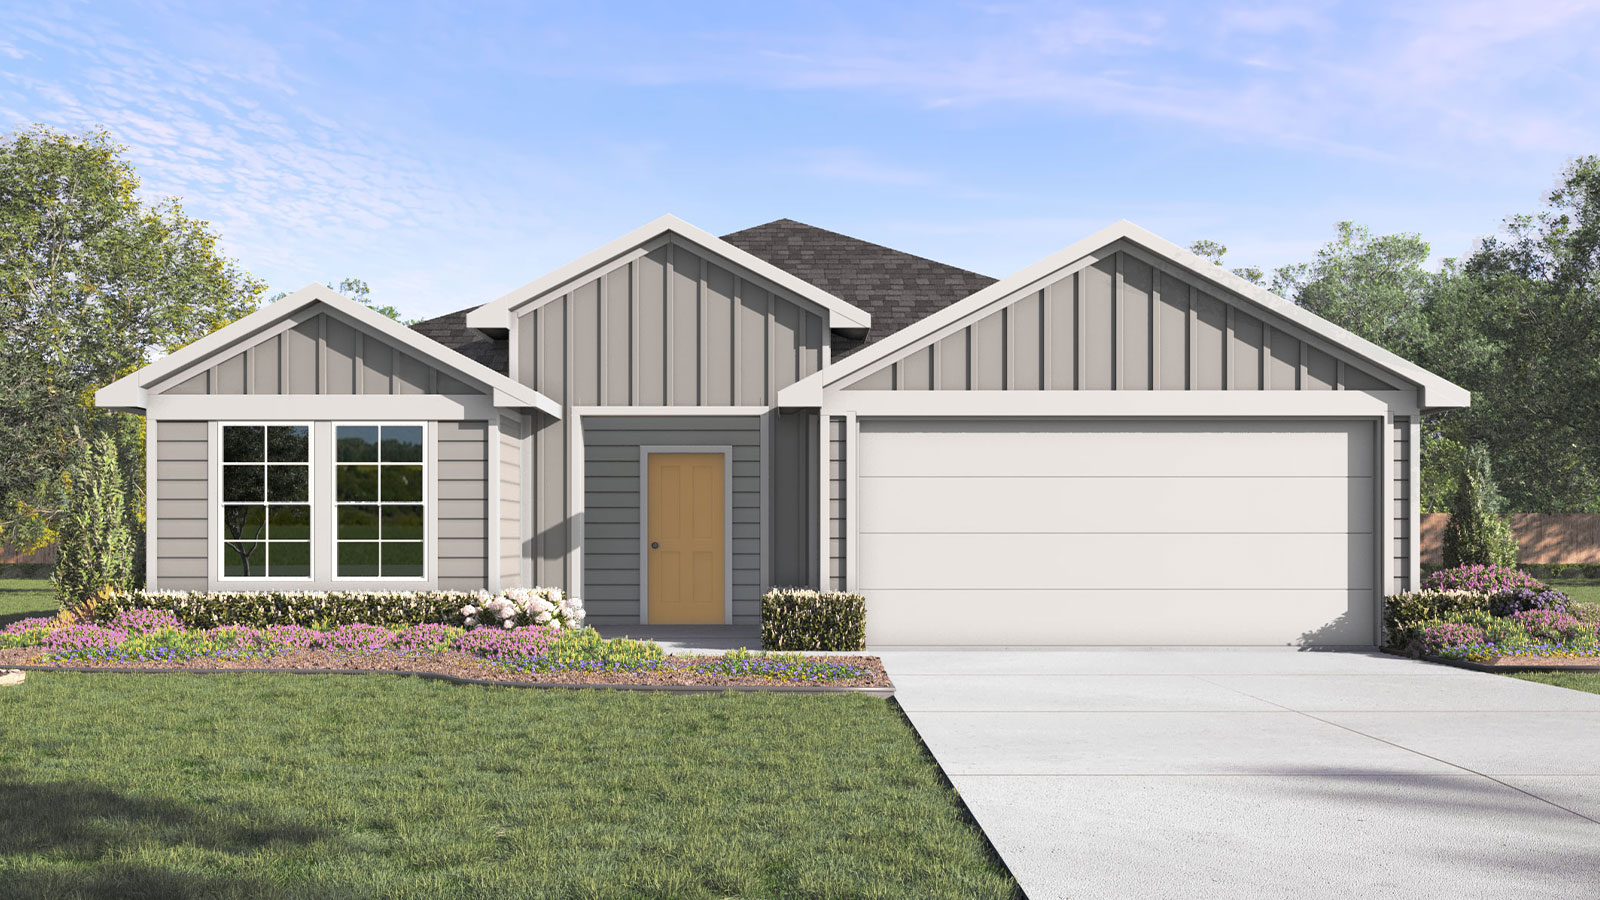
From$289,9903 Beds2 Baths2 Car garage1,488+ sq ftCheck out the Caroline, one of our one story new homes available at Bollinger in Maxwell, Texas. This 3 bedroom, 2 bathroom home includes a 2 car garage all within 1,488 square feet of comfortable living space. Our homes in Bollinger feature our modern farmhouse exterior and the Caroline floorplan is available in 2 exterior options. From the covered front porch, step inside the home and cross through the foyer and long hallway. The utility room is tucked away off the hall and connects to the garage, making it a perfect mud room. The heart of the home is the open concept living space. The kitchen, dining and family room flow seamlessly into the other, making this space perfect for creating lasting memories. The kitchen features an island with undermount sink, granite countertops, decorative granite backsplash, a pantry closet, 36” upper cabinets, and stainless-steel appliances, including a gas range. Enjoy the natural light from the side and rear windows plus the 8’ to 9’ sloped ceilings in this comfortable space. The primary bedroom is located off the family room and includes an attached bathroom. Start your mornings off right in the private space that includes a walk-in shower, cultured marble vanity with dual sinks, private door to the toilet area and walk-in closet. The secondary bedrooms and bathroom are tucked away off the kitchen. Each secondary bedroom includes a closet with shelving and the hall bathroom includes a shower/tub combination. The Caroline includes vinyl flooring throughout the common areas of the home, and carpet in the bedrooms. A covered back patio is also included in the Caroline plan. All our new homes feature Bermuda sod, an irrigation system in the front and back yard, and a 6’ privacy fence around the back yard. This home comes with our America’s Smart Home base package, which includes the Amazon Echo Pop, Front Doorbell, Front Door Deadbolt Lock, Home Hub, Thermostat, and Deako® Smart Switches.
Carousel — use arrows to browse images for this design, or tap the photo to open the floor plan.
Quick Move-InThe Donna
From$289,9905 Beds2.5 Baths2 Car garage1,819+ sq ftSingle-family at Bollinger. 1 Quick Move-In home in this plan — ask the sales team about finishes and closing timelines.
Carousel — use arrows to browse images for this design, or tap the photo to open the floor plan.
Ready to BuildThe Bellvue
From$299,9903 Beds2 Baths2 Car garage1,404+ sq ftThe Bellvue is one of our one-story floorplans featured at our Bollinger community in Maxwell, Texas. This home is perfect for smaller families or homeowners looking to downsize. Featuring 3 bedrooms and 2 bathrooms, this home also includes a 2-car garage all within 1,412 square feet of living space. Our homes in Bollinger feature our modern farmhouse exteriors and the Bellvue plan is available in 2 exterior options. When you enter the home from the covered front porch, you will find a short hallway that leads to the secondary bedrooms and bathroom. Bathroom 2 includes a shower/tub combination, and both bedrooms include a walk closet with shelving. Whether you use these rooms for an office, child’s room or guest room, there is enough room for sleep and play. The living area is an open concept design, so you are always close to the action in the family room, kitchen or dining area. The kitchen features an island with undermount sink, granite countertops, decorative granite backsplash, a pantry closet, 36” upper cabinets, and stainless-steel appliances, including a gas range. Enjoy the natural light with four rear windows looking out to the backyard. The primary bedroom is off the family room and includes its own attached bathroom, making the start of your day a seamless step from sleep to your morning routine. Enjoy the walk-in shower, cultured marble vanity with dual sinks, and separate door to the toilet for privacy. A walk inwalk-incloset with generous shelving is connected to the bathroom. The utility room is outside the primary bedroom, allowing for the laundry chores to be completed with ease. The Bellvue includes vinyl flooring throughout the common areas of the home, and carpet in the bedrooms. A covered back patio is also included in the Bellvue plan. All our new homes feature Bermuda sod, an irrigation system in the front and back yard, and a 6’ privacy fence around the back yard. This home comes with our America’s Smart Home base package, which includes the Amazon Echo Pop, Front Door Bell Deadbolt Lock, Home Hub, Thermostat, and Deako Smart Switches.
Carousel — use arrows to browse images for this design, or tap the photo to open the floor plan.
Ready to BuildThe Denton
From$309,9903 Beds2 Baths2 Car garage1,574+ sq ftStep into the Denton at Bollinger, our new community in Maxwell, Texas. This one-story home is perfect for small families looking for extra space. Inside this 1,574 square foot home, you will find 3 bedrooms, 2 bathrooms and a 2-car garage. Our homes in Bollinger feature our modern farmhouse exteriors and the Denton plan is available in 2 exterior options. Coming into the house from the covered front porch, you’ll find a foyer and hallway that takes you to the heart of the house, the living space. The open concept design of kitchen, dining room and family room allows for easy entertaining and everyday living. The L-shaped kitchen features an island with undermount sink, granite countertops, decorative granite backsplash, a pantry closet, 36” upper cabinets, and stainless-steel appliances, including a gas range. The primary bedroom is off the dining room and has its own attached bathroom. Enjoy the walk-in shower, cultured marble vanity with dual sinks, and separate door to the toilet for privacy. A huge walk-in closet with generous shelving is connected to the bathroom. You will have plenty of space in this closet for your accessories or prized possessions. The secondary bedrooms are off the foyer at the front of the home. In the hall between the bedrooms is the secondary bathroom, which includes a shower/tub combination. Each bedroom includes a closet with shelving. The utility room is tucked away between the foyer and kitchen, convenient to all bedrooms once the clothes are cleaned. The Denton includes vinyl flooring throughout the common areas of the home, and carpet in the bedrooms. A covered back patio is also included in the Denton plan. All our new homes feature Bermuda sod, an irrigation system in the front and back yard, and a 6’ privacy fence around the back yard. This home comes with our America’s Smart Home base package, which includes the Amazon Echo Pop, Front Door Bell Deadbolt Lock, Home Hub, Thermostat, and Deako Smart Switches.
Carousel — use arrows to browse images for this design, or tap the photo to open the floor plan.
Ready to BuildThe Florence
From$309,9903 Beds2.5 Baths2 Car garage1,850+ sq ftIntroducing the Florence floorplan at our Bollinger community in Maxwell, Texas. This two-story new home has 3 bedrooms, 2.5 bathrooms, a gameroom and a 2 car garage across 1,850 square feet of modern living space. Our homes in Bollinger feature our modern farmhouse exterior and the Florence floorplan is available in 2 exterior options. Step inside the home from the covered front porch into the foyer. Passing the powder room and staircase, you’ll enter the kitchen, dining and family room. This open concept space was built to make cooking, eating, and entertaining a pleasant experience for family and friends. The kitchen features an island with undermount sink, granite countertops, decorative granite backsplash, a pantry closet, 36” upper cabinets, and stainless-steel appliances, including a gas range. Enjoy the natural light from the side and rear windows. The oversized utility room is off the kitchen and connects to the garage, making it the perfect mud room. Completing the downstairs area is the primary bedroom, which includes an attached bathroom. This relaxing bathroom space features a walk-in shower, cultured marble vanity with dual sinks, private toilet area with a door, and a huge walk-in closet. You will have plenty of space in this closet for your accessories or prized possessions. Upstairs are the two additional bedrooms, a full bathroom, and the game room. The secondary bathroom includes a tub/shower combination, and all secondary bedrooms have amble closet space. Whether you use these rooms as an office, child’s room or guest room, there is enough space for work, sleep, and play. The Florence includes vinyl flooring throughout the common areas of the home, and carpet in the bedrooms. A covered back patio is also included in the Florence plan. All our new homes feature Bermuda sod, an irrigation system in the front and back yard, and a 6’ privacy fence around the back yard. This home comes with our America’s Smart Home base package, which includes the Amazon Echo Pop, Front Doorbell, Front Door Deadbolt Lock, Home Hub, Thermostat, and Deako® Smart Switches.
Carousel — use arrows to browse images for this design, or tap the photo to open the floor plan.
Quick Move-InThe Irvine
From$319,9904 Beds2 Baths2 Car garage1,796+ sq ftSingle-family at Bollinger. 1 Quick Move-In home in this plan — ask the sales team about finishes and closing timelines.
Carousel — use arrows to browse images for this design, or tap the photo to open the floor plan.
Ready to BuildThe Hannah
From$319,9904 Beds2.5 Baths2 Car garage2,036+ sq ftThe Hanna is one of our two story floorplans available at our Bollinger community in Maxwell, Texas. This beautiful 2,036 square foot home has 4 bedrooms, 2.5 bathrooms, a game room and a 2 car garage. Our homes in Bollinger feature our modern farmhouse exterior and the Hanna floorplan is available in 2 exterior options. On the first floor of this new home, you’ll find the main living space and primary bedroom ensuite. The kitchen, dining and family room are an open concept layout, perfect for everyday living and entertaining. The kitchen features an island with undermount sink, granite countertops, decorative granite backsplash, a pantry closet, 36” upper cabinets, and stainless-steel appliances, including a gas range. Enjoy the natural light from the side and rear windows. The oversized utility room is off the kitchen and connects to the garage, making it the ideal mud room. The primary bedroom ensuite is tucked away off the family room. Enjoy a peaceful start to your day in this space with the luxurious walk-in shower, cultured marble vanity with dual sinks, private toilet area with a door, and a large walk-in closet. Climb the staircase to the second floor and enter the gameroom. This multi-use space can easily be transformed into an office or play area for the kids. Three additional bedrooms and one full bathroom complete the second story space. The upstairs bedrooms include closets with shelving and the upstairs bathroom includes a shower/tub combination and extra shelving for storage or décor. The Hanna includes vinyl flooring throughout the common areas of the home, and carpet in the bedrooms. A covered back patio is also included in the Hanna plan. All our new homes feature Bermuda sod, an irrigation system in the front and back yard, and a 6’ privacy fence around the back yard. This home comes with our America’s Smart Home base package, which includes the Amazon Echo Pop, Front Doorbell, Front Door Deadbolt Lock, Home Hub, Thermostat, and Deako® Smart Switches.
Carousel — use arrows to browse images for this design, or tap the photo to open the floor plan.
Ready to BuildThe Lakeway
From$334,9904 Beds3 Baths2 Car garage2,034+ sq ftThe Lakeway is our most popular floorplan and is available at Bollinger in Maxwell, Texas. This one-story home offers 2,042 square feet of living space across 4 bedrooms, 3 bathrooms, a study, and 2-car garage. Our homes in Bollinger feature our modern farmhouse exteriors and the Lakeway plan is available in 2 exterior options. As you enter the home from the covered front porch, you’ll step into the spacious foyer and will find the open study, bathroom 2 and bedroom 2. Use the study as a home office, library, or extra play area for the kids. Stepping further into the home, you’ll discover the dining room, kitchen and family room laid out in an open concept design. Built to make cooking, eating, and entertaining a pleasant experience for family and friends, you’re sure to make many memories in this beautiful space. The kitchen features an island with undermount sink, granite countertops, decorative granite backsplash, a pantry closet, 36” upper cabinets, and stainless-steel appliances, including a gas range. Located privately off the dining room are bedrooms 3 and 4, as well as bathroom 3. The primary bedroom is at the back of the house, off the family room, and includes a private bathroom. This relaxing bathroom space features a walk-in shower, cultured marble vanity with dual sinks, private toilet area with a door, and a walk-in closet. The utility room is outside the primary bedroom, allowing for the laundry chores to be completed with ease. The Lakeway includes vinyl flooring throughout the common areas of the home, and carpet in the bedrooms. A covered back patio is also included in the Lakeway plan. All our new homes feature Bermuda sod, an irrigation system in the front and back yard, and a 6’ privacy fence around the back yard. This home comes with our America’s Smart Home base package, which includes the Amazon Echo Pop, Front Door Bell Deadbolt Lock, Home Hub, Thermostat, and Deako Smart Switches.
Carousel — use arrows to browse images for this design, or tap the photo to open the floor plan.
Ready to BuildThe Nicole
From$339,9904 Beds3 Baths2 Car garage2,473+ sq ftThe Nicole is our largest floorplan available at our Bollinger community in Maxwell, Texas. This two-story home offers 4 bedrooms, 3 bathrooms, a gameroom, and 2 car garage all within 2,473 square feet of comfortable living space. Our homes in Bollinger feature our modern farmhouse exterior and the Nicole floorplan is available in 2 exterior options. Entering the home from the covered front porch, cross the foyer and find a short hallway to the downstairs secondary bedroom and a full bathroom. Passing the staircase, continue through the foyer to the heart of the home, the living area. The family room, dining area, and kitchen are open, making entertaining and everyday living a shareable experience for family and friends. The kitchen features an island with undermount sink, granite countertops, decorative granite backsplash, a pantry closet, 36” upper cabinets, and stainless-steel appliances, including a gas range. Moving upstairs, you’ll enter the gameroom, the center of the upstairs space. The oversized primary bedroom is tucked away from the gameroom. Stretch out and relax at the end of your day in this spacious and private ensuite. The primary bathroom features a walk-in shower, cultured marble vanity with dual sinks, separate toilet area with a door, and an enormous walk-in closet. This will be the closet of your dreams, spacious enough to add a dressing island or chaise lounge for a full luxurious experience. The additional upstairs bedrooms and bathroom are located opposite the primary bedroom. The bedrooms feature walk in closets with shelving. Both secondary bathrooms include a shower/tub combination. The utility room rounds out the upstairs space, making laundry chores a breeze. The Nicole includes vinyl flooring throughout the common areas of the home, and carpet in the bedrooms, gameroom and stairwell. A covered back patio is also included in the Nicole plan. All our new homes feature Bermuda sod, an irrigation system in the front and back yard, and a 6’ privacy fence around the back yard. This home comes with our America’s Smart Home base package, which includes the Amazon Echo Pop, Front Doorbell, Front Door Deadbolt Lock, Home Hub, Thermostat, and Deako® Smart Switches.
Carousel — use arrows to browse images for this design, or tap the photo to open the floor plan.
Ready to BuildThe Midland
From$339,9904 Beds3 Baths2 Car garage2,154+ sq ftFind all the space you need in our Midland floorplan at Bollinger in Maxwell, Texas. This two-story home includes 4 bedrooms, 3 bathrooms, a loft and 2 car garage within its 2,170 square feet of living space. Our homes in Bollinger feature our modern farmhouse exteriors and the Midland plan is available in 2 exterior options. Step inside this home and walk through the foyer to the kitchen, dining, and family room. This open concept space is perfect for hosting and entertaining, as well as everyday living. The L-shaped kitchen features an island with undermount sink, granite countertops, decorative granite backsplash, a pantry closet, 36” upper cabinets, and stainless-steel appliances, including a gas range. The first floor includes 2 bedrooms and 2 full bathrooms. The primary bedroom is at the back of the home, off the family room, and includes an attached bathroom. This relaxing bathroom space features a walk-in shower, cultured marble vanity with dual sinks, private toilet area with a door, and a walk-in closet. At the front of the home is a secondary bedroom, bathroom, and utility room. The secondary bathrooms include a shower/tub combination. Ascend the stairs to the loft, an extra living space that could be used as an office or play area for the kids. Two additional bedrooms and a full bathroom are upstairs, allowing amble space for the whole family. The Midland includes vinyl flooring throughout the common areas of the home, and carpet in the bedrooms. A covered back patio is also included in the Midland plan. All our new homes feature Bermuda sod, an irrigation system in the front and back yard, and a 6’ privacy fence around the back yard. This home comes with our America’s Smart Home base package, which includes the Amazon Echo Pop, Front Door Bell Deadbolt Lock, Home Hub, Thermostat, and Deako Smart Switches.
Media
Project photo gallery
Click the large photo or a thumbnail to open the gallery viewer.
Prices and features may vary and are subject to change. Photos are for illustrative purposes only. Legal disclaimers.