

Bradbury Estates

Discover the charm of Bradbury Estates in Sanford, crafted by the renowned DR Horton, where you can enjoy a delightful park, convenient parking, and scenic walking and biking trails.
About our community
Nestled in the sought-after Seminole County, Bradbury Estates offers a collection of elegant homes with 4 distinct floorplans, featuring 3-5 bedrooms, 2-3 baths, and 2 and 3-car garages.
Upon entering these homes, you’ll be captivated by the meticulous attention to detail and the abundance of included features throughout. With all concrete block construction, these spacious floorplans offer various well-designed living spaces. Kitchens are adorned with beautiful cabinetry, luxury vinyl plank flooring, quartz countertops, and stainless-steel appliances, creating a perfect blend of style and functionality.
Amenities
Site Plan
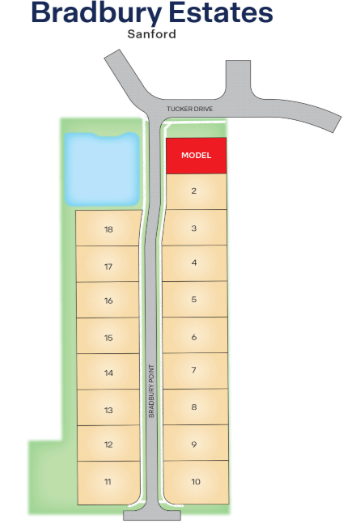
Home designs (4)
3 Quick Move-In lots across 1 plan — open Quick Move-In.
Carousel — use arrows to browse images for this design, or tap the photo to open the floor plan.
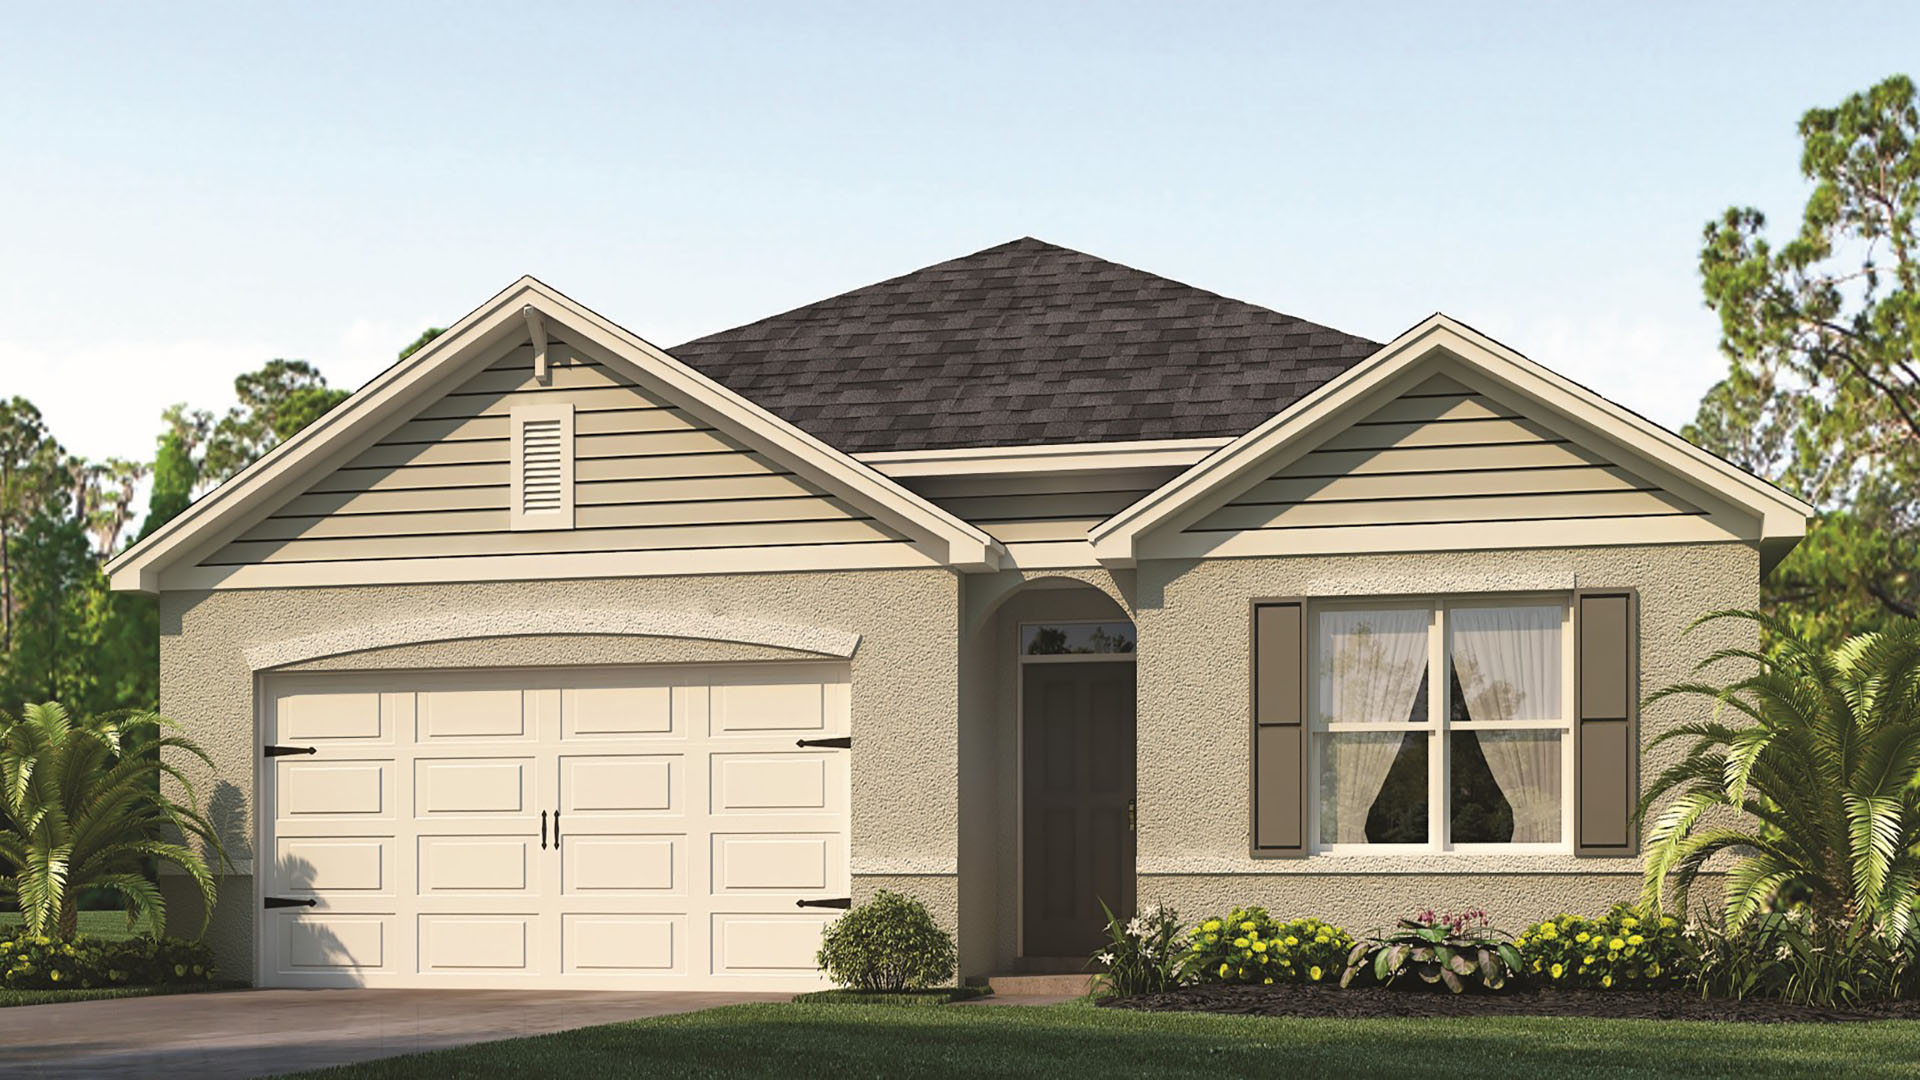
Quick Move-InCali Plan
From$479,9904 Beds2 Baths2–3 Car garage1,828+ sq ftSingle-family at Bradbury Estates. 3 Quick Move-In homes in this plan — ask the sales team about finishes and closing timelines.
Carousel — use arrows to browse images for this design, or tap the photo to open the floor plan.
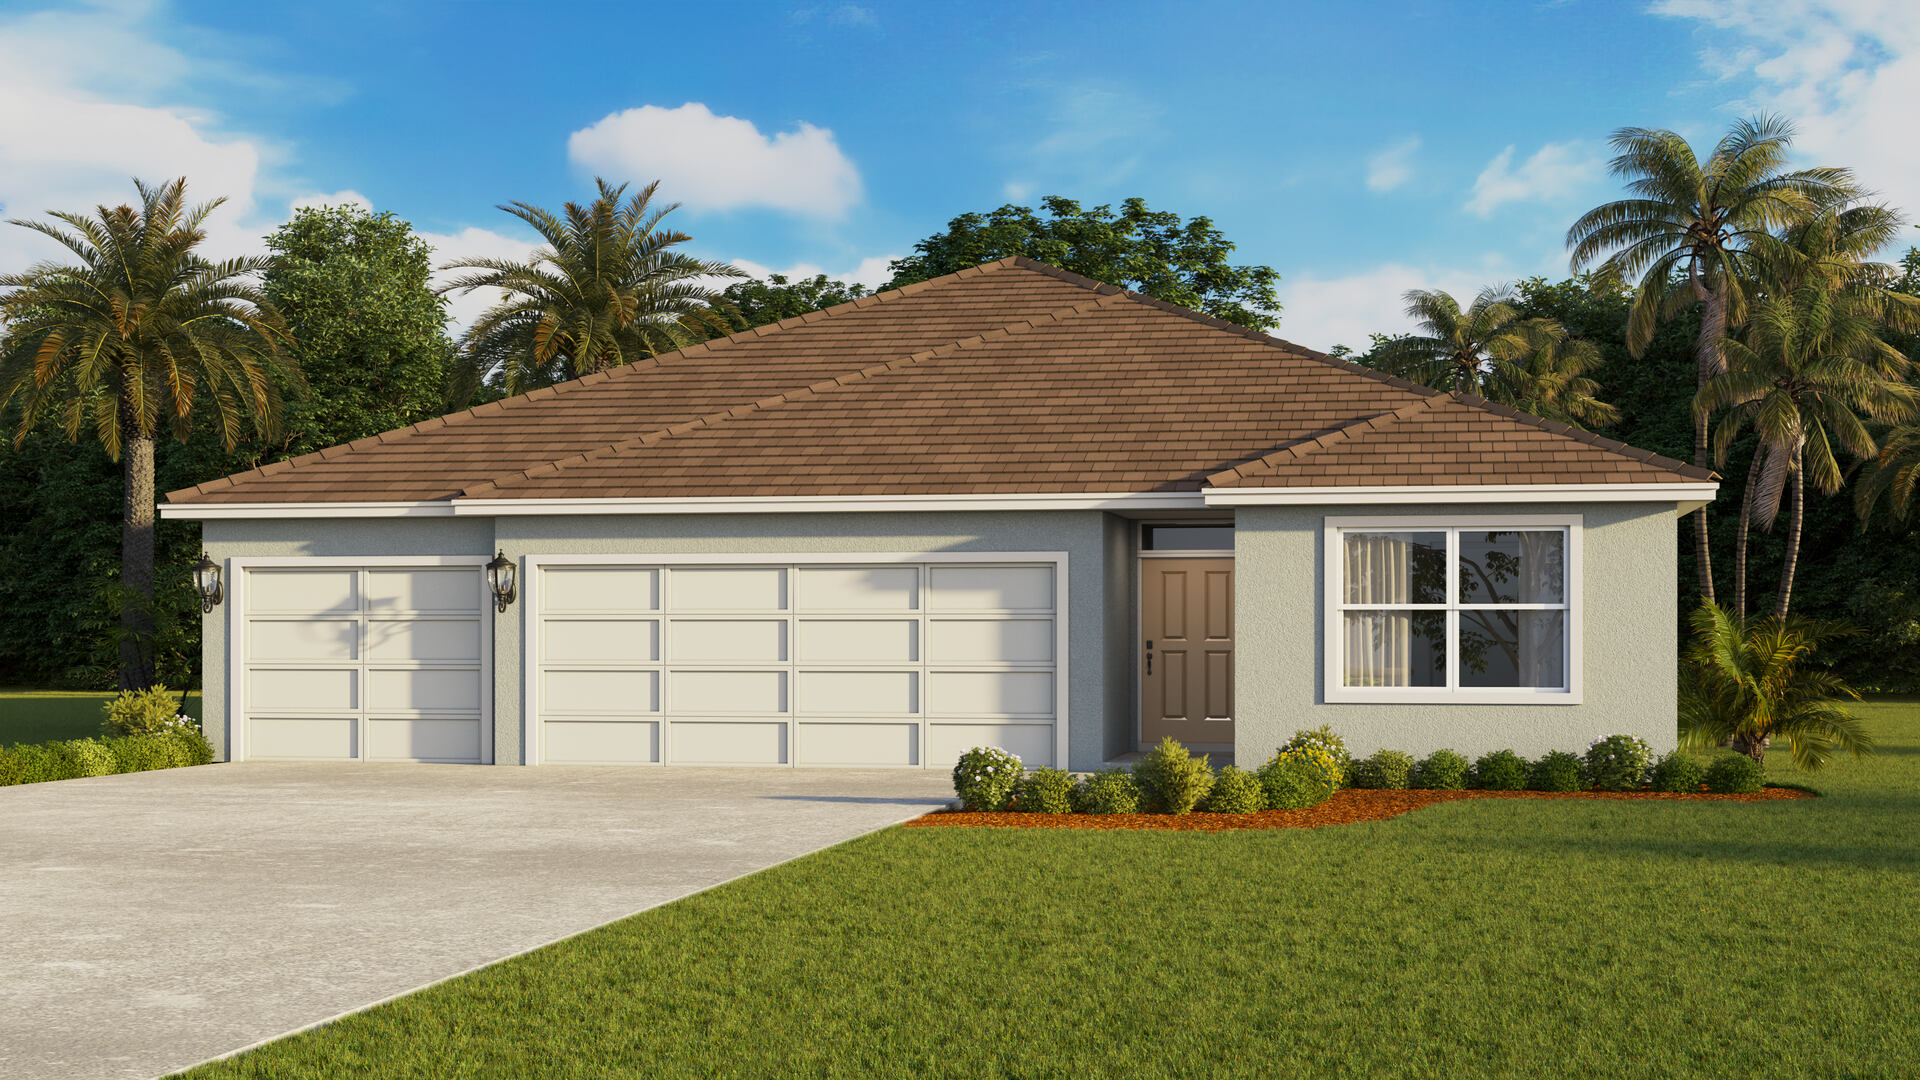
Ready to BuildMadison Plan
From$507,9904 Beds3 Baths3 Car garage2,020+ sq ftAbout this floorplan Discover the Madison, a versatile single-story home at Bradbury Estates in Sanford, Florida. This spacious layout includes 4 bedrooms, 3 bathrooms, and a 3-car garage, making it perfect for modern family living. Inside, the open-concept design seamlessly blends functionality and comfort, ideal for daily living and entertaining. The chef-inspired kitchen features stainless steel appliances, a large center island, and an expansive walk-in pantry, overlooking the living and dining areas. Enjoy the Florida weather year-round with easy access to the covered lanai from the living space. Each bedroom offers comfort and privacy with luxury vinyl plank flooring and ample closet space. The primary suite, located at the rear of the home, includes an en-suite bathroom with a walk-in closet, double vanity, and walk-in shower. Additional bedrooms are well-sized, with two sharing a bathroom and one having its own for added convenience. The Madison includes a dedicated laundry room and a 3-car garage, offering ample storage and parking. Advanced smart home technology enhances security and convenience, allowing remote control via your smart device.
Carousel — use arrows to browse images for this design, or tap the photo to open the floor plan.
Ready to BuildHayden Plan
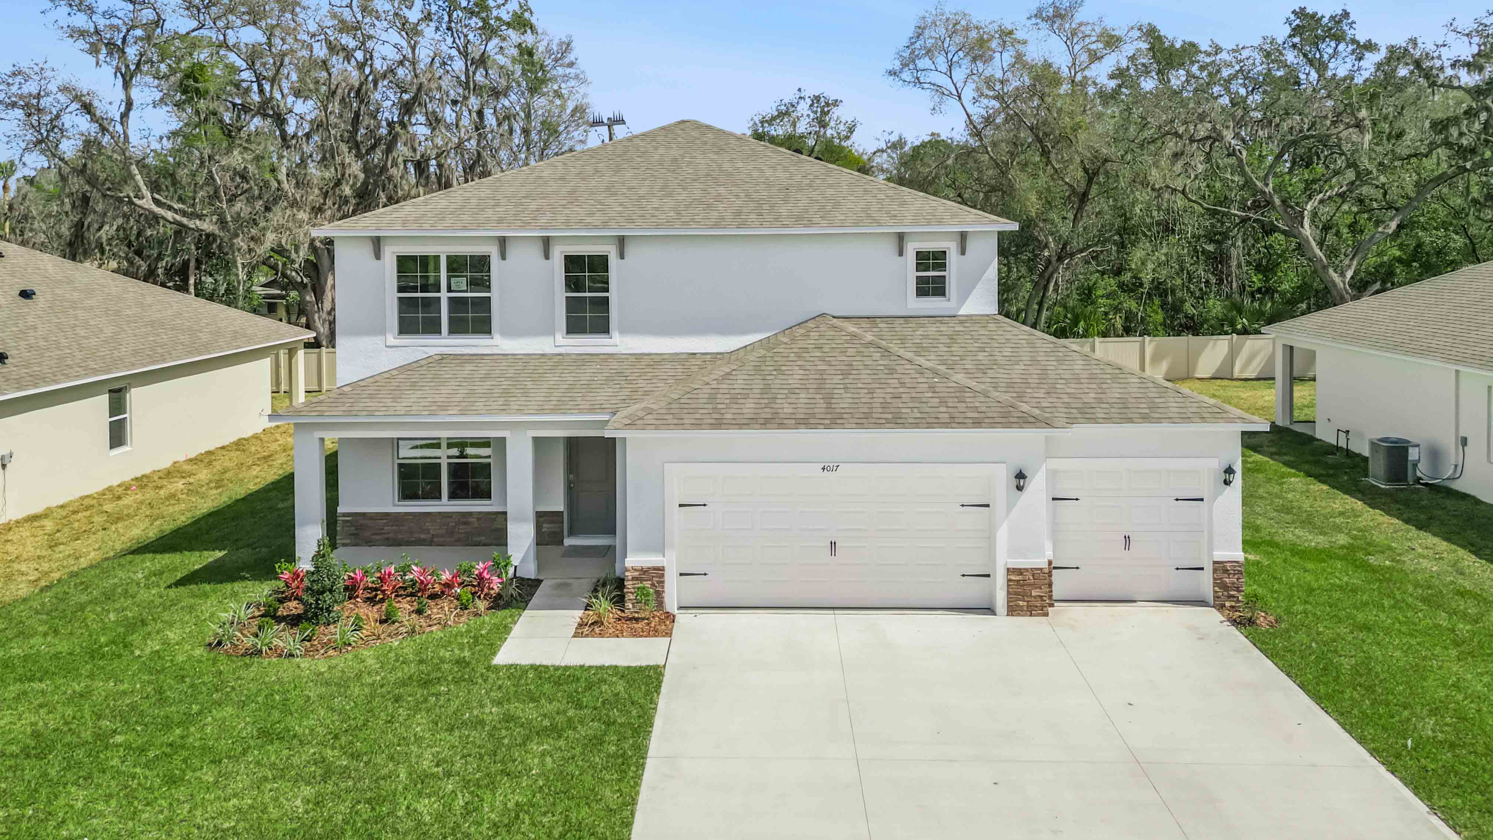
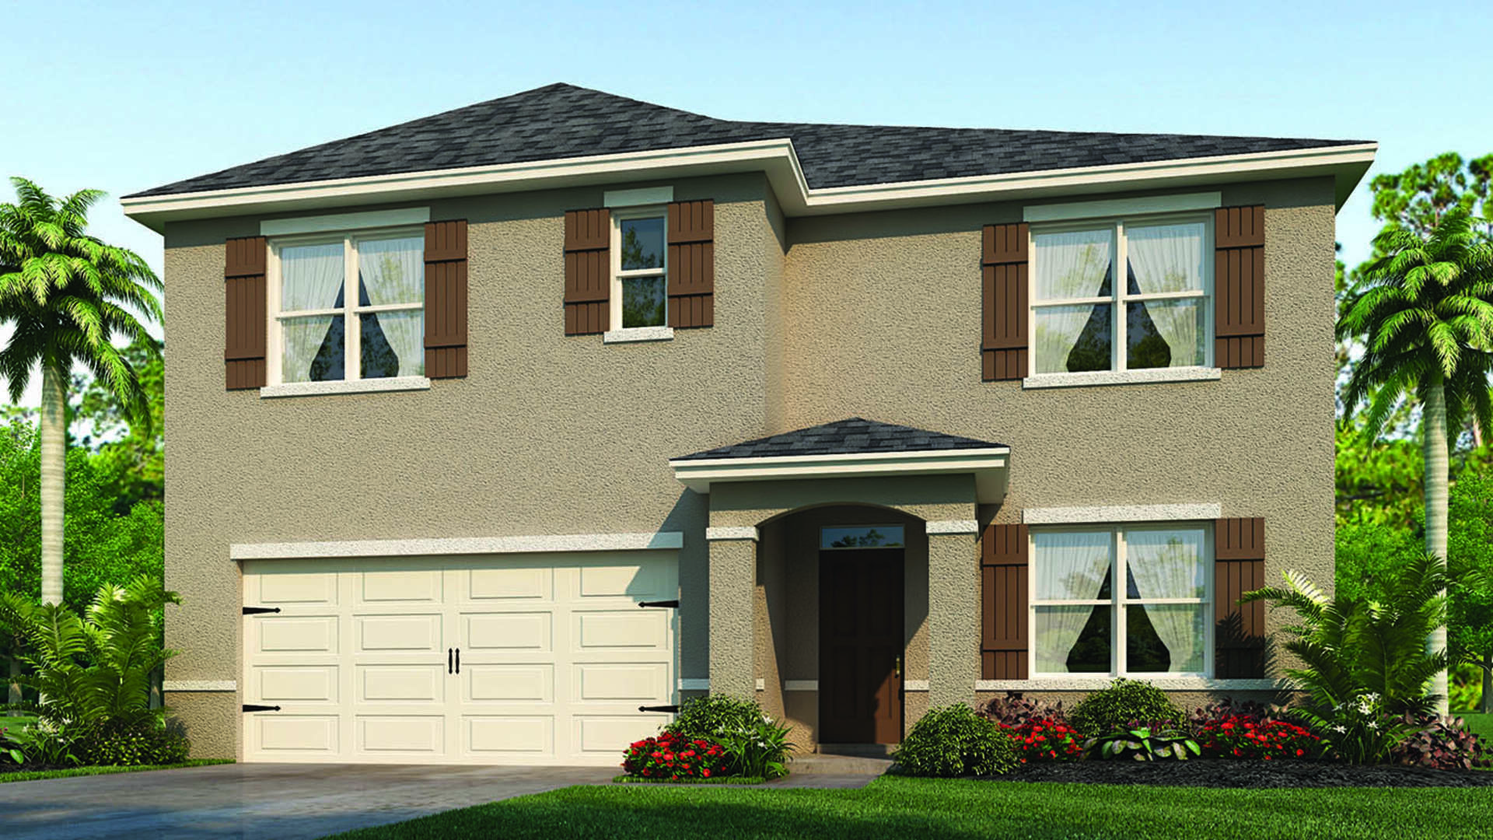
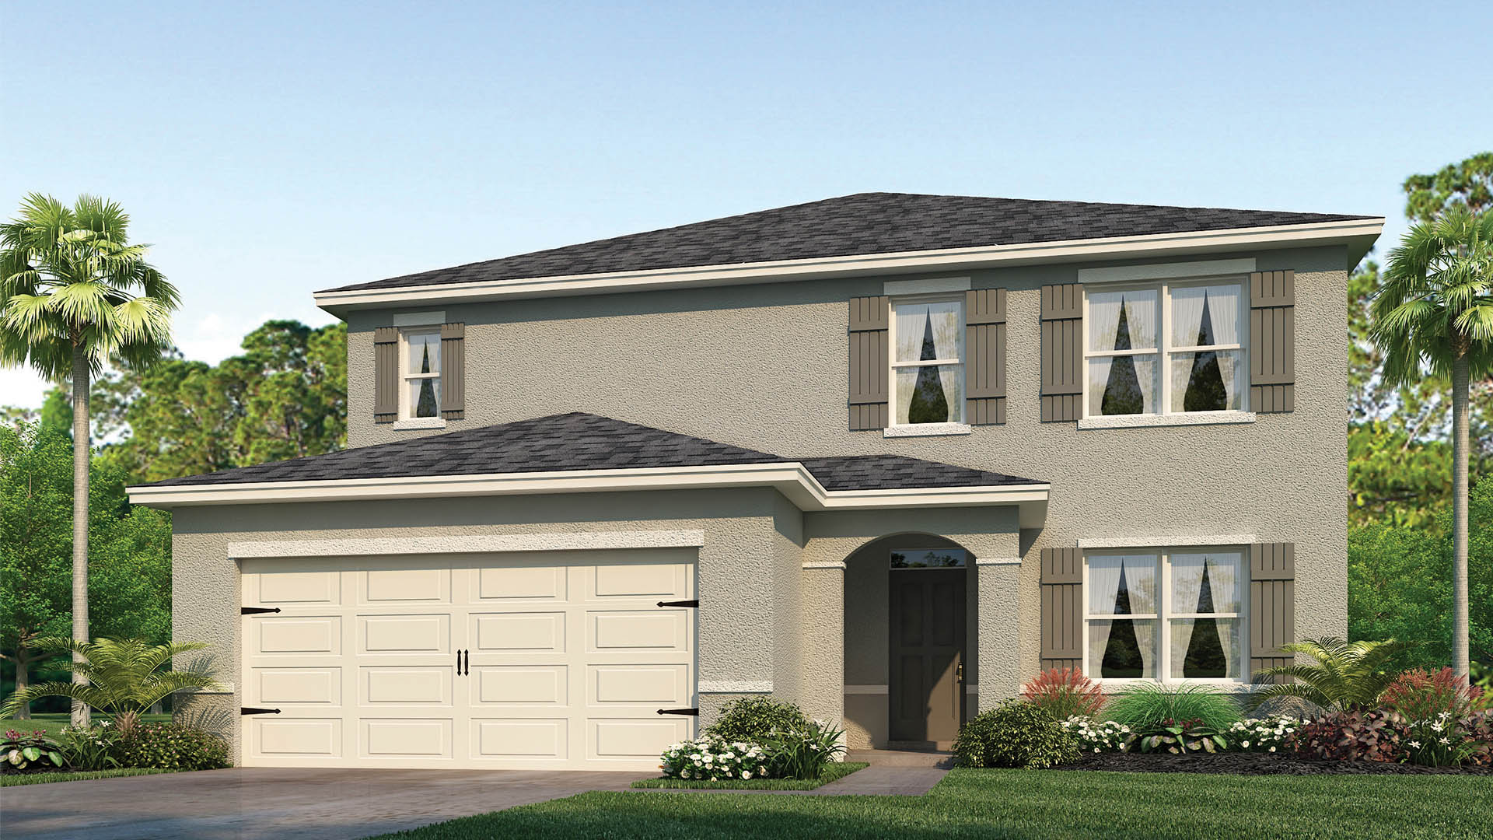
From$536,9905 Beds3 Baths2 Car garage2,601+ sq ftAbout this floorplan Find all the space you need in our popular two-story Hayden floorplan at Bradbury Estates in Sanford, Florida. Inside this 5-bedroom, 3-bathroom home, you'll enjoy 2,601 square feet of versatile living space, along with a two-car garage. As you enter through the front foyer, you’re welcomed by a flex room, perfect for work or play. Moving through to the first floor, the kitchen overlooks the living and dining areas, as well as a slider to the backyard patio. The kitchen features a center island with seating, ample cabinetry, quartz countertops, stainless steel appliances, and a walk-in pantry, making meal prep both stylish and convenient. This space is perfect for hosting guests or enjoying everyday meals. One of the five bedrooms is conveniently located on the first floor, positioned at the back of the home for added privacy. Upstairs, you'll find the primary bedroom with its own en suite bathroom, as well as three additional bedrooms that surround a second living area. Also on this floor are a full bathroom and a laundry area, providing plenty of space for family, work, or play. Whether these rooms become bedrooms, offices, or other bonus spaces, there’s room for everyone. Like all homes at Bradbury Estates, the Hayden features durable concrete block construction and includes smart home technology, allowing you to control your home from anywhere with your smart device.
Carousel — use arrows to browse images for this design, or tap the photo to open the floor plan.
Ready to BuildElle Plan
From$538,9905 Beds3.5 Baths2 Car garage2,807+ sq ftAbout this floorplan Find all the space you need in our two-story Elle floorplan at Bradbury Estates, one of our communities in Sanford, Florida. Inside this 5-bedroom, 3-and-a-half-bathroom home, you’ll enjoy 2,807 square feet of comfortable living space. The open-concept living area allows the kitchen to blend seamlessly into the living space, creating the perfect environment for both everyday living and entertaining. The kitchen is a standout, featuring a center island with seating, plentiful cabinetry, quartz countertops, stainless steel appliances, and a walk-in pantry—everything you need to make meal prep easy and stylish. A conveniently located powder room is off the living room area. The first floor also includes a flex room near the entrance, offering a versatile space for work or play. Bedroom one, located at the back of the home for added privacy, includes a bathroom with a walk-in closet and double vanity. Heading to the second floor, you’ll find a spacious living area, along with four additional bedrooms, two bathrooms, and a laundry area. Whether you need bedrooms, office spaces, or other bonus rooms, there’s plenty of space to suit your needs. Like all homes in Bradbury Estates, the Elle features durable concrete block construction and comes equipped with smart home technology, allowing you to control your home from anywhere using your smart device.
Media
Project photo gallery
Click the large photo or a thumbnail to open the gallery viewer.
Prices and features may vary and are subject to change. Photos are for illustrative purposes only. Legal disclaimers.