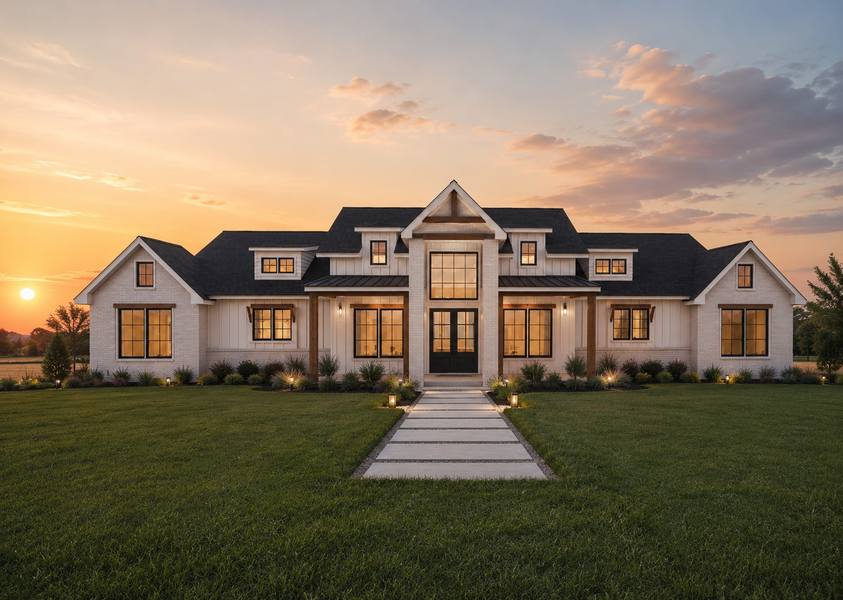
Under Construction

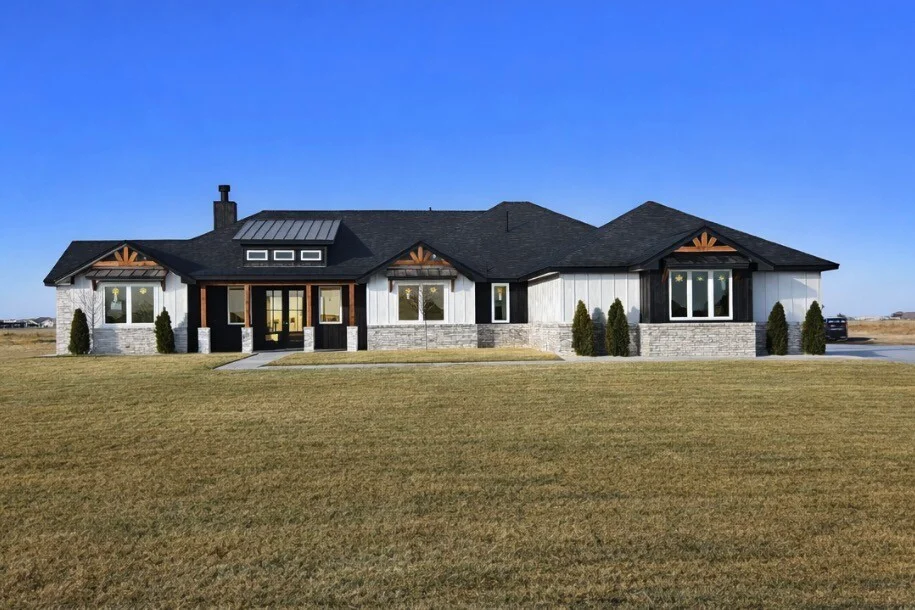
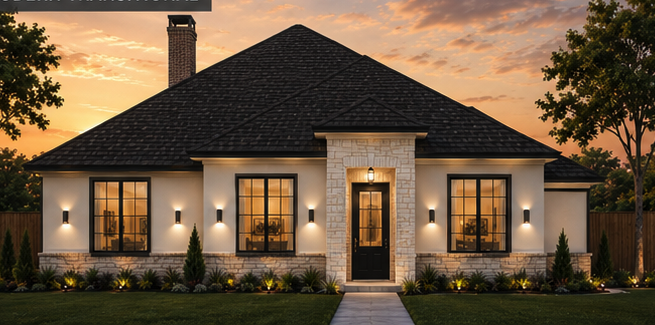
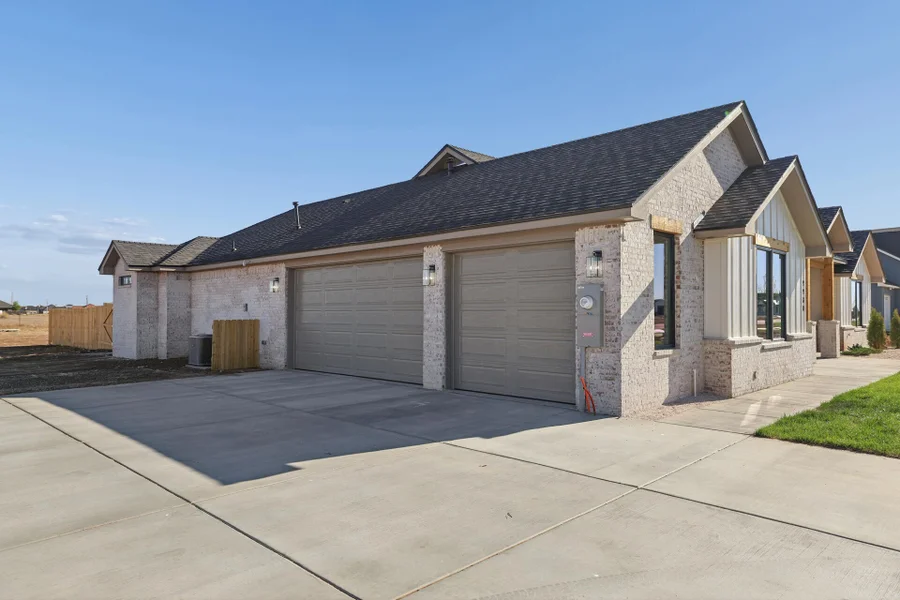
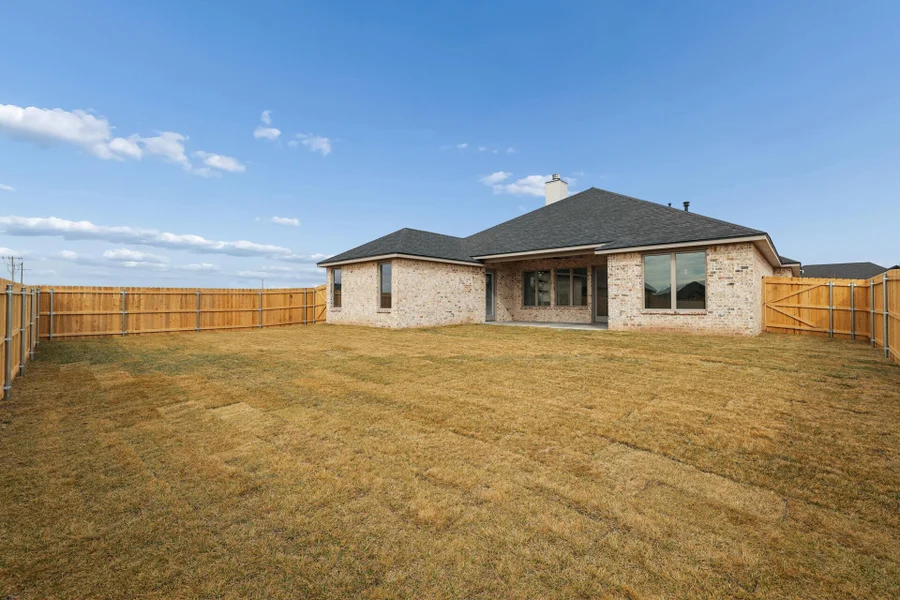
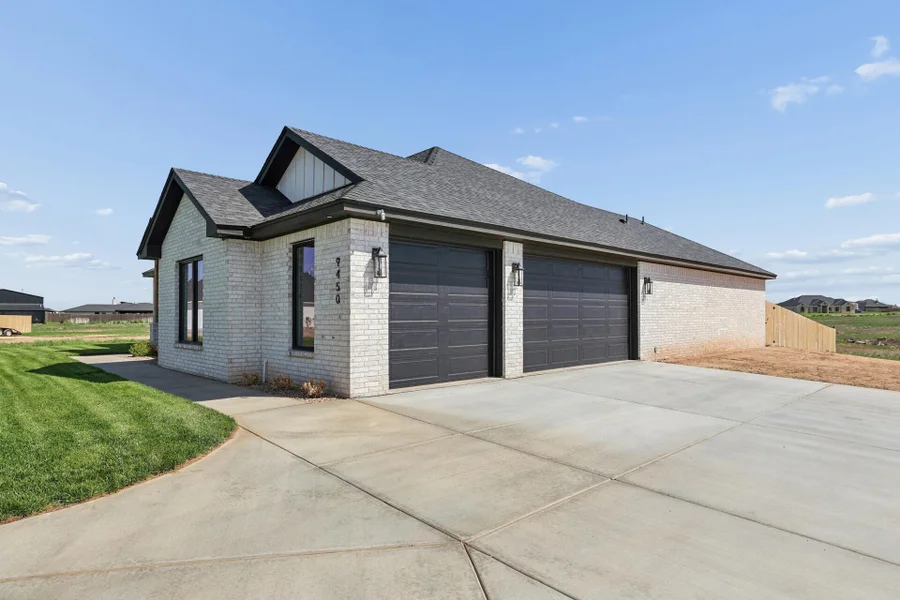
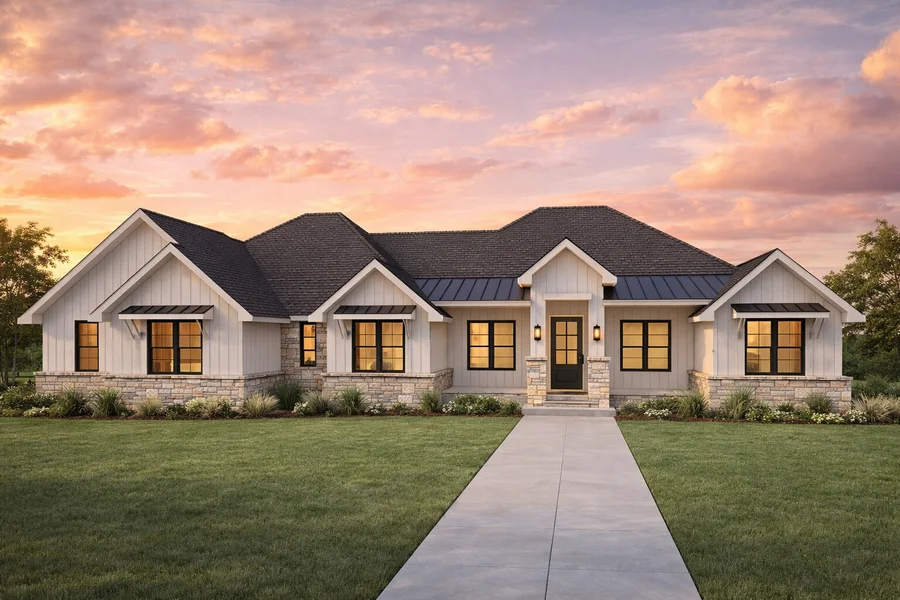
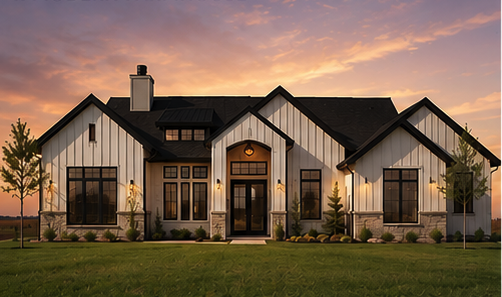
Discover the charm of Amarillo with Breck Amarillo Homes' stunning project, Breck Homes, featuring delightful amenities like a park and convenient parking.

Welcome to Breck Homes

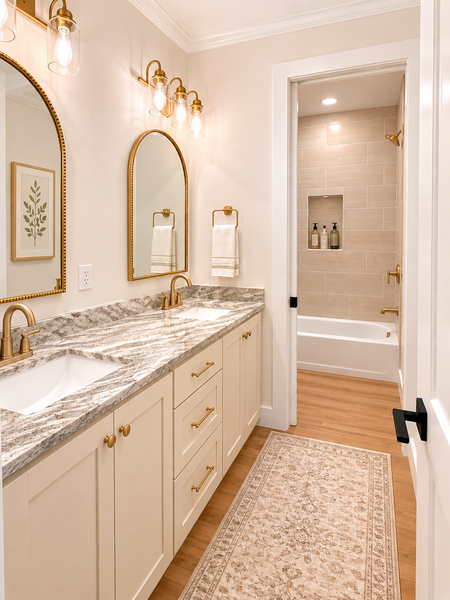
At Breck Amarillo Homes, we're proud to be a leading home builder in Amarillo and Canyon, Texas, known for delivering quality craftsmanship, beautiful design, and affordable pricing. With years of hands-on experience, we help families and individuals build the home they've always dreamed of without sacrificing style or breaking the budget.

Experience You Can Trust

At Breck Homes, we bring decades of proven expertise to every project, ensuring your home is built with precision, care, and lasting quality. Our team combines deep industry knowledge with a commitment to excellence, guiding you through each step of the process with confidence and clarity. With a reputation built on integrity and craftsmanship, we create homes you can trust for generations.

New Home Construction Experts

Breck Homes excels in new home construction in Amarillo and Canyon, TX. As a premier construction company and home builder, we offer affordable homes and custom designs that reflect your unique style and needs. Let us bring your vision to life with our quality craftsmanship.

Our Client Focused Building Process

At Breck Homes we prioritize a simple, transparent, and stress free building process. From the initial design meeting to the final walkthrough, our team is dedicated to delivering quality craftsmanship and thoughtful design. We partner with preferred local lenders to provide expert financing guidance, ensuring you achieve more buying power.

Quality, Design, and Affordability

Breck Homes stands out from other builders in Amarillo by focusing on quality, design, and affordability. We provide competitive pricing and years of local experience to help you get more home for your money. Our commitment to excellence ensures your home is built to the highest standards.


Amenities

Park
Parking

Collections (2)

Rural Floor Plans — collection image
Inquire
2,124+ sq ft
Beds 3–4
Baths 2–3.5

Rural Floor Plans

Our Floor Plans At Breck Homes, our floor plans are thoughtfully designed to fit the way you live—whether you're building on a spacious rural lot or within a city community. We offer a wide range of layouts that balance modern style, functionality, and comfort, with options for open-concept living, flexible spaces, and smart storage throughout. Our rural floor plans are ideal for larger lots, offering room to spread out with expansive living areas, oversized garages, and seamless indoor-outdoor living. For city liv

City Floor Plans — collection image
Inquire
2,247+ sq ft
Beds 4
Baths 2–2.5

City Floor Plans

Our Floor Plans At Breck Homes, our floor plans are thoughtfully designed to fit the way you live—whether you're building on a spacious rural lot or within a city community. We offer a wide range of layouts that balance modern style, functionality, and comfort, with options for open-concept living, flexible spaces, and smart storage throughout. Our rural floor plans are ideal for larger lots, offering room to spread out with expansive living areas, oversized garages, and seamless indoor-outdoor living. For city liv

Home designs (16)

10 Quick Move-In lots across 9 plans — open Quick Move-In.

  • Single-family

    Carousel — use arrows to browse images for this design, or tap the photo to open the floor plan.

    Ready to Build

    The Kyla

    Inquire
    4 Beds2.5 Baths3 Car garage2,469+ sq ft

    Experience a smart, city friendly floor plan by Breck Homes, designed for modern living in Amarillo's Town Square community. This open concept layout seamlessly connects the living, kitchen, and dining areas, creating a spacious yet efficient design ideal for both entertaining and everyday life. A vaulted living room with a central fireplace adds character while maximizing natural light and vertical space. The thoughtfully designed split-bedroom layout offers privacy, with an isolated primary suite and well-positioned secondary bedrooms. A dedicated office provides flexibility for remote work or study-perfect for today's lifestyle. With functional flow, clean lines, and efficient use of space, this floor plan is ideal for buyers searching for new homes for sale in Amarillo TX, city living convenience, and modern design all in one. *Renderings are for illustrative purposes only. Actual home may vary in colors, materials, design, and finishes.

    View floor plan
  • Single-family

    Carousel — use arrows to browse images for this design, or tap the photo to open the floor plan.

    Quick Move-In

    The Tristen

    Inquire
    4 Beds2 Baths3 Car garage2,290+ sq ft

    Single-family at Breck Homes. 2 Quick Move-In homes in this plan — ask the sales team about finishes and closing timelines.

    View floor plan
  • Single-family

    Carousel — use arrows to browse images for this design, or tap the photo to open the floor plan.

    Quick Move-In

    The Ethan

    Inquire
    4 Beds2 Baths2 Car garage2,247+ sq ft

    Single-family at Breck Homes. 1 Quick Move-In home in this plan — ask the sales team about finishes and closing timelines.

    View floor plan
  • Single-family

    Carousel — use arrows to browse images for this design, or tap the photo to open the floor plan.

    Quick Move-In

    The Katie

    Inquire
    4 Beds2.5–3 Baths3 Car garage2,427+ sq ft

    Single-family at Breck Homes. 1 Quick Move-In home in this plan — ask the sales team about finishes and closing timelines.

    View floor plan
  • Single-family

    Carousel — use arrows to browse images for this design, or tap the photo to open the floor plan.

    Ready to Build

    The Laleh

    Inquire
    4 Beds2.5 Baths3 Car garage2,255+ sq ft

    This thoughtfully designed 4-bedroom, 2.5-bath floor plan by Breck Homes offers a functional and open layout tailored for modern living. The main living area features a seamless open-concept design, connecting the living room, kitchen, and dining space to create a central hub ideal for both everyday living and entertaining. The kitchen is centrally positioned with a large island, providing ample workspace and seating while flowing easily into the dining and living areas. The living room features a vaulted ceiling, enhancing the sense of openness and natural light throughout the home. The primary suite is privately located and includes an en-suite bathroom and walk-in closet, offering separation from the secondary bedrooms. Three additional bedrooms are positioned on the opposite side of the home, providing flexibility for guests, family, or a home office, along with convenient access to a full bathroom and a nearby half bath. Additional features include a 3-car garage, efficient use of space, and a layout designed for comfort, storage, and everyday functionality. Built by Breck Homes, a trusted home builder in Amarillo and Canyon, TX, this floor plan is ideal for buyers searching for new construction homes in Amarillo TX, homes in Canyon ISD, or modern open-concept floor plans with practical design and lasting quality. *Renderings are for illustrative purposes only. Actual home may vary in colors, materials, design, and finishes.

    View floor plan
  • Single-family

    Carousel — use arrows to browse images for this design, or tap the photo to open the floor plan.

    Quick Move-In

    The Jacie

    Inquire
    4 Beds2 Baths2 Car garage2,337+ sq ft

    Single-family at Breck Homes. 1 Quick Move-In home in this plan — ask the sales team about finishes and closing timelines.

    View floor plan
  • Single-family

    Carousel — use arrows to browse images for this design, or tap the photo to open the floor plan.

    Ready to Build

    The Ellie

    Inquire
    3 Beds2.5 Baths3 Car garage2,198+ sq ft

    This thoughtfully designed 4 bedroom, 2 bath floor plan by Breck Homes offers a functional and open layout tailored for modern living. The Ellie plan features a central living space where the living room, kitchen, and dining area seamlessly connect, creating an ideal setup for both daily routines and entertaining. The living room is highlighted by a vaulted ceiling and fireplace, enhancing the sense of openness within the main living area. The kitchen is positioned at the heart of the home and includes a large island, providing additional workspace, seating, and flow into the surrounding living spaces. The primary suite is privately located and includes an en-suite bathroom and walk-in closet, while three additional bedrooms are positioned to offer flexibility for guests, family members, or a home office. A secondary full bathroom is conveniently accessible from these bedrooms. Additional features of the floor plan include a 2 car garage, efficient use of space throughout, and a layout designed to maximize comfort, storage, and livability. Built by a trusted home builder in Amarillo and Canyon, TX, this floor plan combines modern design with practical function-ideal for buyers searching for homes for sale in Amarillo TX or new homes in Canyon TX. *Renderings are for illustrative purposes only. Actual home may vary in colors, materials, design, and finishes.

    View floor plan
  • Single-family

    Carousel — use arrows to browse images for this design, or tap the photo to open the floor plan.

    Ready to Build

    The Raeleigh

    Inquire
    3 Beds2.5 Baths3 Car garage2,124+ sq ft

    This thoughtfully designed floor plan offers 4 bedrooms and 3 bathrooms with a layout centered around functionality and flow. The main living area features an open-concept design, seamlessly connecting the living room, kitchen, and dining space to create a central hub for everyday living and gatherings. The primary suite is positioned for privacy and includes a spacious bedroom, en-suite bathroom, and walk-in closet. Secondary bedrooms are located separately, providing flexibility for guests, family members, or office space, with convenient access to full bathrooms. The layout also includes a 3-car garage, offering ample space for parking and storage, along with well-placed transitions between living areas that support both daily routines and entertaining. *Renderings are for illustrative purposes only. Actual home may vary in colors, materials, design, and finishes.

    View floor plan
  • Single-family

    Carousel — use arrows to browse images for this design, or tap the photo to open the floor plan.

    Quick Move-In

    The Slade

    Inquire
    4 Beds2–3.5 Baths2 Car garage2,226+ sq ft

    Single-family at Breck Homes. 1 Quick Move-In home in this plan — ask the sales team about finishes and closing timelines.

    View floor plan
  • Single-family

    Carousel — use arrows to browse images for this design, or tap the photo to open the floor plan.

    Quick Move-In

    The Somer

    Inquire
    4 Beds3 Baths2–3 Car garage2,201+ sq ft

    Single-family at Breck Homes. 1 Quick Move-In home in this plan — ask the sales team about finishes and closing timelines.

    View floor plan
  • Single-family

    Carousel — use arrows to browse images for this design, or tap the photo to open the floor plan.

    Ready to Build

    The Kelly

    Inquire
    4 Beds3 Baths3 Car garage2,611+ sq ft

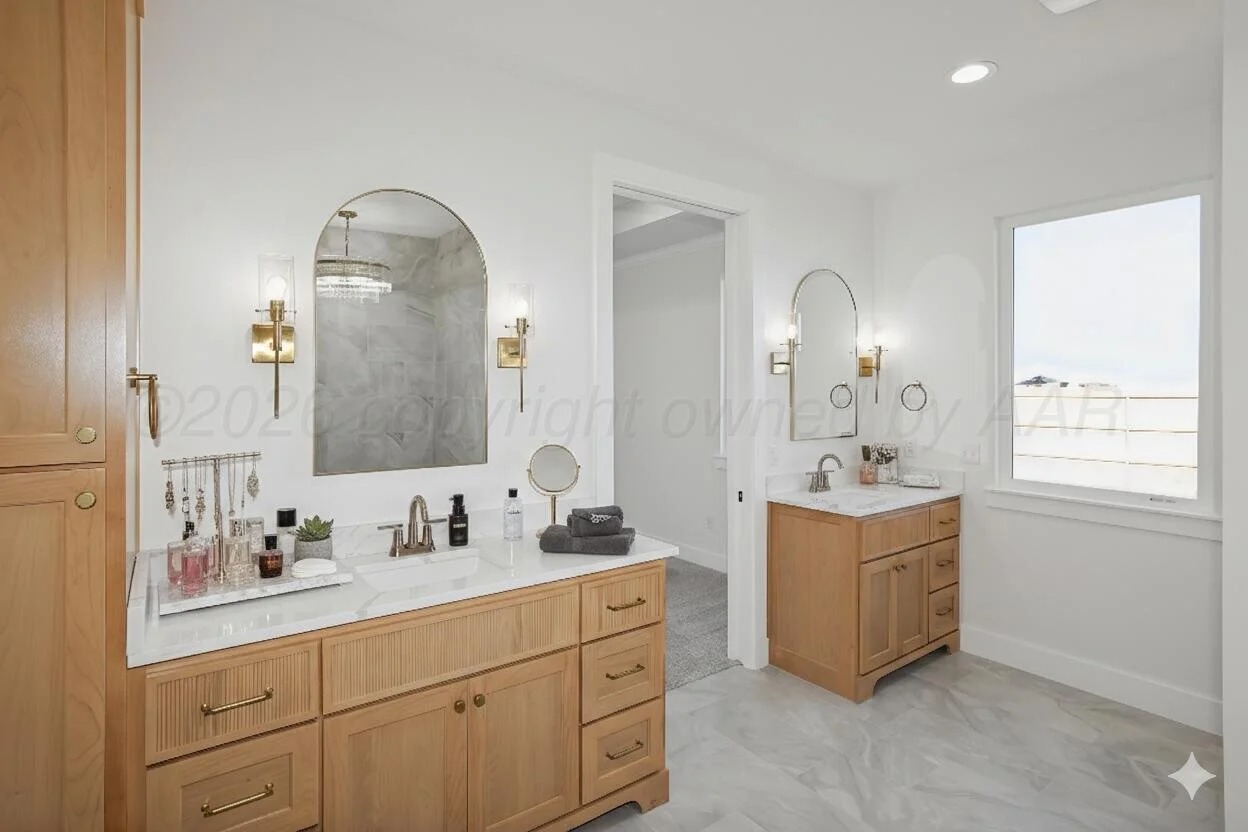
    Experience elevated living in this stunning new construction home by Breck Homes, where sophisticated design meets energy efficiency and everyday comfort. Thoughtfully crafted with an open-concept layout, this home is filled with natural light, soaring ceilings, and modern finishes that create a bright and welcoming atmosphere throughout. The exterior makes a striking architectural statement with its refined blend of modern brick and stone accents, smooth stucco, and fluted vertical wood detailing. A custom iron front door creates an unforgettable first impression, while an expansive sliding glass back door seamlessly connects the indoor living space to the outdoors-perfect for entertaining and embracing indoor-outdoor living. Inside, the kitchen and living areas flow effortlessly together, providing both functionality and style for everyday living and hosting guests. The private primary suite offers a true retreat, complete with a spa-inspired bath featuring an oversized walk-in shower, rainfall shower head, elegant finishes, and thoughtfully curated details that enhance daily life. *Renderings are for illustrative purposes only. Actual home may vary in colors, materials, design, and finishes.

    View floor plan
  • Single-family

    Carousel — use arrows to browse images for this design, or tap the photo to open the floor plan.

    Quick Move-In

    The Bradley

    Inquire
    4 Beds2.5 Baths3 Car garage2,369+ sq ft

    Single-family at Breck Homes. 1 Quick Move-In home in this plan — ask the sales team about finishes and closing timelines.

    View floor plan
  • Single-family

    Carousel — use arrows to browse images for this design, or tap the photo to open the floor plan.

    Quick Move-In

    The Aaron

    Inquire
    4 Beds2.5 Baths3 Car garage2,434+ sq ft

    Single-family at Breck Homes. 1 Quick Move-In home in this plan — ask the sales team about finishes and closing timelines.

    View floor plan
  • Single-family

    Carousel — use arrows to browse images for this design, or tap the photo to open the floor plan.

    Ready to Build

    The Molly

    Inquire
    4 Beds2.5 Baths3 Car garage2,469+ sq ft

    This thoughtfully designed 4 bedroom, 2.5 bath floor plan by Breck Homes offers a functional and open layout tailored for modern living. The main living area features a seamless open-concept design, connecting the living room, kitchen, and dining space to create a central hub ideal for both everyday living and entertaining. The kitchen is centrally positioned with a large island, providing ample workspace and seating while flowing easily into the dining and living areas. The living room features a vaulted ceiling, enhancing the sense of openness and natural light throughout the home. The primary suite is privately located and includes an en-suite bathroom and walk-in closet, offering separation from the secondary bedrooms. Three additional bedrooms are positioned on the opposite side of the home, providing flexibility for guests, family, or a home office, along with convenient access to a full bathroom and a nearby half bath. Additional features include a 3-car garage, efficient use of space, and a layout designed for comfort, storage, and everyday functionality. Built by Breck Homes, a trusted home builder in Amarillo and Canyon, TX, this floor plan is ideal for buyers searching for new construction homes in Amarillo TX, homes in Canyon ISD, or modern open-concept floor plans with practical design and lasting quality. *Renderings are for illustrative purposes only. Actual home may vary in colors, materials, design, and finishes.

    View floor plan
  • Single-family

    Carousel — use arrows to browse images for this design, or tap the photo to open the floor plan.

    Quick Move-In

    The Avery

    Inquire
    4 Beds3 Baths3 Car garage2,400+ sq ft

    Single-family at Breck Homes. 1 Quick Move-In home in this plan — ask the sales team about finishes and closing timelines.

    View floor plan
  • Single-family

    Carousel — use arrows to browse images for this design, or tap the photo to open the floor plan.

    Ready to Build

    The Kynzleigh

    Inquire
    4 Beds3.5 Baths3 Car garage3,063+ sq ft

    The Kynzleigh blends timeless modern farmhouse design with a spacious, functional layout built for everyday living and entertaining. This thoughtfully designed floor plan features 4 bedrooms, 3.5 bathrooms, a dedicated home office, and a 3 car garage. The open concept living, dining, and kitchen area creates a bright, inviting space with seamless flow to the large covered patio for indoor-outdoor living. The private primary suite offers a relaxing retreat with a spa inspired bathroom, freestanding tub, walk in shower, and oversized closet connected directly to the laundry room for convenience. With a large kitchen island, oversized walk-in pantry, split-bedroom layout, and custom design details throughout, The Kynzleigh offers the perfect balance of comfort, style, and functionality for modern family living.

    View floor plan

Media

Project photo gallery

Click the large photo or a thumbnail to open the gallery viewer.

Is this your project?

Take control of your project page, add direct contact details, keep information updated, unlock performance insights, and increase visibility with agents and buyers actively looking for new construction homes.

Grocery Stores

No nearby places found in this category.

Coffee Shops

No nearby places found in this category.

Restaurants

No nearby places found in this category.

Shopping

No nearby places found in this category.

Prices and features may vary and are subject to change. Photos are for illustrative purposes only. Legal disclaimers.