

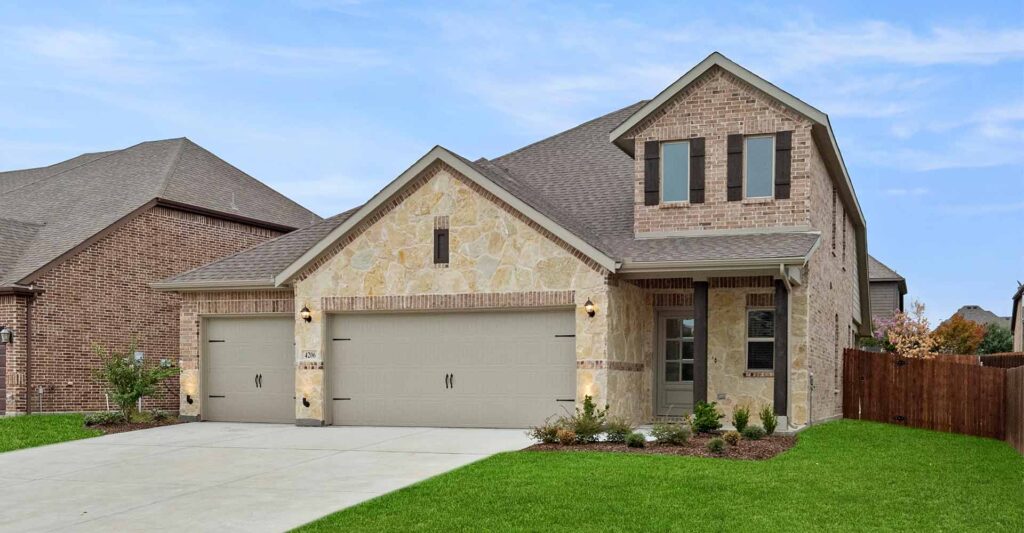
Bryant Farms

Total Units
77
Discover the charm of Bryant Farms in Melissa, crafted by Impression Homes, where you can enjoy a delightful park, convenient parking, and a fun playground!
Community Information
Now Selling
Convenient Location with Exceptional New Homes!
Bryant Farms is a new home neighborhood offering exceptional space in an area north of Dallas-Fort Worth that will fit life at any speed. Convenient home layouts, room to enjoy the outdoors, and a prime location in Melissa, TX bring you a beautiful place to call home here.
The home designs on offer in Bryant Farms create much more than a backdrop for life. Homes here will include 3-5 bedrooms, 2-3 bathrooms, and up to 2,400 square feet of space. Residents in this neighborhood will discover layouts meant for spending time with friends and family – from the open-concept kitchens and family rooms to the covered patios for outdoor enjoyment in any weather. Your California kitchen; spacious, beautiful, and easy to use, will blow guests away any time you bring the party inside. When it’s time to cool down, with or without guests, our convenient Living Smarter home automation package means that you can set your thermostat, check the front door, and set the lights right from your smartphone. And, of course, you’ll enjoy charming design and plenty of curb appeal with style details inside and outside your new home.
Features and benefits of a new home in Bryant Farms include:
- Comfortable home designs, including covered patios.
- Convenient home automation features from our Living Smarter package.
- Multiple pocket parks, including comfortable benches and a community playground to enjoy.
- Enrollment in the highly-ranked Melissa ISD.
- Easy commute via Highway 75 to McKinney, Plano, Sherman, and Dallas.
- Nearby local parks with youth sports.
Residents with school-aged children can send their students to North Creek Elementary School, Melissa Middle School, and Melissa High School.
Area Information
Suburban comfort, big-city excitement! Bryant Farms offers the best of both worlds – Melissa is a quiet texas suburb with plenty of comfort and charm nestled right off Highway 75. Nearby McKinney features a wide variety of local restaurants, shops, and boutiques to explore in its unique historic downtown area, as well as a selection of parks, recreation areas, and golf clubs for enjoying the great outdoors. McKinney is one of the fastest-growing cities in the nation, and provides exceptional shopping and convenience minutes away from home in Bryant Farms.
US 75 also offers a direct route through Plano into Dallas, with offshoots that will easily take you all through the mid-cities and into Fort Worth. From your Bryant Farms home in Melissa, you could drive down to Plano in under 30 minutes to visit one of the city’s 85 award-winning nature parks and preserves. Or, you could head into Dallas for a special night on the town and catch a show in one of the city’s theaters or concert halls. And, when late September arrives and it’s time for the biggest fair in all of Texas, you’ve got an easy drive to the state fairgrounds to see Big Tex with the family.
Amenities
Site Plan
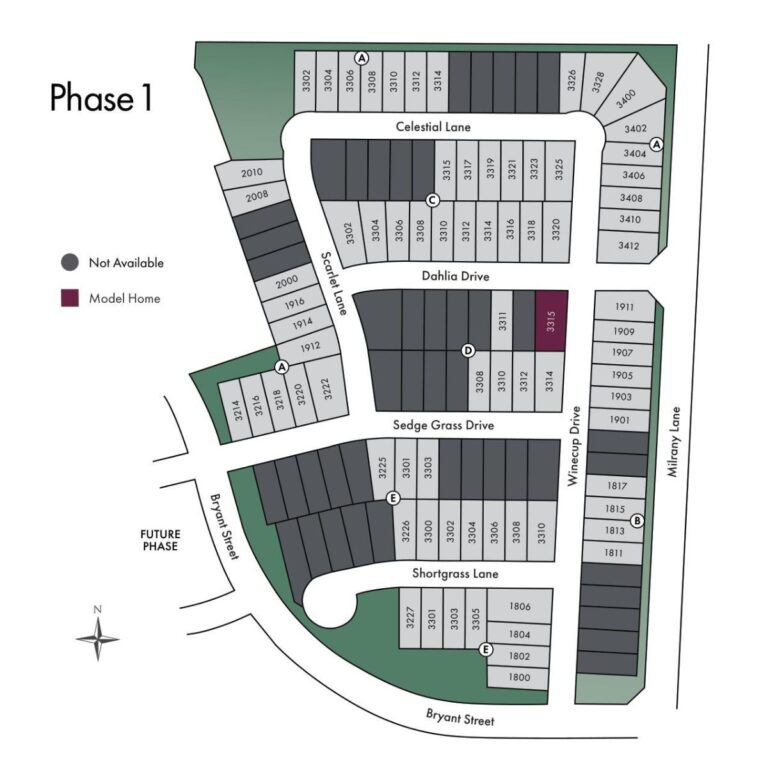
Home designs (5)
2 Quick Move-In lots across 2 plans — open Quick Move-In.
Carousel — use arrows to browse images for this design, or tap the photo to open the floor plan.
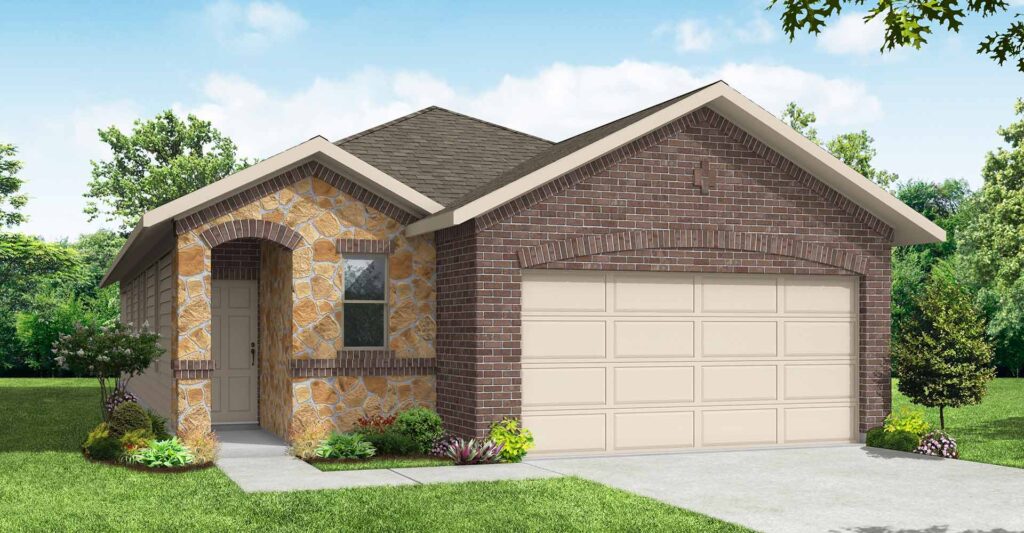
Quick Move-InCottonwood
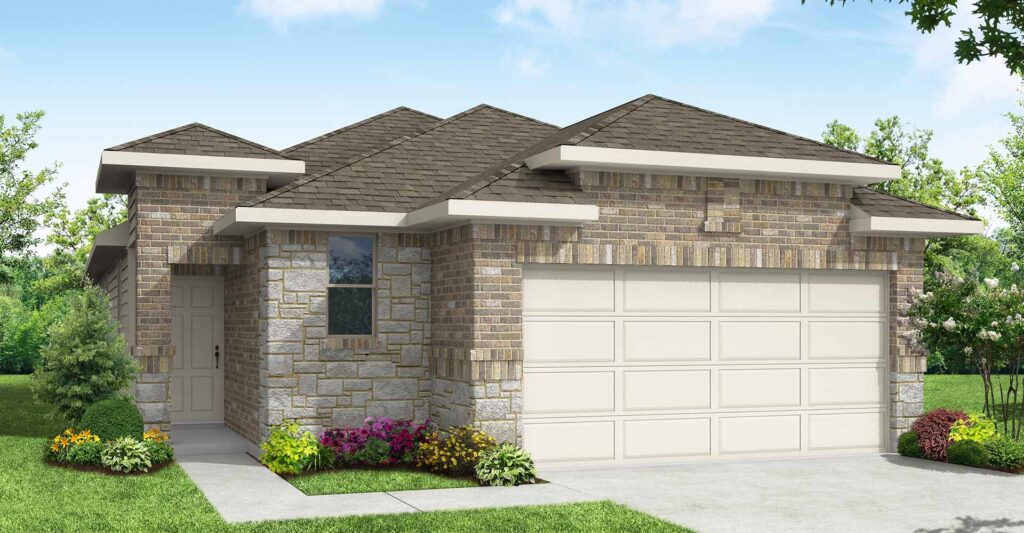
From$356,9903 Beds2 Baths2 Car garage1,498+ sq ftSingle-family at Bryant Farms. 1 Quick Move-In home in this plan — ask the sales team about finishes and closing timelines.
Carousel — use arrows to browse images for this design, or tap the photo to open the floor plan.
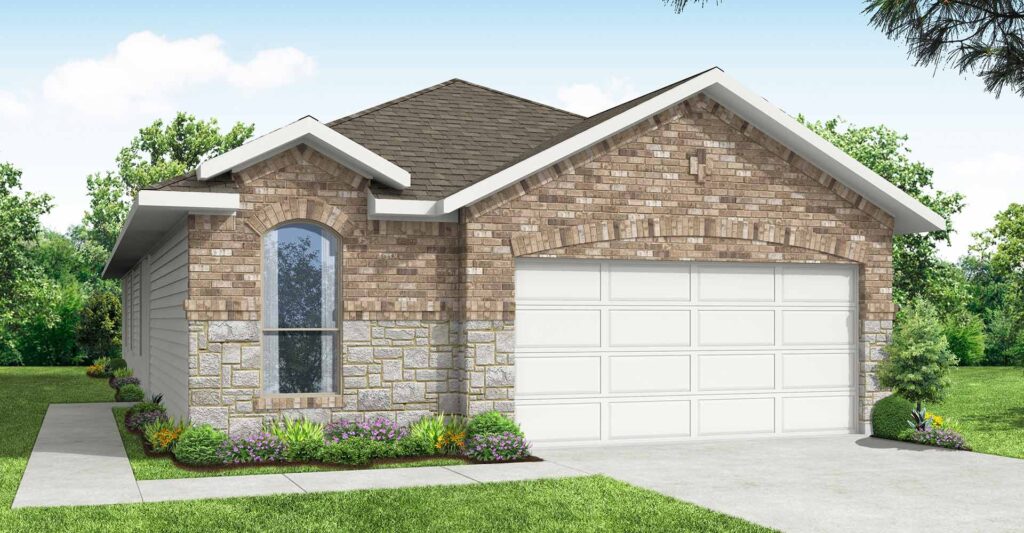
Quick Move-InHickory
From$366,9903 Beds2 Baths2 Car garage1,593+ sq ftSingle-family at Bryant Farms. 1 Quick Move-In home in this plan — ask the sales team about finishes and closing timelines.
Carousel — use arrows to browse images for this design, or tap the photo to open the floor plan.
Ready to BuildMesquite
From$374,9903 Beds2 Baths2 Car garage1,791+ sq ftThe Mesquite is a great one-story plan! This plan features a coat closet in the entryway and opens to the open-concept family room, dining room, and California kitchen with an island and pantry. This floorplan includes 3 bedrooms and 2 baths, the large owner’s suite features a dual vanity sink, walk-in shower, linen closet, and walk-in closet. Enjoy summer BBQs on the covered patio.
Carousel — use arrows to browse images for this design, or tap the photo to open the floor plan.
Ready to BuildMaple
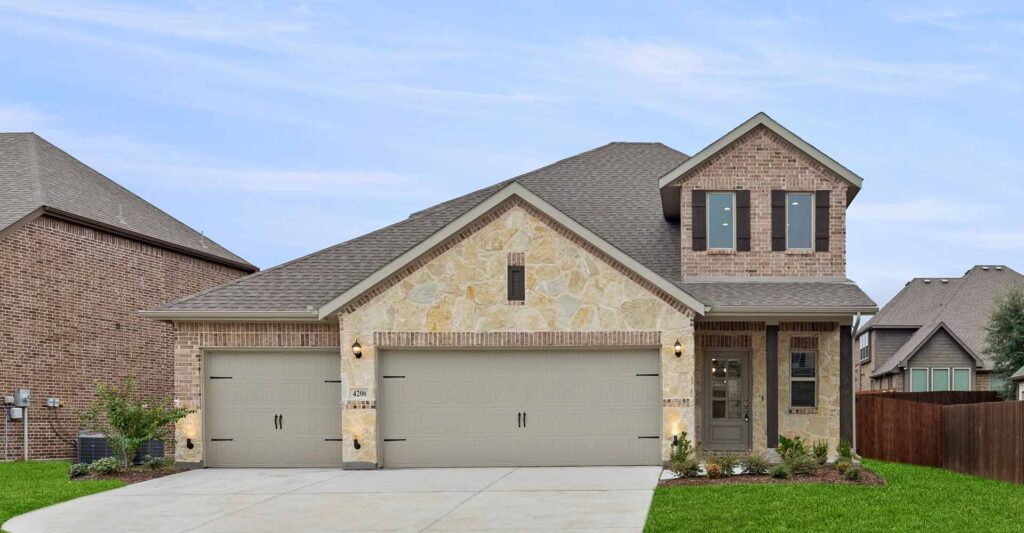
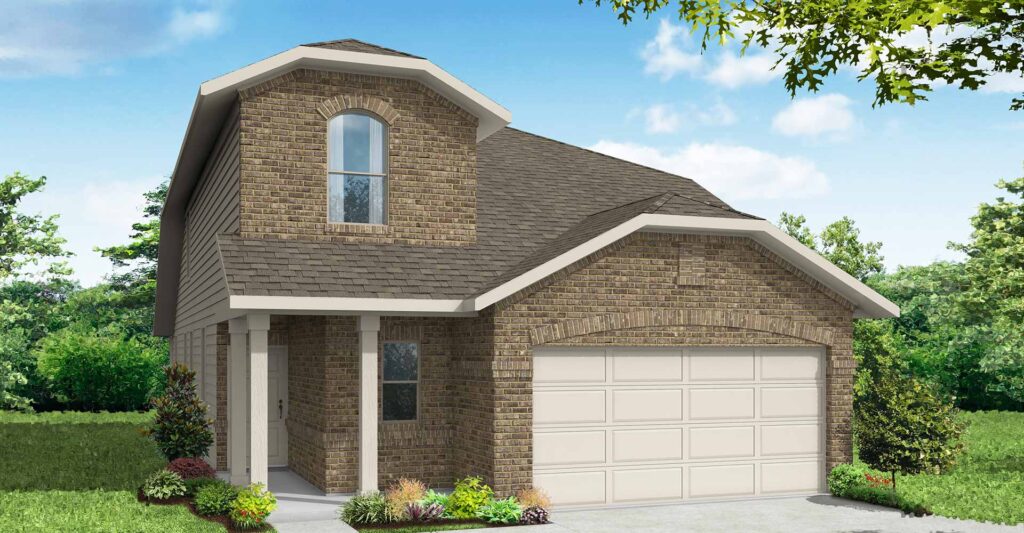
From$401,9903 Beds2.5 Baths2 Car garage2,147+ sq ftThe Maple is a great two-story plan with a covered front porch and two-story entryway. The California kitchen is open to the large family room and dining nook and has a nice walk-in pantry. The private owner’s suite has dual vanity sinks, walk-in closet, linen closet, and a large walk-in shower. All secondary bedrooms are upstairs with a bathroom and spacious game room. This home also offers extra storage space! Enjoy summer BBQs on the spacious covered patio.
Carousel — use arrows to browse images for this design, or tap the photo to open the floor plan.
Ready to BuildWillow
From$405,9903 Beds2.5 Baths2 Car garage2,327+ sq ftThe Willow is a great two-story plan with a large covered front porch. You will have a large flex space with a walk-in closet and a powder room off of the family room. The California kitchen is open to the dining nook and has a nice walk-in pantry. The private owner’s suite has dual vanity sinks, walk-in closet, large linen closet, and walk-in shower. All secondary bedrooms are upstairs with a bathroom and spacious game room. This home also offers extra storage space throughout!
Media
Project photo gallery
Click the large photo or a thumbnail to open the gallery viewer.
Is this your project?
Take control of your project page, add direct contact details, keep information updated, unlock performance insights, and increase visibility with agents and buyers actively looking for new construction homes.
Prices and features may vary and are subject to change. Photos are for illustrative purposes only. Legal disclaimers.