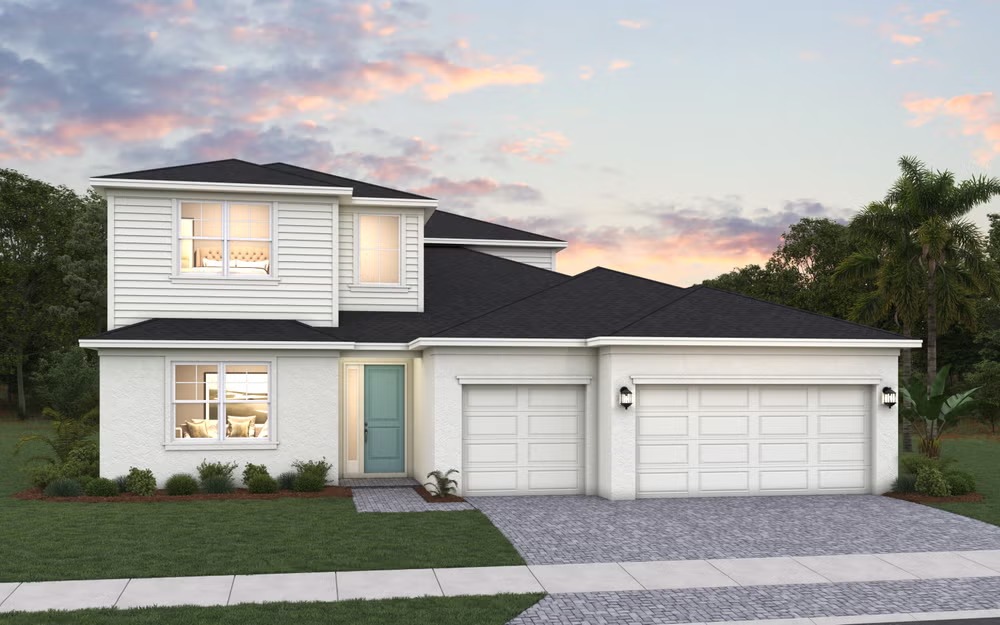
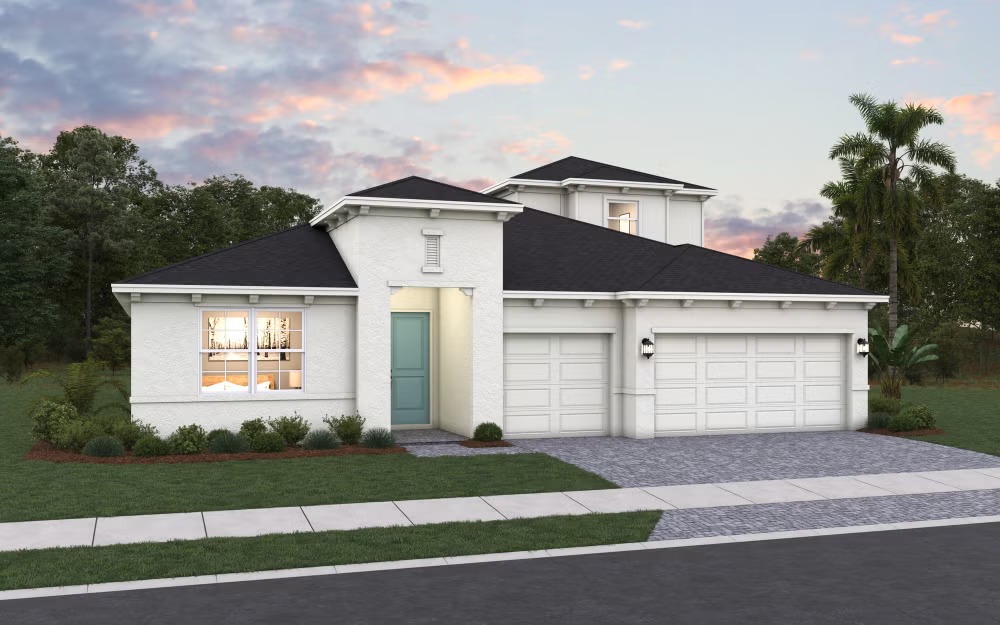
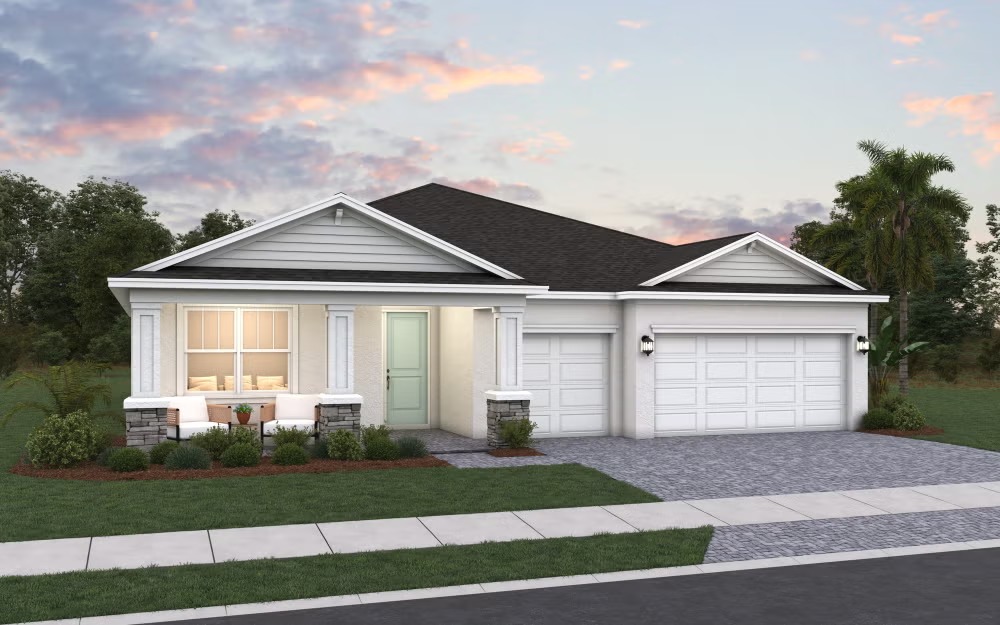
Under Construction

Total Units

54

Discover the vibrant community of Brystol North at Wylder in Port St. Lucie, brought to life by Dream Finders Homes, where you can enjoy fantastic amenities like a park, playground, pickleball courts, and a dog park!

Community Insights

Brystol North at Wylder is an exciting new residential community in the heart of Port St. Lucie, Florida, brought to life by Dream Finders Homes. This luxury neighborhood will feature 196 single-family homes thoughtfully designed to suit a range of lifestyles, with floor plans spanning from 1,814 to 3,628 square feet. Set on generous 50’ and 60’ homesites, these homes offer ample space, modern designs, and high-quality finishes—ideal for families, professionals, and retirees alike. Families will enjoy ample room to grow, first-time buyers will appreciate attainable options designed with modern living in mind, move-up buyers will find upgraded features and additional space, and empty nesters and retirees will benefit from the ease of low-maintenance living paired with resort-style amenities.

Life at Brystol North centers around convenience and connection. The community will include a playgound, pool, state-of-the-art fitness center, pickleball courts, sports fields, and a dog park. Its prime location just minutes from I-95 ensures effortless access to shopping, dining, schools, healthcare, a variety of public and private schools, and everyday essentials. The beaches of the Treasure Coast are less than half an hour away, making it easy to enjoy the Florida lifestyle to the fullest. Brystol North at Wylder is more than a place to live—it is a place to thrive at every stage of life.

Living in Port St. Lucie, FL

Port St. Lucie is one of Florida’s fastest-growing cities, known for its natural beauty, welcoming community, and laid-back coastal charm. Nestled along the St. Lucie River and only a short drive to the Atlantic Ocean, the city offers year-round sunshine, lush green spaces, and endless opportunities for recreation. Residents can enjoy boating, fishing, kayaking, golf, and miles of hiking trails. Sports enthusiasts can take in New York Mets spring training at Clover Park, while culture lovers will find local markets, art galleries, and live events throughout the year.


For families, Port St. Lucie offers highly regarded schools, abundant parks, and family-friendly activities. Professionals appreciate the thriving local economy and access to major highways, making travel to nearby cities like West Palm Beach, Orlando, or Miami simple. Retirees are drawn to the golf courses, waterfront living, and relaxed atmosphere. With its balance of natural surroundings, modern conveniences, and strong sense of community, Port St. Lucie is a place where every generation can feel at home.

Whether you're seeking a peaceful retreat near the beach, a vibrant place to raise a family, or a sunny destination to enjoy your golden years, Port St. Lucie provides a well-rounded lifestyle with something for everyone.

Community Highlights

  • Playground
  • Pickleball Courts
  • Dog Park
  • Useable Green Space
  • Future Adjacent Phase 2 Amenity Center
  • Future Resort Style Swimming Pool
  • Future Community Clubhouse
  • Future Fitness Center
  • Future Put-Put Course

Amenities

Park
Parking
Playground
Pickleball
Dog Park
Swimming Pool
Clubhouse
Fitness

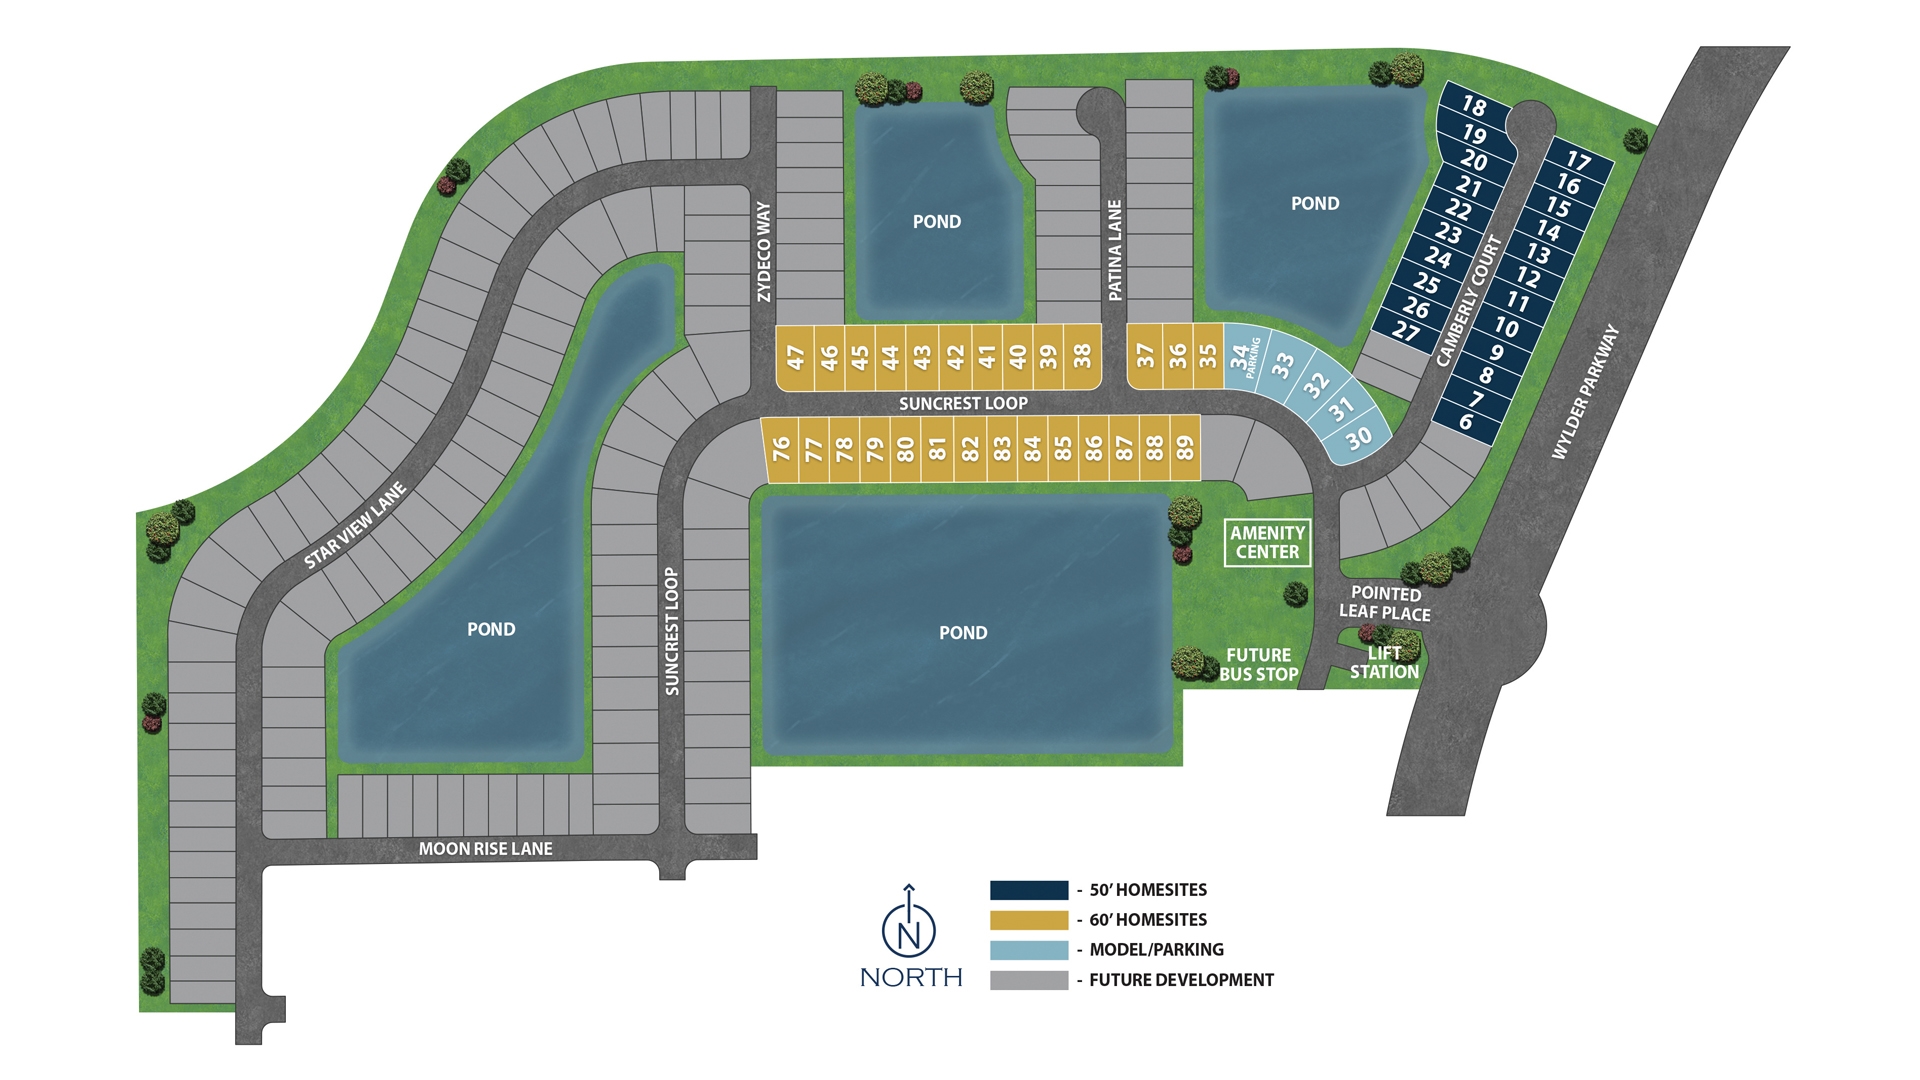
Site Plan

Brystol North at Wylder site plan

Collections (2)

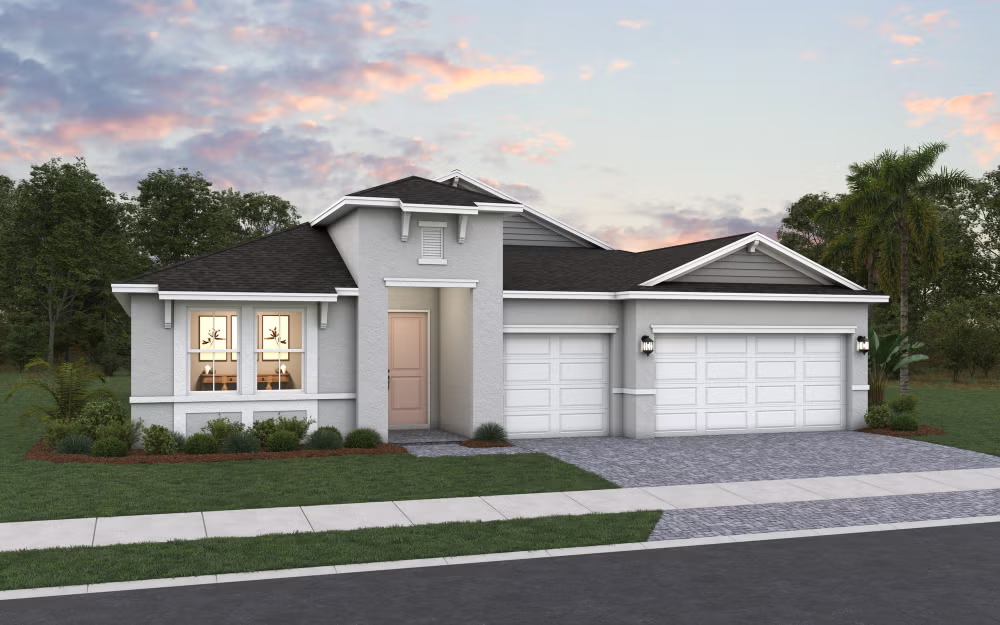
Brystol North at Wylder 50' — collection image
$399,990+
1,814+ sq ft
Beds 4
Baths 2–3

Brystol North at Wylder 50'

Brystol North at Wylder is your chance to own a new single-family home in Port St. Lucie, Florida, designed for every stage of life. With 196 homes on generous 50- and 60-foot homesites and floor plans ranging from 1,814 to 3,628 square feet, this community offers the space and flexibility families need, along with the comfort and convenience empty nesters and retirees desire. Resort-style amenities bring neighbors together with a pool, fitness center, pickleball courts, sports fields, and a dog park. Just minutes

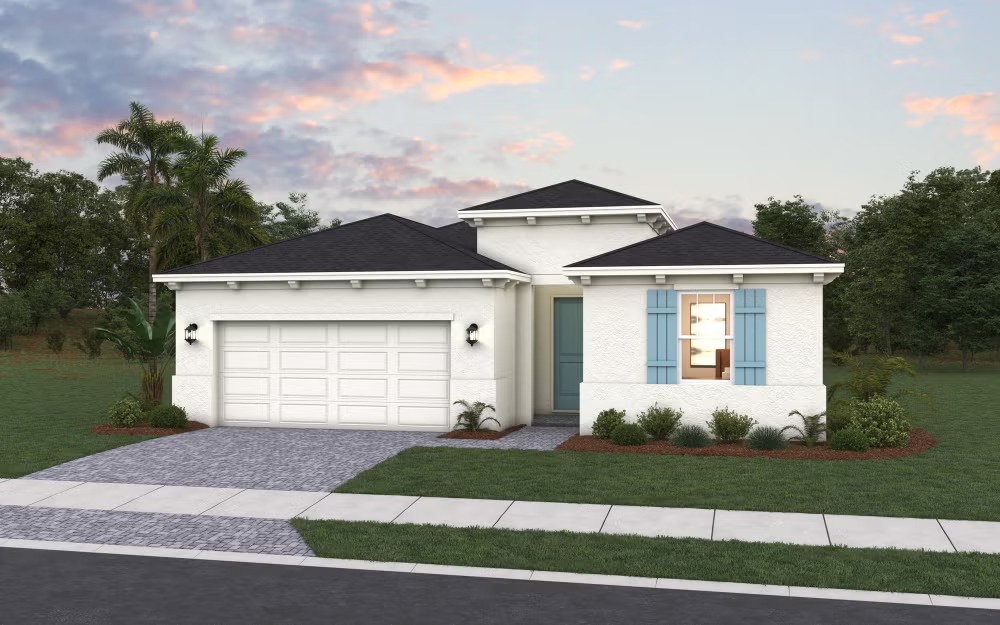
Brystol North at Wylder 60' — collection image
$474,990+
2,211+ sq ft
Beds 3–4
Baths 2–4

Brystol North at Wylder 60'

Brystol North at Wylder is your chance to own a new single-family home in Port St. Lucie, Florida, designed for every stage of life. With 196 homes on generous 50- and 60-foot homesites and floor plans ranging from 1,814 to 3,628 square feet, this community offers the space and flexibility families need, along with the comfort and convenience empty nesters and retirees desire. Resort-style amenities bring neighbors together with a pool, fitness center, pickleball courts, sports fields, and a dog park. Just minutes

Home designs (9)

5 Quick Move-In lots across 2 plans — open Quick Move-In.

  • Single-family

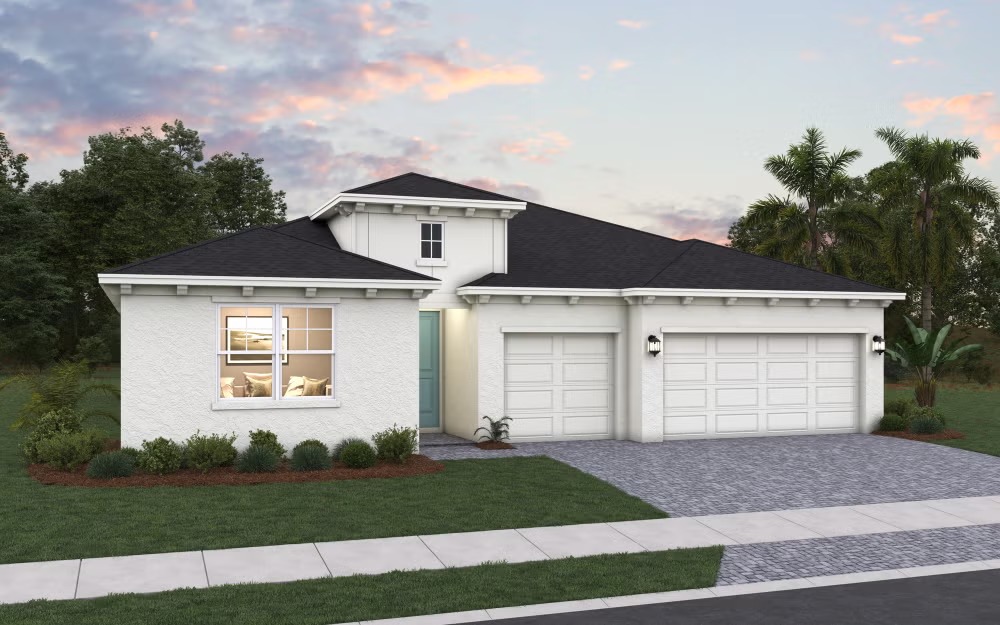
    Carousel — use arrows to browse images for this design, or tap the photo to open the floor plan.

    Quick Move-In

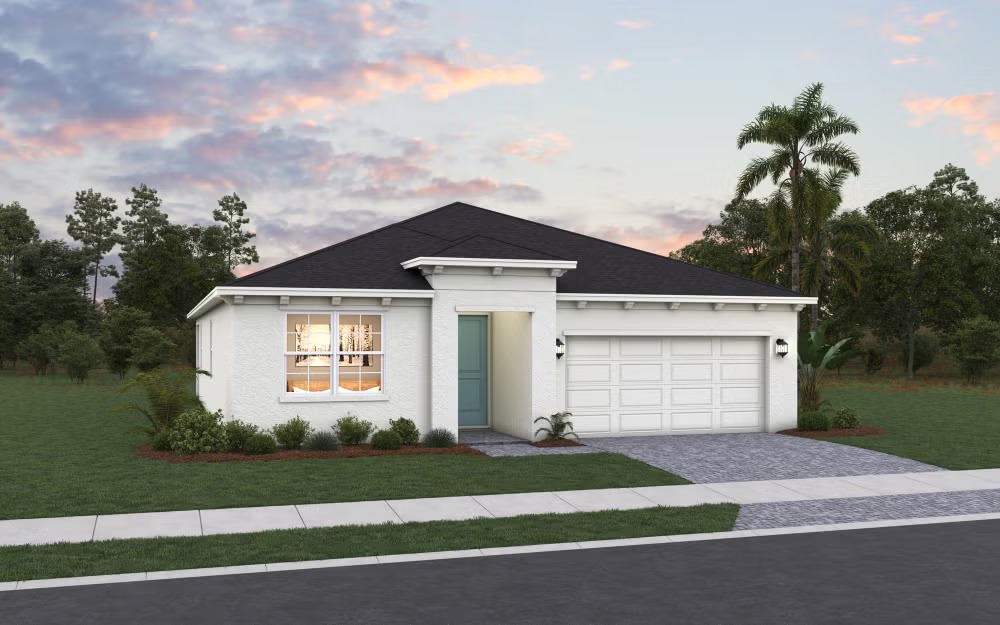
    Hillcrest

    From$399,990
    4 Beds2 Baths2 Car garage1,814+ sq ft

    Single-family at Brystol North at Wylder. 1 Quick Move-In home in this plan — ask the sales team about finishes and closing timelines.

    View floor plan
  • Single-family

    Carousel — use arrows to browse images for this design, or tap the photo to open the floor plan.

    Now Building

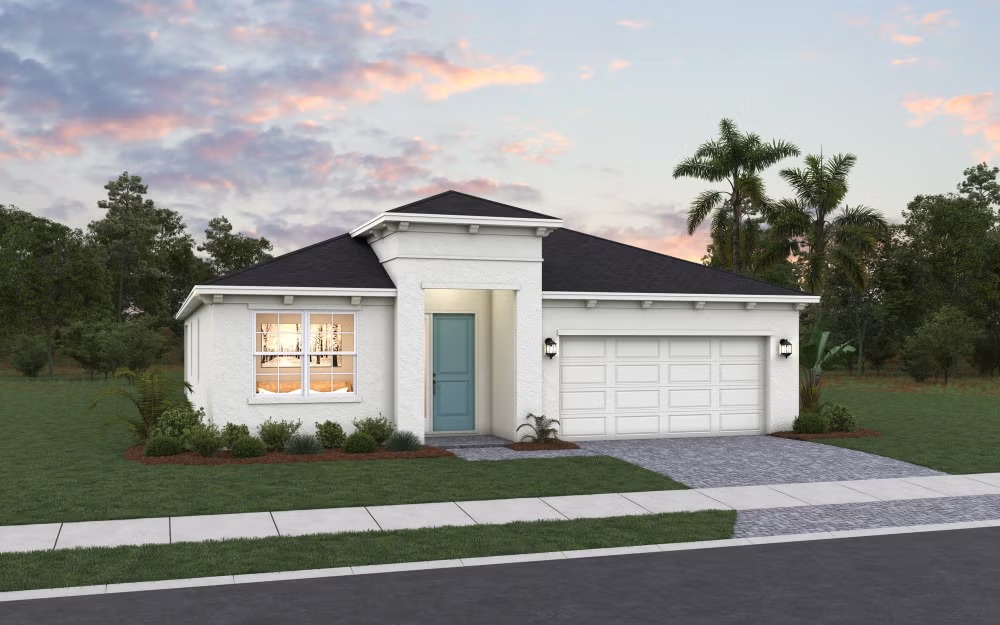
    Mulberry

    From$419,990
    4 Beds2 Baths2 Car garage1,942+ sq ft

    Single-family at Brystol North at Wylder. 1 home is now building — ask the sales team for timelines and personalization options.

    View floor plan
  • Single-family

    Carousel — use arrows to browse images for this design, or tap the photo to open the floor plan.

    Quick Move-In

    Poinciana

    From$429,990
    4 Beds2 Baths2 Car garage2,111+ sq ft

    Single-family at Brystol North at Wylder. 1 Quick Move-In home in this plan — ask the sales team about finishes and closing timelines.

    View floor plan
  • Single-family

    Carousel — use arrows to browse images for this design, or tap the photo to open the floor plan.

    Now Building

    Winston

    From$469,990
    4 Beds3 Baths2 Car garage2,519+ sq ft

    Single-family at Brystol North at Wylder. 1 home is now building — ask the sales team for timelines and personalization options.

    View floor plan
  • Single-family

    Carousel — use arrows to browse images for this design, or tap the photo to open the floor plan.

    Now Building

    Catalina

    From$474,990
    3 Beds2 Baths3 Car garage2,211+ sq ft

    Single-family at Brystol North at Wylder. 1 home is now building — ask the sales team for timelines and personalization options.

    View floor plan
  • Single-family

    Carousel — use arrows to browse images for this design, or tap the photo to open the floor plan.

    Ready to Build

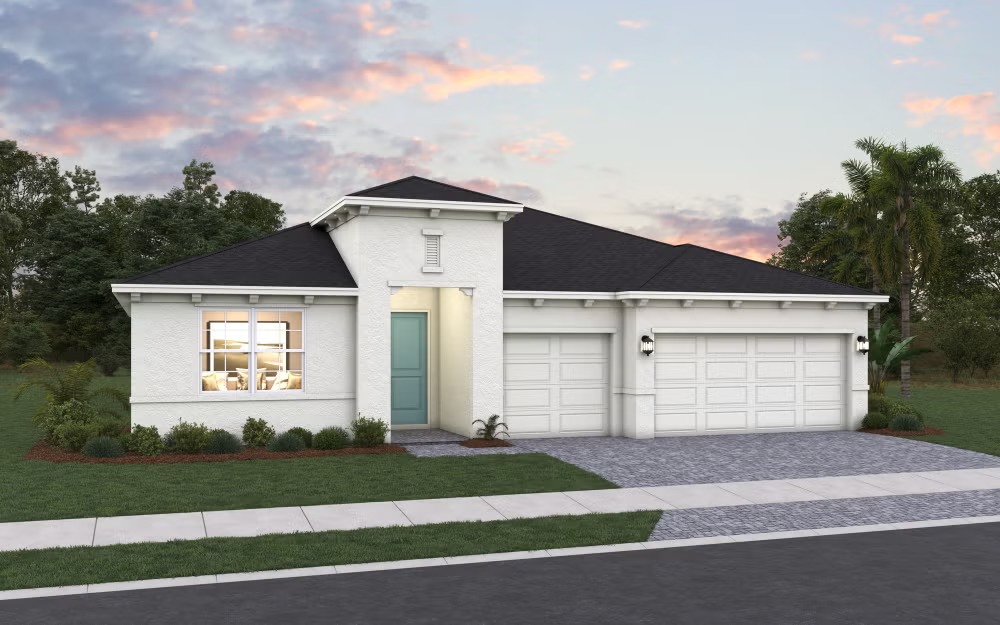
    Avalon

    From$494,990
    4 Beds3 Baths3 Car garage2,542+ sq ft

    SUMMARY Welcome to The Avalon — a spacious, single-story, open-concept home featuring 4 bedrooms, 3 full bathrooms, and a 3-car garage. The stylish kitchen boasts a large island and opens seamlessly to the living and dining areas, perfect for everyday living and entertaining. Just off the kitchen, you'll find a café space ideal for casual meals or morning coffee. A separate dining area located off the great room provides a more formal setting for gatherings. The primary suite offers a private bathroom complete with a walk-in closet, while the primary bathroom features double vanities for added convenience. The additional bedrooms are thoughtfully arranged throughout the home. A private lanai extends the living space outdoors, ideal for relaxing or gathering. Designed with modern lifestyles in mind, The Avalon combines flexibility, function, and comfort.

    View floor plan
  • Single-family

    Carousel — use arrows to browse images for this design, or tap the photo to open the floor plan.

    Now Building

    Azura

    From$509,990
    4–5 Beds3–4 Baths3 Car garage2,775+ sq ft

    Single-family at Brystol North at Wylder. 1 home is now building — ask the sales team for timelines and personalization options.

    View floor plan
  • Single-family

    Carousel — use arrows to browse images for this design, or tap the photo to open the floor plan.

    Ready to Build

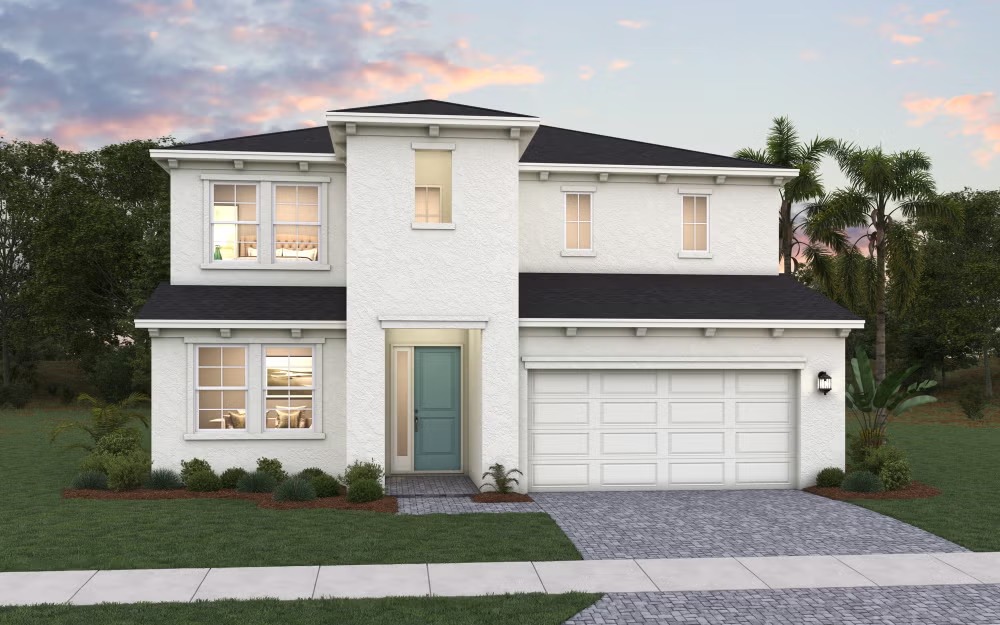
    Avalon Bonus

    From$529,990
    4–5 Beds4 Baths3 Car garage3,153+ sq ft

    SUMMARY Welcome to The Avalon Bonus, a spacious two-story home with 4 bedrooms, 4 bathrooms, and 3,153 square feet of flexible living space. The first floor offers an open-concept layout featuring a large kitchen island that flows into the dining and living areas—ideal for everyday living and entertaining. The primary suite is conveniently located on the first floor, offering a private bathroom complete with double vanity sinks and a walk-in closet. The laundry room is also located on the main level for added convenience. Upstairs, an expansive bonus space provides additional living flexibility, along with an extra bedroom and full bathroom—ideal for guests, a home office, or a media room. A lanai extends the living area outdoors, perfect for relaxing or entertaining. The unique, offset 3-car garage adds both style and function to this thoughtfully designed home.

    View floor plan
  • Single-family

    Carousel — use arrows to browse images for this design, or tap the photo to open the floor plan.

    Ready to Build

    Monaco

    From$574,990
    5 Beds4 Baths3 Car garage3,628+ sq ft

    SUMMARY Experience spacious, elegant living in the Monaco, a stunning two-story home offering 3,628 sq. ft. of thoughtfully designed space. Featuring 5 bedrooms and 4 bathrooms, it’s perfect for large families and entertaining. The two-story floor plan includes a generous bonus space upstairs along with 4 bedrooms and 3 bathrooms, including the primary bedroom. The primary suite boasts a private bathroom with a large dual vanity sink, plenty of counter space, and a spacious walk-in closet. All other upstairs bedrooms feature walk-in closets, with bedrooms three and four sharing a private bathroom with dual vanity sinks. The first floor boasts an open-concept layout combining the great room, dining area, and kitchen with a large island for meal prep and casual dining. Adjacent is a versatile flex room, ideal for a home office, playroom, or formal dining. Downstairs also includes an additional bedroom and full bathroom, as well as a separate dining nook off the kitchen. Enjoy indoor-outdoor living with a large private lanai that extends your living space. Completing the home is a spacious 3-car garage providing ample parking and storage.

    View floor plan

Media

Project photo gallery

Click the large photo or a thumbnail to open the gallery viewer.

Is this your project?

Take control of your project page, add direct contact details, keep information updated, unlock performance insights, and increase visibility with agents and buyers actively looking for new construction homes.

Grocery Stores

No nearby places found in this category.

Coffee Shops

No nearby places found in this category.

Restaurants

No nearby places found in this category.

Shopping

No nearby places found in this category.

Prices and features may vary and are subject to change. Photos are for illustrative purposes only. Legal disclaimers.