

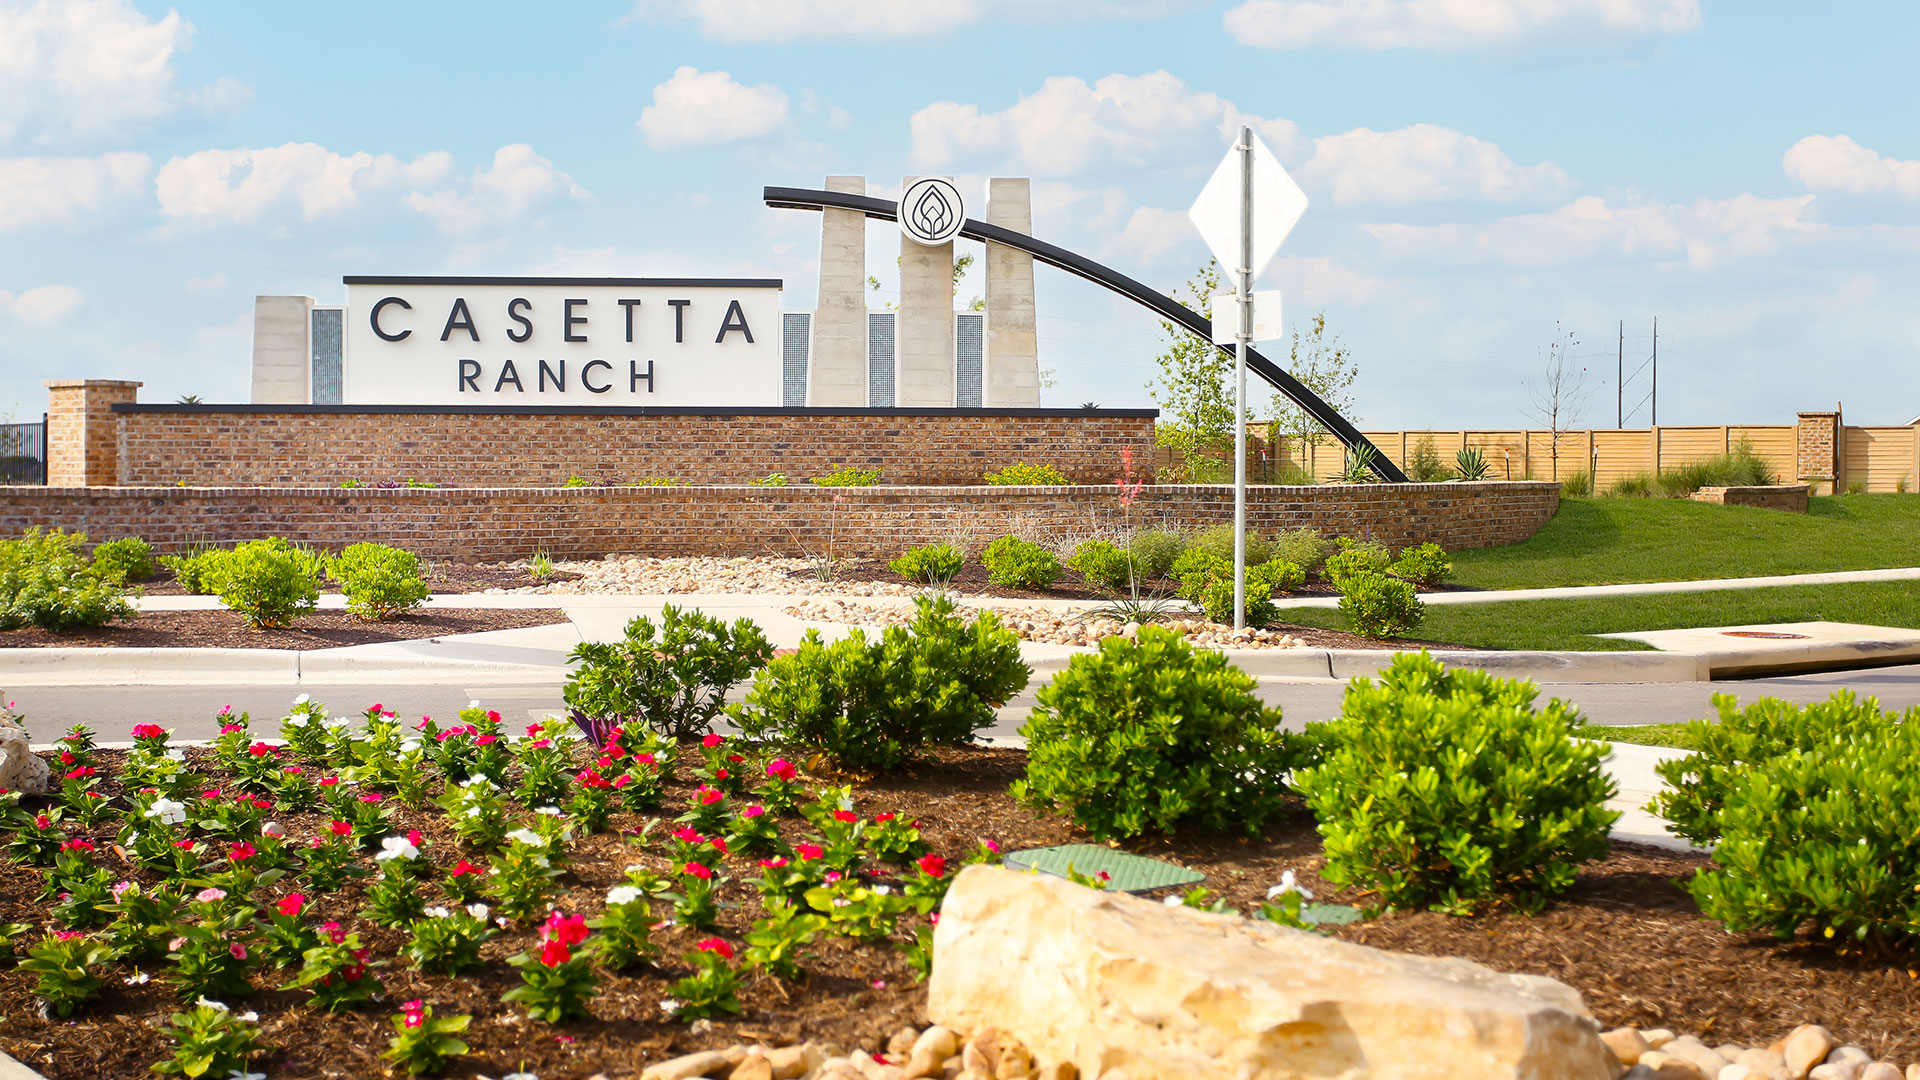
Casetta Ranch

Total Units
127
Discover the charm of Casetta Ranch in Kyle, brought to life by Brohn Homes, featuring fantastic amenities like a swimming pool, playground, and event spaces for your perfect lifestyle!
A Hidden Gem in Kyle
Tucked away in the Texas Hill Country, Casetta Ranch is the perfect place to call home! Just 23 miles south of Austin and 13 miles north of San Marcos, there is something for everyone! Enjoy floating the rivers in San Marcos, the nightlife in Austin and then come home to your serene retreat! Brohn’s new construction homes offer superior quality of construction, impressive architecture and affordability. Enjoy all that Casetta Ranch has to offer, including being within walking distance to Lehman High School, the community amenity center, swimming pool, playground, park, and more!
Amenities

Site Plan
Home designs (17)
8 Quick Move-In lots across 7 plans — open Quick Move-In.
Carousel — use arrows to browse images for this design, or tap the photo to open the floor plan.
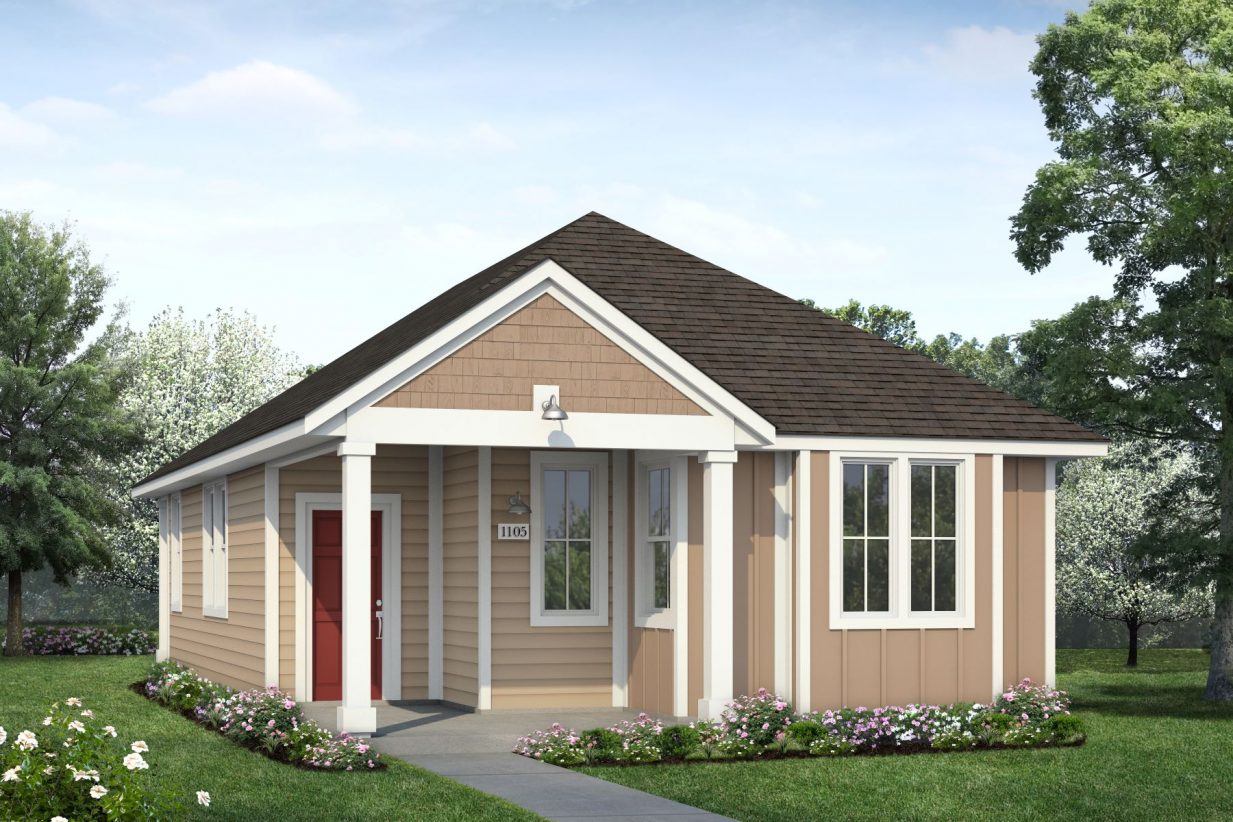
Ready to Build1105 Casetta
From$239,9902 Beds2 Baths2 Car garage1,105+ sq ftNew 2-Bedroom, 2-Bathroom Home for Sale in Kyle A well-balanced home that combines open-concept living with smart functionality. The oversized kitchen and dining areas blend together for both everyday meals and easy entertaining. A walk-in pantry and oversized primary closet add practical convenience. With both the patio and porch covered, outdoor living becomes a natural extension of the home. Finished with upscale details that elevate daily living.
Carousel — use arrows to browse images for this design, or tap the photo to open the floor plan.
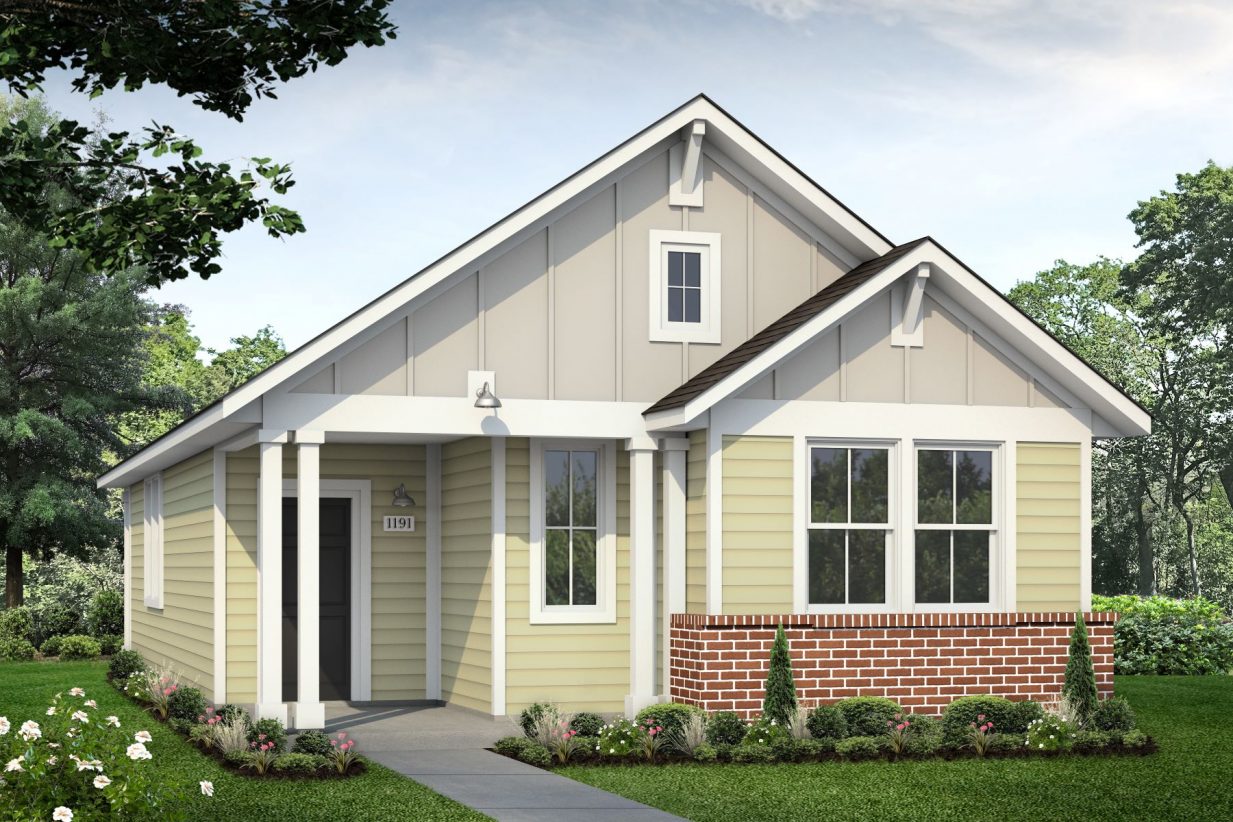
Quick Move-In1191 Casetta
From$249,9903 Beds2 Baths2 Car garage1,191+ sq ftSingle-family at Casetta Ranch. 2 Quick Move-In homes in this plan — ask the sales team about finishes and closing timelines.
Carousel — use arrows to browse images for this design, or tap the photo to open the floor plan.
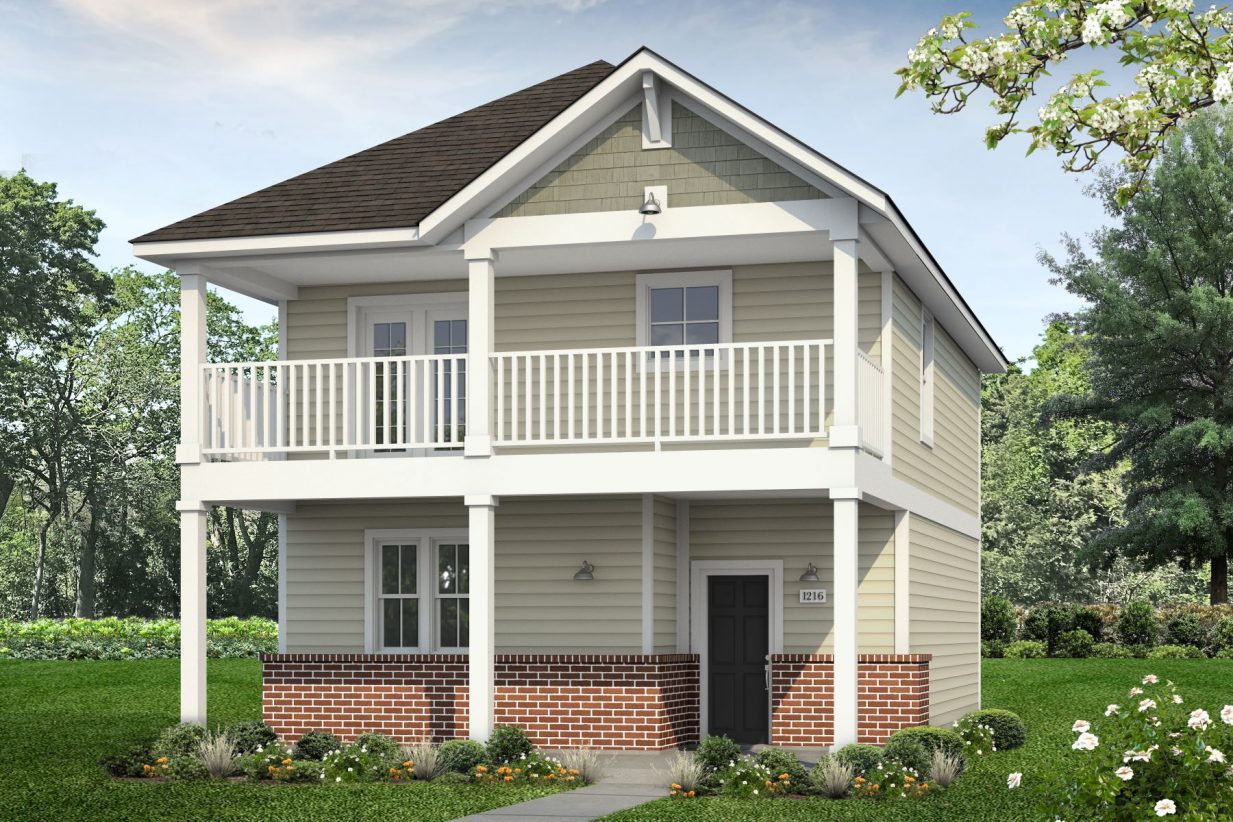
Ready to Build1216 Casetta
From$249,9902 Beds2.5 Baths2 Car garage1,216+ sq ftNew 2-Bedroom, 2-Bathroom Home for Sale in Kyle A 2-car detached garage and classic 4-foot white fencing create a charming and unique curb appeal. The open-concept main level encourages gathering and everyday connection, while the upper level provides personal retreat and privacy. A covered patio and porch extend living outdoors, and the generous primary closet offers daily convenience. Designed with thoughtful balance, reflecting Brohn’s approach to comfort that adds value day after day.
Carousel — use arrows to browse images for this design, or tap the photo to open the floor plan.
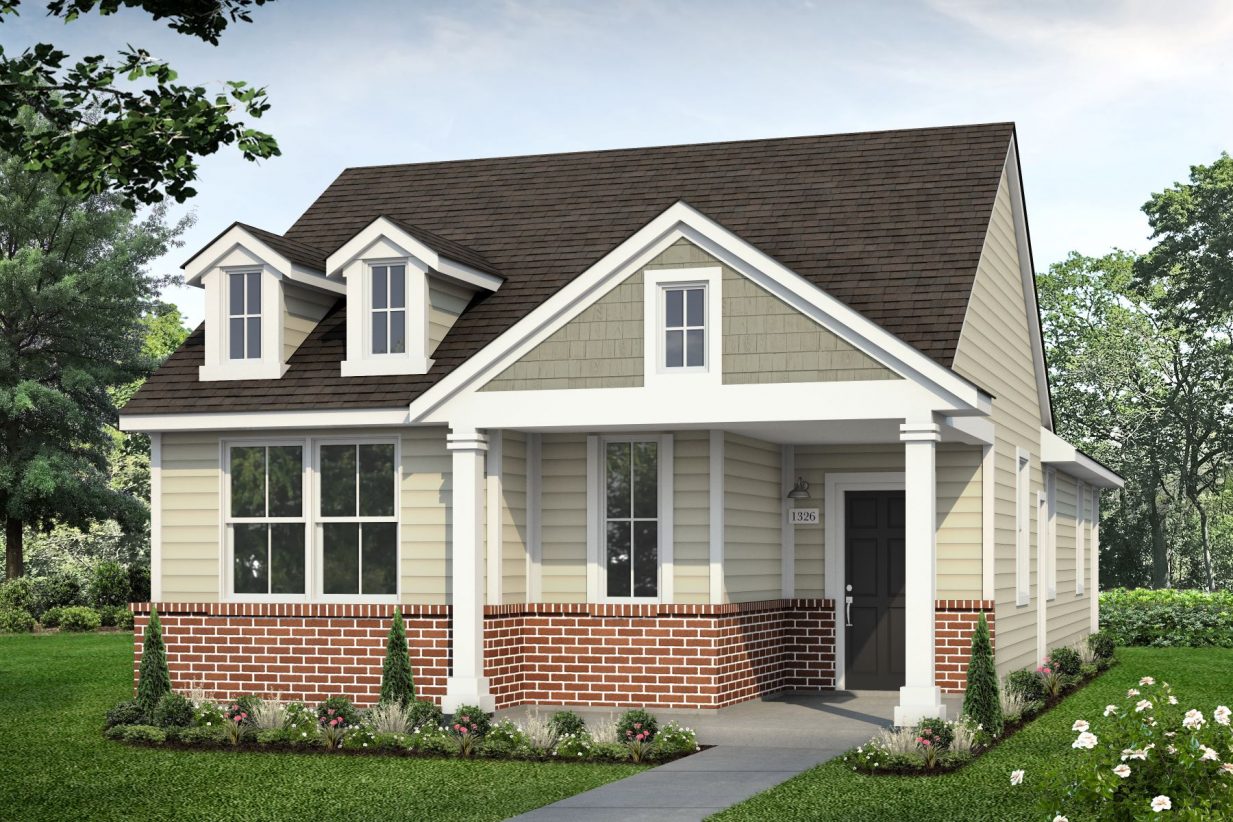
Quick Move-In1326 Casetta
From$264,9903 Beds2 Baths2 Car garage1,326+ sq ftSingle-family at Casetta Ranch. 1 Quick Move-In home in this plan — ask the sales team about finishes and closing timelines.
Carousel — use arrows to browse images for this design, or tap the photo to open the floor plan.
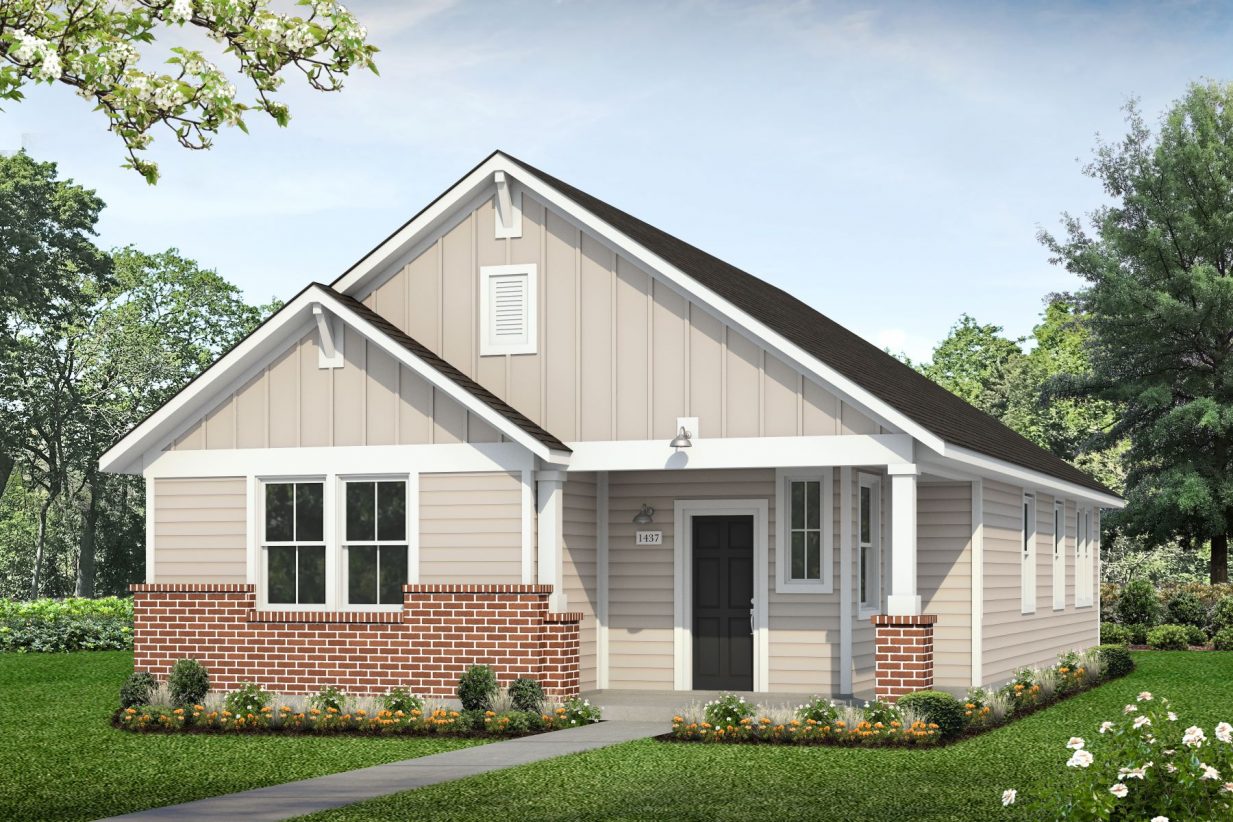
Quick Move-In1437 Casetta
From$276,9903 Beds2 Baths2 Car garage1,437+ sq ftSingle-family at Casetta Ranch. 1 Quick Move-In home in this plan — ask the sales team about finishes and closing timelines.
Carousel — use arrows to browse images for this design, or tap the photo to open the floor plan.
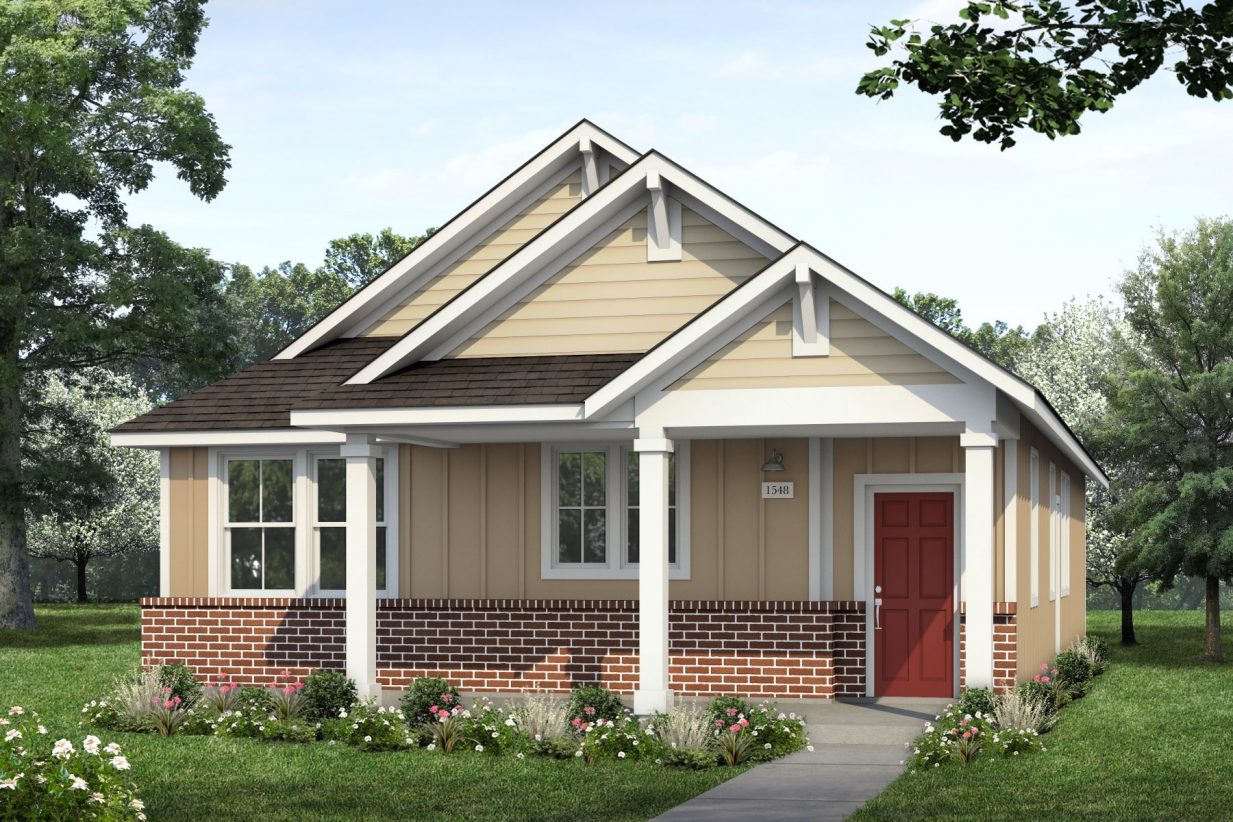
Quick Move-In1548 Casetta
From$281,9903 Beds2 Baths2 Car garage1,548+ sq ftSingle-family at Casetta Ranch. 1 Quick Move-In home in this plan — ask the sales team about finishes and closing timelines.
Carousel — use arrows to browse images for this design, or tap the photo to open the floor plan.
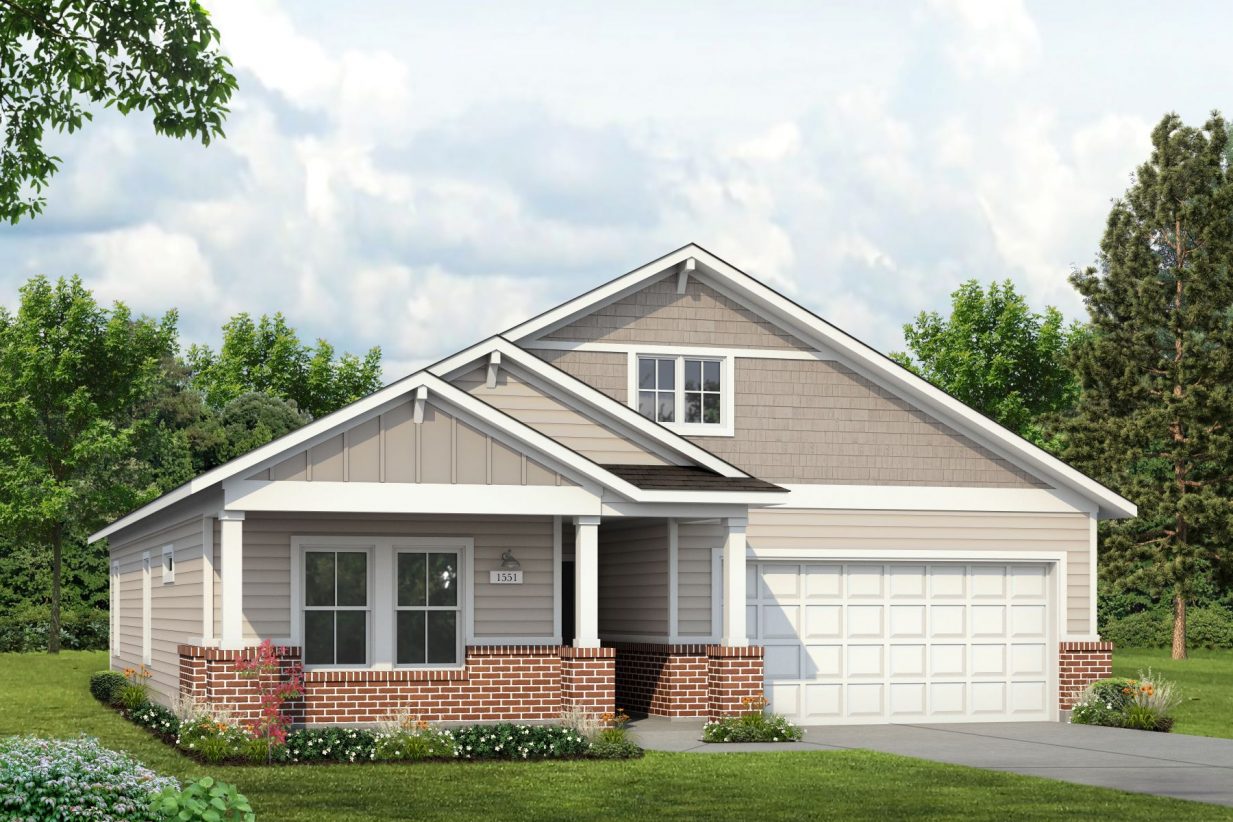
Ready to Build1551 Casetta
From$287,9903 Beds2 Baths2 Car garage1,551+ sq ft1,551 sq.ft. 3 Bedrooms 2 Bathrooms 1 Story 2 Garage
Carousel — use arrows to browse images for this design, or tap the photo to open the floor plan.
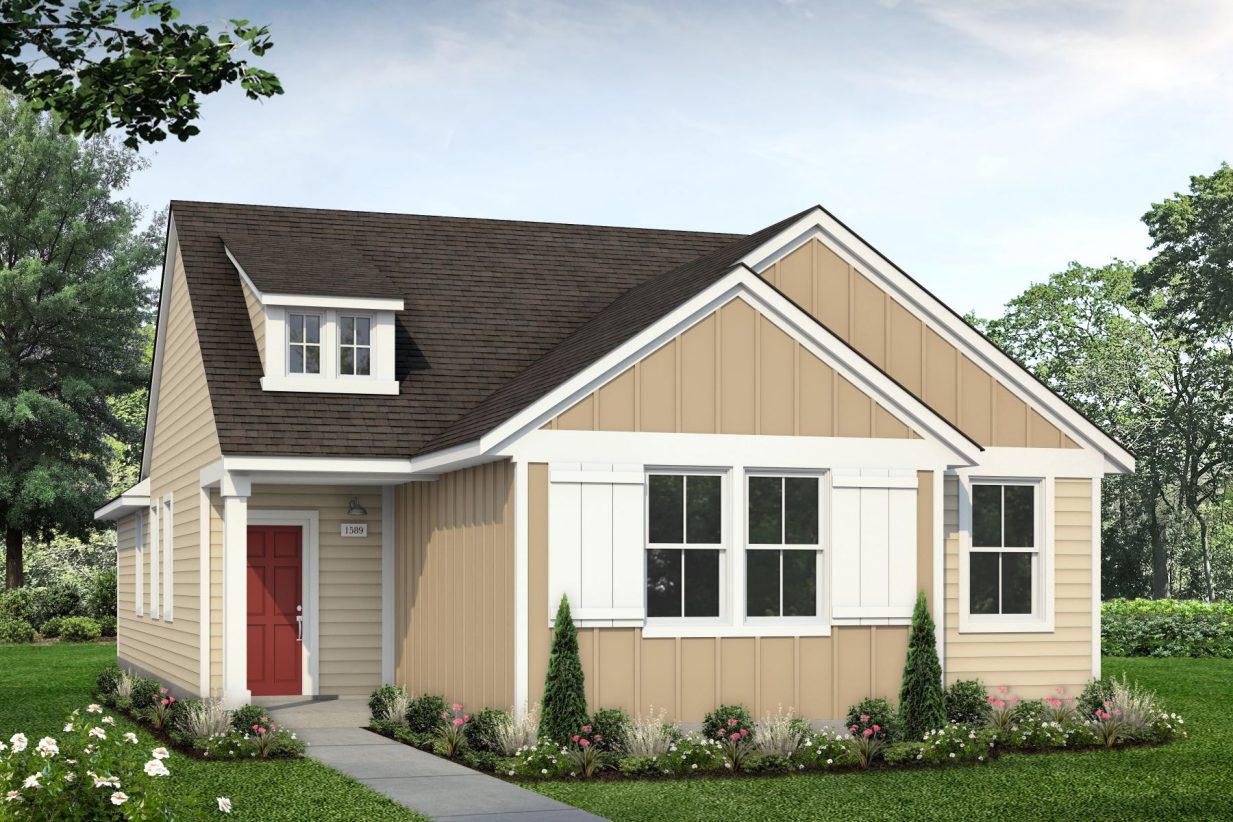
Quick Move-In1589 Casetta
From$289,9904 Beds2 Baths2 Car garage1,589+ sq ftSingle-family at Casetta Ranch. 1 Quick Move-In home in this plan — ask the sales team about finishes and closing timelines.
Carousel — use arrows to browse images for this design, or tap the photo to open the floor plan.
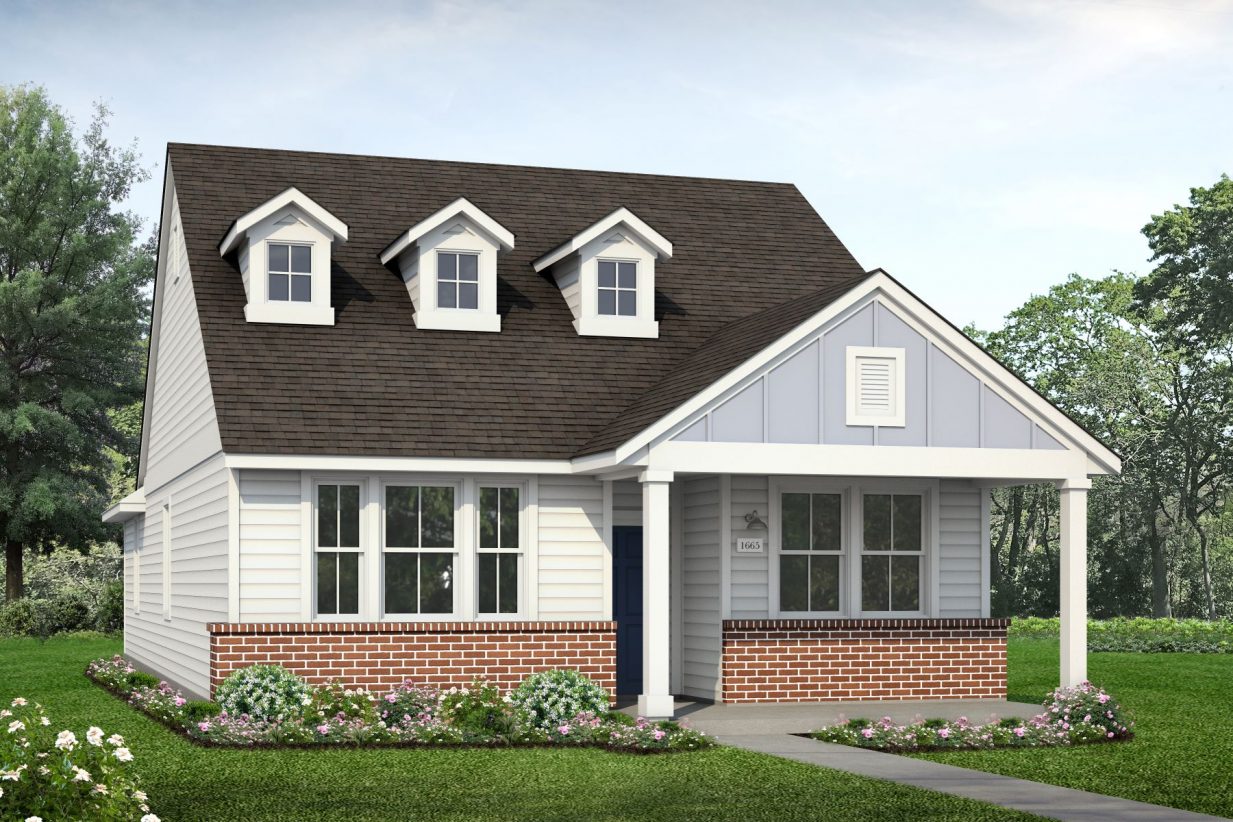
Ready to Build1665 Casetta
From$294,9903 Beds2 Baths2 Car garage1,662+ sq ft1,662 sq.ft. 3 Bedrooms 2 Bathrooms 1 Story 2 Garage
Carousel — use arrows to browse images for this design, or tap the photo to open the floor plan.
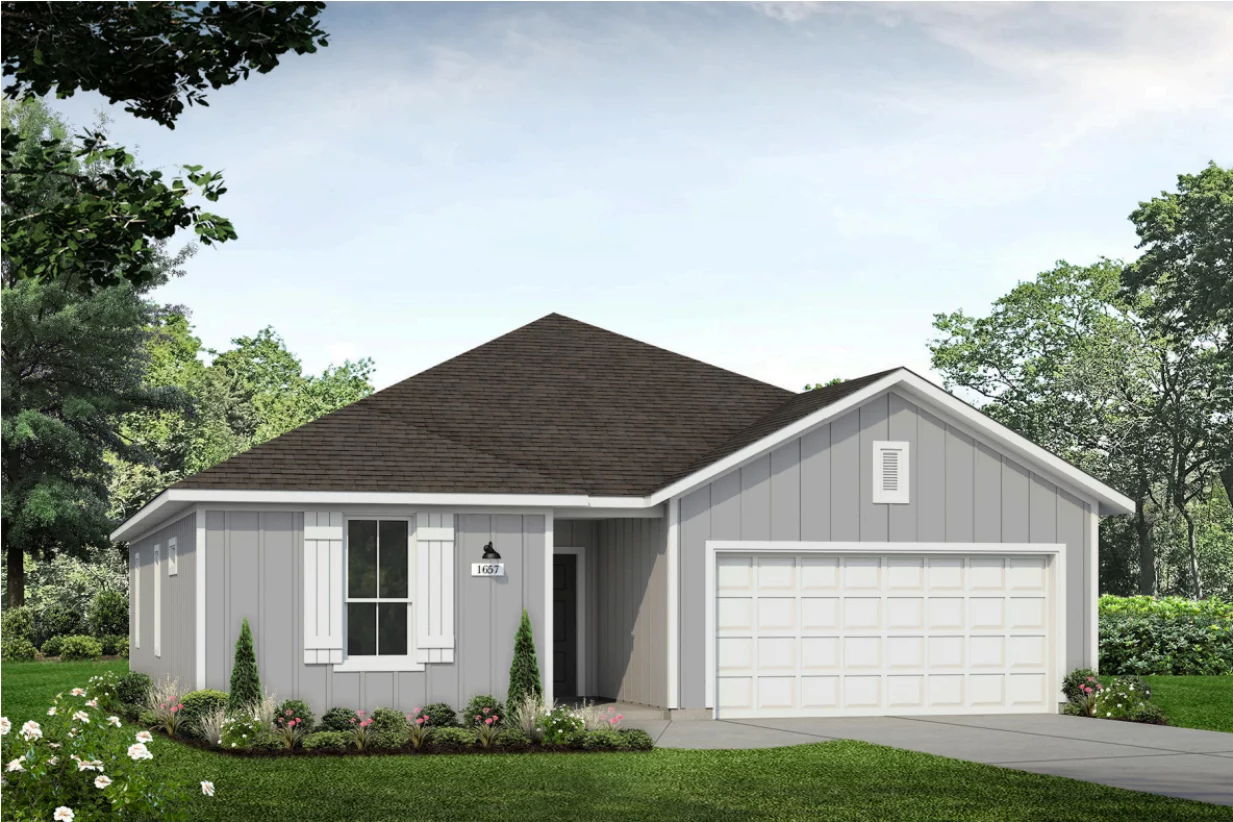
Ready to Build1657 Casetta
From$294,9904 Beds2 Baths2 Car garage1,657+ sq ftSingle-family layout at Casetta Ranch. Explore elevations, included features, and personalization options with our sales team.
Carousel — use arrows to browse images for this design, or tap the photo to open the floor plan.
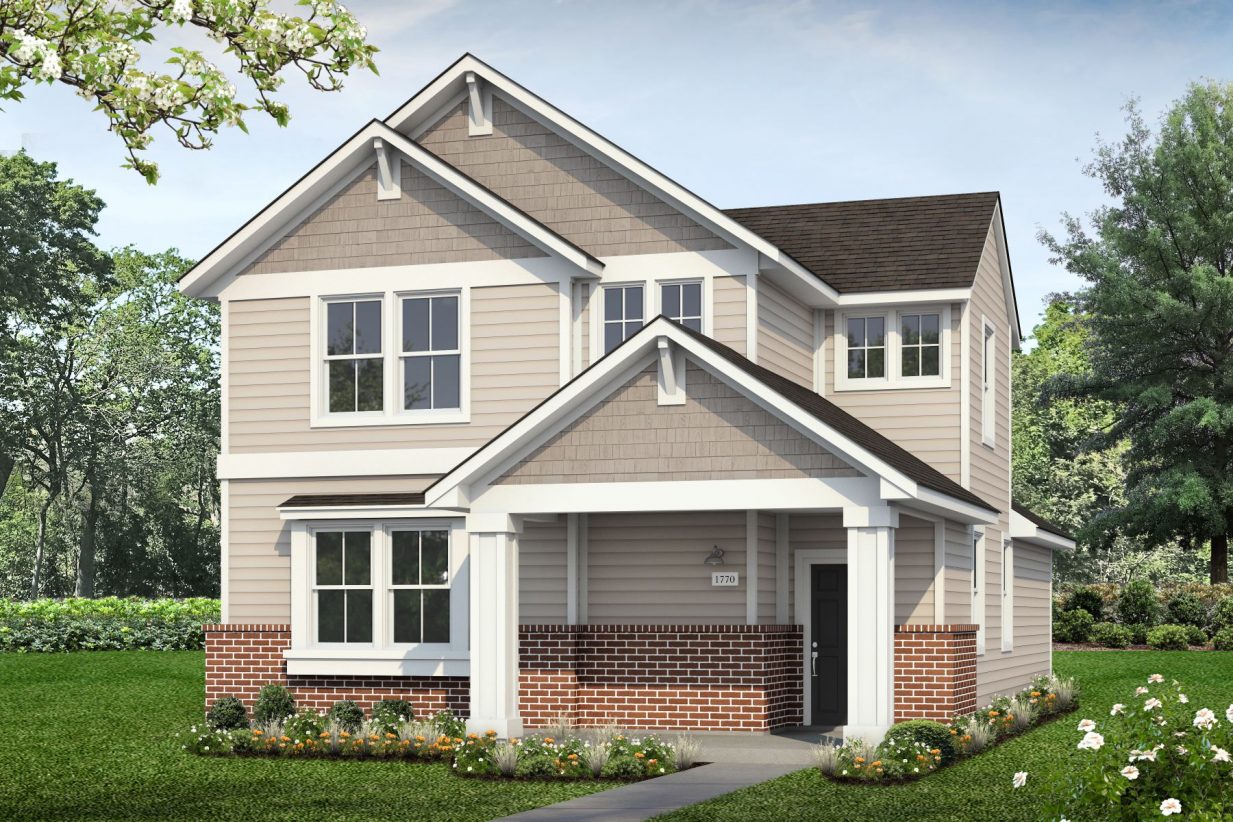
Ready to Build1770 Casetta
From$295,9903 Beds2 Baths2 Car garage1,770+ sq ft1,770 sq.ft. 3 Bedrooms 2 Bathrooms 2 Story 2 Garage
Carousel — use arrows to browse images for this design, or tap the photo to open the floor plan.
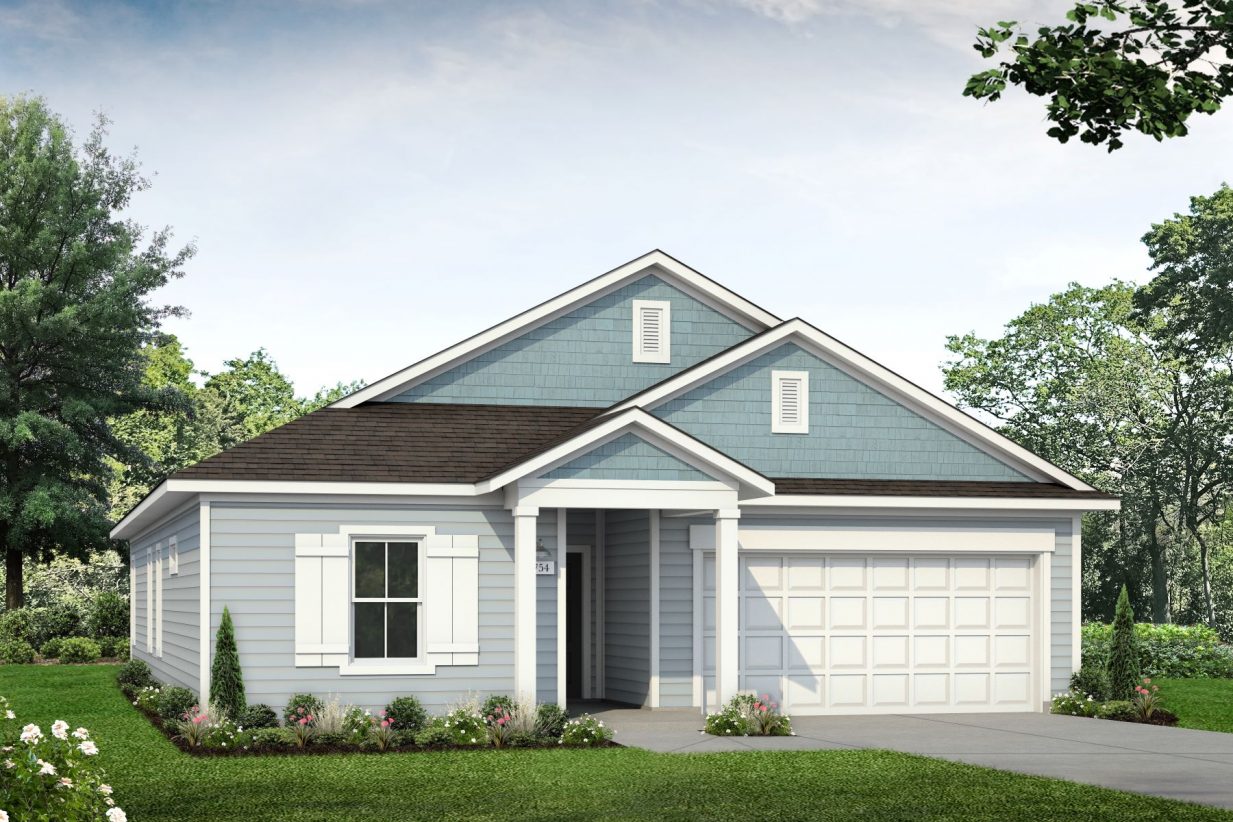
Ready to Build1754 Casetta
From$299,9903 Beds2 Baths2 Car garage1,754+ sq ft1,754 sq.ft. 3 Bedrooms 2 Bathrooms 1 Story 2 Garage
Carousel — use arrows to browse images for this design, or tap the photo to open the floor plan.
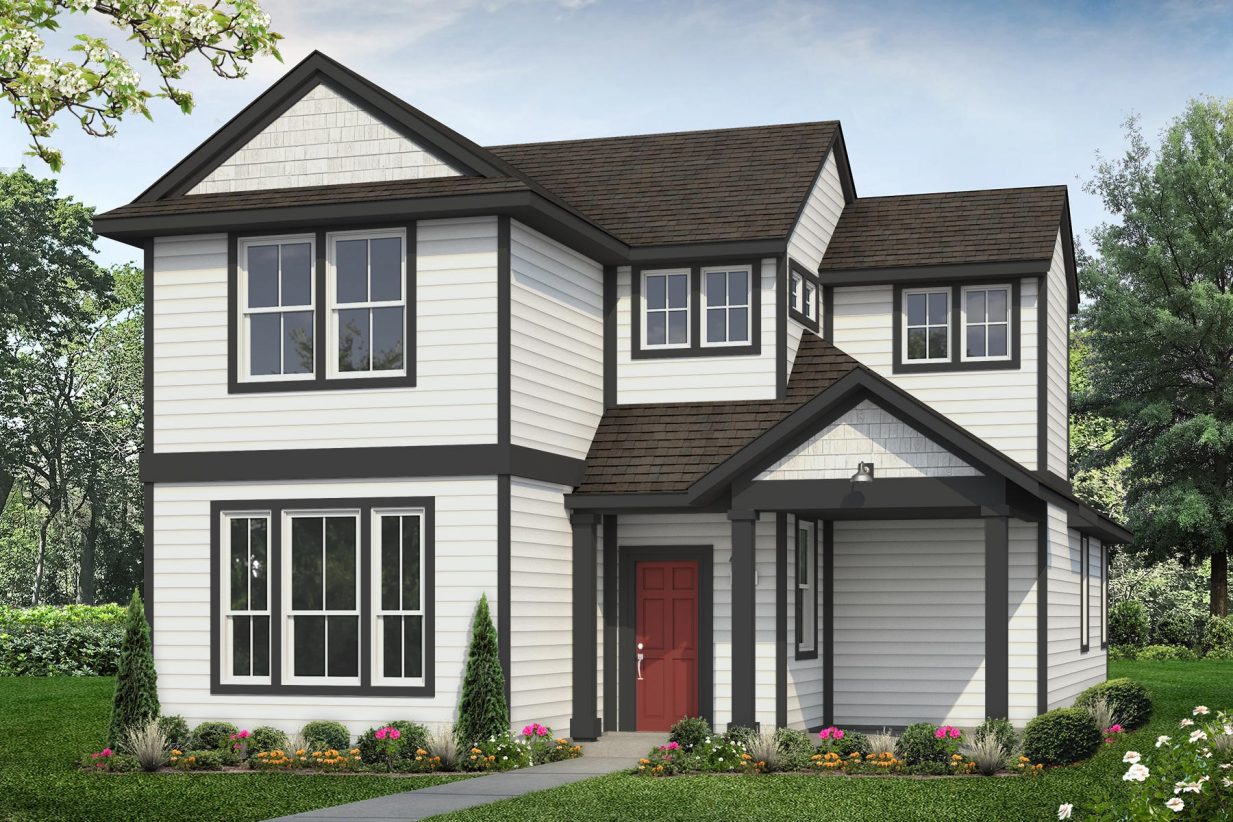
Ready to Build1830 Casetta
From$299,9903 Beds2.5 Baths2 Car garage1,828+ sq ft1,828 sq.ft. 3 Bedrooms 2 Bathrooms 2 Story 2 Garage
Carousel — use arrows to browse images for this design, or tap the photo to open the floor plan.
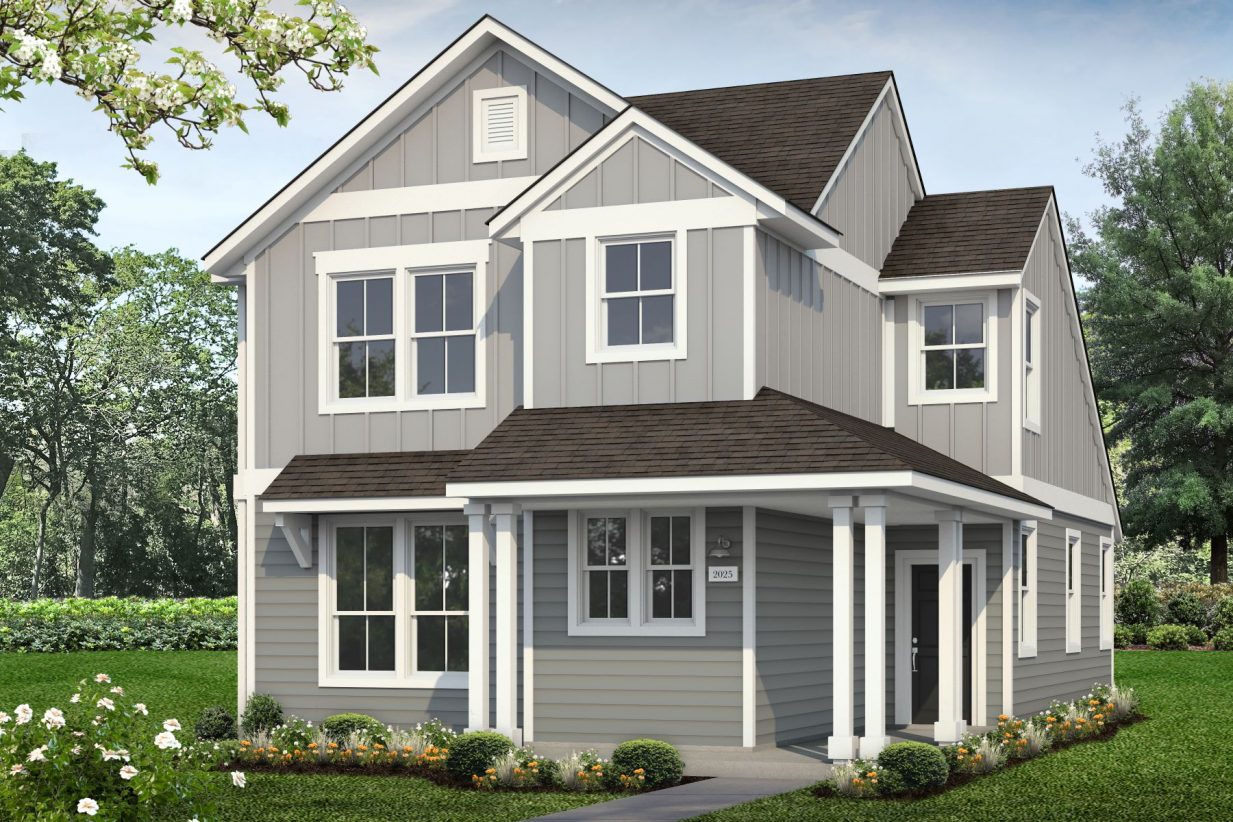
Ready to Build2025 Casetta
From$309,9904 Beds2.5 Baths2 Car garage2,025+ sq ft2,025 sq.ft. 4 Bedrooms 2.5 Bathrooms 2 Story 2 Garage
Carousel — use arrows to browse images for this design, or tap the photo to open the floor plan.
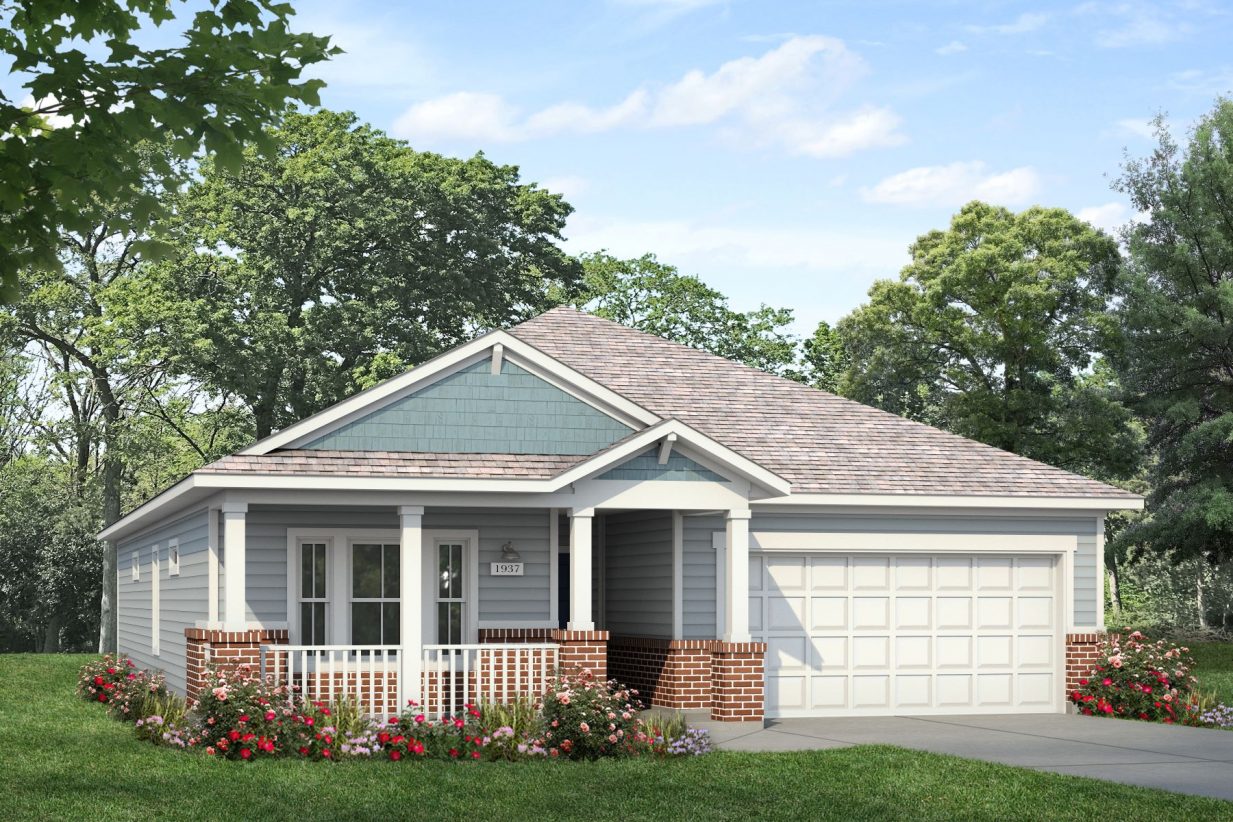
Quick Move-In1937 Casetta
From$316,9903–4 Beds2 Baths2 Car garage1,937+ sq ftSingle-family at Casetta Ranch. 1 Quick Move-In home in this plan — ask the sales team about finishes and closing timelines.
Carousel — use arrows to browse images for this design, or tap the photo to open the floor plan.
Quick Move-In2051 Casetta
From$316,9903 Beds2–2.5 Baths2 Car garage2,051+ sq ftSingle-family at Casetta Ranch. 1 Quick Move-In home in this plan — ask the sales team about finishes and closing timelines.
Carousel — use arrows to browse images for this design, or tap the photo to open the floor plan.
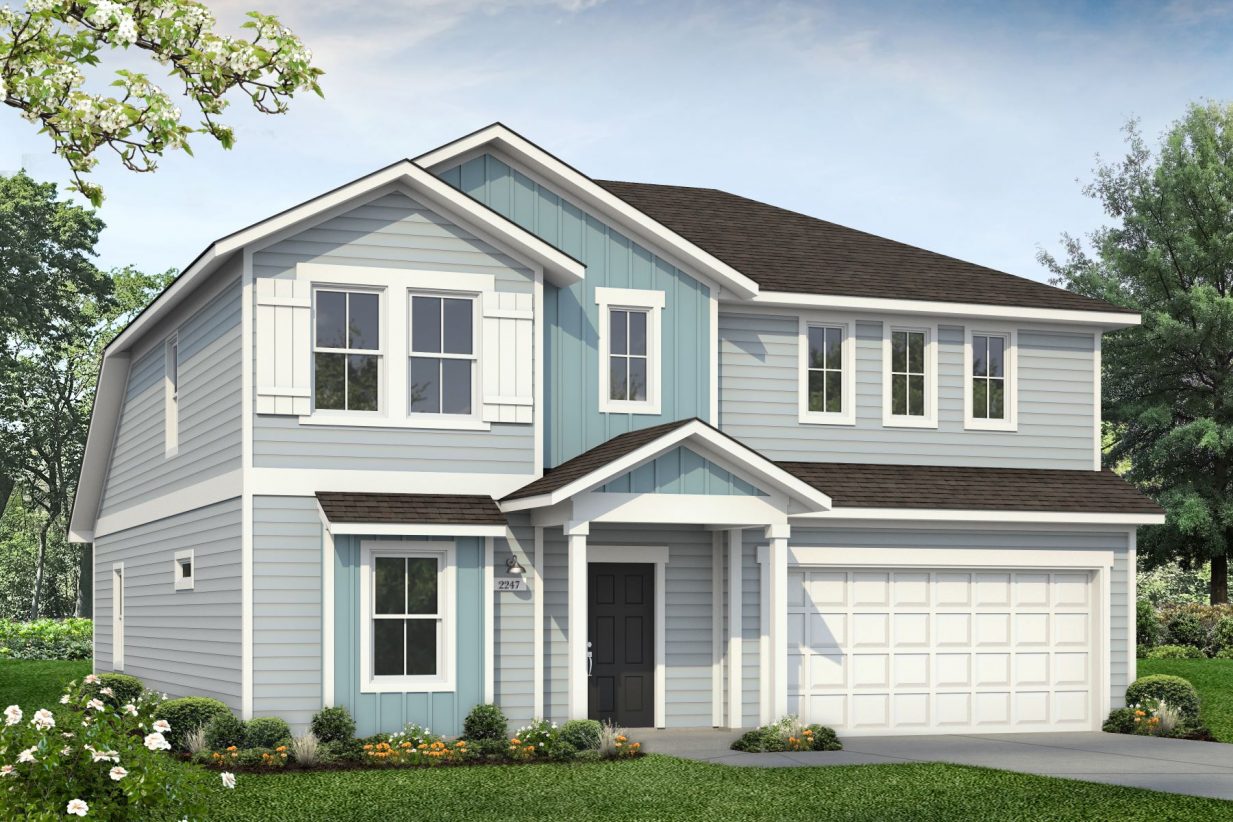
Ready to Build2247 Casetta
From$329,9904 Beds2.5 Baths2 Car garage2,247+ sq ft2,247 sq.ft. 4 Bedrooms 2.5 Bathrooms 2 Story 2 Garage
Media
Project photo gallery
Click the large photo or a thumbnail to open the gallery viewer.
Is this your project?
Take control of your project page, add direct contact details, keep information updated, unlock performance insights, and increase visibility with agents and buyers actively looking for new construction homes.
Prices and features may vary and are subject to change. Photos are for illustrative purposes only. Legal disclaimers.