

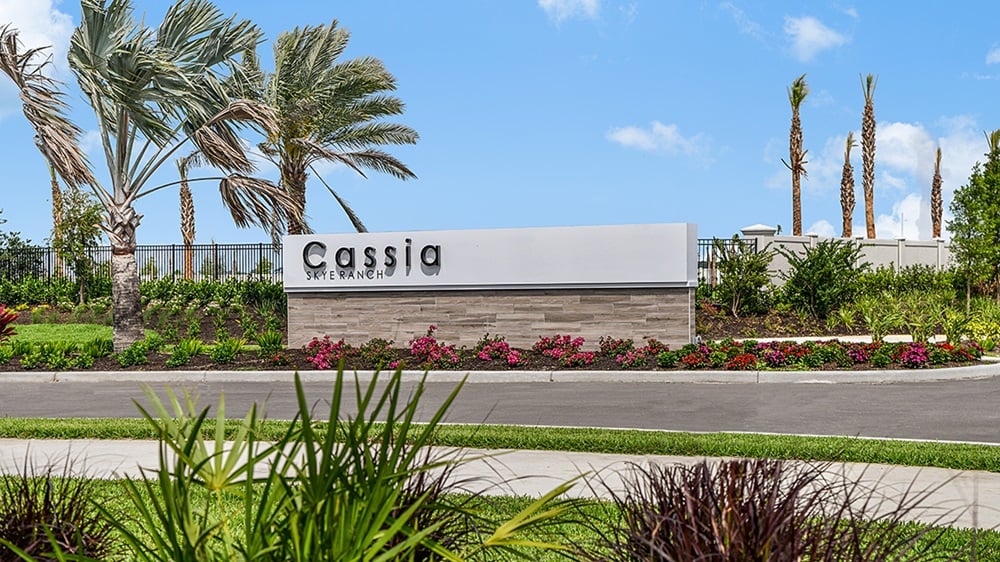
Cassia at Skye Ranch

Discover the vibrant lifestyle of Sarasota with Taylor Morrison's stunning project, Cassia at Skye Ranch, featuring fantastic amenities like a swimming pool, water playground, and fitness center.
Discover Cassia at Skye Ranch in Sarasota, FL
Stunning new homes with an array of planned amenities
Discover your dream home in Cassia at Skye Ranch. We chose a special place in the heart of Sarasota to build Skye Ranch. Located at the intersection of Clark Road and Lorraine Road, it’s a premier destination with opportunities to explore, experience and enjoy life. And we took care to preserve the natural beauty and character of the land with grand old oaks and lush palms, forested wetlands, pristine lakes and native wildlife. Miles of planned trails will connect you to nature, parks and the exceptional planned amenities within the Skye Ranch community.
Just beyond this idyllic setting are all the conveniences and attractions that draw people to Sarasota. You’ll have excellent access to A-rated Sarasota schools, Gulf Coast beaches, top medical facilities, employment, everyday and upscale shopping, entertainment, cultural activities and I-75.
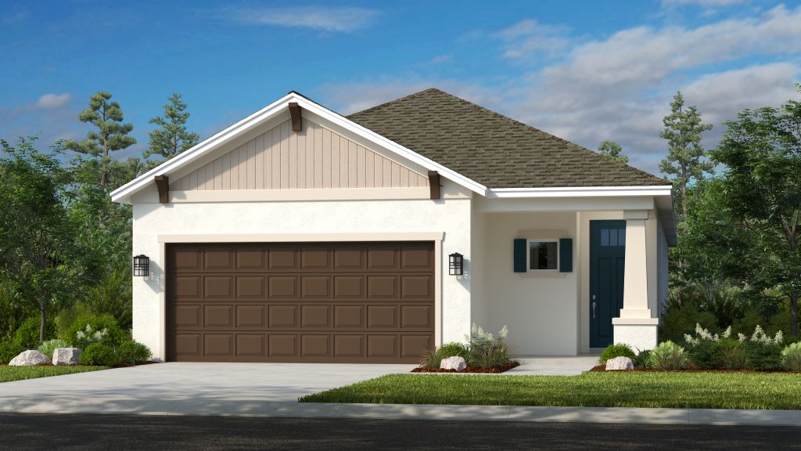
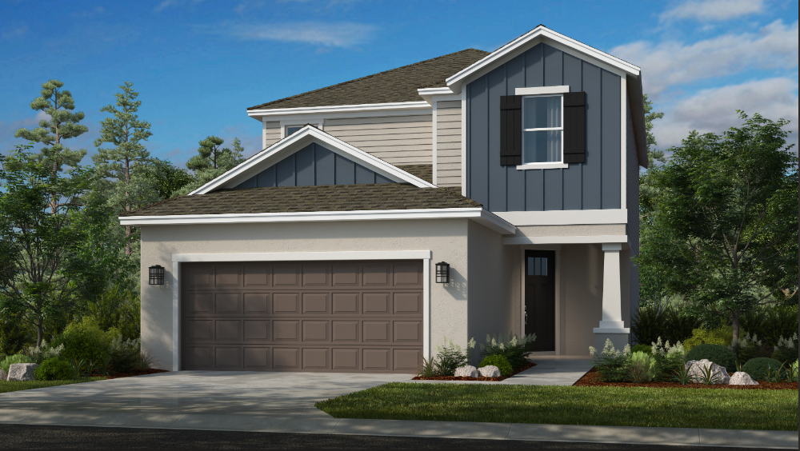
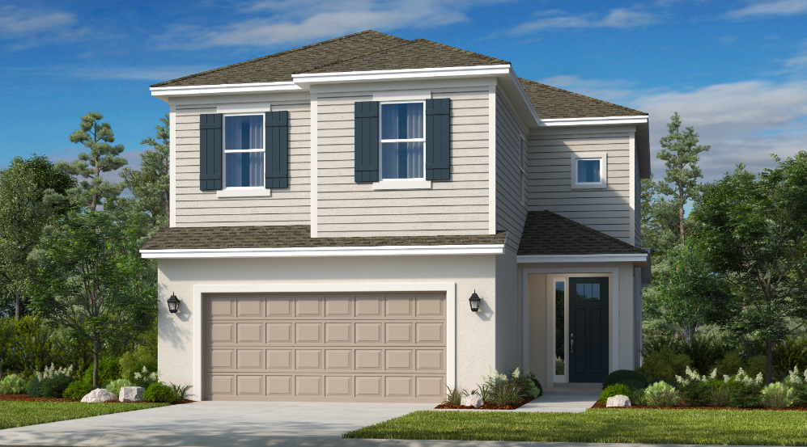
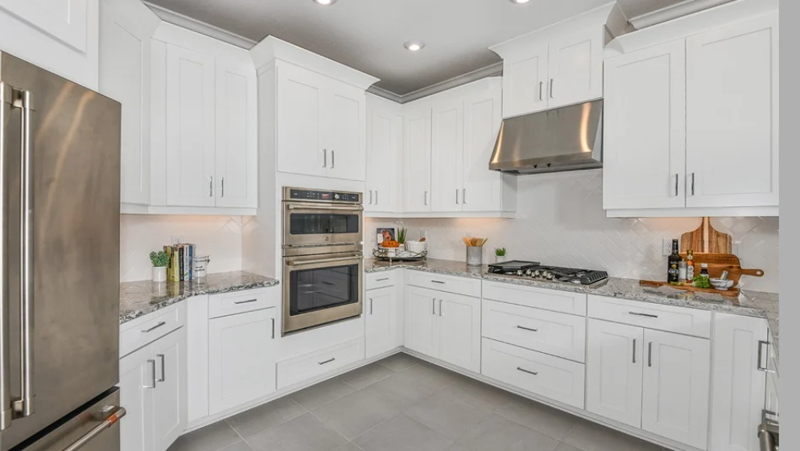
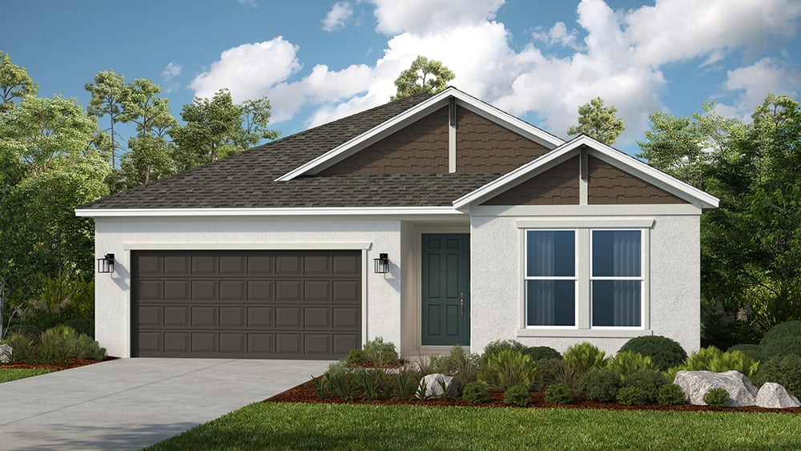
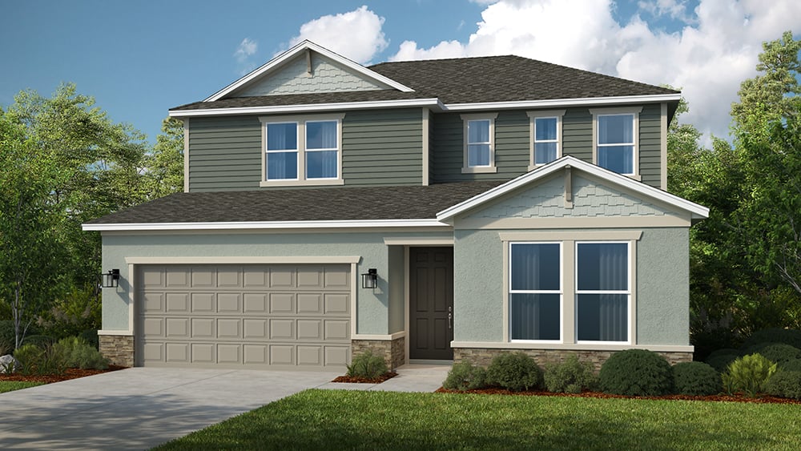
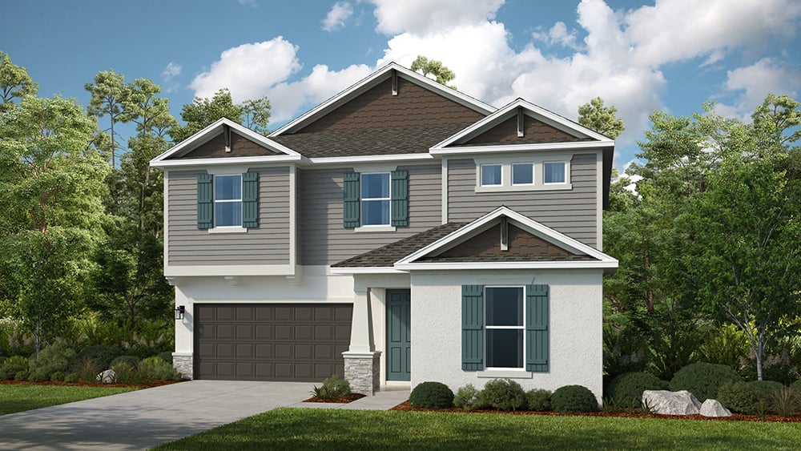
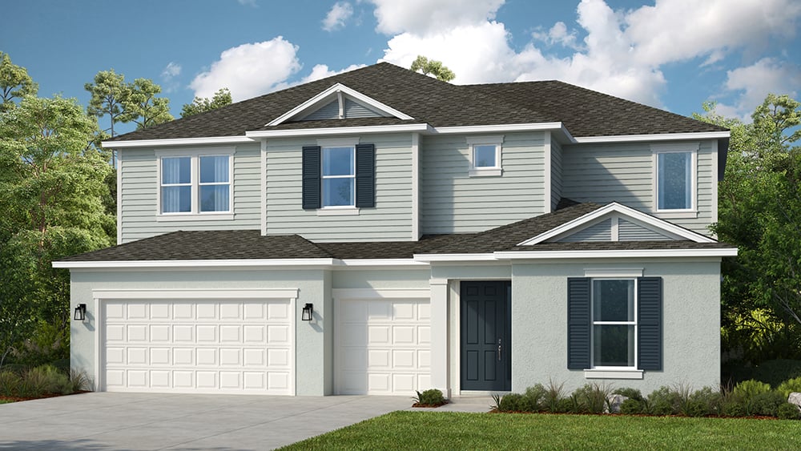
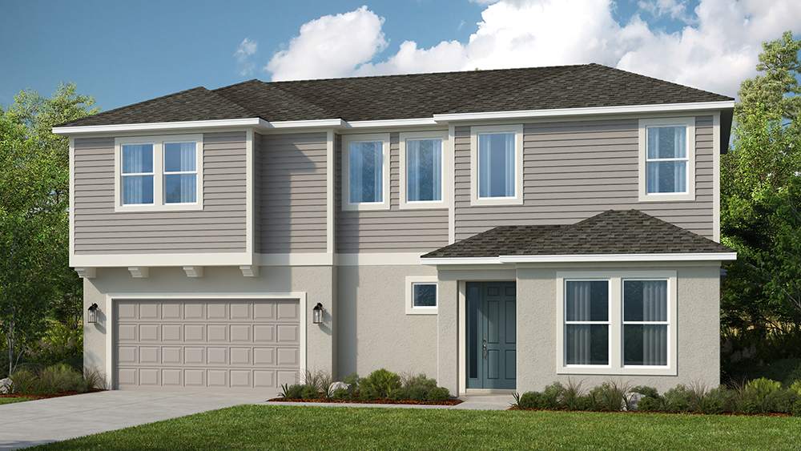
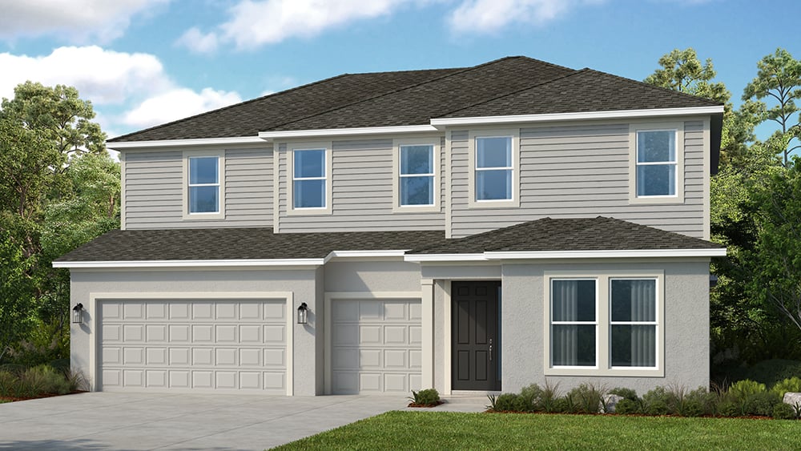
Hang your star in a new single-family home within Cassia at Skye Ranch. Choose from floor plans sized perfect to meet your lifestyle. Included features are selected for the way you live, relax and entertain with spacious, open-concept living areas, impressive chef-inspired kitchens, and luxurious owners’ suites. Add your personal touch with upgrades from our Design Studio.
Residents of Cassia at Skye Ranch will have access to a number of exciting planned amenities, including an exceptionally appointed club house, multiple pools, fitness center, gymnasium with basketball courts, community park, sports fields, sports courts, pet park, and more!
Stunning Planned Community Amenities
- Vacation-Style Lagoon + Junior Olympic Pools
- Splash Pad + Kids Pool
- State-of-the-Art Fitness Center + Locker Rooms
- Movement Studio
- Rock Climbing Wall
- Full Indoor Basketball Courts
- Café
- Indoor Event Area
- Demonstration Kitchen
- And so much more!
A Canvas Community
Cassia at Skye Ranch is one of a few select communities where we offer the Canvas Studio.
- Building your dream home is now easier than ever.
- Enjoy a professionally designed home with less stress.
- We’ve carefully curated a selection of designer collections that feature today’s most desired finishes and popular selections.
- Our designers have selected countertops, tile, backsplashes, cabinets, flooring and other finishes that add impeccable style and pair perfectly together.
- For you, this means a convenient, streamlined experience that saves you time.
- And we know you’ll appreciate knowing the price of your home from the start.
We work to earn your trust by providing unparalleled resources, support and deep industry experience to inspire you, and help you make educated decisions about your most important purchase.
Amenities
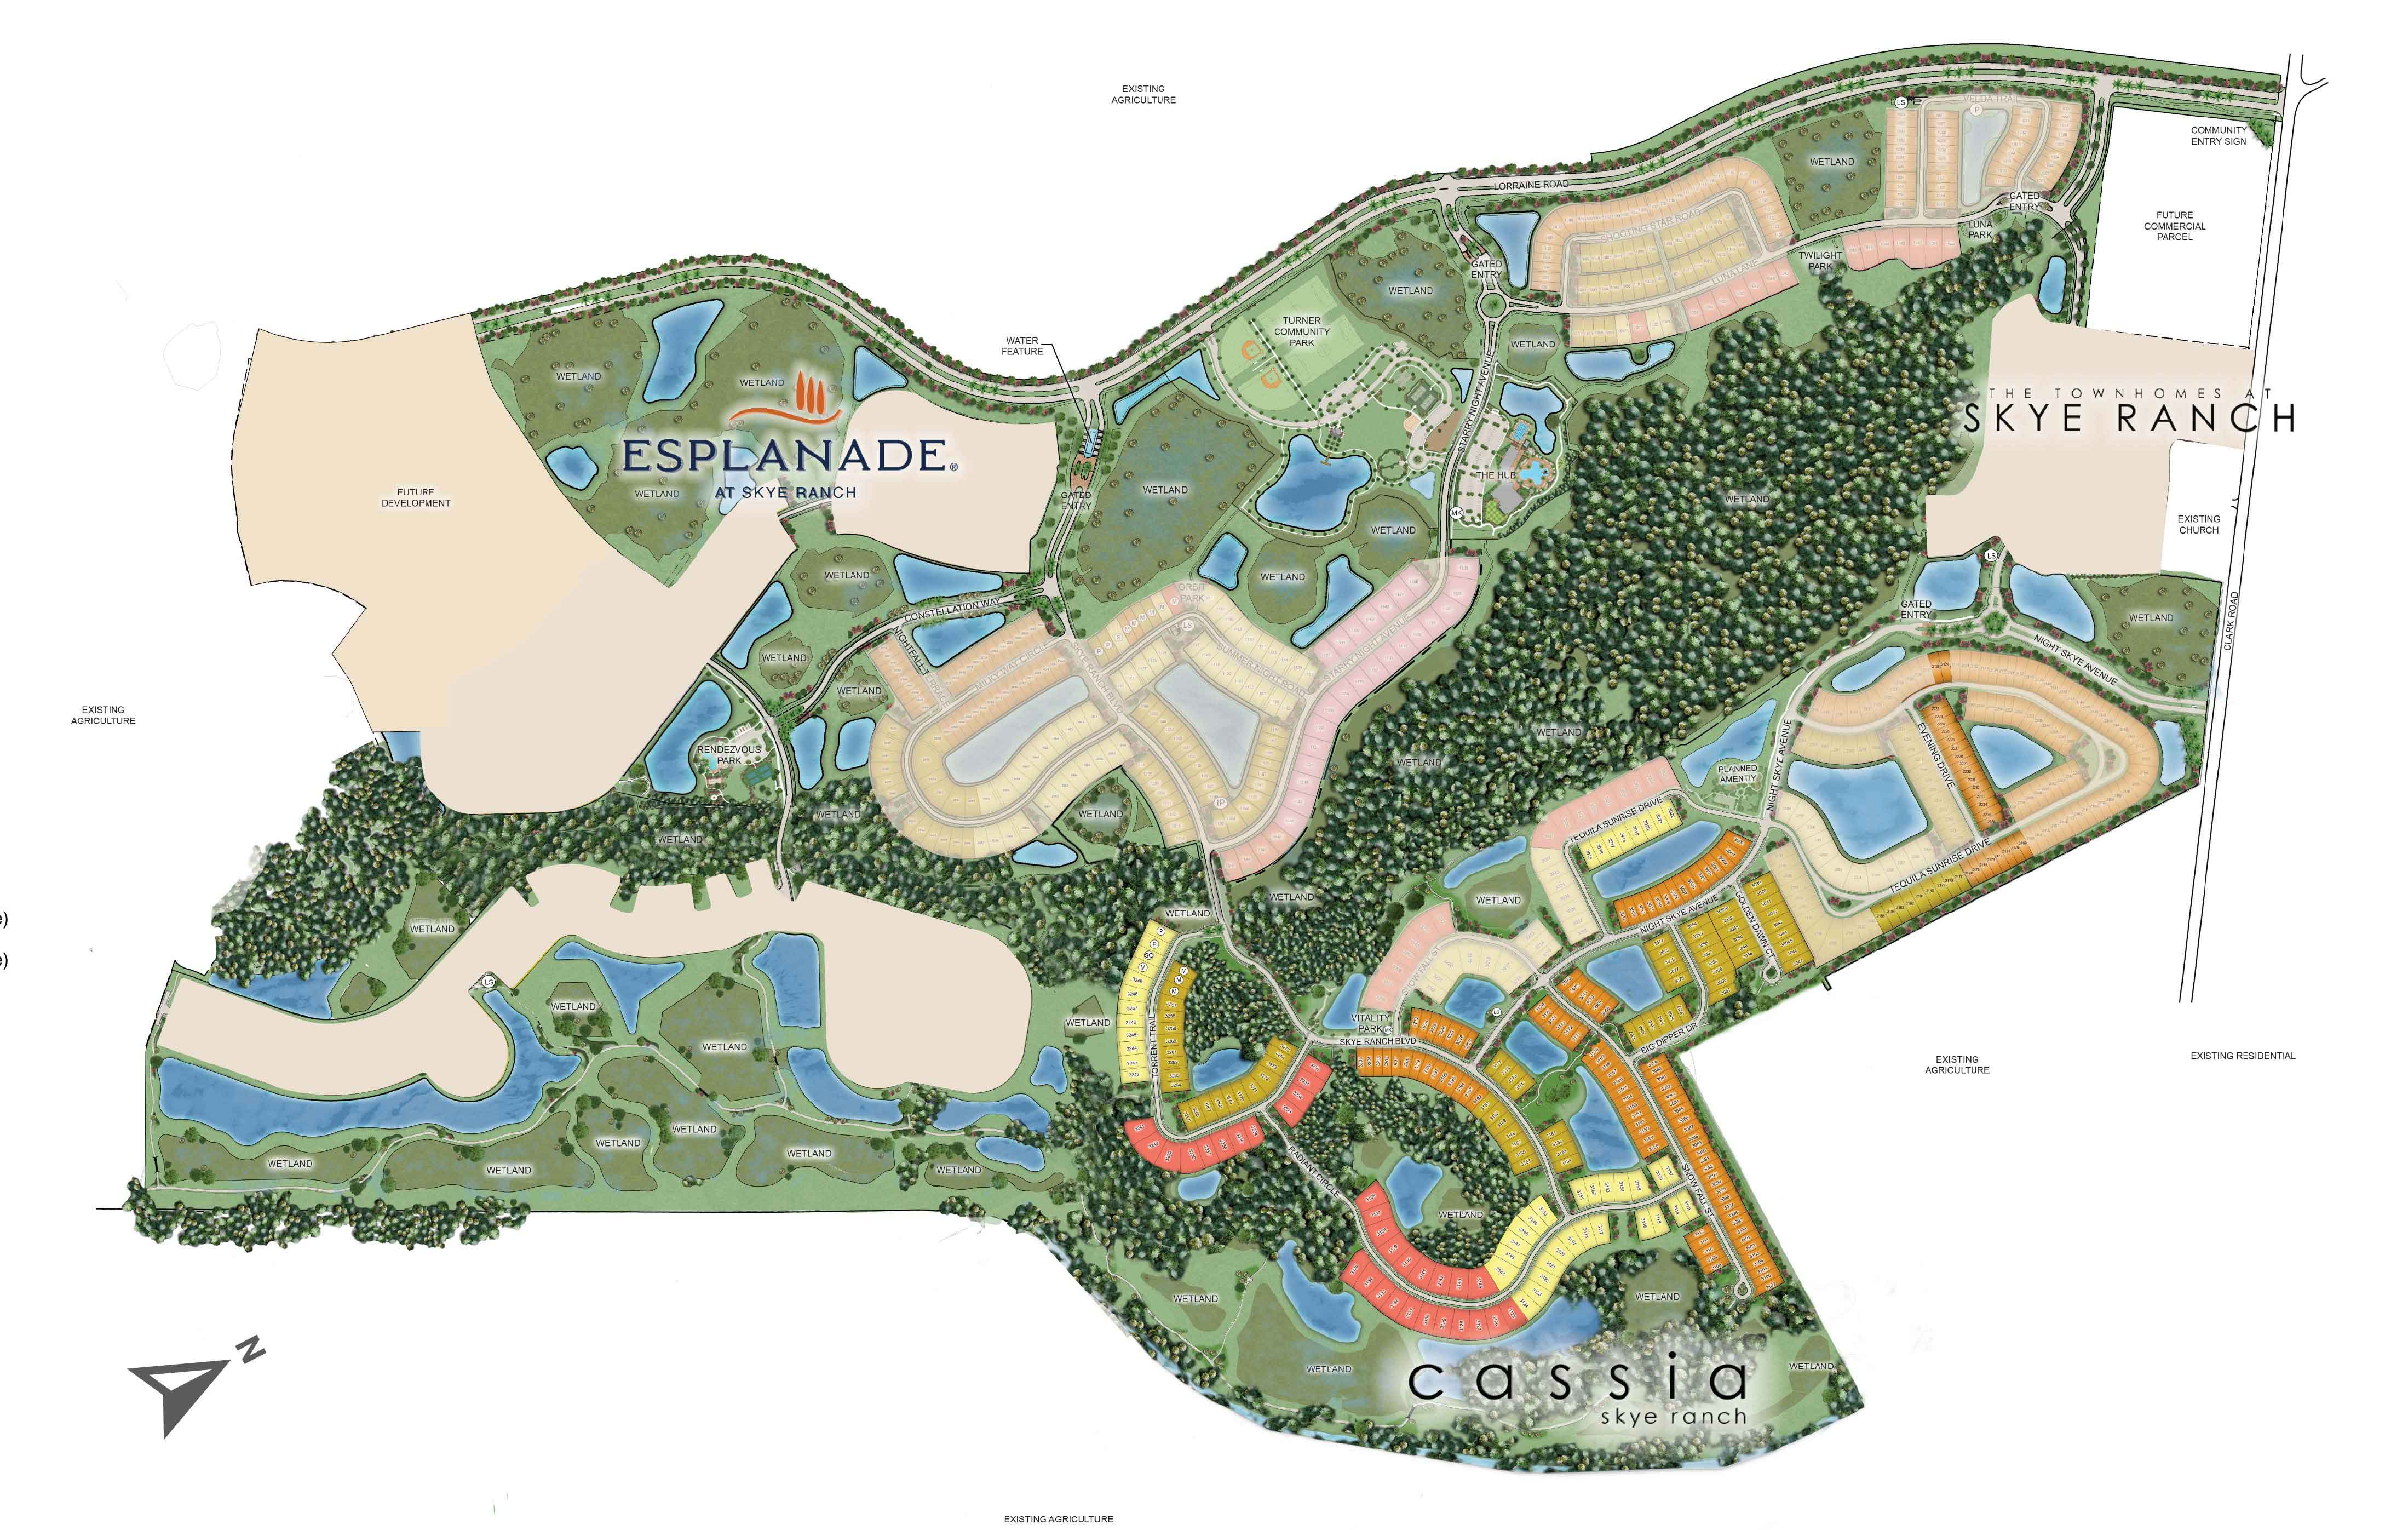
Site Plan
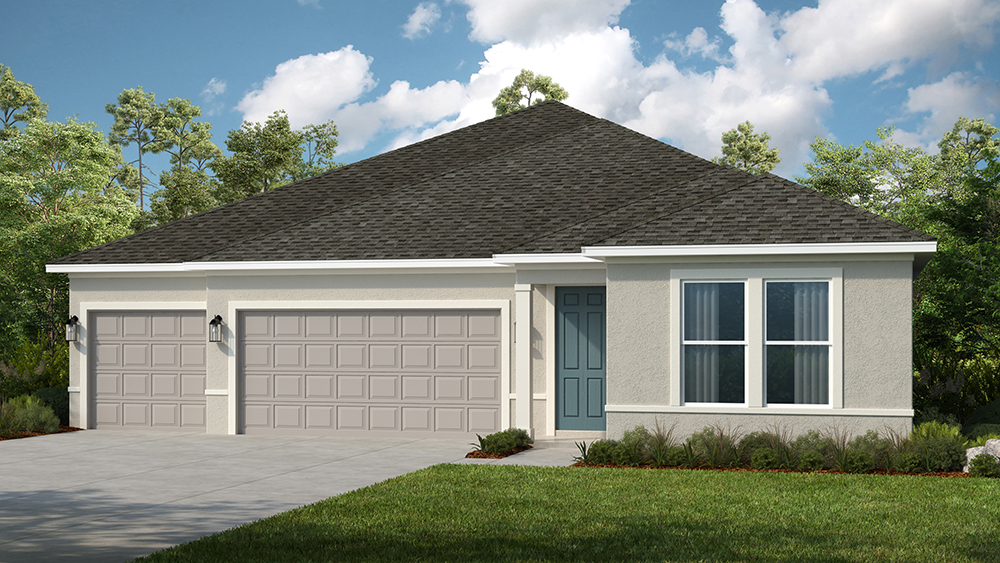
Home designs (17)
7 Quick Move-In lots across 4 plans — open Quick Move-In.
Carousel — use arrows to browse images for this design, or tap the photo to open the floor plan.
Ready to BuildSaint Vincent
From$472,9993–4 Beds2.5 Baths2 Car garage1,790+ sq ftThe remarkable Saint Vincent is the ideal complement to the ultimate Florida lifestyle. 1,790 square feet of open-concept living space brings forwards 3 bedrooms, 2 full bathrooms, 1 half bathroom, a flex room and more! Notably, the flex area can be customized to be either a 4th bedroom or a study, allowing you to make the space optimal for your own living preferences! The home design’s main living areas are open and bright. presenting an air of comfort and space. Choose from a variety of features, vibrant upgrades and options to shape the Saint Vincent home to reflect your style! Floor plan(s) customizable, please contact us for further information.
Carousel — use arrows to browse images for this design, or tap the photo to open the floor plan.
Now BuildingBiloxi
From$497,9993 Beds2 Baths2 Car garage1,898+ sq ftSingle-family at Cassia at Skye Ranch. 3 homes are now building — ask the sales team for timelines and personalization options.
Carousel — use arrows to browse images for this design, or tap the photo to open the floor plan.
Ready to BuildCaptiva
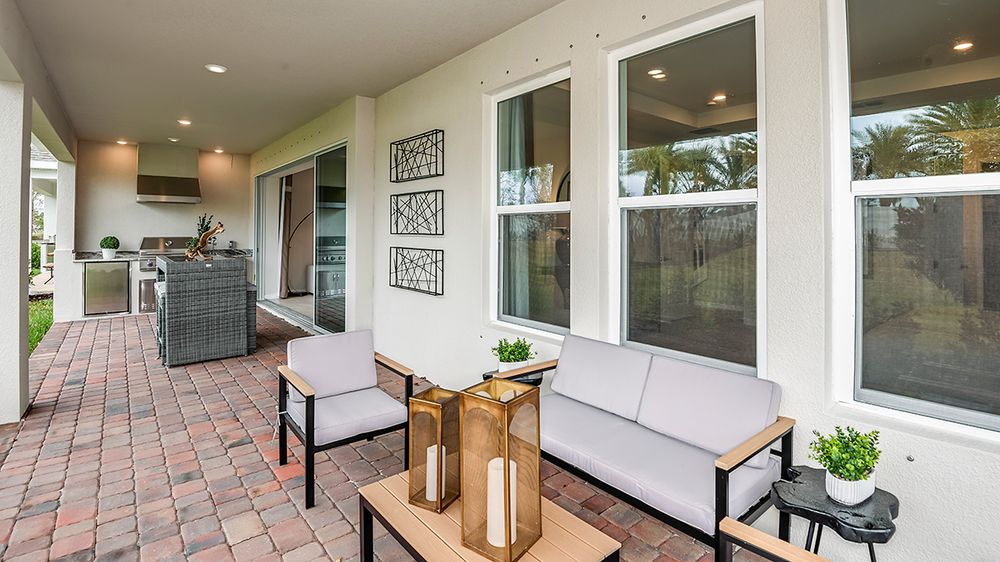
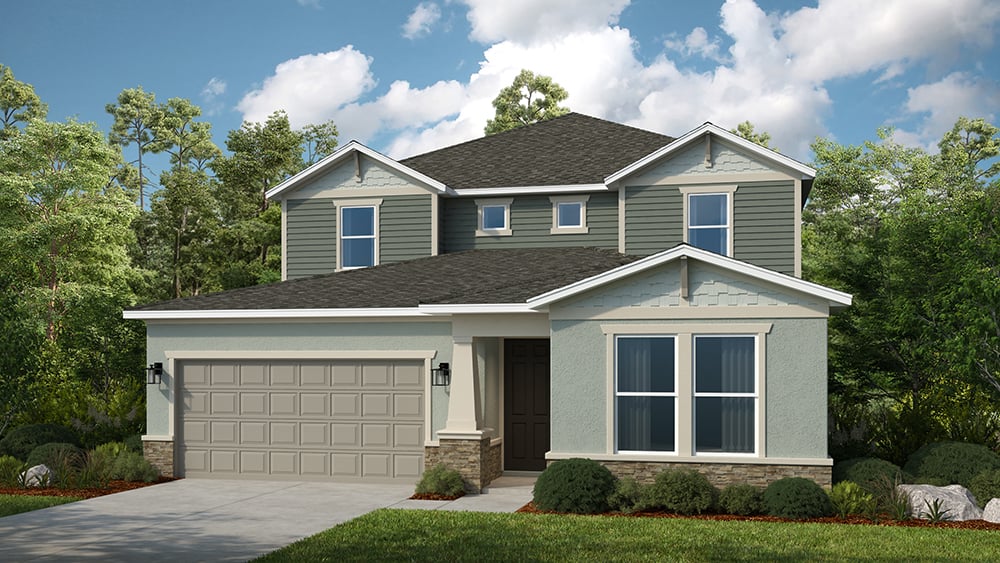
From$523,9993 Beds3.5 Baths2 Car garage1,989+ sq ftWith the Captiva floor plan, you are discovering a unique, two-story, home design with a well-thought-out layout, stylish touches throughout, and personalization options that allow you to truly make it your own. 1,989 square feet bring forward 3 bedrooms, 3 full bathrooms, 1 half bathroom, a 2-car garage, and more! You can also use the Design Studio to make upgrades and choose detailed options for finishings and features. Inside the Captiva, you'll find the designer kitchen, the dining room, and a gathering room, which features a soaring 2-story ceiling, all spanning one side of the home. The kitchen features a pantry and counter with an L-shaped counter space that overlooks the dining and gathering rooms. You'll have easy access to the sunny lanai from this area as well, for those days that you want to change things up and have an outdoor meal and enjoy the sunny Florida weather. Here, you will find the option to also add an outdoor kitchen if you please. Upstairs, you’ll find bedrooms 2 and 3 along with two full baths and a loft area. Options for this level include a study or fourth bedroom in place of the loft. The bathrooms have personalization options for you as well, including switching out the bathtubs for showers and, in one of them, an additional sink. With all of this, it is evident that the Captiva boasts every chance for prospective homebuyers to make it a reflection of their personal style and preferences. Floor plan(s) customizable, please contact us for further information.
Carousel — use arrows to browse images for this design, or tap the photo to open the floor plan.
Ready to BuildSanta Rosa
From$531,9994 Beds3.5 Baths2 Car garage2,138+ sq ftLive out the ultimate version of the Florida dream in the flexible, open-concept Santa Rosa floor plan. This home design is complemented by 2, 138 square feet, 4 bedrooms, 3 full bathrooms, 1 half bathroom, a 2-car garage, and even more! Explore and subsequently introduce this new Sarasota home to your lifestyle. Then enjoy the endless possibilities that await you within. Entertaining and relaxing in the Santa Rosa plan is basically a requirement, thanks to a first-floor layout that flows from the beautifully-appointed kitchen to the dining room and on to the airy 2-story gathering room. Add an optional lanai and sliding pocket door to expand your living and relaxing space, bringing in a highly desirable indoor & outdoor feel. The first-floor owner’s suite provides homeowners with their own version of a private retreat, right at home. Highly regarded features include a large walk-in closet, private commode, dual sinks, and a walk-in shower. Go on upstairs and you’ll find the secondary bedrooms. One has its own private bathroom, the other two share a full bath with dual sinks. The loft provides a great space for revitalizing, enjoying a game night, or watching a movie on a cozy night in. If you prefer, it can easily be converted to a true game room with a fifth bedroom or perhaps a study. Other personalization options for the Santa Rosa include a lanai, outdoor kitchen, gourmet kitchen package, and walk-in showers in lieu of tubs in the upstairs baths. All this can be yours when choosing the Santa Rosa, now available at Cassia at Skye Ranch! Floor plan(s) customizable, please contact us for further information.
Carousel — use arrows to browse images for this design, or tap the photo to open the floor plan.
Now BuildingBoca Grande
From$541,9994 Beds2.5 Baths2 Car garage2,197+ sq ftSingle-family at Cassia at Skye Ranch. 1 home is now building — ask the sales team for timelines and personalization options.
Carousel — use arrows to browse images for this design, or tap the photo to open the floor plan.
Quick Move-InAnastasia
From$565,9994 Beds3.5 Baths2 Car garage2,582+ sq ftSingle-family at Cassia at Skye Ranch. 1 Quick Move-In home in this plan — ask the sales team about finishes and closing timelines.
Carousel — use arrows to browse images for this design, or tap the photo to open the floor plan.
Quick Move-InLongboat
From$574,9994 Beds3 Baths2 Car garage2,395+ sq ftSingle-family at Cassia at Skye Ranch. 1 Quick Move-In home in this plan — ask the sales team about finishes and closing timelines.
Carousel — use arrows to browse images for this design, or tap the photo to open the floor plan.
Quick Move-InMontauk
From$621,9994–5 Beds3.5–4 Baths2 Car garage2,999+ sq ftSingle-family at Cassia at Skye Ranch. 1 Quick Move-In home in this plan — ask the sales team about finishes and closing timelines.
Carousel — use arrows to browse images for this design, or tap the photo to open the floor plan.
Ready to BuildBermuda
From$622,9994–6 Beds3.5–5 Baths2 Car garage3,053+ sq ftThe Bermuda is a gorgeous two-story home, equipped with an array of personalization and upgrade options throughout. This 3,053 square foot home features an open-concept design that starts as you walk into the foyer with views all the way to the optional extended lanai at the back of the home. With 4 bedrooms, 3.5 baths, flex room and more, the Bermuda is sure to impress! Off the entry foyer is the flex room/optional study and half bath. You have the option to choose a guest bedroom with full bath in lieu of the flex and half bath. As you move down the foyer, you’ll find the open kitchen and casual dining areas which have plenty of space for food and conversation to flow. The kitchen features ample counter space, large island, and substantial walk-in pantry. A large great room is beyond the casual dining area, flowing out to the lanai. Off of the great room is the roomy first-floor primary suite including a primary bath with side-by-side vanity, over-sized shower, and large walk-in closet. You may choose a soaking tub an as option in addition to the shower. Upstairs you’ll find 3 secondary bedrooms and 2 bathrooms. One bedroom features an en suite bath and the other two bedrooms share a bath that is located between them. There are also many options to personalize this space with an optional game room, media room, and/or extra bedrooms and bathrooms. The Bermuda has many options to make this space your own.
Carousel — use arrows to browse images for this design, or tap the photo to open the floor plan.
Now BuildingSeaside
From$636,9995 Beds3.5 Baths2 Car garage3,128+ sq ftSingle-family at Cassia at Skye Ranch. 2 homes are now building — ask the sales team for timelines and personalization options.
Carousel — use arrows to browse images for this design, or tap the photo to open the floor plan.
Ready to BuildBainbridge
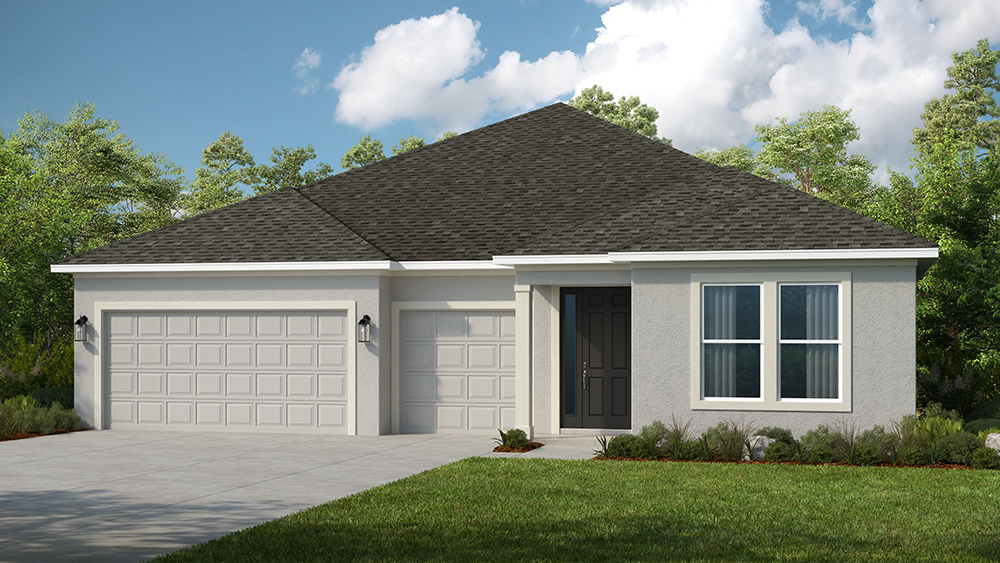
From$646,9994 Beds3–3.5 Baths3 Car garage2,681+ sq ftWelcome to the 1-story Bainbridge floor plan, home to 2,717 square feet of well-planned living space. With 4 bedrooms, 3 bathrooms and a 3-car garage, this home offers ample room for connection and comfort. 2 bedrooms and 1 bathroom are tucked near the front of the home, creating a private retreat. A bedroom suite adds even more flexibility. At the center of it all, the open-concept great room flows effortlessly into the dining area, modern kitchen with an island and covered lanai—perfect for gathering or relaxing. The flex room offers endless options for a home office, creative studio, or playroom. Set apart for privacy, the primary suite is a calming escape, complete with a walk-in closet and luxurious bathroom. A laundry room and entry near the garage make this floor plan as functional as it is beautiful. And, you have options! ⦁ Optional outdoor kitchen/rough in ⦁ Optional gourmet kitchen ⦁ Optional study in place of flex room ⦁ And more!
Carousel — use arrows to browse images for this design, or tap the photo to open the floor plan.
Now BuildingTybee
From$669,9995–6 Beds3.5–4 Baths2 Car garage3,505+ sq ftSingle-family at Cassia at Skye Ranch. 1 home is now building — ask the sales team for timelines and personalization options.
Carousel — use arrows to browse images for this design, or tap the photo to open the floor plan.
Ready to BuildBradley
From$676,9994 Beds4.5 Baths3 Car garage2,961+ sq ftWelcome to the 1-story Bradley floor plan, a spacious and thoughtfully designed home offering 2,983 square feet, 4 bedrooms, 4.5 bathrooms and a 3-car garage. Off the entry, you’ll find two bedroom suites with their own bathrooms. Continue into the heart of the home, where the expansive great room flows into the dining area, gourmet kitchen with an island and covered lanai—perfect for both everyday living and special occasions. A third suite bedroom suite adds even more privacy and convenience. The flex room creates endless possibilities for a home office, media lounge, or hobby space. Tucked away, the primary suite features a spacious walk-in closet and a luxurious bathroom. A well-placed laundry room and powder room near the garage complete this exceptional floor plan. And, you have options! ⦁ Optional outdoor kitchen/rough in ⦁ Optional gourmet kitchen ⦁ Optional study in place of flex room ⦁ And more!
Carousel — use arrows to browse images for this design, or tap the photo to open the floor plan.
Ready to BuildKey West
From$696,9995 Beds4–4.5 Baths3 Car garage3,266+ sq ftWelcome to the 2-story Key West floor plan, a spacious retreat offering 3,278 square feet of inspired living. With 5 bedrooms, 4 bathrooms and a 3-car garage, this home blends everyday function with room to unwind. Find a flex room near the entry, perfect for everything, from a home office to a quiet sitting room. The generous great room, modern kitchen with an island, dining area and covered lanai are the perfect spot for indoor/outdoor living. A downstairs bedroom and 1 bathroom offer privacy. Upstairs, you’ll find 3 bedrooms, including a bedroom suite, plus a shared bathroom and a convenient laundry room. The spacious primary suite is a true retreat, complete with a luxurious bathroom, walk-in closet and an adjoining retreat space—perfect for relaxing or recharging. And, you have options! ⦁ Optional outdoor kitchen/rough in ⦁ Optional extended lanai ⦁ Optional powder room on bedroom 5 suite ⦁ And more!
Carousel — use arrows to browse images for this design, or tap the photo to open the floor plan.
Quick Move-InNantucket
From$714,9994–5 Beds3.5–4.5 Baths3 Car garage3,508+ sq ftSingle-family at Cassia at Skye Ranch. 1 Quick Move-In home in this plan — ask the sales team about finishes and closing timelines.
Carousel — use arrows to browse images for this design, or tap the photo to open the floor plan.
Ready to BuildVilano
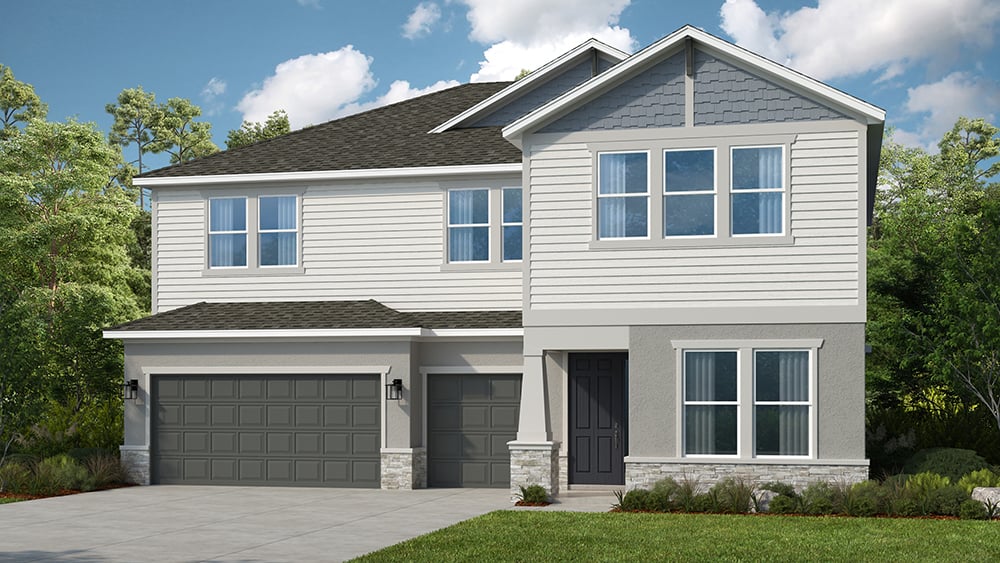
From$724,9995 Beds4.5 Baths2 Car garage3,610+ sq ftWelcome to the 2-story Vilano floor plan, a generous and thoughtfully designed home offering 3,622 square feet of inspired living. With 5 bedrooms, 4.5 bathrooms and a 3-car tandem garage, this layout blends everyday function with spacious comfort. On the first floor, enjoy a private bedroom suite, modern kitchen with an island, open great room, dining area and covered lanai—perfect for entertaining and relaxing. The luxurious primary suite is also on this floor, complete with a spa-like bathroom and walk-in closet, alongside convenient access to the laundry room and garage. Upstairs, find 2 bedrooms, 1 bathroom, plus a bedroom suite with an attached bathroom. Additional living spaces include a loft and a spacious game room, offering plenty of room to work, play and unwind. And, you have options! ⦁ Optional outdoor kitchen/rough in ⦁ Optional gourmet kitchen ⦁ And more!
Carousel — use arrows to browse images for this design, or tap the photo to open the floor plan.
Ready to BuildWaikiki
From$744,9995–6 Beds4.5–5.5 Baths3 Car garage3,997+ sq ftWelcome to the 2-story Waikiki floor plan, a spacious and versatile home offering 4,009 square feet of inspired living. With 5 bedrooms, 4.5 bathrooms and a 3-car garage, this design perfectly blends comfort and functionality. On the first floor, enjoy a flex room near the entry, a convenient powder room and an open layout where the dining area, modern kitchen with an island, great room and covered lanai create the perfect setting for everyday living and entertaining. The luxurious primary suite is also located on this floor, featuring a spa-like bathroom and walk-in closet, with easy access to the laundry room and garage. Upstairs, you’ll find 2 bedrooms, two bedroom suites each with their own bathrooms, a shared bathroom and a loft area ideal for work or relaxation. And, you have options! ⦁ Optional outdoor kitchen/rough in ⦁ Optional study in place of dining room ⦁ Optional bedroom 6 and bathroom 5 ⦁ And more!
Media
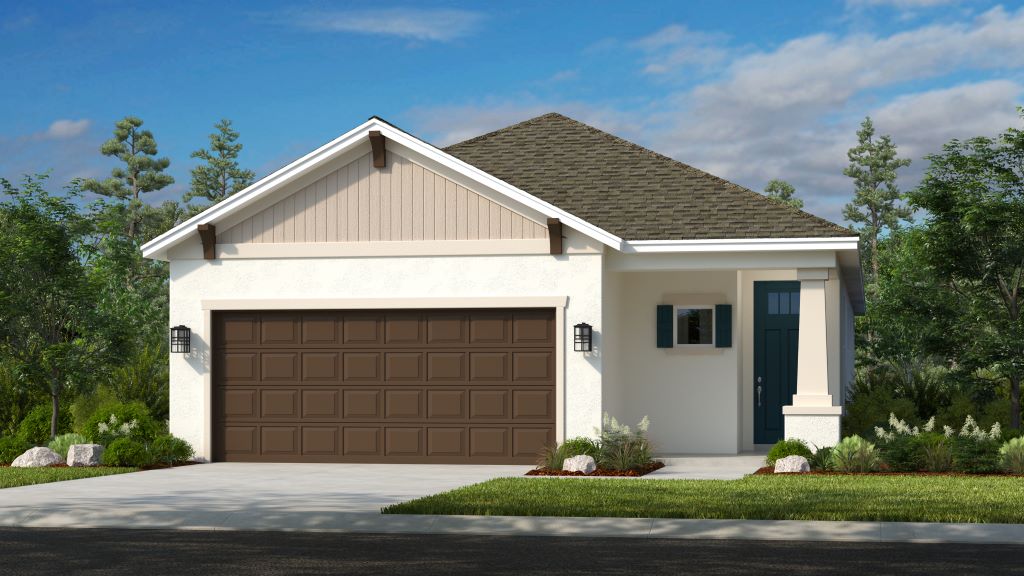
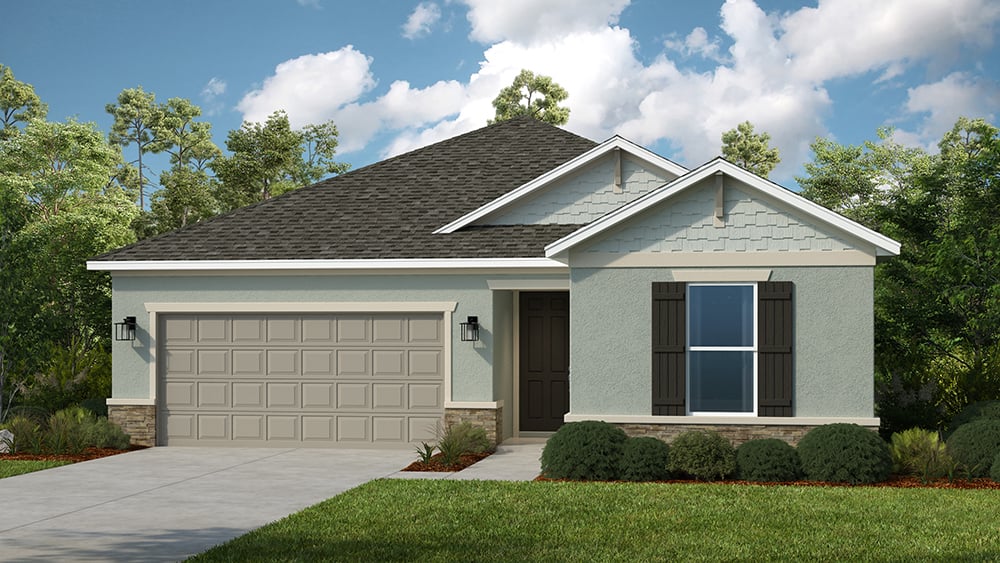
Project photo gallery
Click the large photo or a thumbnail to open the gallery viewer.
Is this your project?
Take control of your project page, add direct contact details, keep information updated, unlock performance insights, and increase visibility with agents and buyers actively looking for new construction homes.
Prices and features may vary and are subject to change. Photos are for illustrative purposes only. Legal disclaimers.