

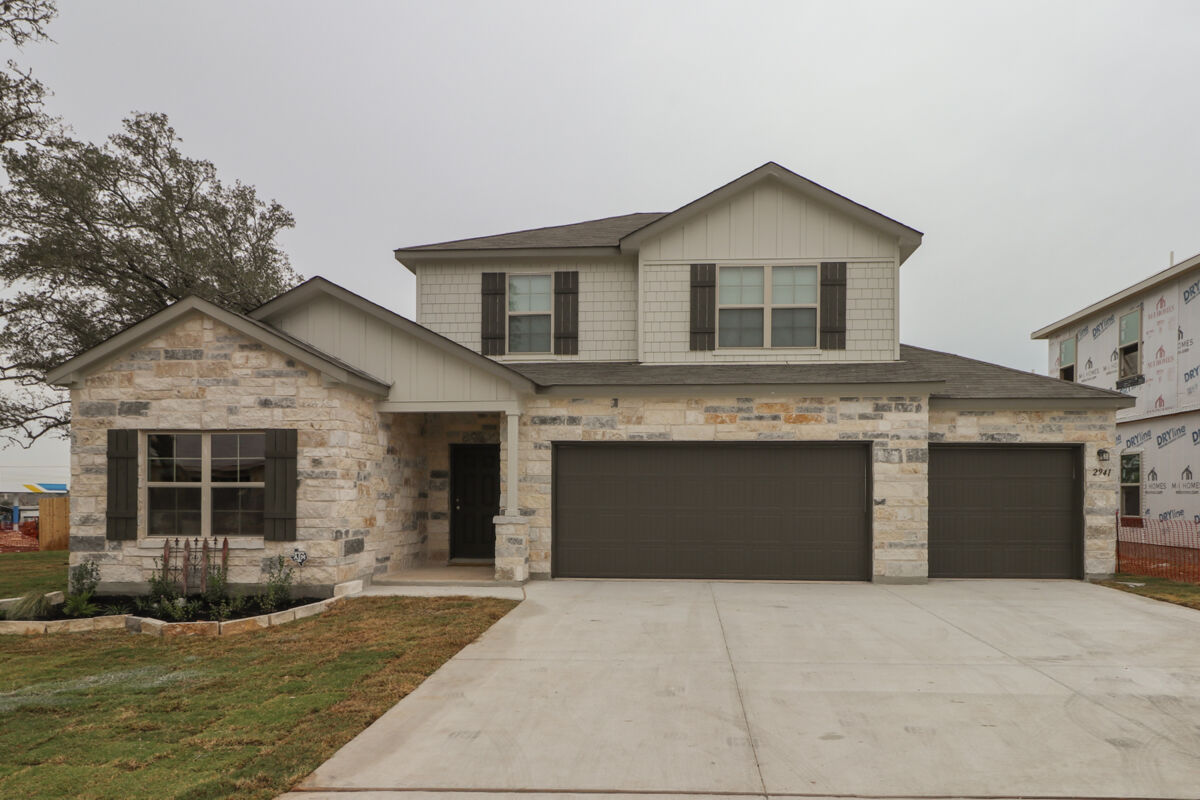
Chaparral Ranch

Discover the charm of Chaparral Ranch in Floresville, brought to life by M/I Homes, featuring delightful amenities like a park, parking, walking and biking trails, and a golf course!
New Homes in Floresville, TX
Chaparral Ranch is officially open and ready for tours! Enjoy living in the heart of Floresville while still being within a short reach of the Greater San Antonio area with quick access to Highway 181.
Build Your New Home in Floresville, TX
Nestled in the charming city of Floresville, Chaparral Ranch offers a serene and peaceful setting for your new home. Living in Floresville offers a unique blend of small-town charm, natural beauty, and modern amenities, making it an excellent choice for those looking for a quiet environment outside San Antonio.
Choose from 5 floorplans that include 1- and 2-story layouts and range in size from 1,578 to 2,678 square feet.
Every home in Chaparral Ranch will come with a 3-car garage! These homes will be set on ¾-acre homesites, giving you a spacious yard and comfortable distance from neighboring properties.
At Chaparral Ranch, we understand that families need ample space for all their belongings. That's why we're thrilled to announce that we're now offering even more storage options for our homeowners. In addition to the 3-car garage that comes standard with every home, we're excited to offer the option to add a detached garage or RV garage to your homesite!
- Detached garage will be sized 22’ x 34’
- RV garage will be sized 22’ x 40’
- Detached garages will be covered in fiber cement siding to match the paint on your home
Education Through Floresville ISD
Chaparral Ranch is zoned to Floresville ISD. Children living in this community will attend Floresville Elementary South, Floresville Middle School, and Floresville High School.
Things to Do In the Floresville Area
When it comes to outdoor recreation, you'll be spoiled with plenty of fantastic options close by. Masonic Youth Park, Lodi Park, and Pecan Park are all less than 10 minutes away, offering a variety of activities such as hiking, biking, picnicking, and more.
For those who enjoy golfing, be sure to book a tee time at River Bend Golf Club, the local 18-hole course that features wide fairways, an aquatic driving range, and an inviting club house.
Looking for a fun and fresh way to spend your Saturdays? Look no further than the Floresville Community Market! Held every second Saturday of the month in Downtown Floresville, this delightful farmers' market is located just 2 miles away from your new home in Chaparral Ranch.
With an unbeatable location, you'll be just a short drive away from a variety of fantastic amenities and attractions. Need to stock up on groceries? The H-E-B is just down the street, making shopping a breeze. Plus, you'll be located just minutes from Floresville Middle School and Floresville High School, making school drop-offs and pick-ups a hassle-free experience.
Amenities
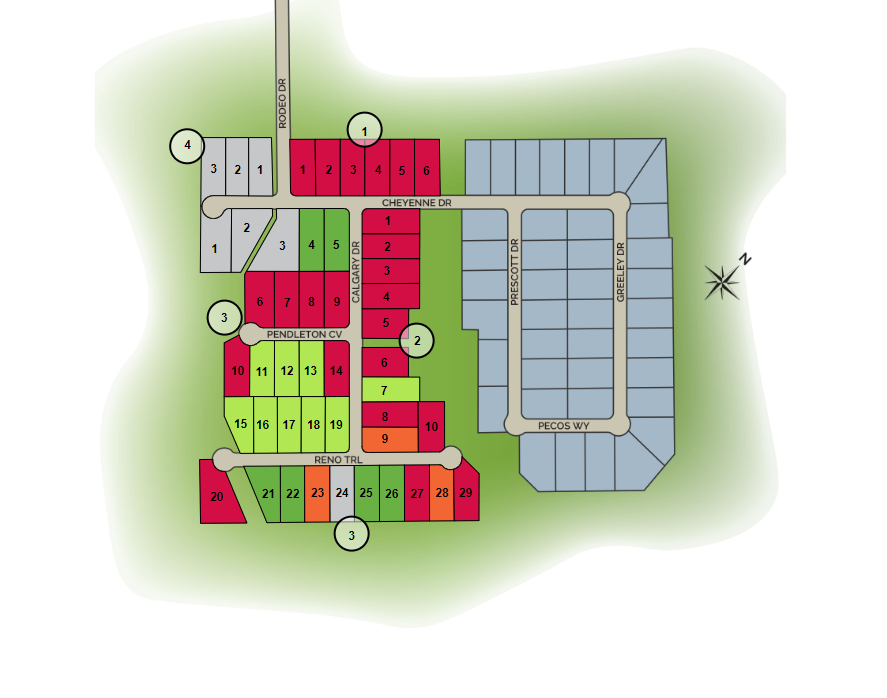
Site Plan
Home designs (12)
7 Quick Move-In lots across 2 plans — open Quick Move-In.
Carousel — use arrows to browse images for this design, or tap the photo to open the floor plan.
Ready to BuildKingsley
From$325,9903 Beds2 Baths2 Car garage1,578+ sq ftThe Kinglsey floorplan is a single story home that features 3 bedrooms, 2 bathrooms, a 3-car garage, and 1,578 square feet of living space.
Carousel — use arrows to browse images for this design, or tap the photo to open the floor plan.
Ready to BuildDesoto
From$342,9903 Beds2 Baths2 Car garage1,697+ sq ftWelcome to the Desoto floorplan. Searching for the best in both function and form? Look no further than this single-story, Smart Series design. This floorplan features 3 bedrooms, 2 bathrooms, a 2-car garage, and 1,697 square feet of functional living space.
Carousel — use arrows to browse images for this design, or tap the photo to open the floor plan.
Now BuildingEllsworth
From$345,9903–4 Beds2 Baths2 Car garage1,879+ sq ftSingle-family at Chaparral Ranch. 1 home is now building — ask the sales team for timelines and personalization options.
Carousel — use arrows to browse images for this design, or tap the photo to open the floor plan.
Now BuildingBoone
From$358,9903 Beds2 Baths2 Car garage1,930+ sq ftSingle-family at Chaparral Ranch. 1 home is now building — ask the sales team for timelines and personalization options.
Carousel — use arrows to browse images for this design, or tap the photo to open the floor plan.
Quick Move-InPizarro
From$359,9903–4 Beds2–3 Baths2 Car garage2,025+ sq ftSingle-family at Chaparral Ranch. 1 Quick Move-In home in this plan — ask the sales team about finishes and closing timelines.
Carousel — use arrows to browse images for this design, or tap the photo to open the floor plan.
Quick Move-InEsparanza
From$360,9904 Beds2–3 Baths2 Car garage2,101+ sq ftSingle-family at Chaparral Ranch. 4 Quick Move-In homes in this plan — ask the sales team about finishes and closing timelines.
Carousel — use arrows to browse images for this design, or tap the photo to open the floor plan.
Ready to BuildCortez
From$369,9903 Beds2.5 Baths2 Car garage2,421+ sq ftWelcome to the Cortez. An expansive and sprawling home, the standard layout includes 3 bedrooms, 2 full bathrooms, 1 half bathroom, a flex room, a game room, and a 2- to 3-car garage.
Carousel — use arrows to browse images for this design, or tap the photo to open the floor plan.
Now BuildingBalboa
From$372,9904 Beds3 Baths2 Car garage2,211+ sq ftSingle-family at Chaparral Ranch. 1 home is now building — ask the sales team for timelines and personalization options.
Carousel — use arrows to browse images for this design, or tap the photo to open the floor plan.
Ready to BuildBarbosa
From$378,9903 Beds2.5 Baths2 Car garage2,334+ sq ftThe Barbosa floorplan features 3-4 bedrooms, 2-3 bathrooms, a 3-car garage, and 2,348 square feet of living space.
Carousel — use arrows to browse images for this design, or tap the photo to open the floor plan.
Ready to BuildMagellan
From$389,9904 Beds2.5 Baths2 Car garage2,601+ sq ftWelcome to the Magellan floorplan. Searching for the best in both function and form? Look no further than this two-story, Smart Series design. This floorplan features 4-6 bedrooms, 2-3 bathrooms, a 2- to 3-car garage, and 2,636 square feet of functional living space.
Carousel — use arrows to browse images for this design, or tap the photo to open the floor plan.
Ready to BuildColumbus
From$392,9904 Beds2.5 Baths2 Car garage2,819+ sq ftMake yourself at home in the Columbus floorplan. This spacious two-story floorplan features 4-5 bedrooms, 2-3 bathrooms, a 2- to 3-car garage, and 2,848 square feet of functional living space.
Carousel — use arrows to browse images for this design, or tap the photo to open the floor plan.
Ready to BuildLivingston
From$408,4903 Beds2.5 Baths2 Car garage2,602+ sq ftThe Livingston floorplan is a 2-story home that features 2,583 square feet, 3-4 bedrooms, 2-3 bathrooms, 1 half bathroom, and a 3-car garage.









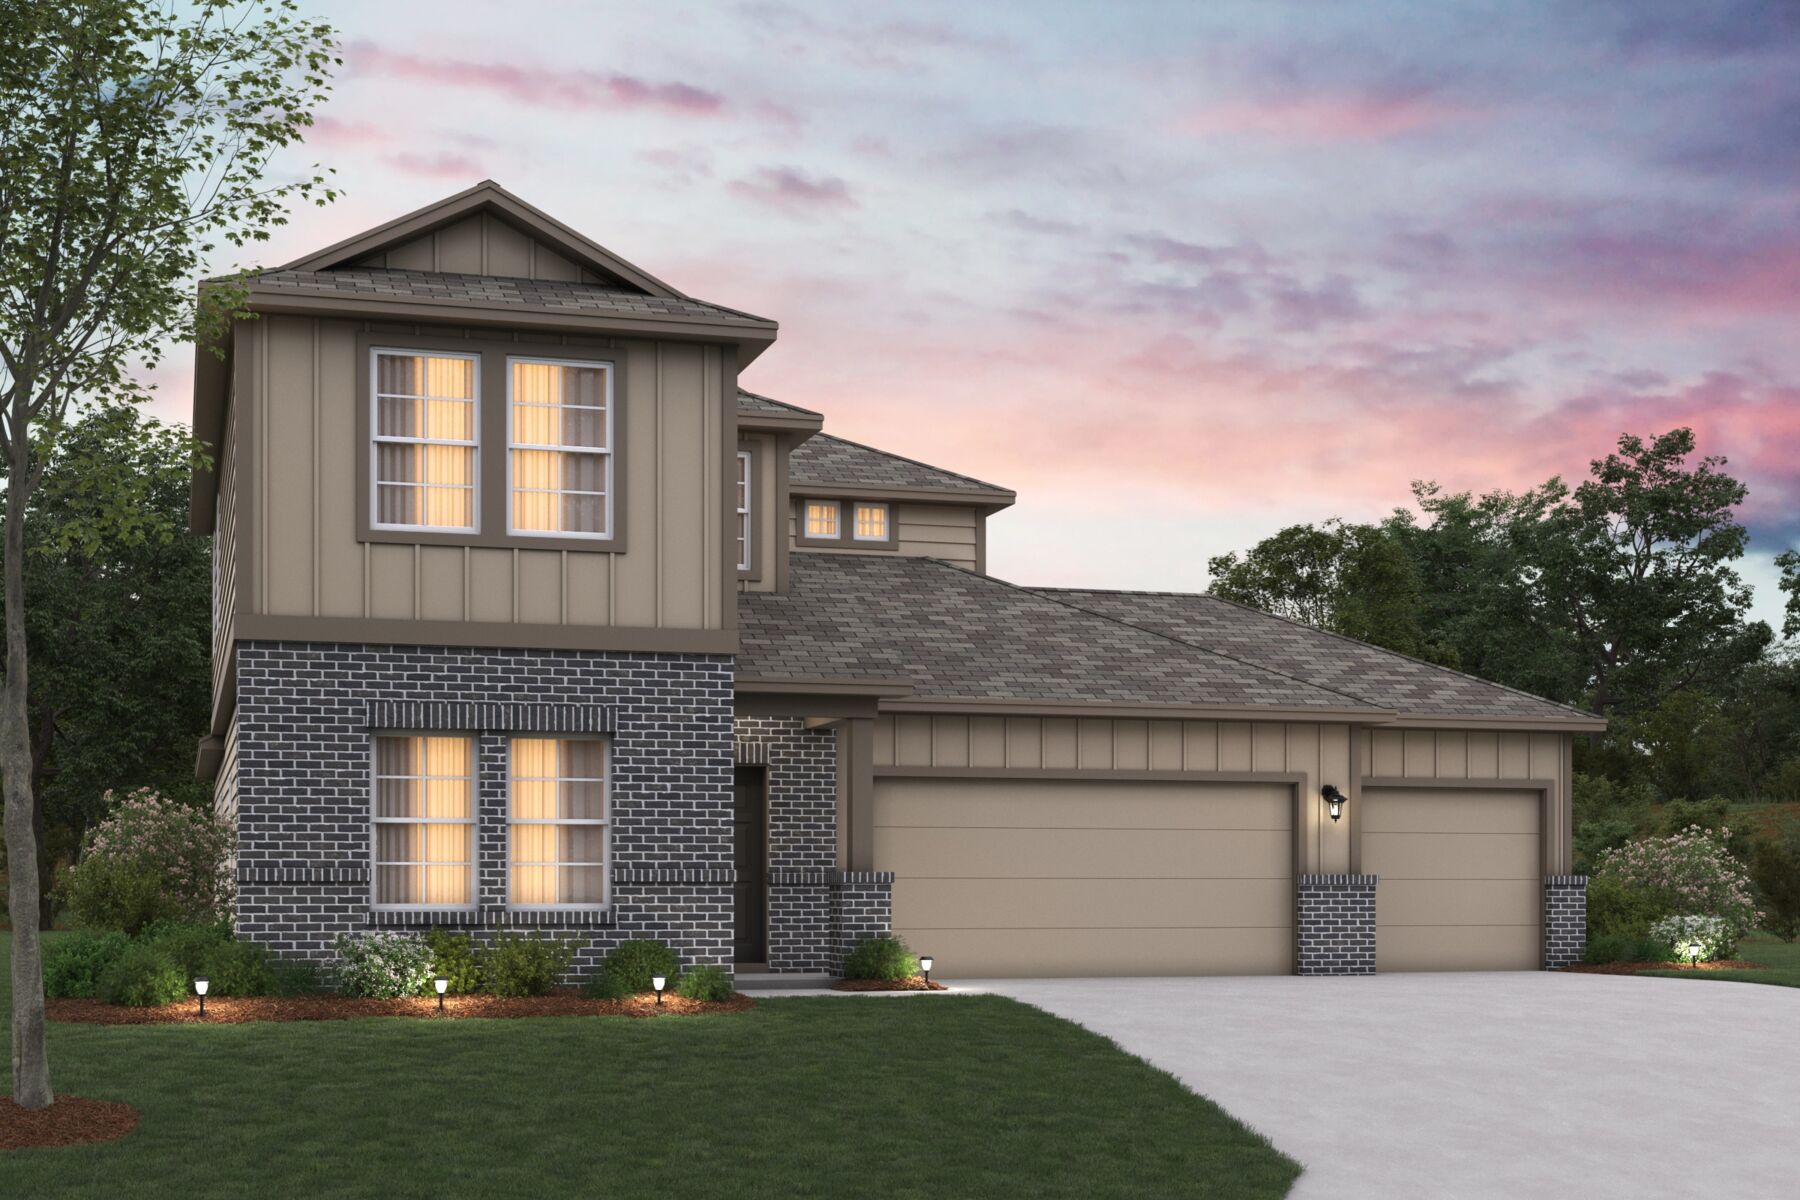
Media
Project photo gallery
Click the large photo or a thumbnail to open the gallery viewer.
Prices and features may vary and are subject to change. Photos are for illustrative purposes only. Legal disclaimers.