


City Point

Total Units
224
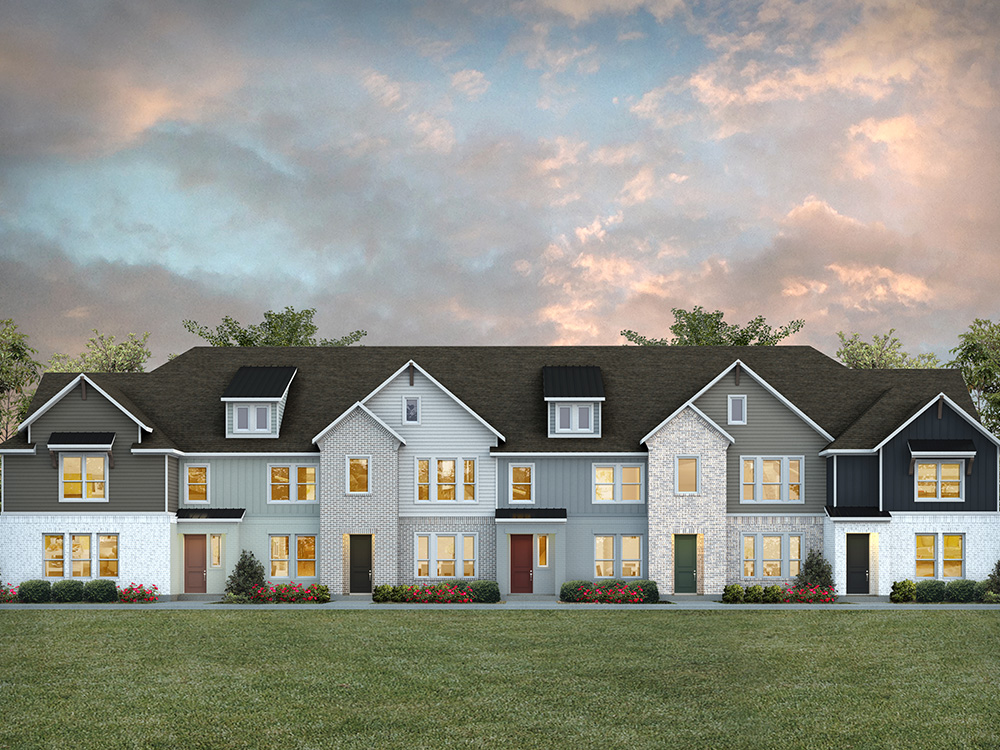
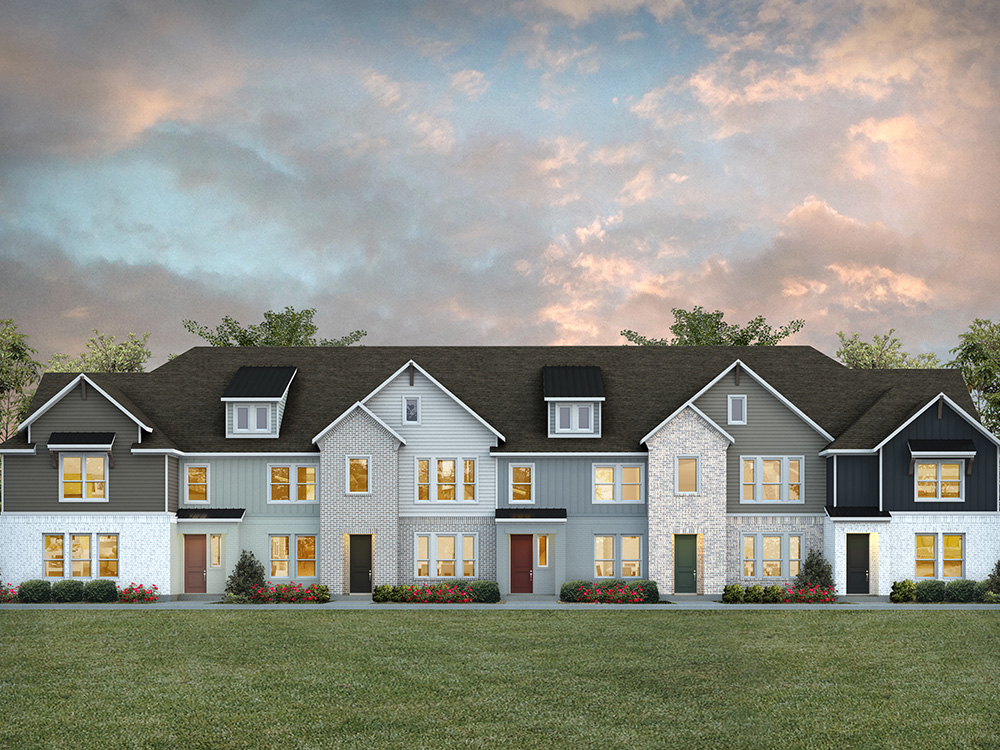
Discover the vibrant City Point in North Richland Hills, brought to life by CB Jeni, where you can enjoy fantastic amenities like a swimming pool, walking and biking trails, and spacious event areas!
Located in the heart of North Richland Hills, City Point is a vibrant mixed-use community thoughtfully designed for today’s modern lifestyle. This dynamic destination blends stylish new homes with retail, dining, entertainment, and inviting green spaces, creating a walkable environment that feels both energetic and welcoming. Amenities include a resort-style pool, scenic walking and biking trails, and beautiful parks—perfect for staying active or simply unwinding. Ranked among the 10 Best Family-Friendly U.S. Cities, North Richland Hills offers top-rated schools, an abundance of shopping and restaurants, and unbeatable access to major highways, making commutes and weekend getaways a breeze. With its ideal location, exceptional amenities, and unique blend of urban convenience and suburban charm, City Point is more than just a place to live—it’s a place to truly connect, explore, and thrive.
SCHOOL DISTRICT
- Birdville ISD
- Binion Elementary
- Richland Middle
- Birdville High
Amenities
Site Plan

Home designs (4)
5 Quick Move-In lots across 3 plans — open Quick Move-In.
Carousel — use arrows to browse images for this design, or tap the photo to open the floor plan.
Quick Move-InCONRAD
From$339,9902 Beds2.5 Baths2 Car garage1,510+ sq ftMulti Family Home at City Point. 2 Quick Move-In homes in this plan — ask the sales team about finishes and closing timelines.
Carousel — use arrows to browse images for this design, or tap the photo to open the floor plan.
Quick Move-InHAMPTON
From$359,9903 Beds2.5 Baths2 Car garage1,750+ sq ftMulti Family Home at City Point. 1 Quick Move-In home in this plan — ask the sales team about finishes and closing timelines.
Carousel — use arrows to browse images for this design, or tap the photo to open the floor plan.
Quick Move-InZOE
From$385,9903 Beds2.5 Baths2 Car garage2,055+ sq ftMulti Family Home at City Point. 2 Quick Move-In homes in this plan — ask the sales team about finishes and closing timelines.
Carousel — use arrows to browse images for this design, or tap the photo to open the floor plan.
Ready to BuildDALTON II
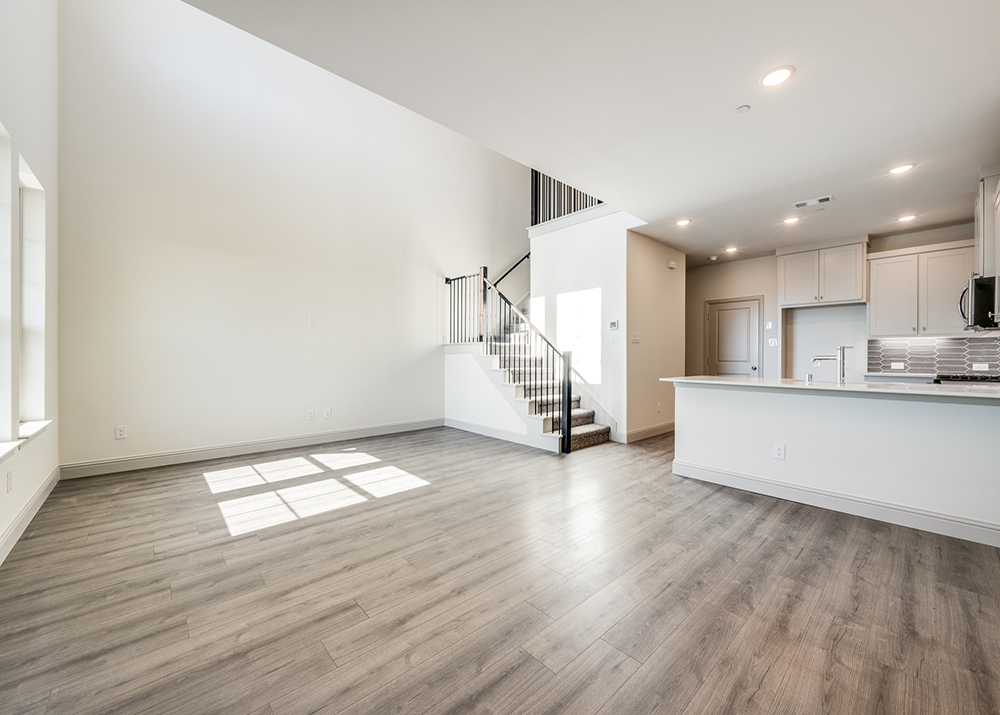
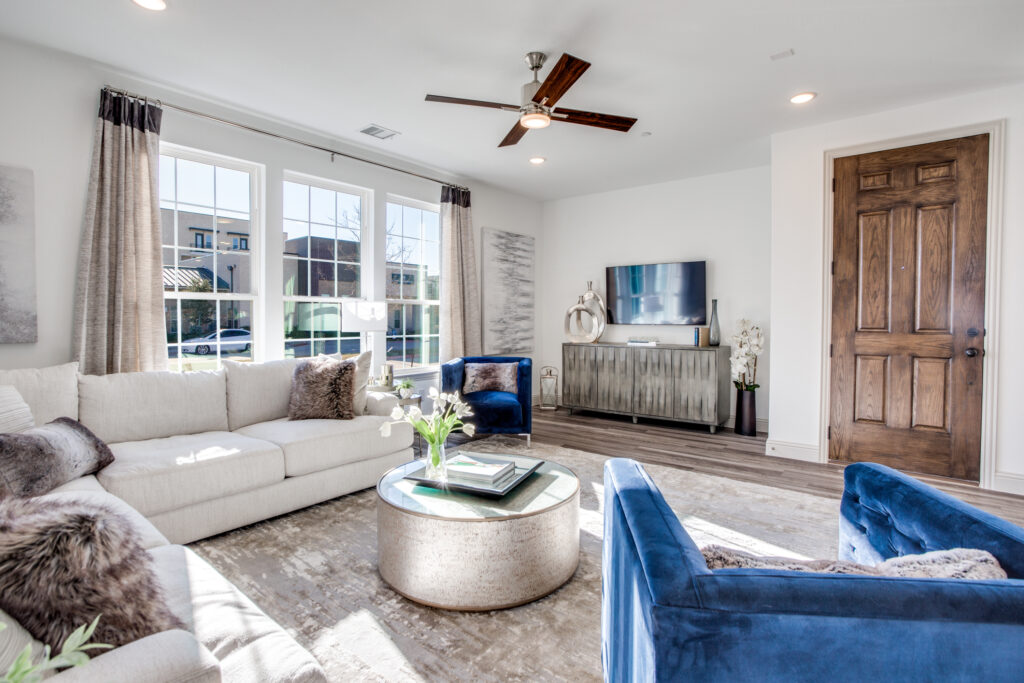
From$400,9903 Beds2.5 Baths2 Car garage2,021+ sq ftYou will love the large family room and open concept main floor. The kitchen island overlooks the dining and family room for perfect sightlines. The second floor features a large game room perfect for movie nights with family and friends. Huge owner's closet is sure to please.
Media
Project photo gallery
Click the large photo or a thumbnail to open the gallery viewer.
Is this your project?
Take control of your project page, add direct contact details, keep information updated, unlock performance insights, and increase visibility with agents and buyers actively looking for new construction homes.
Prices and features may vary and are subject to change. Photos are for illustrative purposes only. Legal disclaimers.