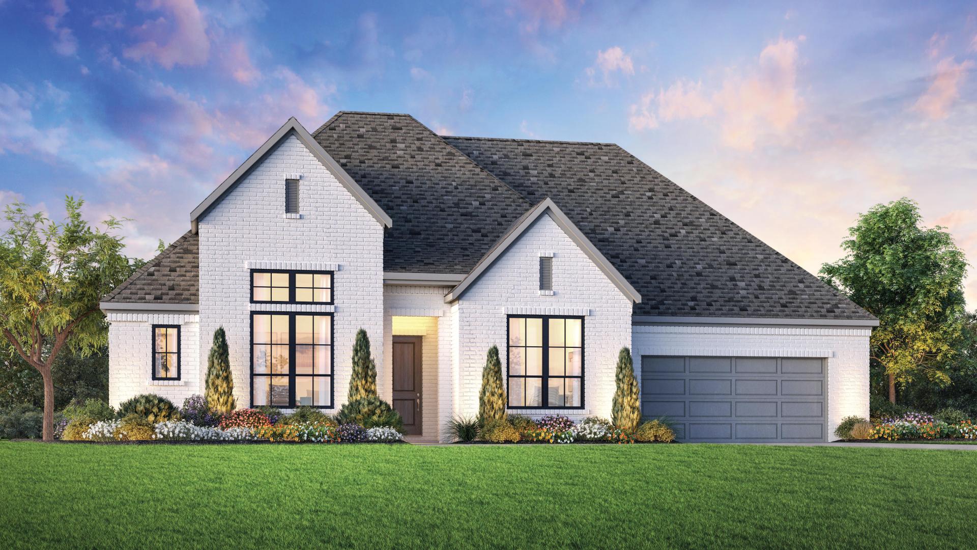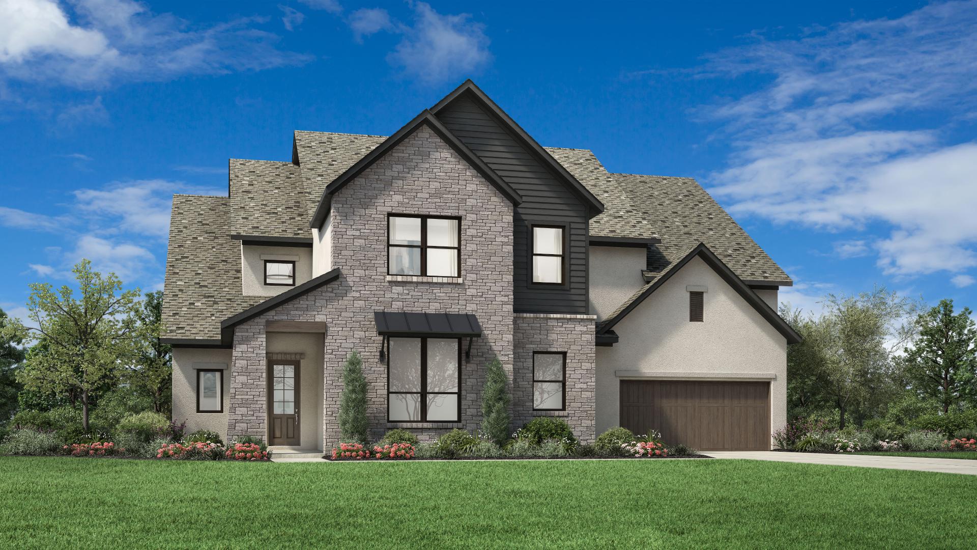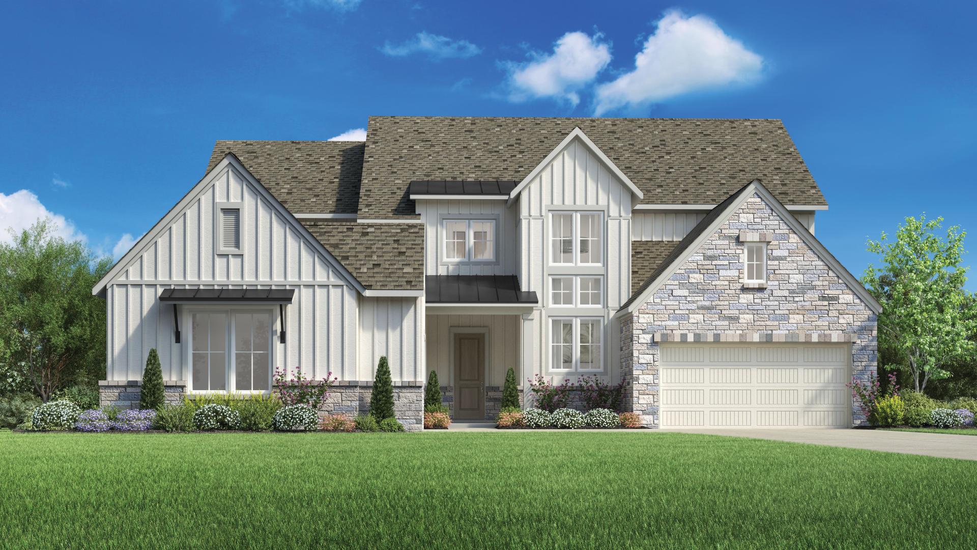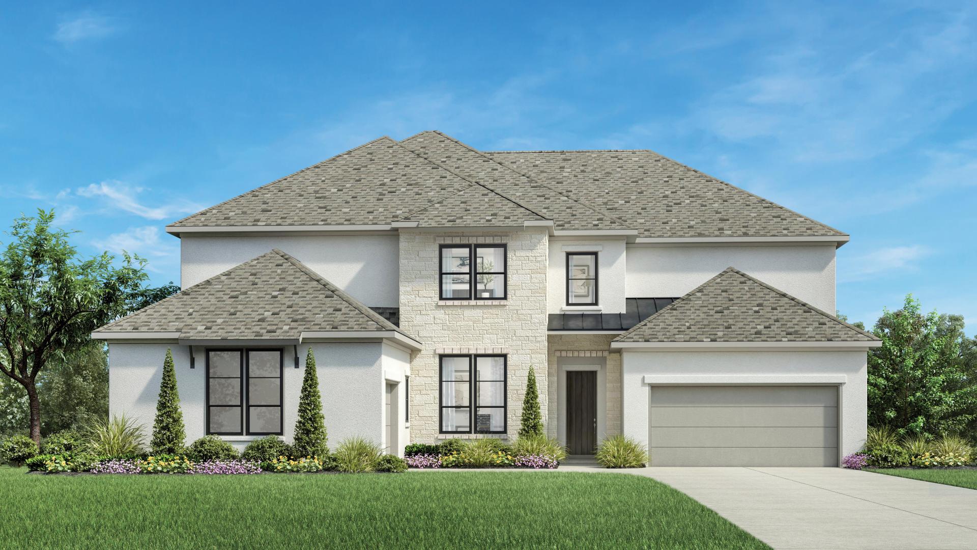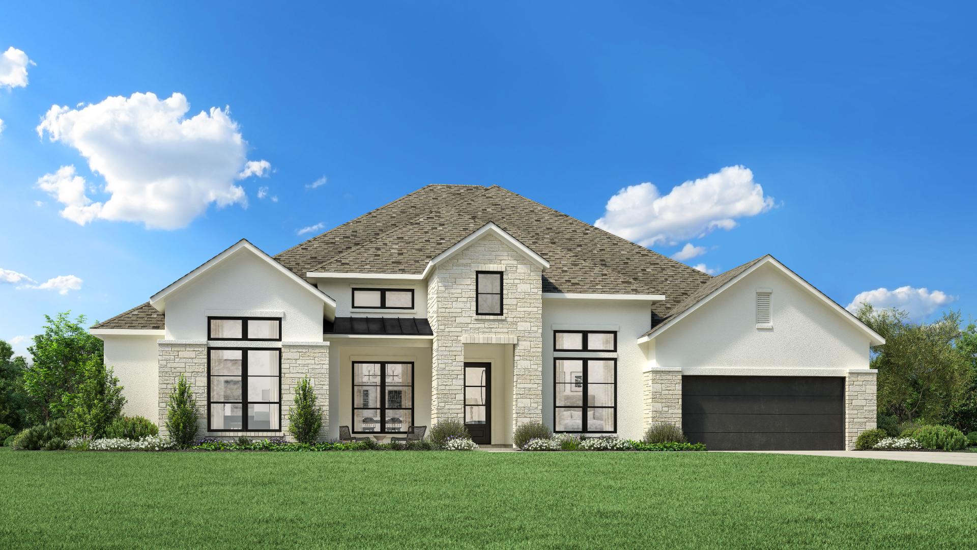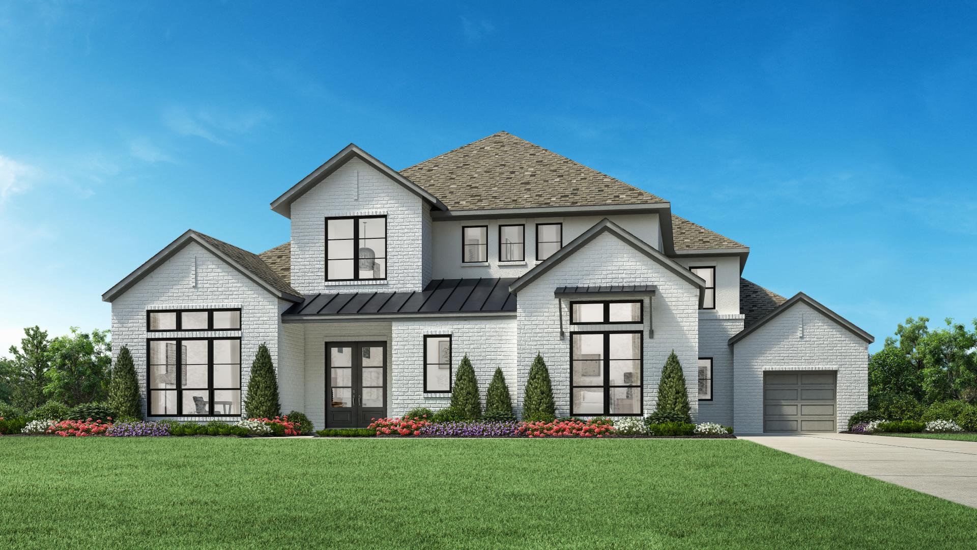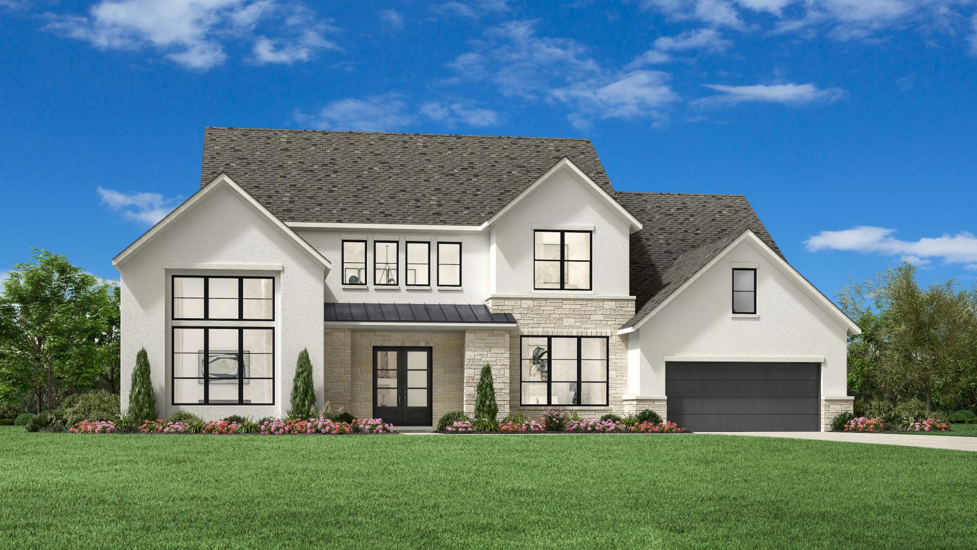

Clara vista at Waterridge

134 Shiner Ave, Kyle, Texas 78640

Toll Brothers logo
Under Construction

Total Units

123

Discover the stunning Clara Vista at Waterridge in Kyle, built by Toll Brothers, where you can enjoy a vibrant community complete with a park, parking, clubhouse, playground, and a refreshing swimming pool!

Home Starts Here

Future, Amenities/Resort Community

Featuring modern single-family homes on expansive home sites with stunning views, Clara Vista at Waterridge is a new home community in Kyle, TX, that brings Toll Brothers luxury living to the scenic and recreation-rich Texas Hill Country.

Why You Will Love This Community

  • Luxurious home designs ranging from 3,150 to over 5,600 square feet
  • Spacious 80-foot and 100-foot home sites
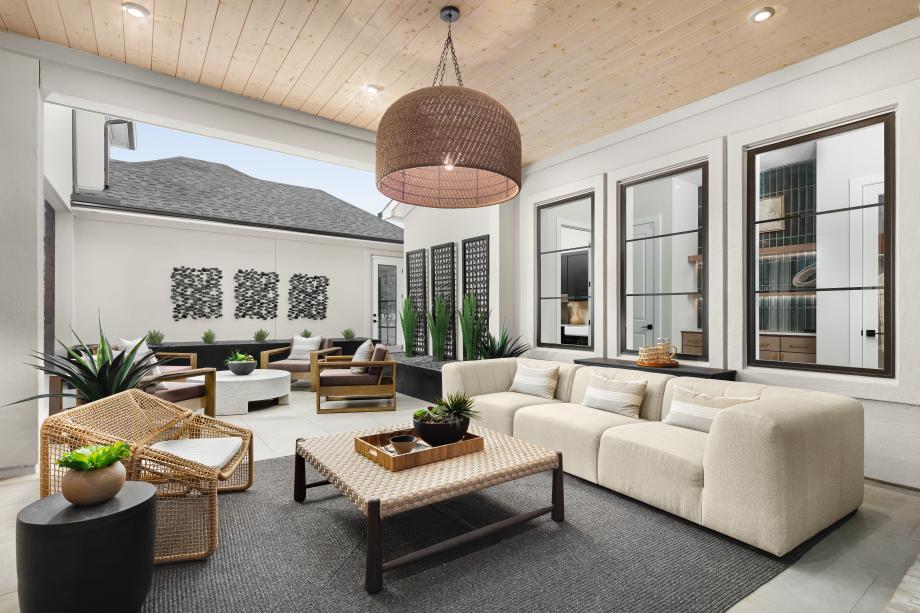
  • Resort-style amenities including a clubhouse, pool, and playground
  • Ideal location close to local shopping, dining, and outdoor recreation while being just a short drive to Austin
  • Choose from hundreds of designer options to personalize your home at the Austin Toll Brothers Design Studio

Hays Independent School District

Experience luxury living in an exceptional location at Clara Vista at Waterridge. This new home community in Kyle, TX, showcases elegant single-family homes across two collections, with oversized home sites and spacious floor plans that offer sophisticated options for personalization. Enjoy private access to an array of resident-exclusive amenities, including a clubhouse and outdoor pool, while being just a short drive from the vibrant entertainment of Austin. Surrounded by local shopping, dining, and outdoor recreation, Clara Vista at Waterridge offers an ideal setting for your desired lifestyle.

Amenities

Park
Parking
Clubhouse
Playground
Swimming Pool

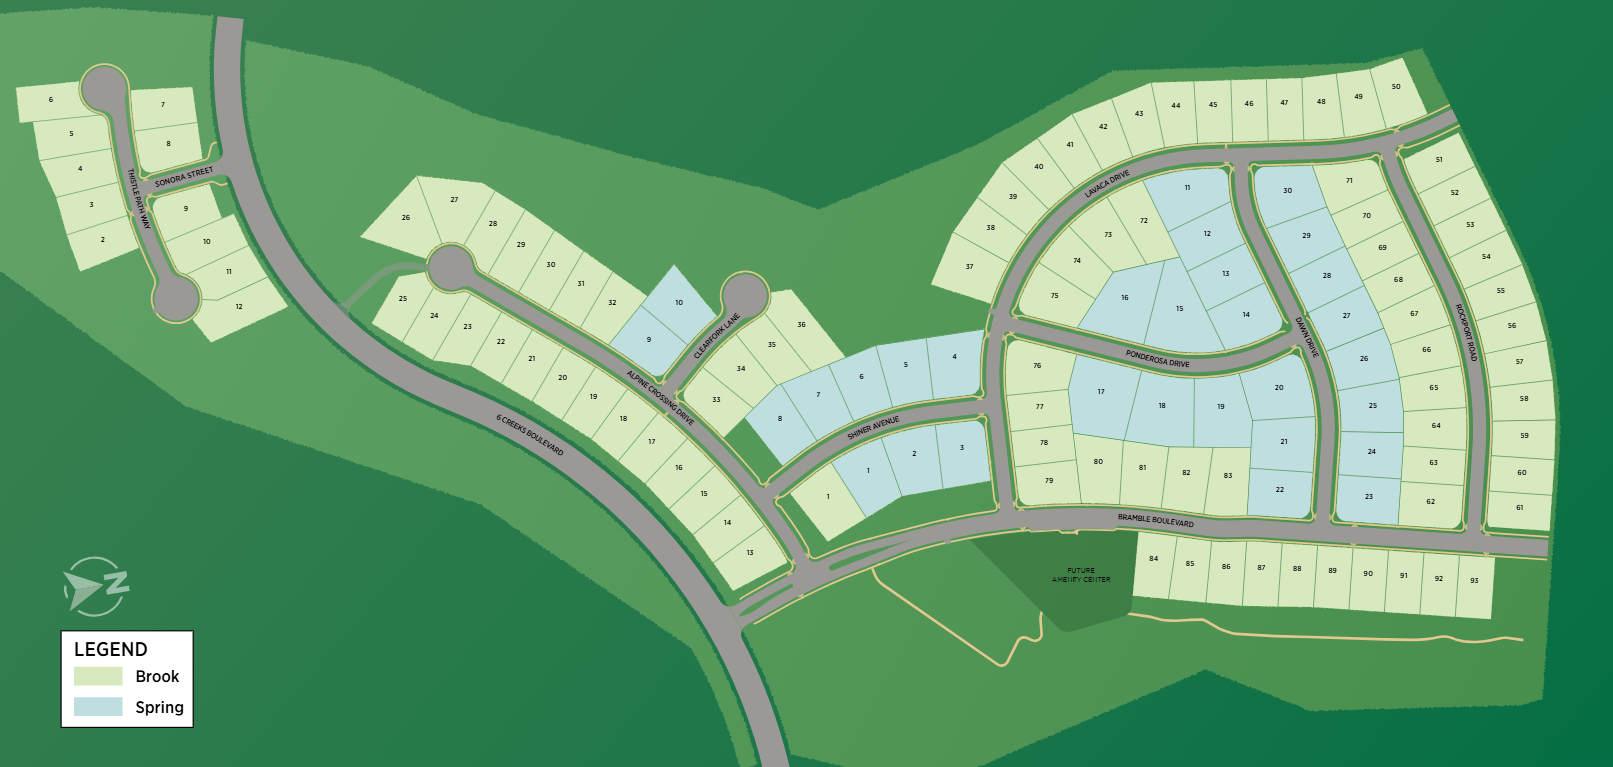
Site Plan

Clara vista at Waterridge site plan

Collections (2)

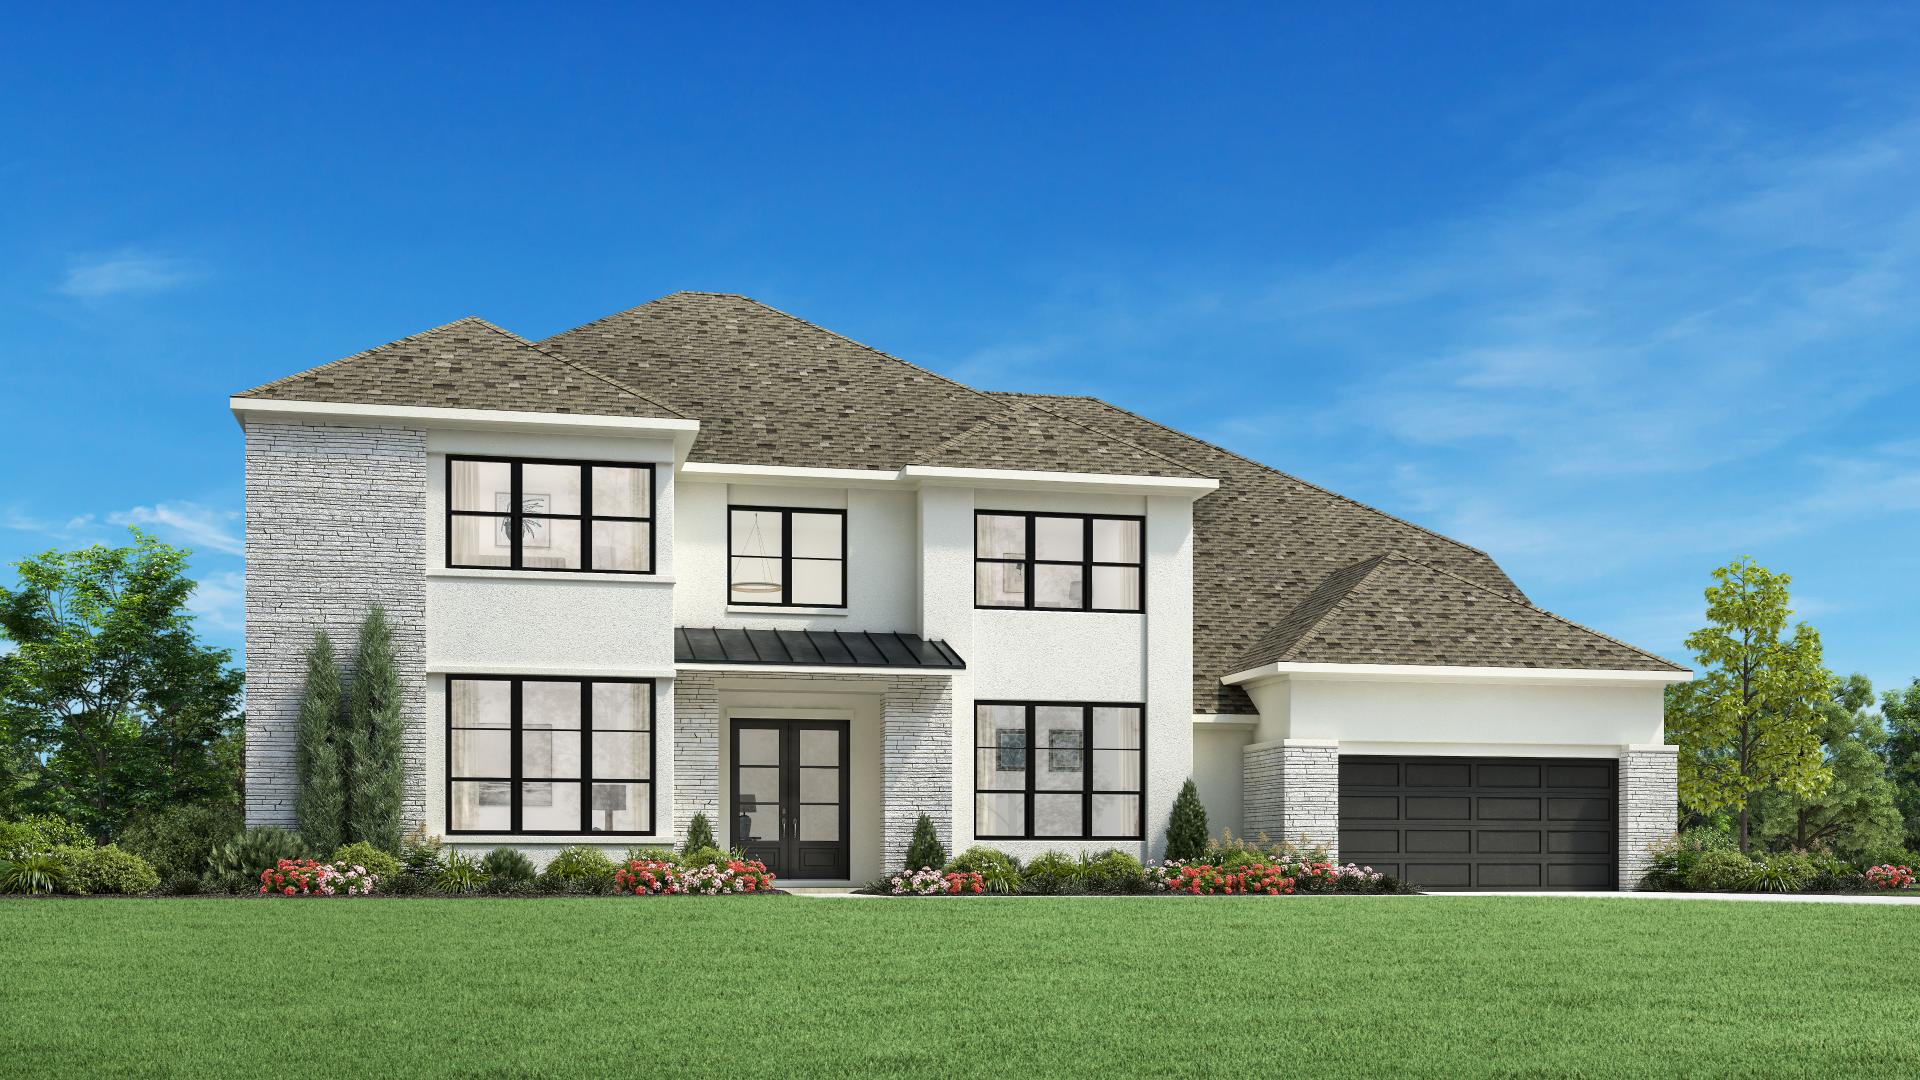
Brook Collection — collection image
$749,995+
3,152+ sq ft
Beds 4–5
Baths 3–4.5

Brook Collection

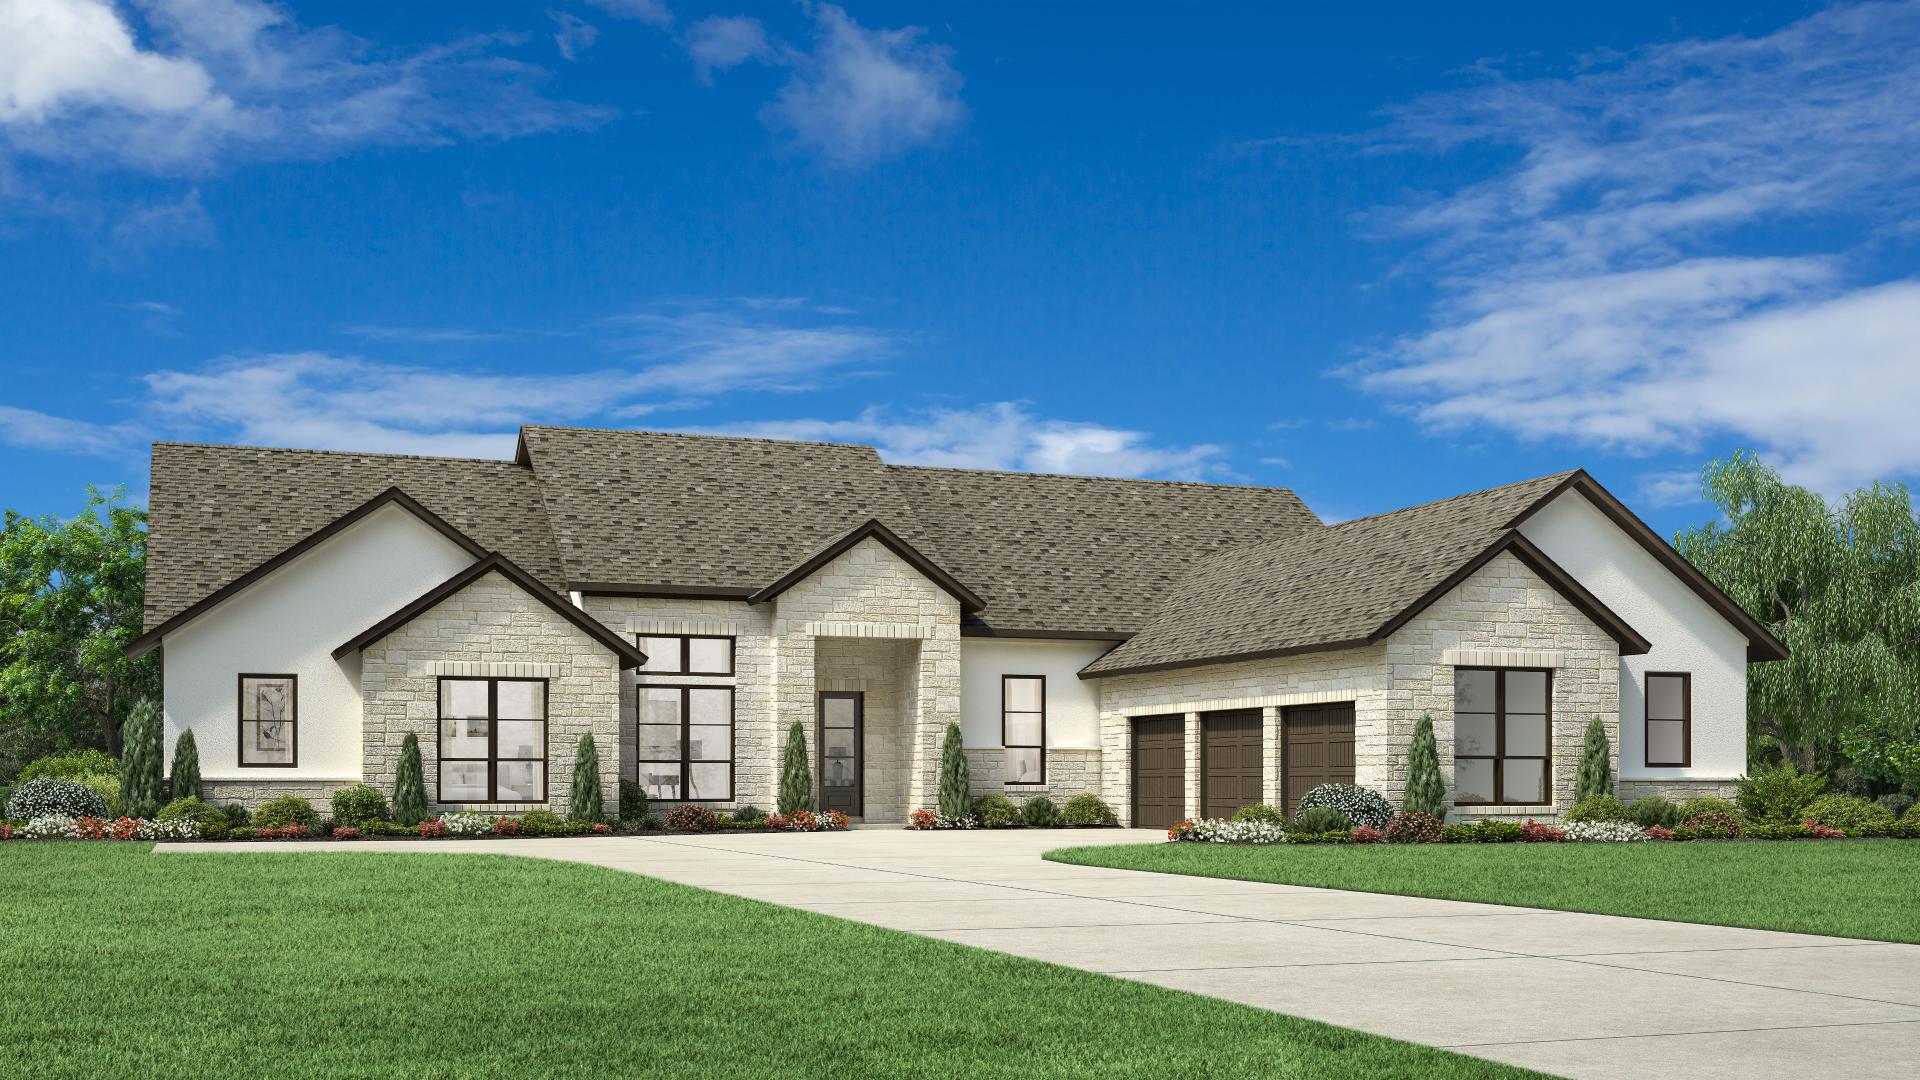
Home Starts Here Future, Amenities/Resort Community Clara Vista at Waterridge - Brook Collection is a community of new homes in Kyle, TX, featuring luxury single-family home designs on 80-foot home sites with floor plans ranging from 3,150 to 4,700 sq. ft. in an ideal location close to Austin. Clara Vista at Waterridge - Brook Collection is a luxury community of new homes in Kyle, TX. Offering an impressive selection of spacious single-family homes on oversized home sites, this community features versatile floor pl
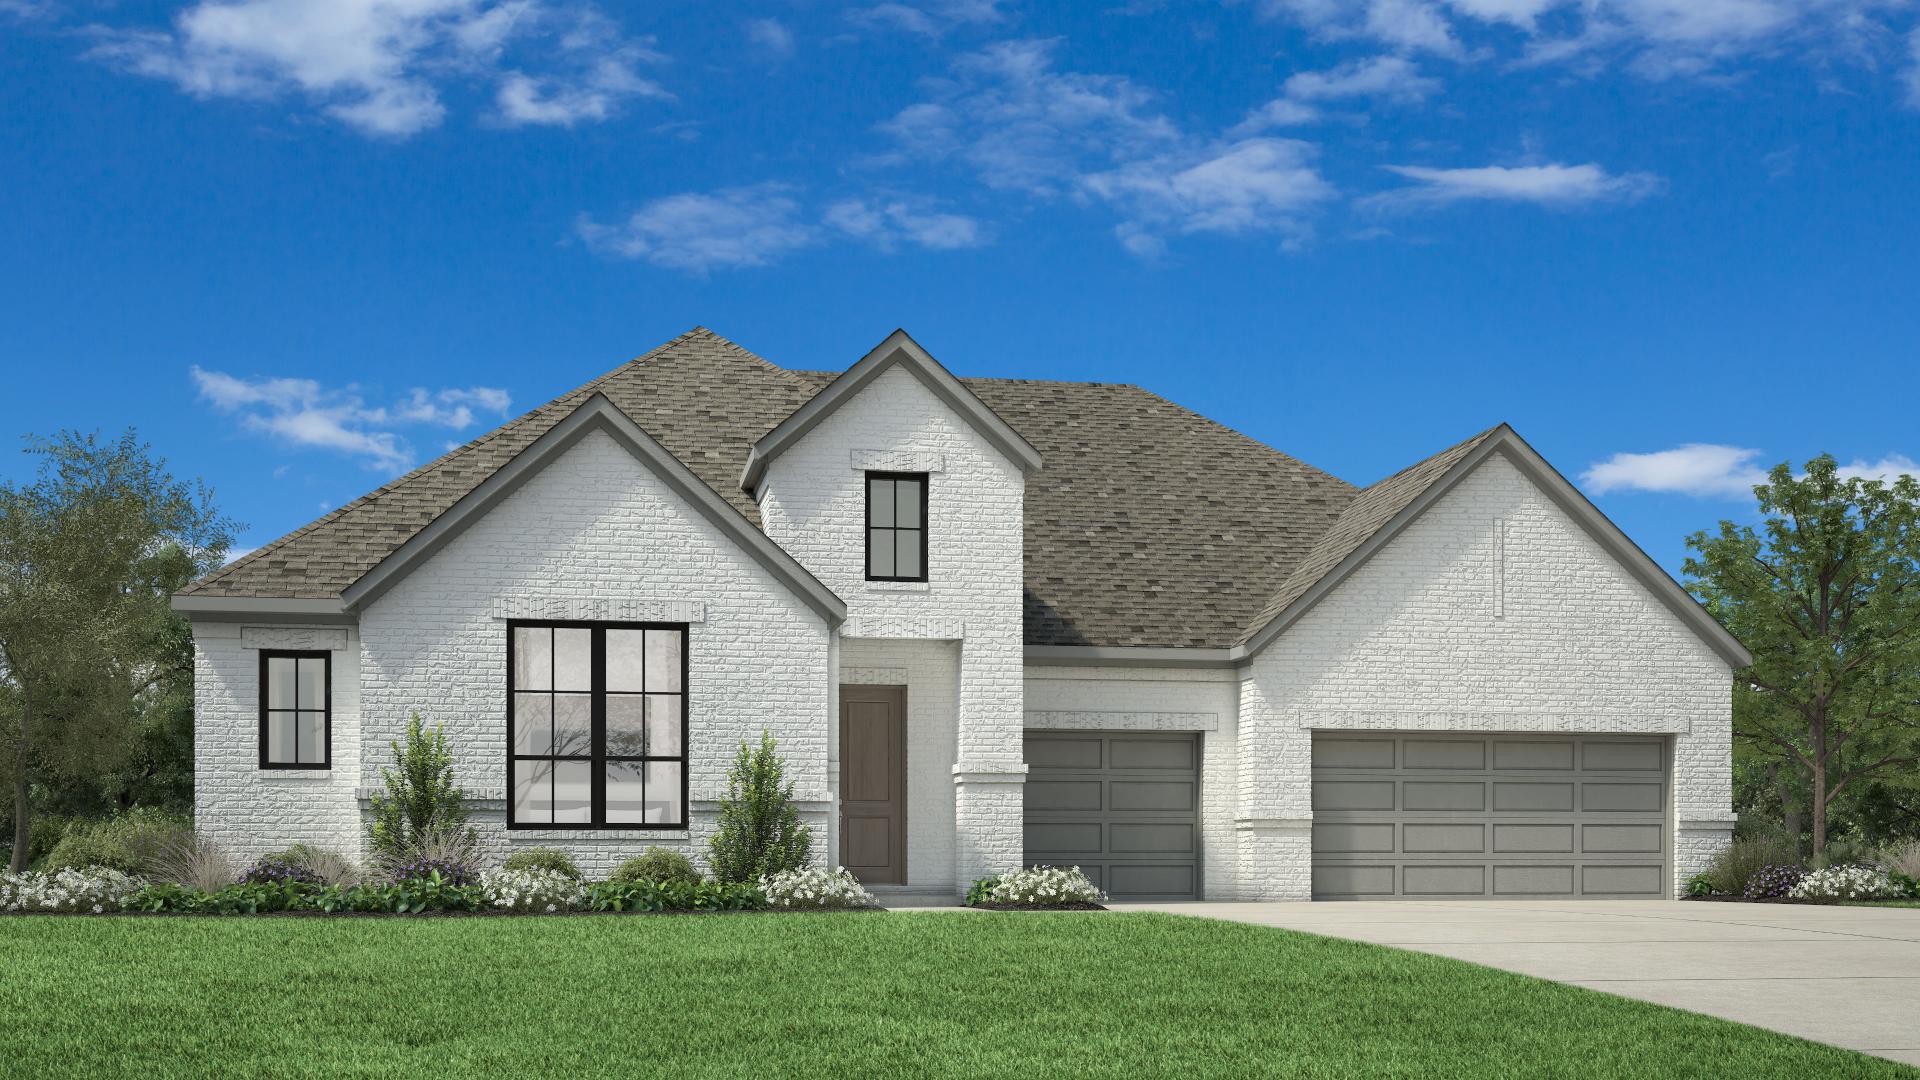
Spring Collection — collection image
$904,995+
3,731+ sq ft
Beds 4–5
Baths 4–5

Spring Collection

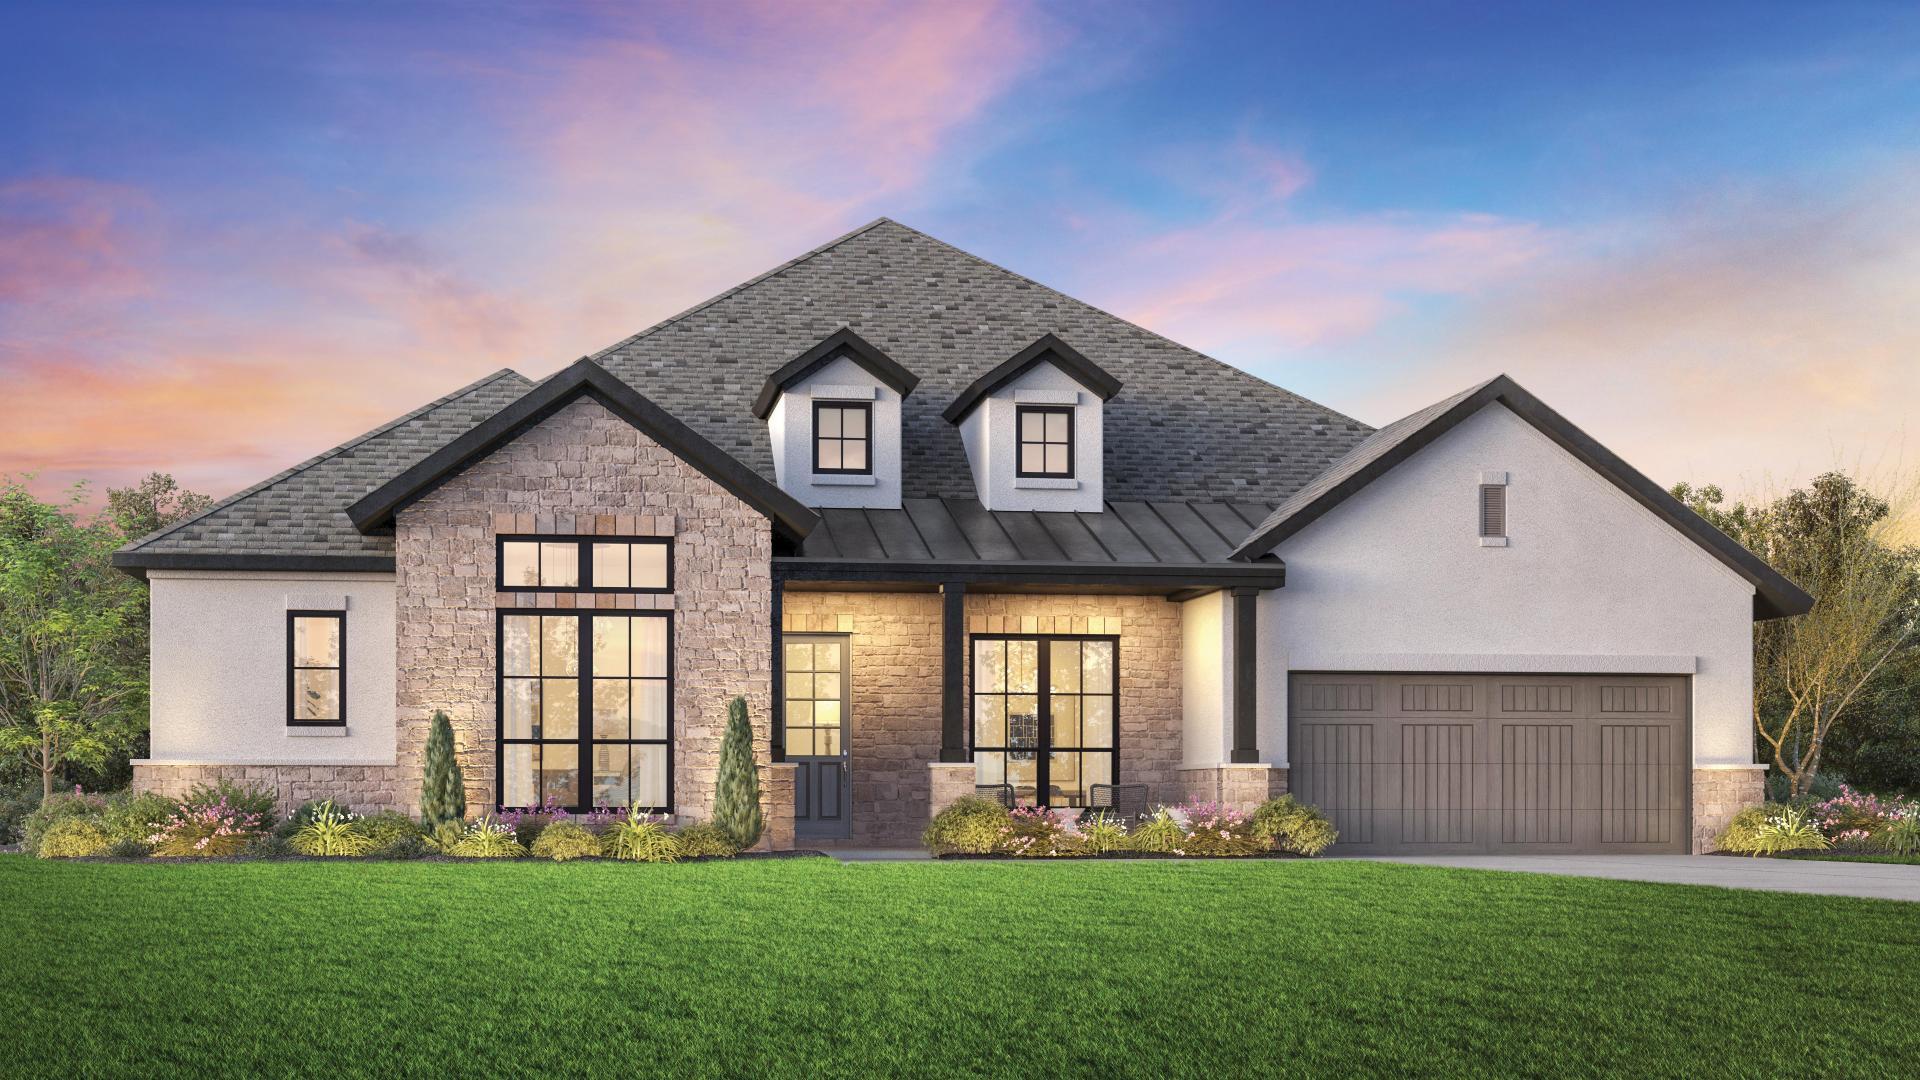
Home Starts Here Future, Amenities/Resort Community Clara Vista at Waterridge - Spring Collection is a community of new construction homes in Kyle, TX, that showcases spacious, single-family home designs over 5,900 sq. ft. on 100-foot home sites with easy access to an array of amenities. Discover luxury at Clara Vista at Waterridge - Spring Collection, a community of new construction homes in Kyle, TX. Situated within the esteemed Waterridge master plan, this community offers expansive single-family homes on oversi

Home designs (12)

2 Quick Move-In lots across 2 plans — open Quick Move-In.

  • Single-family

    Carousel — use arrows to browse images for this design, or tap the photo to open the floor plan.

    Ready to Build

    Bluestem

    From$749,995
    4–5 Beds3–4.5 Baths3 Car garage3,152+ sq ft

    The Bluestem's beautiful foyer hallway with tray ceiling flows into the expansive great room and casual dining area with cathedral ceilings, affording a desirable view of the large covered patio. The well-appointed kitchen is complemented by a large center island with breakfast bar, wraparound counter and cabinet space, and ample walk-in pantry. Highlighting the impressive primary bedroom suite are an elegant tray ceiling, massive walk-in closet, and stunning primary bath with dual vanities, large soaking tub, luxe shower, and private water closet. Secondary bedrooms feature walk-in closets, one with private bath, two with shared hall bath. Additional highlights include a spacious office, thoughtful workspace, convenient powder room and everyday entry, centrally located laundry, and plenty of additional storage. Home Design Highlights Great room, casual dining area, and covered patio are convenient to the kitchen, a great layout for entertaining Impressive primary bedroom suite features tray ceiling, massive walk-in closet, and stunning primary bath Thoughtful workspace and spacious office offer versatile entertaining and living options

    View floor plan
  • Single-family

    Carousel — use arrows to browse images for this design, or tap the photo to open the floor plan.

    Ready to Build

    Bellville

    From$754,995
    4 Beds4.5 Baths3 Car garage3,203+ sq ft

    The Bellville home design offers luxury and comfort within its well-designed one-story floor plan. Upon entering through the foyer enhanced by an elegant tray ceiling, you are welcomed into the open-concept main living space highlighted by the expansive great room featuring a cathedral-sloped ceiling and a cozy fireplace. Overlooking the great room is the gourmet kitchen, complete with a central island, walk-in pantry, and an adjacent casual dining area. A covered patio extends the living space outdoors, perfect for al fresco entertaining. The primary bedroom suite is a true retreat, showcasing a sloped ceiling, a spacious walk-in closet, and a luxurious primary bath complete with dual sinks, a soaking tub, a luxe shower with seat, and a private water closet. Three secondary bedrooms are secluded in the front of the home, each offering a private bath and roomy closet. Also featured in the Bellville is a versatile flex room with a tray ceiling, a media room, a private office, easily accessible laundry, an everyday entry, and plenty of added storage. Home Design Highlights Open floor plan with great room flowing seamlessly into kitchen and casual dining area, ideal for gatherings Luxurious primary bedroom suite features sloped ceiling, walk-in closet, and lush primary bath Versatile spaces including a flex room, private office, and media room suit various lifestyle needs

    View floor plan
  • Single-family

    Carousel — use arrows to browse images for this design, or tap the photo to open the floor plan.

    Ready to Build

    Henly

    From$789,995
    4 Beds3.5 Baths3 Car garage3,615+ sq ft

    The Henly stuns with its impressive blend of elegance and function. The foyer makes an immediate impression with its striking tray ceiling as it flows seamlessly into a spacious open floor plan. The heart of the home is the great room, boasting a cathedral ceiling and a cozy fireplace that overlooks the well-appointed kitchen. The kitchen is wonderfully enhanced by a central island and adjacent workspace. A casual dining area offers direct access to the covered patio with multi-slide stacked doors, extending your living space outdoors. The luxurious primary bedroom suite includes a tray ceiling, a walk-in closet, and an opulent primary bath with dual sinks, a soaking tub, and a lavish shower. Secondary bedrooms are sizable, two sharing a full bath and one with a private bath. Additional spaces include a versatile flex room, a dedicated office, easily accessible laundry, and ample storage throughout. Home Design Highlights Open floor plan with great room, kitchen, and casual dining area all seamlessly connected Elegant primary bedroom suite features tray ceiling, walk-in closet, and opulent primary bath A flex room, dedicated office, and covered patio, offer versatile living and entertaining opportunities

    View floor plan
  • Single-family

    Carousel — use arrows to browse images for this design, or tap the photo to open the floor plan.

    Ready to Build

    Tampico

    From$829,995
    4–5 Beds4.5–5.5 Baths3 Car garage3,884+ sq ft

    The Tampico's impressive foyer with curved staircase affords alluring views to the spacious great room and casual dining area with desirable covered patio. The well-appointed kitchen is complete with a large center island with breakfast bar, plenty of counter and cabinet space, and massive walk-in pantry. Enhancing the palatial primary bedroom suite are a beautiful cathedral ceiling, king-size walk-in closet, and majestic primary bath with dual vanities, large soaking tub, luxe shower, linen storage, and private water closet. Central to a generous loft and sizable media room, secondary bedrooms feature walk-in closets, one with private bath, one with shared hall bath. Additional highlights include a desirable first-floor bedroom suite with walk-in closet and private bath, secluded office, thoughtful workspace, convenient powder room and everyday entry, centrally located laundry, and ample additional storage. Home Design Highlights Great room, casual dining area, and covered patio are convenient to the kitchen, great for easy entertaining Palatial primary bedroom suite features cathedral ceiling, king-size walk-in closet, and majestic primary bath Secluded office, thoughtful workspace, generous loft, and sizable media room offer versatile entertaining and living options

    View floor plan
  • Single-family

    Carousel — use arrows to browse images for this design, or tap the photo to open the floor plan.

    Quick Move-In

    Hondo

    From$843,995
    4 Beds4.5 Baths3 Car garage4,047+ sq ft

    Single-family at Clara vista at Waterridge. 1 Quick Move-In home in this plan — ask the sales team about finishes and closing timelines.

    View floor plan
  • Single-family

    Carousel — use arrows to browse images for this design, or tap the photo to open the floor plan.

    Ready to Build

    Luckenbach

    From$874,995
    5 Beds4.5 Baths3 Car garage4,709+ sq ft

    The stunning Luckenbach home design opens with an elegant two-story foyer that sweeps into a spacious two-story great room with a fireplace and multi-slide stacked doors leading to the beautiful covered patio, creating a seamless indoor-outdoor living experience. The well-appointed kitchen, complete with a large island with breakfast bar and a walk-in pantry, opens to a casual dining area. Tucked away for enhanced privacy, the primary bedroom features a chic tray ceiling, an expansive walk-in closet, and a luxurious primary bath with a dual-sink vanity, a relaxing soaking tub, a shower with seat, linen storage, and a private water closet. A bedroom suite located down the hall from a flex room provides an ideal space for guests or multigenerational living. Upstairs, an airy loft with a tray ceiling and an adjacent workspace provide space for work, study, or play. There is a secondary bedroom suite along with two additional secondary bedrooms with a shared full bath featuring separate vanity areas. Other highlights of this home include an office, plentiful storage, first-floor laundry, and everyday entries off both garages. Home Design Highlights Elegant great room overlooks casual dining area, kitchen, and covered patio Secluded first-floor primary bedroom features tray ceiling, spacious walk-in closet, and serene bath Loft, secondary bedrooms, office, and flex room offer versatility

    View floor plan
  • Single-family

    Carousel — use arrows to browse images for this design, or tap the photo to open the floor plan.

    Ready to Build

    Annabelle

    From$904,995
    4 Beds4.5 Baths3–4 Car garage3,731+ sq ft

    Description The spacious Annabelle home design has a gorgeous open-concept layout with elevated details. The welcoming foyer leads past an office into an expansive great room with a sophisticated fireplace and access to the beautiful covered patio, perfect for gatherings. Adjacent to a bright casual dining area with a tray ceiling, the kitchen delights home chefs with its large center island with breakfast bar, plentiful cabinet and counter space, and roomy walk-in pantry. An airy flex room with a stunning cathedral ceiling offers flexible additional living space. The luxurious primary suite features an elegant cathedral ceiling, dual walk-in closets, and a lavish bath with a dual-sink vanity, a serene soaking tub, a relaxing shower with seat, and a private water closet. All secondary bedrooms include walk-in closets and private baths, providing comfort for family or guests. Other highlights include an everyday entry off the 3-car garage, a powder room, and a dedicated laundry space. Home Design Highlights Expansive great room flows seamlessly into the kitchen, casual dining area, and covered patio Luxurious primary suite features cathedral ceiling, dual walk-in closets, and lavish bath Secondary bedrooms offer walk-in closets and private baths

    View floor plan
  • Single-family

    Carousel — use arrows to browse images for this design, or tap the photo to open the floor plan.

    Ready to Build

    Dempsey

    From$924,995
    4–6 Beds4–5.5 Baths3 Car garage3,956+ sq ft

    Description The Dempsey home design offers a spacious and graceful layout. An elegant foyer with a tray ceiling flows past a chic dining room into the stunning great room featuring a soaring cathedral ceiling that overlooks a dramatic covered patio. Adjacent to a bright casual dining area, the kitchen is a chef’s dream with ample counter and cabinet space, an expansive center island with breakfast bar, a walk-in pantry, and a butler pantry open to the dining room. The primary bedroom is a private oasis punctuated by a tray ceiling, a spacious walk-in closet, and a serene primary bath with dual vanities, a luce shower with seat, linen storage, and a private water closet. Ample secondary bedrooms are equipped with walk-in closets and private baths. A flex room, media room, and office offer wonderful spaces for living and entertaining. Additional highlights include an everyday entry, a roomy laundry room, a powder room, and extra storage throughout. Home Design Highlights Soaring cathedral ceilings in main living space create a striking atmosphere Elegant primary bedroom features a tray ceiling, spacious walk-in closet, and serene bath Gourmet kitchen boasts large center island coupled with ample storage space

    View floor plan
  • Single-family

    Carousel — use arrows to browse images for this design, or tap the photo to open the floor plan.

    Ready to Build

    Parkfield

    From$1,009,995
    4–5 Beds4–5.5 Baths3 Car garage4,671+ sq ft

    Description The Parkfield’s impressive courtyard and outdoor living room create an elegant first impression. The soaring two-story foyer sweeps into the elegant main living area, complete with a spacious casual dining area and a stunning great room with access to the expansive covered patio. Steps away, the kitchen is a chef’s dream with plentiful cabinet and counter space, a large center island with breakfast bar, and a walk-in pantry. Defining the wonderful primary bedroom suite is an elegant tray ceiling, an ample walk-in closet, and a luxurious primary bath with a dual-sink vanity, a serene soaking tub, a luxe shower with seat and drying area, and a private water closet. Secondary bedrooms, one with a private bath, the other with a shared full hall bath, feature walk-in closets and are central to a generous loft with an adjacent media room. Additional highlights include a desirable first-floor bedroom with a walk-in closet and a private bath, a sizable office, easily accessible laundry, an everyday entry, a powder room, and extra storage throughout. Home Design Highlights Great room, casual dining area, and covered patio are convenient to the kitchen, excellent for entertaining Wonderful primary bedroom suite features tray ceiling, ample walk-in closet, and luxurious primary bath Sizable office, generous loft, and large media room provide versatile living and entertaining options

    View floor plan
  • Single-family

    Carousel — use arrows to browse images for this design, or tap the photo to open the floor plan.

    Quick Move-In

    Rainey

    From$1,039,995
    5–6 Beds5–6.5 Baths3 Car garage5,035+ sq ft

    Single-family at Clara vista at Waterridge. 1 Quick Move-In home in this plan — ask the sales team about finishes and closing timelines.

    View floor plan
  • Single-family

    Carousel — use arrows to browse images for this design, or tap the photo to open the floor plan.

    Ready to Build

    Randerson

    From$1,056,995
    4–5 Beds4–5.5 Baths3 Car garage5,112+ sq ft

    Description The Randerson makes a stunning first impression with a soaring two-story foyer and an exquisite dual staircase. The lovely great room and bright casual dining area offer access to a picturesque covered patio. The well-appointed kitchen features a large center island with breakfast bar seating, ample counter space, plentiful counter and cabinet space, a walk-in pantry, and a butler's pantry with convenient access to the formal dining room. The expansive primary bedroom suite boasts a large walk-in closet and a deluxe primary bath with a dual-sink vanity, a luxe shower with seat, a serene soaking tub, linen storage, and a private water closet. On the second floor, a versatile loft offers expanded living space and secondary bedrooms—one with a private bath, the other with access to a full hall bath—feature walk-in closets. Additional highlights include a first-floor bedroom suite, convenient laundry off the everyday entry, an office, a powder room, and extra storage throughout. Home Design Highlights Expansive open-concept kitchen connects effortlessly to casual dining area , great room, and covered patio First-floor primary bedroom includes large walk-in closet and deluxe primary bath Office, loft, dining room, and secondary bedrooms offer versatile living and entertaining spaces

    View floor plan
  • Single-family

    Carousel — use arrows to browse images for this design, or tap the photo to open the floor plan.

    Ready to Build

    Schrader

    From$1,099,995
    5–6 Beds5–6.5 Baths3 Car garage5,902+ sq ft

    Description The beautiful Schrader home design is perfect for entertaining and everyday living. From the two-story foyer, guests are greeted with a stunning view of the dining room, soaring open-concept great room, and two-story covered patio. Adjacent to a bright casual dining area, the magnificent kitchen features an oversized center island, ample counter and cabinet space, and a walk-in pantry. The elegant primary bedroom is complete with a tray ceiling, an impressive walk-in closet, and a luxurious primary bath that includes dual vanities, a relaxing soaking tub, a spacious shower with seat, linen storage, and a private water closet. A secluded secondary bedroom suite is ideal for guests. On the second floor is an airy loft with a lovely view, a media room, and generous secondary bedrooms with walk-in closets. Two secondary bedrooms feature private baths, and the other shares a full hall bath. Other highlights include an office, an everyday entry, a powder room, a large laundry area, and plentiful storage space. Home Design Highlights Open-concept great room, kitchen, casual dining area, and covered patio are ideal for entertaining Elegant primary bedroom features impressive walk-in closet and luxurious bath Office, loft, and media room offer versatility

    View floor plan

Media

Project photo gallery

Click the large photo or a thumbnail to open the gallery viewer.

Is this your project?

Take control of your project page, add direct contact details, keep information updated, unlock performance insights, and increase visibility with agents and buyers actively looking for new construction homes.

Grocery Stores

No nearby places found in this category.

Coffee Shops

No nearby places found in this category.

Restaurants

No nearby places found in this category.

Shopping

No nearby places found in this category.

Prices and features may vary and are subject to change. Photos are for illustrative purposes only. Legal disclaimers.