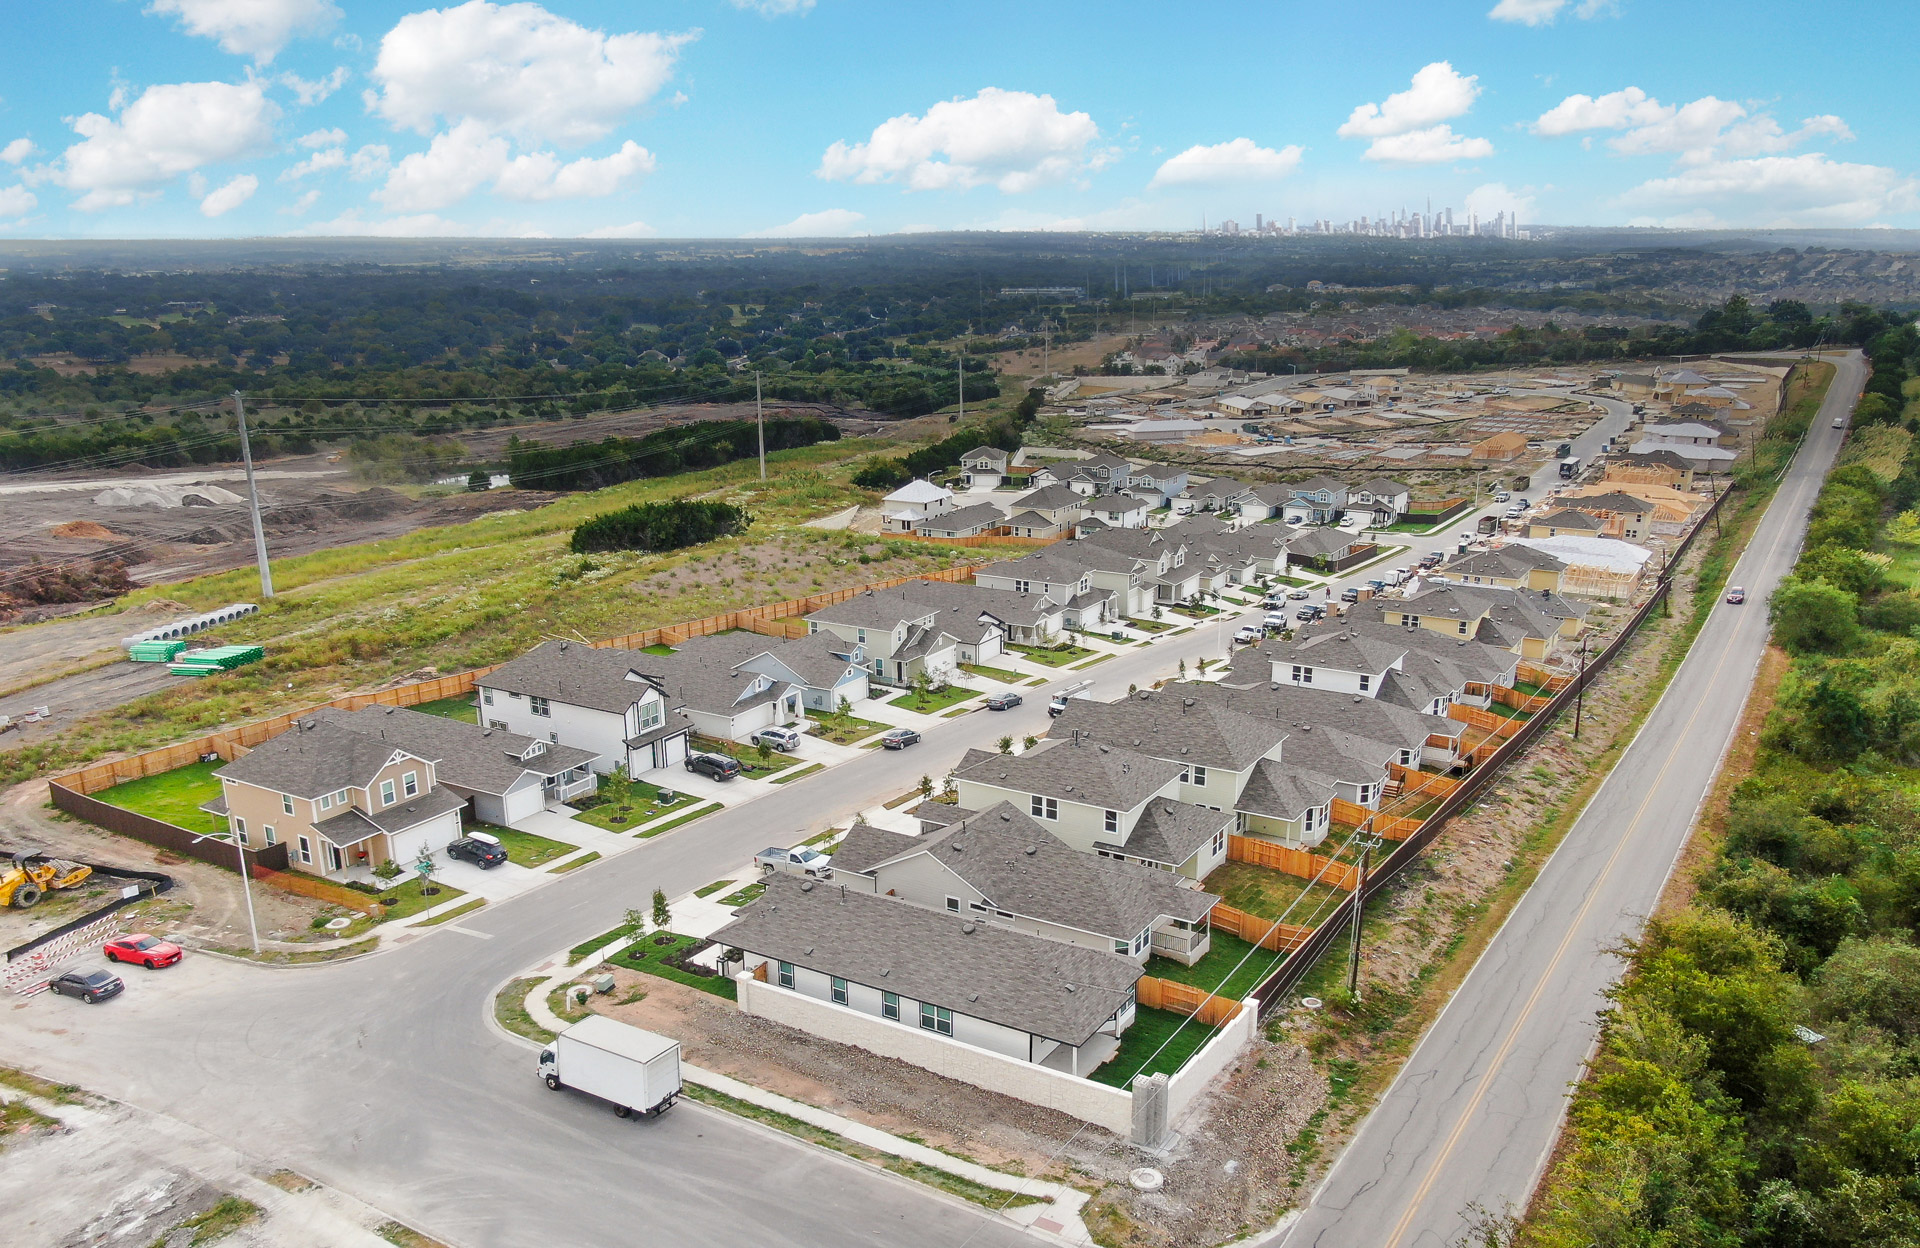
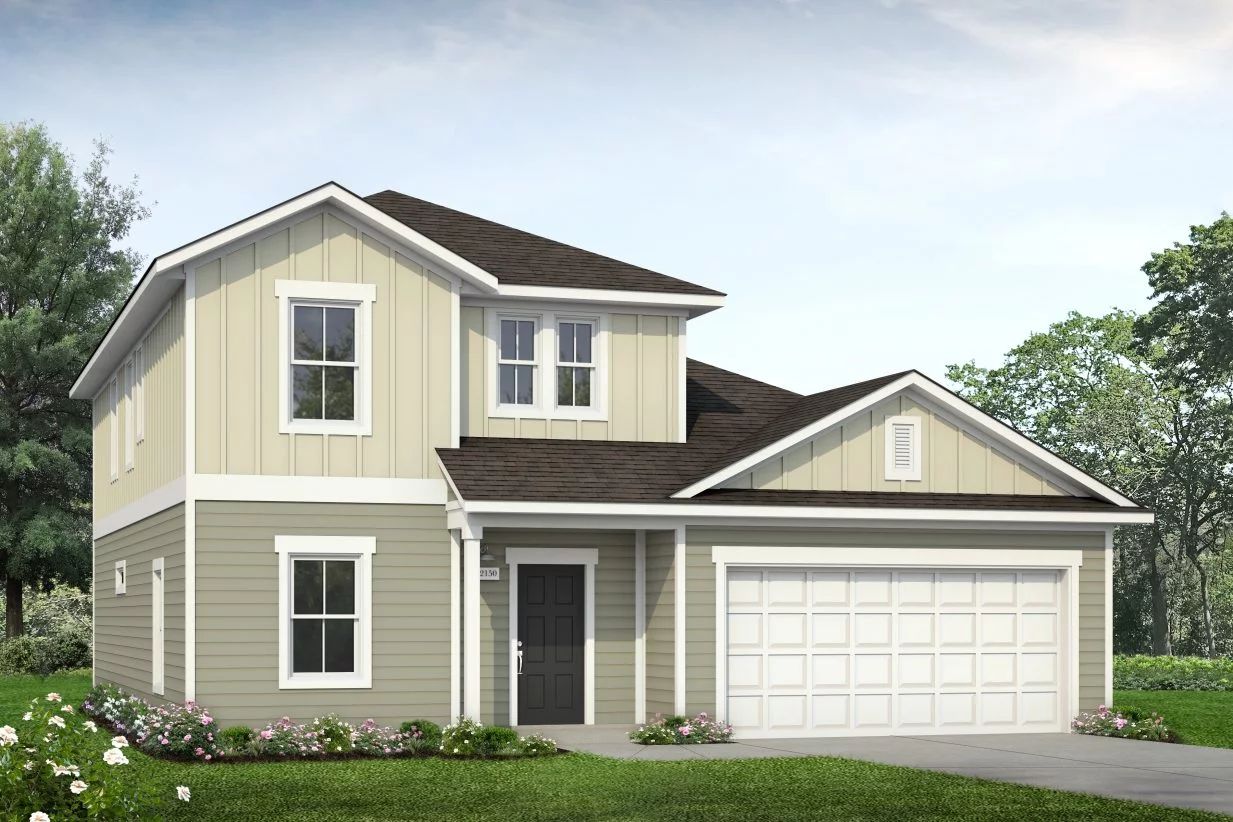
Under Construction

Discover the charm of Cloverleaf in Austin, brought to life by Brohn Homes, where you can enjoy a vibrant community with amenities like a park, swimming pool, and scenic walking trails!

Near Everything Austin Has to Offer

Welcome to Austin! Cloverleaf is located in the highly sought-after South Austin area. Located just minutes from Downtown Austin and in close proximity of IH-35, Cloverleaf is ideal for workday and weekend commutes. Perfect for an active lifestyle, you’ll enjoy days out playing golf, hiking the Austin trails, swimming in Barton Springs, shopping on South Congress, and indulging in all the great food the city has to offer. You’ll fall in love with your home and community!

Cloverleaf offers new homes with contemporary architecture, spacious floor plans, and great features, including a landscape package with multiple irrigation zones. With 40′ and 50′ lots and 22 unique floor plans, you’ll find a home that’s just right for you.

NEARBY ACTIVITIES

  • McKinney Falls State Park
  • Southpark Meadows
  • Barton Springs
  • Lady Bird Lake
  • Kayak & Paddleboarding
  • South Congress Ave
  • Downtown Austin
  • Zilker Park
  • Austin Museum of Popular Culture
  • South Austin Trail Network (SATN)
  • Onion Creek Golf Club
  • Roy Kizer Golf Club
  • Breweries & Wineries
  • Contemporary Art Museum
  • Thinkery Children’s Museum
  • Weekly Farmers Market
Amenities

Park
Parking
Swimming Pool
Lake
Walking Trails
Kayaking
Golf Course

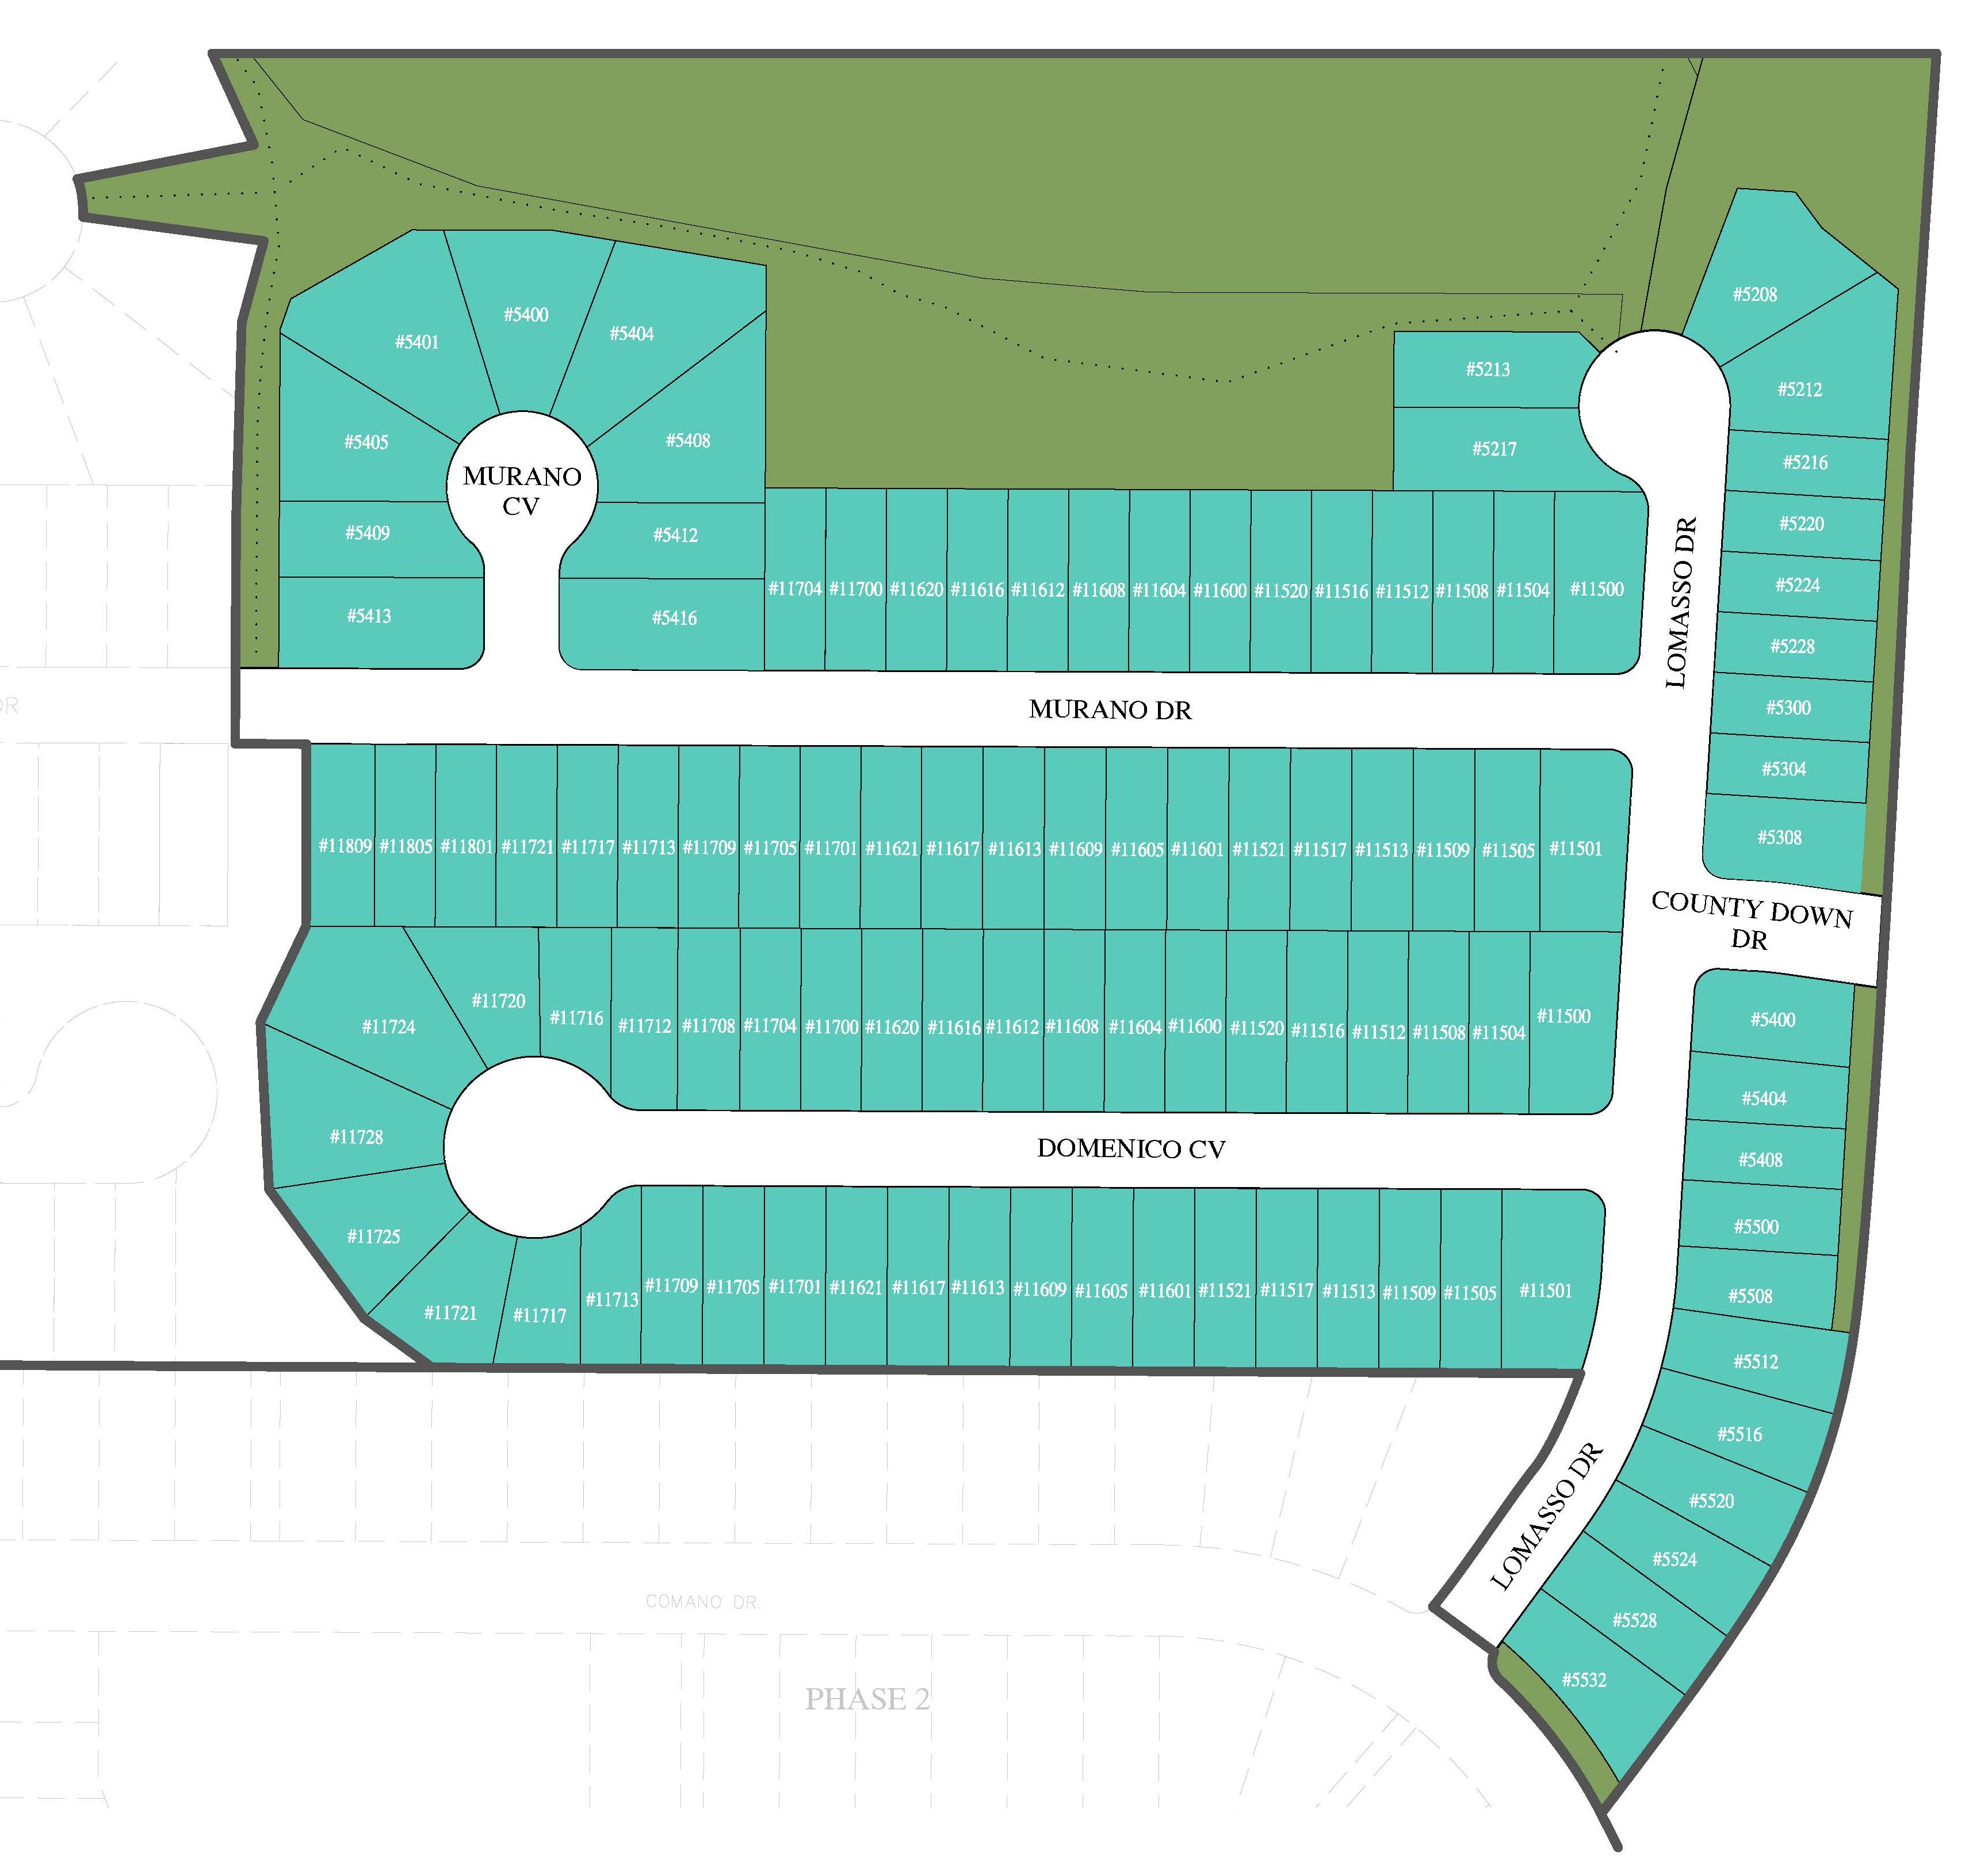
Site Plan

Cloverleaf site plan

Collections (2)

40' ´Patios — collection image
$326,990+
1,320+ sq ft
Beds 2–5
Baths 2–2.5

40' ´Patios

Welcome to Austin! Cloverleaf is located in the highly sought-after South Austin area. Ideally located just minutes from Downtown Austin and in close proximity of IH-35, Cloverleaf offers new homes with contemporary architecture, spacious floor plans and great features including a landscape package with multiple irrigation zones. Perfect for an active lifestyle, you'll enjoy days out playing golf, hiking the Austin trails, swimming in Barton Springs, shopping on South Congress, and indulging in all the great food t

30' Patios — collection image
$274,990+
1,449+ sq ft
Beds 3–4
Baths 2–2.5

30' Patios

Welcome to Austin! Cloverleaf is located in the highly sought-after South Austin area. Ideally located just minutes from Downtown Austin and in close proximity of IH-35, Cloverleaf offers new homes with contemporary architecture, spacious floor plans and great features including a landscape package with multiple irrigation zones. Perfect for an active lifestyle, you'll enjoy days out playing golf, hiking the Austin trails, swimming in Barton Springs, shopping on South Congress, and indulging in all the great food t

Home designs (22)

14 Quick Move-In lots across 9 plans — open Quick Move-In.

  • Single-family

    Carousel — use arrows to browse images for this design, or tap the photo to open the floor plan.

    Quick Move-In

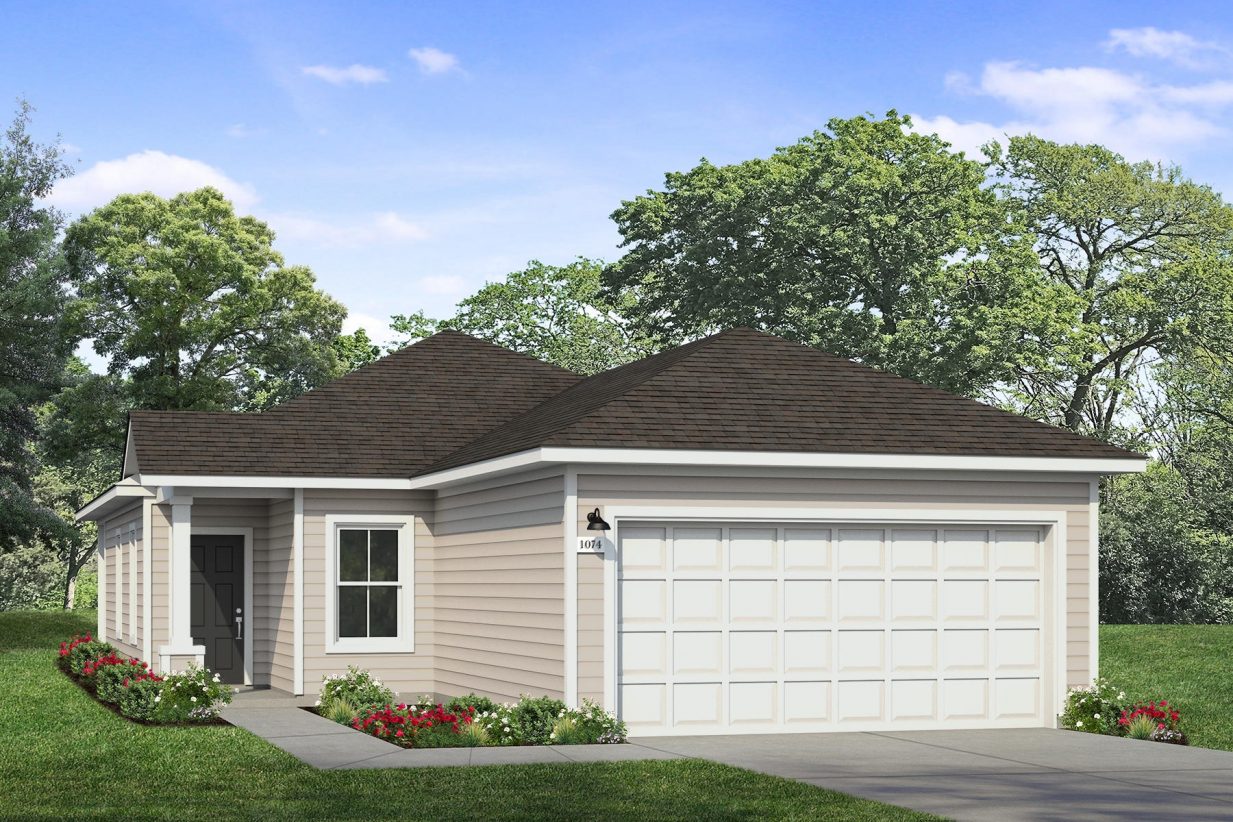
    1074

    From$274,990
    3 Beds2 Baths2 Car garage1,074+ sq ft

    Single-family at Cloverleaf. 1 Quick Move-In home in this plan — ask the sales team about finishes and closing timelines.

    View floor plan
  • Single-family

    Carousel — use arrows to browse images for this design, or tap the photo to open the floor plan.

    Ready to Build

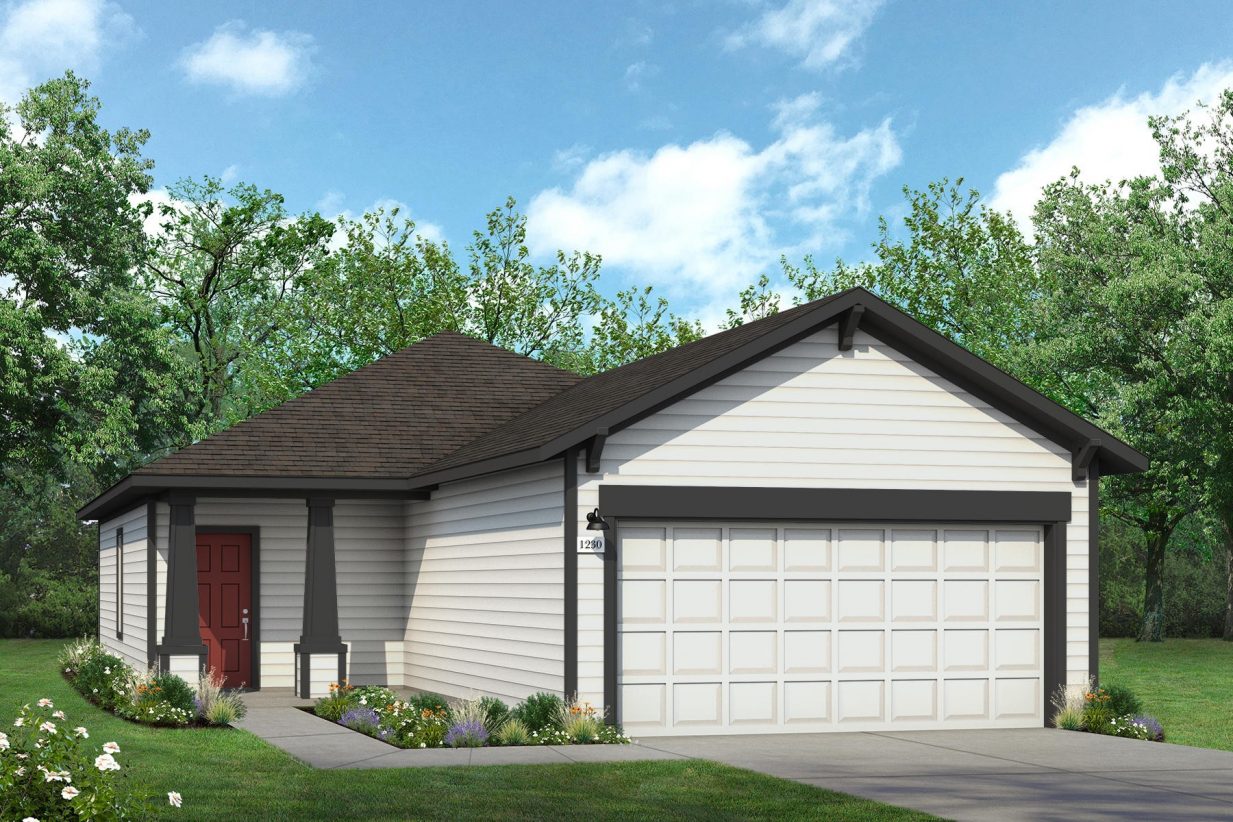
    1230

    From$284,990
    3 Beds2 Baths2 Car garage1,230+ sq ft

    Craving a small footprint that feels open and homey? Step in to the 1230, a one-story home in Cloverleaf. An expansive kitchen sits at the heart of the home, connecting dining and living areas for everything from quiet evenings to weekend hosting. An oversized primary closet and smart storage solutions keep daily life organized, while the water heater in the 2-car garage maximizes space. Designed with upscale finishes, such as granite kitchen countertops and a walk-in shower in the primary, and innovative efficiency systems for lasting comfort.

    View floor plan
  • Single-family

    Carousel — use arrows to browse images for this design, or tap the photo to open the floor plan.

    Ready to Build

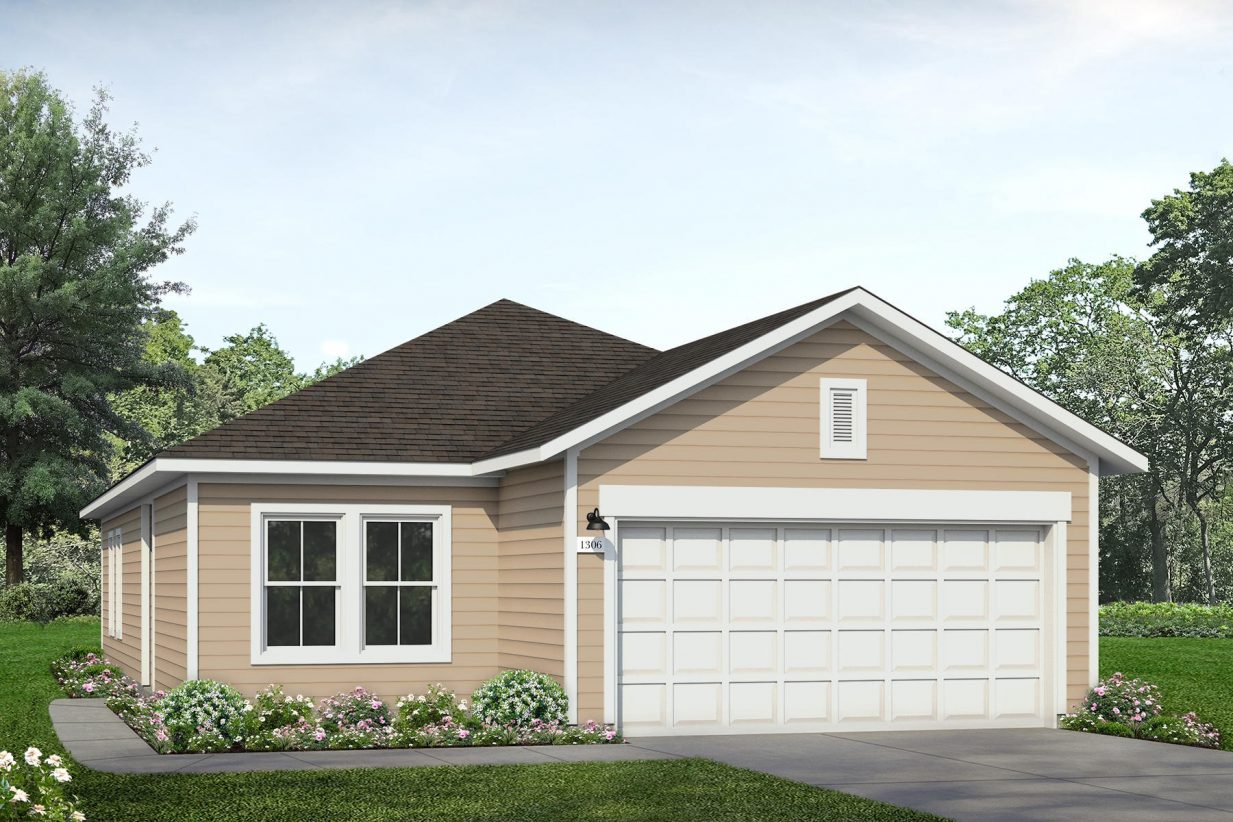
    1306

    From$294,990
    3 Beds2 Baths2 Car garage1,306+ sq ft

    The 1306 in Cloverleaf is a single-story home in Austin with a side-entry that creates a unique curb appeal. The kitchen, dining, and living areas come together for seamless entertaining and daily living. A thoughtful layout maximize use of the square footage with features such as a utility closet and the water heater in the garage, while providing comforts such as a corner pantry in the kitchen, and a walk-in closet and walk-in shower in the primary. Filled with natural light and finished with details that bring a sense of home to everyday moments.

    View floor plan
  • Single-family

    Carousel — use arrows to browse images for this design, or tap the photo to open the floor plan.

    Ready to Build

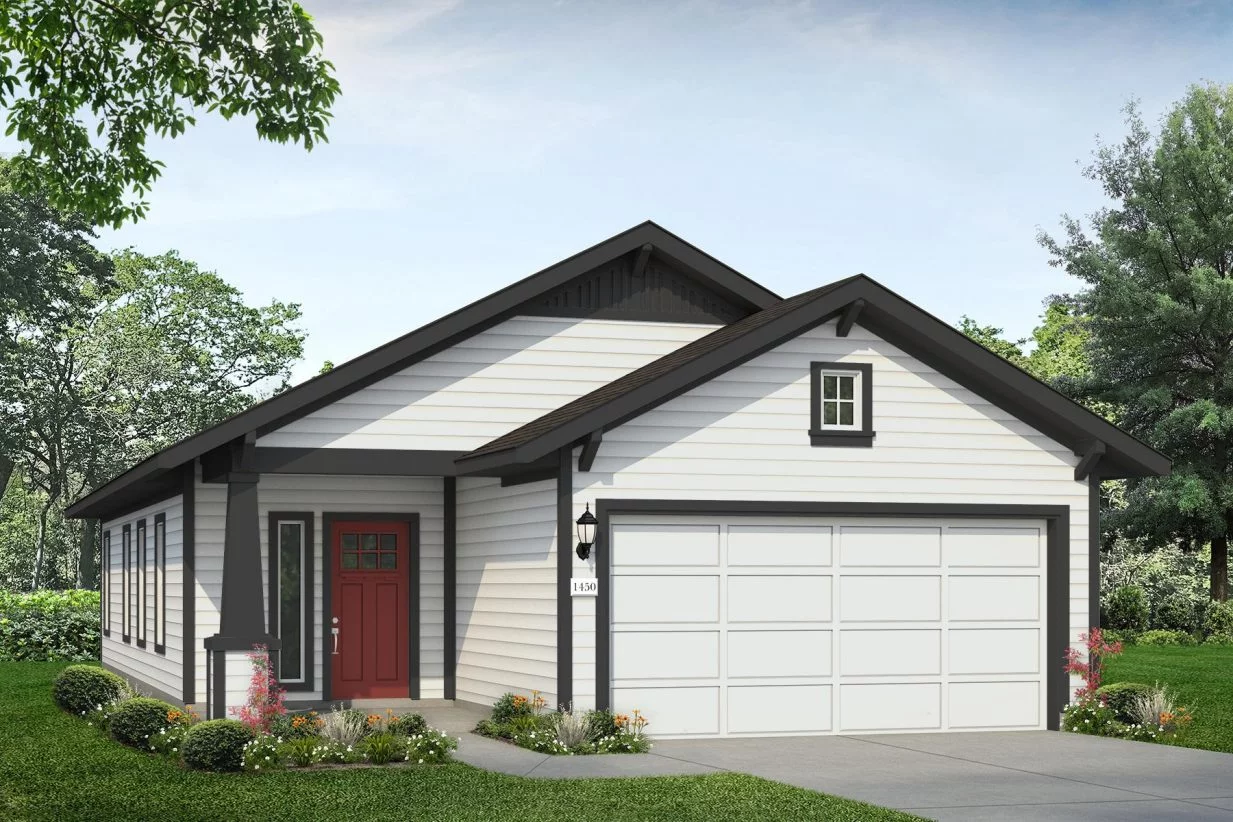
    1450

    From$312,990
    3 Beds2 Baths2 Car garage1,449+ sq ft

    Introducing the 1450, a one-story home in Cloverleaf. The mudroom off the garage offers a landing space for coming home, with quick access to the utility room. A generous kitchen island sets the stage for relaxed gatherings and everyday conversation. The pantry checks many wishlists, while the oversized primary closet brings ease to daily routines. Plus, enjoy a walk-in shower and semi-private water closet in the en suite primary bathroom. A comfortable flow throughout the main living areas with abundant natural lighting offer space to connect, unwind, and enjoy time spent at home.

    View floor plan
  • Single-family

    Carousel — use arrows to browse images for this design, or tap the photo to open the floor plan.

    Quick Move-In

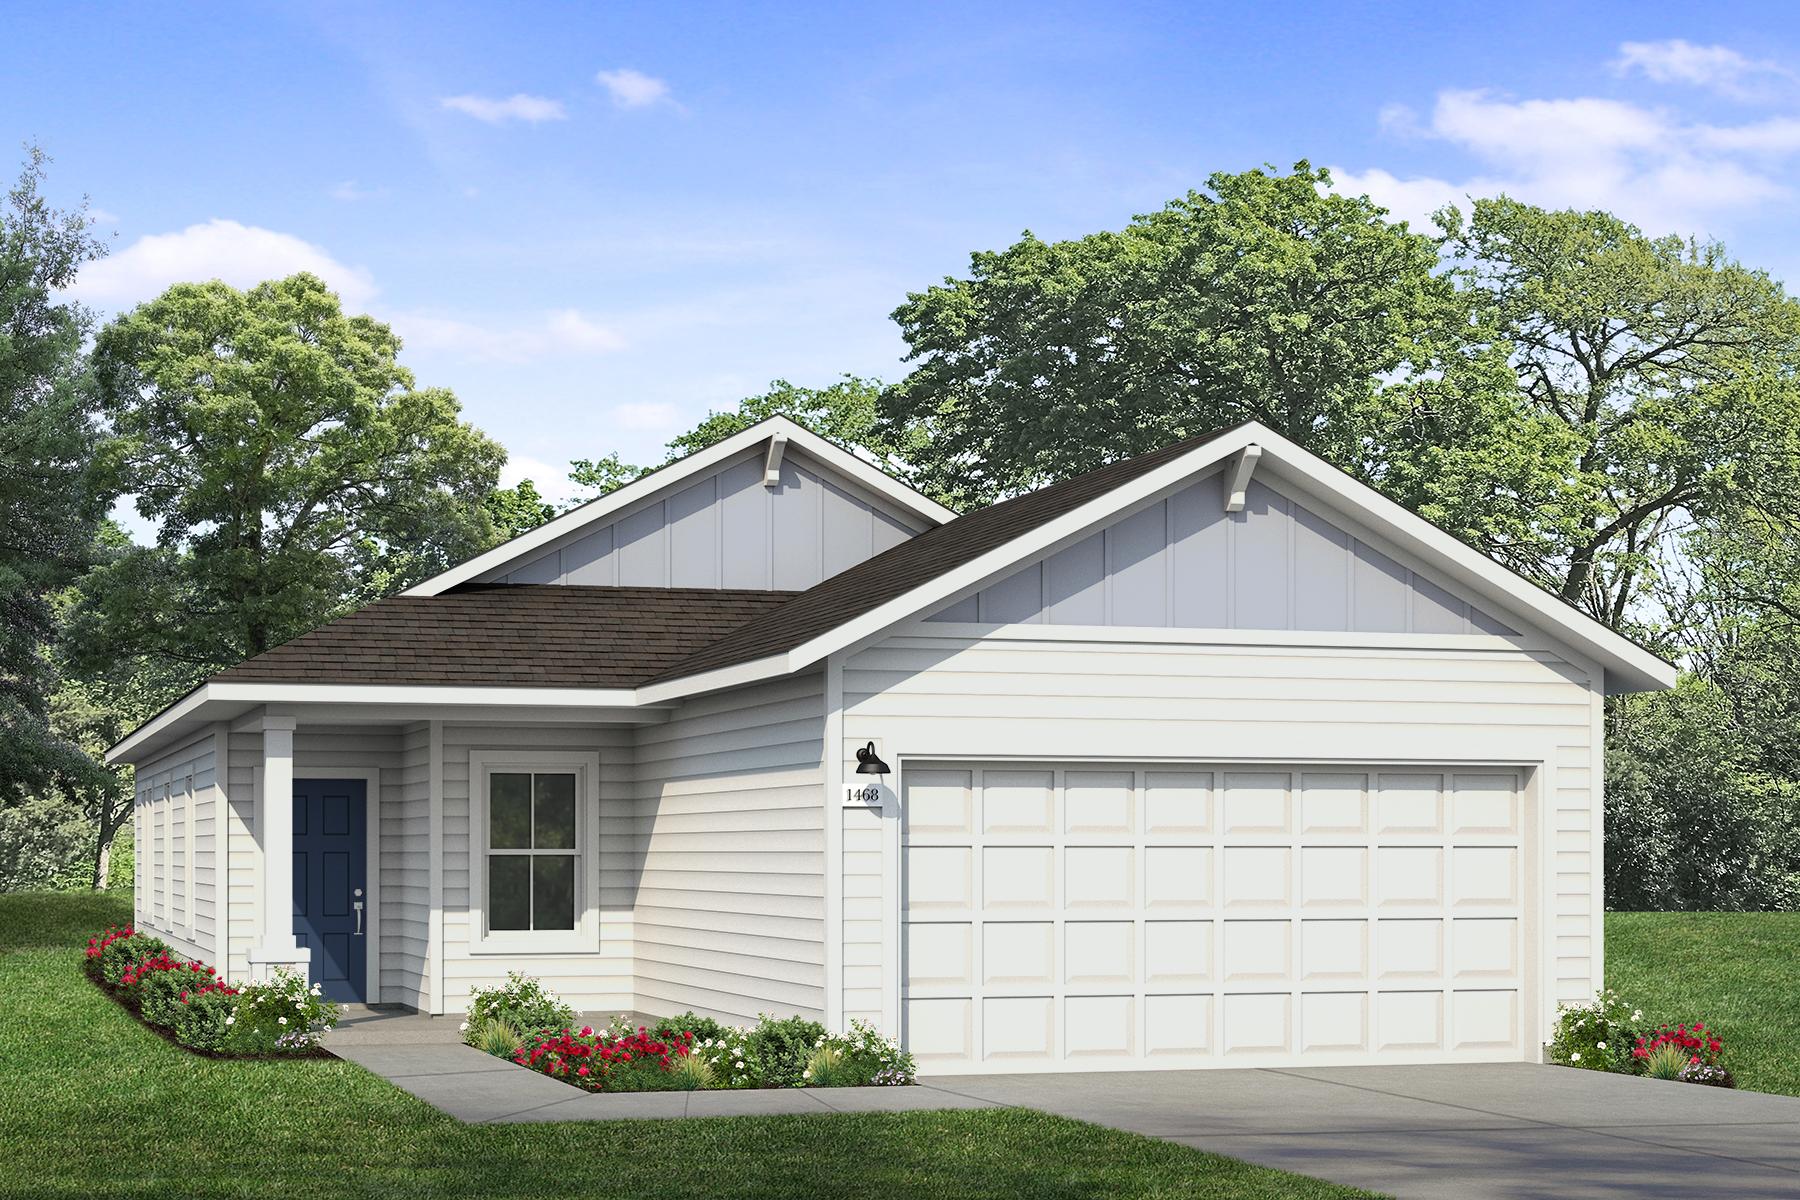
    1468

    From$321,990
    4 Beds2 Baths2 Car garage1,468+ sq ft

    Single-family at Cloverleaf. 2 Quick Move-In homes in this plan — ask the sales team about finishes and closing timelines.

    View floor plan
  • Single-family

    Carousel — use arrows to browse images for this design, or tap the photo to open the floor plan.

    Ready to Build

    1514

    From$321,990
    3 Beds2 Baths2 Car garage1,513+ sq ft

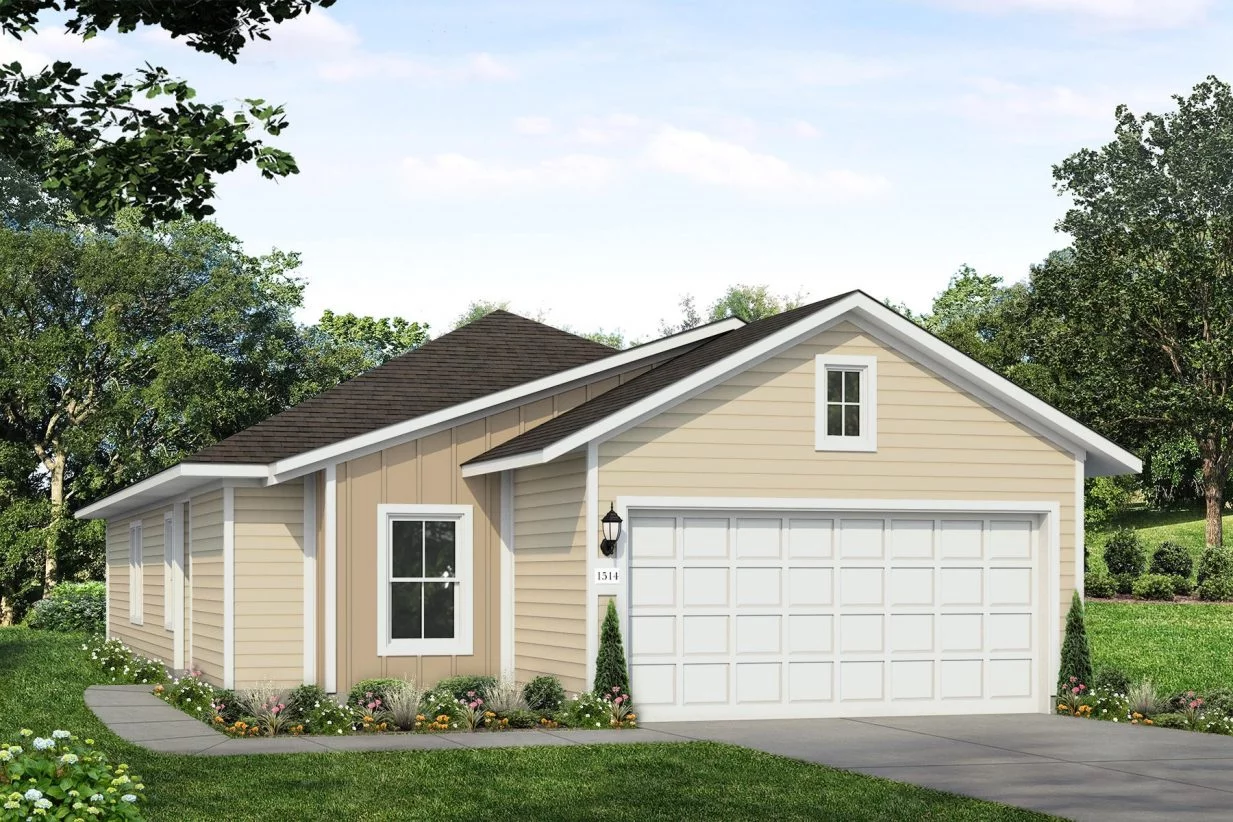
    Cloverleaf's 1514 in Austin is a one-story home with charming curb appeal thanks to it's side entry doorway. The kitchen serves as both workspace and gathering place, offering room for meals and conversation. A pantry adds helpful storage, and the oversized primary closet supports an uncluttered daily routine. Living spaces feel open and welcoming, with room to relax, recharge, and enjoy time together. And when the day is over, enjoy your own private retreat in the primary bath with plenty of counter space on the vanity, a semi-private water closet, and a walk-in shower. Wrapped in natural light with a thoughtful layout including the water heater in the garage, roomy utility room, and storage closets throughout, you'll feel right at home.

    View floor plan
  • Single-family

    Carousel — use arrows to browse images for this design, or tap the photo to open the floor plan.

    Quick Move-In

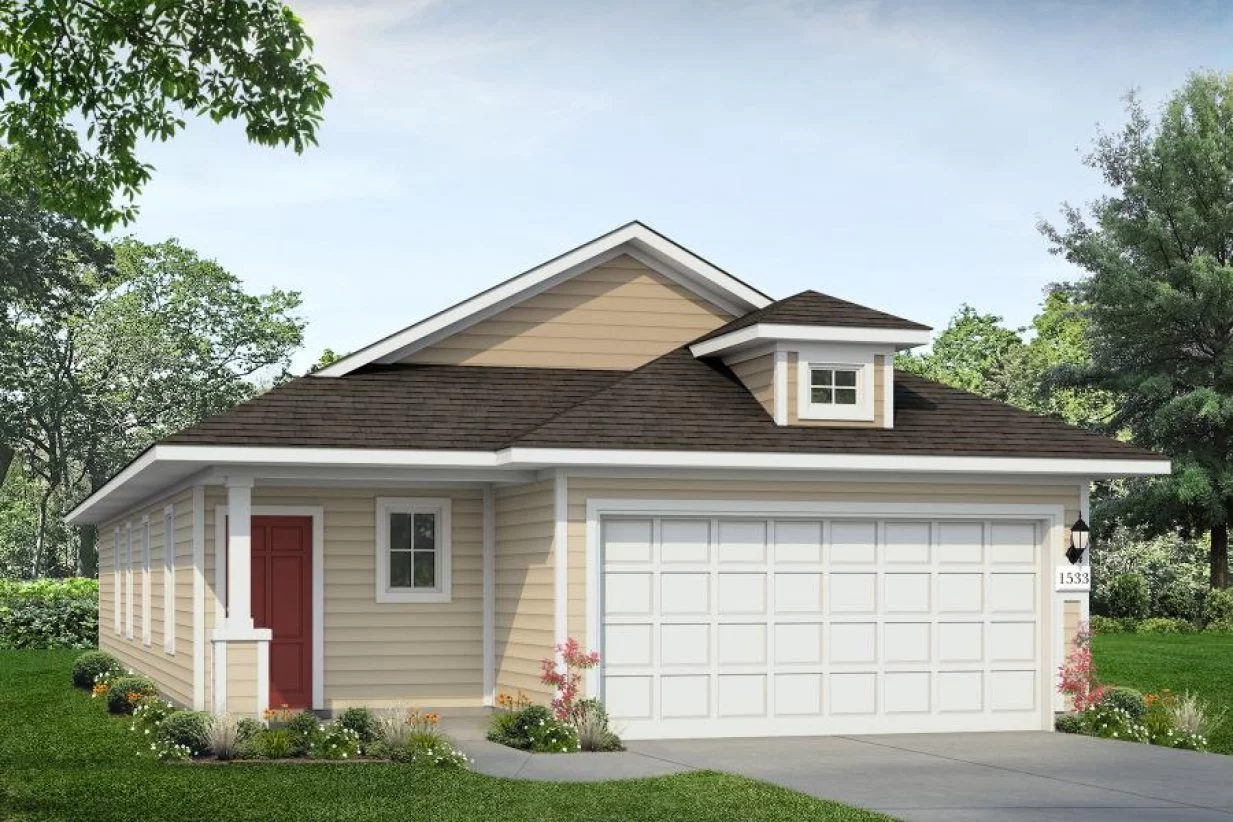
    1533

    From$326,990
    3 Beds2 Baths2 Car garage1,533+ sq ft

    Single-family at Cloverleaf. 2 Quick Move-In homes in this plan — ask the sales team about finishes and closing timelines.

    View floor plan
  • Single-family

    Carousel — use arrows to browse images for this design, or tap the photo to open the floor plan.

    Ready to Build

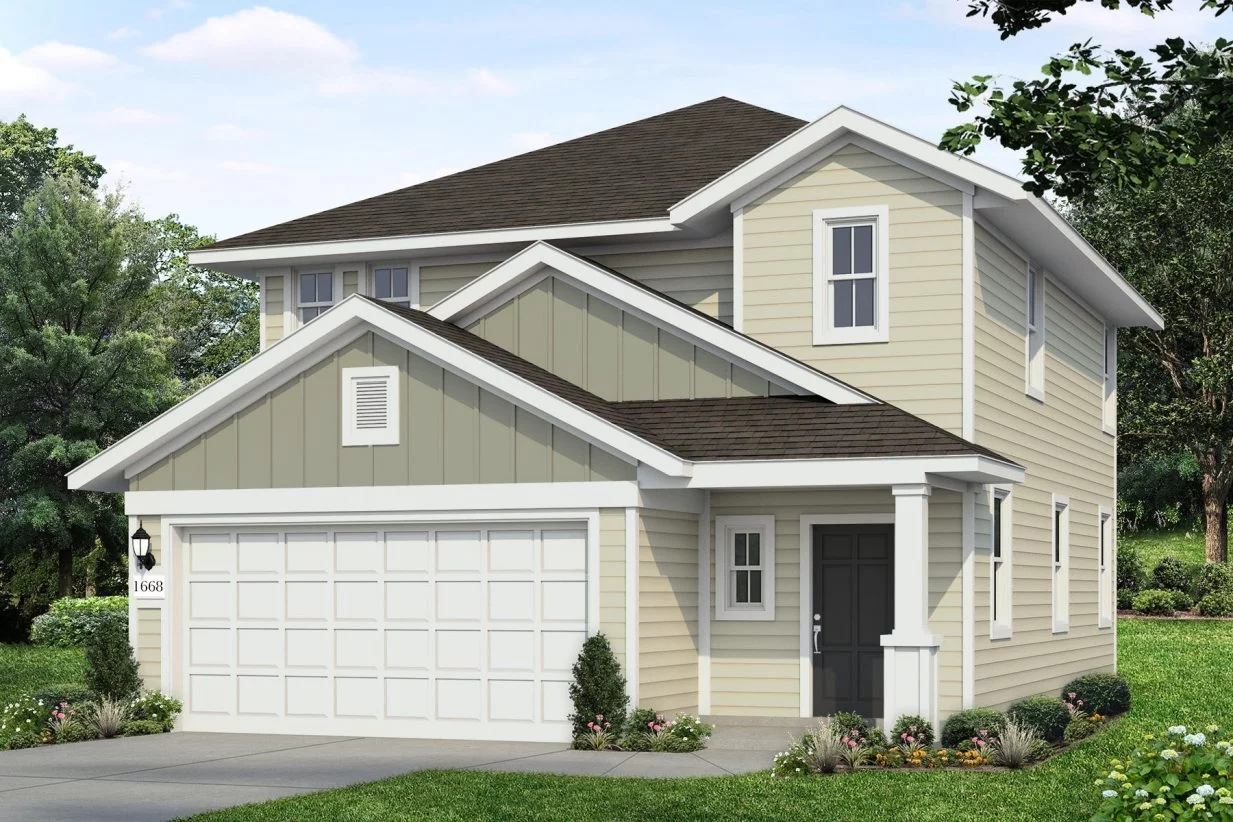
    1668

    From$339,990
    3 Beds2.5 Baths2 Car garage1,698+ sq ft

    This is the 1668 in Cloverleaf in Austin, the two-story layout balances shared living on the main level with comfortable personal space upstairs. Great storage and walk-in closets help everything stay organized, while the oversized primary closet supports a smooth daily routine. Enjoy features such as a center island in the kitchen, walk-in shower in the primary bathroom, and natural light pouring in all around. Materials and construction are designed for lasting comfort, offering a home that feels steady, welcoming, and easy to settle into—day after day, year after year.

    View floor plan
  • Single-family

    Carousel — use arrows to browse images for this design, or tap the photo to open the floor plan.

    Ready to Build

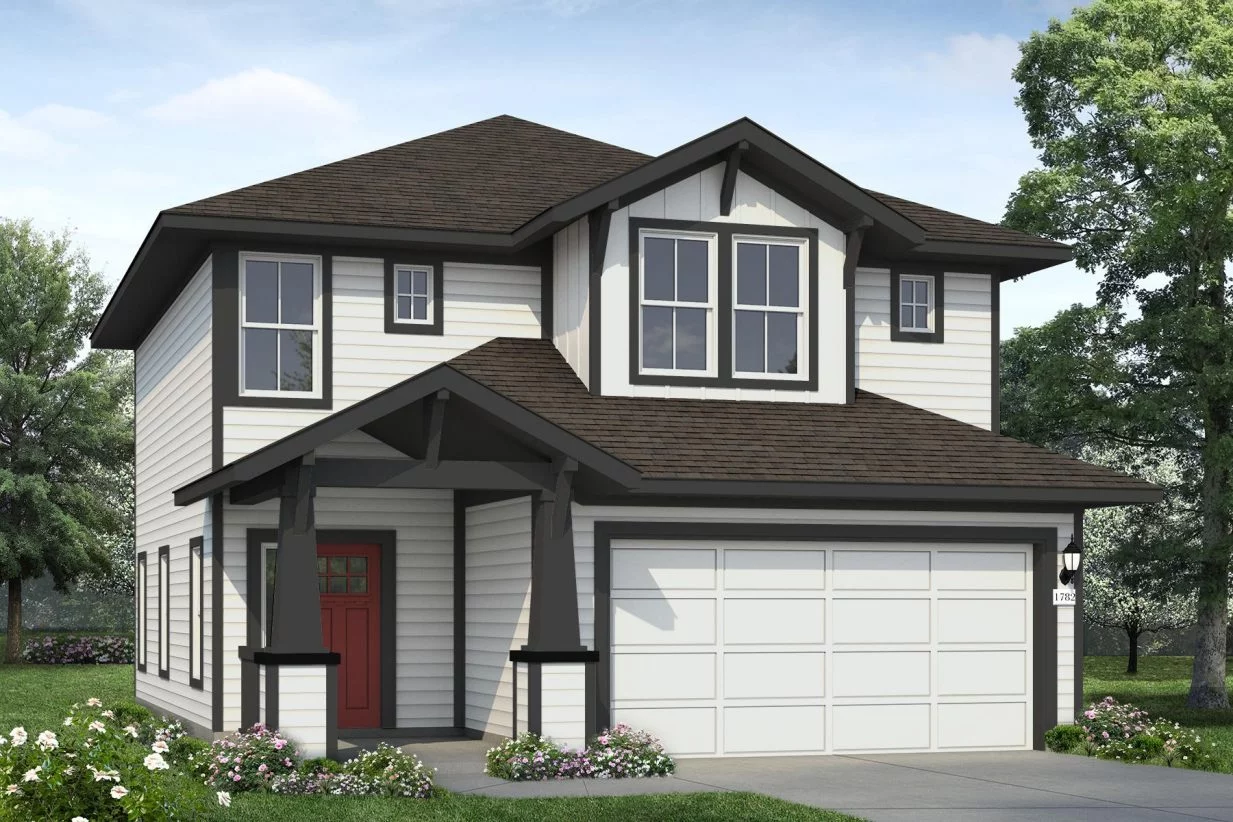
    1782

    From$346,990
    3 Beds2.5 Baths2 Car garage1,796+ sq ft

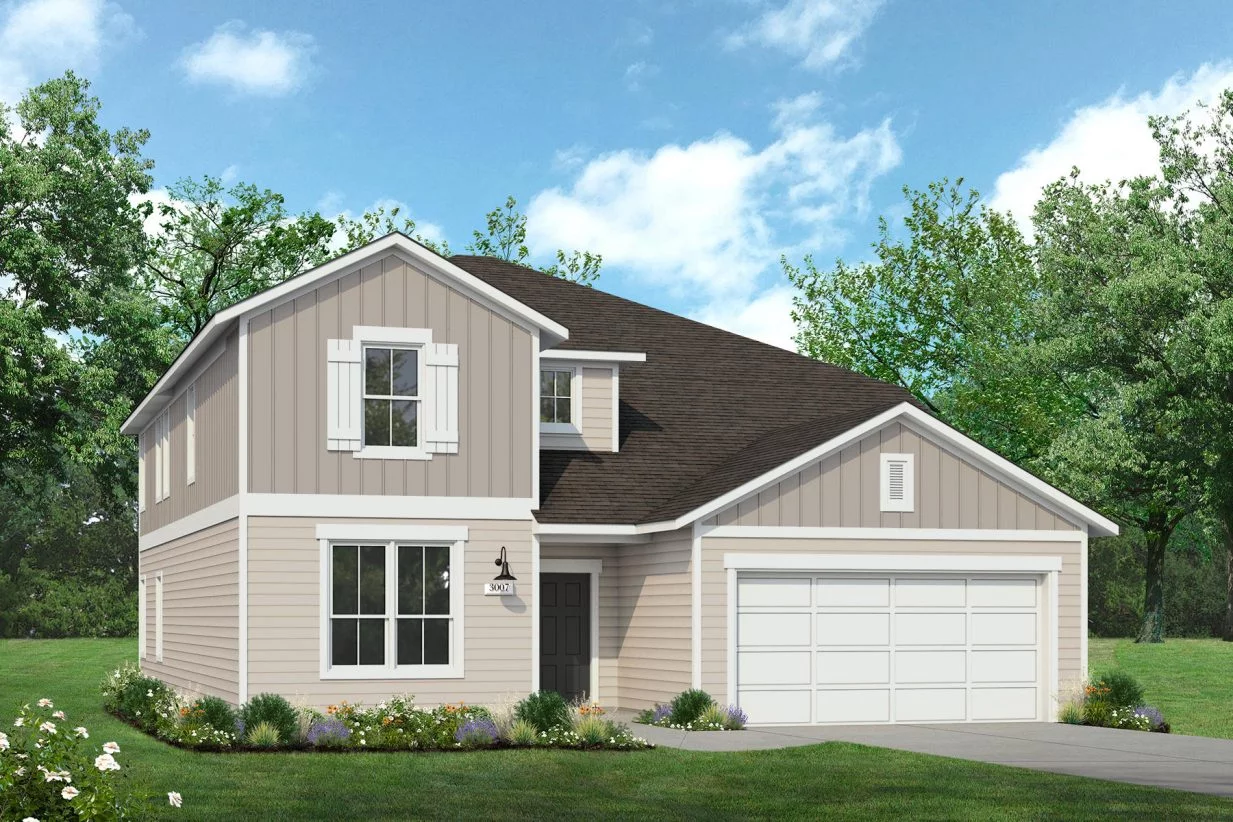
    The 1782 in Cloverleaf is a 2-story, 3-bedroom, 2.5 bathroom home in Austin. Enter through the front door into a light-drenched foyer, or through the 2-car garage for direct access to the large pantry. The first floor's thoughtful design brings together the large open kitchen, center island, and living areas for easy everyday flow. A large primary closet pairs with additional walk-in closets, storage closets on both floors, and cabinet vanities at the primary and secondary bathrooms for simplified storage. The large utility room conveniently located near the bedrooms offers even more organization, and the loft upstairs provides a flexible extra space for work or relaxation. Smart construction and efficient systems create comfort for many years to come.

    View floor plan
  • Single-family

    Carousel — use arrows to browse images for this design, or tap the photo to open the floor plan.

    Ready to Build

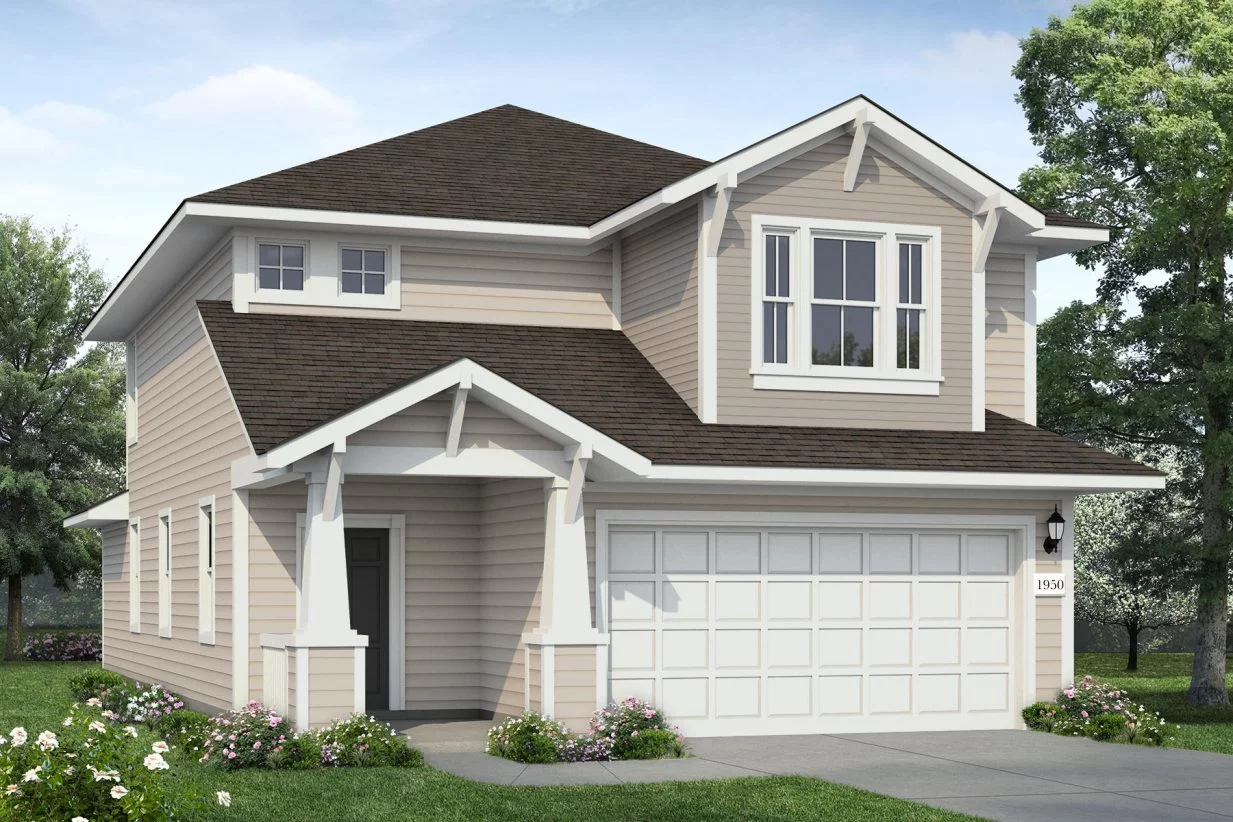
    1950

    From$366,990
    3 Beds2.5 Baths2 Car garage1,997+ sq ft

    The kitchen and oversized island connect naturally to the home’s main living areas, creating a welcoming space for daily routines and shared moments. A laundry room and large pantry help everything stay orderly, while the oversized primary closet provides everyday convenience. Upstairs, the loft offers a flexible extension of living—ready for work, play, or retreat. Thoughtful design and quality construction support lasting comfort.

    View floor plan
  • Single-family

    Carousel — use arrows to browse images for this design, or tap the photo to open the floor plan.

    Quick Move-In

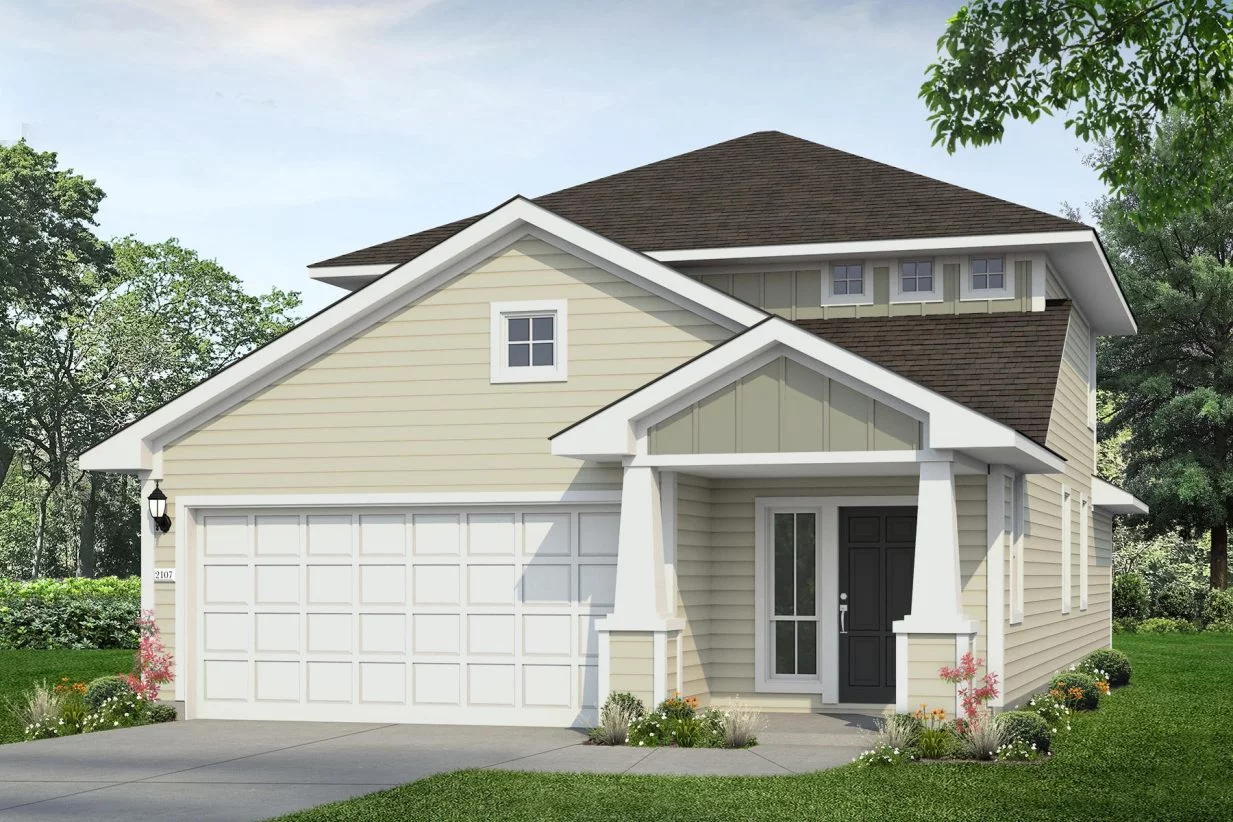
    2107

    From$371,990
    4 Beds2.5 Baths2 Car garage2,072+ sq ft

    Single-family at Cloverleaf. 1 Quick Move-In home in this plan — ask the sales team about finishes and closing timelines.

    View floor plan
  • Single-family

    Carousel — use arrows to browse images for this design, or tap the photo to open the floor plan.

    Ready to Build

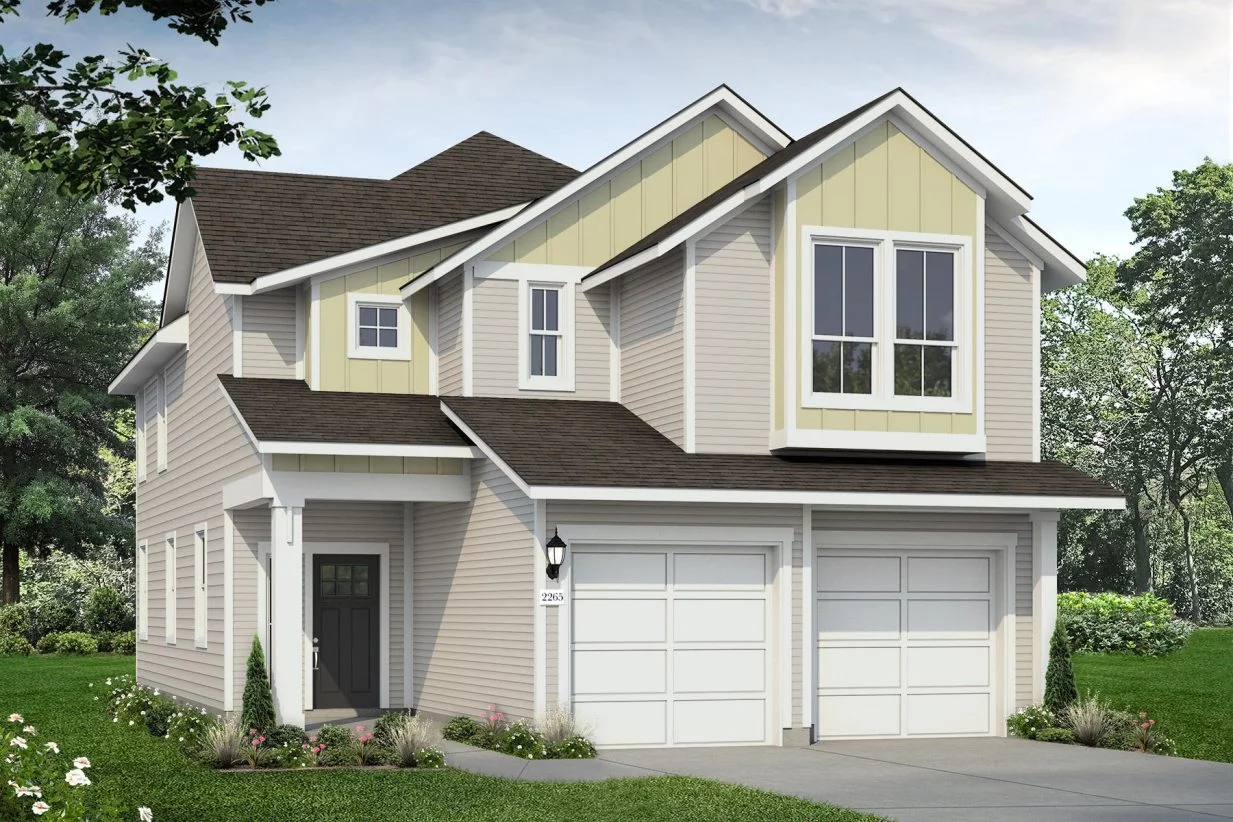
    2265

    From$378,990
    4 Beds2.5 Baths2 Car garage2,259+ sq ft

    Comfortable gathering comes naturally here, with a large kitchen island connecting to an oversized living room for laid-back meals and time together. The spacious primary closet and large utility room upstairs with the bedrooms support easy day-to-day organization. Upstairs, the recreation room offers space to personalize—media, play, fitness, or retreat. Designed for flexibility and everyday ease, this home adapts as life does.

    View floor plan
  • Single-family

    Carousel — use arrows to browse images for this design, or tap the photo to open the floor plan.

    Ready to Build

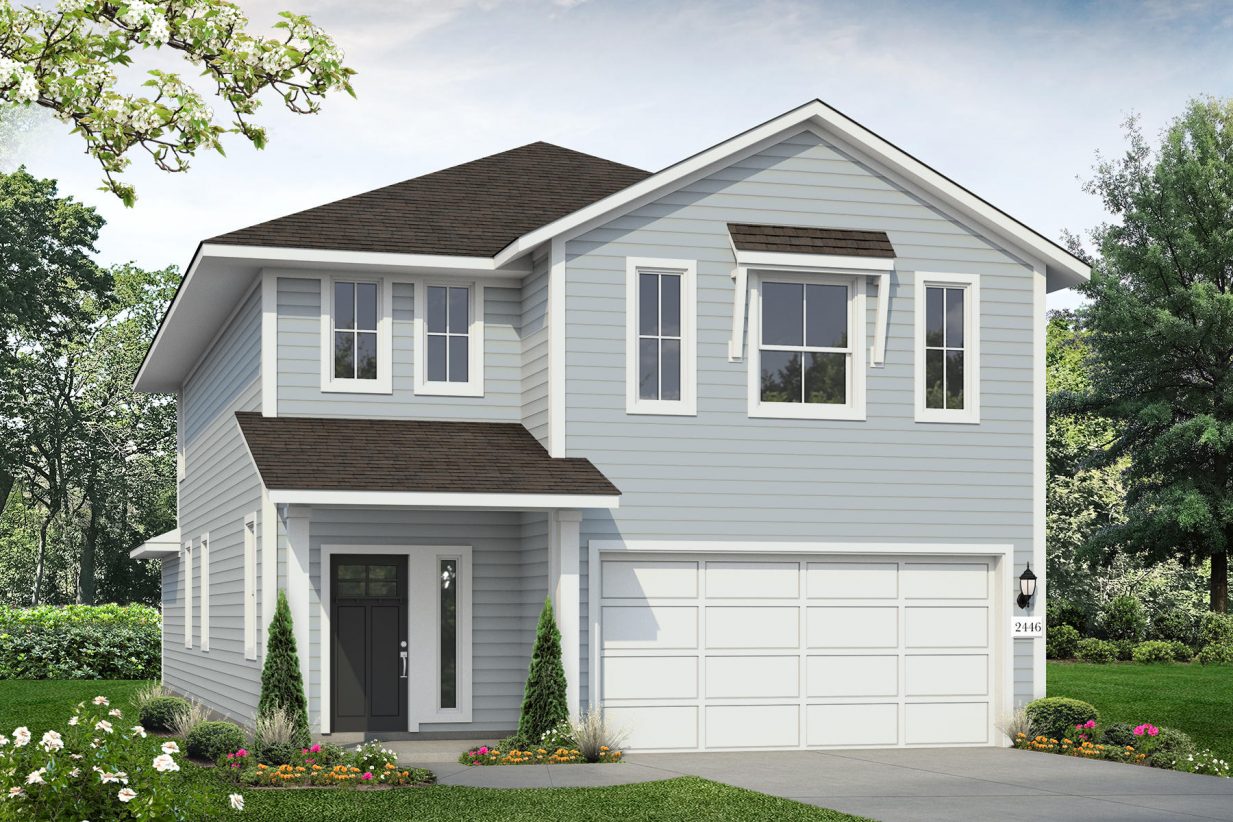
    2446

    From$389,990
    4 Beds2.5 Baths2 Car garage2,446+ sq ft

    Dreaming of a roomy and bright two-story home? Meet the 2446 in Cloverleaf. Thoughtful design brings the kitchen, dining, and living areas together for comfortable daily connection and hosting. A spacious utility room and mud room with a large pantry off the garage supports organized routines, while walk-in closets provide everyday convenience. The first-floor primary bedroom provides much-desired privacy, and features an en suite bathroom with plenty of counter space and a walk-in shower. Upstairs, the recreation room provides flexible space to work, play, or unwind. Built with upscale finishes and bathed in natural light throughout, this home elevates everyday living.

    View floor plan
  • Single-family

    Carousel — use arrows to browse images for this design, or tap the photo to open the floor plan.

    Quick Move-In

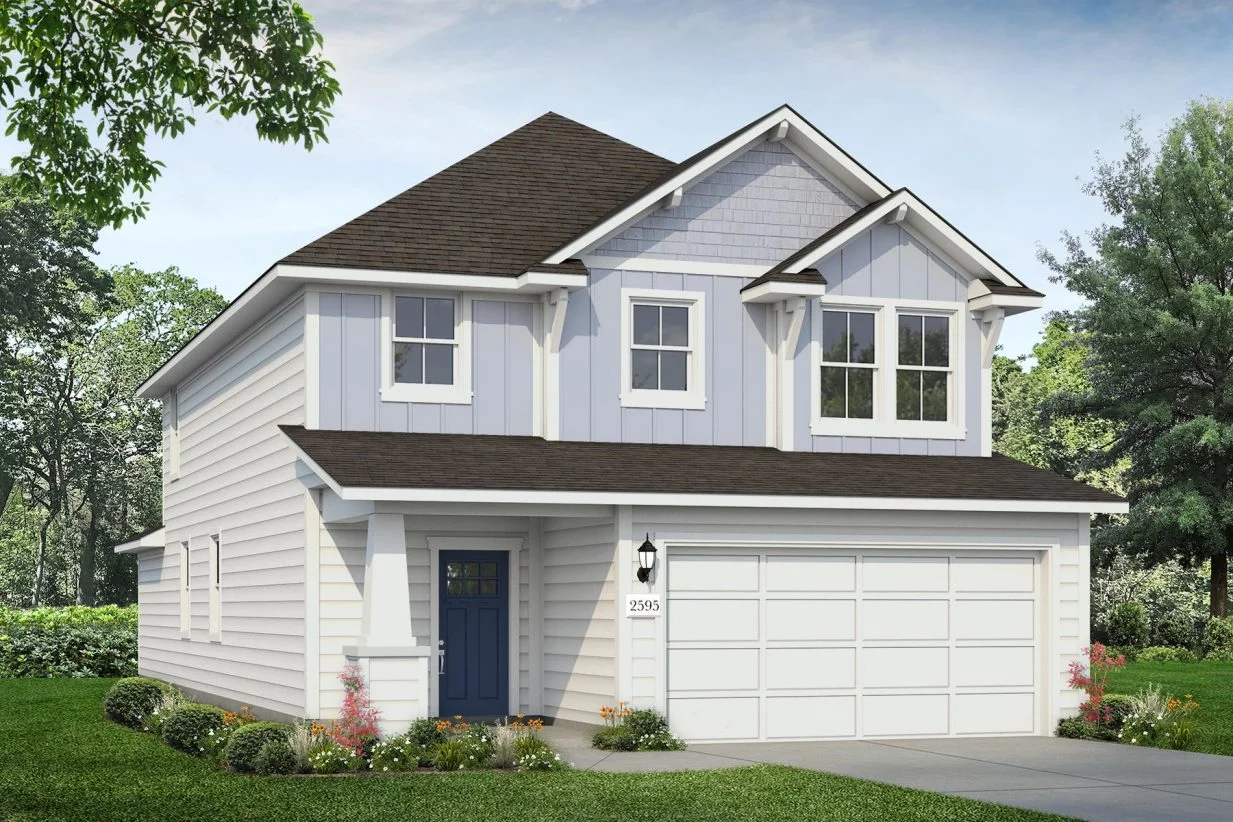
    2595

    From$401,990
    5 Beds2.5 Baths2 Car garage2,637+ sq ft

    Single-family at Cloverleaf. 2 Quick Move-In homes in this plan — ask the sales team about finishes and closing timelines.

    View floor plan
  • Single-family

    Carousel — use arrows to browse images for this design, or tap the photo to open the floor plan.

    Ready to Build

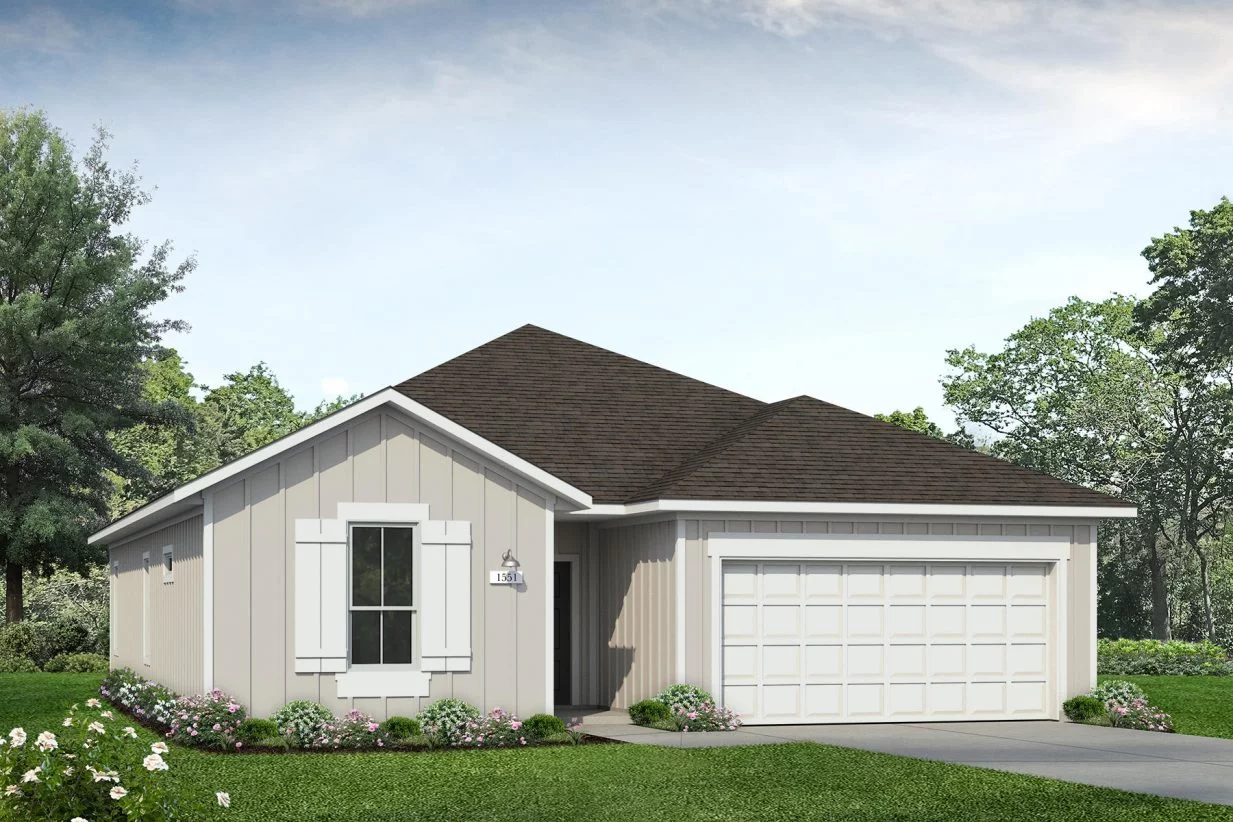
    1551

    From$362,990
    3 Beds2 Baths2 Car garage1,551+ sq ft

    Cloverleaf's 1551 in Austin provides single-story living that keeps everything connected, with the kitchen island serving as the natural gathering point for cooking, conversation, or simply being together. The corner pantry provides everyday convenience, while the foyer storage closet and oversized primary closet helps everything find its place. Everyday routines become easier in the primary's en suite bathroom with ample counter space and cabinets on the vanity, a walk-in shower, and a semi-private water closet. The overall layout is filled with natural light and supports both shared moments and quiet time, creating a home that feels welcoming and effortless to live in.

    View floor plan
  • Single-family

    Carousel — use arrows to browse images for this design, or tap the photo to open the floor plan.

    Quick Move-In

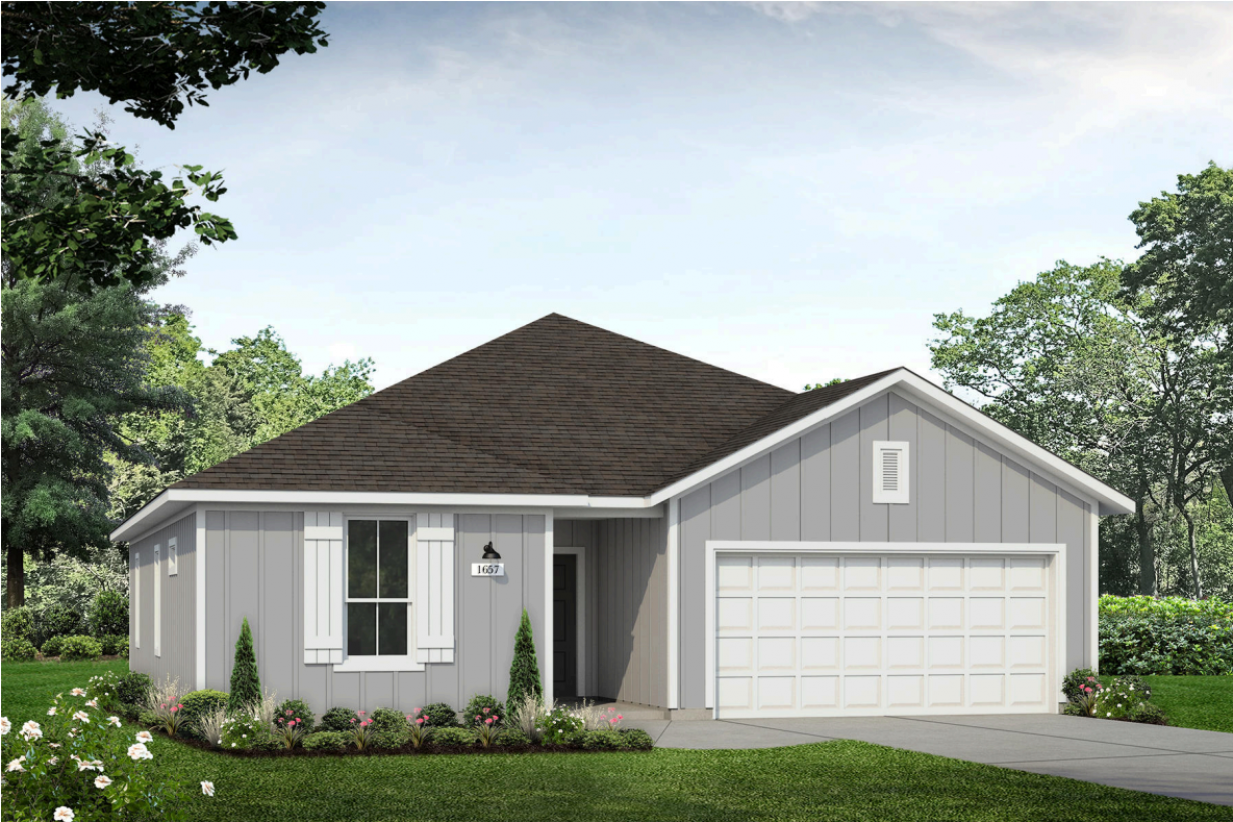
    1657

    From$368,990
    4 Beds2 Baths2 Car garage1,657+ sq ft

    Single-family at Cloverleaf. 1 Quick Move-In home in this plan — ask the sales team about finishes and closing timelines.

    View floor plan
  • Single-family

    Carousel — use arrows to browse images for this design, or tap the photo to open the floor plan.

    Ready to Build

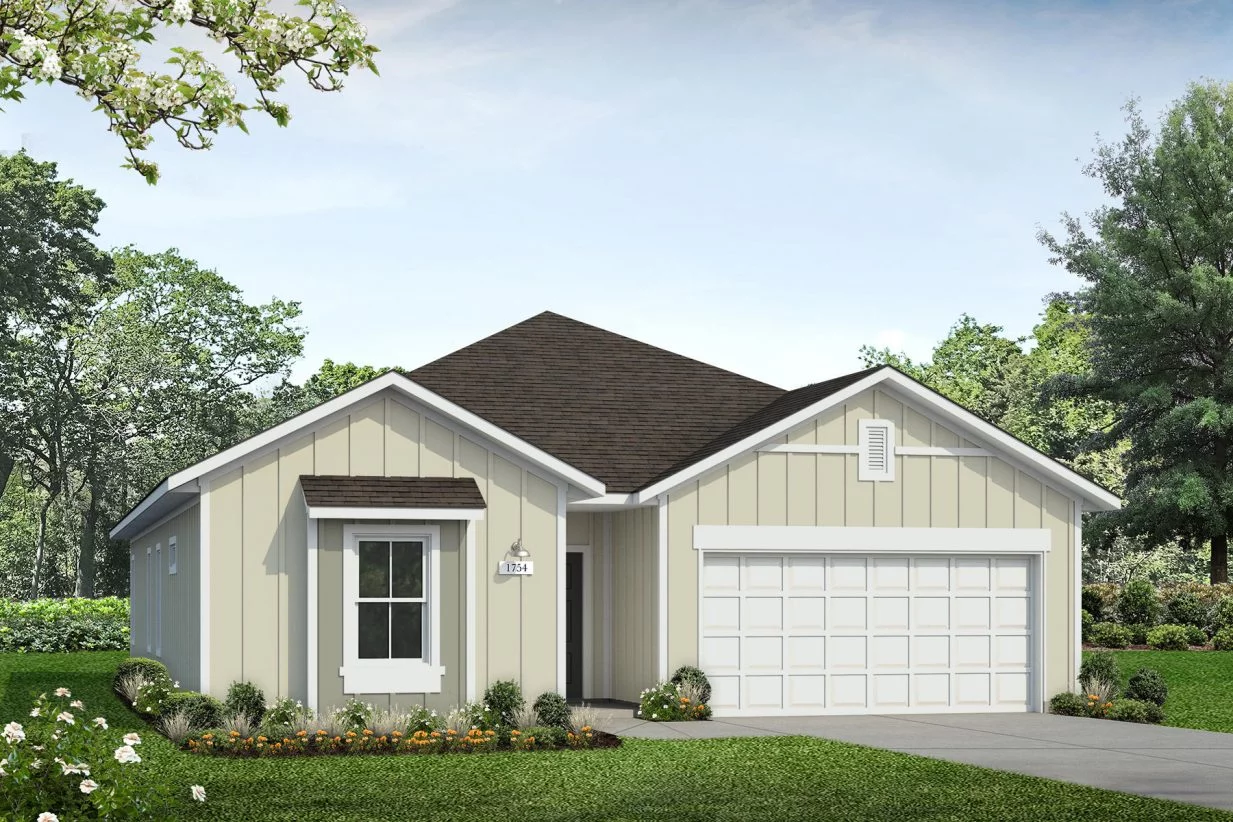
    1754

    From$372,990
    3 Beds2 Baths2 Car garage1,754+ sq ft

    Welcome to the 1754, a one-story new build home in Cloverleaf. The thoughtfully designed open concept plan is filled with natural lighting and everyday efficiency built in. The large open kitchen features a dedicated pantry and central island, leading into living and dining spaces suited for everyday routines and gatherings. The primary bedroom becomes your own oasis with an en suite bathroom with a semi-private water closet, walk-in shower, and spacious walk-in closet. With additional storage throughout, including the laundry room which provides plenty of room to organize, this layout provides living with ease.

    View floor plan
  • Single-family

    Carousel — use arrows to browse images for this design, or tap the photo to open the floor plan.

    Quick Move-In

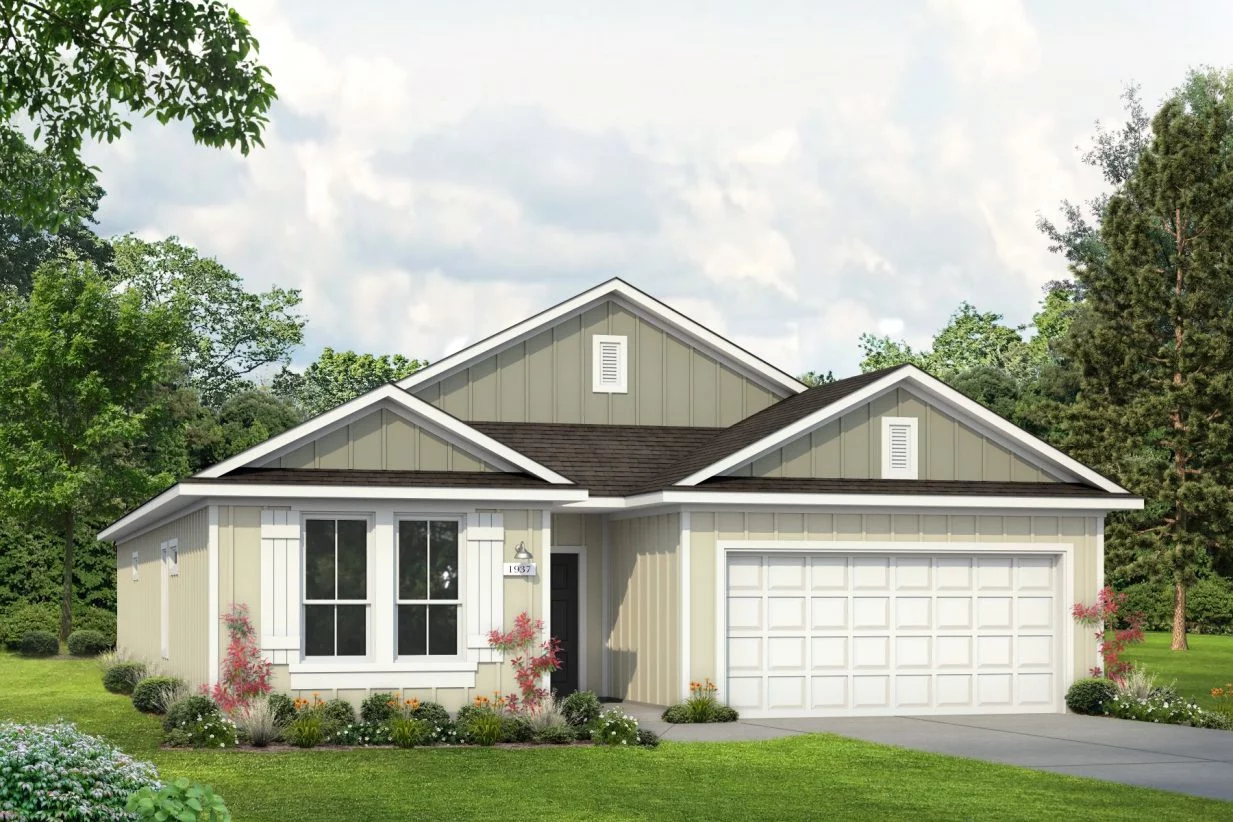
    1937

    From$391,990
    3–4 Beds2 Baths2 Car garage1,937+ sq ft

    Single-family at Cloverleaf. 1 Quick Move-In home in this plan — ask the sales team about finishes and closing timelines.

    View floor plan
  • Single-family

    Carousel — use arrows to browse images for this design, or tap the photo to open the floor plan.

    Quick Move-In

    2051

    From$397,990
    3 Beds2.5 Baths2 Car garage2,051+ sq ft

    Single-family at Cloverleaf. 2 Quick Move-In homes in this plan — ask the sales team about finishes and closing timelines.

    View floor plan
  • Single-family

    Carousel — use arrows to browse images for this design, or tap the photo to open the floor plan.

    Ready to Build

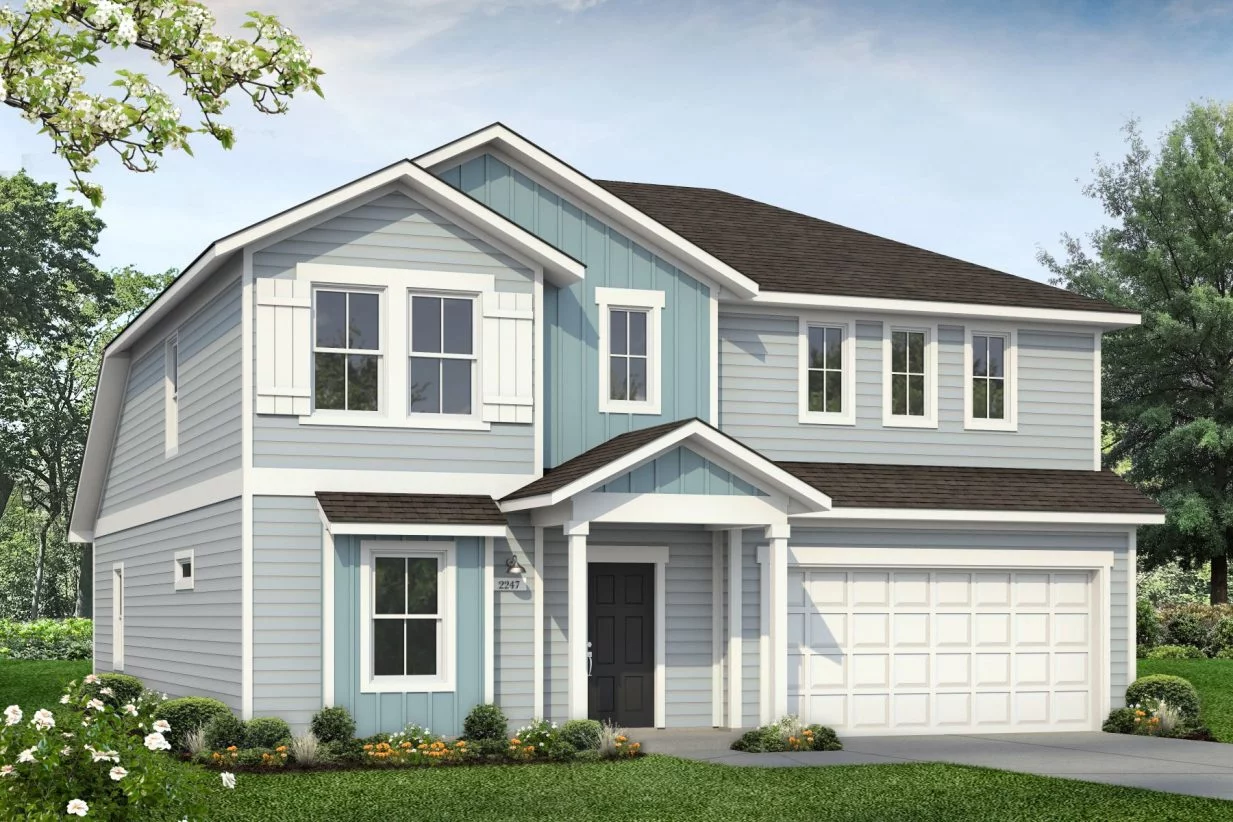
    2247

    From$409,990
    4 Beds2.5 Baths2 Car garage2,247+ sq ft

    A well-planned design brings together generous storage and adaptable living spaces. The flex room on the main level provides room to host, work, or unwind. A corner pantry in the kitchen, large utility room, and walk-in closet in the primary keep daily life running smoothly. Upstairs, the game room offers additional space to tailor to your lifestyle. This home is built for everyday comfort and the moments that matter most.

    View floor plan
  • Single-family

    Carousel — use arrows to browse images for this design, or tap the photo to open the floor plan.

    Ready to Build

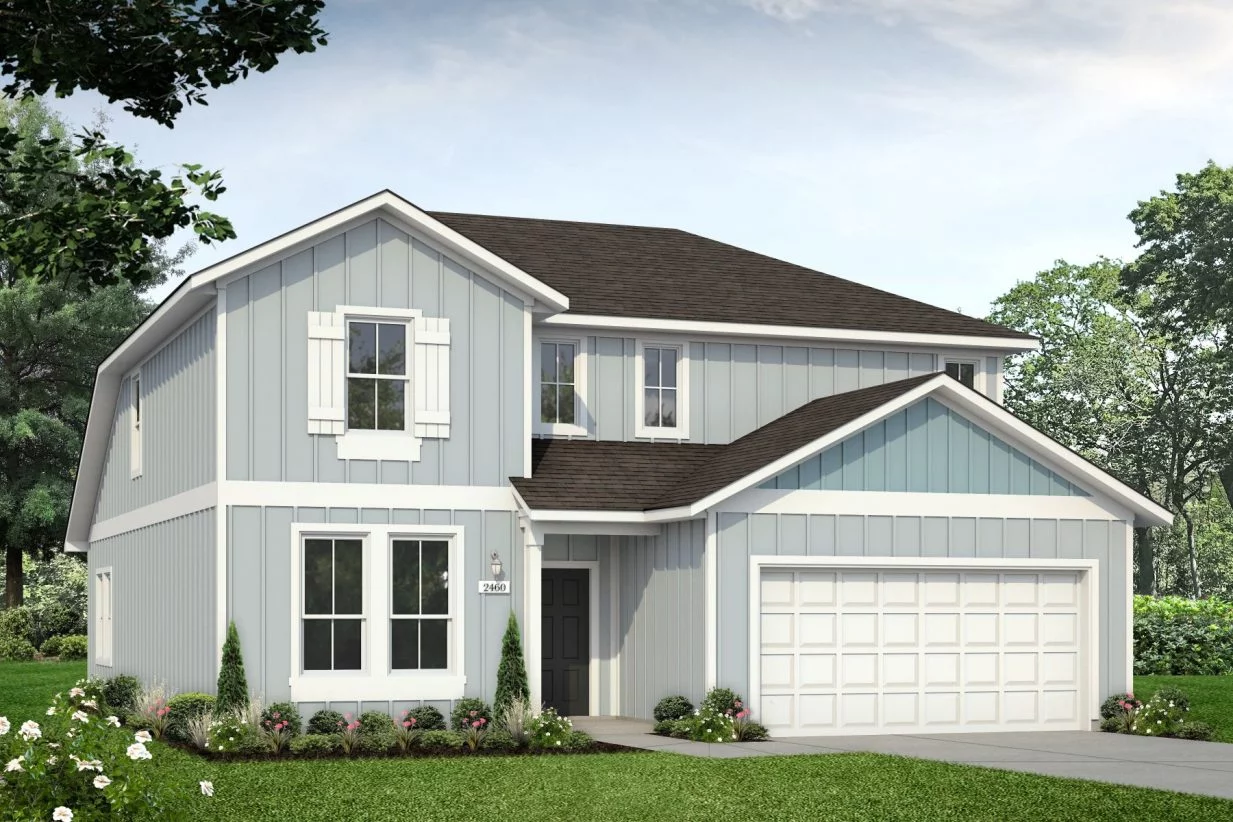
    2460

    From$422,990
    4 Beds2.5 Baths2 Car garage2,460+ sq ft

    Introducing the 2460 in Cloverleaf in Austin - a kitchen-centered living area encourages lingering conversations and time spent together whether gathered an the kitchen island or living room couch. A generous corner pantry and utility room keep things organized behind the scenes. The flex room on the main level and the upstairs game room provide adaptable spaces that can shift with your lifestyle. Spacious closets throughout, including walk-in closets in multiple bedrooms, storage in the flex room, and a closet at the game room, add the extra storage many crave at home. All finished with intentional details and ample natural light that bring lasting comfort and value.

    View floor plan
  • Single-family

    Carousel — use arrows to browse images for this design, or tap the photo to open the floor plan.

    Quick Move-In

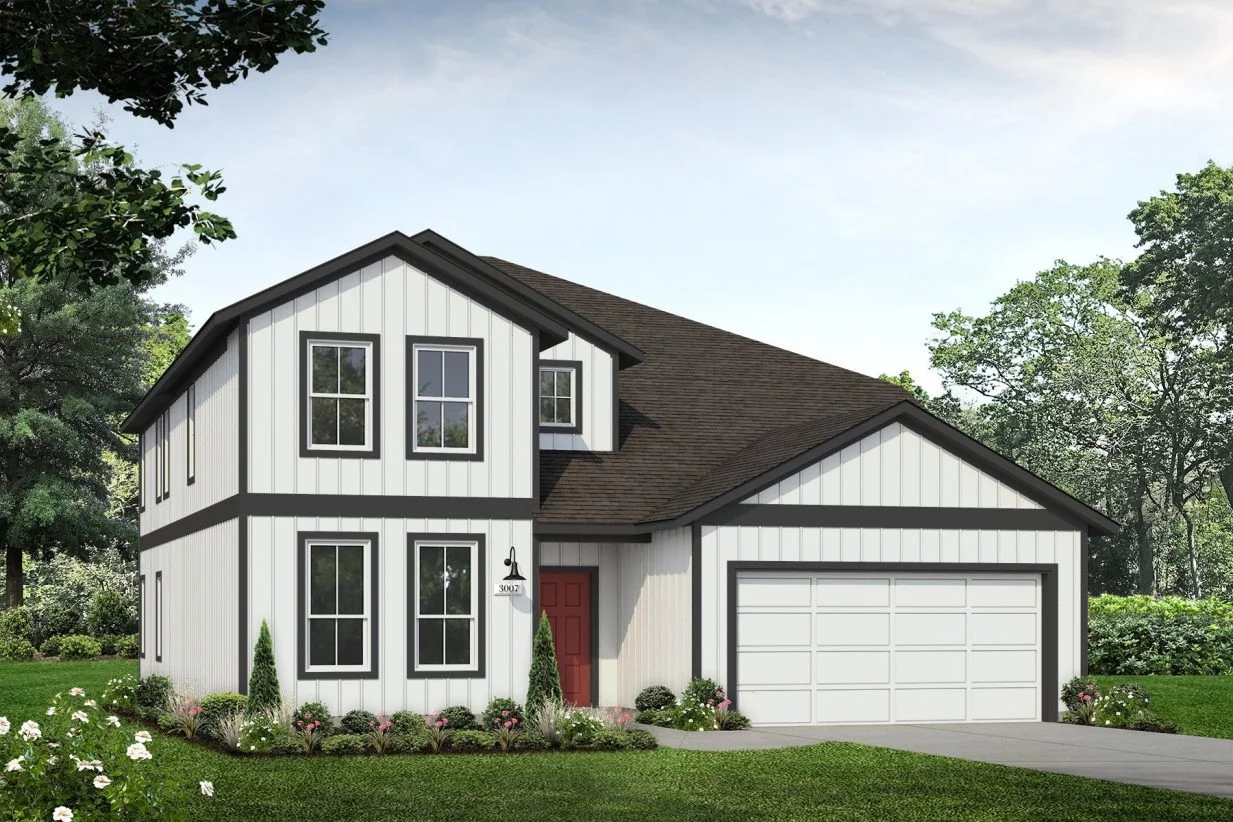
    3007

    From$454,990
    4 Beds2.5 Baths2 Car garage3,007+ sq ft

    Single-family at Cloverleaf. 2 Quick Move-In homes in this plan — ask the sales team about finishes and closing timelines.

    View floor plan

Media

Project photo gallery

Click the large photo or a thumbnail to open the gallery viewer.

Is this your project?

Take control of your project page, add direct contact details, keep information updated, unlock performance insights, and increase visibility with agents and buyers actively looking for new construction homes.

Grocery Stores

No nearby places found in this category.

Coffee Shops

No nearby places found in this category.

Restaurants

No nearby places found in this category.

Shopping

No nearby places found in this category.

Prices and features may vary and are subject to change. Photos are for illustrative purposes only. Legal disclaimers.