Inquire
1,104+ sq ft
Beds 2
Baths 2–2.5

Floors
12
Total Units
74
Exp completion
2027
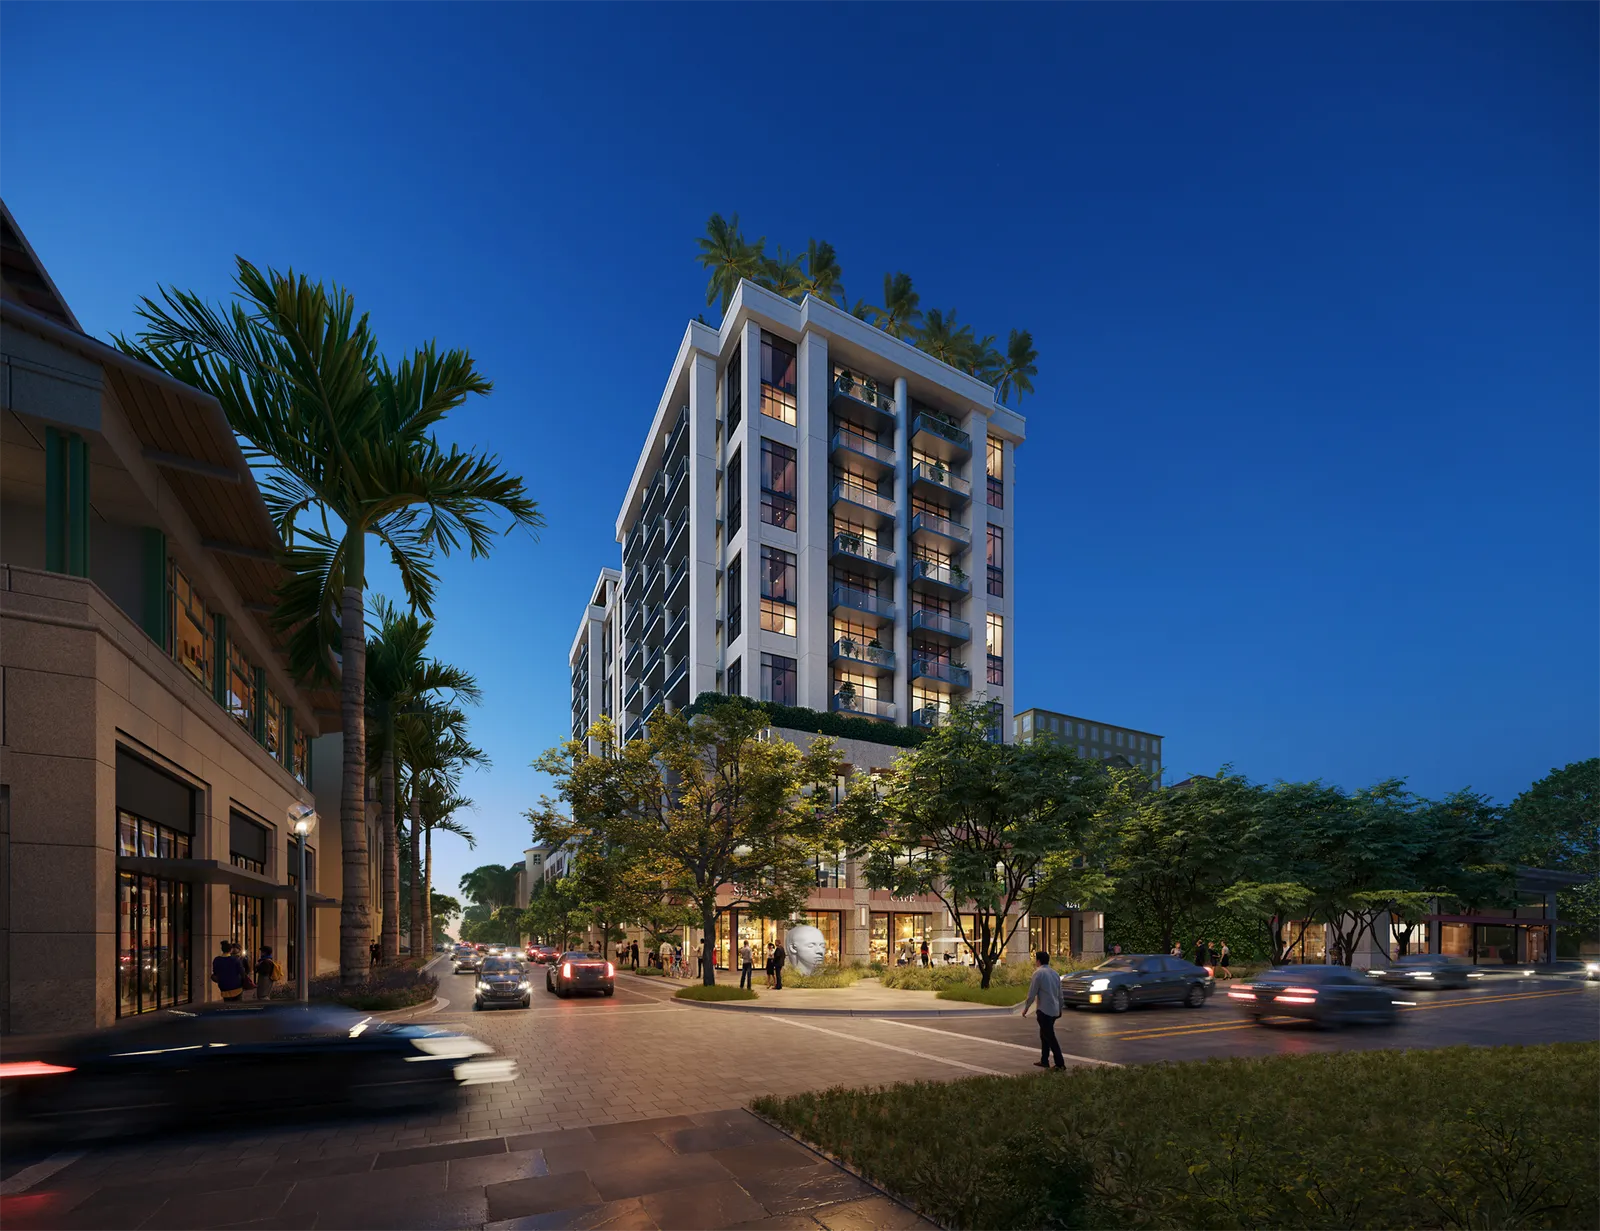
Discover the luxurious CORA project by Douglas Elliman in the beautiful city of Coral Gables, featuring an array of amenities including a swimming pool, fitness center, parking, spa and wellness facilities, and a serene park.
Situated in the heart of a vibrant destination neighborhood, Cora is designed to effortlessly uplift and center your lifestyle. Home is where the essence of well-being begins, and here, every element is crafted to nurture that essence.
From the freshness of the air you breathe, to the textures under your touch, the natural light that fills each room, the soothing sounds, and the effortless flow of each space — every detail is thoughtfully designed to foster a sense of balance and wellbeing.
A healthy home is more than just a structure — it’s an environment built to actively promote the health and well-being of its residents.
Moments away from Merrick Park’s renowned offerings, Cora seamlessly blends sophistication and a balanced lifestyle. Nestled within a neighborhood already rich with European architectural charm, Cora infuses this beloved enclave with a fiercely passionate, deeply caring, and unwavering commited new soul.
Whether it’s savoring the views from your rooftop pool, enjoying a morning stroll through lush gardens, or stepping out your door into a world of possibility, Cora invites you to experience the finest things in life at every turn.
Inspired by the timeless European elegance of Spain and designed to elevate your every moment, Cora’s world-class amenities are crafted to nurture both your body and soul.
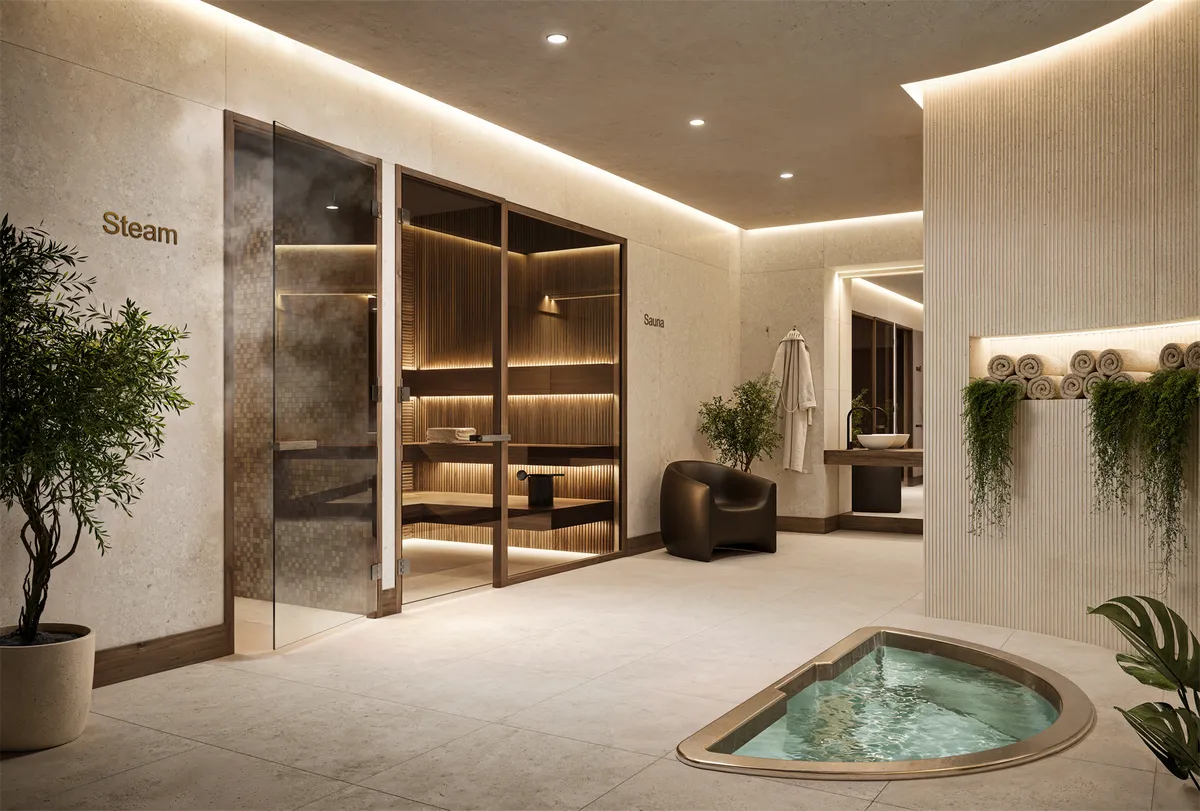
On the rooftop, immerse yourself in a sanctuary of luxury, complete with a state-of-the-art fitness center, a shimmering pool with private cabanas, a revitalizing spa, a Padel court for a bit of friendly competition, and stylish lounges for relaxation. An outdoor kitchen and dining area make entertaining effortless, while panoramic views invite you to unwind in ultimate style.
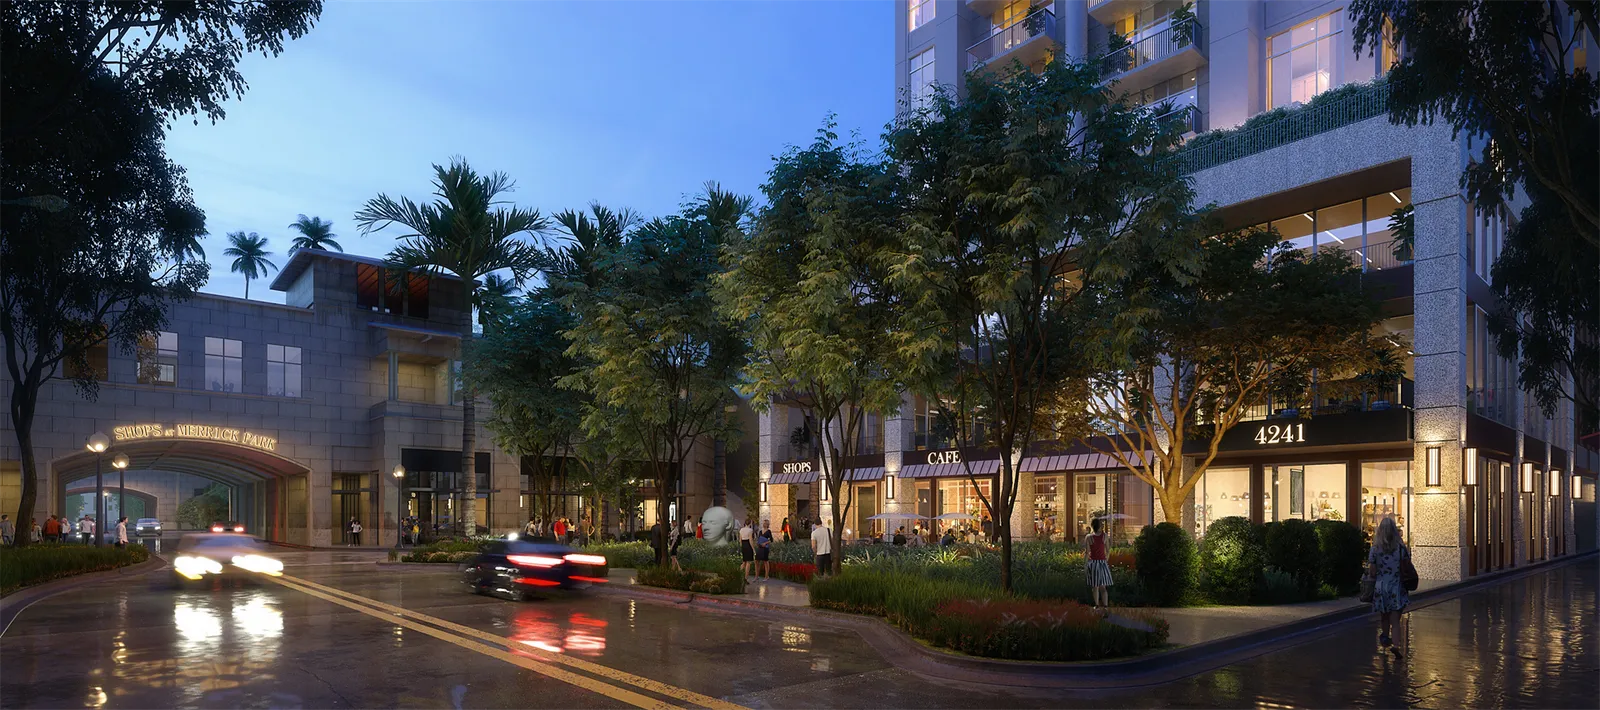
Within Merrick Park, al fresco cafes, chic boutiques and workout options invite you to savor a seamless blend of shopping, dining, art and movement amidst lush garden spaces and captivating installations in Cora's newly created park.
Beyond its gates, Merrick Park extends its allure with coveted designer brands, upscale department stores, and a curated selection of fine dining—all just steps away. From a spirited match on Coral Gables' first padel court to a glamorous afternoon lounging poolside, Cora offers an unparalleled lifestyle where wellness, relaxation, recreation, and retail therapy come together in perfect harmony.
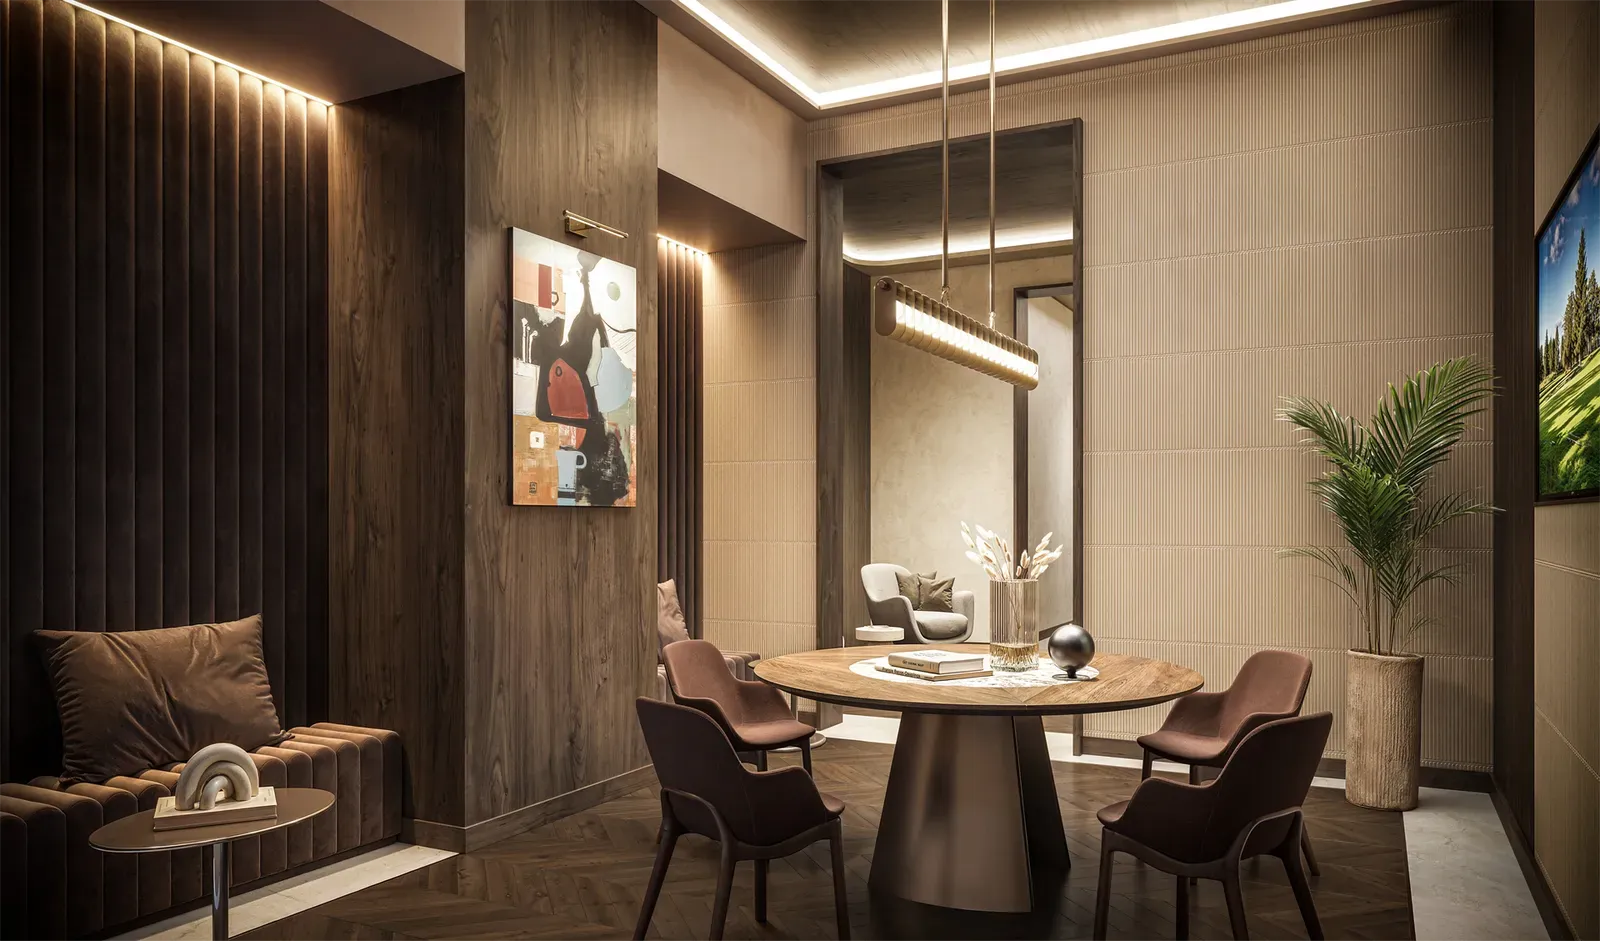
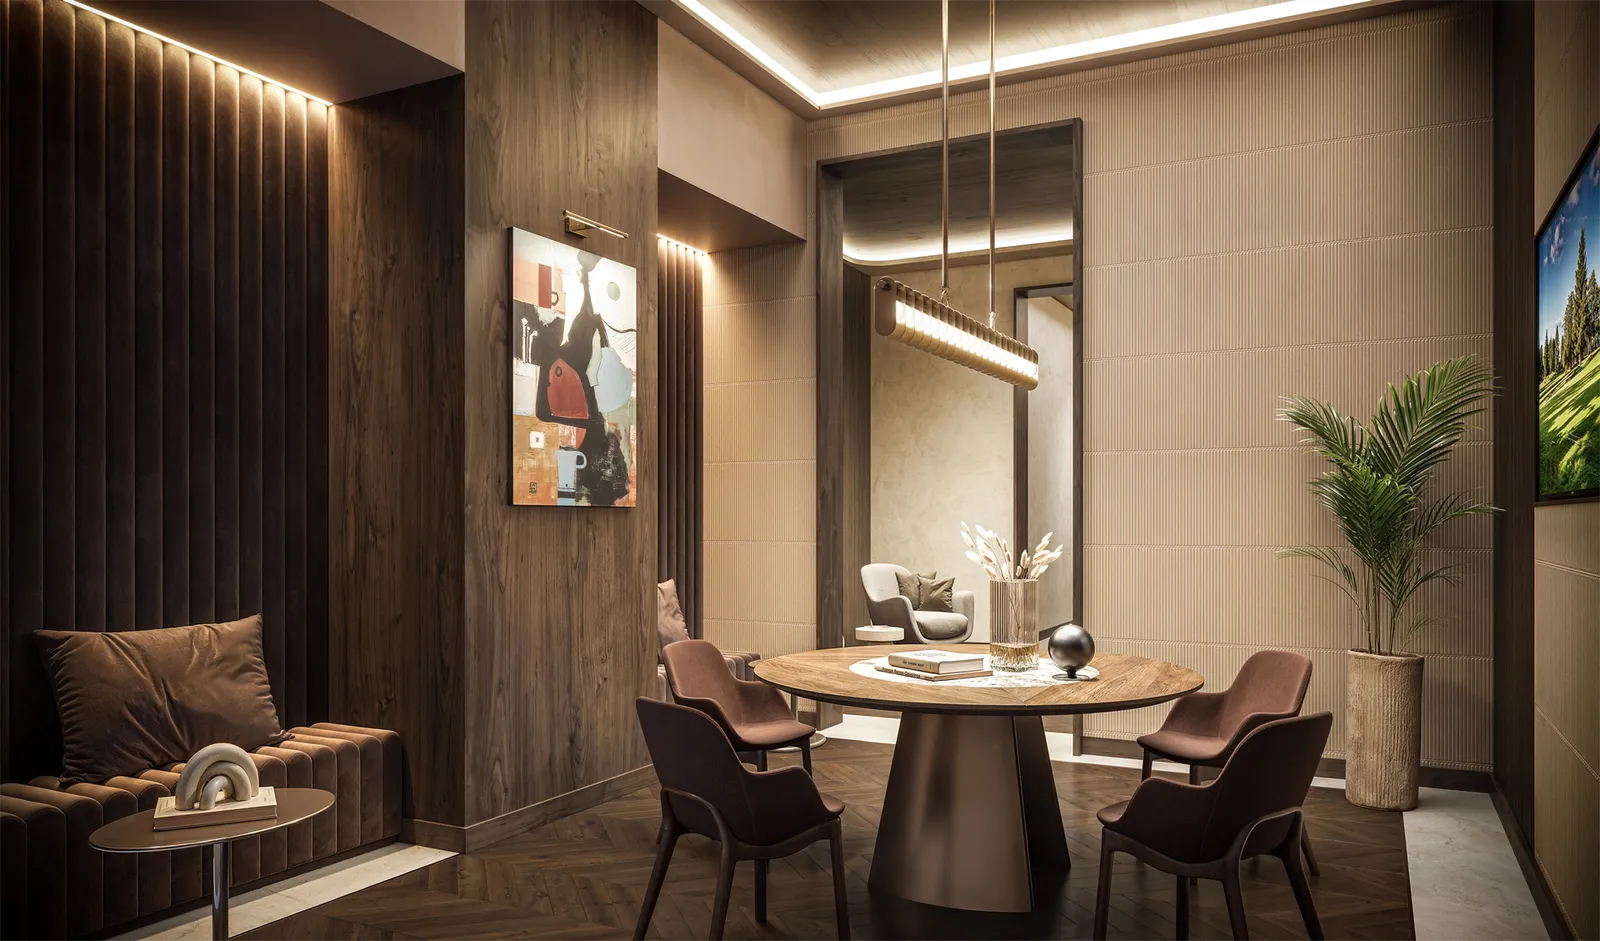
1 / 2
Carousel — use arrows to browse images for this design, or tap the photo to open the floor plan.
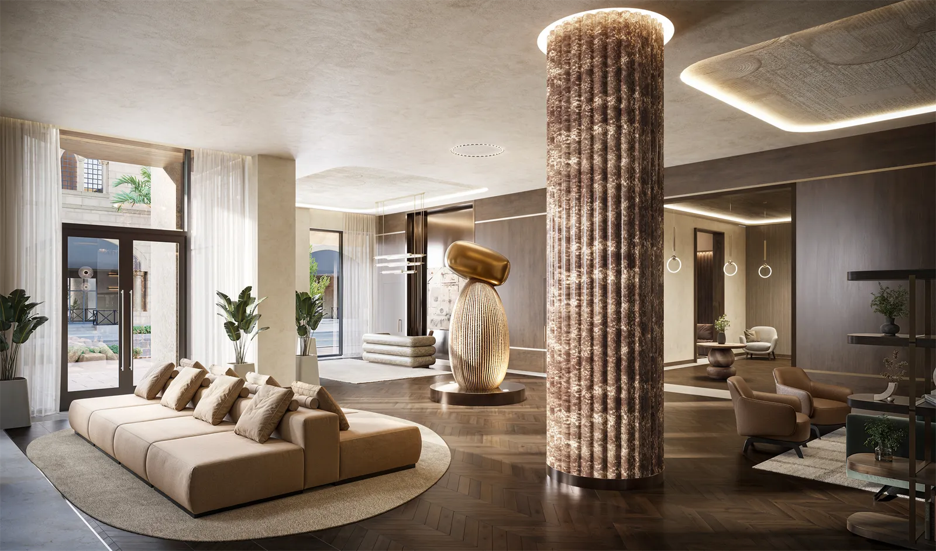
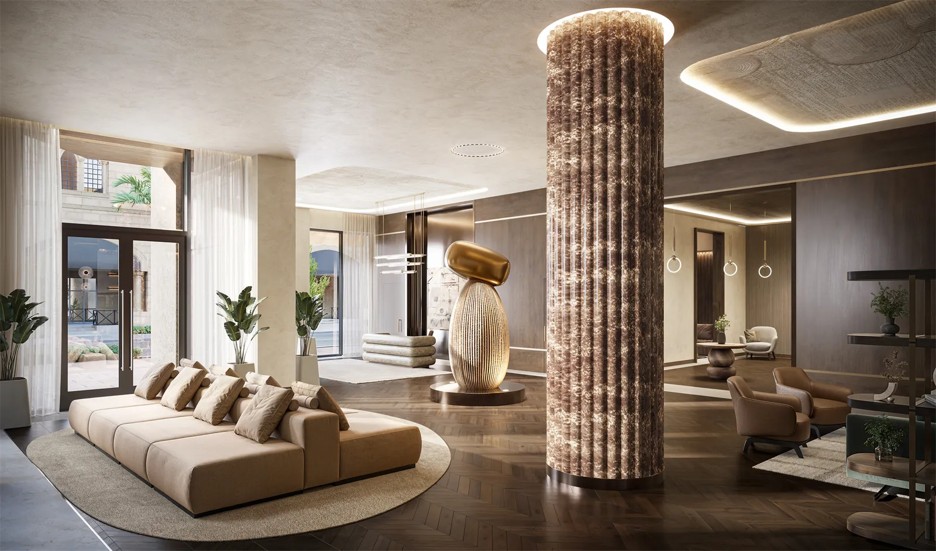
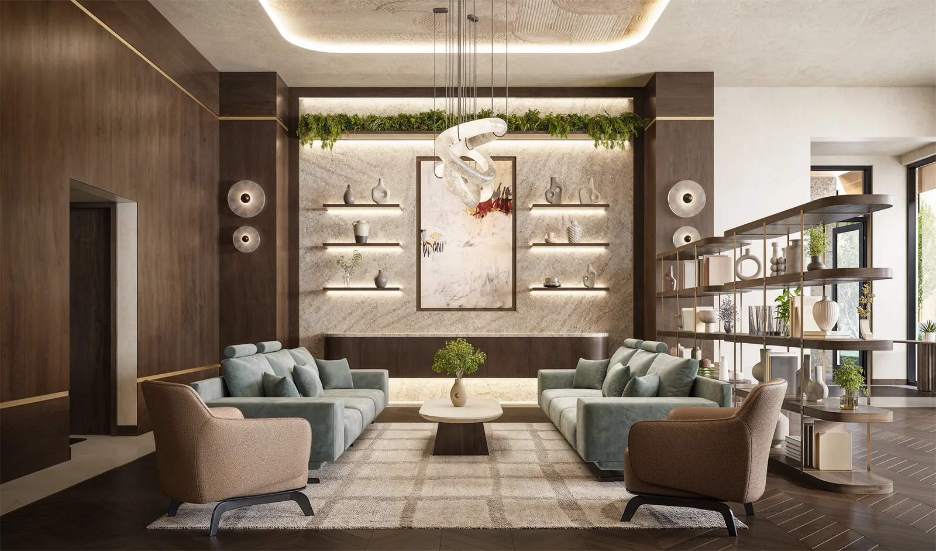
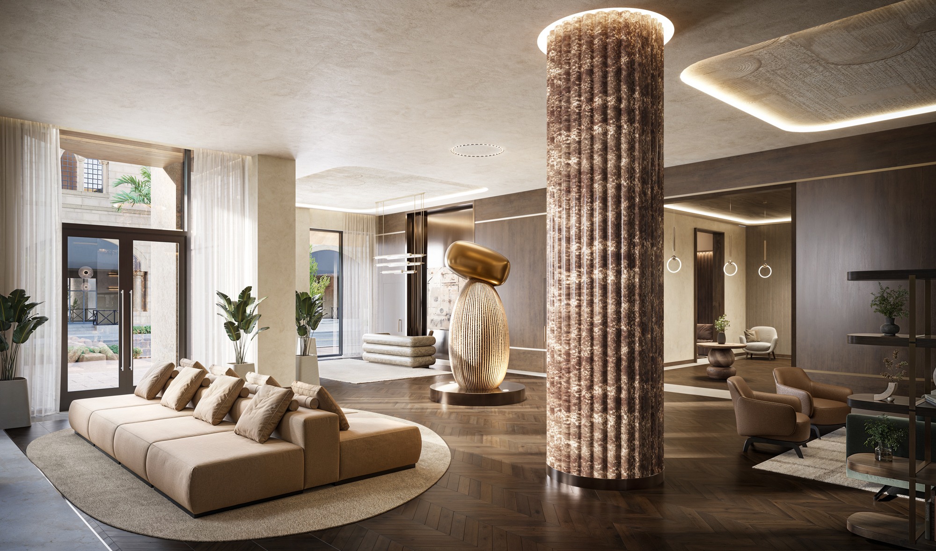
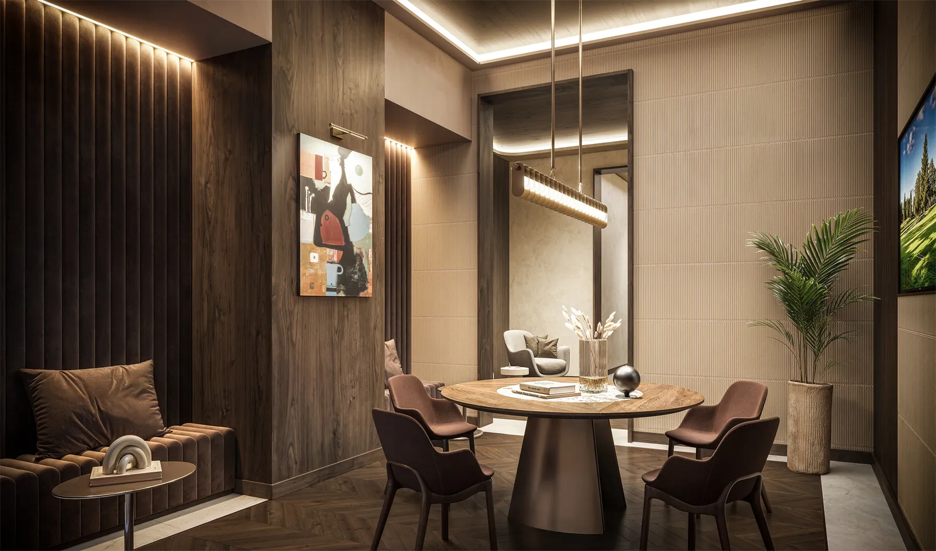
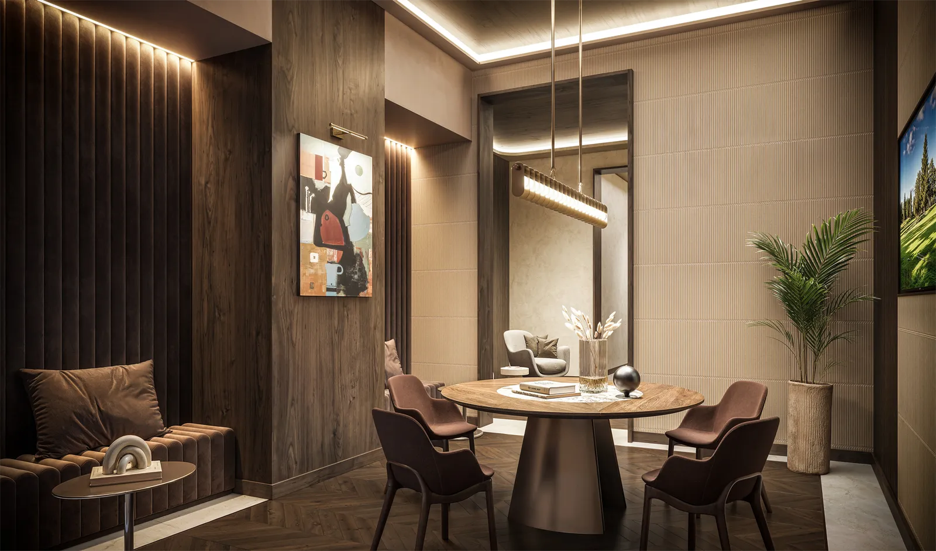
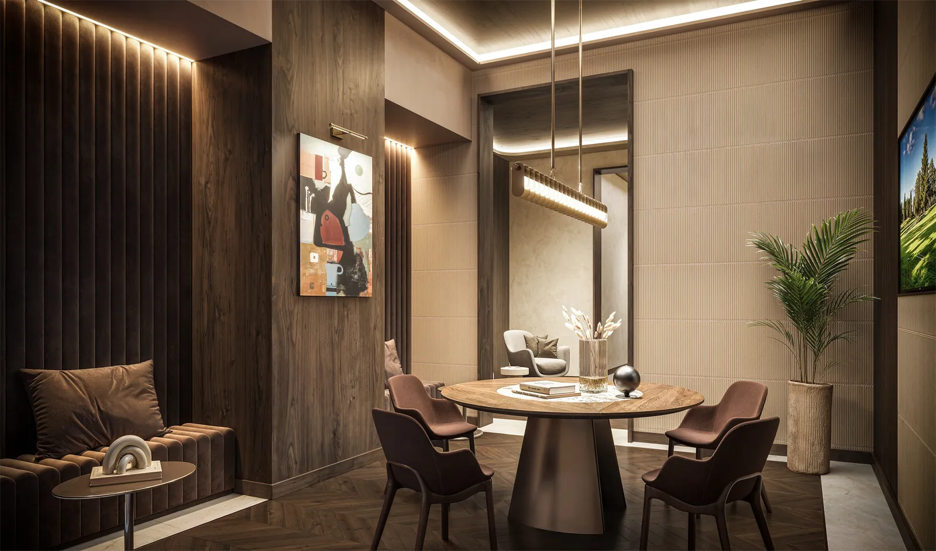
Cora presents a range of residences that welcome and rejuvenate, offering twelve unique floor plans from one bedroom to three bedrooms with dens. Each is Mediterranean-inspired and modern in style, with high ceilings and expensive terraces. Luxury finishes such as Italkraft kitchens, Sub-Zero/Wolf appliances, designer stone countertops, designer closets, large kitchen islands, and wellness components such as red light therapy. Boutique offering of 74 residences, ranging from one- to three- bedrooms, with connectivity to Shops at Merrick Park Contemporary Mediterranean design Expansive lobby with coworking and lounge One- to three-bedrooms with den residences, ranging from 678 to 2,651 SF Flexible unit combinations available to create larger, customized living spaces 10’ ceiling heights Light-filled layouts with floor-to-ceiling windows Expansive private balconies Spacious lanais, up to 1,118 SF, available on select floorplans Advanced air and water purification systems Stone counter tops with designer fixtures Spacious kitchen islands Designer Italian cabinetry Sub-Zero/Wolf appliance suite Sophisticated stone flooring throughout Finished designer closets Red light therapy incorporated into primary bathrooms for enhanced wellness Spacious primary bathrooms fitted with stone countertops and designer fixtures
Carousel — use arrows to browse images for this design, or tap the photo to open the floor plan.
Cora presents a range of residences that welcome and rejuvenate, offering twelve unique floor plans from one bedroom to three bedrooms with dens. Each is Mediterranean-inspired and modern in style, with high ceilings and expensive terraces. Luxury finishes such as Italkraft kitchens, Sub-Zero/Wolf appliances, designer stone countertops, designer closets, large kitchen islands, and wellness components such as red light therapy. Boutique offering of 74 residences, ranging from one- to three- bedrooms, with connectivity to Shops at Merrick Park Contemporary Mediterranean design Expansive lobby with coworking and lounge One- to three-bedrooms with den residences, ranging from 678 to 2,651 SF Flexible unit combinations available to create larger, customized living spaces 10’ ceiling heights Light-filled layouts with floor-to-ceiling windows Expansive private balconies Spacious lanais, up to 1,118 SF, available on select floorplans Advanced air and water purification systems Stone counter tops with designer fixtures Spacious kitchen islands Designer Italian cabinetry Sub-Zero/Wolf appliance suite Sophisticated stone flooring throughout Finished designer closets Red light therapy incorporated into primary bathrooms for enhanced wellness Spacious primary bathrooms fitted with stone countertops and designer fixtures
Carousel — use arrows to browse images for this design, or tap the photo to open the floor plan.
Cora presents a range of residences that welcome and rejuvenate, offering twelve unique floor plans from one bedroom to three bedrooms with dens. Each is Mediterranean-inspired and modern in style, with high ceilings and expensive terraces. Luxury finishes such as Italkraft kitchens, Sub-Zero/Wolf appliances, designer stone countertops, designer closets, large kitchen islands, and wellness components such as red light therapy. Boutique offering of 74 residences, ranging from one- to three- bedrooms, with connectivity to Shops at Merrick Park Contemporary Mediterranean design Expansive lobby with coworking and lounge One- to three-bedrooms with den residences, ranging from 678 to 2,651 SF Flexible unit combinations available to create larger, customized living spaces 10’ ceiling heights Light-filled layouts with floor-to-ceiling windows Expansive private balconies Spacious lanais, up to 1,118 SF, available on select floorplans Advanced air and water purification systems Stone counter tops with designer fixtures Spacious kitchen islands Designer Italian cabinetry Sub-Zero/Wolf appliance suite Sophisticated stone flooring throughout Finished designer closets Red light therapy incorporated into primary bathrooms for enhanced wellness Spacious primary bathrooms fitted with stone countertops and designer fixtures
Carousel — use arrows to browse images for this design, or tap the photo to open the floor plan.
Cora presents a range of residences that welcome and rejuvenate, offering twelve unique floor plans from one bedroom to three bedrooms with dens. Each is Mediterranean-inspired and modern in style, with high ceilings and expensive terraces. Luxury finishes such as Italkraft kitchens, Sub-Zero/Wolf appliances, designer stone countertops, designer closets, large kitchen islands, and wellness components such as red light therapy. Boutique offering of 74 residences, ranging from one- to three- bedrooms, with connectivity to Shops at Merrick Park Contemporary Mediterranean design Expansive lobby with coworking and lounge One- to three-bedrooms with den residences, ranging from 678 to 2,651 SF Flexible unit combinations available to create larger, customized living spaces 10’ ceiling heights Light-filled layouts with floor-to-ceiling windows Expansive private balconies Spacious lanais, up to 1,118 SF, available on select floorplans Advanced air and water purification systems Stone counter tops with designer fixtures Spacious kitchen islands Designer Italian cabinetry Sub-Zero/Wolf appliance suite Sophisticated stone flooring throughout Finished designer closets Red light therapy incorporated into primary bathrooms for enhanced wellness Spacious primary bathrooms fitted with stone countertops and designer fixtures
Carousel — use arrows to browse images for this design, or tap the photo to open the floor plan.
Cora presents a range of residences that welcome and rejuvenate, offering twelve unique floor plans from one bedroom to three bedrooms with dens. Each is Mediterranean-inspired and modern in style, with high ceilings and expensive terraces. Luxury finishes such as Italkraft kitchens, Sub-Zero/Wolf appliances, designer stone countertops, designer closets, large kitchen islands, and wellness components such as red light therapy. Boutique offering of 74 residences, ranging from one- to three- bedrooms, with connectivity to Shops at Merrick Park Contemporary Mediterranean design Expansive lobby with coworking and lounge One- to three-bedrooms with den residences, ranging from 678 to 2,651 SF Flexible unit combinations available to create larger, customized living spaces 10’ ceiling heights Light-filled layouts with floor-to-ceiling windows Expansive private balconies Spacious lanais, up to 1,118 SF, available on select floorplans Advanced air and water purification systems Stone counter tops with designer fixtures Spacious kitchen islands Designer Italian cabinetry Sub-Zero/Wolf appliance suite Sophisticated stone flooring throughout Finished designer closets Red light therapy incorporated into primary bathrooms for enhanced wellness Spacious primary bathrooms fitted with stone countertops and designer fixtures
Carousel — use arrows to browse images for this design, or tap the photo to open the floor plan.
Cora presents a range of residences that welcome and rejuvenate, offering twelve unique floor plans from one bedroom to three bedrooms with dens. Each is Mediterranean-inspired and modern in style, with high ceilings and expensive terraces. Luxury finishes such as Italkraft kitchens, Sub-Zero/Wolf appliances, designer stone countertops, designer closets, large kitchen islands, and wellness components such as red light therapy. Boutique offering of 74 residences, ranging from one- to three- bedrooms, with connectivity to Shops at Merrick Park Contemporary Mediterranean design Expansive lobby with coworking and lounge One- to three-bedrooms with den residences, ranging from 678 to 2,651 SF Flexible unit combinations available to create larger, customized living spaces 10’ ceiling heights Light-filled layouts with floor-to-ceiling windows Expansive private balconies Spacious lanais, up to 1,118 SF, available on select floorplans Advanced air and water purification systems Stone counter tops with designer fixtures Spacious kitchen islands Designer Italian cabinetry Sub-Zero/Wolf appliance suite Sophisticated stone flooring throughout Finished designer closets Red light therapy incorporated into primary bathrooms for enhanced wellness Spacious primary bathrooms fitted with stone countertops and designer fixtures
Carousel — use arrows to browse images for this design, or tap the photo to open the floor plan.
Cora presents a range of residences that welcome and rejuvenate, offering twelve unique floor plans from one bedroom to three bedrooms with dens. Each is Mediterranean-inspired and modern in style, with high ceilings and expensive terraces. Luxury finishes such as Italkraft kitchens, Sub-Zero/Wolf appliances, designer stone countertops, designer closets, large kitchen islands, and wellness components such as red light therapy. Boutique offering of 74 residences, ranging from one- to three- bedrooms, with connectivity to Shops at Merrick Park Contemporary Mediterranean design Expansive lobby with coworking and lounge One- to three-bedrooms with den residences, ranging from 678 to 2,651 SF Flexible unit combinations available to create larger, customized living spaces 10’ ceiling heights Light-filled layouts with floor-to-ceiling windows Expansive private balconies Spacious lanais, up to 1,118 SF, available on select floorplans Advanced air and water purification systems Stone counter tops with designer fixtures Spacious kitchen islands Designer Italian cabinetry Sub-Zero/Wolf appliance suite Sophisticated stone flooring throughout Finished designer closets Red light therapy incorporated into primary bathrooms for enhanced wellness Spacious primary bathrooms fitted with stone countertops and designer fixtures
Carousel — use arrows to browse images for this design, or tap the photo to open the floor plan.
Cora presents a range of residences that welcome and rejuvenate, offering twelve unique floor plans from one bedroom to three bedrooms with dens. Each is Mediterranean-inspired and modern in style, with high ceilings and expensive terraces. Luxury finishes such as Italkraft kitchens, Sub-Zero/Wolf appliances, designer stone countertops, designer closets, large kitchen islands, and wellness components such as red light therapy. Boutique offering of 74 residences, ranging from one- to three- bedrooms, with connectivity to Shops at Merrick Park Contemporary Mediterranean design Expansive lobby with coworking and lounge One- to three-bedrooms with den residences, ranging from 678 to 2,651 SF Flexible unit combinations available to create larger, customized living spaces 10’ ceiling heights Light-filled layouts with floor-to-ceiling windows Expansive private balconies Spacious lanais, up to 1,118 SF, available on select floorplans Advanced air and water purification systems Stone counter tops with designer fixtures Spacious kitchen islands Designer Italian cabinetry Sub-Zero/Wolf appliance suite Sophisticated stone flooring throughout Finished designer closets Red light therapy incorporated into primary bathrooms for enhanced wellness Spacious primary bathrooms fitted with stone countertops and designer fixtures
Carousel — use arrows to browse images for this design, or tap the photo to open the floor plan.
Cora presents a range of residences that welcome and rejuvenate, offering twelve unique floor plans from one bedroom to three bedrooms with dens. Each is Mediterranean-inspired and modern in style, with high ceilings and expensive terraces. Luxury finishes such as Italkraft kitchens, Sub-Zero/Wolf appliances, designer stone countertops, designer closets, large kitchen islands, and wellness components such as red light therapy. Boutique offering of 74 residences, ranging from one- to three- bedrooms, with connectivity to Shops at Merrick Park Contemporary Mediterranean design Expansive lobby with coworking and lounge One- to three-bedrooms with den residences, ranging from 678 to 2,651 SF Flexible unit combinations available to create larger, customized living spaces 10’ ceiling heights Light-filled layouts with floor-to-ceiling windows Expansive private balconies Spacious lanais, up to 1,118 SF, available on select floorplans Advanced air and water purification systems Stone counter tops with designer fixtures Spacious kitchen islands Designer Italian cabinetry Sub-Zero/Wolf appliance suite Sophisticated stone flooring throughout Finished designer closets Red light therapy incorporated into primary bathrooms for enhanced wellness Spacious primary bathrooms fitted with stone countertops and designer fixtures
Carousel — use arrows to browse images for this design, or tap the photo to open the floor plan.
Cora presents a range of residences that welcome and rejuvenate, offering twelve unique floor plans from one bedroom to three bedrooms with dens. Each is Mediterranean-inspired and modern in style, with high ceilings and expensive terraces. Luxury finishes such as Italkraft kitchens, Sub-Zero/Wolf appliances, designer stone countertops, designer closets, large kitchen islands, and wellness components such as red light therapy. Boutique offering of 74 residences, ranging from one- to three- bedrooms, with connectivity to Shops at Merrick Park Contemporary Mediterranean design Expansive lobby with coworking and lounge One- to three-bedrooms with den residences, ranging from 678 to 2,651 SF Flexible unit combinations available to create larger, customized living spaces 10’ ceiling heights Light-filled layouts with floor-to-ceiling windows Expansive private balconies Spacious lanais, up to 1,118 SF, available on select floorplans Advanced air and water purification systems Stone counter tops with designer fixtures Spacious kitchen islands Designer Italian cabinetry Sub-Zero/Wolf appliance suite Sophisticated stone flooring throughout Finished designer closets Red light therapy incorporated into primary bathrooms for enhanced wellness Spacious primary bathrooms fitted with stone countertops and designer fixtures
Carousel — use arrows to browse images for this design, or tap the photo to open the floor plan.
Cora presents a range of residences that welcome and rejuvenate, offering twelve unique floor plans from one bedroom to three bedrooms with dens. Each is Mediterranean-inspired and modern in style, with high ceilings and expensive terraces. Luxury finishes such as Italkraft kitchens, Sub-Zero/Wolf appliances, designer stone countertops, designer closets, large kitchen islands, and wellness components such as red light therapy. Boutique offering of 74 residences, ranging from one- to three- bedrooms, with connectivity to Shops at Merrick Park Contemporary Mediterranean design Expansive lobby with coworking and lounge One- to three-bedrooms with den residences, ranging from 678 to 2,651 SF Flexible unit combinations available to create larger, customized living spaces 10’ ceiling heights Light-filled layouts with floor-to-ceiling windows Expansive private balconies Spacious lanais, up to 1,118 SF, available on select floorplans Advanced air and water purification systems Stone counter tops with designer fixtures Spacious kitchen islands Designer Italian cabinetry Sub-Zero/Wolf appliance suite Sophisticated stone flooring throughout Finished designer closets Red light therapy incorporated into primary bathrooms for enhanced wellness Spacious primary bathrooms fitted with stone countertops and designer fixtures
Carousel — use arrows to browse images for this design, or tap the photo to open the floor plan.
Cora presents a range of residences that welcome and rejuvenate, offering twelve unique floor plans from one bedroom to three bedrooms with dens. Each is Mediterranean-inspired and modern in style, with high ceilings and expensive terraces. Luxury finishes such as Italkraft kitchens, Sub-Zero/Wolf appliances, designer stone countertops, designer closets, large kitchen islands, and wellness components such as red light therapy. Boutique offering of 74 residences, ranging from one- to three- bedrooms, with connectivity to Shops at Merrick Park Contemporary Mediterranean design Expansive lobby with coworking and lounge One- to three-bedrooms with den residences, ranging from 678 to 2,651 SF Flexible unit combinations available to create larger, customized living spaces 10’ ceiling heights Light-filled layouts with floor-to-ceiling windows Expansive private balconies Spacious lanais, up to 1,118 SF, available on select floorplans Advanced air and water purification systems Stone counter tops with designer fixtures Spacious kitchen islands Designer Italian cabinetry Sub-Zero/Wolf appliance suite Sophisticated stone flooring throughout Finished designer closets Red light therapy incorporated into primary bathrooms for enhanced wellness Spacious primary bathrooms fitted with stone countertops and designer fixtures
Carousel — use arrows to browse images for this design, or tap the photo to open the floor plan.
Cora presents a range of residences that welcome and rejuvenate, offering twelve unique floor plans from one bedroom to three bedrooms with dens. Each is Mediterranean-inspired and modern in style, with high ceilings and expensive terraces. Luxury finishes such as Italkraft kitchens, Sub-Zero/Wolf appliances, designer stone countertops, designer closets, large kitchen islands, and wellness components such as red light therapy. Boutique offering of 74 residences, ranging from one- to three- bedrooms, with connectivity to Shops at Merrick Park Contemporary Mediterranean design Expansive lobby with coworking and lounge One- to three-bedrooms with den residences, ranging from 678 to 2,651 SF Flexible unit combinations available to create larger, customized living spaces 10’ ceiling heights Light-filled layouts with floor-to-ceiling windows Expansive private balconies Spacious lanais, up to 1,118 SF, available on select floorplans Advanced air and water purification systems Stone counter tops with designer fixtures Spacious kitchen islands Designer Italian cabinetry Sub-Zero/Wolf appliance suite Sophisticated stone flooring throughout Finished designer closets Red light therapy incorporated into primary bathrooms for enhanced wellness Spacious primary bathrooms fitted with stone countertops and designer fixtures
Project photo gallery
Click the large photo or a thumbnail to open the gallery viewer.
Prices and features may vary and are subject to change. Photos are for illustrative purposes only. Legal disclaimers.