

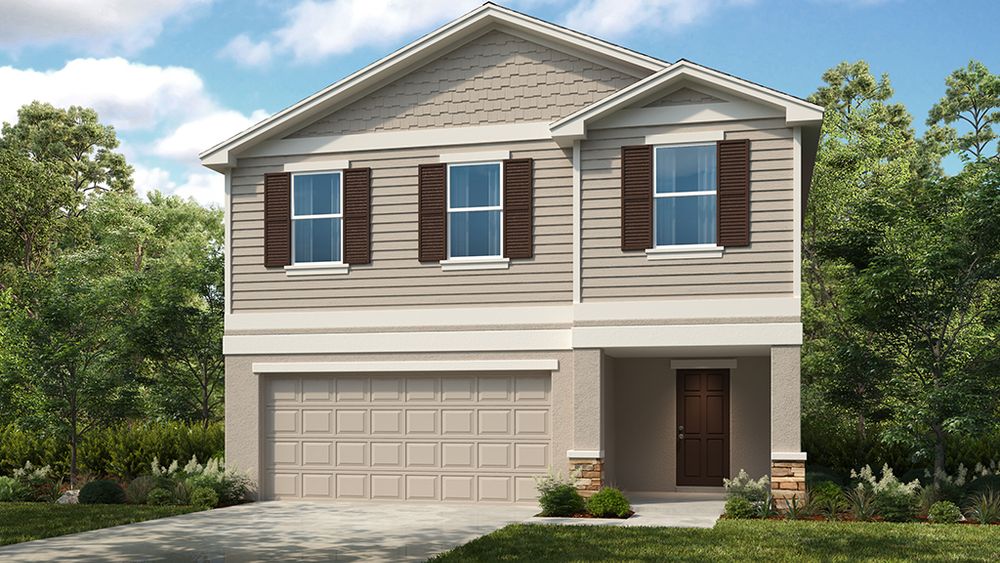
Cove at Coasterra

Total Units
115
Discover the stunning Cove at Coasterra in Palmetto, brought to life by Taylor Morrison, featuring amazing amenities like a park, clubhouse, and fitness center for the ultimate lifestyle experience!
An exciting new community is coming soon to Manatee County mid 2025! Located within the master-plan community of Coasterra in Palmetto, Florida, Cove at Coasterra is ideally located just off Buckeye Road and offers easy access to I-75 and other top area attractions.
Amenities at this 1,555-acre master-planned community include a 200-acre Linear Park, 27-acre lake, resort pool and clubhouse, tot lot, fitness center, and more!
You’re going to love our thoughtfully designed single-family floor plans with the modern elements that today’s homebuyers crave, with an array of flexible design options and upgrades. Prepare gourmet meals in a designer chef-inspired kitchen, then move into your open concept living area, perfect for entertaining or watching your favorite show. You’ll love relaxing in your private primary suite, the perfect place to unwind after a long day.
Why you’ll love this location
There is so much to do, right at your fingertips. Your new home will be a short drive to the area’s top gulf beaches, countless parks, and shopping, dining, entertainment in Tampa, St. Petersburg, and more! Plus, you can conveniently access I-75 and other major roadways for an easy commute around the area, no matter where your travels take you.
• Soak up the sun at some of the top-rated beaches in the U.S. like Siesta Key and St Pete Beach, perfect for fishing, paddling and kayaking, or…just relax with your toes in the sand.
• Explore nearby nature preserves, including Terra Ceia Preserve State Park and Weedon Island Preserve.
• Enjoy the area's best shopping, dining and entertainment nearby at Ellenton Premium Outlets, University Town Center and The Mall at UTC.
• Head to downtown St. Petersburg for the renowned Saturday Morning Market, featuring fresh produce, unique crafts and live music.
• Spend the day at Disney World and other famous theme parks, perfect for a day trip with family and friends.
Planned amenities
Exquisite amenities await new residents. You'll always have something to do near your new home.
- Clubhouse
- Fitness center
- Master Planned
- Playground
- Pool
Amenities
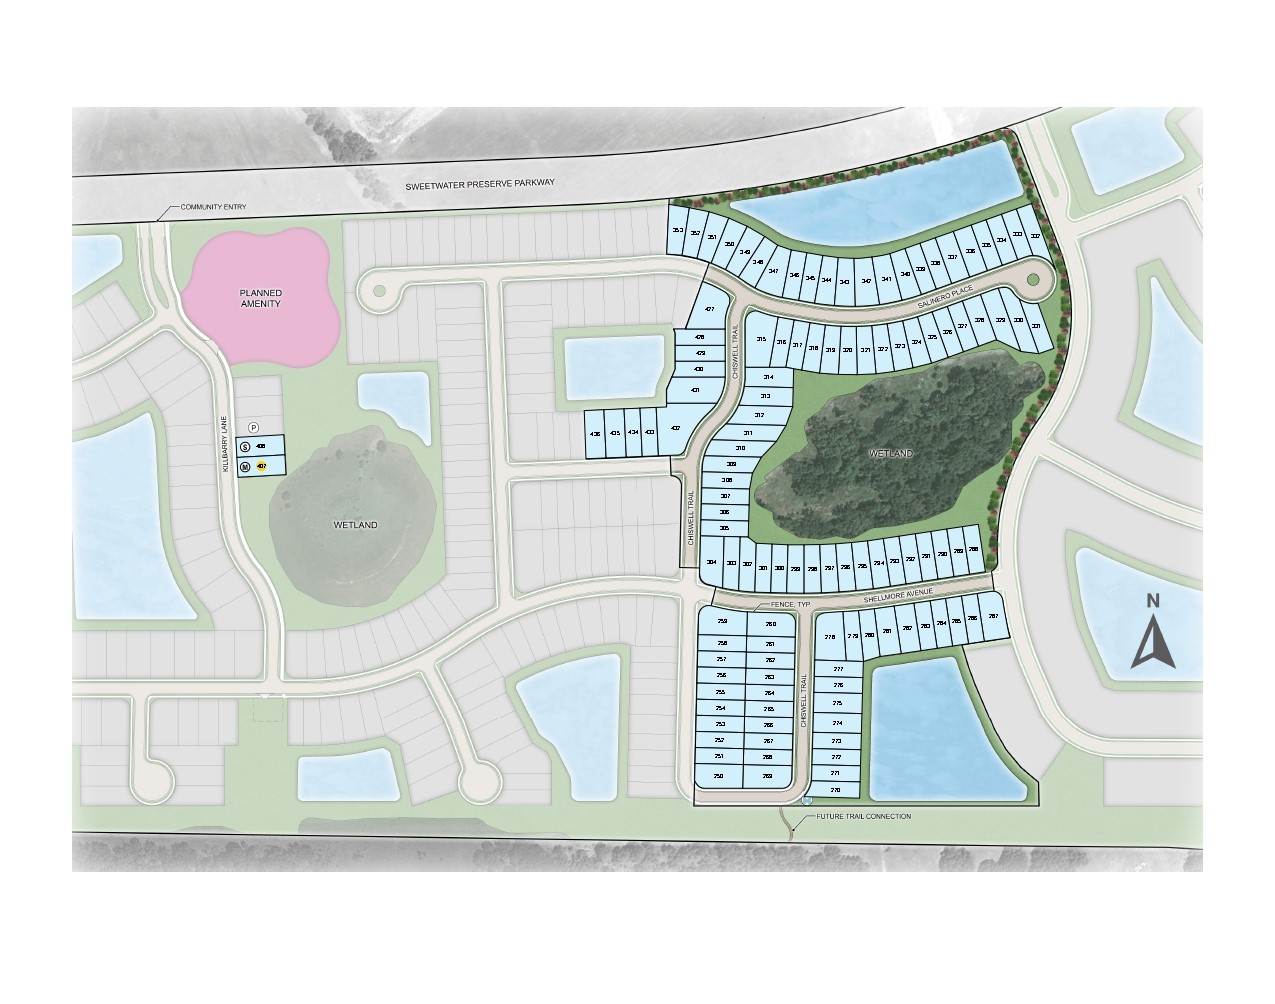
Site Plan
Home designs (10)
4 Quick Move-In lots across 1 plan — open Quick Move-In.
Carousel — use arrows to browse images for this design, or tap the photo to open the floor plan.
Ready to BuildHolly
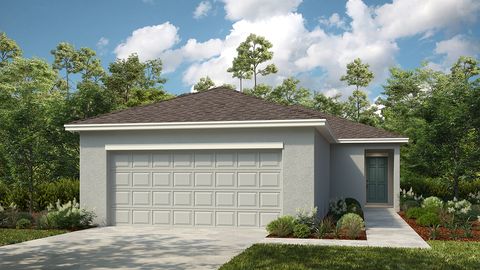
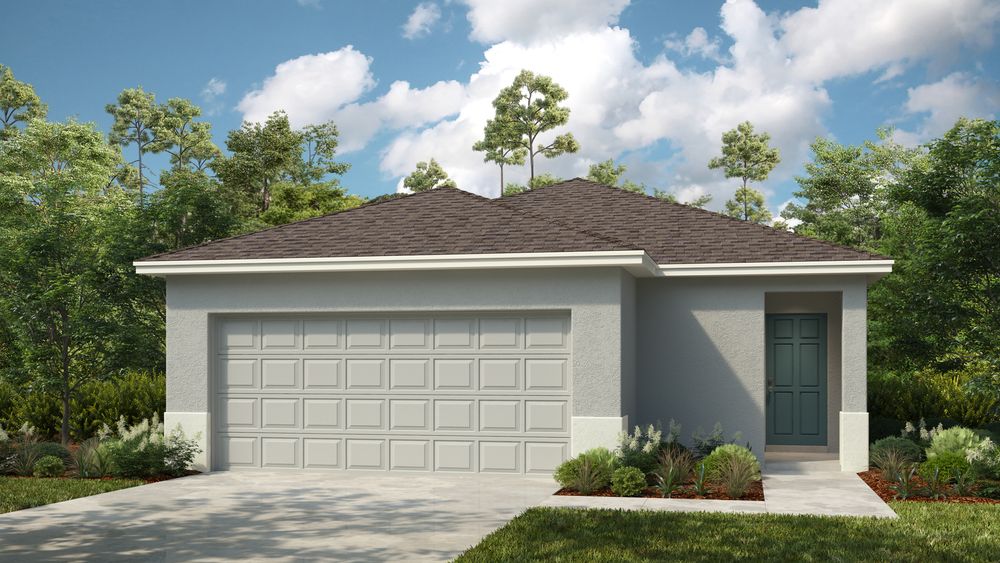
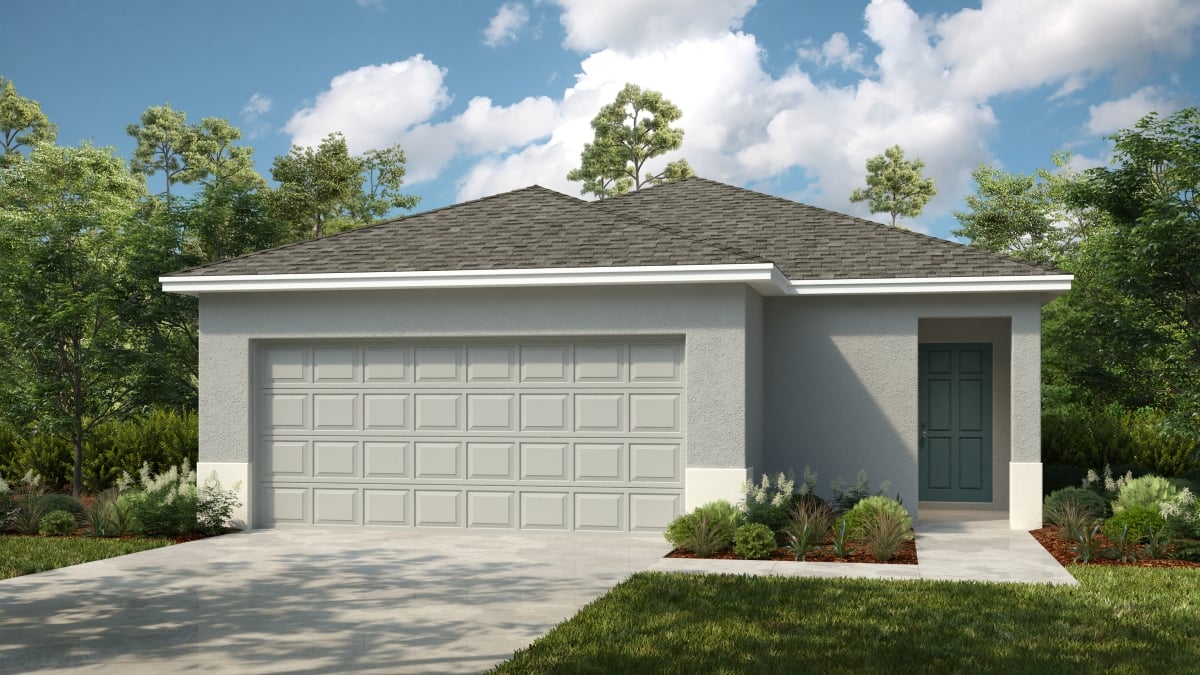
Inquire3 Beds2 Baths2 Car garage1,455+ sq ftThe Holly is a beautiful home design in Cove at Coasterra featuring 1,455 square feet of open-concept living space. The home brings forward 3 bedrooms, 2 bathrooms, a 2-car garage, and more! Through the foyer, you'll find the kitchen overlooks the dining and great room, which leads out to the patio for true indoor/outdoor living, and perfect for enjoying the warm Florida weather. The laundry room sits between the kitchen and 2-car garage. Two secondary bedrooms share a bathroom, and the primary suite is tucked privately away at the back of the home.
Carousel — use arrows to browse images for this design, or tap the photo to open the floor plan.
Now BuildingSherwood
Inquire5 Beds3.5 Baths2 Car garage2,516+ sq ftSingle-family at Cove at Coasterra. 1 home is now building — ask the sales team for timelines and personalization options.
Carousel — use arrows to browse images for this design, or tap the photo to open the floor plan.
Quick Move-InElm
Inquire4 Beds2.5 Baths2 Car garage2,271+ sq ftSingle-family at Cove at Coasterra. 3 Quick Move-In homes in this plan — ask the sales team about finishes and closing timelines.
Carousel — use arrows to browse images for this design, or tap the photo to open the floor plan.
Now BuildingSpruce
Inquire3 Beds2 Baths2 Car garage1,603+ sq ftSingle-family at Cove at Coasterra. 1 home is now building — ask the sales team for timelines and personalization options.
Carousel — use arrows to browse images for this design, or tap the photo to open the floor plan.
Now BuildingMaple
Inquire3 Beds2.5 Baths2 Car garage1,853+ sq ftSingle-family at Cove at Coasterra. 1 home is now building — ask the sales team for timelines and personalization options.
Carousel — use arrows to browse images for this design, or tap the photo to open the floor plan.
Ready to BuildBlackbird
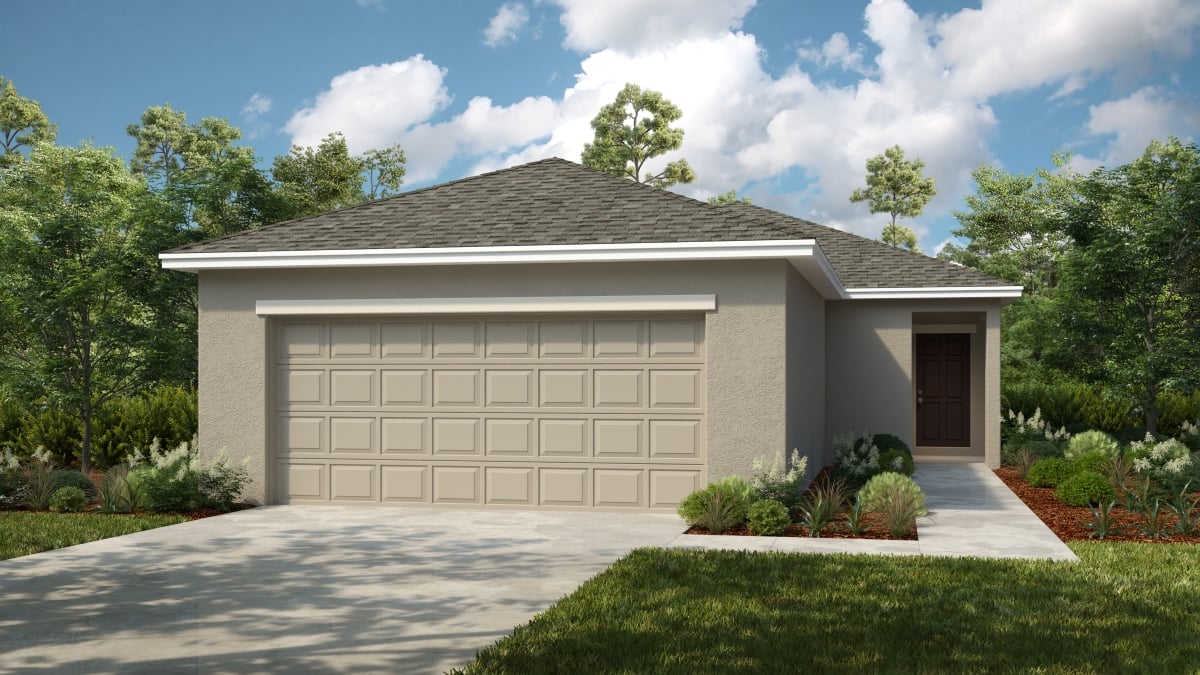
From$307,9993 Beds2 Baths2 Car garage1,453+ sq ftThe Blackbird is a beautiful home design featuring 1,453 square feet of open-concept living space. The home brings forward 3 bedrooms, 2 bathrooms, a 2-car garage, and more! Through the foyer, you'll find the kitchen overlooks the dining and great room, which leads out to the patio for true indoor/outdoor living, and perfect for enjoying the warm Florida weather. The laundry room sits between the kitchen and 2-car garage. Two secondary bedrooms share a bathroom, and the primary suite is tucked privately away at the back of the home.
Carousel — use arrows to browse images for this design, or tap the photo to open the floor plan.
Ready to BuildCanary
From$314,9993 Beds2 Baths2 Car garage1,603+ sq ftThe Canary is truly a remarkable floor plan featuring 1,603 square feet of open-concept living space with 3 bedrooms, 2 bathrooms, a flex room, 2-car garage, and more! Through the foyer lies a flex space, leading to the kitchen area. Two bedrooms are off the kitchen, while your primary suite lies in the rear of the home off of the great room. Plus, a patio completes the home for true indoor/outdoor living, perfect for entertaining guests and enjoying the warm Florida weather.
Carousel — use arrows to browse images for this design, or tap the photo to open the floor plan.
Now BuildingDove
From$332,9993 Beds2.5 Baths2 Car garage1,850+ sq ftSingle-family at Cove at Coasterra. 1 home is now building — ask the sales team for timelines and personalization options.
Carousel — use arrows to browse images for this design, or tap the photo to open the floor plan.
Ready to BuildEagle
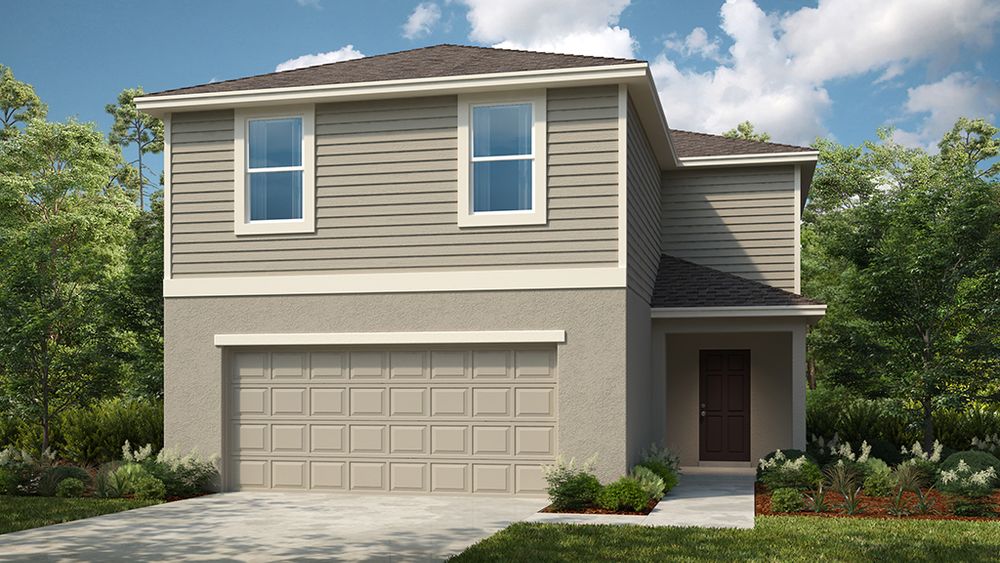
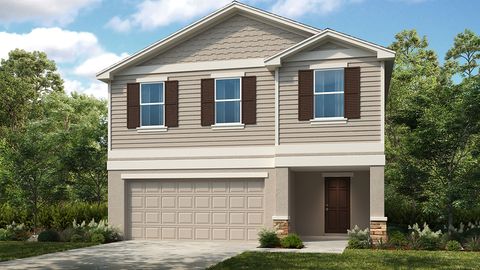
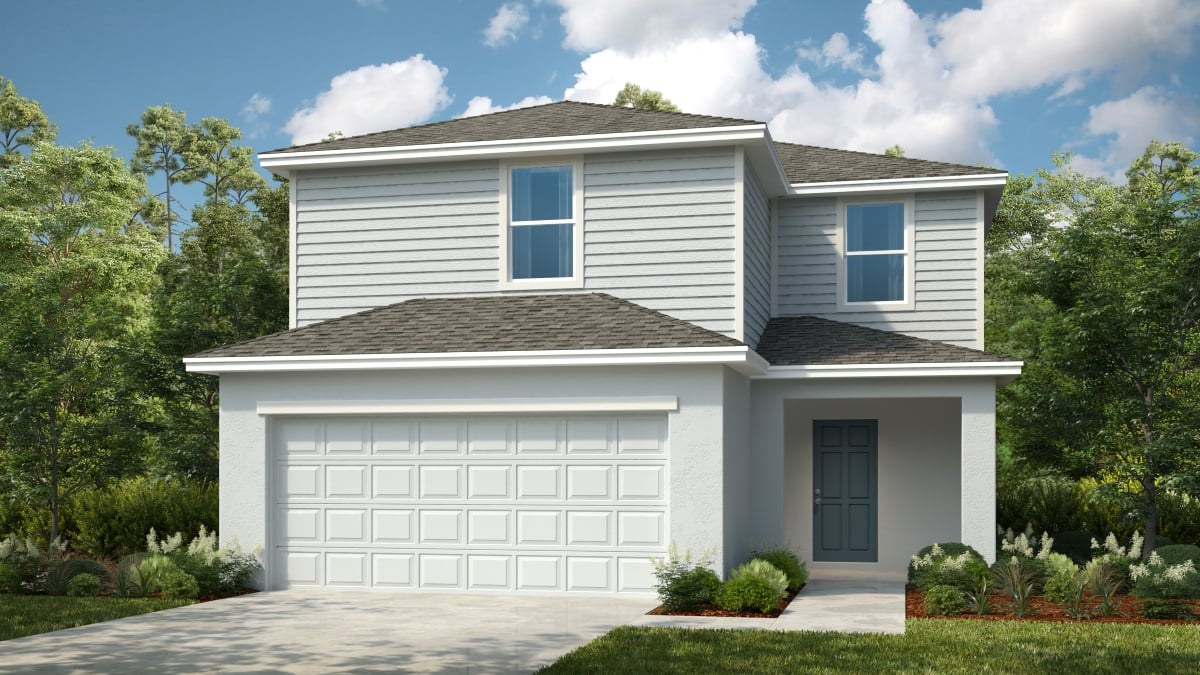
From$361,9994 Beds2.5 Baths2 Car garage2,271+ sq ftThe two-story Eagle floor plan offers 2,271 square feet of thoughtfully designed, open-concept living space featuring 4 bedrooms, 2.5 bathrooms, a versatile loft, and a 2-car garage. On the first floor, you’ll find a welcoming foyer that flows into a spacious great room, dining area, and modern kitchen, plus a convenient half bath. Upstairs, enjoy a flexible loft space, three secondary bedrooms, a full bathroom, and laundry room. Your private primary suite is also located upstairs and includes a spacious bathroom with dual vanity sinks, a walk-in shower, and a generous walk-in closet. To top it off, the home includes a relaxing patio for seamless indoor/outdoor living—perfect for soaking up the beautiful Florida sunshine!
Carousel — use arrows to browse images for this design, or tap the photo to open the floor plan.
Ready to BuildFalcon
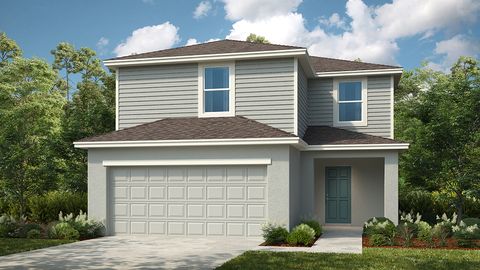
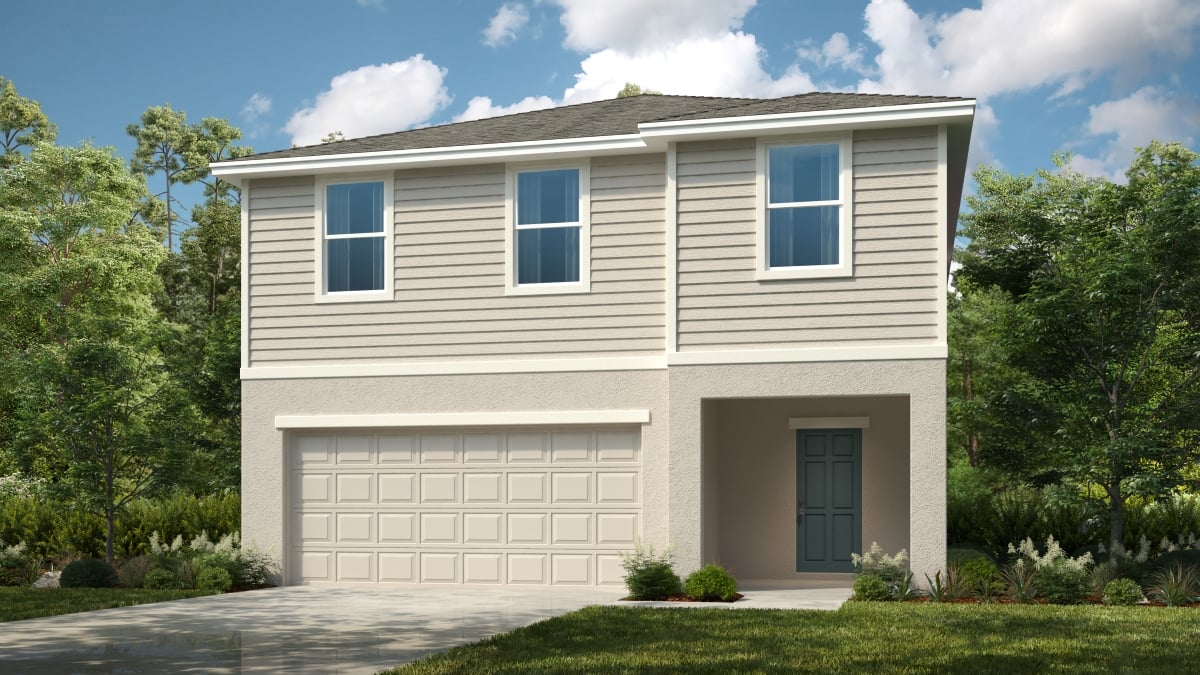
From$371,9995 Beds3.5 Baths2 Car garage2,471+ sq ftThe two-story Falcon floor plan in Firethorn features 2,471 square feet of open-concept living space, presenting 5 bedrooms, 3.5 bathrooms, a loft, 2-car garage, and many more memorable details. Downstairs includes a foyer, great room, a secondary bedroom with ensuite bathroom, kitchen and dining space alongside laundry and half-bath, while upstairs includes a loft space and three secondary bedrooms that share a bathroom. The primary suite is also nestled upstairs and includes a primary bathroom with dual vanity sinks, a walk-in shower, and spacious walk-in closet.
Media
Project photo gallery
Click the large photo or a thumbnail to open the gallery viewer.
Is this your project?
Take control of your project page, add direct contact details, keep information updated, unlock performance insights, and increase visibility with agents and buyers actively looking for new construction homes.
Prices and features may vary and are subject to change. Photos are for illustrative purposes only. Legal disclaimers.