

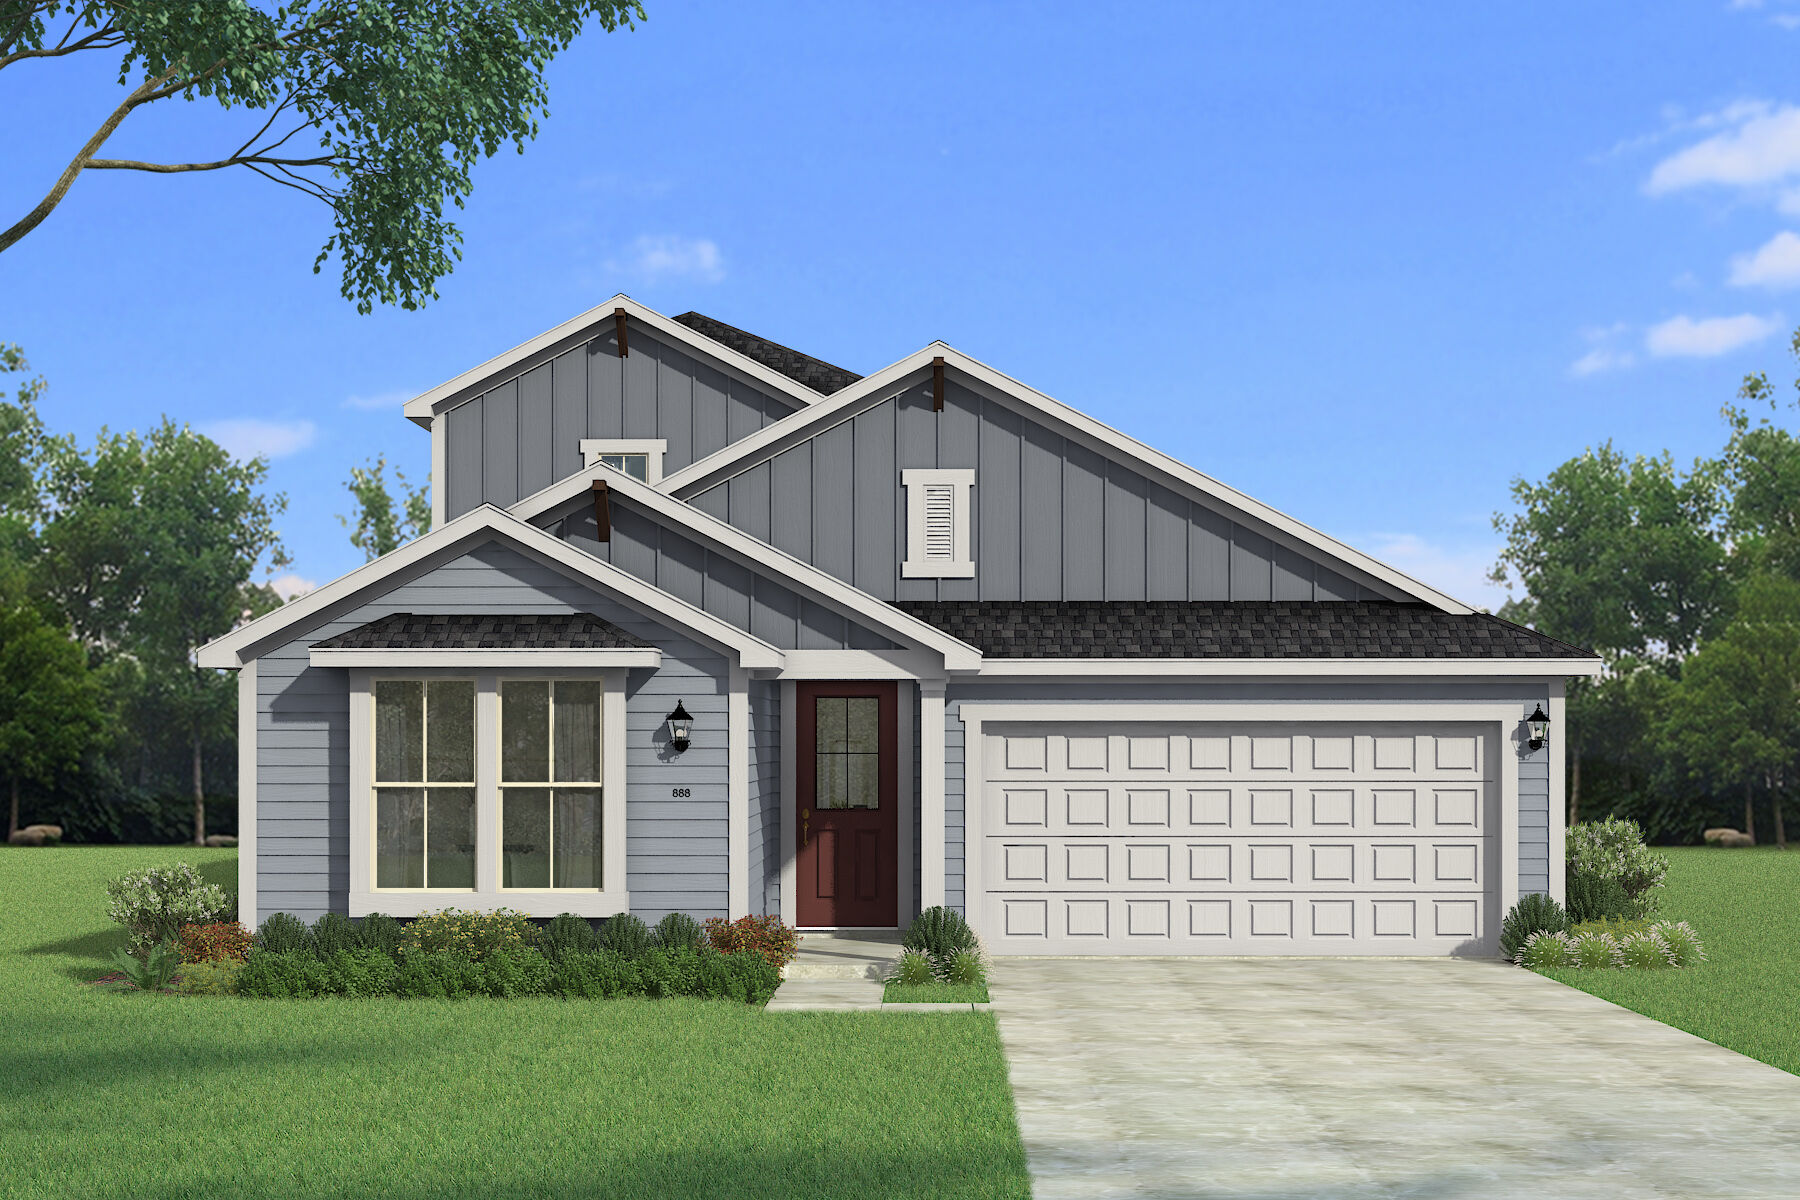
Creekside of Crowley

Total Units
130
Discover the charm of Creekside of Crowley in Crowley, brought to life by Mattamy Homes, featuring fantastic amenities like a park, clubhouse, and a refreshing swimming pool!
Countryside meets modern living with family-friendly amenities, open spaces, hike and bike trails, and an in-community pocket park - close to Fort Worth.
Designed For the Way You Live
Creekside of Crowley brings together the energy of Fort Worth and the comfort of a welcoming neighborhood with thoughtfully designed single-family homes in Crowley, Texas. Located just minutes from south Fort Worth, this growing community offers a balance of peaceful suburban living with convenient access to the city’s shopping, dining, and entertainment. Life at Creekside of Crowley is designed for connection and everyday enjoyment. Walking and biking trails wind through the community, creating inviting spaces to get outside, take an evening stroll, or spend time with neighbors. Residents enjoy access to a clubhouse, resort-style pool, cabana, and splash pad, offering places to relax, gather, and enjoy warm Texas days. Families benefit from being part of Crowley ISD while enjoying nearby retail, restaurants, and daily essentials. With easy access to Interstate 35W and the Chisholm Trail Parkway, commuting to downtown Fort Worth, major employers, and surrounding areas is simple and convenient. Creekside of Crowley offers new homes designed for modern living with open layouts, flexible spaces, and a community that feels both connected and relaxed.
Amenities
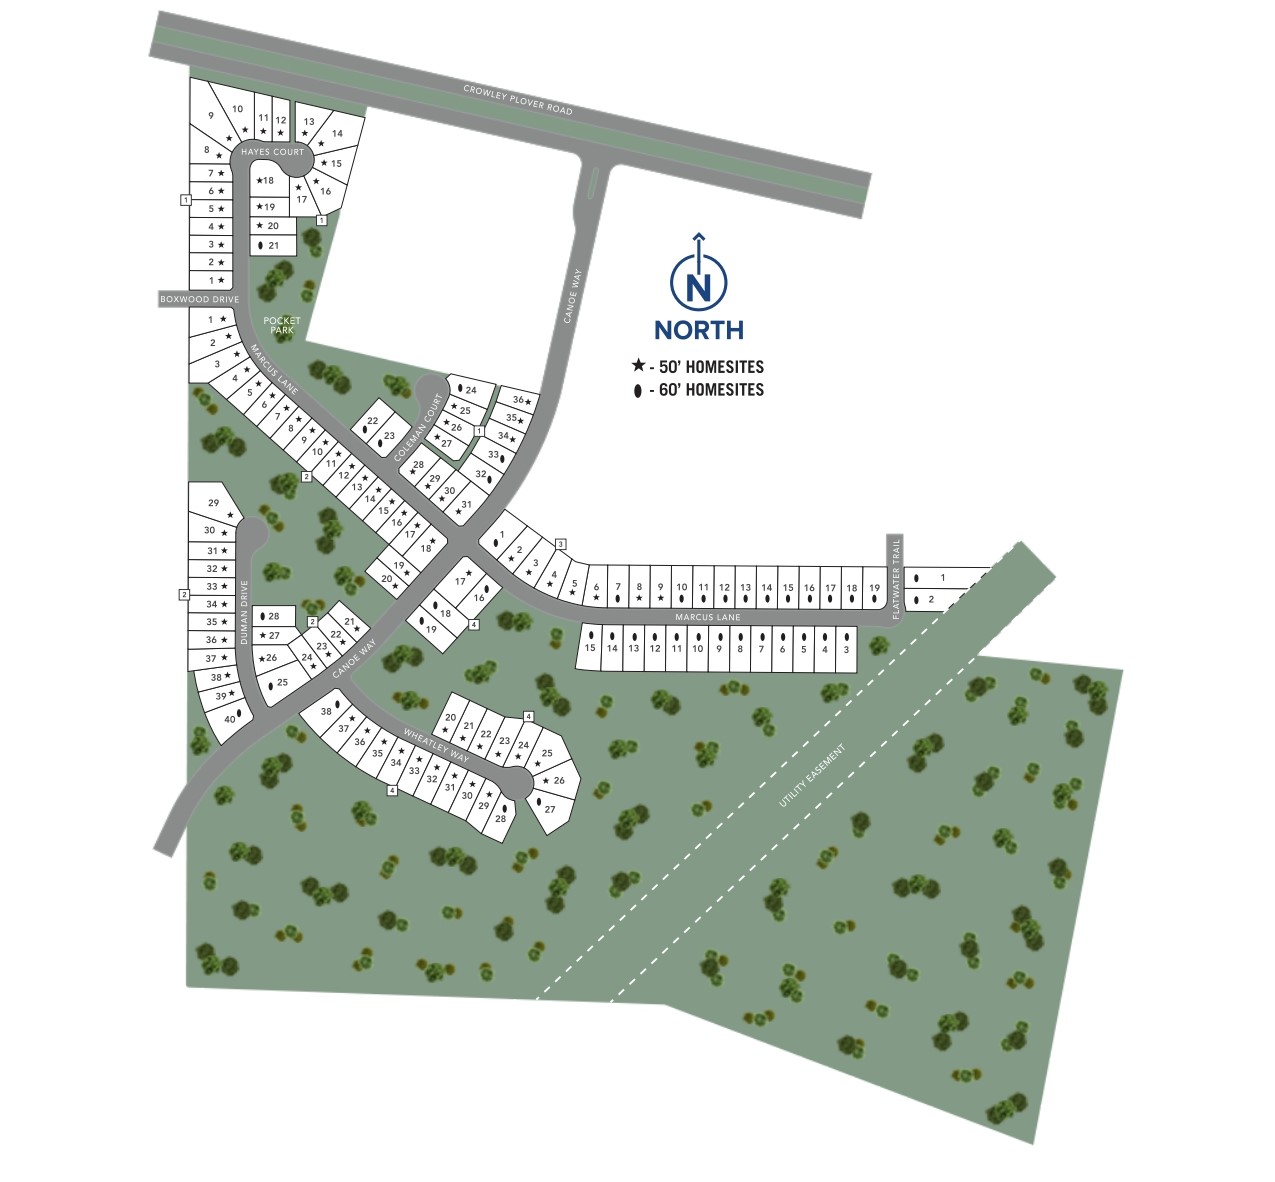
Site Plan
Home designs (12)
9 Quick Move-In lots across 7 plans — open Quick Move-In.
Carousel — use arrows to browse images for this design, or tap the photo to open the floor plan.
Now BuildingSeville II
Inquire4 Beds2.5 Baths2 Car garage2,472+ sq ftSingle-family at Creekside of Crowley. 1 home is now building — ask the sales team for timelines and personalization options.
Carousel — use arrows to browse images for this design, or tap the photo to open the floor plan.
Quick Move-InMirabel
Inquire4 Beds2.5 Baths2 Car garage2,744+ sq ftSingle-family at Creekside of Crowley. 1 Quick Move-In home in this plan — ask the sales team about finishes and closing timelines.
Carousel — use arrows to browse images for this design, or tap the photo to open the floor plan.
Ready to BuildElinor
Inquire3 Beds2 Baths2 Car garage2,011+ sq ftHome Design Details Discover a multitude of creative options within the Elinor floor plans that will undoubtedly captivate any homebuyer. Opt to enhance your space with a staircase conveniently situated just off the hallway, opening up possibilities for a fourth bedroom and third bath, a game room, and even a flex room upstairs. Alternatively, choose to incorporate a staircase leading solely to a game room and powder bath. Step into the welcoming foyer and hallway, seamlessly transitioning into the dining room and Great Room, illuminated by a wall of windows that floods the open-concept space with natural light. Select from Chef’s, Gourmet, or European styles for the expansive kitchen, complete with a walk-in pantry and an island featuring a breakfast bar. Retreat to the owner’s suite, providing comfort and privacy with its strategic separation from the two bedrooms located near the home’s entry. Explore the endless possibilities for personalization and functionality within the Elinor floor plans, where every detail is crafted with your lifestyle in mind. Home Features Ecobee smart thermostat ENERGY STAR® certified Whirlpool® appliances Walk-in Kitchen Pantry Energy-efficient tankless water heater
Carousel — use arrows to browse images for this design, or tap the photo to open the floor plan.
Quick Move-InSarafina
From$290,9403 Beds2 Baths2 Car garage1,502+ sq ftSingle-family at Creekside of Crowley. 1 Quick Move-In home in this plan — ask the sales team about finishes and closing timelines.
Carousel — use arrows to browse images for this design, or tap the photo to open the floor plan.
Quick Move-InAurora
From$309,9903 Beds2 Baths2 Car garage1,789+ sq ftSingle-family at Creekside of Crowley. 1 Quick Move-In home in this plan — ask the sales team about finishes and closing timelines.
Carousel — use arrows to browse images for this design, or tap the photo to open the floor plan.
Now BuildingElinor II
From$324,1903 Beds2 Baths2 Car garage1,949+ sq ftSingle-family at Creekside of Crowley. 1 home is now building — ask the sales team for timelines and personalization options.
Carousel — use arrows to browse images for this design, or tap the photo to open the floor plan.
Ready to BuildKiara
From$349,9903 Beds2.5 Baths2 Car garage2,219+ sq ftHome Design Details The Kiara welcomes you with a charming covered porch and spacious foyer. On one side, two bedrooms and a full bathroom offer privacy, while a powder bath and flexible room on the other can serve as an office, playroom, or retreat. The open-concept kitchen includes a walk-in pantry and island overlooking the dining area and Great Room, creating a bright, inviting space for everyday living. The enhanced ceiling option adds openness and elegance throughout the main living areas. From the Great Room, step onto the covered patio, perfect for relaxing or entertaining. The owner’s suite offers a peaceful retreat with a spa-inspired bathroom featuring an optional freestanding tub and a spacious walk-in closet. For added versatility, the Kiara offers an option for a fourth bedroom and third full bathroom in place of the flex room and powder bath. Architect’s choice options include a chef’s, European, or gourmet kitchen and an electric fireplace for added warmth. The Kiara combines modern design, comfort, and flexibility. Curated Home Features Kitchen Island Walk-In Kitchen Pantry Main Floor Primary Suite Flex Room Laundry Room Covered Patio Green Home Features ENERGY STAR® Certified Home Low-E Argon Double-Pane Windows Wi-Fi ecobee® Smart Thermostat ENERGY STAR® Certified Whirlpool® Appliances 15 SEER2 High-Efficiency HVAC + 96% AFUE Furnace Moen® Water-Saving Plumbing Fixtures RainBird® Weather-Sensing Irrigation Third-Party Energy Testing
Carousel — use arrows to browse images for this design, or tap the photo to open the floor plan.
Ready to BuildDelphi
From$366,8573 Beds2.5 Baths2 Car garage2,103+ sq ftHome Design Details The Delphi is a thoughtfully designed single-story home that combines modern comfort with timeless style. The welcoming foyer opens to a bright, open-concept layout where the Great Room, kitchen, and dining area create a seamless flow, perfect for gatherings or quiet evenings at home. The kitchen features a spacious island, walk-in pantry, and options for chef’s, gourmet, or European styles, allowing you to personalize the space to your taste. The owner’s suite offers a private retreat with a luxurious bathroom featuring dual vanities, a large walk-in closet, and the option for a free-standing tub to elevate your spa-like experience. Add the enhanced ceiling option for added height and elegance, or an electric fireplace in the Great Room for warmth and ambiance. Two secondary bedrooms share a full bathroom, while a flex room near the entry can serve as an office, playroom, or optional fourth bedroom with an additional full bathroom. The covered patio extends the living space outdoors, ideal for relaxing or entertaining. Curated Home Features Kitchen Island Walk-In Kitchen Pantry Main Floor Primary Suite Flex Room Laundry Room Covered Patio Green Home Features ENERGY STAR® Certified Home Low-E Argon Double-Pane Windows Radiant Barrier Wi-Fi ecobee® Smart Thermostat ENERGY STAR® Certified Whirlpool® Appliances 15 SEER2 High-Efficiency HVAC + 96% AFUE Furnace Moen® Water-Saving Plumbing Fixtures RainBird® Weather-Sensing Irrigation Third-Party Energy Testing
Carousel — use arrows to browse images for this design, or tap the photo to open the floor plan.
Quick Move-InIsabela
From$387,4904 Beds2.5 Baths2 Car garage2,776+ sq ftSingle-family at Creekside of Crowley. 2 Quick Move-In homes in this plan — ask the sales team about finishes and closing timelines.
Carousel — use arrows to browse images for this design, or tap the photo to open the floor plan.
Quick Move-InBellagio
From$422,8004 Beds3 Baths2 Car garage2,912+ sq ftSingle-family at Creekside of Crowley. 1 Quick Move-In home in this plan — ask the sales team about finishes and closing timelines.
Carousel — use arrows to browse images for this design, or tap the photo to open the floor plan.
Quick Move-InCatania
From$437,4904 Beds2.5–3 Baths2 Car garage3,006+ sq ftSingle-family at Creekside of Crowley. 1 Quick Move-In home in this plan — ask the sales team about finishes and closing timelines.
Carousel — use arrows to browse images for this design, or tap the photo to open the floor plan.
Quick Move-InMykonos
From$484,9905 Beds4.5 Baths2 Car garage3,570+ sq ftSingle-family at Creekside of Crowley. 1 Quick Move-In home in this plan — ask the sales team about finishes and closing timelines.
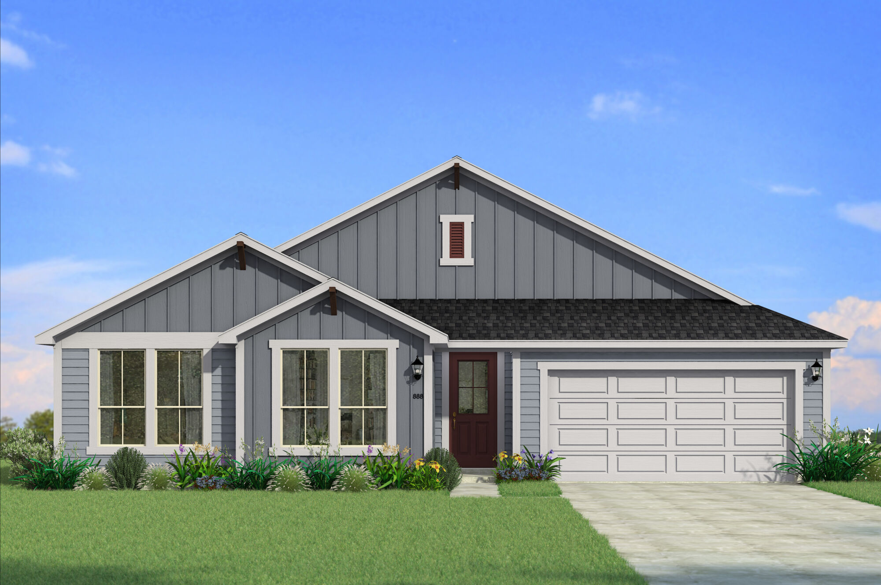
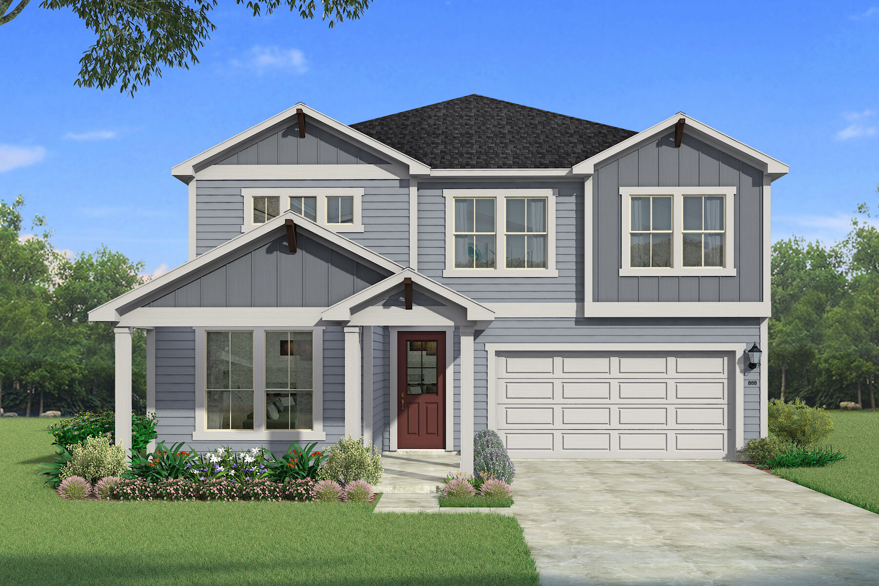
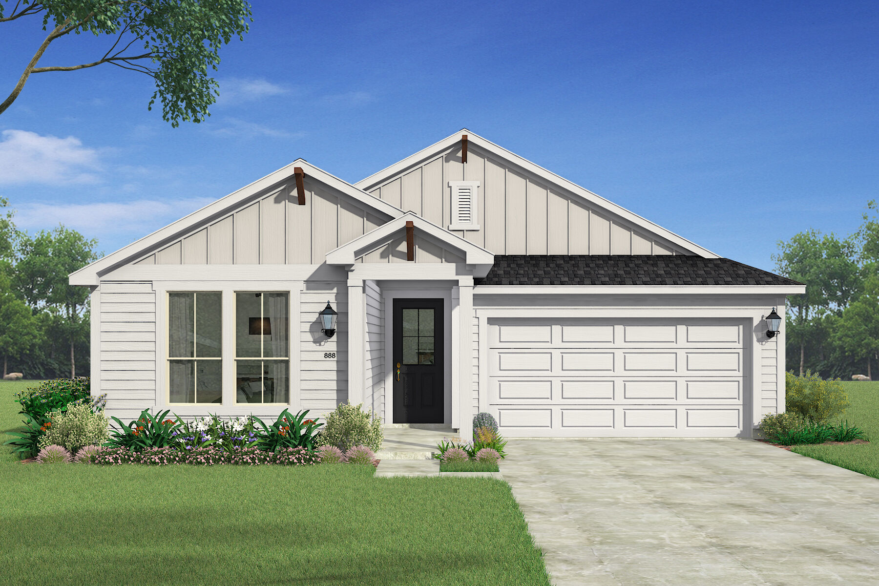
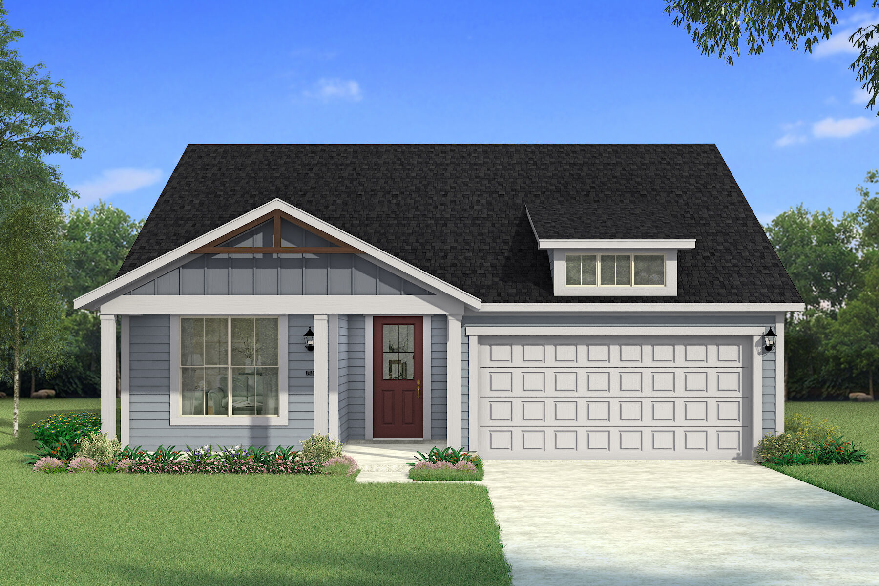
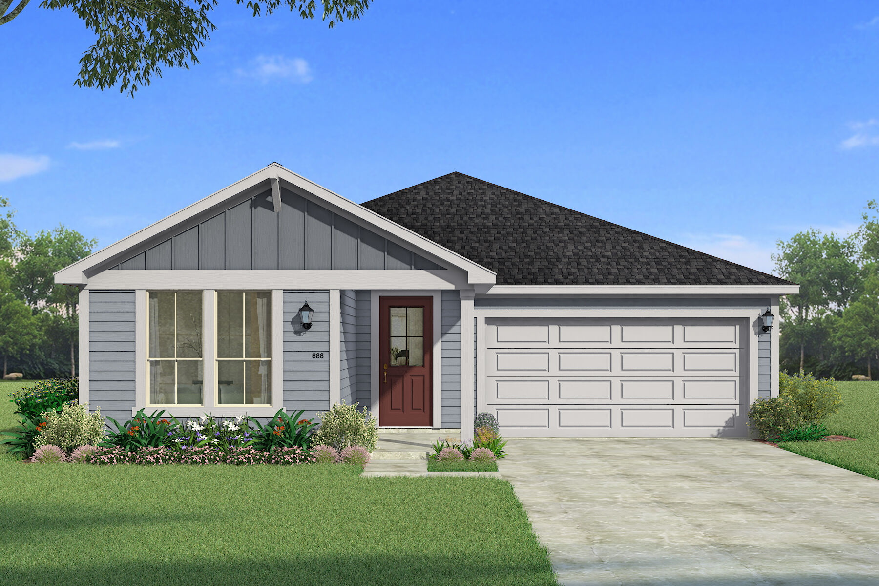
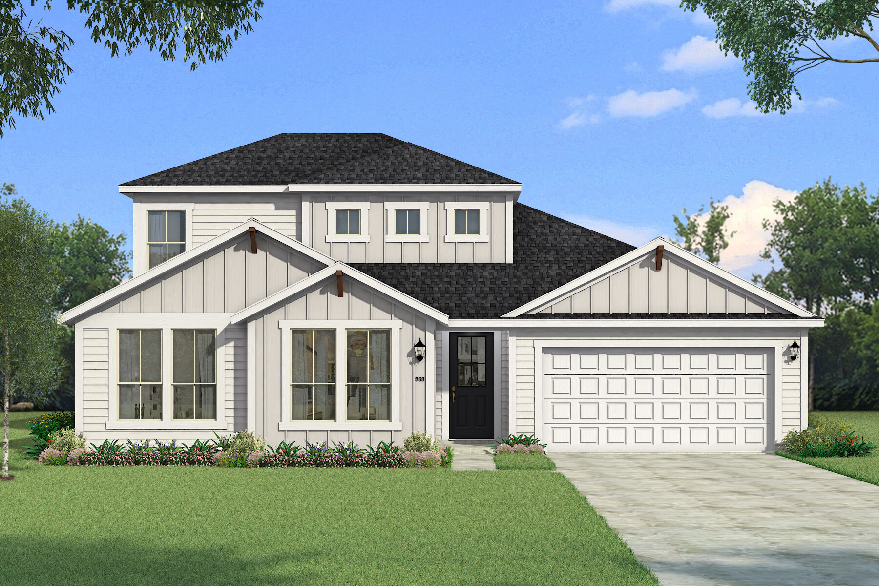
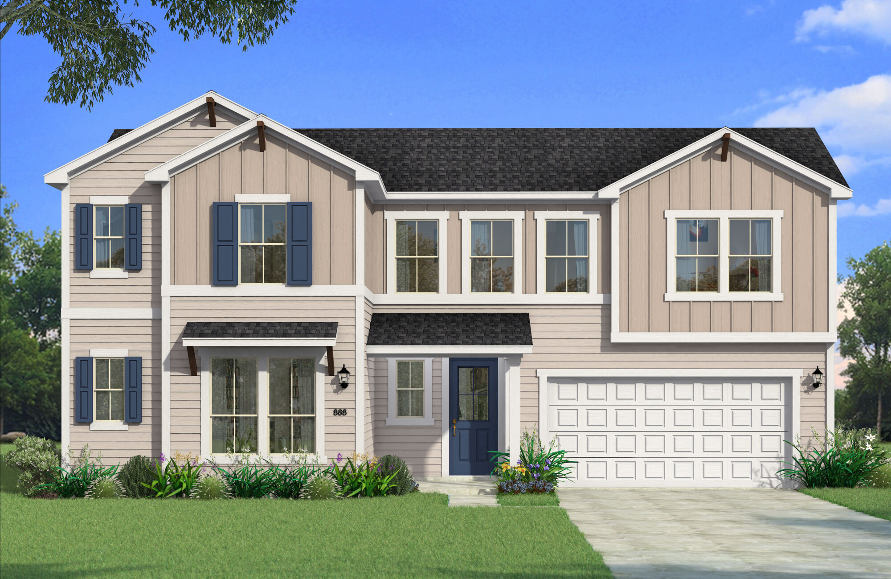
Media
Project photo gallery
Click the large photo or a thumbnail to open the gallery viewer.
Is this your project?
Take control of your project page, add direct contact details, keep information updated, unlock performance insights, and increase visibility with agents and buyers actively looking for new construction homes.
Prices and features may vary and are subject to change. Photos are for illustrative purposes only. Legal disclaimers.