
Under Construction

Total Units

123

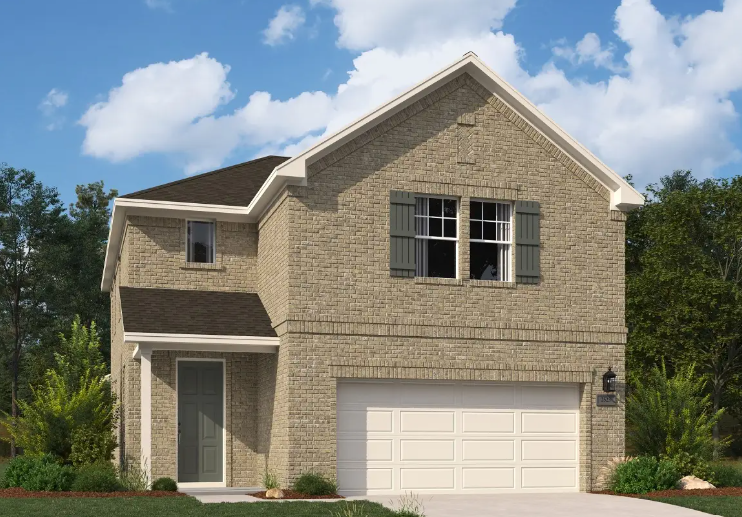
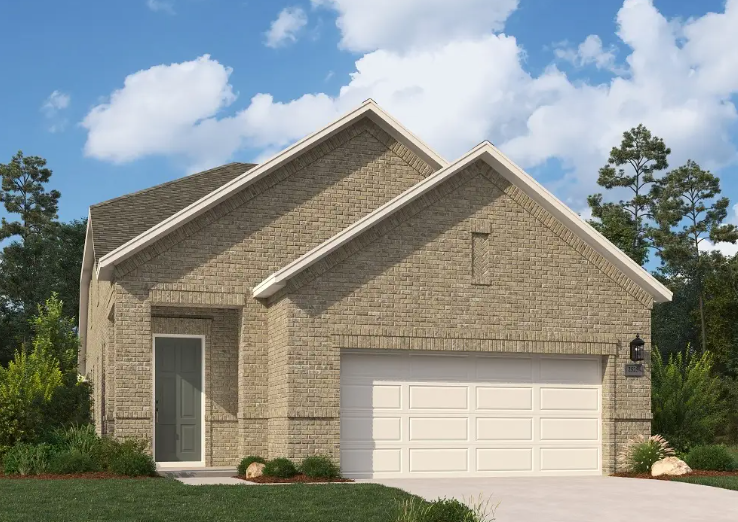
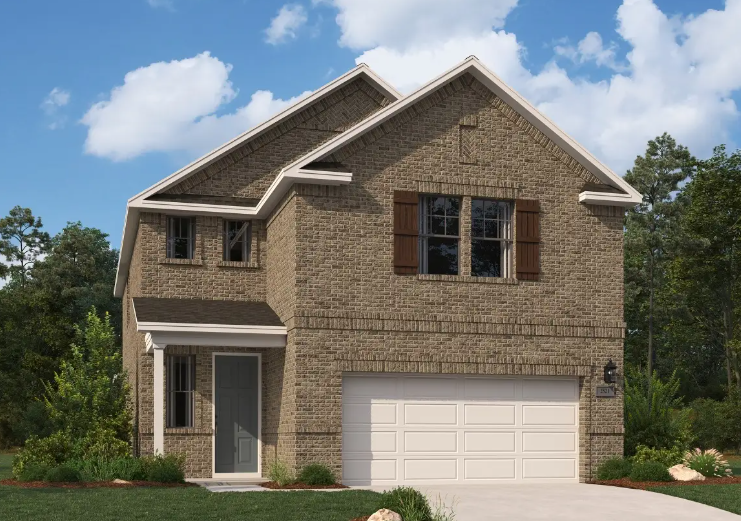
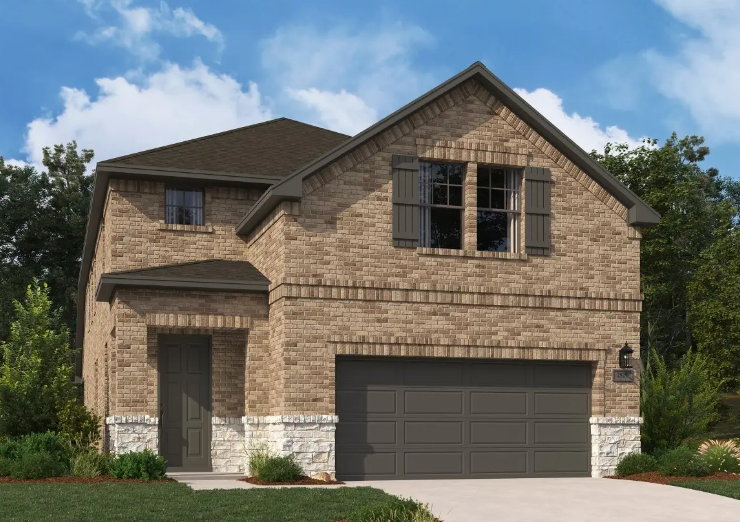
Discover the charm of Pilot Point with Ashton Woods' stunning project, Creekview Fossil Ridge, featuring delightful amenities like a park, parking, swimming pool, and playground!

New Construction Homes in Pilot Point, TX

Introducing Creekview Fossil Ridge, an Ashton Woods master-planned community where you’ll find thoughtfully designed new homes in Pilot Point, TX, surrounded by natural beauty and everyday conveniences. Located in the heart of horse country and the National Historic Landmark of Pilot Point, this community offers a blend of small-town charm and modern living.

Enjoy easy access to top-rated schools, major work centers, and local dining while being just a short drive from Dallas’ thrilling attractions. Spend weekends at Lake Ray Roberts boating, fishing, and swimming across 29,000 acres of beautiful water. Explore the 10-mile greenbelt trail by bike, admire scenic views along the path, or tour the Clifton and Nadene Irick Museum for a dose of local history.

These new construction homes in Pilot Point, TX, are designed with modern layouts, energy-efficient features, and personalization options to create a home that fits your lifestyle. Residents enjoy community walking trails that wind past creeks and ponds, playgrounds for the kids, and wide open green spaces perfect for picnics or stargazing. Relax at the amenity center with friends or escape to your backyard for quiet evenings.

Discover the possibilities with new homes built for comfort and convenience in Pilot Point, TX. At Creekview Fossil Ridge, Ashton Woods makes it simple to create a home you’ll love in a community designed for living well.

Community Amenities & Features

  • Pool
  • Playground
  • Amenity Center

Amenities

Park
Parking
Swimming Pool
Playground

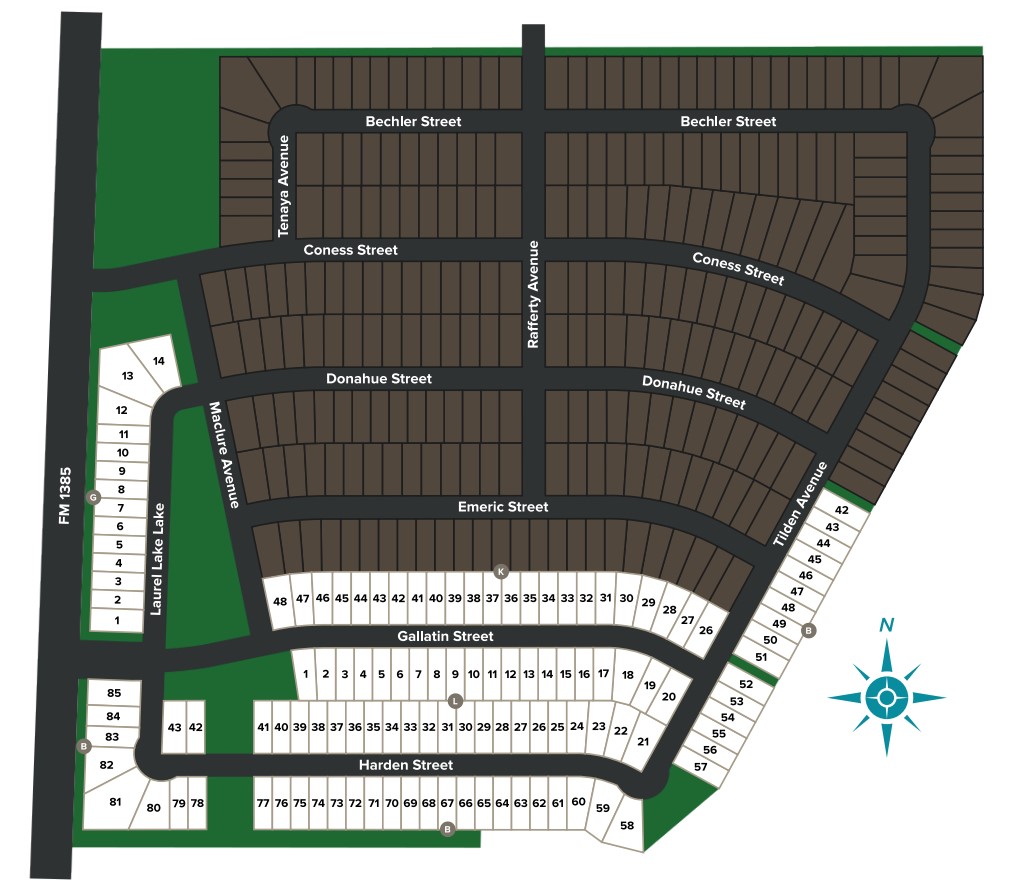
Site Plan

Creekview Fossil Ridge site plan

Home designs (7)

6 Quick Move-In lots across 5 plans — open Quick Move-In.

  • Single-family

    Carousel — use arrows to browse images for this design, or tap the photo to open the floor plan.

    Quick Move-In

    Bell

    From$321,000
    3 Beds2 Baths2 Car garage1,534+ sq ft

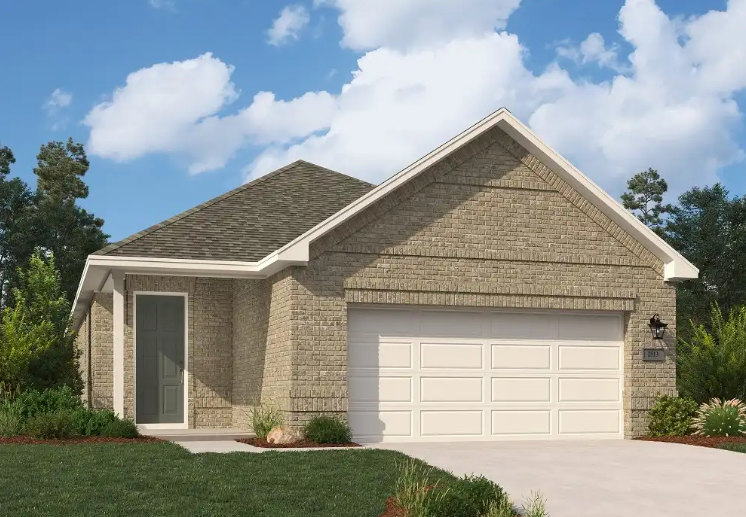
    Single-family at Creekview Fossil Ridge. 2 Quick Move-In homes in this plan — ask the sales team about finishes and closing timelines.

    View floor plan
  • Single-family

    Carousel — use arrows to browse images for this design, or tap the photo to open the floor plan.

    Quick Move-In

    Heath

    From$327,000
    3 Beds2 Baths2 Car garage1,589+ sq ft

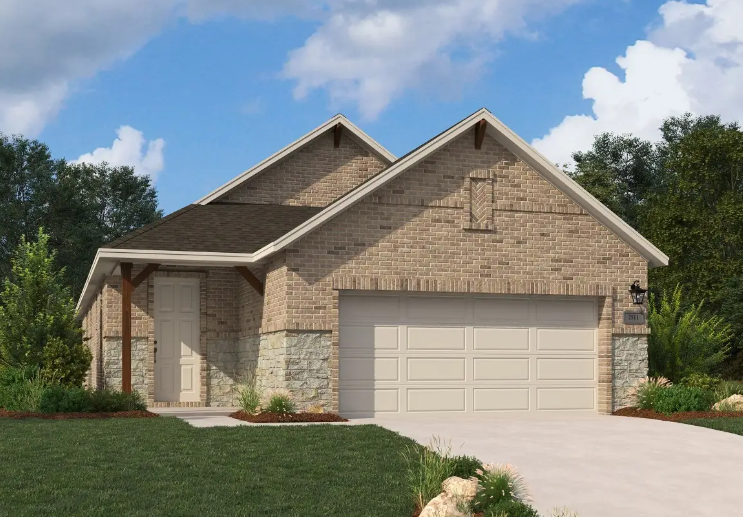
    Single-family at Creekview Fossil Ridge. 1 Quick Move-In home in this plan — ask the sales team about finishes and closing timelines.

    View floor plan
  • Single-family

    Carousel — use arrows to browse images for this design, or tap the photo to open the floor plan.

    Quick Move-In

    Blanton

    From$363,000
    4 Beds2.5 Baths2 Car garage2,077+ sq ft

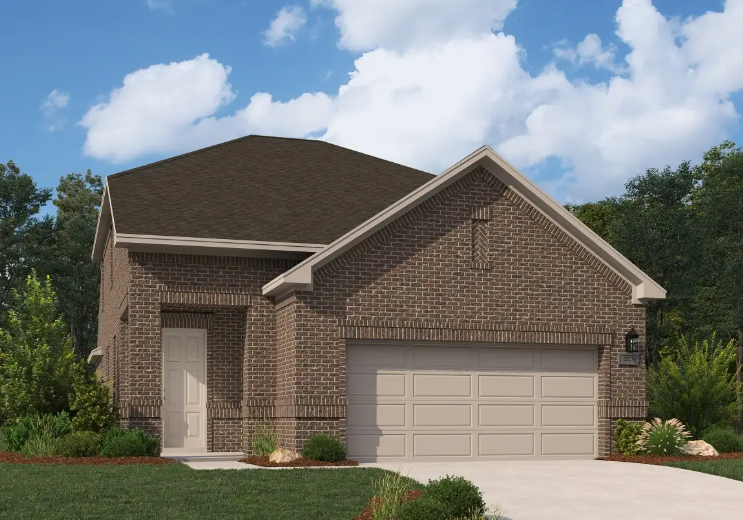
    Single-family at Creekview Fossil Ridge. 1 Quick Move-In home in this plan — ask the sales team about finishes and closing timelines.

    View floor plan
  • Single-family

    Carousel — use arrows to browse images for this design, or tap the photo to open the floor plan.

    Quick Move-In

    Kaufman

    From$377,000
    3 Beds2.5 Baths2 Car garage2,191+ sq ft

    Single-family at Creekview Fossil Ridge. 1 Quick Move-In home in this plan — ask the sales team about finishes and closing timelines.

    View floor plan
  • Single-family

    Carousel — use arrows to browse images for this design, or tap the photo to open the floor plan.

    Ready to Build

    McKellar

    From$393,000
    4 Beds2.5 Baths2 Car garage2,282+ sq ft

    From $386K This 2-story McKellar home plan offers ACME brick and stone exteriors. Inside, the elongated foyer with upgraded flooring leads to the open kitchen-living-dining area within the heart of this new home. The open kitchen-living-dining area offers upgrades such as LED disc lighting and upgraded flooring throughout. The gourmet kitchen features a large, eat-in, bar top island with solid surface countertops, ceramic tile backsplash, 42-inch cabinets with concealed hinges, stainless steel undermount sink, Moen faucet, Whirlpool stainless steel appliance package, dishwasher, oven, microwave, LED disc lighting and a storage pantry. The open dining area accesses the covered patio and backyard. The private primary suite ideally placed in the rear of this new home enjoys a vestibule entry, dual vanity sinks with marble countertops and backsplash, Moen plumbing fixtures, shower with ceramic tile surround and glass shower enclosure, ceramic tile flooring, towel bars, linen closet, and an ample walk-in closet. Optional alternate primary bathroom layout with garden tub is offered and the utility room is just steps from the primary suite. Upstairs, an expansive game room with walk-in closet separates the two, secondary bedrooms and shared full bathroom. This full bathroom enjoys dual vanity, ceramic tile flooring, Moen faucets, towel bars, and lighting package. Enjoy abundant storage beneath the stairs. This new home is complete with full landscaping package, full sprinkler system, Smart Home wiring, Ring Doorbell, energy efficient HVAC, double pane energy efficient windows, LED disc lighting, lighting package, 8ft front door, full gutters, ceramic tile floors in utility and all baths, and garage door opener. Plan Highlights First-Floor Primary Suite Game Room Covered Patio Island Kitchen Whirlpool Stainless Steel Appliances

    View floor plan
  • Single-family

    Carousel — use arrows to browse images for this design, or tap the photo to open the floor plan.

    Quick Move-In

    Willett

    From$397,000
    5 Beds3.5–4 Baths2 Car garage2,546+ sq ft

    Single-family at Creekview Fossil Ridge. 1 Quick Move-In home in this plan — ask the sales team about finishes and closing timelines.

    View floor plan
  • Single-family

    Carousel — use arrows to browse images for this design, or tap the photo to open the floor plan.

    Ready to Build

    Cates

    From$420,000
    5 Beds4 Baths2 Car garage2,780+ sq ft

    From $413K This 2-story Cates home plan offers ACME brick and stone exterior options. Inside, the elongated foyer with upgraded flooring leads to the open kitchen-living-dining area within the heart of this new home. The open kitchen-living-dining area offers upgrades such as LED disc lighting and upgraded flooring throughout. The gourmet kitchen features a large, eat-in, bar top island with solid surface countertops, ceramic tile backsplash, 42-inch cabinets with concealed hinges, stainless steel undermount sink, Moen faucet, Whirlpool stainless steel appliance package, dishwasher, oven, microwave and a large walk-in storage pantry perfectly placed beneath the stairs to maximize space. The open family area is pre-wired for a ceiling fan and accesses the covered patio and backyard. The private primary suite enjoys a vestibule entry, vaulted ceiling, dual vanity sinks with marble countertops and backsplash, Moen plumbing fixtures, shower with ceramic tile surround and glass shower enclosure, ceramic tile flooring, towel bars, linen closet, lighting package and an ample walk-in closet. Optional alternate primary bathroom layout with garden tub is offered. A first-floor guest room with full bathroom is just steps from the dining area. Upstairs, a spacious gameroom overlooks the family room below. Three, secondary bedrooms each with their own walk-in closet, share two full bathrooms equipped with vanities, ceramic tile flooring, Moen faucets, towel bars, and lighting package. The utility room with ceramic tile flooring is just steps from the mud room which accesses the garage of this new home. This new home is complete with full landscaping, full sprinkler system, Smart Home wiring, Ring Doorbell, energy efficient HVAC, double pane energy efficient windows, LED disc lighting, lighting package, 8ft front door, full gutters, ceramic tile floors in utility and all baths, and garage door opener. Plan Highlights First-Floor Primary Suite First-Floor Guest Suite Covered Patio Gameroom Island Kitchen Whirlpool Stainless Steel Appliances

    View floor plan

Media

Project photo gallery

Click the large photo or a thumbnail to open the gallery viewer.

Is this your project?

Take control of your project page, add direct contact details, keep information updated, unlock performance insights, and increase visibility with agents and buyers actively looking for new construction homes.

Grocery Stores

No nearby places found in this category.

Coffee Shops

No nearby places found in this category.

Restaurants

No nearby places found in this category.

Shopping

No nearby places found in this category.

Prices and features may vary and are subject to change. Photos are for illustrative purposes only. Legal disclaimers.