

Crescent Ridge

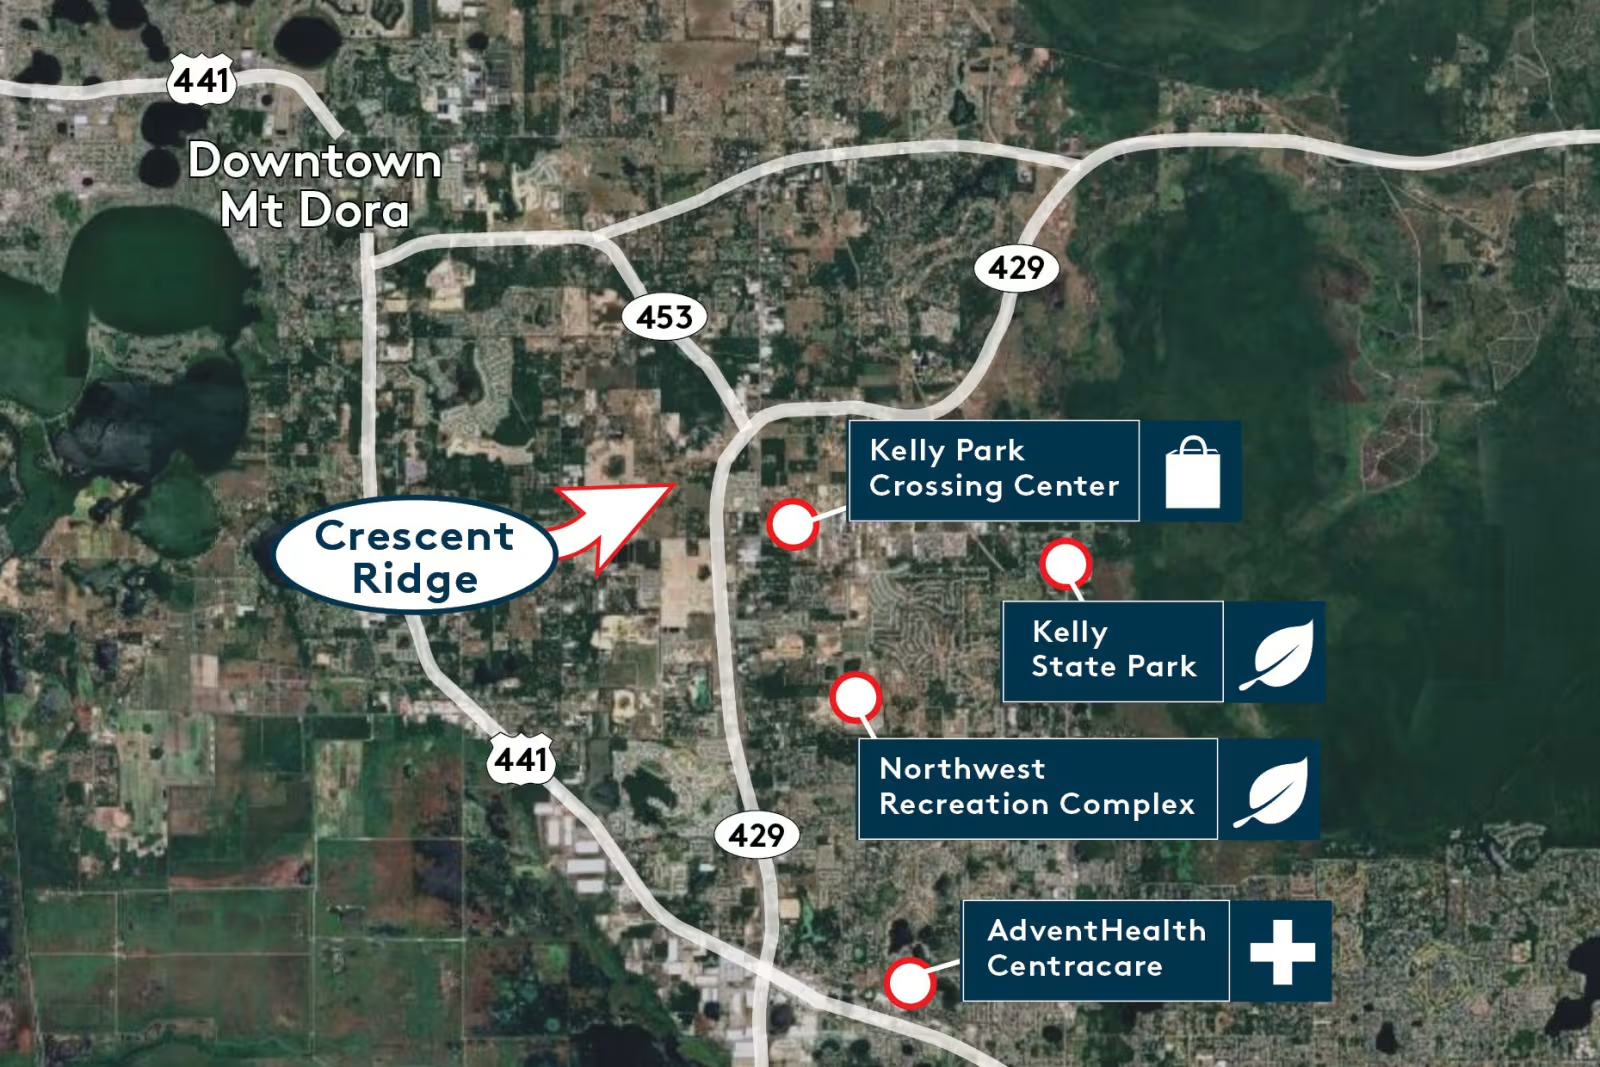
Discover the charm of Crescent Ridge in Apopka, brought to life by Pulte Homes, where you can enjoy a vibrant community with amenities like a park, swimming pool, fitness center, and pickleball courts!
Discover Crescent Ridge, where Central Florida living means staying connected while having room to breathe. Just minutes from SR 429, Kelly Park, and Wekiwa Springs, enjoy easy access to Orlando, top-rated schools, scenic trails, everyday conveniences, and resort-style amenities. With single-family homes and townhomes, no CDD fees, and spaces designed for gathering, wellness, and play, Crescent Ridge offers the lifestyle you’ve been searching for.
Amenities/Features
- No CDD
- Resort-Style Pool
- Covered Social Veranda
- Fitness Center
- Pickleball Courts
- Covered Tot Lot
- Open Field
- Zoned for Highly Rated Schools
- Walking Trails
- Convenient to SR-429
Amenities
Home designs (6)
No Quick Move-In lots in these results; each plan's pill reflects primary availability from listings.
Carousel — use arrows to browse images for this design, or tap the photo to open the floor plan.
Ready to BuildTalbot
Inquire5 Beds3 Baths2 Car garage2,603+ sq ftThe new construction Talbot is a spacious floorplan offering 5 bedrooms, 3 baths, and a 2-car garage. Enjoy the outdoors on the front porch or covered lanai. The large loft upstairs can be used as a game room for family nights.
Carousel — use arrows to browse images for this design, or tap the photo to open the floor plan.
Ready to BuildMabel
Inquire4 Beds3 Baths2 Car garage2,341+ sq ftThe new construction Mabel home design offers 4 bedrooms, 3 baths, a loft, and a 2-car garage. Perfect for entertaining, this spacious layout includes an inviting owner’s suite, two additional bedrooms, and a loft upstairs. With its modern design and thoughtful features, the Mabel home blends comfort, style, and functionality for today’s lifestyle.
Carousel — use arrows to browse images for this design, or tap the photo to open the floor plan.
Ready to BuildJulep
Inquire3 Beds2.5 Baths2 Car garage1,770+ sq ftHost your guests in style on the main floor, where the kitchen, gathering room, and patio combine to form an ideal space for entertaining. Nestled on the upper level, you'll find a perfect loft space, 4 optional bedrooms, and a generous Owner's suite boasting a walk-in closet and a private ensuite bath.
Carousel — use arrows to browse images for this design, or tap the photo to open the floor plan.
Ready to BuildHaddock
Inquire3 Beds2.5 Baths2 Car garage1,896+ sq ftRelish in the comfort of the Haddock's second-floor owner's suite, complete with a generously sized bedroom, a convenient walk-in closet, and a luxurious owner's bath.
Carousel — use arrows to browse images for this design, or tap the photo to open the floor plan.
Ready to BuildDylan
Inquire3 Beds2 Baths2 Car garage1,715+ sq ftThe new construction Dylan floorplan features 4 bedrooms, 2 baths, and a 2-car garage. The spacious kitchen opens into the cafe and gathering room offering a beautiful open-concept home design. The covered lanai offers the perfect space to kick back and relax with family and friends.
Carousel — use arrows to browse images for this design, or tap the photo to open the floor plan.
Ready to BuildCaden
Inquire5 Beds3 Baths2 Car garage2,231+ sq ftInvite guests and entertain in the open and spacious gathering room and kitchen. On the weekends, head over to the loft and enjoy a family movie night with popcorn included.
Media
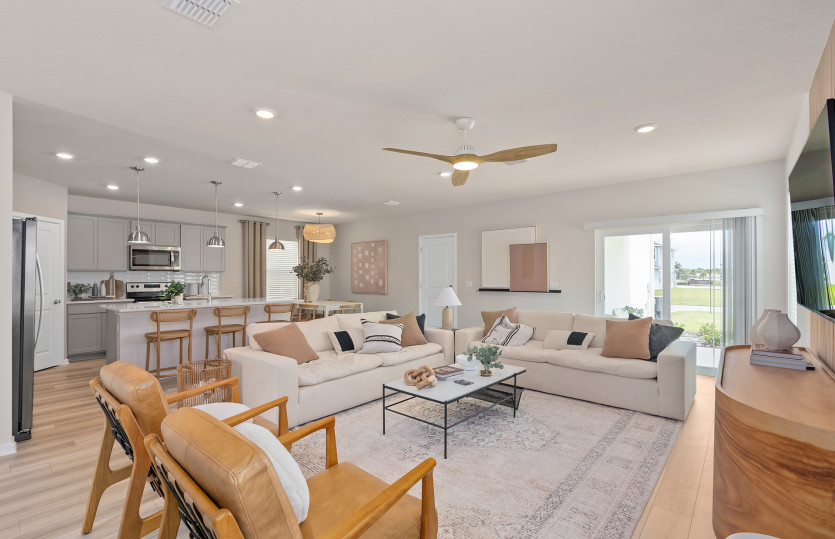
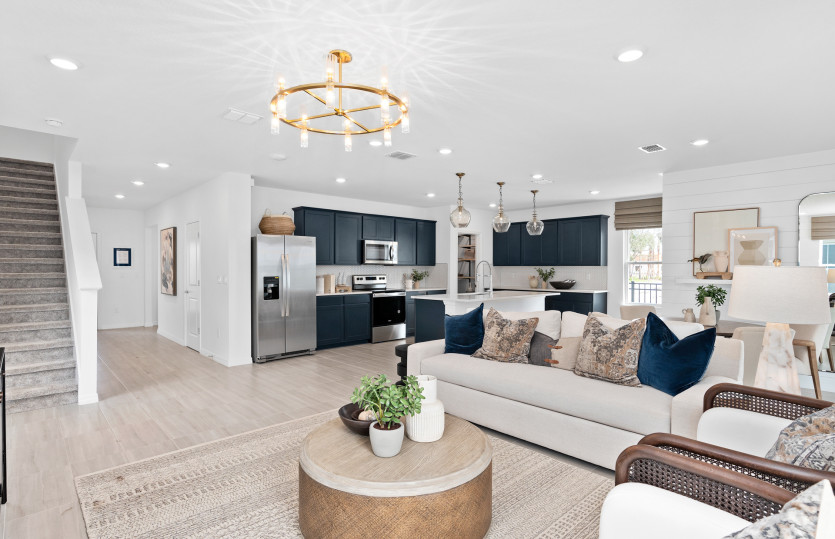
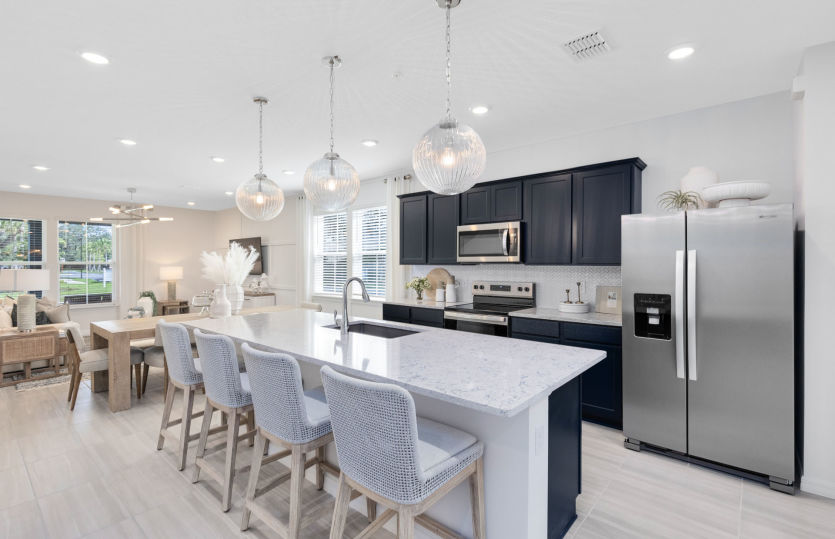
Project photo gallery
Click the large photo or a thumbnail to open the gallery viewer.
Prices and features may vary and are subject to change. Photos are for illustrative purposes only. Legal disclaimers.