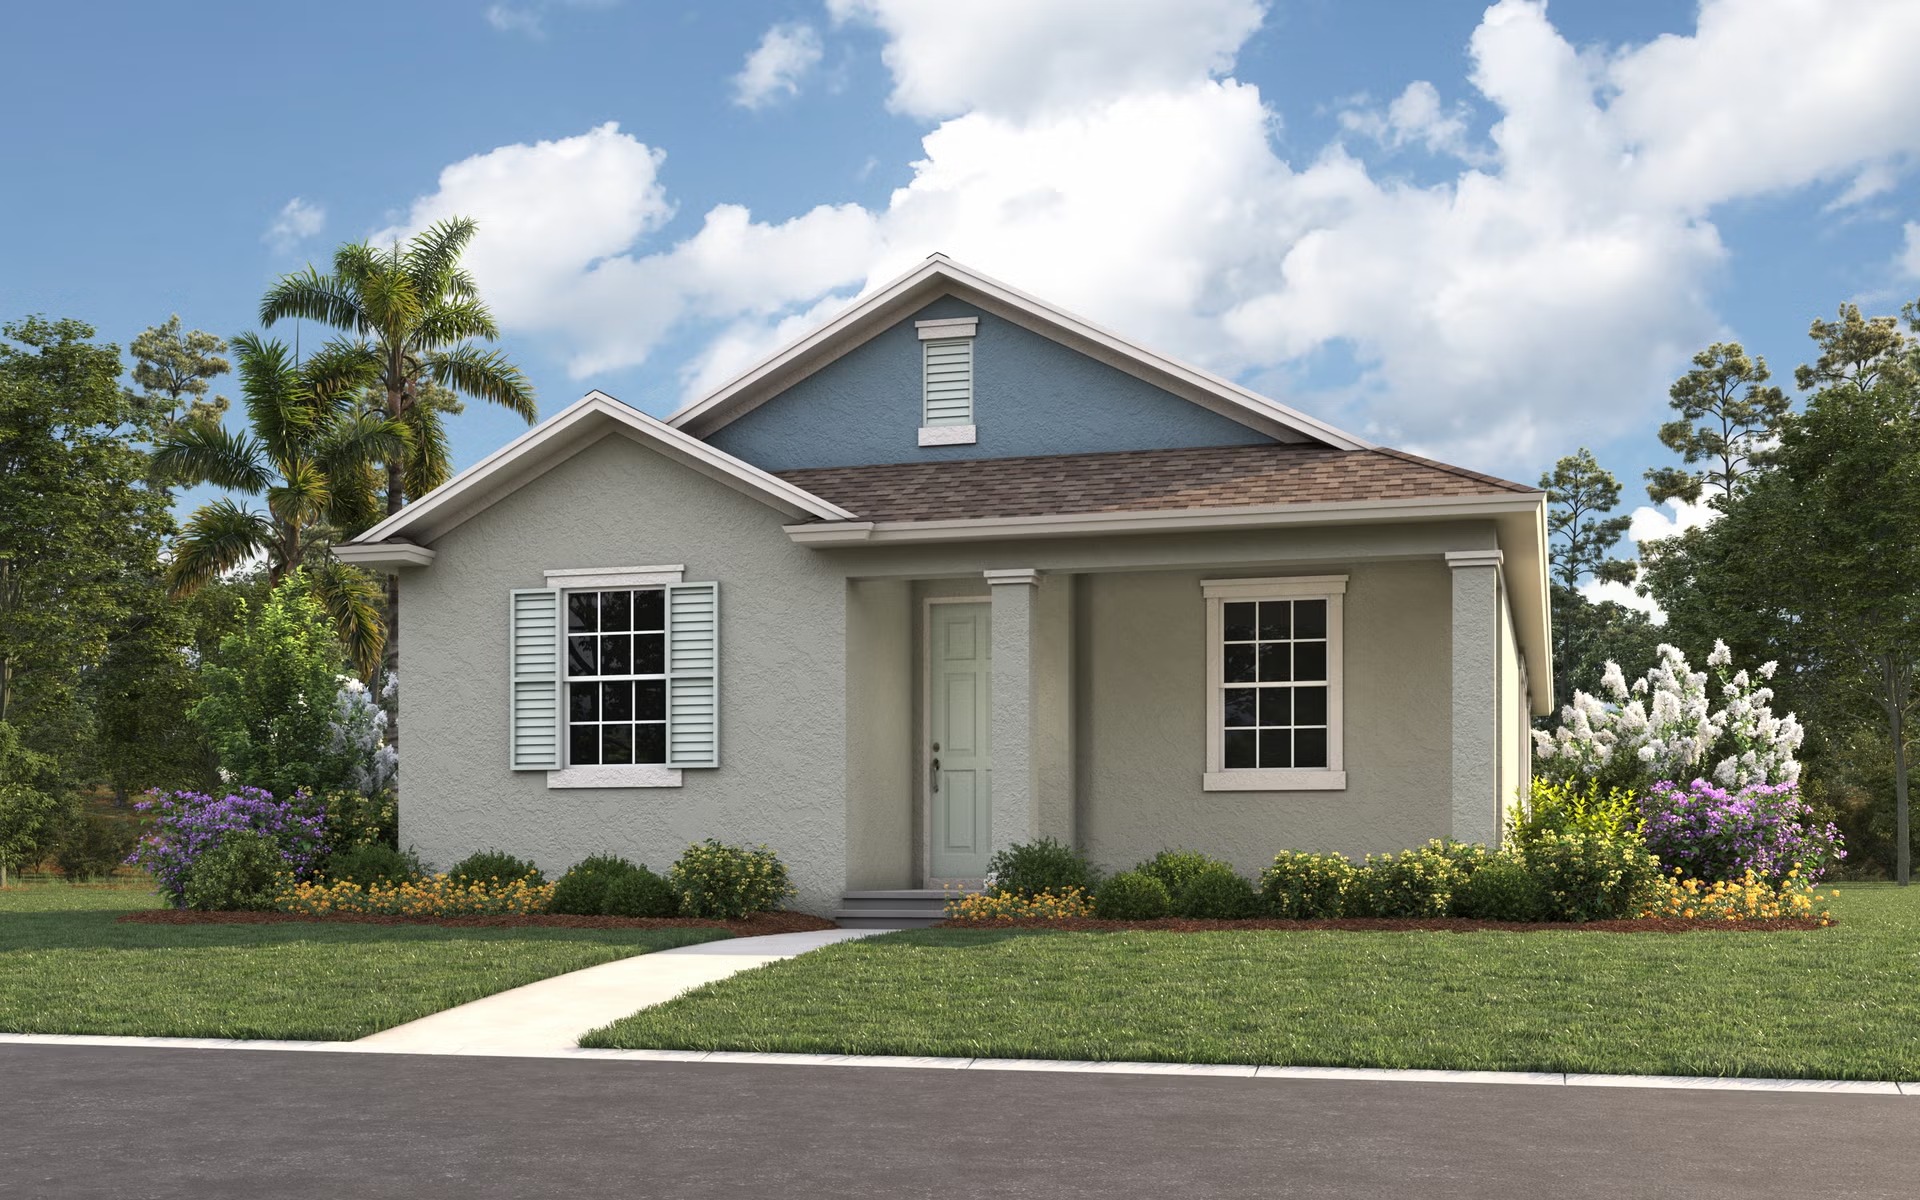
Under Construction

Total Units

175

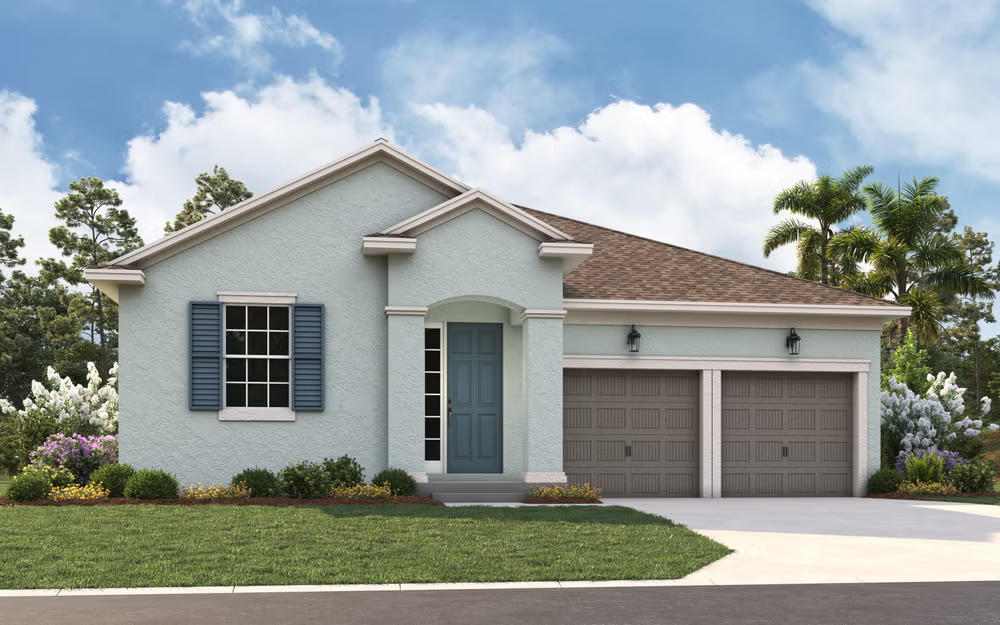
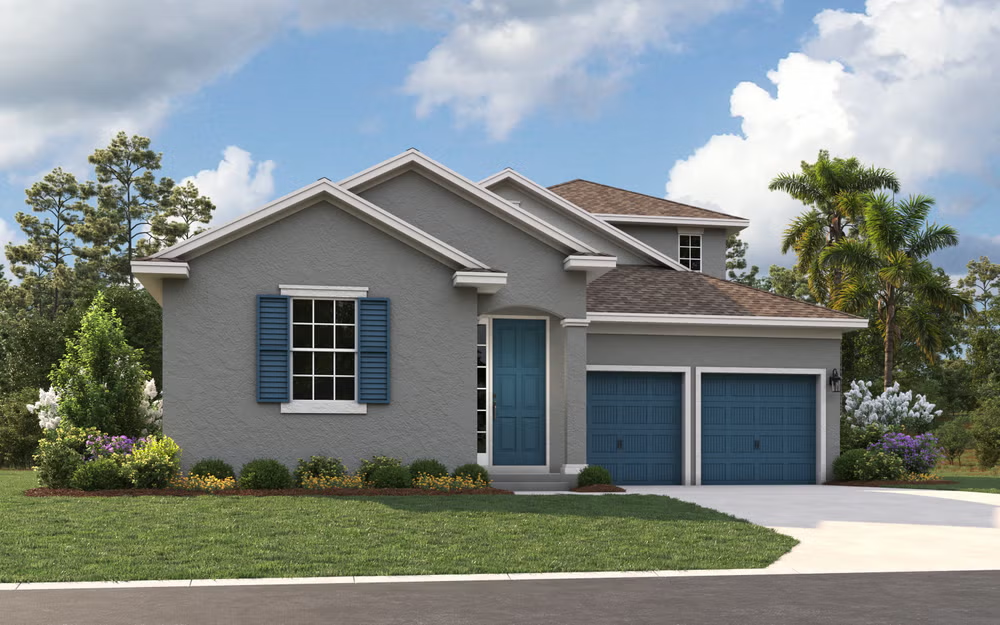
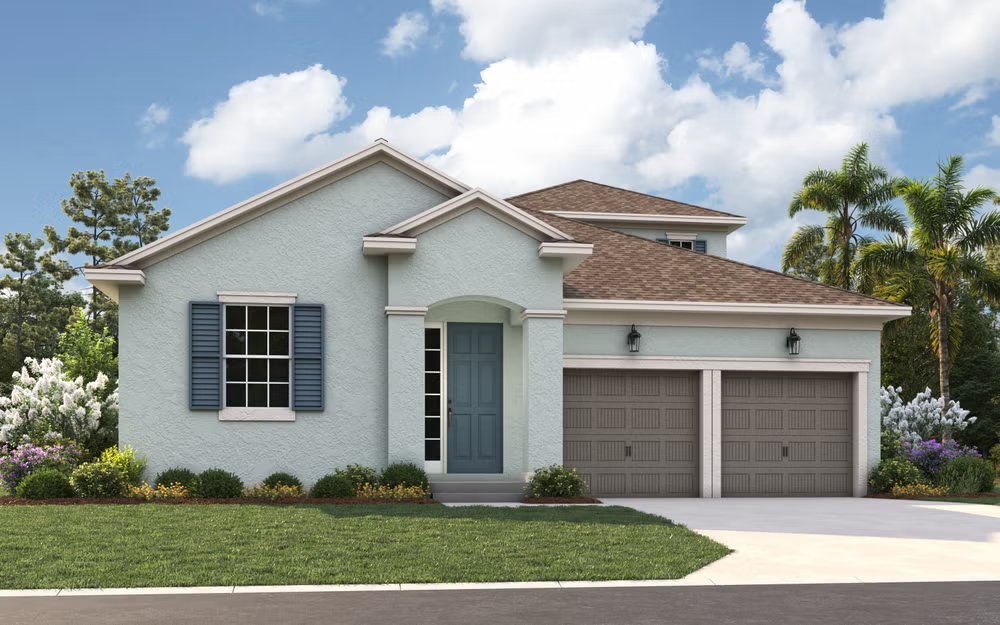
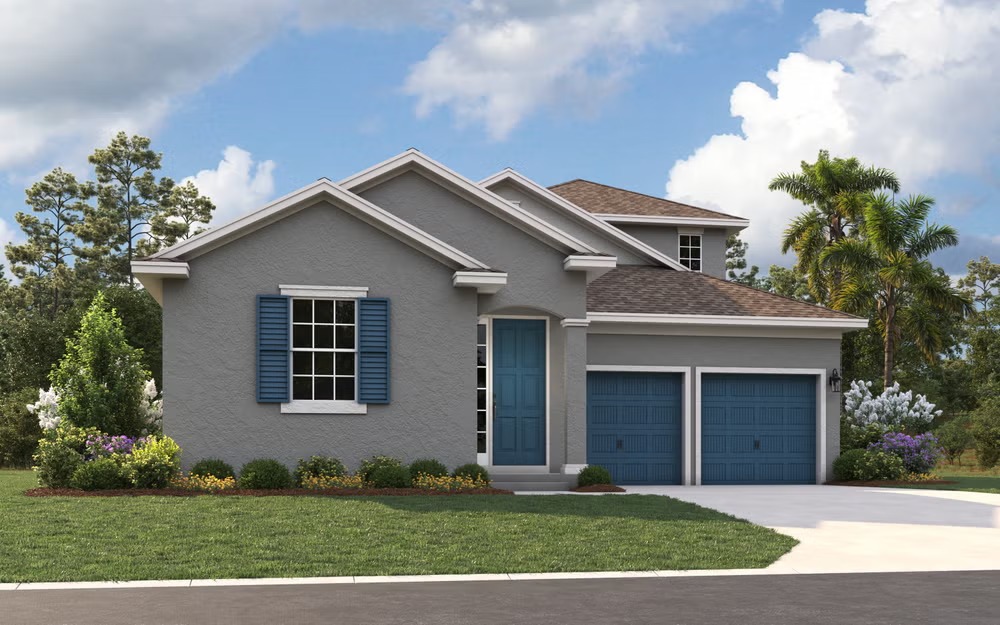
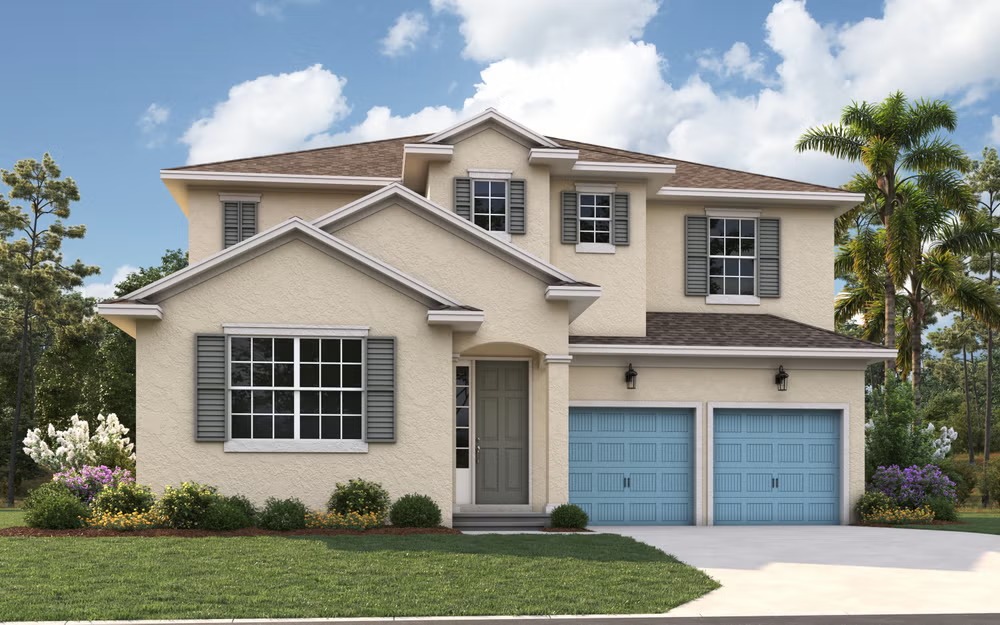
In the vibrant city of Apopka, Dream Finders Homes presents the stunning Crossroads at Kelly Park, complete with fantastic amenities like a park, swimming pool, and dog park for the perfect community living experience.

Welcome to Crossroads at Kelly Park, a premier residential community located in the quaint city of Apopka, Florida. Dream Finders Homes proudly offers 10 single-family floor plans, each designed to provide the perfect blend of comfort and style. Apopka, renowned as Central Florida’s top destination for outdoor recreation, surrounds our community with breathtaking natural beauty and countless activities. Discover beautiful lakes, pristine natural springs, and more as you explore the area. Hike along the scenic shores of Lake Apopka, kayak, canoe, or paddleboard at Wekiwa Springs State Park or Kings Landing, and cycle the 22-mile-long paved West Orange Trail.

Community Insights

Discover Crossroads at Kelly Park – A New Way to Live in Apopka, FL

Crossroads at Kelly Park offers an exciting blend of natural beauty, modern home design, and convenient access to Central Florida’s most desirable destinations. Located in the growing city of Apopka, this thoughtfully planned community presents a variety of single-family home designs by Dream Finders Homes, ranging from 1,772 to nearly 2,900 square feet. With stylish finishes, open layouts, and smart-home features, each floor plan is crafted to fit today’s lifestyle needs, whether you’re a first-time buyer, a growing family, or someone looking for more flexible space. Known as the outdoor recreation hub of Central Florida, Apopka is surrounded by some of the region’s most popular natural attractions. Residents can explore scenic hiking and biking trails along Lake Apopka, paddle the crystal-clear waters of Wekiwa Springs and King’s Landing, or take a relaxing stroll on the 22-mile West Orange Trail. Living here means nature is never far away. Crossroads at Kelly Park also offers an impressive range of community amenities designed to enhance everyday living. Residents can enjoy a resort-style pool, shaded cabana seating, playgrounds, dog parks, and open green spaces with walking trails that encourage an active, social lifestyle. Future nearby developments like the Wyld Oaks mixed-use center will bring added convenience with planned retail, restaurants, medical facilities, and more just minutes from home.

With easy access to major roadways like the 429, Crossroads at Kelly Park makes commuting to Downtown Orlando, the theme parks, and Orlando International Airport simple and stress-free. Families will appreciate being part of the highly rated Orange County School District, with schools such as Zellwood Elementary, Wolf Lake Middle, and Apopka High nearby.

Crossroads at Kelly Park is more than just a new home community—it’s a place where thoughtful planning, natural beauty, and modern conveniences come together. Discover a lifestyle where adventure, comfort, and connection meet. Your new beginning starts here in Apopka.

Community Highlights

  • Two Community Pools
  • Dog Park
  • Playground

Amenities

Park
Parking
Swimming Pool
Dog Park
Playground

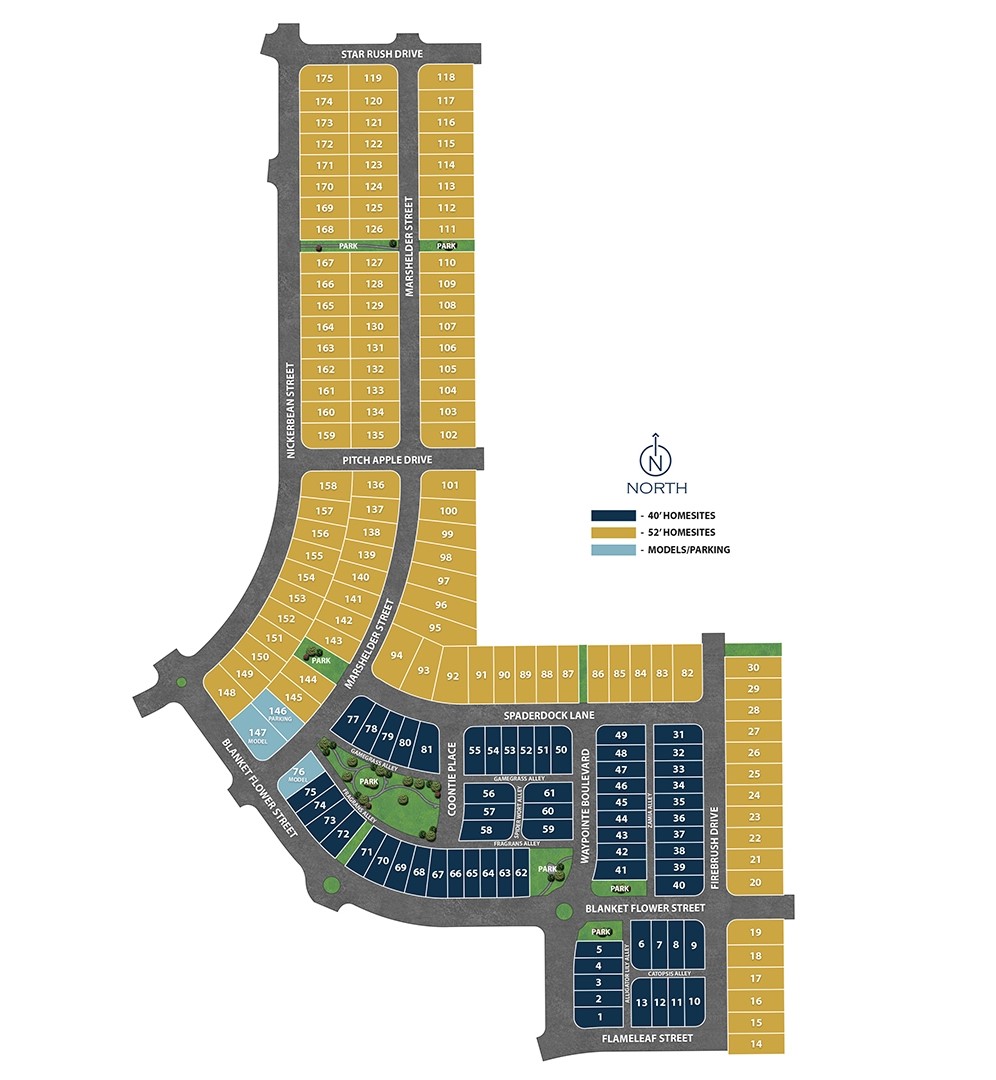
Site Plan

Crossroads at Kelly Park site plan

Collections (2)

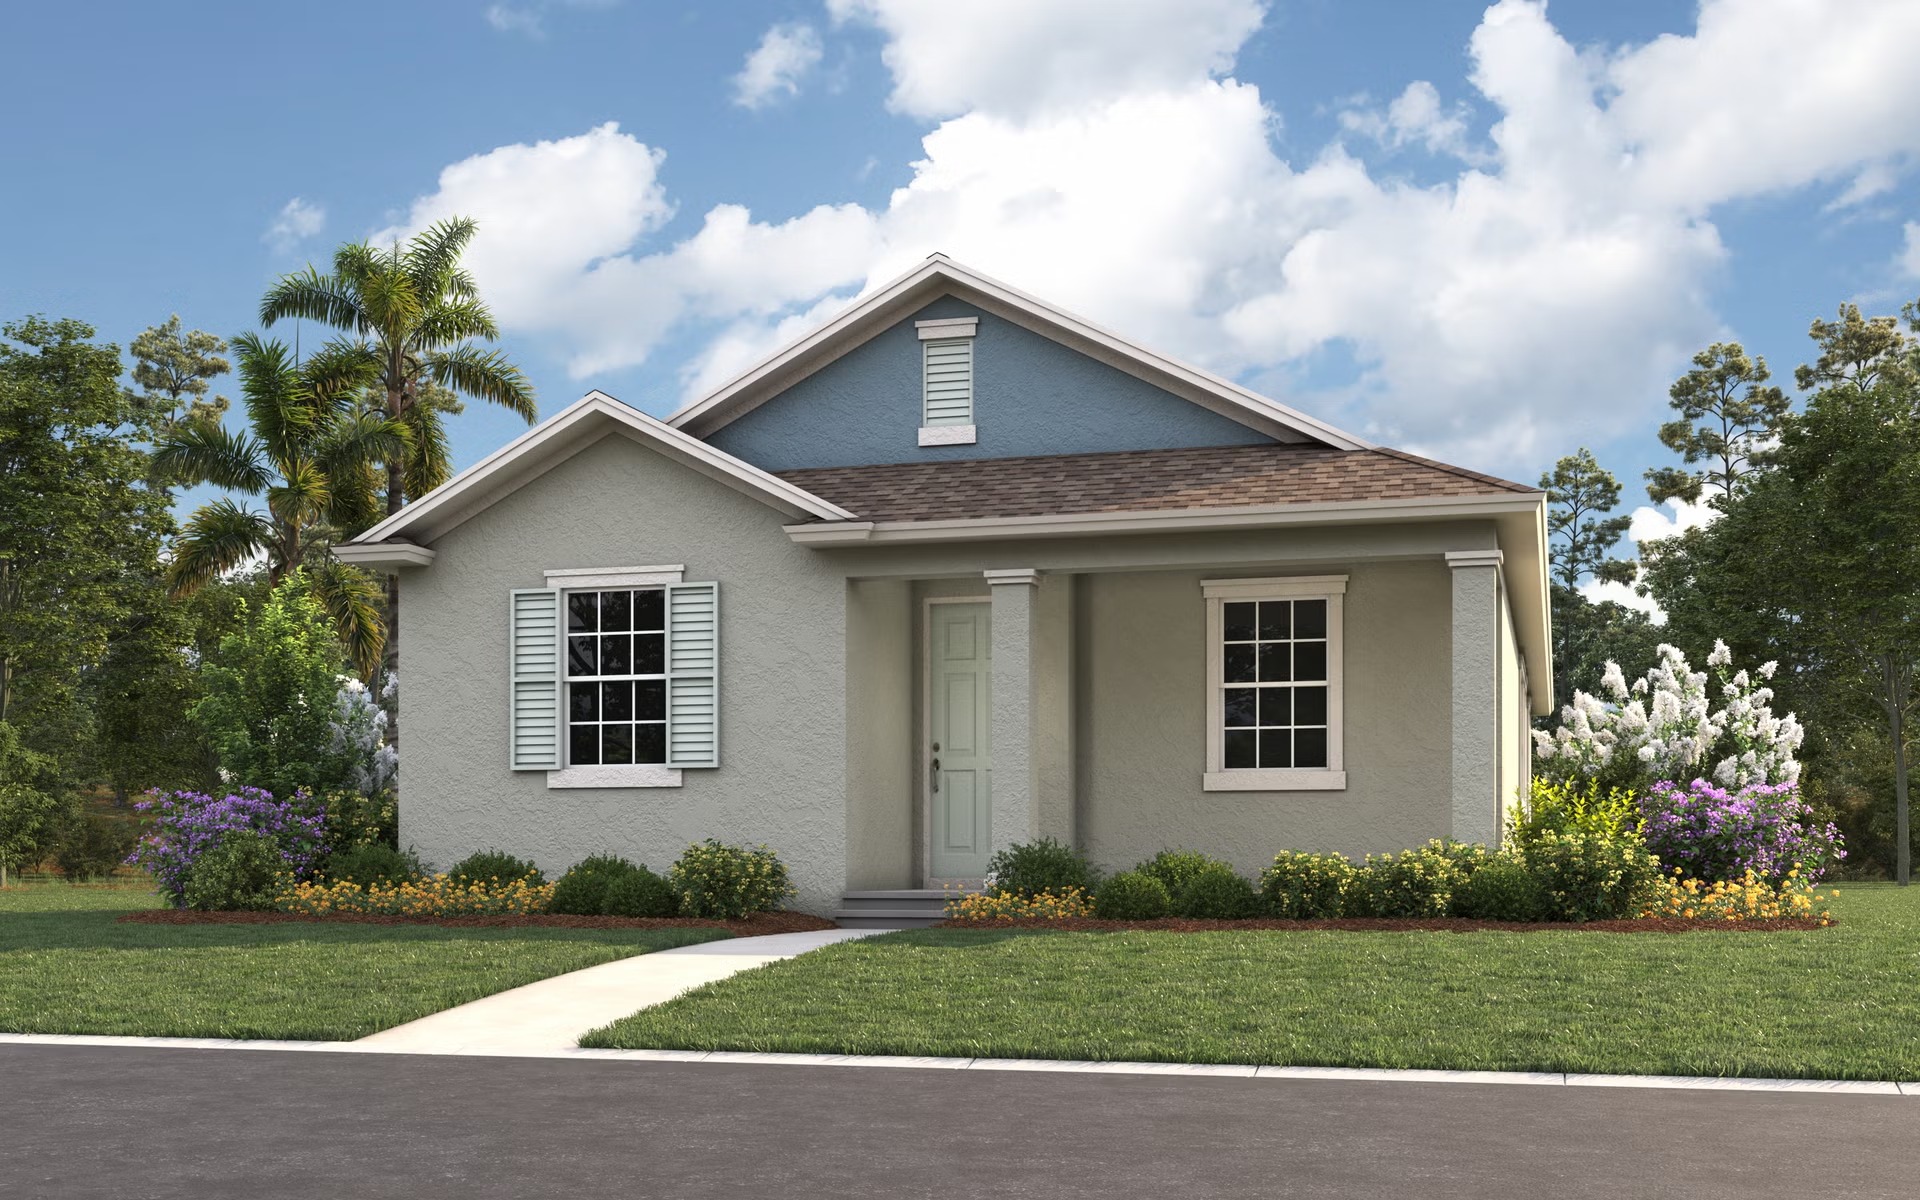
40' Homesites — collection image
$379,990+
1,772+ sq ft
Beds 3–4
Baths 2–3.5

40' Homesites

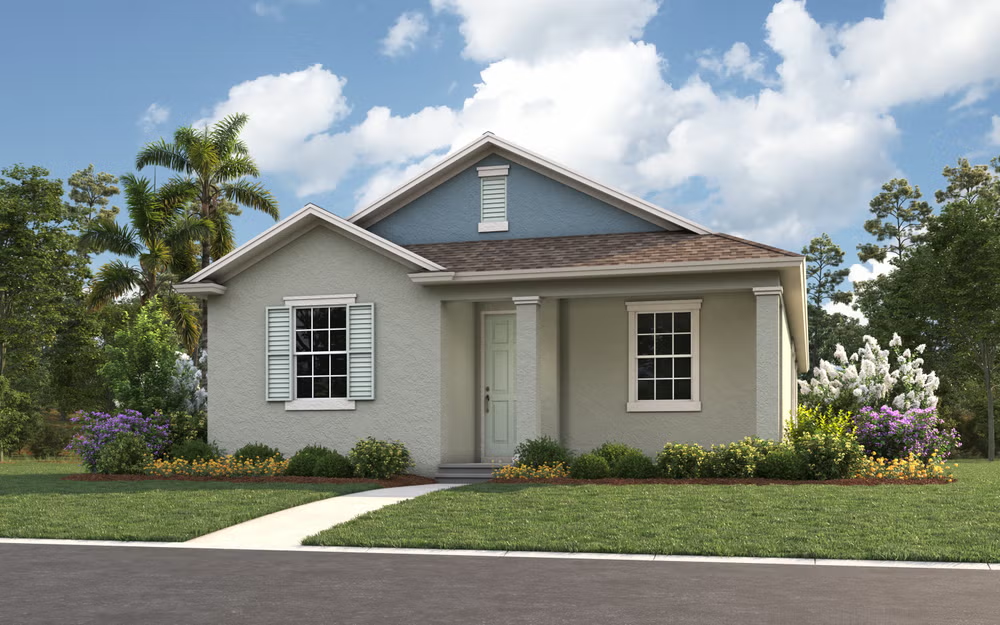
Crossroads at Kelly Park 40' Collection, offering thoughtfully designed homes that maximize comfort, functionality, and everyday livability. These homes feature smartly planned layouts that make the most of every square foot, perfect for today's modern lifestyles. With home designs ranging from approximately 1,772 to 2,807 square feet, this collection is ideal for first-time homebuyers, right-sizing buyers, or those seeking a streamlined, easy-to-maintain home without sacrificing style or quality.

50' Homesites — collection image
$451,990+
1,893+ sq ft
Beds 3–4
Baths 2–3.5

50' Homesites

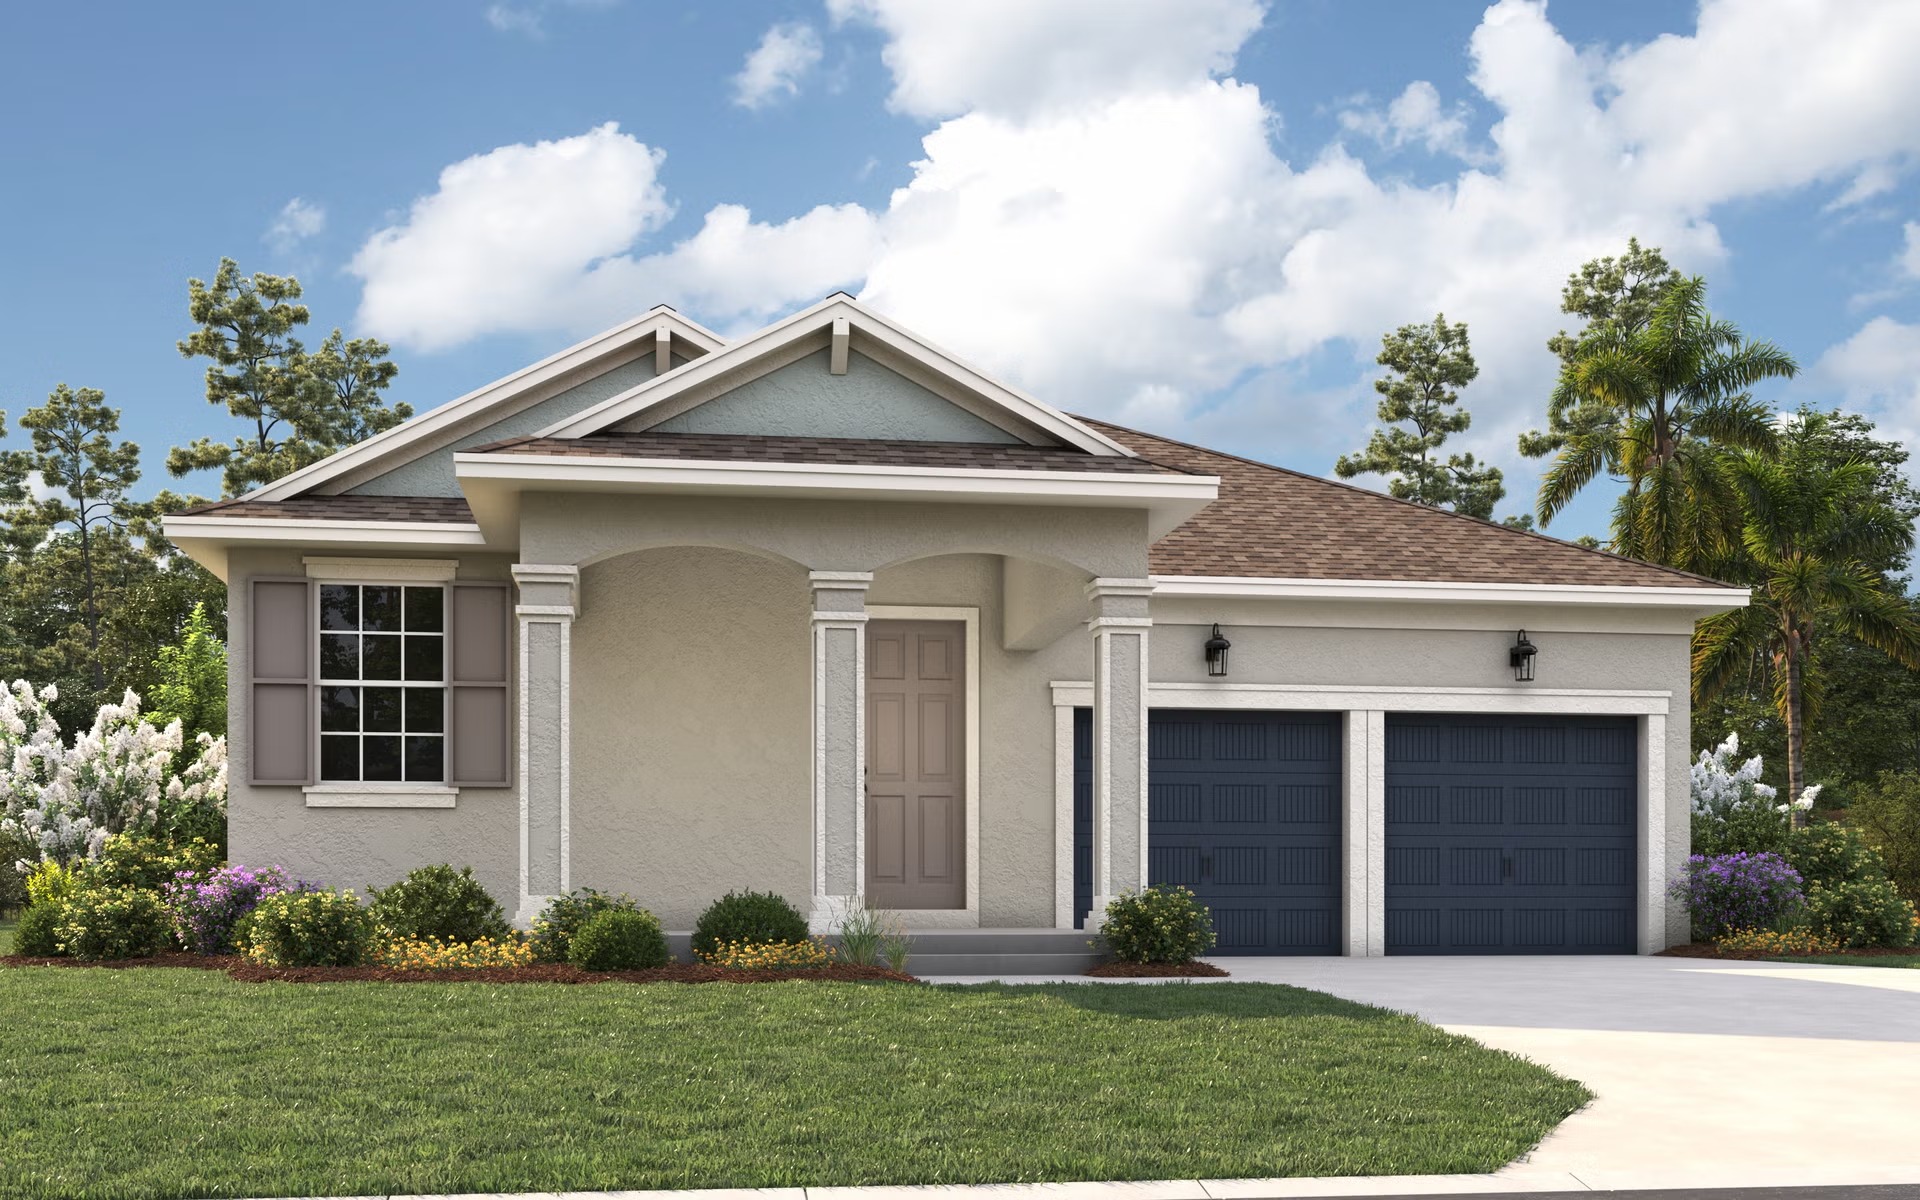
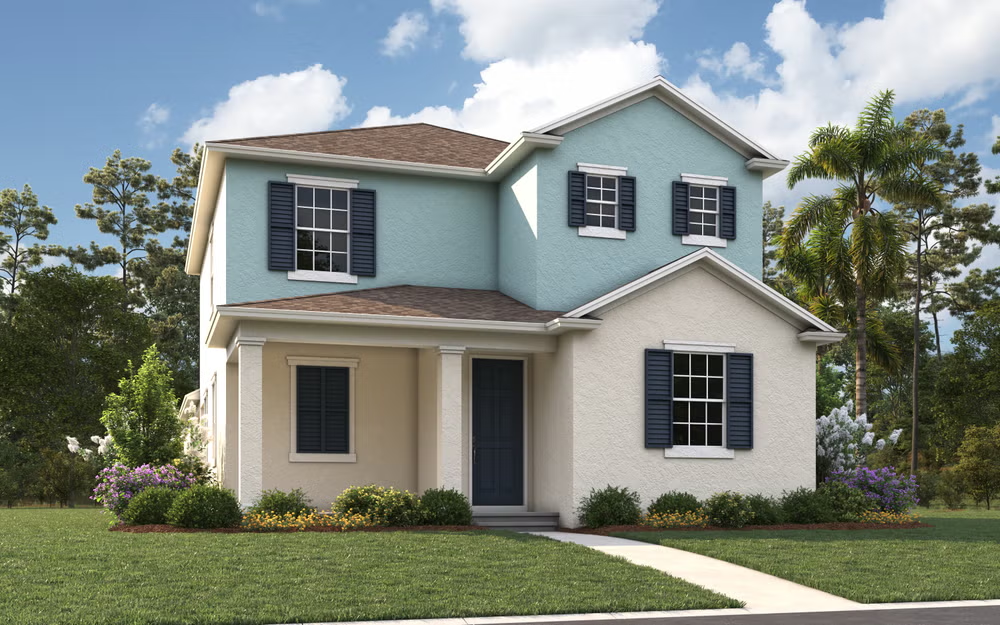
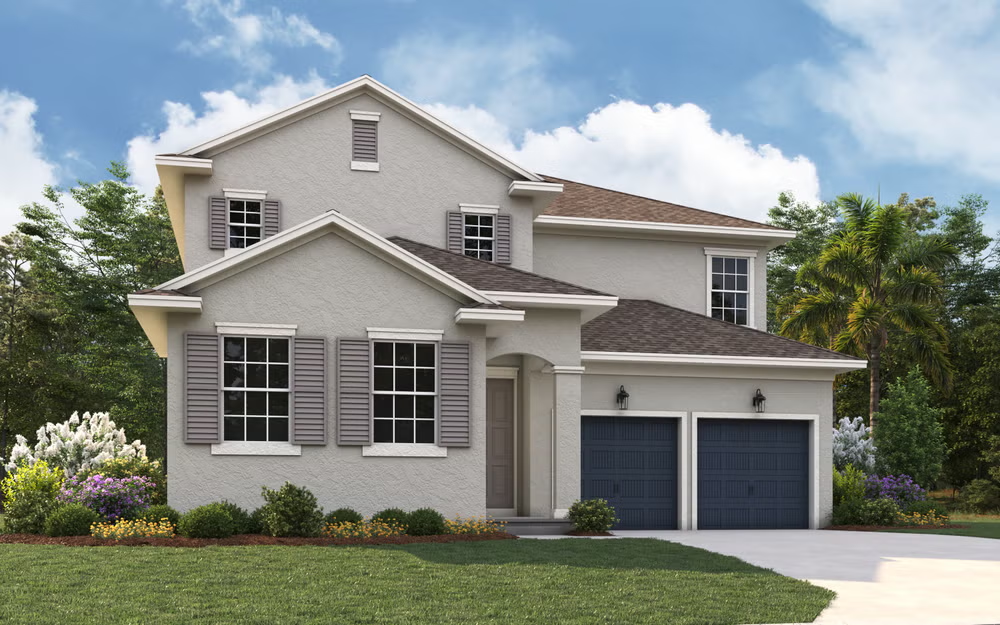
Crossroads at Kelly Park 50' Collection, offering a collection of homes perfectly suited for these homesites. These well-balanced homes provide the ideal blend of indoor comfort and outdoor space, paired with modern floorplans designed for today's lifestyles. With home designs ranging from approximately 1,893 to 2,890 square feet, this collection is ideal for growing families, move-up buyers, or those looking for more space.

Home designs (10)

16 Quick Move-In lots across 7 plans — open Quick Move-In.

  • Single-family

    Carousel — use arrows to browse images for this design, or tap the photo to open the floor plan.

    Quick Move-In

    Amelia

    From$379,990
    3 Beds2 Baths2 Car garage1,772+ sq ft

    Single-family at Crossroads at Kelly Park. 2 Quick Move-In homes in this plan — ask the sales team about finishes and closing timelines.

    View floor plan
  • Single-family

    Carousel — use arrows to browse images for this design, or tap the photo to open the floor plan.

    Quick Move-In

    Berkley

    From$414,990
    3–4 Beds3 Baths2 Car garage2,102+ sq ft

    Single-family at Crossroads at Kelly Park. 2 Quick Move-In homes in this plan — ask the sales team about finishes and closing timelines.

    View floor plan
  • Single-family

    Carousel — use arrows to browse images for this design, or tap the photo to open the floor plan.

    Quick Move-In

    Carter

    From$454,990
    3–4 Beds3.5 Baths2 Car garage2,520+ sq ft

    Single-family at Crossroads at Kelly Park. 2 Quick Move-In homes in this plan — ask the sales team about finishes and closing timelines.

    View floor plan
  • Single-family

    Carousel — use arrows to browse images for this design, or tap the photo to open the floor plan.

    Ready to Build

    Everlyn

    From$506,990
    4 Beds3.5 Baths2 Car garage2,807+ sq ft

    The Everly floorplan offers 2,807 square feet of spacious, thoughtfully designed living across two stories. This home features 4 bedrooms, 3.5 bathrooms, and a 2-car garage, providing ample room for families and entertaining. The first floor showcases an open-concept layout with a large family room, casual dining area, and a well-appointed kitchen with an optional gourmet configuration. A private primary suite is conveniently located on the main level, offering a walk-in closet and luxurious bath. Upstairs, three additional bedrooms, multiple bathrooms, and a spacious loft provide flexible living space. A covered lanai extends the home outdoors, creating the perfect blend of comfort, style, and functionality.

    View floor plan
  • Single-family

    Carousel — use arrows to browse images for this design, or tap the photo to open the floor plan.

    Quick Move-In

    Lexington

    From$451,990
    3 Beds2 Baths2 Car garage1,893+ sq ft

    Single-family at Crossroads at Kelly Park. 2 Quick Move-In homes in this plan — ask the sales team about finishes and closing timelines.

    View floor plan
  • Single-family

    Carousel — use arrows to browse images for this design, or tap the photo to open the floor plan.

    Quick Move-In

    Anna Maria

    From$471,990
    4 Beds2.5–3 Baths2 Car garage2,283+ sq ft

    Single-family at Crossroads at Kelly Park. 1 Quick Move-In home in this plan — ask the sales team about finishes and closing timelines.

    View floor plan
  • Single-family

    Carousel — use arrows to browse images for this design, or tap the photo to open the floor plan.

    Ready to Build

    Lexington w/ Bonus

    From$481,990
    3 Beds3 Baths2 Car garage2,371+ sq ft

    SUMMARY The Lexington with Bonus floorplan offers a versatile layout perfect for both comfort and functionality. This one-story design includes 3 bedrooms and 2 bathrooms, complemented by a spacious three-car garage, providing ample storage and parking options. What sets this plan apart is the large bonus room on the second floor, ideal for creating a personalized space, whether it be a media room, home office, or guest suite. With an open-concept great room, cozy café area, and a covered patio, the Lexington with Bonus floorplan balances style and practicality for today’s modern living needs.

    View floor plan
  • Single-family

    Carousel — use arrows to browse images for this design, or tap the photo to open the floor plan.

    Quick Move-In

    Anna Maria w/ Bonus

    From$506,990
    4–6 Beds3–4.5 Baths2 Car garage2,736+ sq ft

    Single-family at Crossroads at Kelly Park. 2 Quick Move-In homes in this plan — ask the sales team about finishes and closing timelines.

    View floor plan
  • Single-family

    Carousel — use arrows to browse images for this design, or tap the photo to open the floor plan.

    Now Building

    Biscayne

    From$511,990
    4 Beds3–3.5 Baths2 Car garage2,730+ sq ft

    Single-family at Crossroads at Kelly Park. 1 home is now building — ask the sales team for timelines and personalization options.

    View floor plan
  • Single-family

    Carousel — use arrows to browse images for this design, or tap the photo to open the floor plan.

    Quick Move-In

    Captiva

    From$521,990
    4 Beds3.5 Baths2 Car garage2,890+ sq ft

    Single-family at Crossroads at Kelly Park. 1 Quick Move-In home in this plan — ask the sales team about finishes and closing timelines.

    View floor plan

Media

Project photo gallery

Click the large photo or a thumbnail to open the gallery viewer.

Is this your project?

Take control of your project page, add direct contact details, keep information updated, unlock performance insights, and increase visibility with agents and buyers actively looking for new construction homes.

Grocery Stores

No nearby places found in this category.

Coffee Shops

No nearby places found in this category.

Restaurants

No nearby places found in this category.

Shopping

No nearby places found in this category.

Prices and features may vary and are subject to change. Photos are for illustrative purposes only. Legal disclaimers.