


River Ranch Trails

Discover the charm of River Ranch Trails in Dayton, crafted by Coventry Homes, where you can enjoy a vibrant community with amenities like parks, playgrounds, and scenic walking and biking trails.
Community Insights
Our new homes in Dayton, TX, within River Ranch Trails feature stylish, energy-efficient designs with open-concept layouts, spacious kitchens, and quality finishes Coventry Homes is known for. Buyers can choose from a range of floor plans with 3–5 bedrooms and up to 2,500+ square feet, providing flexibility for families and first-time homeowners alike who are searching for thoughtfully designed houses for sale in Dayton, TX.
Living in River Ranch Dayton, TX, means enjoying resort-style amenities right at your doorstep. Residents can relax at Angel Lagoon, a 40-acre crystal-clear lagoon with white sand beaches, or explore the community’s scenic walking trails, parks, and recreation center. Regular events and entertainment spaces bring neighbors together, fostering a welcoming small-town atmosphere within this growing master-planned haven.
Families will appreciate the community’s location within the highly regarded Dayton Independent School District, offering convenient access to local elementary, middle, and high schools.
With its unbeatable mix of location, lifestyle, and quality craftsmanship, River Ranch Trails is the perfect place to find new homes in Dayton, TX that offer more than just a house—they offer a true sense of home in the River Ranch community.
Community Highlights.
- Recreation Center
- Playground
- Angel Lagoon
- Food Truck Plaza
- Walking Trails
- Performance Lawn and Stage
Amenities
Site Plan
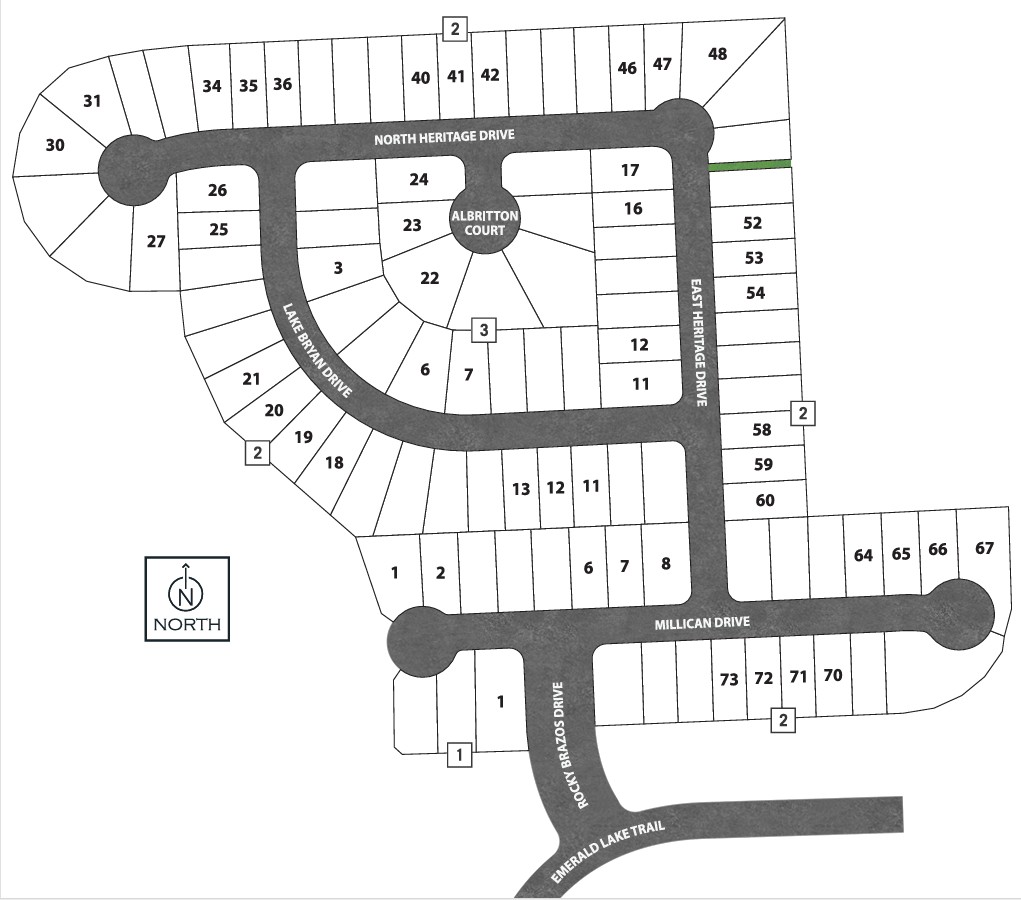
Home designs (8)
No Quick Move-In lots in these results; each plan's pill reflects primary availability from listings.
Carousel — use arrows to browse images for this design, or tap the photo to open the floor plan.
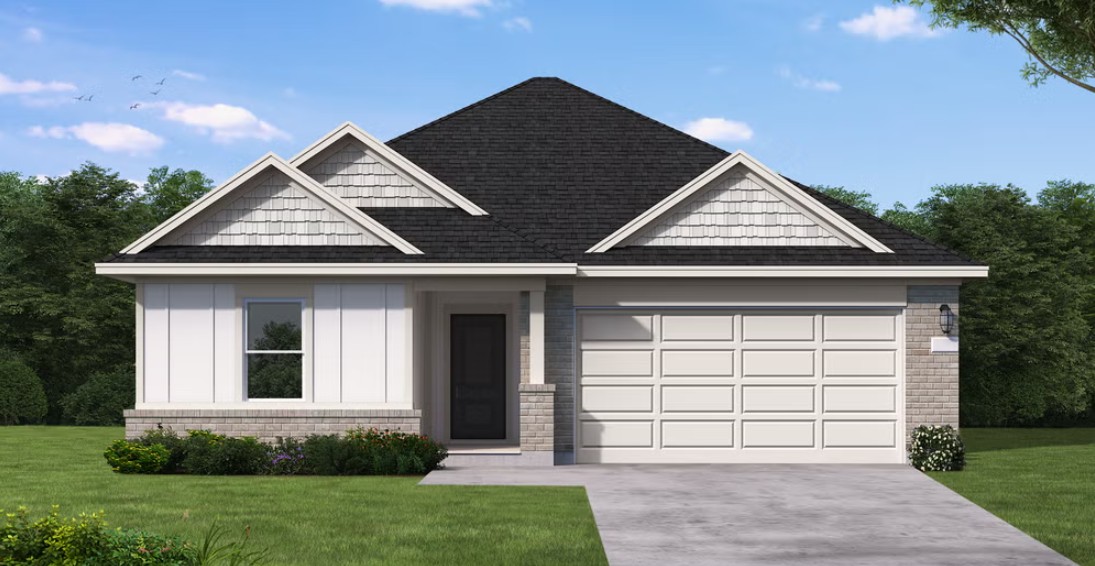
Ready to BuildRains
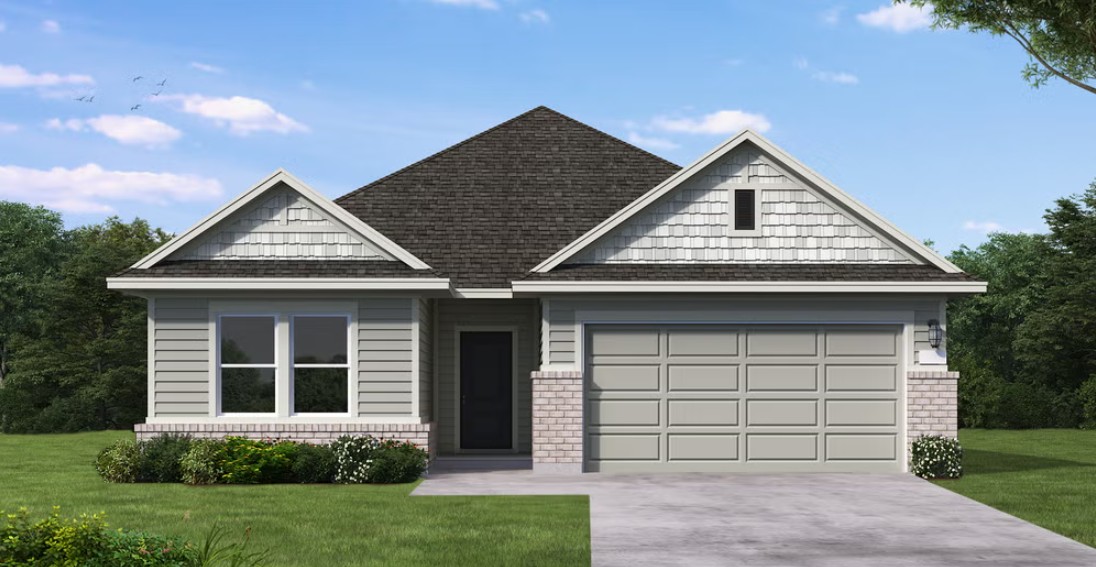
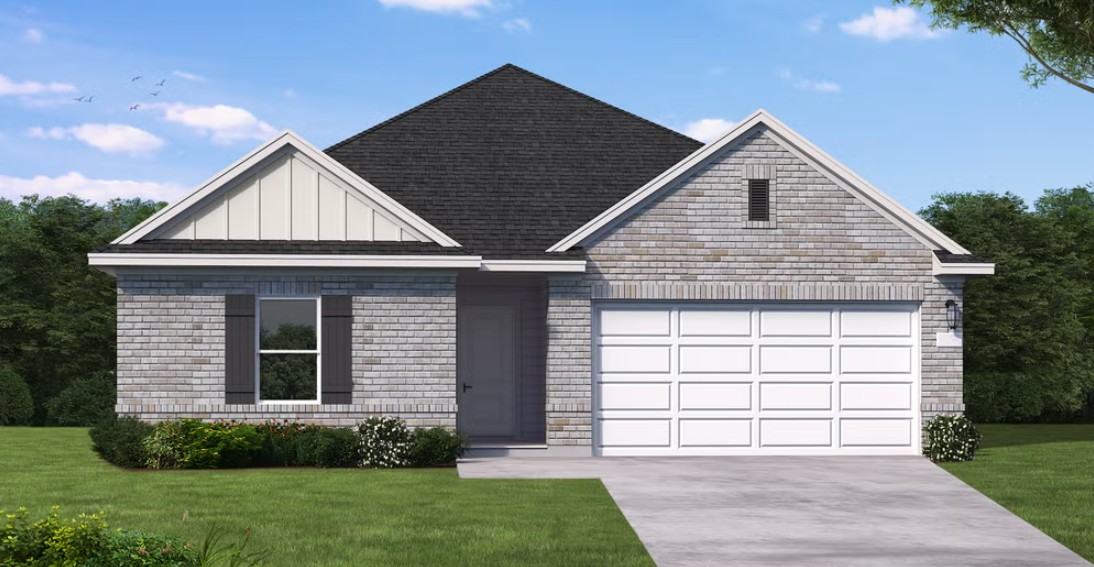
From$269,9903 Beds2 Baths2 Car garage1,480+ sq ftSUMMARY The Rains floor plan is a well-designed one-story home featuring three bedrooms, two bathrooms, and a spacious two-car garage. Its open layout seamlessly connects the kitchen, dining, and living areas, creating an inviting space for daily living and entertaining. The owner’s suite offers a private retreat with a walk-in closet and an en-suite bathroom, while two additional bedrooms provide comfort and versatility. With modern finishes and a smart layout, the Rains plan offers both functionality and style in a single-story design.
Carousel — use arrows to browse images for this design, or tap the photo to open the floor plan.
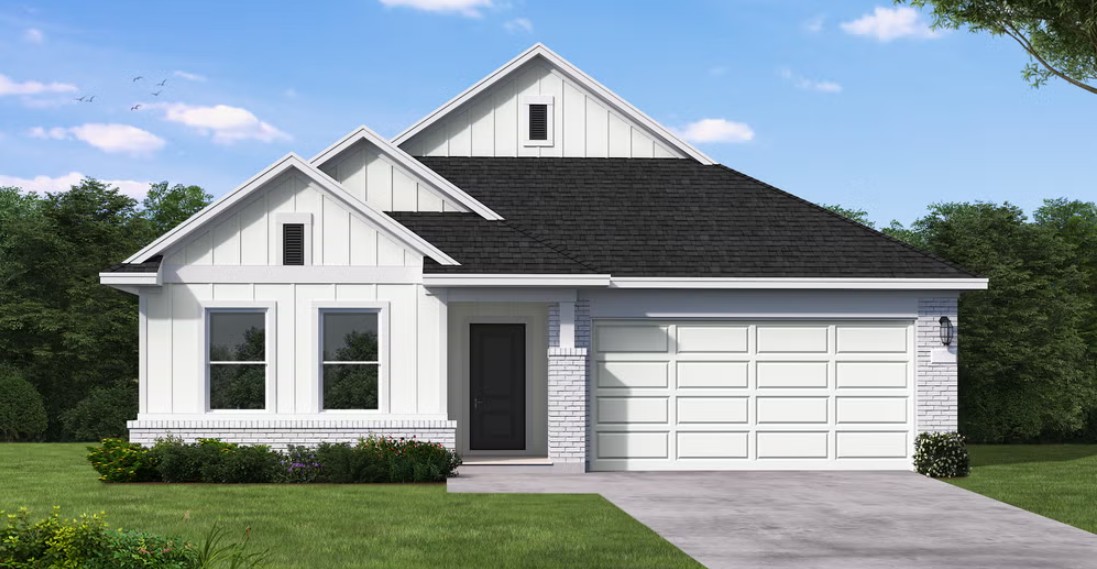
Ready to BuildSmith
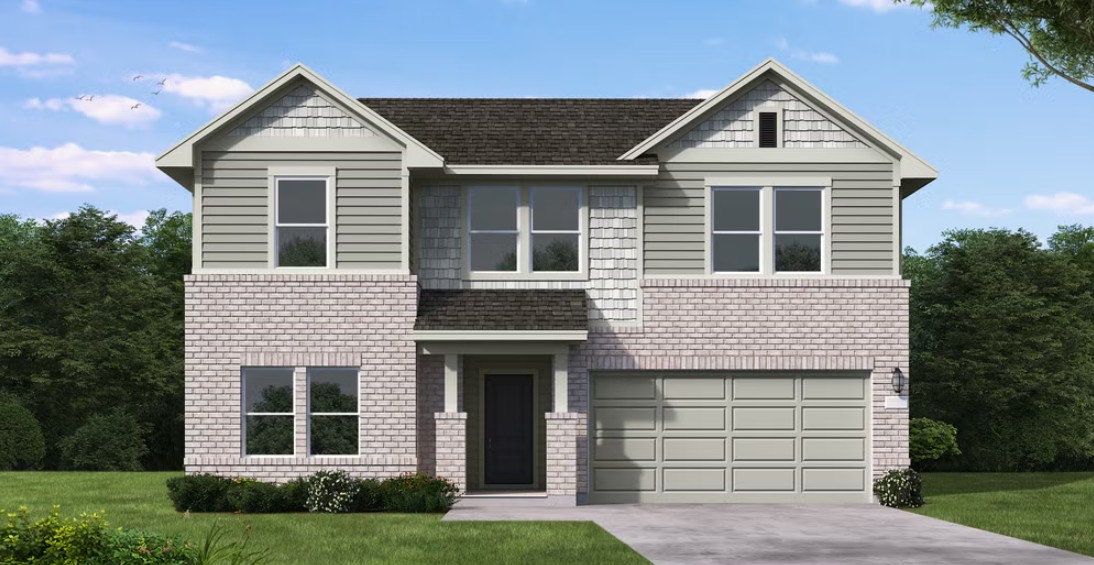
From$284,9904 Beds2 Baths2 Car garage1,636+ sq ftSUMMARY The Smith floorplan is a beautifully crafted two-story home offering 4 bedrooms, 2 bathrooms, and a spacious two-car garage. The first floor is thoughtfully designed with an open layout that seamlessly connects the great room, dining area, and modern kitchen, making it perfect for everyday living and entertaining. The primary bedroom, tucked away for privacy, features a roomy walk-in closet and an en-suite bathroom with all the essentials for a relaxing retreat. On the opposite side of the main living area, three additional bedrooms provide flexibility for family, guests, or a home office, and they share a conveniently located full bathroom. A covered patio off the dining room extends the living space outdoors, offering a great spot to unwind or enjoy a meal al fresco. The Smith floorplan also boasts a two-car garage, ensuring ample space for vehicles and storage. This home is designed for comfort, style, and functionality, making it an excellent choice for families of all sizes.
Carousel — use arrows to browse images for this design, or tap the photo to open the floor plan.
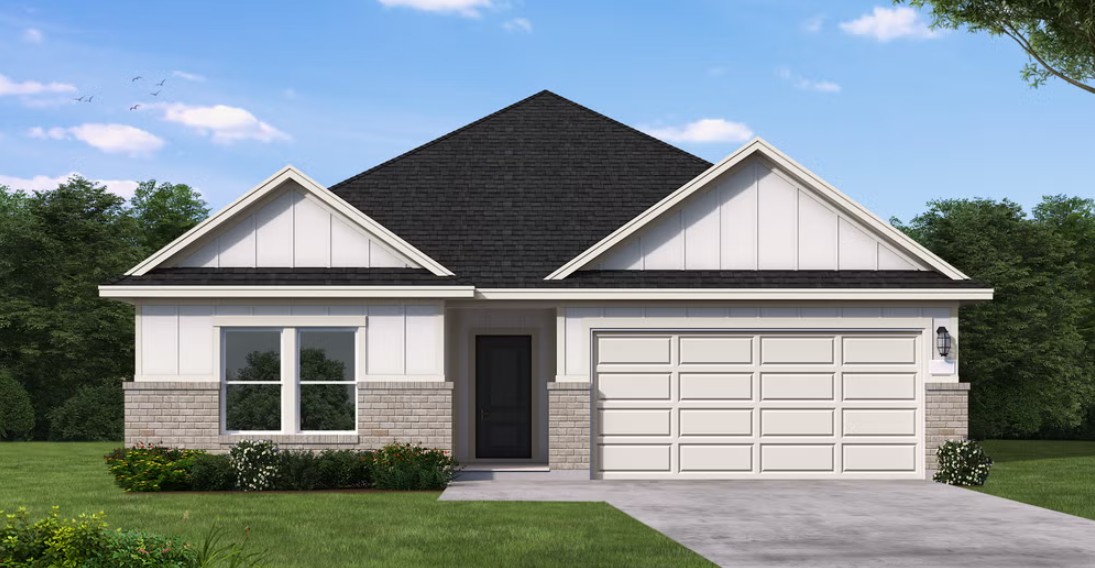
Ready to BuildStarr
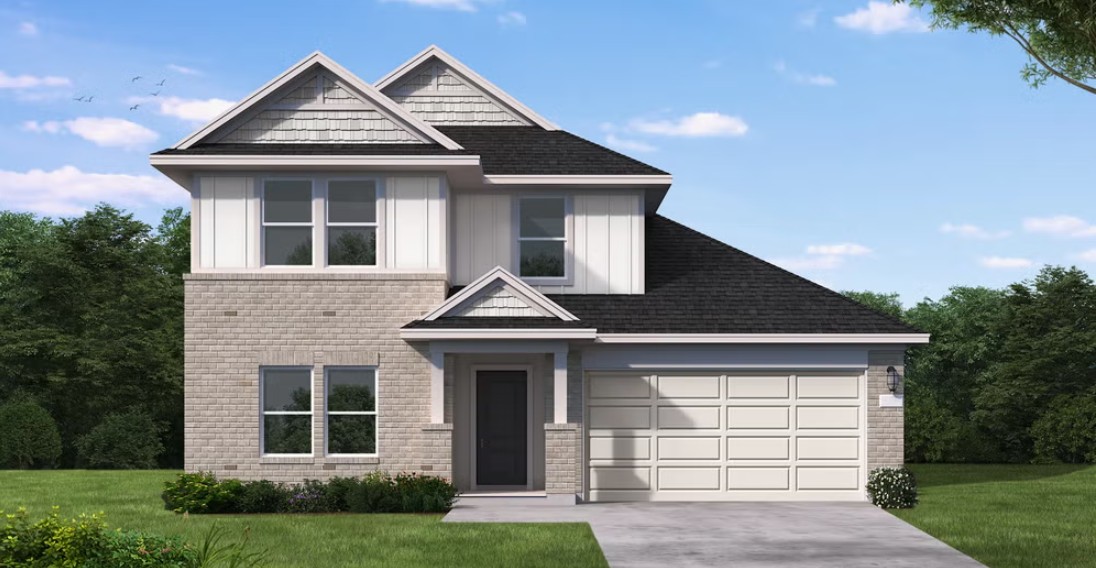
From$294,9904 Beds2 Baths2 Car garage1,709+ sq ftSUMMARY The Starr floorplan offers a perfect balance of spaciousness and comfort in a thoughtfully designed two-story home. Featuring 4 bedrooms, 2 bathrooms, and a generous two-car garage, this layout is ideal for growing families or those who love extra space. The first floor is anchored by a bright and open great room that flows into the dining area and a modern kitchen, complete with ample countertop space and a convenient layout for meal prep and entertaining. The primary bedroom serves as a private retreat, offering a spacious walk-in closet and an en-suite bathroom for added luxury and ease. The remaining three bedrooms are positioned thoughtfully, providing flexibility for guest rooms, family members, or a home office. A shared bathroom accommodates these bedrooms efficiently. The Starr floorplan also includes a covered patio, seamlessly blending indoor and outdoor living to create the perfect spot for relaxation. With its two-car garage and functional design, this home is tailored for both practicality and style, making it a standout choice for modern living.
Carousel — use arrows to browse images for this design, or tap the photo to open the floor plan.
Ready to BuildUpton
From$309,9904 Beds3 Baths2 Car garage2,002+ sq ftSUMMARY The Upton floor plan is a thoughtfully designed one-story home that offers four bedrooms, three bathrooms, and a spacious three-car garage. This layout is perfect for those who appreciate a balance of open-concept living and private retreats. The heart of the home features a well-appointed kitchen that flows effortlessly into the dining and living areas, creating an inviting space for entertaining and everyday relaxation. The owner's suite is a peaceful sanctuary with a luxurious en-suite bath and a generous walk-in closet. Secondary bedrooms provide flexibility for guests, a home office, or additional living space. With modern finishes, abundant natural light, and smart design elements, the Upton is a home that combines style and functionality for effortless living.
Carousel — use arrows to browse images for this design, or tap the photo to open the floor plan.
Ready to BuildYoung
From$314,9904 Beds3 Baths2 Car garage2,051+ sq ftSUMMARY The Young floorplan is a spacious and functional one-story design offering 4 bedrooms, 3 full bathrooms, and a convenient two-car garage. This layout is ideal for modern living, with an open flow connecting key spaces like the great room, dining area, and kitchen, all perfectly positioned for both everyday activities and entertaining guests. The large kitchen features ample counter space, an island, and a pantry, providing plenty of room for storage and meal preparation. A cozy covered patio just off the dining room creates a seamless connection to the outdoors for relaxation or casual dining. The primary bedroom suite is privately located and includes a luxurious bathroom and a generously sized walk-in closet. Three additional bedrooms are thoughtfully positioned throughout the home, with Bedroom 4 featuring its own access to a full bathroom, making it perfect for guests or multi-generational living. A flex room near the center of the home offers versatility, allowing you to create a home office, playroom, or hobby space that suits your needs. Designed with comfort and efficiency in mind, the Young floorplan combines modern features and a practical layout, making it an excellent choice for those seeking a stylish single-story home with plenty of space for family and friends.
Carousel — use arrows to browse images for this design, or tap the photo to open the floor plan.
Ready to BuildDonley
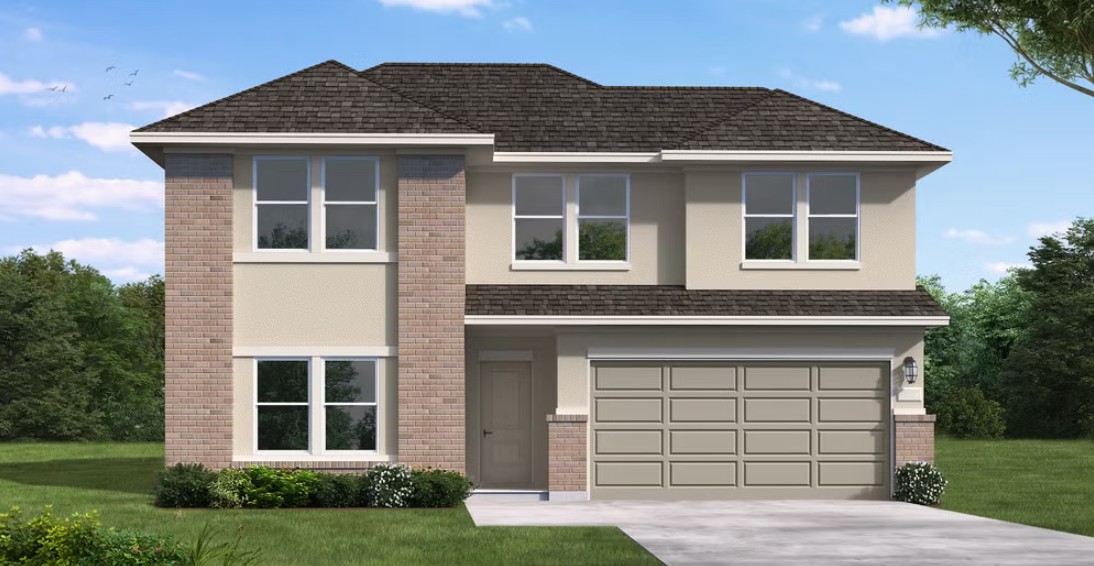
From$319,9904 Beds2.5 Baths2 Car garage2,239+ sq ftSUMMARY The Donley floor plan is a thoughtfully designed two-story home featuring four spacious bedrooms and two and a half bathrooms. With a generous layout, this plan prioritizes both comfort and functionality for modern living. The main level offers a primary bedroom suite with an en-suite bathroom and a sizable walk-in closet, providing a private retreat away from the rest of the home. Adjacent to the suite, you’ll find a spacious great room that flows seamlessly into the dining area and kitchen, creating a bright and inviting open-concept space perfect for entertaining or relaxing. A flex room on the first floor offers versatility, ideal as a home office, formal living room, or playroom. On the second floor, the Donley floor plan continues to impress with three additional bedrooms, a shared full bathroom, and a central game room that can serve as a secondary living space for family and friends. This layout ensures ample room for both work and play while keeping privacy in mind. Completing this home is a two-car garage that provides plenty of space for vehicles, tools, or extra storage. The Donley is a well-balanced home, combining style and practicality for families or anyone looking to enjoy two levels of spacious living.
Carousel — use arrows to browse images for this design, or tap the photo to open the floor plan.
Ready to BuildMartin
From$324,9904 Beds2.5 Baths2 Car garage2,385+ sq ftSUMMARY The Martin floor plan is a thoughtfully designed one-story home that balances functionality with modern comfort. Featuring four spacious bedrooms and two and a half bathrooms, this layout provides ample space for families of all sizes. The open-concept living area seamlessly integrates the kitchen, dining, and family room, creating an inviting space for entertaining and everyday life. The well-appointed kitchen includes a central island for additional prep space and seating. A luxurious primary suite offers a private retreat with a generous walk-in closet and a spa-like en-suite bath. The additional bedrooms are perfectly positioned to provide privacy while remaining easily accessible. A dedicated two-car garage completes this home, adding convenience and extra storage. The Martin is designed for those seeking both style and practicality in their living space.
Carousel — use arrows to browse images for this design, or tap the photo to open the floor plan.
Ready to BuildHoward
From$329,9905 Beds2.5 Baths2 Car garage2,522+ sq ftSUMMARY The Howard floor plan presents a spacious and thoughtfully designed one-story layout featuring five bedrooms and three and a half bathrooms. With a two-car garage, this home offers ample space for families seeking both functionality and comfort. The open-concept living area flows seamlessly from the kitchen to the dining and living spaces, making it ideal for entertaining. The owner’s suite provides a private retreat with a spa-like bathroom, while additional bedrooms ensure everyone has their own space. Designed with modern living in mind, the Howard floor plan delivers a blend of practicality and style in a home that meets the needs of today’s homeowners.
Media
Project photo gallery
Click the large photo or a thumbnail to open the gallery viewer.
Is this your project?
Take control of your project page, add direct contact details, keep information updated, unlock performance insights, and increase visibility with agents and buyers actively looking for new construction homes.
Prices and features may vary and are subject to change. Photos are for illustrative purposes only. Legal disclaimers.