

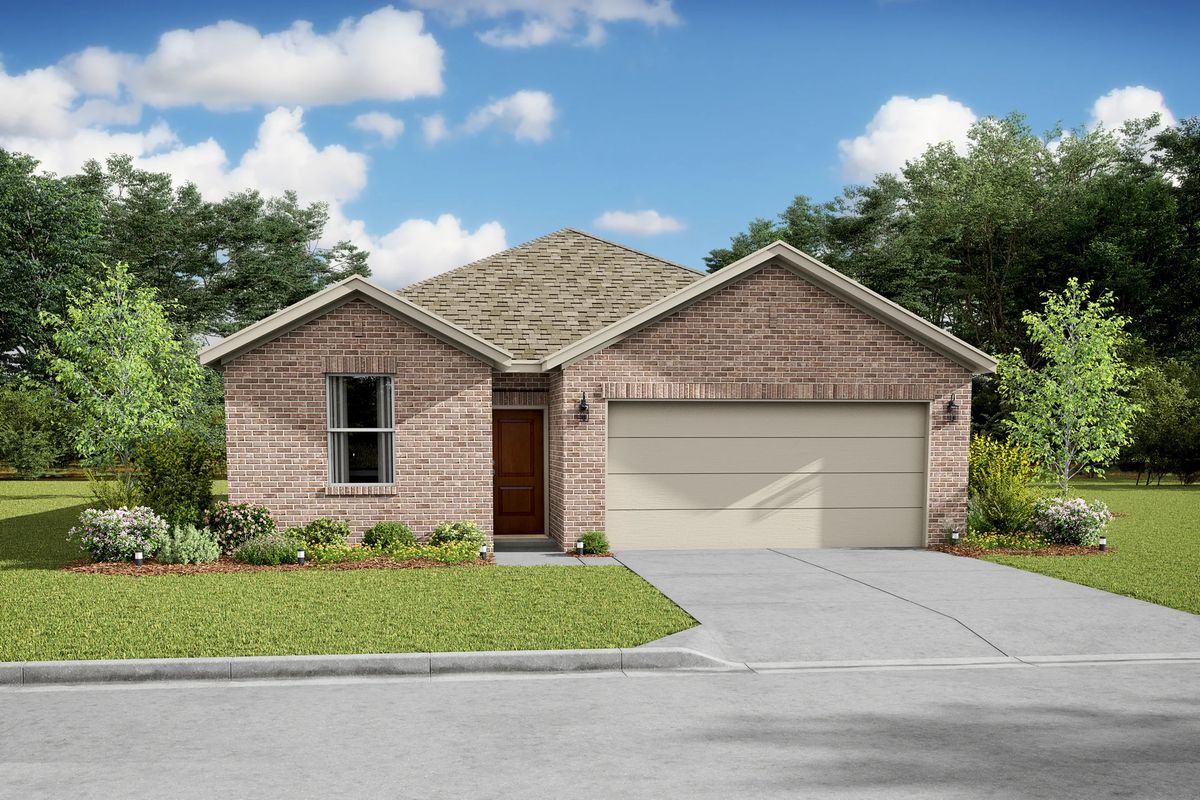
Aspire at River Ranch Trails

Total Units
60
En la vibrante ciudad de Dayton, KHovnanian Homes presenta el impresionante Aspire en River Ranch Trails, completo con fantásticas comodidades como un parque, estacionamiento, un lago sereno, una cancha de voleibol y un área de juegos para diversión sin fin.
New Homes for Sale in Dayton, TX With Access to the Angel Lagoon
Aspire at River Ranch Trails is a master-planned community offering single-family new homes on 50' homesites for sale in Dayton, TX. Choose from a variety of new-construction floorplans featuring Looks, a stylish collection of curated interiors assembled by professionals. Embrace small-town living and tranquil surroundings while living in close proximity to Highway 146 and Highway 99.
Our master-planned community offers a resort-like lifestyle with the crystal-clear Angel Lagoon, featuring a pool, themed beaches, a palapa, water sports, beach volleyball, and more! Live like you're on vacation everyday.
Why you’ll love living here:
Aspire at River Ranch Trails is a master-planned community with amenities and tranquil surroundings, close to conveniences.
- Angel Lagoon
- Tiki Hut
- Volleyball Court
- Playground
- Kayak Launch
- Interiors
Incredible Amenities
Live every day like you’re on vacation! Here, residents have a fantastic time at the beautiful, crystal-clear lagoon. Relax in cozy cabanas while the kids have a blast at the playground, or enjoy a peaceful kayak ride on the calm waters. You can also kick back on the soft, warm sand of the beach and soak up the sun. Don’t forget to gather your friends for a fun game of volleyball! This amazing spot is all about relaxation and making lasting memories together.
Amenities
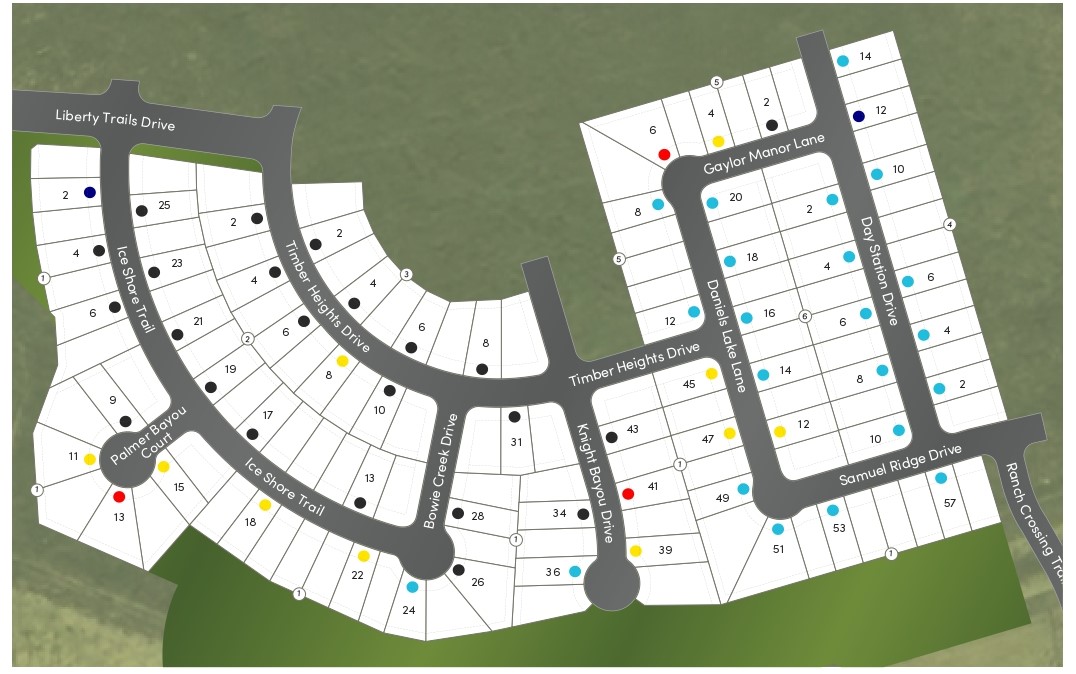
Site Plan
Home designs (8)
9 Quick Move-In lots across 4 plans — open Quick Move-In.
Carousel — use arrows to browse images for this design, or tap the photo to open the floor plan.
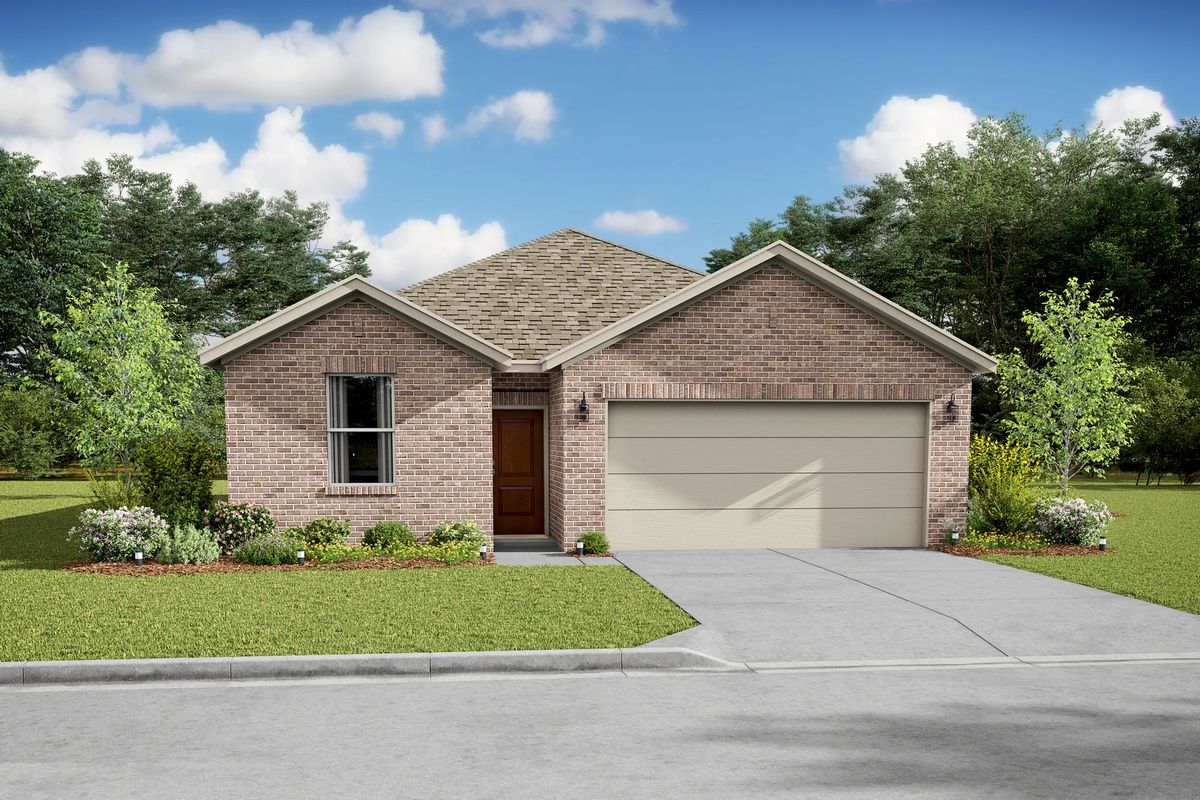
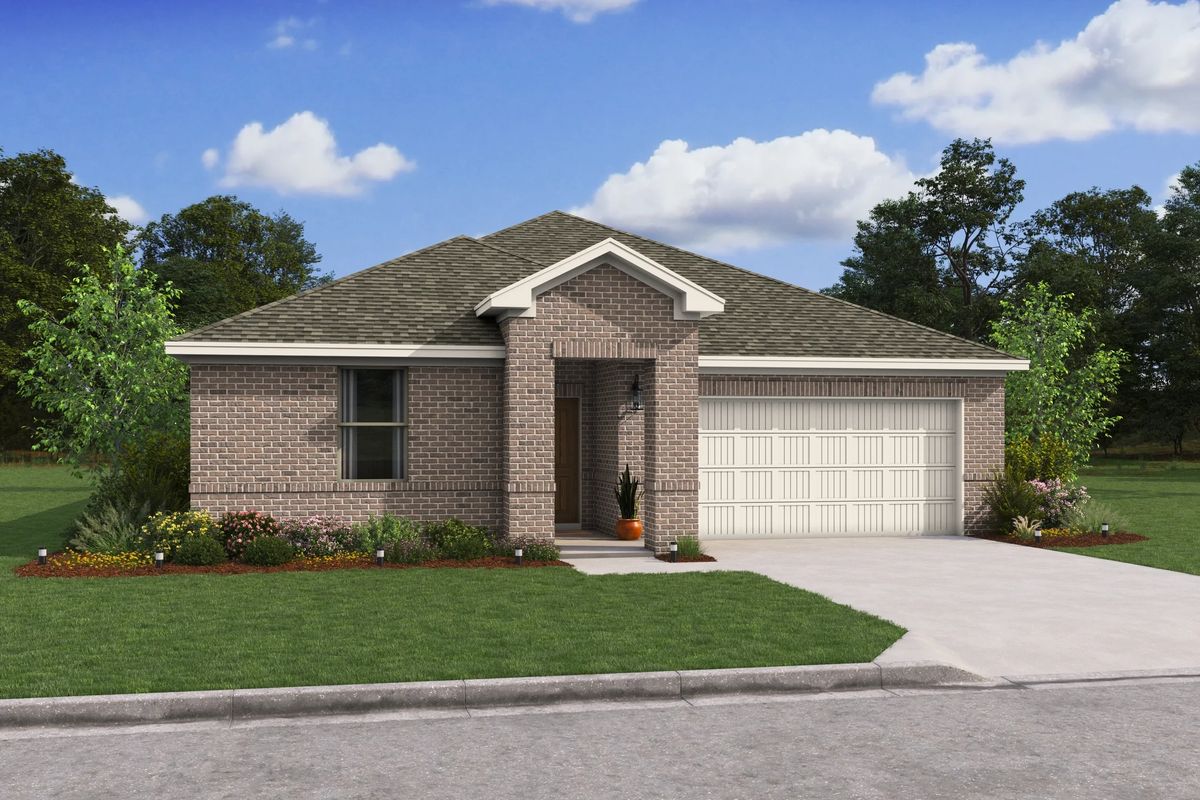
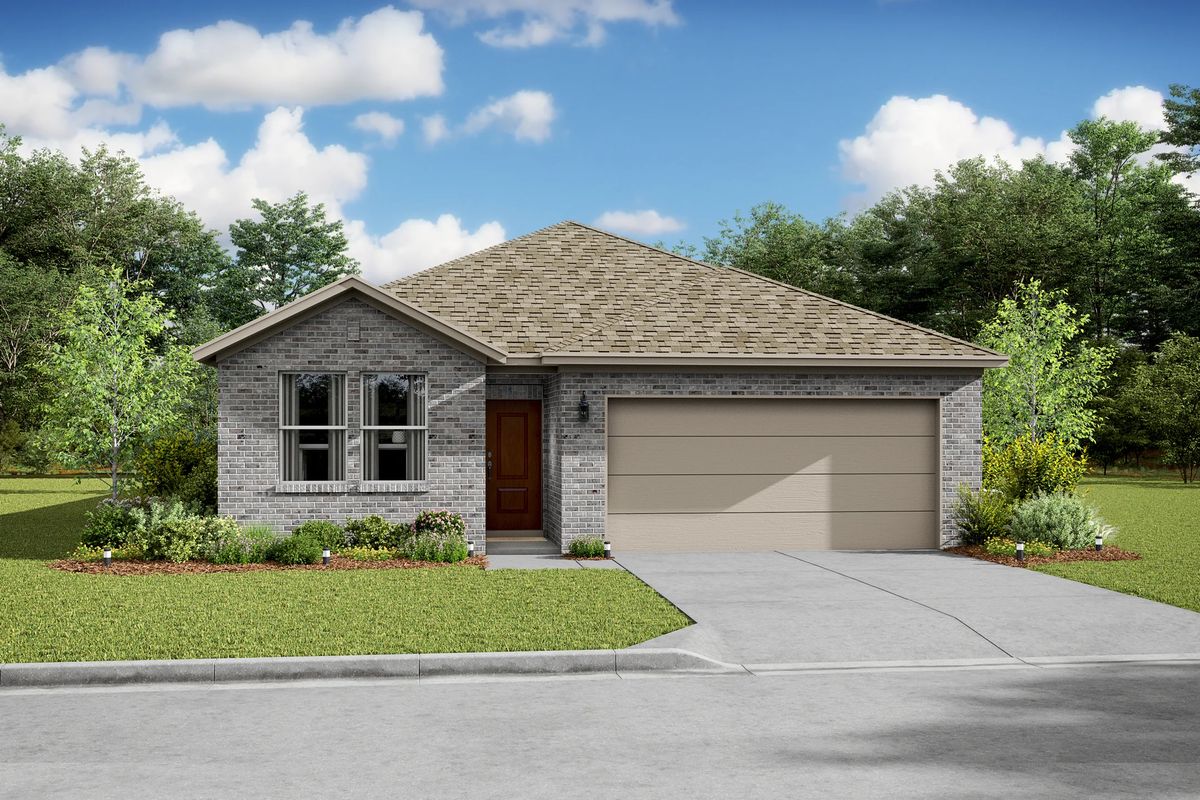
Quick Move-InClyde II
From$231,9903 Beds2 Baths2 Car garage1,486+ sq ftSingle-family at Aspire at River Ranch Trails. 1 Quick Move-In home in this plan — ask the sales team about finishes and closing timelines.
Carousel — use arrows to browse images for this design, or tap the photo to open the floor plan.
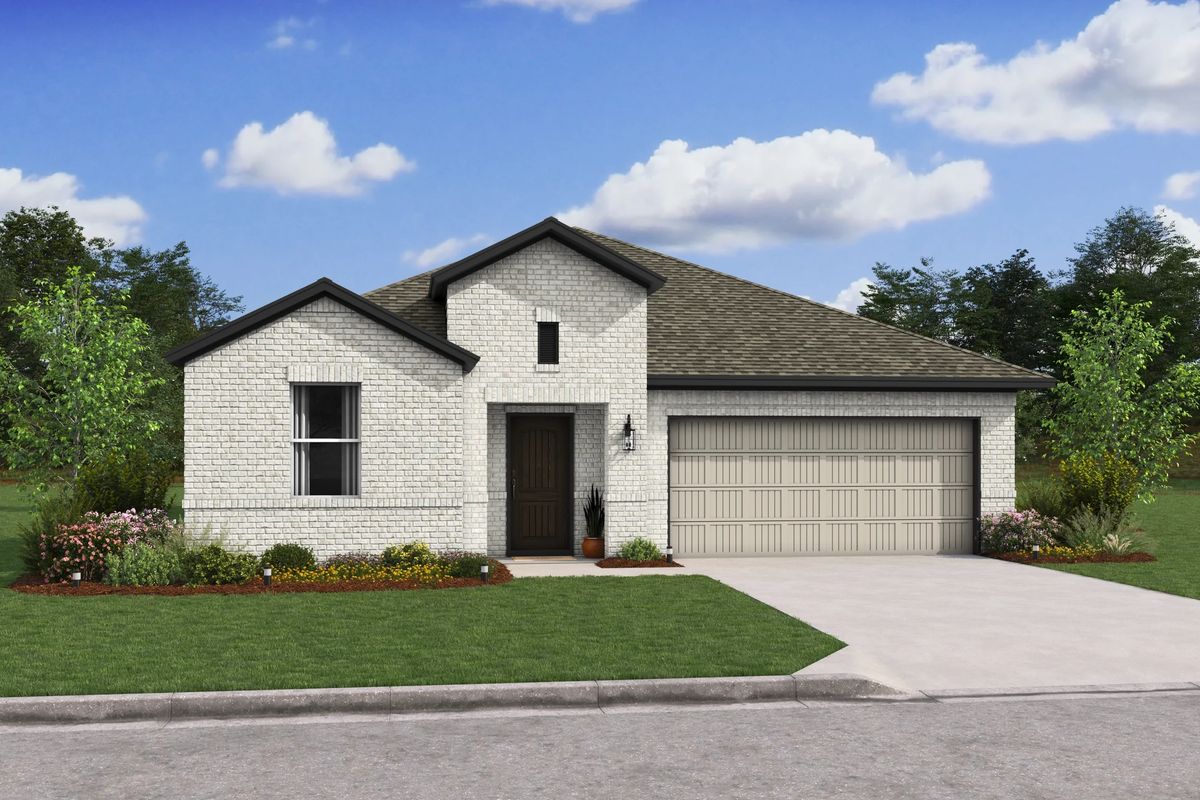
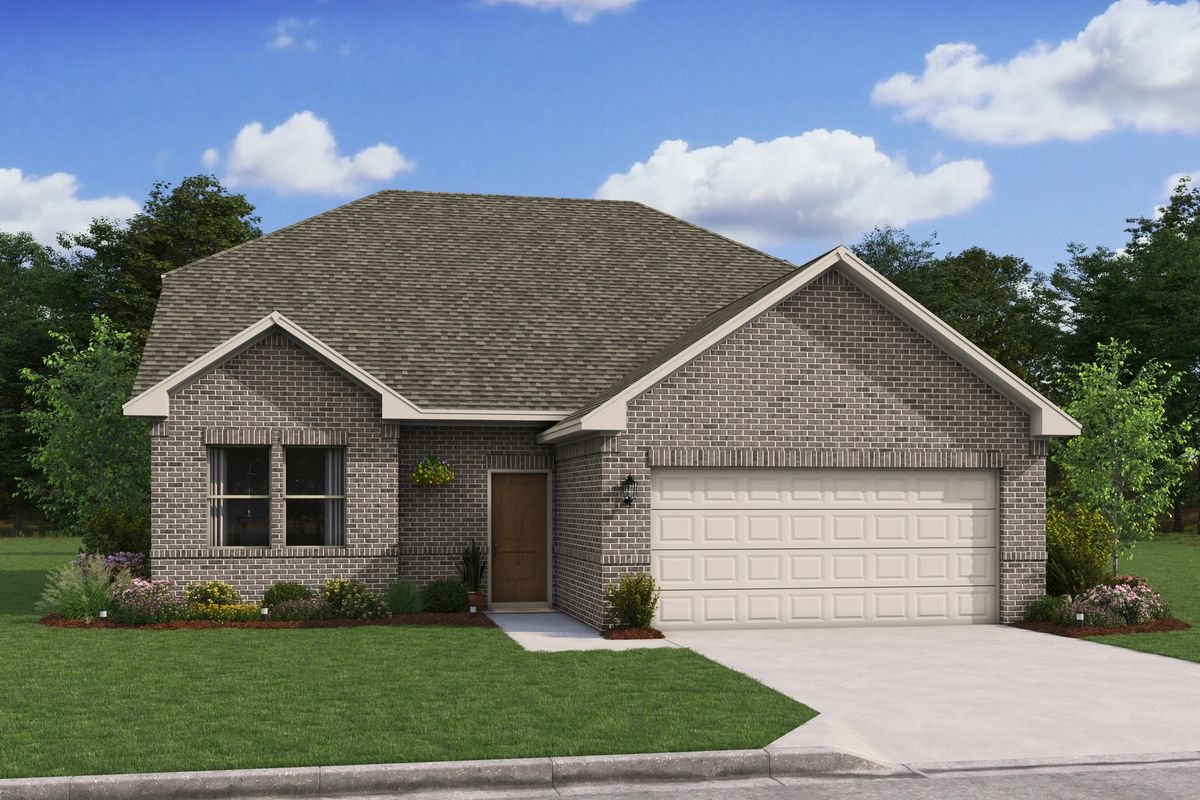
Quick Move-InDaffodil IV
From$237,9903 Beds2 Baths2 Car garage1,767+ sq ftSingle-family at Aspire at River Ranch Trails. 2 Quick Move-In homes in this plan — ask the sales team about finishes and closing timelines.
Carousel — use arrows to browse images for this design, or tap the photo to open the floor plan.
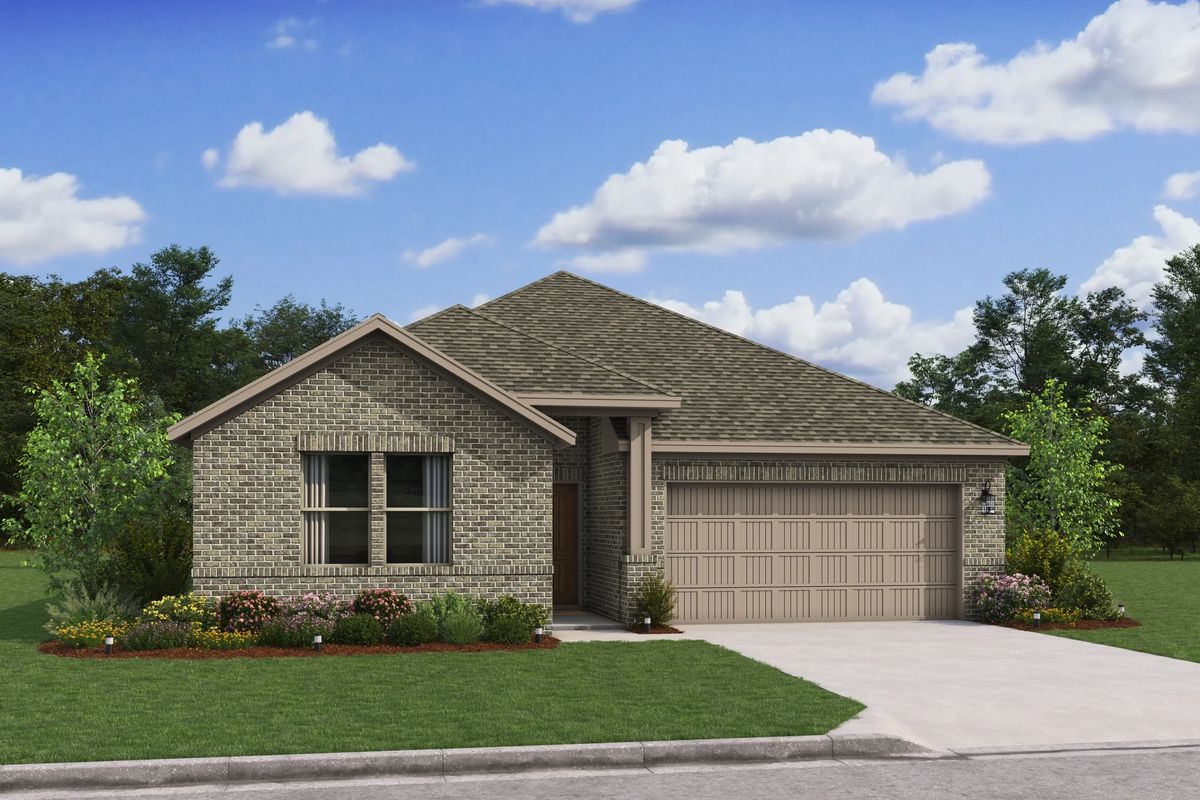
Ready to BuildGoldenrod II
From$241,9904 Beds2 Baths2 Car garage1,834+ sq ftThe Goldenrod II offers: Open floorplan to relax and entertain guests Beautiful kitchen with island and corner walk-in pantry Cozy great room with fireplace option Bright primary suite with large walk-in closet Covered patio accessible from sunlit dining area
Carousel — use arrows to browse images for this design, or tap the photo to open the floor plan.
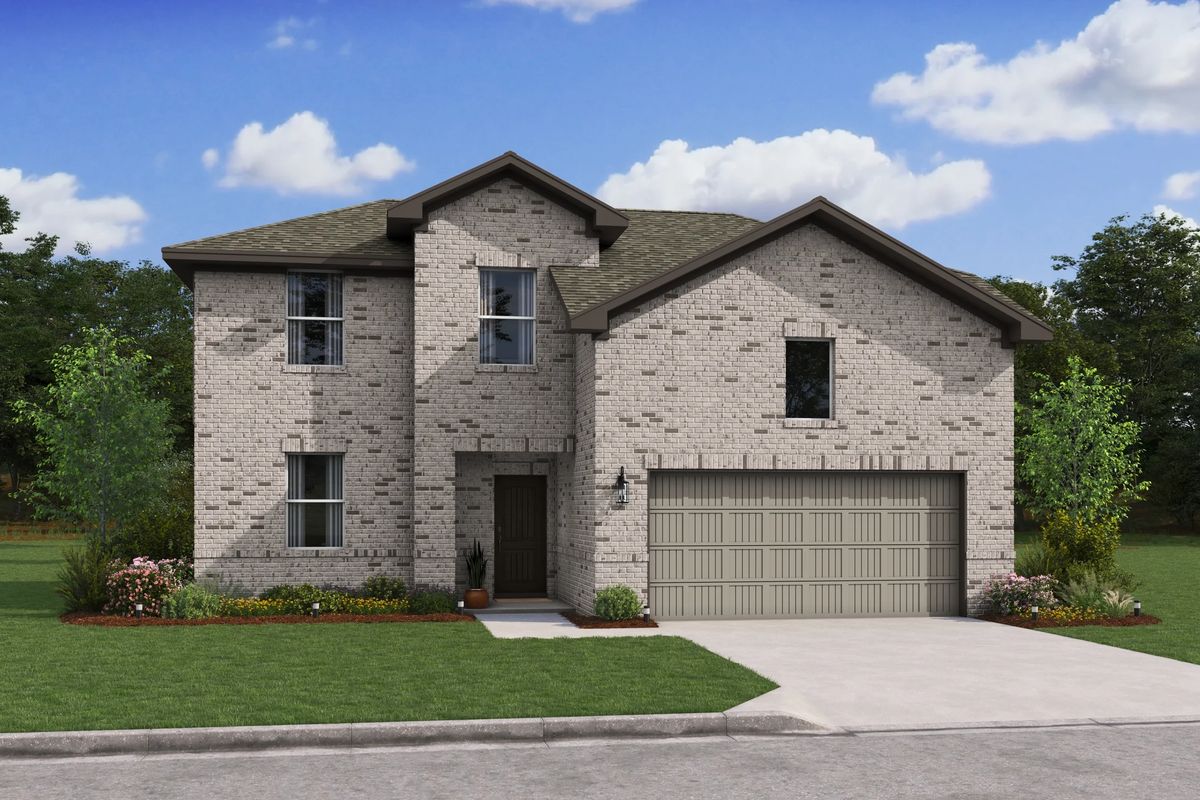
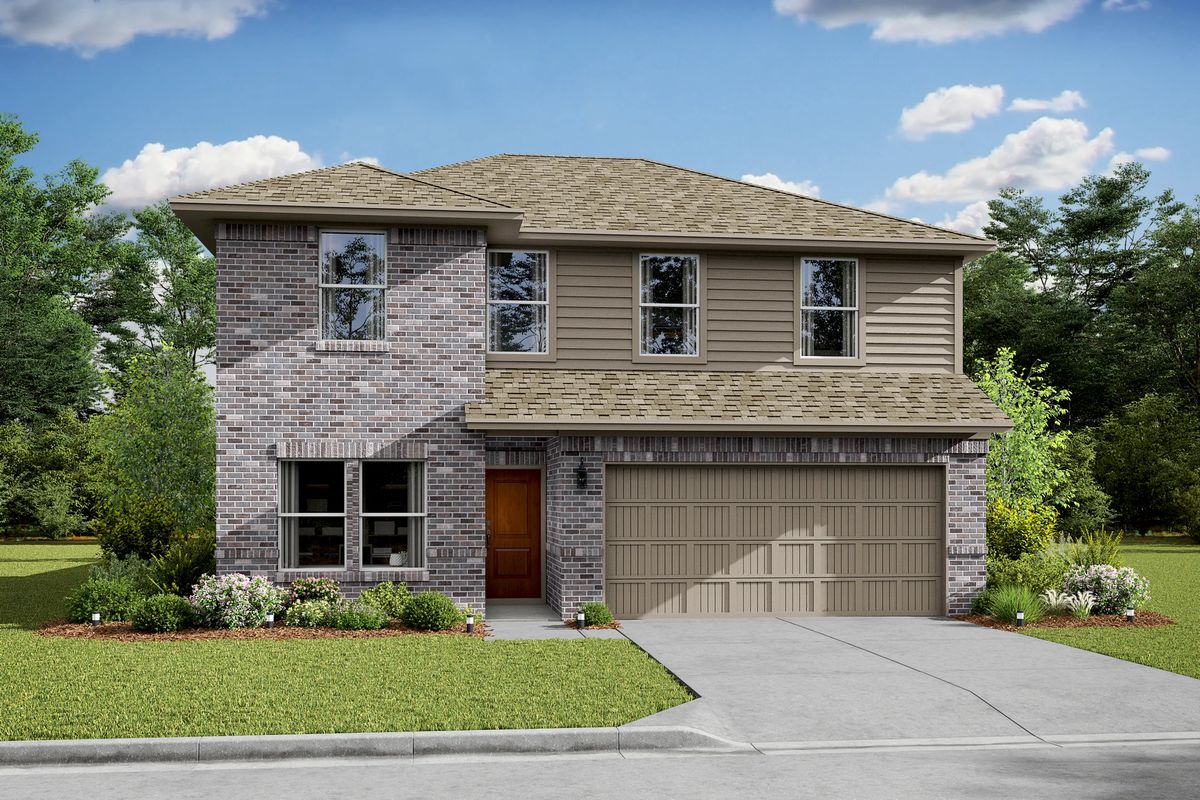
Ready to BuildHoneysuckle II
From$247,9903 Beds2.5 Baths2 Car garage1,862+ sq ftThe Honeysuckle II offers: Beautiful kitchen with island adjacent to dining area Open and spacious great room for entertaining Convenient half bath off great room Secondary bedrooms and versatile loft on second floor Private primary suite with walk-in closet and primary bath Direct access to laundry room from two-car garage
Carousel — use arrows to browse images for this design, or tap the photo to open the floor plan.
Quick Move-InPassionflower II
From$266,9904 Beds3 Baths2 Car garage2,124+ sq ftSingle-family at Aspire at River Ranch Trails. 2 Quick Move-In homes in this plan — ask the sales team about finishes and closing timelines.
Carousel — use arrows to browse images for this design, or tap the photo to open the floor plan.
Ready to BuildSweet Pea
From$276,9904 Beds3 Baths2 Car garage2,326+ sq ftThe Sweet Pea offers: Extra Suite for long-term guests or multi-generational living Stunning kitchen with oversized island and walk-in pantry Expansive great room with fireplace option First-floor primary suite with large walk-in closet Luxurious primary bath with double sinks and shower Sunny loft upstairs making a great playroom or gameroom
Carousel — use arrows to browse images for this design, or tap the photo to open the floor plan.
Quick Move-InOrinoco II ESP
From$277,9904 Beds3 Baths2 Car garage2,103+ sq ftSingle-family at Aspire at River Ranch Trails. 1 Quick Move-In home in this plan — ask the sales team about finishes and closing timelines.
Carousel — use arrows to browse images for this design, or tap the photo to open the floor plan.
Ready to BuildTigris II
From$296,9905 Beds3 Baths2 Car garage2,563+ sq ftThe Tigris II offers: Extra Suite with walk-in closet off foyer Kitchen with spacious island and cozy dining area Great room with fireplace option and access to covered patio Primary bath with shower and double sinks HovHall with access to laundry room Versatile loft with Stuff of Life Rooms located upstairs
Media
Project photo gallery
Click the large photo or a thumbnail to open the gallery viewer.
Is this your project?
Take control of your project page, add direct contact details, keep information updated, unlock performance insights, and increase visibility with agents and buyers actively looking for new construction homes.
Prices and features may vary and are subject to change. Photos are for illustrative purposes only. Legal disclaimers.