

DeBerry Heritage

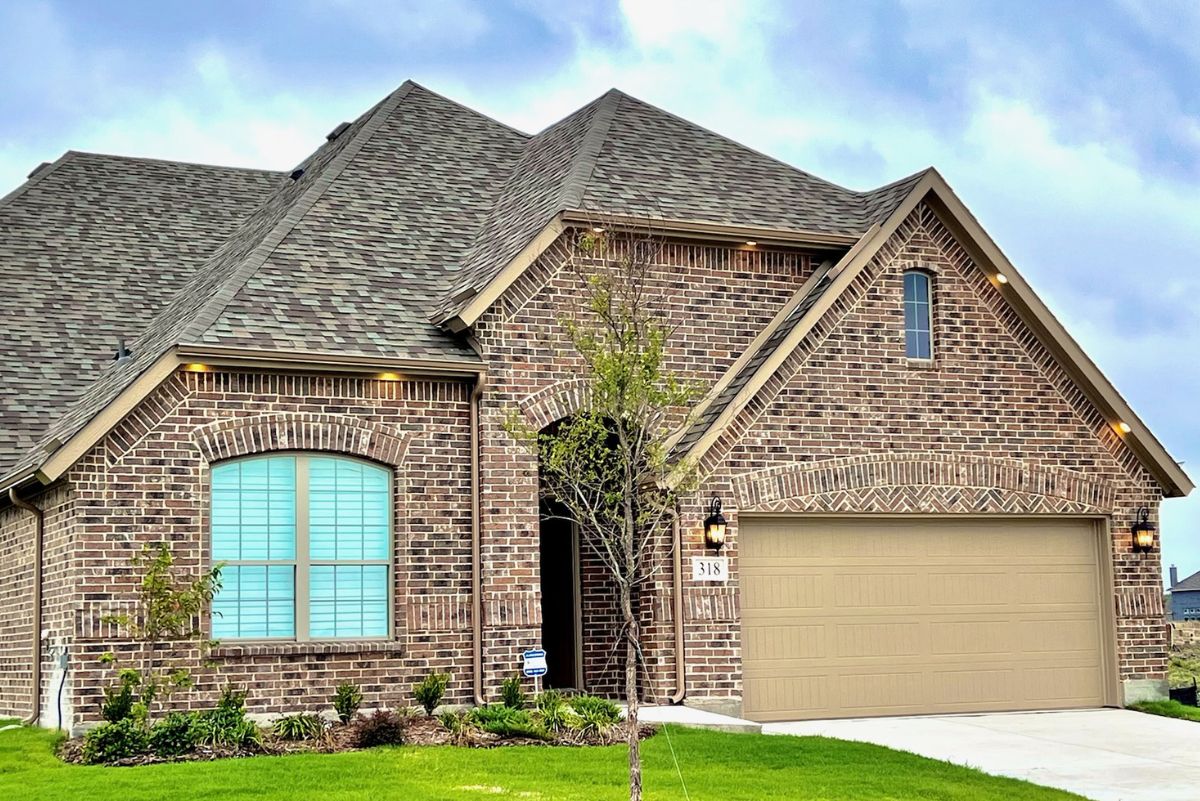
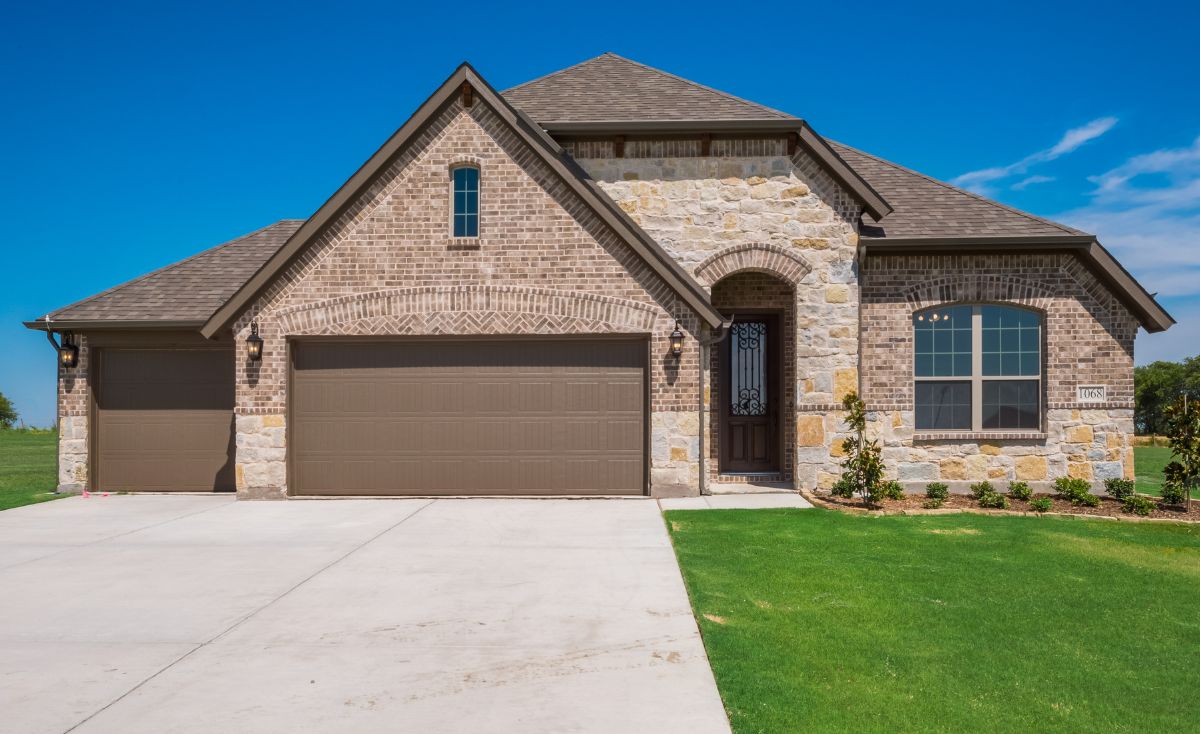
In the vibrant city of Nevada, Astoria Homes proudly presents the DeBerry Heritage project, complete with delightful amenities like a park and convenient parking.
Amenities
Home designs (5)
No Quick Move-In lots in these results; each plan's pill reflects primary availability from listings.
Carousel — use arrows to browse images for this design, or tap the photo to open the floor plan.
Ready to BuildThe Warwick
Inquire5 Beds3.5 Baths2 Car garage3,331+ sq ftThe Warwick is a 2 story, well designed open floorplan with the kitchen of your dreams! A perfect space for family and friends to gather. Like all our plans, we care enough about you to offer extended garages, bay window options, and room flexibility. 2 story, 3331 sq ft is complete with a minimum of 5 bedrooms (2 downstairs), 3.5 baths, a formal dining room/study flex space, upstairs game room and flex space. 2 story, 3628 sq ft gives you everything that the smaller version has, plus a private step-up media room next to the game room
Carousel — use arrows to browse images for this design, or tap the photo to open the floor plan.
Ready to BuildThe Devonshire
Inquire6 Beds3.5 Baths3 Car garage4,000+ sq ftThe Devonshire is truly one of a kind, you must see it. More room flexibility than you can possibly imagine, it also includes a 3rd car garage standard (oversized available), a laundry/mud room and a beautiful spiral staircase at the front entrance of the home. 2 story, 4000 sq ft is complete with split garage, a minimum of 6 bedrooms (don’t worry mom and dad, all kids’ bedrooms are up) 3.5 baths (kid’s baths are true jack and jill, each bathroom upstairs has separate sink area for each child) a breakfast nook, dining/study flex space, family room down, flex space and game room upstairs. 2 story, 4391 sq ft, same as above with an awesome secluded media room over the garage!
Carousel — use arrows to browse images for this design, or tap the photo to open the floor plan.
Ready to BuildThe Sheridan
Inquire4–6 Beds2.5–4.5 Baths2 Car garage2,429+ sq ftThe Sheridan is our 2-story open floorplan with a show stopping staircase. It also boasts extended garage options, bay window options and a dramatic 2 story family room with a stunning Windowwall® and a generous game room. 2 story, 2429 sq ft gives you 4 bedrooms (master bedroom and guest bedroom/study downstairs) and 2 more bedrooms upstairs. The plan offers 2.5 bathrooms expandable to 3 bathrooms. 2 story, 2716 sq ft 3 bedrooms, 3.5 baths expandable to 4 full bathrooms and game room. Great layout, lots of open space in 2716 sq ft.
Carousel — use arrows to browse images for this design, or tap the photo to open the floor plan.
Ready to BuildThe Kenilworth
Inquire5 Beds3.5 Baths2 Car garage1,873+ sq ftThe Kenilworth features an open concept living/dining/kitchen with tall ceilings and a beautiful rotunda at the front entrance. Any of the layouts can be paired with our exclusive Sunroom option at the back of the home along with extended garage options. 1 story, 1873 sq ft provides 4 bedrooms (or 3 bedrooms and study) as well as 2 full baths. 1.5 story, 2277 sq ft adds a game room and a half bath upstairs. 1.5 story, 2636 sq ft adds a game room, full bath and secondary master bedroom upstairs.
Carousel — use arrows to browse images for this design, or tap the photo to open the floor plan.
Ready to BuildThe Abingdon
Inquire4 Beds2.5 Baths2 Car garage1,609+ sq ftThe Abingdon gives you the ultimate flexibility within a budget. Our smallest home boasts tall ceilings, natural light, bedroom bay windows along with extended garage options. 1 story, 1609 sq ft 3-bedroom 2 bath home with open kitchen, café and family room. 1.5 story, 2053 sq ft adds an open game room and ½ bath upstairs. 1.5 story, 2301 sq ft also provides a game room, full bath and extra-large bedroom.
Media
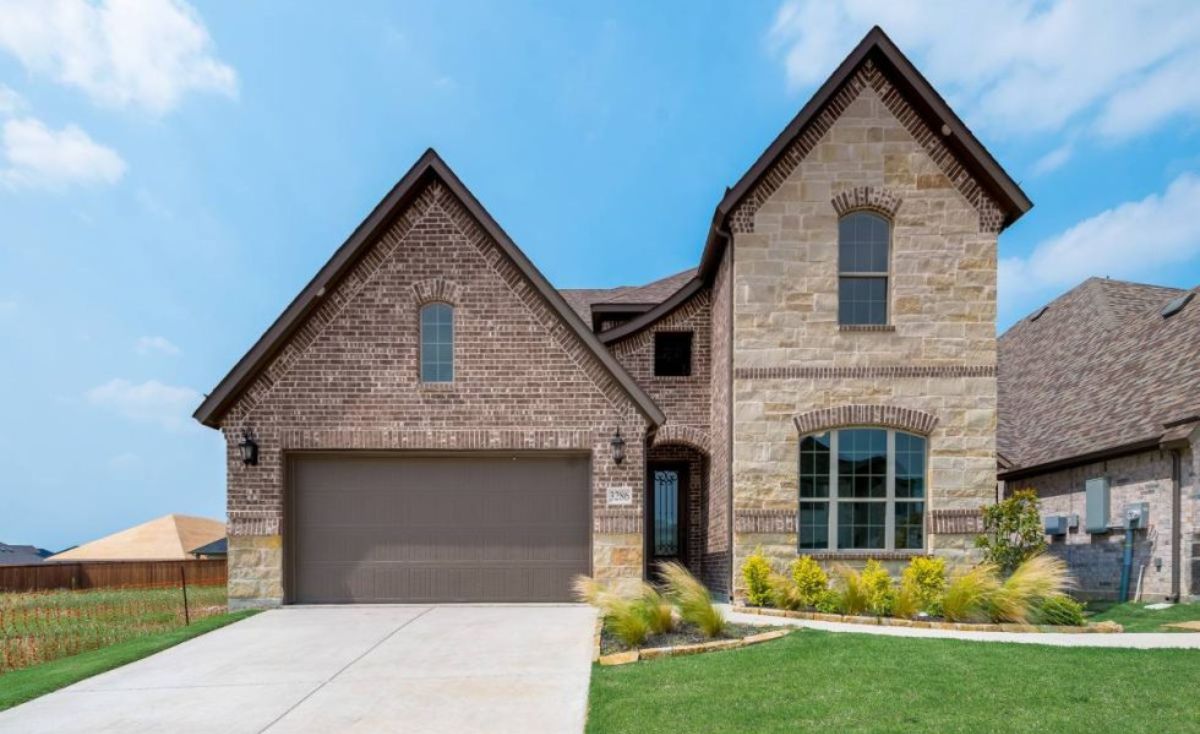
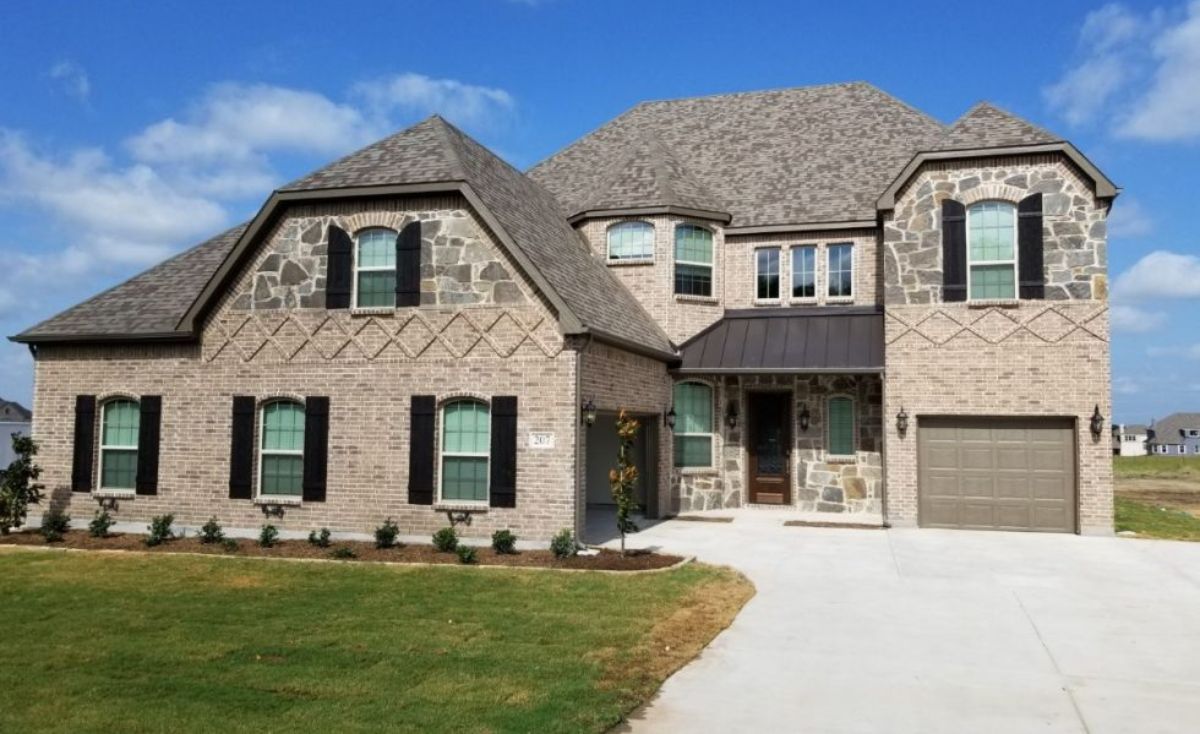
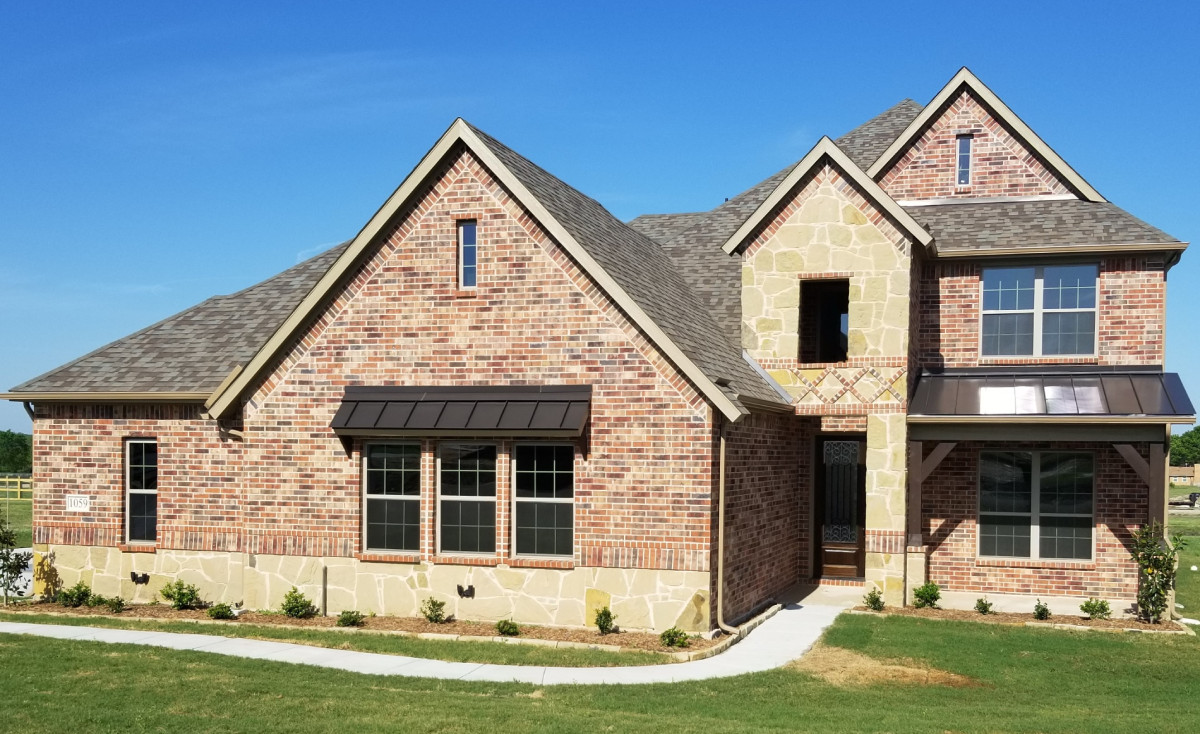
Project photo gallery
Click the large photo or a thumbnail to open the gallery viewer.
Is this your project?
Take control of your project page, add direct contact details, keep information updated, unlock performance insights, and increase visibility with agents and buyers actively looking for new construction homes.
Prices and features may vary and are subject to change. Photos are for illustrative purposes only. Legal disclaimers.