

DeBerry Reserve

Total Units
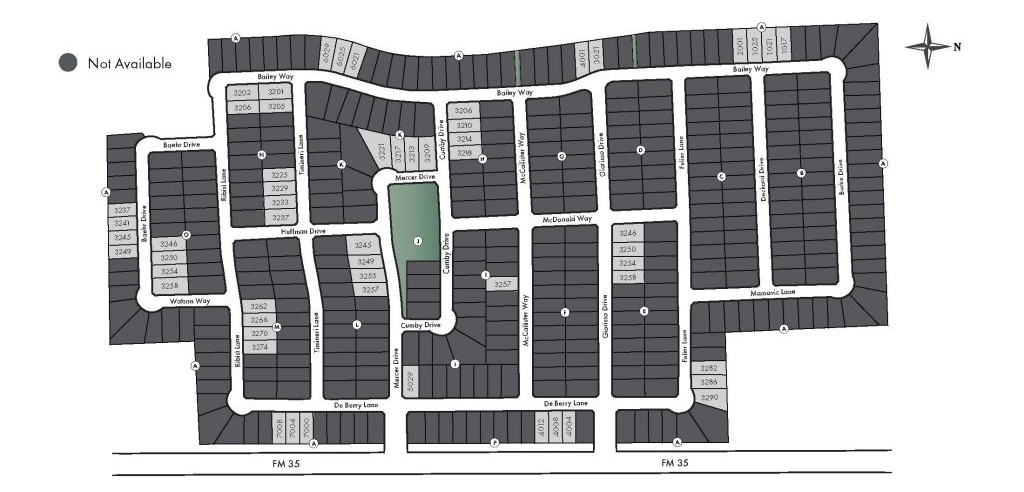
59
Discover the charm of DeBerry Reserve in Royse City, brought to life by Impression Homes, featuring fantastic amenities like a swimming pool, park, and walking/biking trails for your ultimate enjoyment!
Community Information
Now Selling!
DeBerry Reserve in Royse City, TX, is a peaceful, family-friendly community where neighbors feel connected and life moves at an easy pace. Kids can bike to nearby Royse City ISD schools, then spend afternoons at the pool, exploring trails, or enjoying time outdoors. With a charming downtown full of local events, coffee shops, parks, and quick access to Rockwall and I-30, DeBerry Reserve offers the perfect blend of small-town comfort, everyday convenience, and a place that truly feels like home.
Area Information
Royse City, located in Rockwall County, has felt a boom of growth because of its convenient location on Interstate 30. The city has a cultural heritage, which is meticulously preserved by the community. There are many local amenities to take advantage of, such as the Sabrina Creek Ranch, 45-acres of park land consisting of trails, playgrounds, practice fields and a city football stadium. Royse City Main Street gives residents the convenience of shopping, dining and entertainment. Families looking for the charm of an old town with modernized amenities, be sure to visit one of our newest community!
Amenities
Site Plan
Home designs (5)
4 Quick Move-In lots across 3 plans — open Quick Move-In.
Carousel — use arrows to browse images for this design, or tap the photo to open the floor plan.
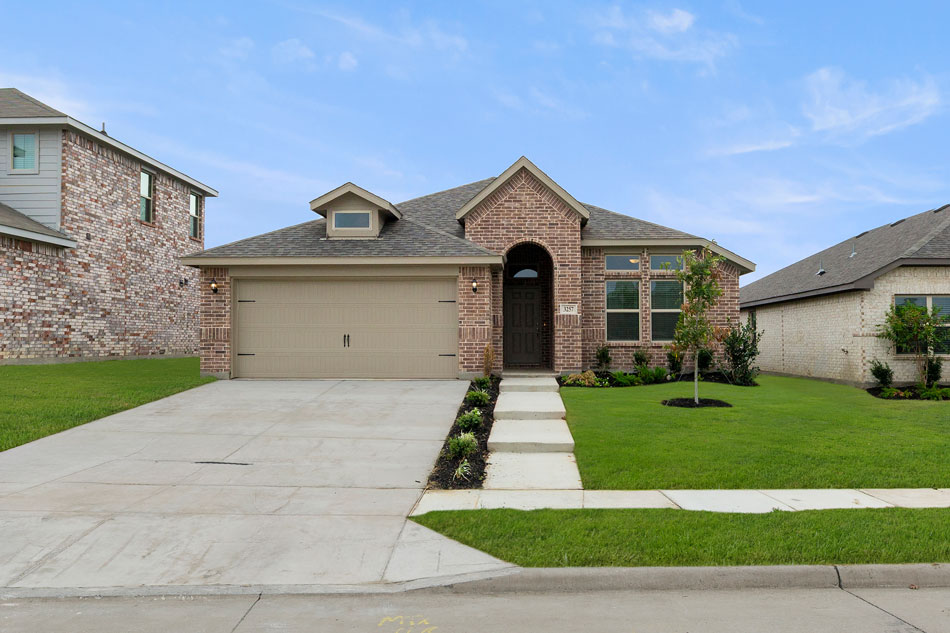
Quick Move-InLincoln
From$330,9903 Beds2 Baths2 Car garage1,861+ sq ftSingle-family at DeBerry Reserve. 1 Quick Move-In home in this plan — ask the sales team about finishes and closing timelines.
Carousel — use arrows to browse images for this design, or tap the photo to open the floor plan.
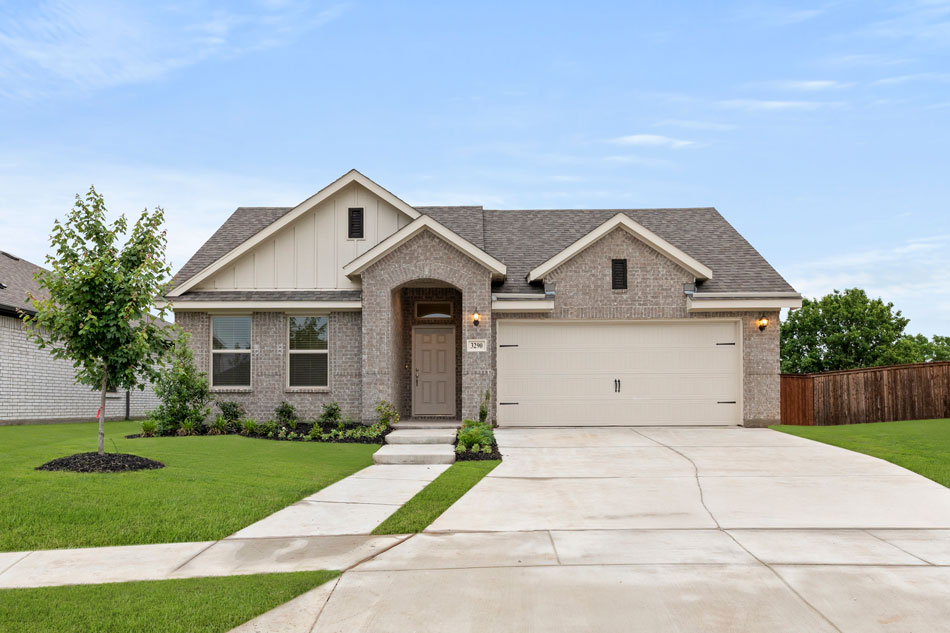
Quick Move-InAustin
From$335,9903–4 Beds2–2.5 Baths2 Car garage1,915+ sq ftSingle-family at DeBerry Reserve. 1 Quick Move-In home in this plan — ask the sales team about finishes and closing timelines.
Carousel — use arrows to browse images for this design, or tap the photo to open the floor plan.
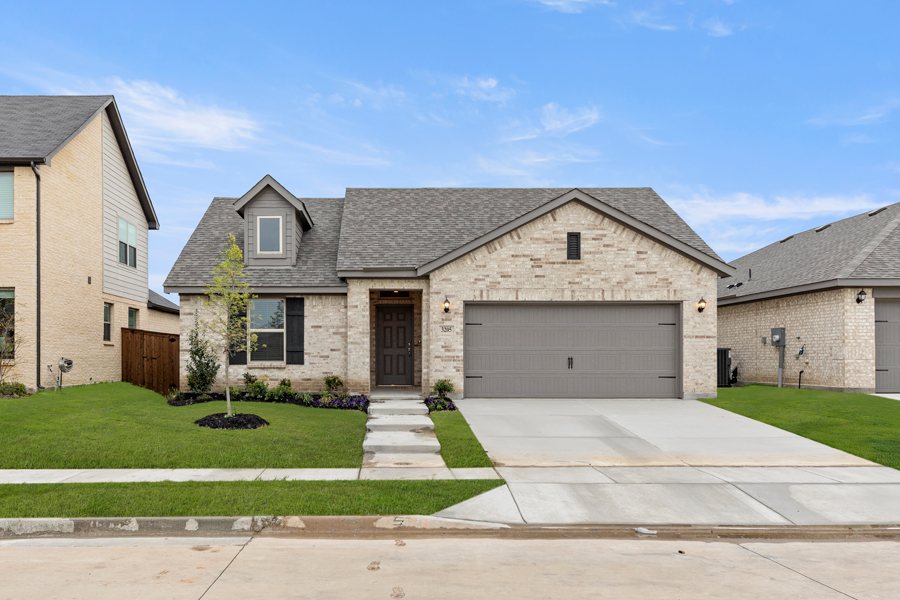
Quick Move-InCheyenne
From$340,9904 Beds2 Baths2 Car garage2,022+ sq ftSingle-family at DeBerry Reserve. 2 Quick Move-In homes in this plan — ask the sales team about finishes and closing timelines.
Carousel — use arrows to browse images for this design, or tap the photo to open the floor plan.
Ready to BuildPhoenix
From$385,9904 Beds3 Baths2 Car garage2,556+ sq ftPlan Information The Phoenix offers a great two-story layout with a California kitchen and a spacious walk-in pantry, which opens to the dining nook and large family room with large windows. This floorplan includes 4 bedrooms and 3 baths with two bedrooms on the main floor, including the owner’s suite with dual vanity sinks, a separate shower and garden tub and large walk-in closet. This plan also offers two bedrooms on the second floor with walk-in closets and a full bathroom! Features Mud Room
Carousel — use arrows to browse images for this design, or tap the photo to open the floor plan.
Ready to BuildRaleigh
From$390,9904 Beds2.5 Baths2 Car garage2,687+ sq ftPlan Information The beautiful Raleigh plan offers a light-filled open concept design, perfect for family gatherings. The dining area will accommodate a large table and a spacious kitchen with an island and walk-in pantry. The formal living room at the front of the home offers ultimate privacy. A king-sized first-floor owner’s suite boasts a large en-suite with a walk-in shower, separate garden tub and vanity with dual sinks. Separate laundry room for added convenience. The second floor offers 3 large bedrooms with walk-in closets and a spacious game room for family fun and entertainment. Features Walk-In Closets
Media
Project photo gallery
Click the large photo or a thumbnail to open the gallery viewer.
Is this your project?
Take control of your project page, add direct contact details, keep information updated, unlock performance insights, and increase visibility with agents and buyers actively looking for new construction homes.
Prices and features may vary and are subject to change. Photos are for illustrative purposes only. Legal disclaimers.