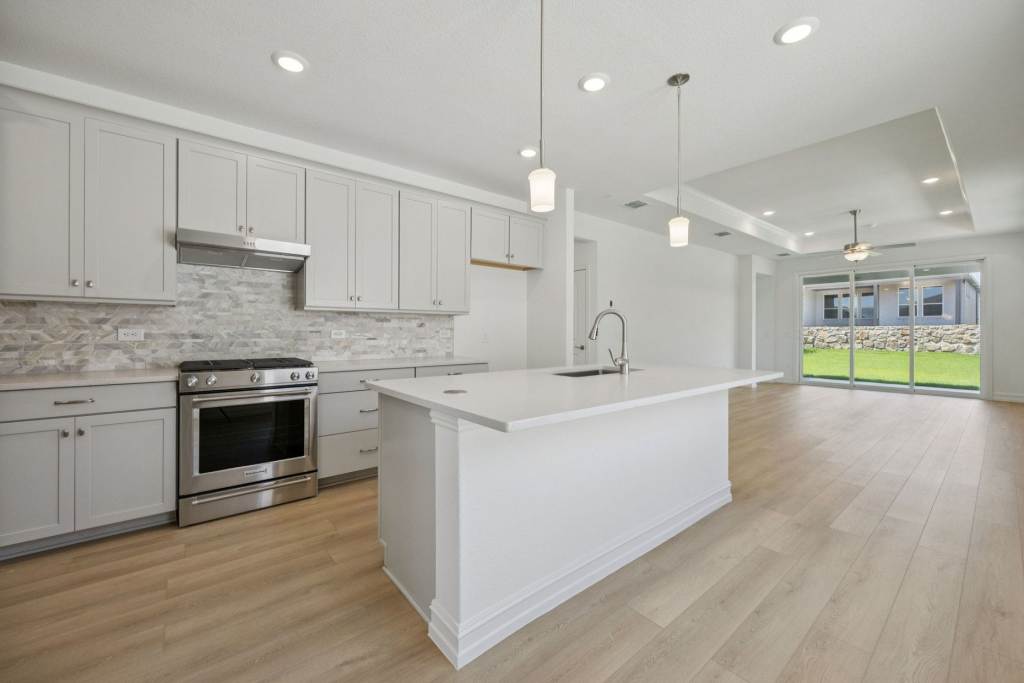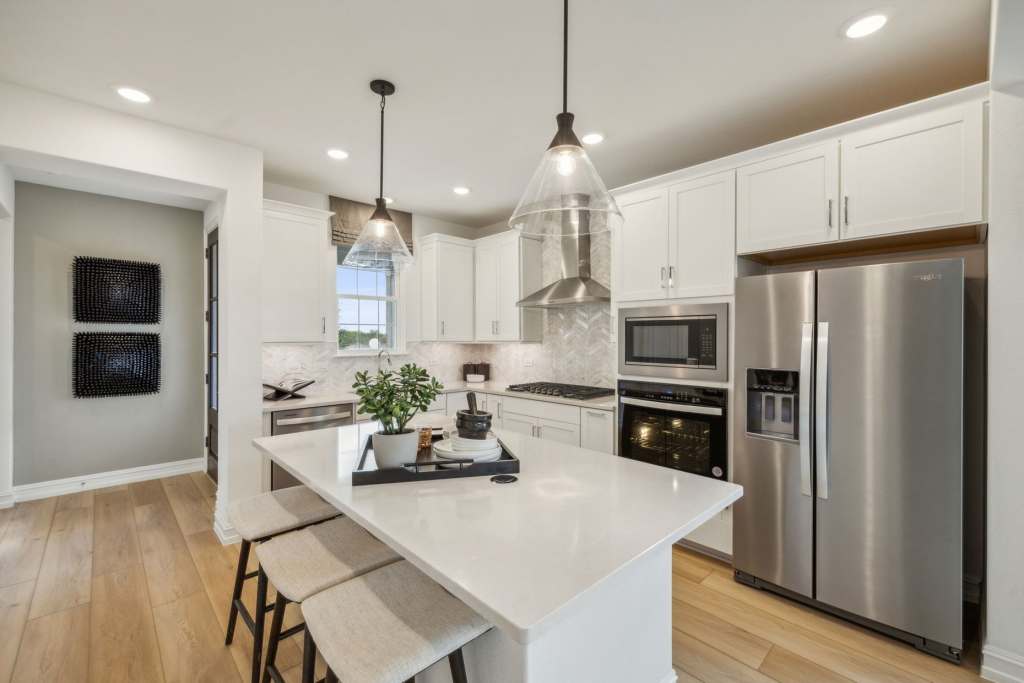
$321,990+
1,274+ sq ft
Beds 2
Baths 2
Scenic Series
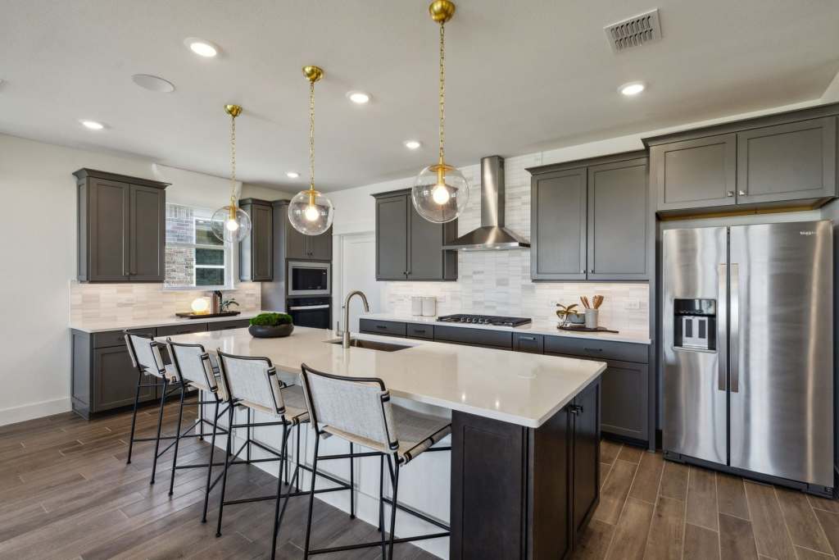
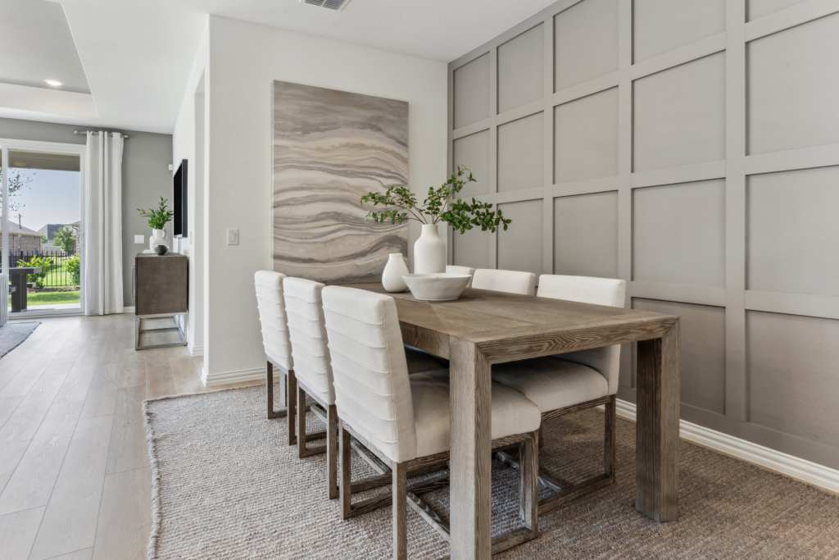
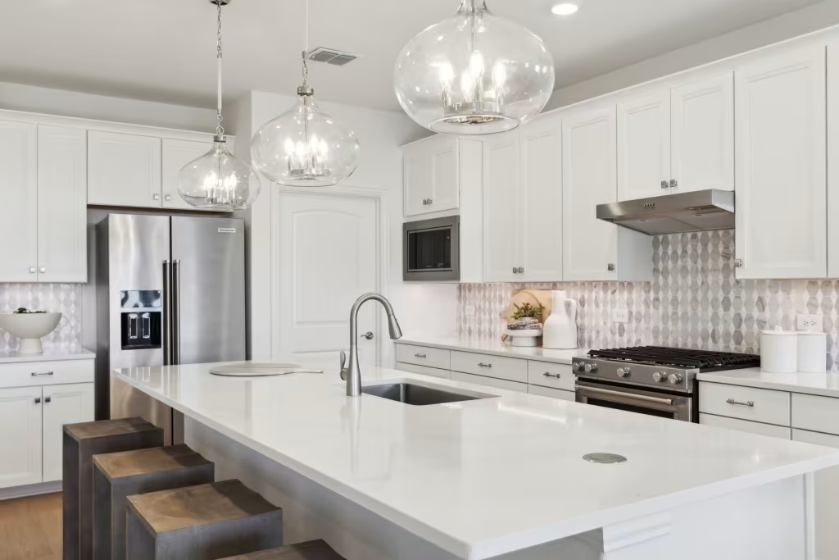
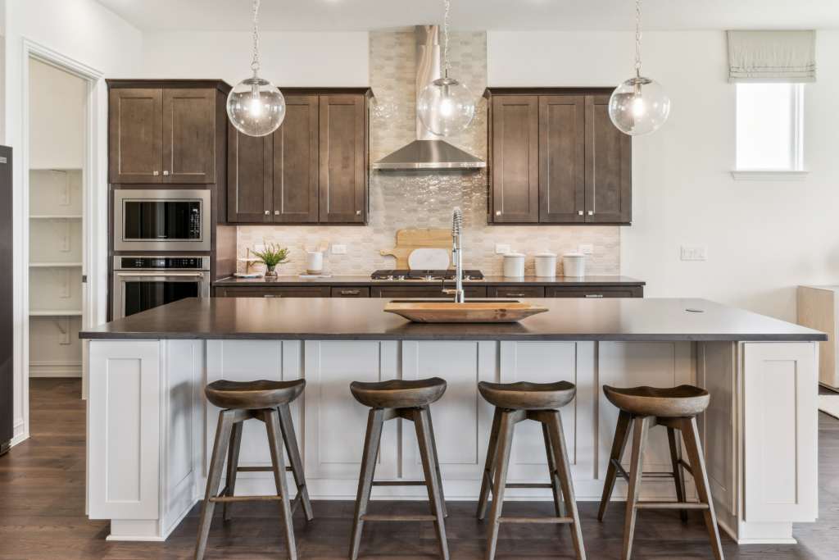
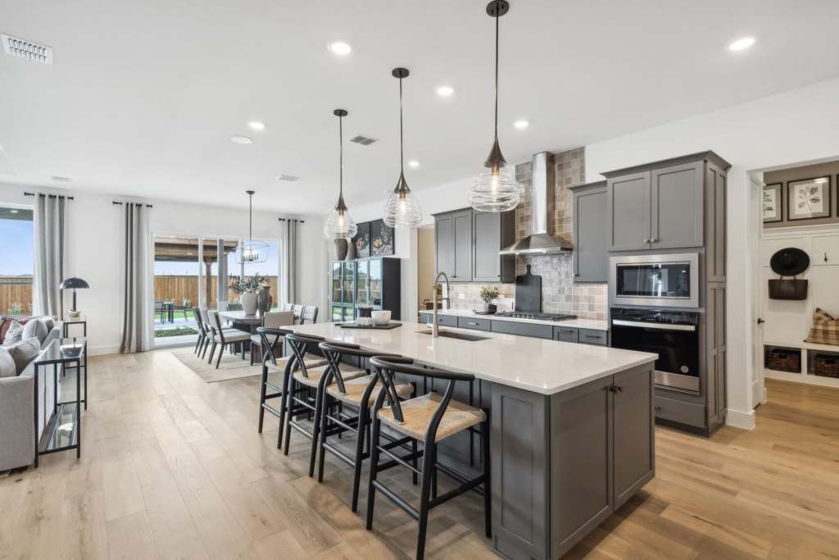
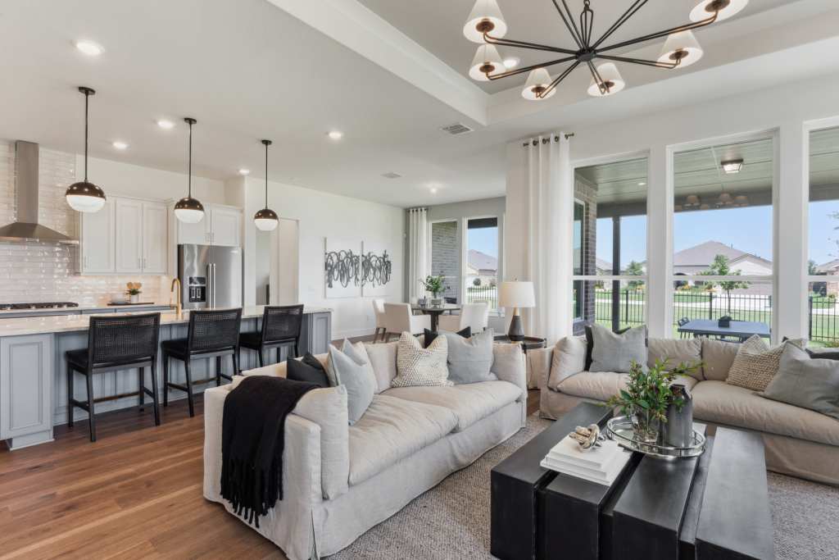
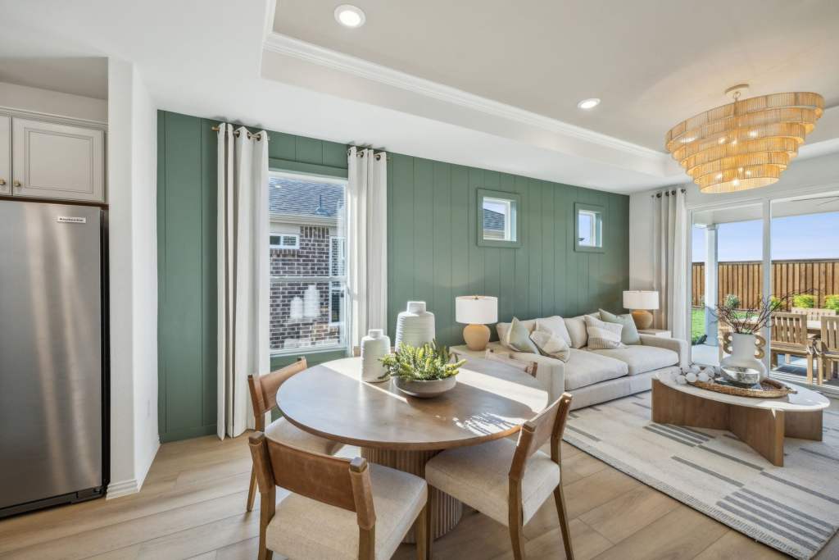
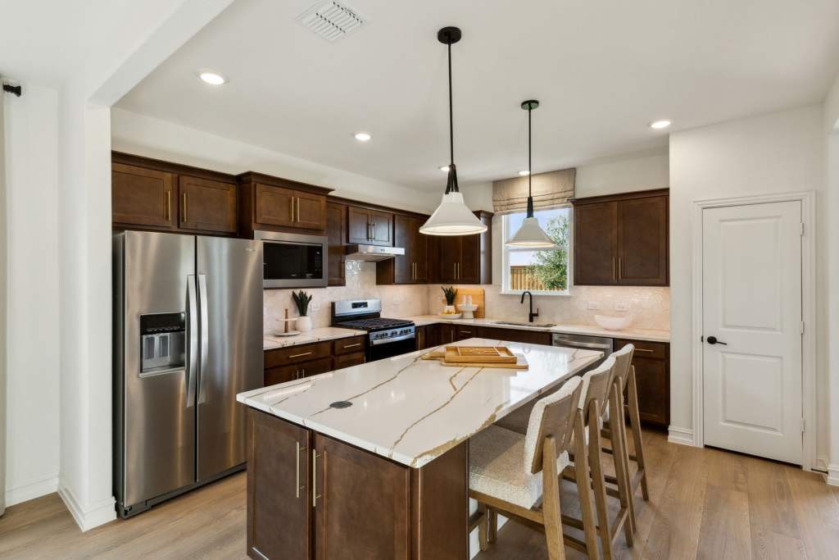
The Scenic Series blends charming traditional architecture and innovative interior designs featuring open concept layouts, gourmet kitchens, walk-in closets, and flexible living spaces.

Total Units
180
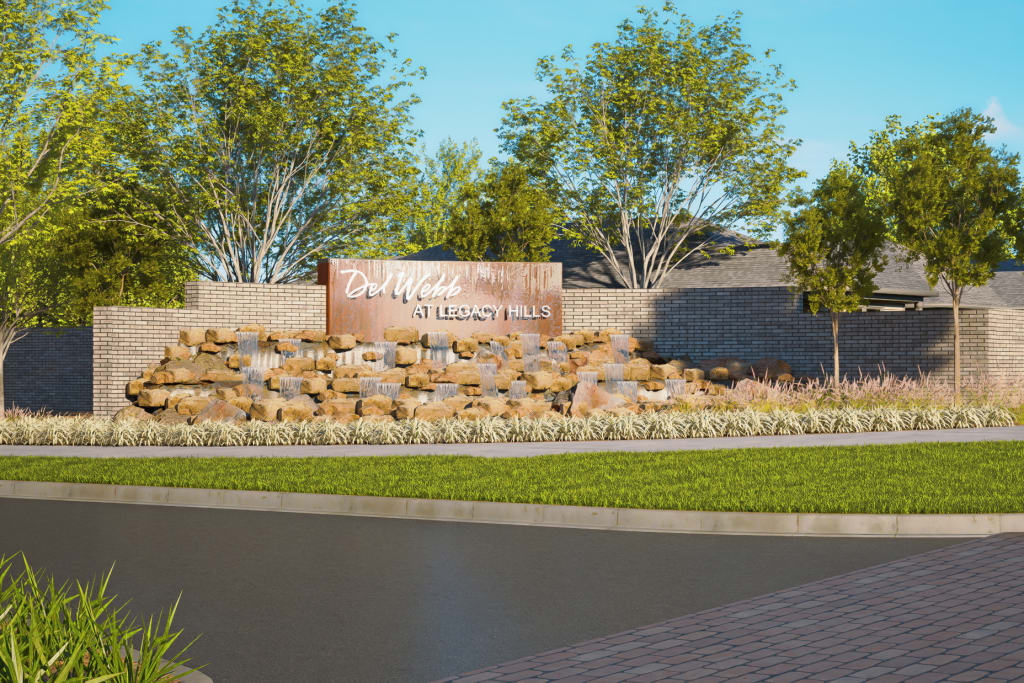
Discover the vibrant lifestyle at Del Webb at Legacy Hills in Celina, crafted by the renowned builder Del Webb, complete with fantastic amenities like a park, fitness center, and walking trails!
As soon as you arrive at Del Webb at Legacy Hills, you are home. This vibrant Active Adult community welcomes you with a picturesque landscape and 12 inspired homes designed for everyday living. Located in Celina, Texas, Legacy Hills provides a variety of resort-style amenities located right in your own backyard, including a restaurant and bar in the over 15,000 sq. ft. amenity center, walking and biking trails, sport courts, and a fitness center.
Amenity Details
Lead an active lifestyle at Del Webb at Legacy Hills with fitness classes, or take a walk with friends on miles of walking and biking trails. Relax at the resort-style pool or stir up a game of pickleball at the onsite courts. It’s easy to stay connected here.
Del Webb at Legacy Hills is a 55+ community offering plenty of ways for you to stay active with neighbors and friends! The amenity center features a resort-style pool, fitness center, resident bar and grill, and pickleball courts. Miles of walking and biking trails give ample opportunities to stay active and connected. Plus, our Lifestyle Director will initiate many social clubs and classes; play your favorite card game or experiment with beloved hobbies.
Del Webb at Legacy Hills' clubhouse, located at the Amenity Center, will serve as the hub for activity. Turn neighbors into lifelong friends as you take a cooking class, learn a new computer skill, or challenge each other to a card game. Work out at the fitness center, or enjoy a lite bite and cocktail at the restaurant and bar. Grow your interest, and your inner circle, in this 55+ community.
An unparalleled sense of community awaits you at Del Webb at Legacy Hills in Celina. Residents in this 55+ community will have access to amenities in Legacy Hills, and private access to Del Webb's amenity centers, resort-style pool, and Lifestyle Director services.
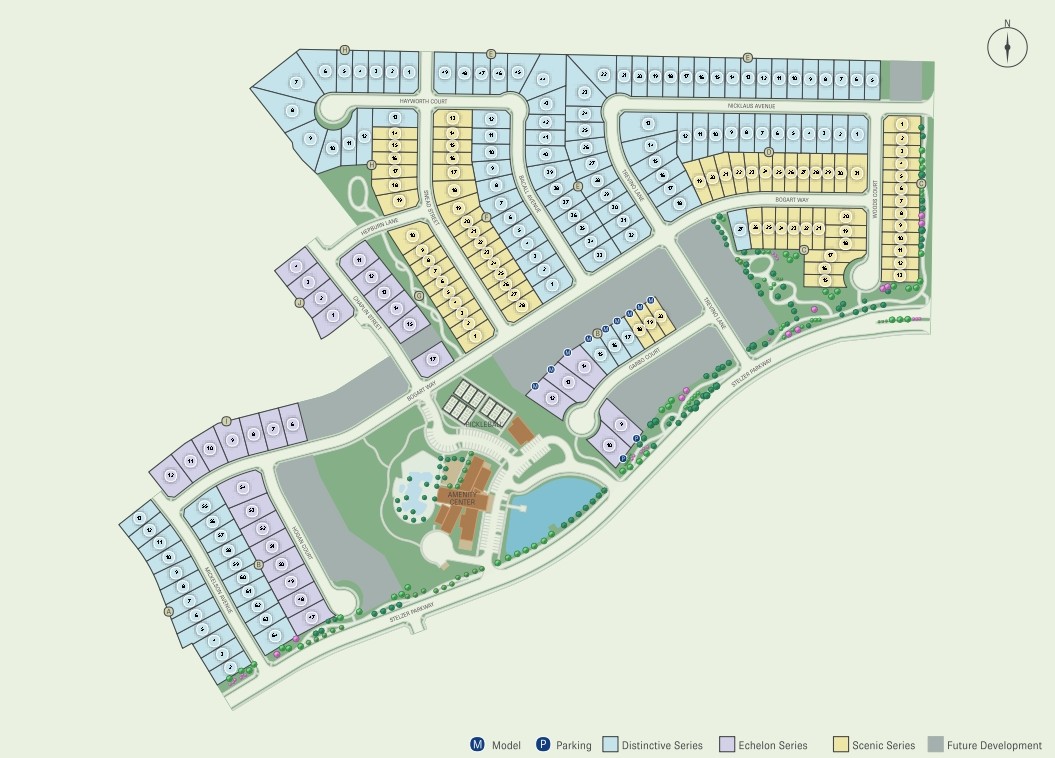
The Scenic Series blends charming traditional architecture and innovative interior designs featuring open concept layouts, gourmet kitchens, walk-in closets, and flexible living spaces.
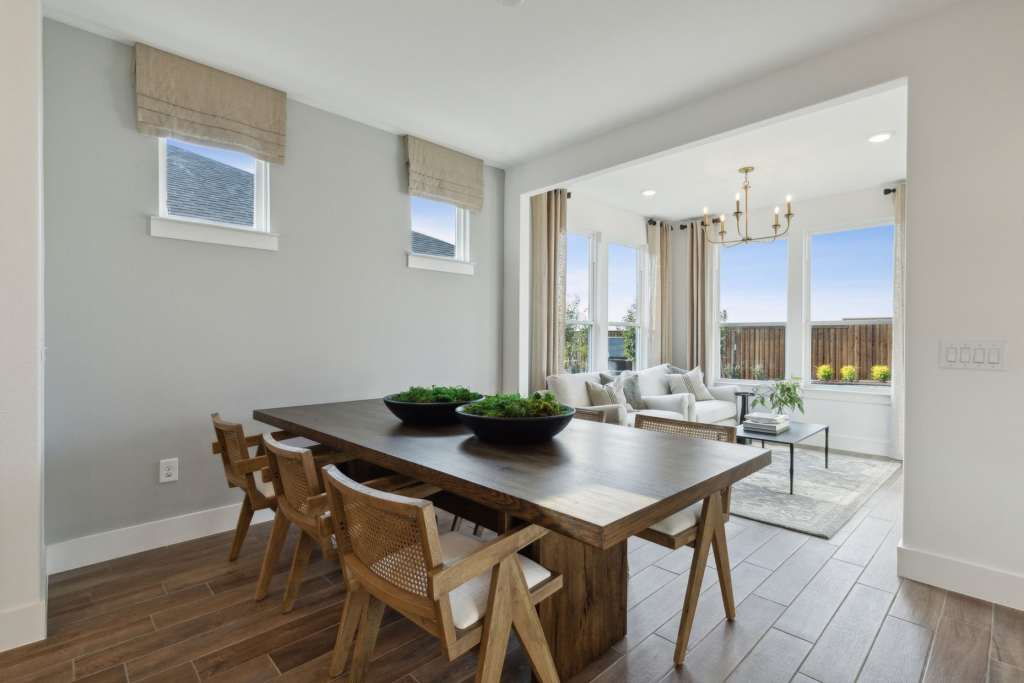
The Distinctive Series blends charming traditional architecture and innovative interior designs featuring two-bedroom homes with sunroom options on 40-foot homesites.
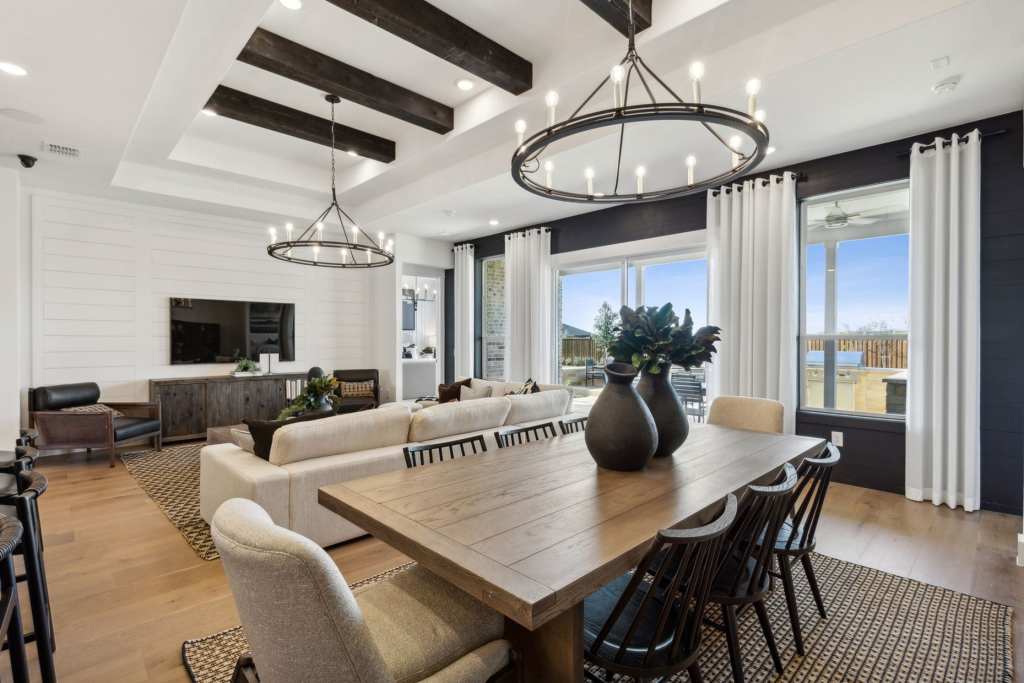
The Echelon Series blends charming traditional architecture and innovative interior designs featuring open concept layouts, gourmet kitchens with 42-inch kitchen cabinets and flexible living spaces.
1 / 2
6 Quick Move-In lots across 3 plans — open Quick Move-In.
Carousel — use arrows to browse images for this design, or tap the photo to open the floor plan.
Single-family at Del Webb at Legacy Hills. 1 Quick Move-In home in this plan — ask the sales team about finishes and closing timelines.
Carousel — use arrows to browse images for this design, or tap the photo to open the floor plan.
It's in the Details The new construction Palmary is filled with open living areas. The spacious gathering room flows seamlessly into the kitchen, which includes a large pantry and center island, making this space both elegant and functional. A flex room off the foyer could be an office, den, or additional bedroom. Features Kitchen 3cm Granite Countertops with Choice of Edge Profile Whirlpool® Energy Star Stainless Steel Dishwasher Large Kitchen Islands with Convenient Pop-up Outlets Daltile Tile Backsplash in a Variety of Colors 8" Deep Undermount Stainless Steel Sink MOEN® Single Handle Faucet with Hand Spray High-Capacity Food Disposal Free standing Gas Range with Vent-a-Hood Built-in Microwave 36" Timberlake Cabinetry with Crown Molding Bathrooms Tub/Shower with a Daltile Tile Surround in Secondary Bathrooms Comfort Height Timberlake Bath Vanity Cabinetry Silestone® Quartz Vanity with Undermount Sink(s) Double Bowl Vanities in Owner’s Bath MOEN® Plumbing Fixtures in a Polished Chrome Finish Daltile Ceramic Tile Surround in all Secondary Baths Pedestal Sink in Powder Bath (per plan) Comfort Height Elongated Commodes Deluxe Owner’s Bath Featuring a Spacious Walk-in Shower with a Daltile Tile Surround and Built-in Bench (per plan) Structural Engineered Post-Tension Foundations 30-Year Dimensional Roof Shingles Home Team Pest Defense® “TAEXX” System with Termite Pretreatment PEX® Plumbing System Engineered Roof Trusses Finger-Joined Wall Studs Interior Daltile Ceramic 12” Tile in Foyer, Laundry Room, Kitchen and Café, and all Bathrooms SHAW® Quality Carpet with 3/8” Pad Spacious Secondary Bedrooms & Walk-in Closets Rounded ½” Sheetrock Corners Kichler® Brushed Nickel Lighting Fixtures SCHLAGE® Door Hardware & Entry Handleset Ceiling Fans in Gathering Room and Owner’s Suite Secondary Bedrooms Blocked and Prewired for Fans SHERWIN-WILLIAMS® Interior Paint Rocker Light Switches 2-Panel Smooth Surface Arched Top Interior Doors Smoke Detectors with Battery Backup The Palmary makes guests feel at home when you entertain. The open layout lends itself to socializing, with gathering areas connected to a cook’s kitchen with large island, corner pantry, long countertops, and spacious covered back patio. Site-built Mud Bench (per plan) Exterior Stained 8' ThermaTru® 6-Panel Front Door Covered Back Patio (per plan) Brick Veneer - 4 Sides (per plan) Full Gutters and Downspouts Irrigation System with Rain Sensor Fully Sodded Front, Back and Side Yard Professionally Landscaped Front Yard Front and Back GFI Electrical Outlets Coach Lights (per plan) Convenient Outdoor Faucets & Electrical Outlets Cast Stone Address Block Protection Plan 1-Year Builder Warranty 2-Year Plumbing, Electrical & HVAC 5-Year Coverage on Various Types of Water Infiltration and Internal Leaks 10-Year Limited Structural Warranty 30-Year Limited Manufacturer’s Warranty on Shingles Transferrable Smart Home Technology Smart Home Hub: Structured Wiring Panel Box Centrally Located to Serve as the Hub for Your Home’s Smart Network Smart Home Features: Ring Doorbell Camera Smart Home Features: Wi-Fi Enabled Garage Door Opener Smart Home Features: Wi-Fi Enabled Thermostat Upgraded CAT6 Wiring Infrastructure Throughout Home to Enhance Live Streaming and Internet Speed (locations vary per plan) Pre-wired with CAT6 Wireless Access Points (WAP) Strategically Located on Each Floor of Your Home Energy Energy Star 3.1 Certified Tankless Water Heater Radiant Barrier Roof Sheathing Lennox® HVAC System with Fresh Air Intake Insulation Package Includes: R13 Batt Insulation Installed in Exterior Walls Insulation Package Includes: R38 Fiberglass Insulation in Attic LED Lighting Throughout the Home (per plan) Low E Dual Paned Vinyl Windows Electric Dryer Hook Ups with Outside Vent
Carousel — use arrows to browse images for this design, or tap the photo to open the floor plan.
It's in the Details The Mainstay kitchen allows for perfect sight lines of the entire home. Enjoy spacious living areas, private bedroom retreats, and ample amounts of storage throughout this home design. Features Kitchen 3cm Granite Countertops with Choice of Edge Profile Whirlpool® Energy Star Stainless Steel Dishwasher Large Kitchen Islands with Convenient Pop-up Outlets Daltile Tile Backsplash in a Variety of Colors 8" Deep Undermount Stainless Steel Sink MOEN® Single Handle Faucet with Hand Spray High-Capacity Food Disposal Free standing Gas Range with Vent-a-Hood Built-in Microwave 36" Timberlake Cabinetry with Crown Molding Bathrooms Tub/Shower with a Daltile Tile Surround in Secondary Bathrooms Comfort Height Timberlake Bath Vanity Cabinetry Silestone® Quartz Vanity with Undermount Sink(s) Double Bowl Vanities in Owner’s Bath MOEN® Plumbing Fixtures in a Polished Chrome Finish Daltile Ceramic Tile Surround in all Secondary Baths Pedestal Sink in Powder Bath (per plan) Comfort Height Elongated Commodes Deluxe Owner’s Bath Featuring a Spacious Walk-in Shower with a Daltile Tile Surround and Built-in Bench (per plan) Interior Daltile Ceramic 12” Tile in Foyer, Laundry Room, Kitchen and Café, and all Bathrooms SHAW® Quality Carpet with 3/8” Pad Spacious Secondary Bedrooms & Walk-in Closets Rounded ½” Sheetrock Corners Kichler® Brushed Nickel Lighting Fixtures SCHLAGE® Door Hardware & Entry Handleset Ceiling Fans in Gathering Room and Owner’s Suite Secondary Bedrooms Blocked and Prewired for Fans SHERWIN-WILLIAMS® Interior Paint Rocker Light Switches 2-Panel Smooth Surface Arched Top Interior Doors Smoke Detectors with Battery Backup The seamless cook’s kitchen, dining area, and gathering room in the Mainstay are joined by a sunlit flex room. This single-story layout offers a guest suite as well as a spacious Owner’s Suite with a large walk-in closet. Site-built Mud Bench (per plan) Exterior Stained 8' ThermaTru® 6-Panel Front Door Covered Back Patio (per plan) Brick Veneer - 4 Sides (per plan) Full Gutters and Downspouts Irrigation System with Rain Sensor Fully Sodded Front, Back and Side Yard Professionally Landscaped Front Yard Front and Back GFI Electrical Outlets Coach Lights (per plan) Convenient Outdoor Faucets & Electrical Outlets Cast Stone Address Block Smart Home Technology Smart Home Hub: Structured Wiring Panel Box Centrally Located to Serve as the Hub for Your Home’s Smart Network Smart Home Features: Ring Doorbell Camera Smart Home Features: Wi-Fi Enabled Garage Door Opener Smart Home Features: Wi-Fi Enabled Thermostat Upgraded CAT6 Wiring Infrastructure Throughout Home to Enhance Live Streaming and Internet Speed (locations vary per plan) Pre-wired with CAT6 Wireless Access Points (WAP) Strategically Located on Each Floor of Your Home Energy Energy Star 3.1 Certified Tankless Water Heater Radiant Barrier Roof Sheathing Lennox® HVAC System with Fresh Air Intake Insulation Package Includes: R13 Batt Insulation Installed in Exterior Walls Insulation Package Includes: R38 Fiberglass Insulation in Attic LED Lighting Throughout the Home (per plan) Low E Dual Paned Vinyl Windows Electric Dryer Hook Ups with Outside Vent Protection Plan 1-Year Builder Warranty 2-Year Plumbing, Electrical & HVAC 5-Year Coverage on Various Types of Water Infiltration and Internal Leaks 10-Year Limited Structural Warranty 30-Year Limited Manufacturer’s Warranty on Shingles Transferrable Structural Engineered Post-Tension Foundations 30-Year Dimensional Roof Shingles Home Team Pest Defense® “TAEXX” System with Termite Pretreatment PEX® Plumbing System Engineered Roof Trusses Finger-Joined Wall Studs
Carousel — use arrows to browse images for this design, or tap the photo to open the floor plan.
It's in the Details The spacious kitchen and gathering room offers plenty of room to entertain. The cornerless sliding glass doors open up to the patio to create the ultimate indoor/outdoor entertaining space. With dual walk-in closets in the Owner’s Suite and a private ensuite in the second bedroom, you and your guests will have all the space you need. Features Kitchen 3cm Granite Countertops with Choice of Edge Profile Whirlpool® Energy Star Stainless Steel Dishwasher Large Kitchen Islands with Convenient Pop-up Outlets Daltile Tile Backsplash in a Variety of Colors 8" Deep Undermount Stainless Steel Sink MOEN® Single Handle Faucet with Hand Spray High-Capacity Food Disposal Free standing Gas Range with Vent-a-Hood Built-in Microwave 36" Timberlake Cabinetry with Crown Molding Interior Daltile Ceramic 12” Tile in Foyer, Laundry Room, Kitchen and Café, and all Bathrooms SHAW® Quality Carpet with 3/8” Pad Spacious Secondary Bedrooms & Walk-in Closets Rounded ½” Sheetrock Corners Kichler® Brushed Nickel Lighting Fixtures SCHLAGE® Door Hardware & Entry Handleset Ceiling Fans in Gathering Room and Owner’s Suite Secondary Bedrooms Blocked and Prewired for Fans SHERWIN-WILLIAMS® Interior Paint Rocker Light Switches 2-Panel Smooth Surface Arched Top Interior Doors Smoke Detectors with Battery Backup The Prestige is great for entertaining. The kitchen, nestled towards the back of the home, connects seamlessly to both the dining and outdoor living areas. The Owner’s Suite with his-and-hers walk-in closets offers ample space in a single-story home. Site-built Mud Bench (per plan) Exterior Stained 8' ThermaTru® 6-Panel Front Door Covered Back Patio (per plan) Brick Veneer - 4 Sides (per plan) Full Gutters and Downspouts Irrigation System with Rain Sensor Fully Sodded Front, Back and Side Yard Professionally Landscaped Front Yard Front and Back GFI Electrical Outlets Coach Lights (per plan) Convenient Outdoor Faucets & Electrical Outlets Cast Stone Address Block Energy Energy Star 3.1 Certified Tankless Water Heater Radiant Barrier Roof Sheathing Lennox® HVAC System with Fresh Air Intake Insulation Package Includes: R13 Batt Insulation Installed in Exterior Walls Insulation Package Includes: R38 Fiberglass Insulation in Attic LED Lighting Throughout the Home (per plan) Low E Dual Paned Vinyl Windows Electric Dryer Hook Ups with Outside Vent Smart Home Technology Smart Home Hub: Structured Wiring Panel Box Centrally Located to Serve as the Hub for Your Home’s Smart Network Smart Home Features: Ring Doorbell Camera Smart Home Features: Wi-Fi Enabled Garage Door Opener Smart Home Features: Wi-Fi Enabled Thermostat Upgraded CAT6 Wiring Infrastructure Throughout Home to Enhance Live Streaming and Internet Speed (locations vary per plan) Pre-wired with CAT6 Wireless Access Points (WAP) Strategically Located on Each Floor of Your Home Bathrooms Tub/Shower with a Daltile Tile Surround in Secondary Bathrooms Comfort Height Timberlake Bath Vanity Cabinetry Silestone® Quartz Vanity with Undermount Sink(s) Double Bowl Vanities in Owner’s Bath MOEN® Plumbing Fixtures in a Polished Chrome Finish Daltile Ceramic Tile Surround in all Secondary Baths Pedestal Sink in Powder Bath (per plan) Comfort Height Elongated Commodes Deluxe Owner’s Bath Featuring a Spacious Walk-in Shower with a Daltile Tile Surround and Built-in Bench (per plan) Structural Engineered Post-Tension Foundations 30-Year Dimensional Roof Shingles Home Team Pest Defense® “TAEXX” System with Termite Pretreatment PEX® Plumbing System Engineered Roof Trusses Finger-Joined Wall Studs Protection Plan 1-Year Builder Warranty 2-Year Plumbing, Electrical & HVAC 5-Year Coverage on Various Types of Water Infiltration and Internal Leaks 10-Year Limited Structural Warranty 30-Year Limited Manufacturer’s Warranty on Shingles Transferrable
Carousel — use arrows to browse images for this design, or tap the photo to open the floor plan.
It's in the Details The Stardom was made for entertaining with its spacious gathering room that opens to the kitchen, complete with a gourmet kitchen, stainless appliances, a walk-in pantry, and optional indoor-outdoor living options. Utilize the additional space in the garage for extra storage, or upgrade to a 3-car garage. Features Kitchen 3cm Granite Countertops with Choice of Edge Profile Whirlpool® Energy Star Stainless Steel Dishwasher Large Kitchen Islands with Convenient Pop-up Outlets Daltile Tile Backsplash in a Variety of Colors 8" Deep Undermount Stainless Steel Sink MOEN® Single Handle Faucet with Hand Spray High-Capacity Food Disposal Built-in 36" Gas Cooktop with Stainless Steel Canopy Hood 30" Built-in Oven/Microwave Combination 42" Timberlake Cabinetry with Crown Molding Interior Daltile Ceramic 12” Tile in Foyer, Laundry Room, Kitchen and Café, and all Bathrooms SHAW® Quality Carpet with 3/8” Pad Spacious Secondary Bedrooms & Walk-in Closets Rounded ½” Sheetrock Corners Kichler® Brushed Nickel Lighting Fixtures SCHLAGE® Door Hardware & Entry Handleset Ceiling Fans in Gathering Room and Owner’s Suite Secondary Bedrooms Blocked and Prewired for Fans SHERWIN-WILLIAMS® Interior Paint Rocker Light Switches 2-Panel Smooth Surface Arched Top Interior Doors Smoke Detectors with Battery Backup The Stardom kindles conversation with its open kitchen and gathering room, and fosters socializing on the large covered patio. The spacious layout offers ample storage space and an oversized laundry room. 10' Ceilings 5 ¼” Baseboards (Pine) 8' Interior Doors Throughout the Home Site-built Mud Bench (per plan) Bathrooms Tub/Shower with a Daltile Tile Surround in Secondary Bathrooms Comfort Height Timberlake Bath Vanity Cabinetry Silestone® Quartz Vanity with Undermount Sink(s) Double Bowl Vanities in Owner’s Bath MOEN® Plumbing Fixtures in a Polished Chrome Finish Daltile Ceramic Tile Surround in all Secondary Baths Pedestal Sink in Powder Bath (per plan) Comfort Height Elongated Commodes Deluxe Owner’s Bath Featuring a Spacious Walk-in Shower with a Daltile Tile Surround and Built-In Bench (per plan) Energy Energy Star 3.1 Certified Tankless Water Heater Radiant Barrier Roof Sheathing Lennox® HVAC System with Fresh Air Intake Insulation Package Includes: R13 Batt Insulation Installed in Exterior Walls Insulation Package Includes: R38 Fiberglass Insulation in Attic LED Lighting Throughout the Home (per plan) Low E Dual Paned Vinyl Windows Electric Dryer Hook Ups with Outside Vent Smart Home Technology Smart Home Hub: Structured Wiring Panel Box Centrally Located to Serve as the Hub for Your Home’s Smart Network Smart Home Features: Ring Doorbell Camera Smart Home Features: Wi-Fi Enabled Garage Door Opener Smart Home Features: Wi-Fi Enabled Thermostat Upgraded CAT6 Wiring Infrastructure Throughout Home to Enhance Live Streaming and Internet Speed (locations vary per plan) Pre-wired with CAT6 Wireless Access Points (WAP) Strategically Located on Each Floor of Your Home Exterior Stained 8' ThermaTru® 6-Panel Front Door Covered Back Patio (per plan) Brick Veneer - 4 Sides (per plan) Full Gutters and Downspouts Irrigation System with Rain Sensor Fully Sodded Front, Back and Side Yard Professionally Landscaped Front Yard Front and Back GFI Electrical Outlets Coach Lights (per plan) Convenient Outdoor Faucets & Electrical Outlets Cast Stone Address Block Oversized Garages (per plan) Structural Engineered Post-Tension Foundations 30-Year Dimensional Roof Shingles Home Team Pest Defense® “TAEXX” System with Termite Pretreatment PEX® Plumbing System Engineered Roof Trusses Finger-Joined Wall Studs Finger-Jointed Wall Studs Protection Plan 1-Year Builder Warranty 2-Year Plumbing, Electrical & HVAC 5-Year Coverage on Various Types of Water Infiltration and Internal Leaks 10-Year Limited Structural Warranty 30-Year Limited Manufacturer’s Warranty on Shingles Transferrable
Carousel — use arrows to browse images for this design, or tap the photo to open the floor plan.
It's in the Details The new construction Stellar design is known for its spacious owner’s suite with a large walk-in closet and en suite bath that offers an optional garden tub or extended walk-in shower. The stunning kitchen boasts beautiful granite or quartz countertops and opens to a large gathering area, making this home perfect for entertaining. Features Interior Daltile Ceramic 12” Tile in Foyer, Laundry Room, Kitchen and Café, and all Bathrooms SHAW® Quality Carpet with 3/8” Pad Spacious Secondary Bedrooms & Walk-in Closets Rounded ½” Sheetrock Corners Kichler® Brushed Nickel Lighting Fixtures SCHLAGE® Door Hardware & Entry Handleset Ceiling Fans in Gathering Room and Owner’s Suite Secondary Bedrooms Blocked and Prewired for Fans SHERWIN-WILLIAMS® Interior Paint Rocker Light Switches 2-Panel Smooth Surface Arched Top Interior Doors Smoke Detectors with Battery Backup The Stellar embraces open concept living with an inviting gathering area and island kitchen, perfect for hosting friends and family. Flexible living space can accommodate a home office or hobby space. 10' Ceilings 5 ¼” Baseboards (Pine) 8' Interior Doors Throughout the Home Site-built Mud Bench (per plan) Exterior Stained 8' ThermaTru® 6-Panel Front Door Covered Back Patio (per plan) Brick Veneer - 4 Sides (per plan) Full Gutters and Downspouts Irrigation System with Rain Sensor Fully Sodded Front, Back and Side Yard Professionally Landscaped Front Yard Front and Back GFI Electrical Outlets Coach Lights (per plan) Convenient Outdoor Faucets & Electrical Outlets Cast Stone Address Block Oversized Garages (per plan) Protection Plan 1-Year Builder Warranty 2-Year Plumbing, Electrical & HVAC 5-Year Coverage on Various Types of Water Infiltration and Internal Leaks 10-Year Limited Structural Warranty 30-Year Limited Manufacturer’s Warranty on Shingles Transferrable Smart Home Technology Smart Home Hub: Structured Wiring Panel Box Centrally Located to Serve as the Hub for Your Home’s Smart Network Smart Home Features: Ring Doorbell Camera Smart Home Features: Wi-Fi Enabled Garage Door Opener Smart Home Features: Wi-Fi Enabled Thermostat Upgraded CAT6 Wiring Infrastructure Throughout Home to Enhance Live Streaming and Internet Speed (locations vary per plan) Pre-wired with CAT6 Wireless Access Points (WAP) Strategically Located on Each Floor of Your Home Kitchen 3cm Granite Countertops with Choice of Edge Profile Whirlpool® Energy Star Stainless Steel Dishwasher Large Kitchen Islands with Convenient Pop-up Outlets Daltile Tile Backsplash in a Variety of Colors 8" Deep Undermount Stainless Steel Sink MOEN® Single Handle Faucet with Hand Spray High-Capacity Food Disposal Built-in 36" Gas Cooktop with Stainless Steel Canopy Hood 30" Built-in Oven/Microwave Combination 42" Timberlake Cabinetry with Crown Molding Bathrooms Tub/Shower with a Daltile Tile Surround in Secondary Bathrooms Comfort Height Timberlake Bath Vanity Cabinetry Silestone® Quartz Vanity with Undermount Sink(s) Double Bowl Vanities in Owner’s Bath MOEN® Plumbing Fixtures in a Polished Chrome Finish Daltile Ceramic Tile Surround in all Secondary Baths Pedestal Sink in Powder Bath (per plan) Comfort Height Elongated Commodes Deluxe Owner’s Bath Featuring a Spacious Walk-in Shower with a Daltile Tile Surround and Built-In Bench (per plan) Energy Energy Star 3.1 Certified Tankless Water Heater Radiant Barrier Roof Sheathing Lennox® HVAC System with Fresh Air Intake Insulation Package Includes: R13 Batt Insulation Installed in Exterior Walls Insulation Package Includes: R38 Fiberglass Insulation in Attic LED Lighting Throughout the Home (per plan) Low E Dual Paned Vinyl Windows Electric Dryer Hook Ups with Outside Vent Structural Engineered Post-Tension Foundations 30-Year Dimensional Roof Shingles Home Team Pest Defense® “TAEXX” System with Termite Pretreatment PEX® Plumbing System Engineered Roof Trusses Finger-Joined Wall Studs Finger-Jointed Wall Studs
Carousel — use arrows to browse images for this design, or tap the photo to open the floor plan.
It's in the Details The new construction Reverence is known for its inviting floorplan, fit for comfortable living and entertaining. The elegant Owner’s Suite boasts an oversized walk-in closet for generous storage, in addition to the bath with dual vanity sinks. This new home makes entertaining easy with a large island kitchen open to the gathering room. Features Kitchen 3cm Granite Countertops with Choice of Edge Profile Whirlpool® Energy Star Stainless Steel Dishwasher Large Kitchen Islands with Convenient Pop-up Outlets Daltile Tile Backsplash in a Variety of Colors 8" Deep Undermount Stainless Steel Sink MOEN® Single Handle Faucet with Hand Spray High-Capacity Food Disposal Built-in 36" Gas Cooktop with Stainless Steel Canopy Hood 30" Built-in Oven/Microwave Combination 42" Timberlake Cabinetry with Crown Molding Bathrooms Tub/Shower with a Daltile Tile Surround in Secondary Bathrooms Comfort Height Timberlake Bath Vanity Cabinetry Silestone® Quartz Vanity with Undermount Sink(s) Double Bowl Vanities in Owner’s Bath MOEN® Plumbing Fixtures in a Polished Chrome Finish Daltile Ceramic Tile Surround in all Secondary Baths Pedestal Sink in Powder Bath (per plan) Comfort Height Elongated Commodes Deluxe Owner’s Bath Featuring a Spacious Walk-in Shower with a Daltile Tile Surround and Built-In Bench (per plan) Interior Daltile Ceramic 12” Tile in Foyer, Laundry Room, Kitchen and Café, and all Bathrooms SHAW® Quality Carpet with 3/8” Pad Spacious Secondary Bedrooms & Walk-in Closets Rounded ½” Sheetrock Corners Kichler® Brushed Nickel Lighting Fixtures SCHLAGE® Door Hardware & Entry Handleset Ceiling Fans in Gathering Room and Owner’s Suite Secondary Bedrooms Blocked and Prewired for Fans SHERWIN-WILLIAMS® Interior Paint Rocker Light Switches 2-Panel Smooth Surface Arched Top Interior Doors Smoke Detectors with Battery Backup The Reverence's kitchen and open gathering room are the centerpieces of this floorplan, spacious enough to enjoy breakfast or entertain friends. This open layout offers a formal entryway, flex room, and two bedrooms along with a large owner’s suite. 10' Ceilings 5 ¼” Baseboards (Pine) 8' Interior Doors Throughout the Home Site-built Mud Bench (per plan) Exterior Stained 8' ThermaTru® 6-Panel Front Door Covered Back Patio (per plan) Brick Veneer - 4 Sides (per plan) Full Gutters and Downspouts Irrigation System with Rain Sensor Fully Sodded Front, Back and Side Yard Professionally Landscaped Front Yard Front and Back GFI Electrical Outlets Coach Lights (per plan) Convenient Outdoor Faucets & Electrical Outlets Cast Stone Address Block Oversized Garages (per plan) Structural Engineered Post-Tension Foundations 30-Year Dimensional Roof Shingles Home Team Pest Defense® “TAEXX” System with Termite Pretreatment PEX® Plumbing System Engineered Roof Trusses Finger-Joined Wall Studs Finger-Jointed Wall Studs Smart Home Technology Smart Home Hub: Structured Wiring Panel Box Centrally Located to Serve as the Hub for Your Home’s Smart Network Smart Home Features: Ring Doorbell Camera Smart Home Features: Wi-Fi Enabled Garage Door Opener Smart Home Features: Wi-Fi Enabled Thermostat Upgraded CAT6 Wiring Infrastructure Throughout Home to Enhance Live Streaming and Internet Speed (locations vary per plan) Pre-wired with CAT6 Wireless Access Points (WAP) Strategically Located on Each Floor of Your Home Energy Energy Star 3.1 Certified Tankless Water Heater Radiant Barrier Roof Sheathing Lennox® HVAC System with Fresh Air Intake Insulation Package Includes: R13 Batt Insulation Installed in Exterior Walls Insulation Package Includes: R38 Fiberglass Insulation in Attic LED Lighting Throughout the Home (per plan) Low E Dual Paned Vinyl Windows Electric Dryer Hook Ups with Outside Vent Protection Plan 1-Year Builder Warranty 2-Year Plumbing, Electrical & HVAC 5-Year Coverage on Various Types of Water Infiltration and Internal Leaks 10-Year Limited Structural Warranty 30-Year Limited Manufacturer’s Warranty on Shingles Transferrable
Carousel — use arrows to browse images for this design, or tap the photo to open the floor plan.
It's in the Details The new construction Renown is known for its entertaining spaces. Enjoy the covered patio and pool options for enjoyable outdoor living. Inside, the home's interior boasts clean lines and open spaces. Elegant, durable, designer finishes and plenty of natural light add style to the space. Features Bathrooms Tub/Shower with a Daltile Tile Surround in Secondary Bathrooms Comfort Height Timberlake Bath Vanity Cabinetry Silestone® Quartz Vanity with Undermount Sink(s) Double Bowl Vanities in Owner’s Bath MOEN® Plumbing Fixtures in a Polished Chrome Finish Daltile Ceramic Tile Surround in all Secondary Baths Pedestal Sink in Powder Bath (per plan) Comfort Height Elongated Commodes Deluxe Owner’s Bath Featuring a Spacious Walk-in Shower with a Daltile Tile Surround and Built-In Bench (per plan) Interior Daltile Ceramic 12” Tile in Foyer, Laundry Room, Kitchen and Café, and all Bathrooms SHAW® Quality Carpet with 3/8” Pad Spacious Secondary Bedrooms & Walk-in Closets Rounded ½” Sheetrock Corners Kichler® Brushed Nickel Lighting Fixtures SCHLAGE® Door Hardware & Entry Handleset Ceiling Fans in Gathering Room and Owner’s Suite Secondary Bedrooms Blocked and Prewired for Fans SHERWIN-WILLIAMS® Interior Paint Rocker Light Switches 2-Panel Smooth Surface Arched Top Interior Doors Smoke Detectors with Battery Backup The Renown kindles conversation with its open kitchen and gathering room, and fosters socializing in the cafe and on the covered patio. The spacious layout offers ample space to relax and rejuvenate, like a window-lit flex room off the entry. 10' Ceilings 5 ¼” Baseboards (Pine) 8' Interior Doors Throughout the Home Site-built Mud Bench (per plan) Exterior Stained 8' ThermaTru® 6-Panel Front Door Covered Back Patio (per plan) Brick Veneer - 4 Sides (per plan) Full Gutters and Downspouts Irrigation System with Rain Sensor Fully Sodded Front, Back and Side Yard Professionally Landscaped Front Yard Front and Back GFI Electrical Outlets Coach Lights (per plan) Convenient Outdoor Faucets & Electrical Outlets Cast Stone Address Block Oversized Garages (per plan) Energy Energy Star 3.1 Certified Tankless Water Heater Radiant Barrier Roof Sheathing Lennox® HVAC System with Fresh Air Intake Insulation Package Includes: R13 Batt Insulation Installed in Exterior Walls Insulation Package Includes: R38 Fiberglass Insulation in Attic LED Lighting Throughout the Home (per plan) Low E Dual Paned Vinyl Windows Electric Dryer Hook Ups with Outside Vent Structural Engineered Post-Tension Foundations 30-Year Dimensional Roof Shingles Home Team Pest Defense® “TAEXX” System with Termite Pretreatment PEX® Plumbing System Engineered Roof Trusses Finger-Joined Wall Studs Finger-Jointed Wall Studs Smart Home Technology Smart Home Hub: Structured Wiring Panel Box Centrally Located to Serve as the Hub for Your Home’s Smart Network Smart Home Features: Ring Doorbell Camera Smart Home Features: Wi-Fi Enabled Garage Door Opener Smart Home Features: Wi-Fi Enabled Thermostat Upgraded CAT6 Wiring Infrastructure Throughout Home to Enhance Live Streaming and Internet Speed (locations vary per plan) Pre-wired with CAT6 Wireless Access Points (WAP) Strategically Located on Each Floor of Your Home Kitchen 3cm Granite Countertops with Choice of Edge Profile Whirlpool® Energy Star Stainless Steel Dishwasher Large Kitchen Islands with Convenient Pop-up Outlets Daltile Tile Backsplash in a Variety of Colors 8" Deep Undermount Stainless Steel Sink MOEN® Single Handle Faucet with Hand Spray High-Capacity Food Disposal Built-in 36" Gas Cooktop with Stainless Steel Canopy Hood 30" Built-in Oven/Microwave Combination 42" Timberlake Cabinetry with Crown Molding Protection Plan 1-Year Builder Warranty 2-Year Plumbing, Electrical & HVAC 5-Year Coverage on Various Types of Water Infiltration and Internal Leaks 10-Year Limited Structural Warranty 30-Year Limited Manufacturer’s Warranty on Shingles Transferrable
Carousel — use arrows to browse images for this design, or tap the photo to open the floor plan.
It's in the Details The new construction Alpine is a spacious floor plan known for its luxurious owner’s suite, including a walk-in closet. The kitchen is located just off the entry and offers a large island and abundant cabinet space. Ceramic tile flooring and designer fixtures are featured throughout the home. Enhance your living and entertaining space by adding an optional sunroom. Features Bathrooms Tub/Shower with a Daltile Tile Surround in Secondary Bathrooms Comfort Height Timberlake Bath Vanity Cabinetry Silestone® Quartz Vanity with Undermount Sink(s) Double Bowl Vanities in Owner’s Bath MOEN® Plumbing Fixtures in a Polished Chrome Finish Daltile Ceramic Tile Surround in all Secondary Baths Pedestal Sink in Powder Bath (per plan) Comfort Height Elongated Commodes Deluxe Owner's Bath Featuring a Spacious Walk-in Shower with a Daltile Surround Exterior Stained 8' ThermaTru® 6-Panel Front Door Covered Back Patio (per plan) Brick Veneer - 4 Sides (per plan) Full Gutters and Downspouts Irrigation System with Rain Sensor Fully Sodded Front, Back and Side Yard Professionally Landscaped Front Yard Front and Back GFI Electrical Outlets Coach Lights (per plan) Convenient Outdoor Faucets & Electrical Outlets Cast Stone Address Block Energy Energy Star 3.1 Certified Tankless Water Heater Radiant Barrier Roof Sheathing Lennox® HVAC System with Fresh Air Intake Insulation Package Includes: R13 Batt Insulation Installed in Exterior Walls Insulation Package Includes: R38 Fiberglass Insulation in Attic LED Lighting Throughout the Home (per plan) Low E Dual Paned Vinyl Windows Electric Dryer Hook Ups with Outside Vent Protection Plan 1-Year Builder Warranty 2-Year Plumbing, Electrical & HVAC 5-Year Coverage on Various Types of Water Infiltration and Internal Leaks 10-Year Limited Structural Warranty 30-Year Limited Manufacturer’s Warranty on Shingles Transferrable Smart Home Technology Smart Home Hub: Structured Wiring Panel Box Centrally Located to Serve as the Hub for Your Home’s Smart Network Smart Home Features: Ring Doorbell Camera Smart Home Features: Wi-Fi Enabled Garage Door Opener Smart Home Features: Wi-Fi Enabled Thermostat Upgraded CAT6 Wiring Infrastructure Throughout Home to Enhance Live Streaming and Internet Speed (locations vary per plan) Pre-wired with CAT6 Wireless Access Points (WAP) Strategically Located on Each Floor of Your Home Kitchen 3cm Granite Countertops with Choice of Edge Profile Whirlpool® Energy Star Stainless Steel Dishwasher Large Kitchen Islands with Convenient Pop-up Outlets Daltile Tile Backsplash in a Variety of Colors 8" Deep Undermount Stainless Steel Sink MOEN® Single Handle Faucet with Hand Spray High-Capacity Food Disposal Free standing Gas Range with Vent-a-Hood Built-in Microwave 36" Timberlake Cabinetry with Crown Molding Interior Daltile Ceramic 12” Tile in Foyer, Laundry Room, Kitchen and Café, and all Bathrooms SHAW® Quality Carpet with 3/8” Pad Spacious Secondary Bedrooms & Walk-in Closets Rounded ½” Sheetrock Corners Kichler® Brushed Nickel Lighting Fixtures SCHLAGE® Door Hardware & Entry Handleset Ceiling Fans in Gathering Room and Owner’s Suite Secondary Bedrooms Blocked and Prewired for Fans SHERWIN-WILLIAMS® Interior Paint Rocker Light Switches 2-Panel Smooth Surface Arched Top Interior Doors Smoke Detectors with Battery Backup Those who value flow and function spark to the open layout of single-story Alpine. A well-integrated kitchen, dining area, and gathering room support entertaining and everyday living. Enjoy a private secondary bedroom tucked away from it all. Structural Engineered Post-Tension Foundations 30-Year Dimensional Roof Shingles Home Team Pest Defense® “TAEXX” System with Termite Pretreatment PEX® Plumbing System Engineered Roof Trusses Finger-Joined Wall Studs
Carousel — use arrows to browse images for this design, or tap the photo to open the floor plan.
Single-family at Del Webb at Legacy Hills. 1 Quick Move-In home in this plan — ask the sales team about finishes and closing timelines.
Carousel — use arrows to browse images for this design, or tap the photo to open the floor plan.
Single-family at Del Webb at Legacy Hills. 1 Quick Move-In home in this plan — ask the sales team about finishes and closing timelines.
Carousel — use arrows to browse images for this design, or tap the photo to open the floor plan.
It's in the Details The Hallmark's spacious floor plan is known for its luxurious owner’s suite and walk-in closet. The kitchen offers a large island and abundant cabinet space. Ceramic tile flooring and Shaw® carpet are featured throughout the home. Enhance your entertaining space by adding an optional sunroom. Features Kitchen 3cm Granite Countertops with Choice of Edge Profile Whirlpool® Energy Star Stainless Steel Dishwasher Large Kitchen Islands with Convenient Pop-up Outlets Daltile Tile Backsplash in a Variety of Colors 8" Deep Undermount Stainless Steel Sink MOEN® Single Handle Faucet with Hand Spray High-Capacity Food Disposal Free standing Gas Range with Vent-a-Hood Built-in Microwave 36" Timberlake Cabinetry with Crown Molding Interior Daltile Ceramic 12” Tile in Foyer, Laundry Room, Kitchen and Café, and all Bathrooms SHAW® Quality Carpet with 3/8” Pad Spacious Secondary Bedrooms & Walk-in Closets Rounded ½” Sheetrock Corners Kichler® Brushed Nickel Lighting Fixtures SCHLAGE® Door Hardware & Entry Handleset Ceiling Fans in Gathering Room and Owner’s Suite Secondary Bedrooms Blocked and Prewired for Fans SHERWIN-WILLIAMS® Interior Paint Rocker Light Switches 2-Panel Smooth Surface Arched Top Interior Doors Smoke Detectors with Battery Backup Energy Energy Star 3.1 Certified Tankless Water Heater Radiant Barrier Roof Sheathing Lennox® HVAC System with Fresh Air Intake Insulation Package Includes: R13 Batt Insulation Installed in Exterior Walls Insulation Package Includes: R38 Fiberglass Insulation in Attic LED Lighting Throughout the Home (per plan) Low E Dual Paned Vinyl Windows Electric Dryer Hook Ups with Outside Vent Protection Plan 1-Year Builder Warranty 2-Year Plumbing, Electrical & HVAC 5-Year Coverage on Various Types of Water Infiltration and Internal Leaks 10-Year Limited Structural Warranty 30-Year Limited Manufacturer’s Warranty on Shingles Transferrable Structural Engineered Post-Tension Foundations 30-Year Dimensional Roof Shingles Home Team Pest Defense® “TAEXX” System with Termite Pretreatment PEX® Plumbing System Engineered Roof Trusses Finger-Joined Wall Studs Smart Home Technology Smart Home Hub: Structured Wiring Panel Box Centrally Located to Serve as the Hub for Your Home’s Smart Network Smart Home Features: Ring Doorbell Camera Smart Home Features: Wi-Fi Enabled Garage Door Opener Smart Home Features: Wi-Fi Enabled Thermostat Upgraded CAT6 Wiring Infrastructure Throughout Home to Enhance Live Streaming and Internet Speed (locations vary per plan) Pre-wired with CAT6 Wireless Access Points (WAP) Strategically Located on Each Floor of Your Home Bathrooms Tub/Shower with a Daltile Tile Surround in Secondary Bathrooms Comfort Height Timberlake Bath Vanity Cabinetry Silestone® Quartz Vanity with Undermount Sink(s) Double Bowl Vanities in Owner’s Bath MOEN® Plumbing Fixtures in a Polished Chrome Finish Daltile Ceramic Tile Surround in all Secondary Baths Pedestal Sink in Powder Bath (per plan) Comfort Height Elongated Commodes Deluxe Owner's Bath Featuring a Spacious Walk-in Shower with a Daltile Surround Exterior Stained 8' ThermaTru® 6-Panel Front Door Covered Back Patio (per plan) Brick Veneer - 4 Sides (per plan) Full Gutters and Downspouts Irrigation System with Rain Sensor Fully Sodded Front, Back and Side Yard Professionally Landscaped Front Yard Front and Back GFI Electrical Outlets Coach Lights (per plan) Convenient Outdoor Faucets & Electrical Outlets Cast Stone Address Block
Project photo gallery
Click the large photo or a thumbnail to open the gallery viewer.
Take control of your project page, add direct contact details, keep information updated, unlock performance insights, and increase visibility with agents and buyers actively looking for new construction homes.
Prices and features may vary and are subject to change. Photos are for illustrative purposes only. Legal disclaimers.