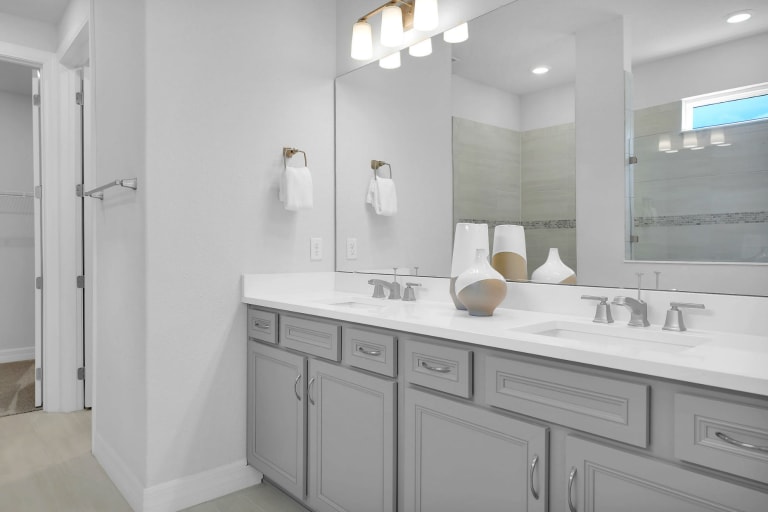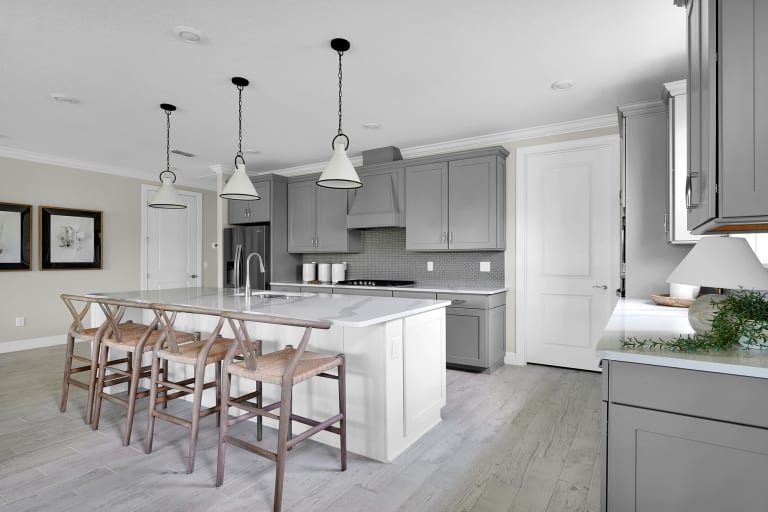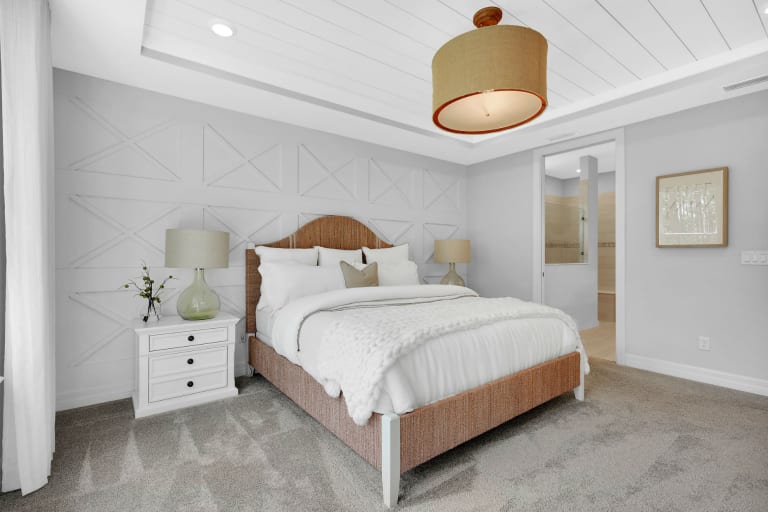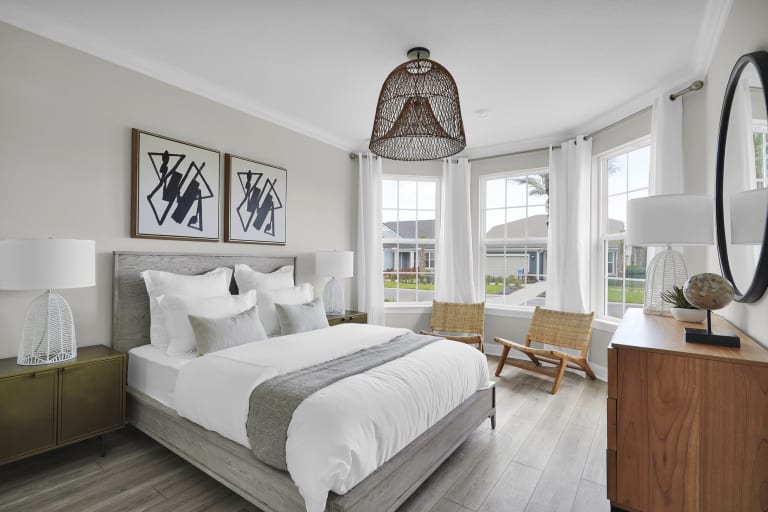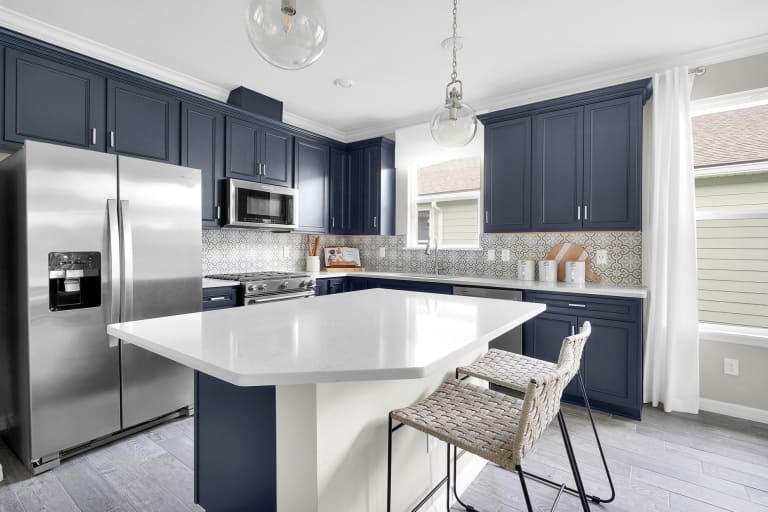
$357,490+
1,529+ sq ft
Beds 2
Baths 2
The Villas Series
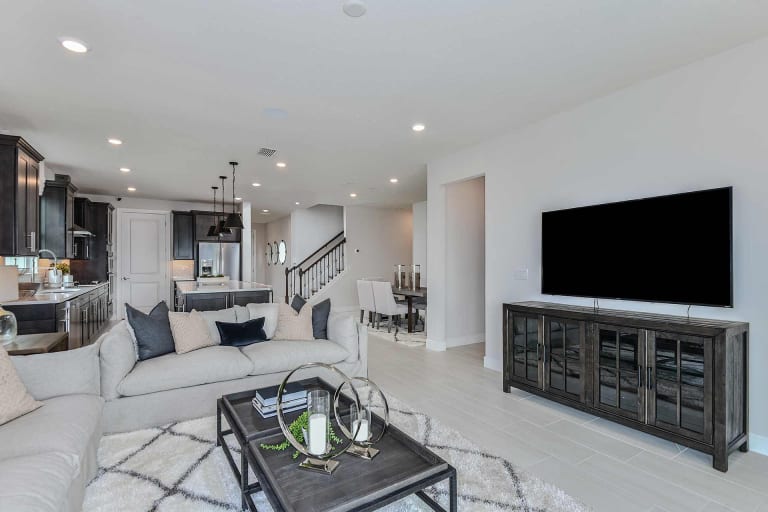
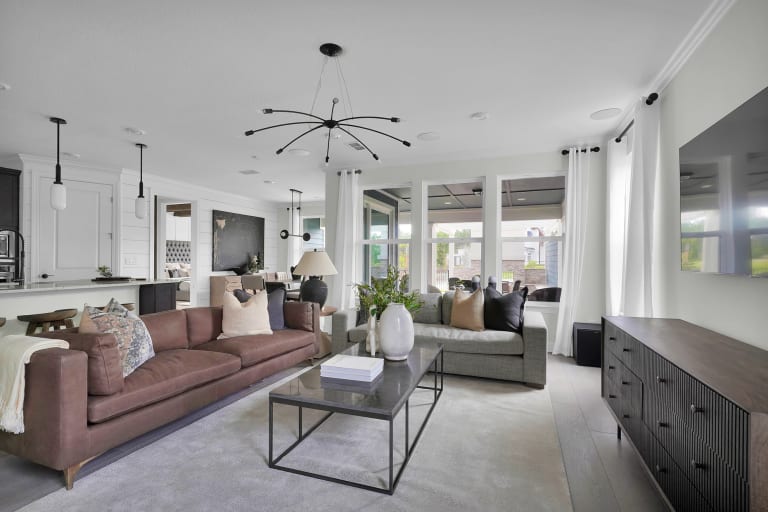
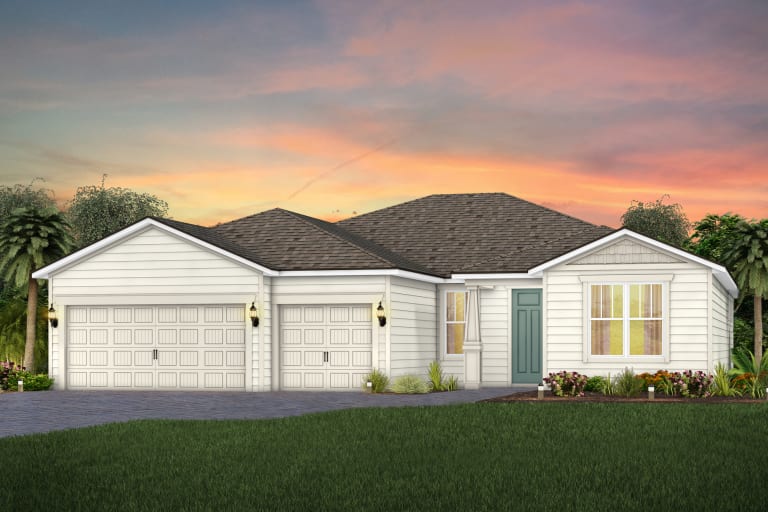
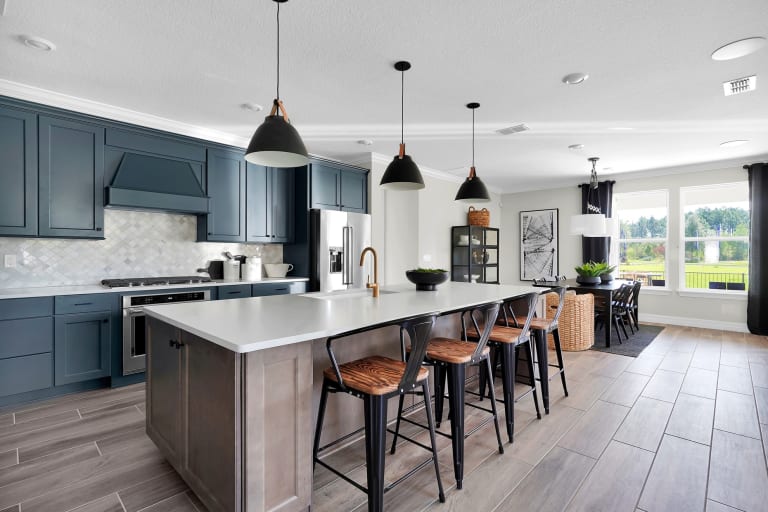
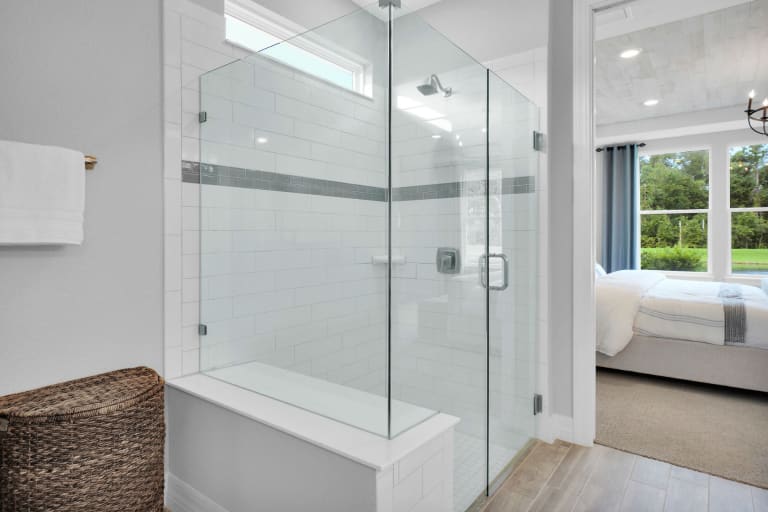
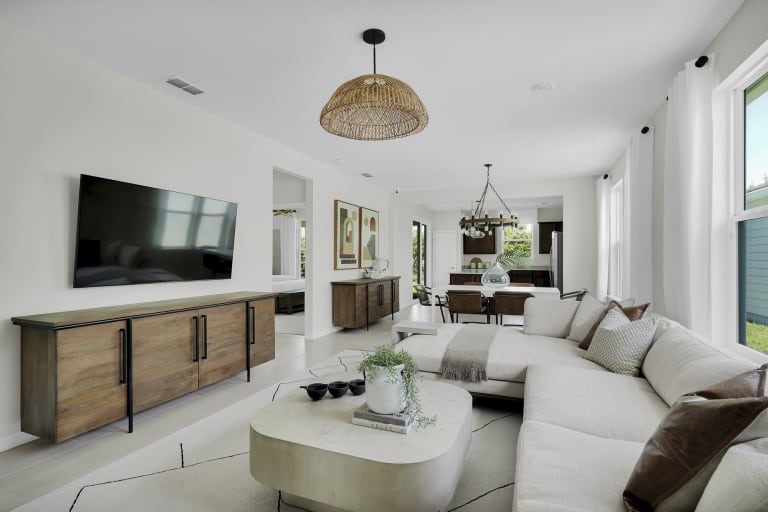
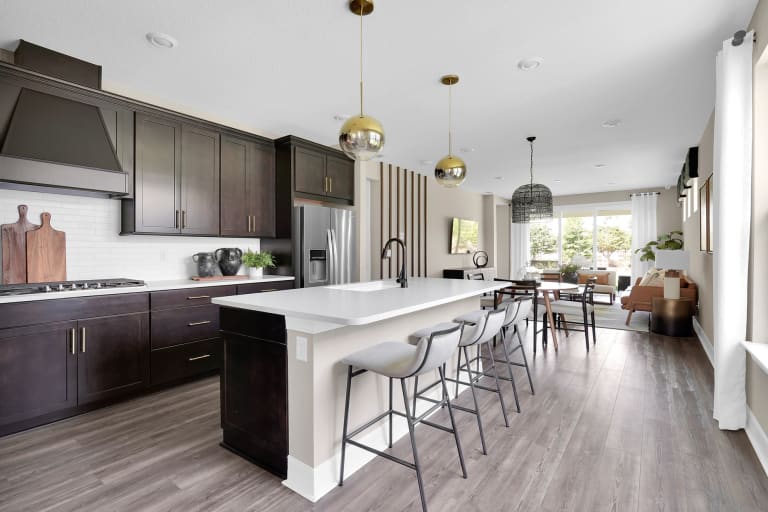
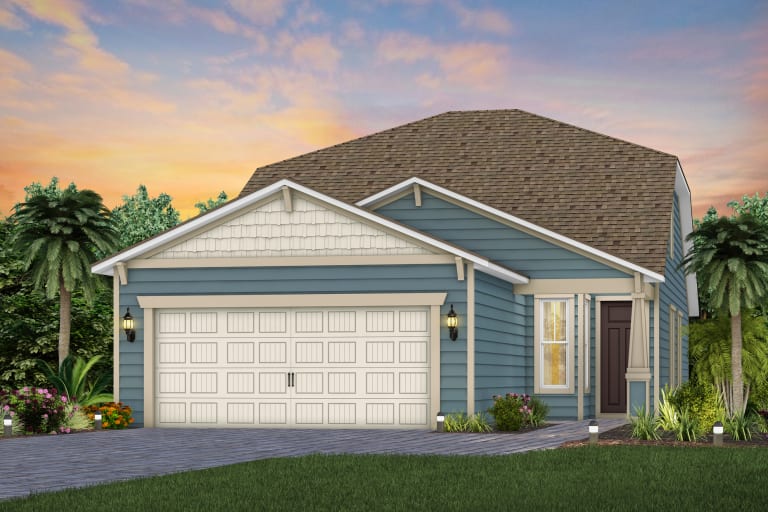
Our collection of Villas Series plans offer luxurious multi-family living, designer upgrades and a sophisticated lifestyle. These homes are built to fit your lifestyle!
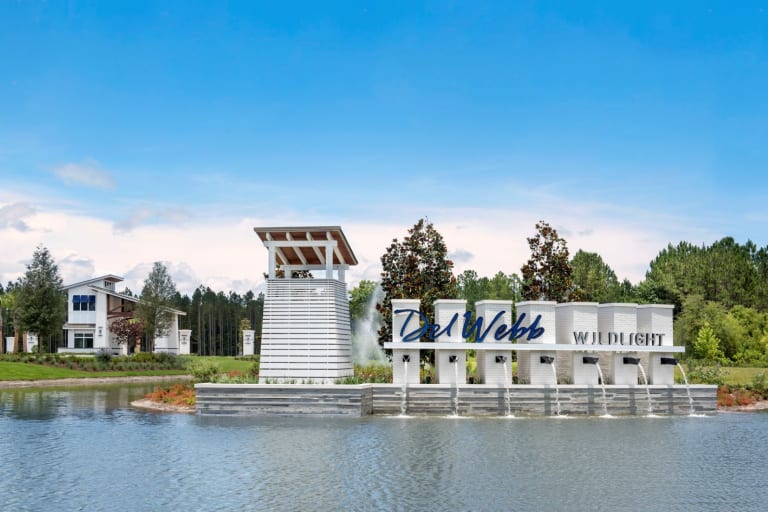

Discover the charm of Wildlight with Del Webb's stunning project, Del Webb Wildlight, where community living meets modern elegance.
Experience a new level of retirement living at Del Webb Wildlight. This distinctive active adult community is located 20 minutes away from downtown Fernandina, Amelia Island beaches, and downtown Jacksonville. Del Webb Wildlight provides unique opportunities centered around signature resort-style amenities hosted by a full-time lifestyle director to ensure you stay active.
Centrally located in Nassau County, the new homes at Del Webb Wildlight offer convenient access to Fernandina, Amelia Island and downtown Jacksonville. With I-95 and I-295 minutes away, award-winning Amelia Island beaches, shopping, entertainment, golf courses and nature parks offer endless opportunities for fun and adventure.
Our collection of Villas Series plans offer luxurious multi-family living, designer upgrades and a sophisticated lifestyle. These homes are built to fit your lifestyle!
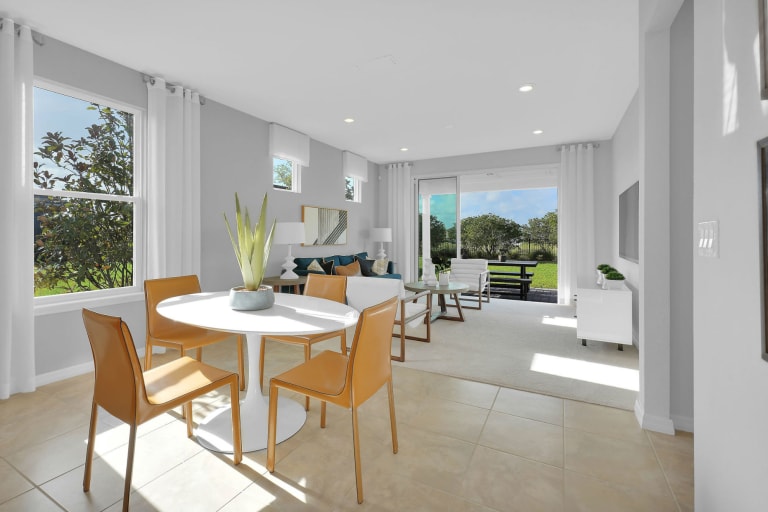
Our collection of Gardens Series plans offer stunning thoughtfully-designed spaces, sophisticated upgrades and modern living.
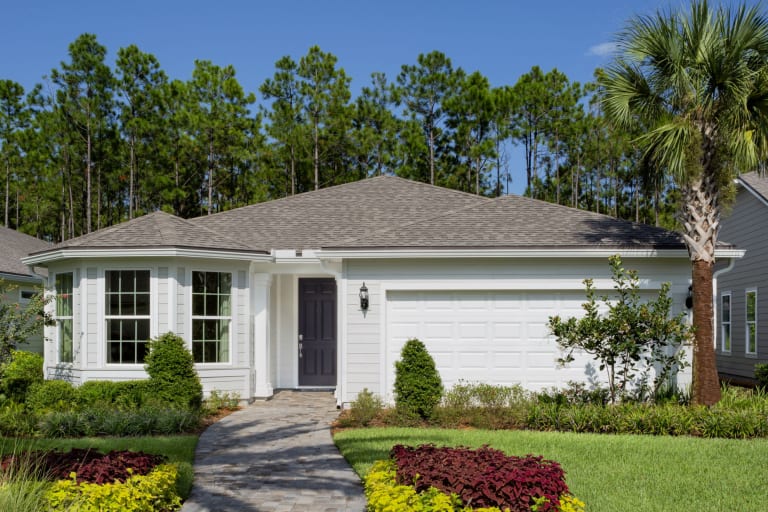
Our collection of Classics Series plans offer stunning consumer-designed layouts, designer upgrades and spacious living. These homes feature More Life Built In.
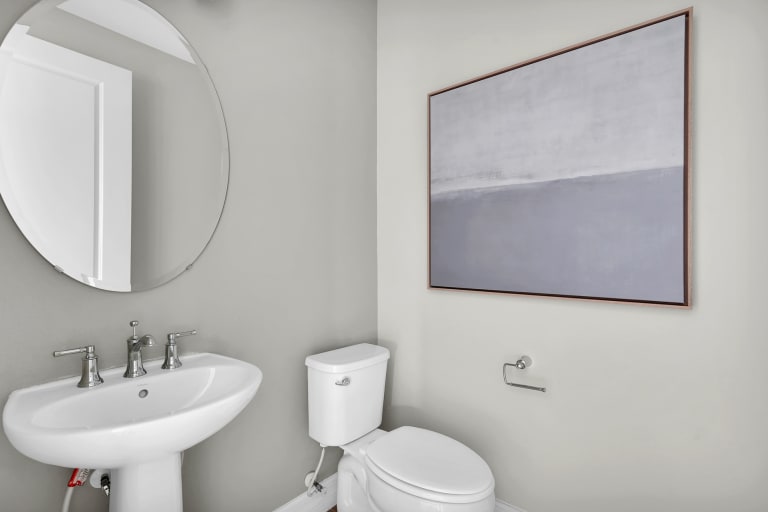
Our collection of Estates Series floorplans offer beautiful open-concept home designs, luxurious upgrades and modern living!
1 / 2
No Quick Move-In lots in these results; each plan's pill reflects primary availability from listings.
Carousel — use arrows to browse images for this design, or tap the photo to open the floor plan.
The Prosperity home design is single-story living at its finest! The owner's suite and secondary bedroom are separated by the main living areas - each with their own full bath. Delight in an airy kitchen at the heart of the home, with a walk-in pantry. FEATURES Interior Access to Laundry from Owner's Bath for Added Convenience 9'0" Ceiling Height Optional Sunroom
Carousel — use arrows to browse images for this design, or tap the photo to open the floor plan.
Single-family at Del Webb Wildlight. 1 home is now building — ask the sales team for timelines and personalization options.
Carousel — use arrows to browse images for this design, or tap the photo to open the floor plan.
The single-story Palmary home design features a roomy owners suite with a huge walk-in closet. The home design throughout offers plenty of room for storage. The kitchen alone has tons of counterspace overlooking the cafe and gathering room. FEATURES Master Bedroom Oversized Owner's Walk-In Closet Interior Large Pantry & Storage Closets off of Main Living Area Kitchen Large Kitchen Island
Carousel — use arrows to browse images for this design, or tap the photo to open the floor plan.
In the Mainstay home design enjoy the convenience of a laundry room nearby the owner's suite as well as a spacious owner's bath with his and her sinks, linen storage and a large walk-in closet. The kitchen, at the heart of the home, overlooks the cafe area and has a walk-in pantry. FEATURES Interior Open Concept with Plenty of Natural Light Offers Privacy with Split Bedroom Layout Kitchen Large Walk-In Pantry for Additional Storage
Carousel — use arrows to browse images for this design, or tap the photo to open the floor plan.
The Prestige features 2-3 bedrooms, 2.5 bathrooms, and a 2-car garage! FEATURES Master Bedroom Access to Landry from Owner's Bath for Added Convenience Interior Large Pantry & Storage Closets off of Main Living Area Bathrooms Powder Bath for Added Convenience for Guests & Everyday Use
Carousel — use arrows to browse images for this design, or tap the photo to open the floor plan.
The Mainstay Grand new construction home design is a two-story home design featuring 3-4 bedrooms, plus 3 full baths! FEATURES Interior Unique Loft with Separate Spaces for Multiple Uses Open Concept for Entertaining Guests 9'0" Ceiling Height on 1st Floor, 8' Ceiling Height on 2nd Floor
Carousel — use arrows to browse images for this design, or tap the photo to open the floor plan.
The Mystique Grand home design offers a spacious owner's suite, and secondary bedroom with its own full bath. Enjoy the versatility of a flex room just off the foyer that can serve as an extra bedroom, study or office. FEATURES Interior Upstairs Loft that offers an additional Bedroom Largest Laundry Space in the Classics Series 9'0" 1st floor ceilings, 8'0" 2nd floor ceilings
Carousel — use arrows to browse images for this design, or tap the photo to open the floor plan.
Those who value flow and function spark to the open layout of the Stardom home design. The expansive kitchen overlooks a spacious gathering room with a tray ceiling and covered lanai, flooding the room with tons of natural light. Just off the gathering room is the owner’s suite with a large walk-in closet. On opposite ends of the home find a secondary bedroom perfect for guests that is complete with a full bath. FEATURES Interior Open Concept with nice flow from Formal Entry Double Tray Ceiling in Gathering Room Split Plan providing privacy for all bedrooms
Carousel — use arrows to browse images for this design, or tap the photo to open the floor plan.
The Stellar design is a true entertainer's domain with a vast gathering room at the center of the home. Just off the gathering find an exposed kitchen with walk-in pantry and a defined cafe area. The secondary bedrooms remain on opposite ends of the owner's suite allowing for plenty of privacy between rooms. FEATURES Exterior Largest Lanai offered in the series for maximized outdoor living 3-car garage Interior Flex Room Location Offers Formal Dining Option or Flexible Office Space
Carousel — use arrows to browse images for this design, or tap the photo to open the floor plan.
The Renown's modern design features a large kitchen island overlooking the gathering room, making entertaining guests effortless. FEATURES Interior Split plan with secondary bedroom en-suite for combined family living or luxury guest space Super Laundry for Storage and Unique Flexible Uses Available Exterior Oversized & Spacious 3-Car Garage
Carousel — use arrows to browse images for this design, or tap the photo to open the floor plan.
The Stellar new construction home design can accommodate multiple guests with a vast gathering room at the center of the home and ample secondary bedrooms on the main floor. FEATURES Interior Walkthrough Owner's Closet to Laundry Access Flex Room Location Offers Formal Dining Option or Flexible Office Space Split Plan with all bedrooms offering private bath and walk-in closets for guest privacy
Carousel — use arrows to browse images for this design, or tap the photo to open the floor plan.
Single-family at Del Webb Wildlight. 1 home is now building — ask the sales team for timelines and personalization options.
Carousel — use arrows to browse images for this design, or tap the photo to open the floor plan.
The single-story Compass home features a roomy owners suite with a large walk-in closet and his and her sinks in bath. The kitchen alone has tons of counterspace and offers sliding doors to the covered lanai, perfect for an outdoor cafe area! FEATURES Interior Laundry Away from Owner's Suite & Gathering Room to Minimize Noise Master Bedroom Large Walk-In Owner's Closet Exterior Gracious Covered Lanai Size
Carousel — use arrows to browse images for this design, or tap the photo to open the floor plan.
Single-family at Del Webb Wildlight. 1 home is now building — ask the sales team for timelines and personalization options.
Carousel — use arrows to browse images for this design, or tap the photo to open the floor plan.
The Compass Grand new construction home design at is a two-story home design featuring three bedrooms, three bathrooms, and a two-car garage. FEATURES Interior Oversized walk-in closet Flex Space can add French doors for an office location 9'0" Ceiling Height
Carousel — use arrows to browse images for this design, or tap the photo to open the floor plan.
Multi Family Home at Del Webb Wildlight. 1 home is now building — ask the sales team for timelines and personalization options.
Project photo gallery
Click the large photo or a thumbnail to open the gallery viewer.
Take control of your project page, add direct contact details, keep information updated, unlock performance insights, and increase visibility with agents and buyers actively looking for new construction homes.
Prices and features may vary and are subject to change. Photos are for illustrative purposes only. Legal disclaimers.