

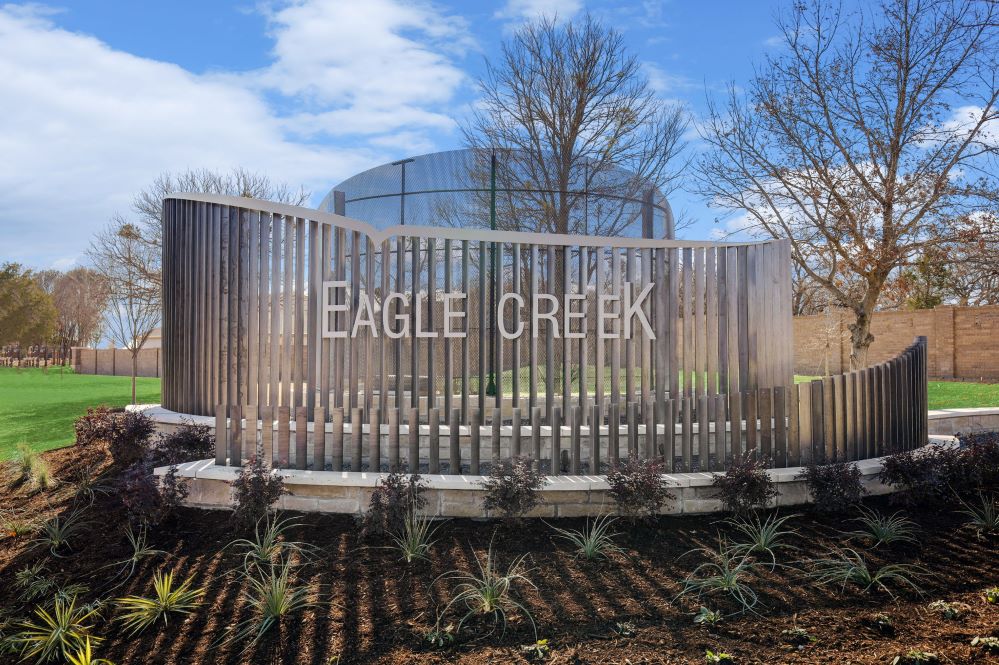
Eagle Creek

Total Units
105
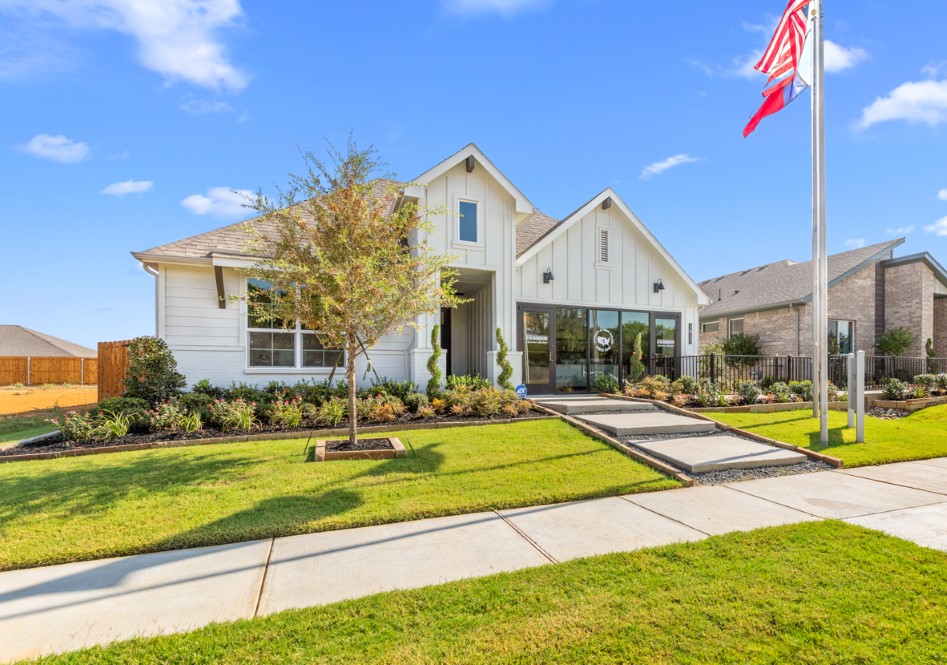
Discover the charm of Eagle Creek in Denton, brought to life by DR Horton, featuring delightful amenities like a park, parking, and a playground for your enjoyment.
About our community
Eagle Creek is a charming, family-friendly community nestled in Denton, Texas, offering a perfect blend of modern convenience and natural beauty. Located just off I-35W, the community enjoys proximity to popular attractions such as the University of North Texas (UNT), Texas Woman's University (TWU), and the bustling Rayzor Ranch shopping district. Residents also benefit from quick access to Golden Triangle Mall and top-tier medical facilities, including Medical City Denton and Texas Health Presbyterian Hospital Denton.
Amenities
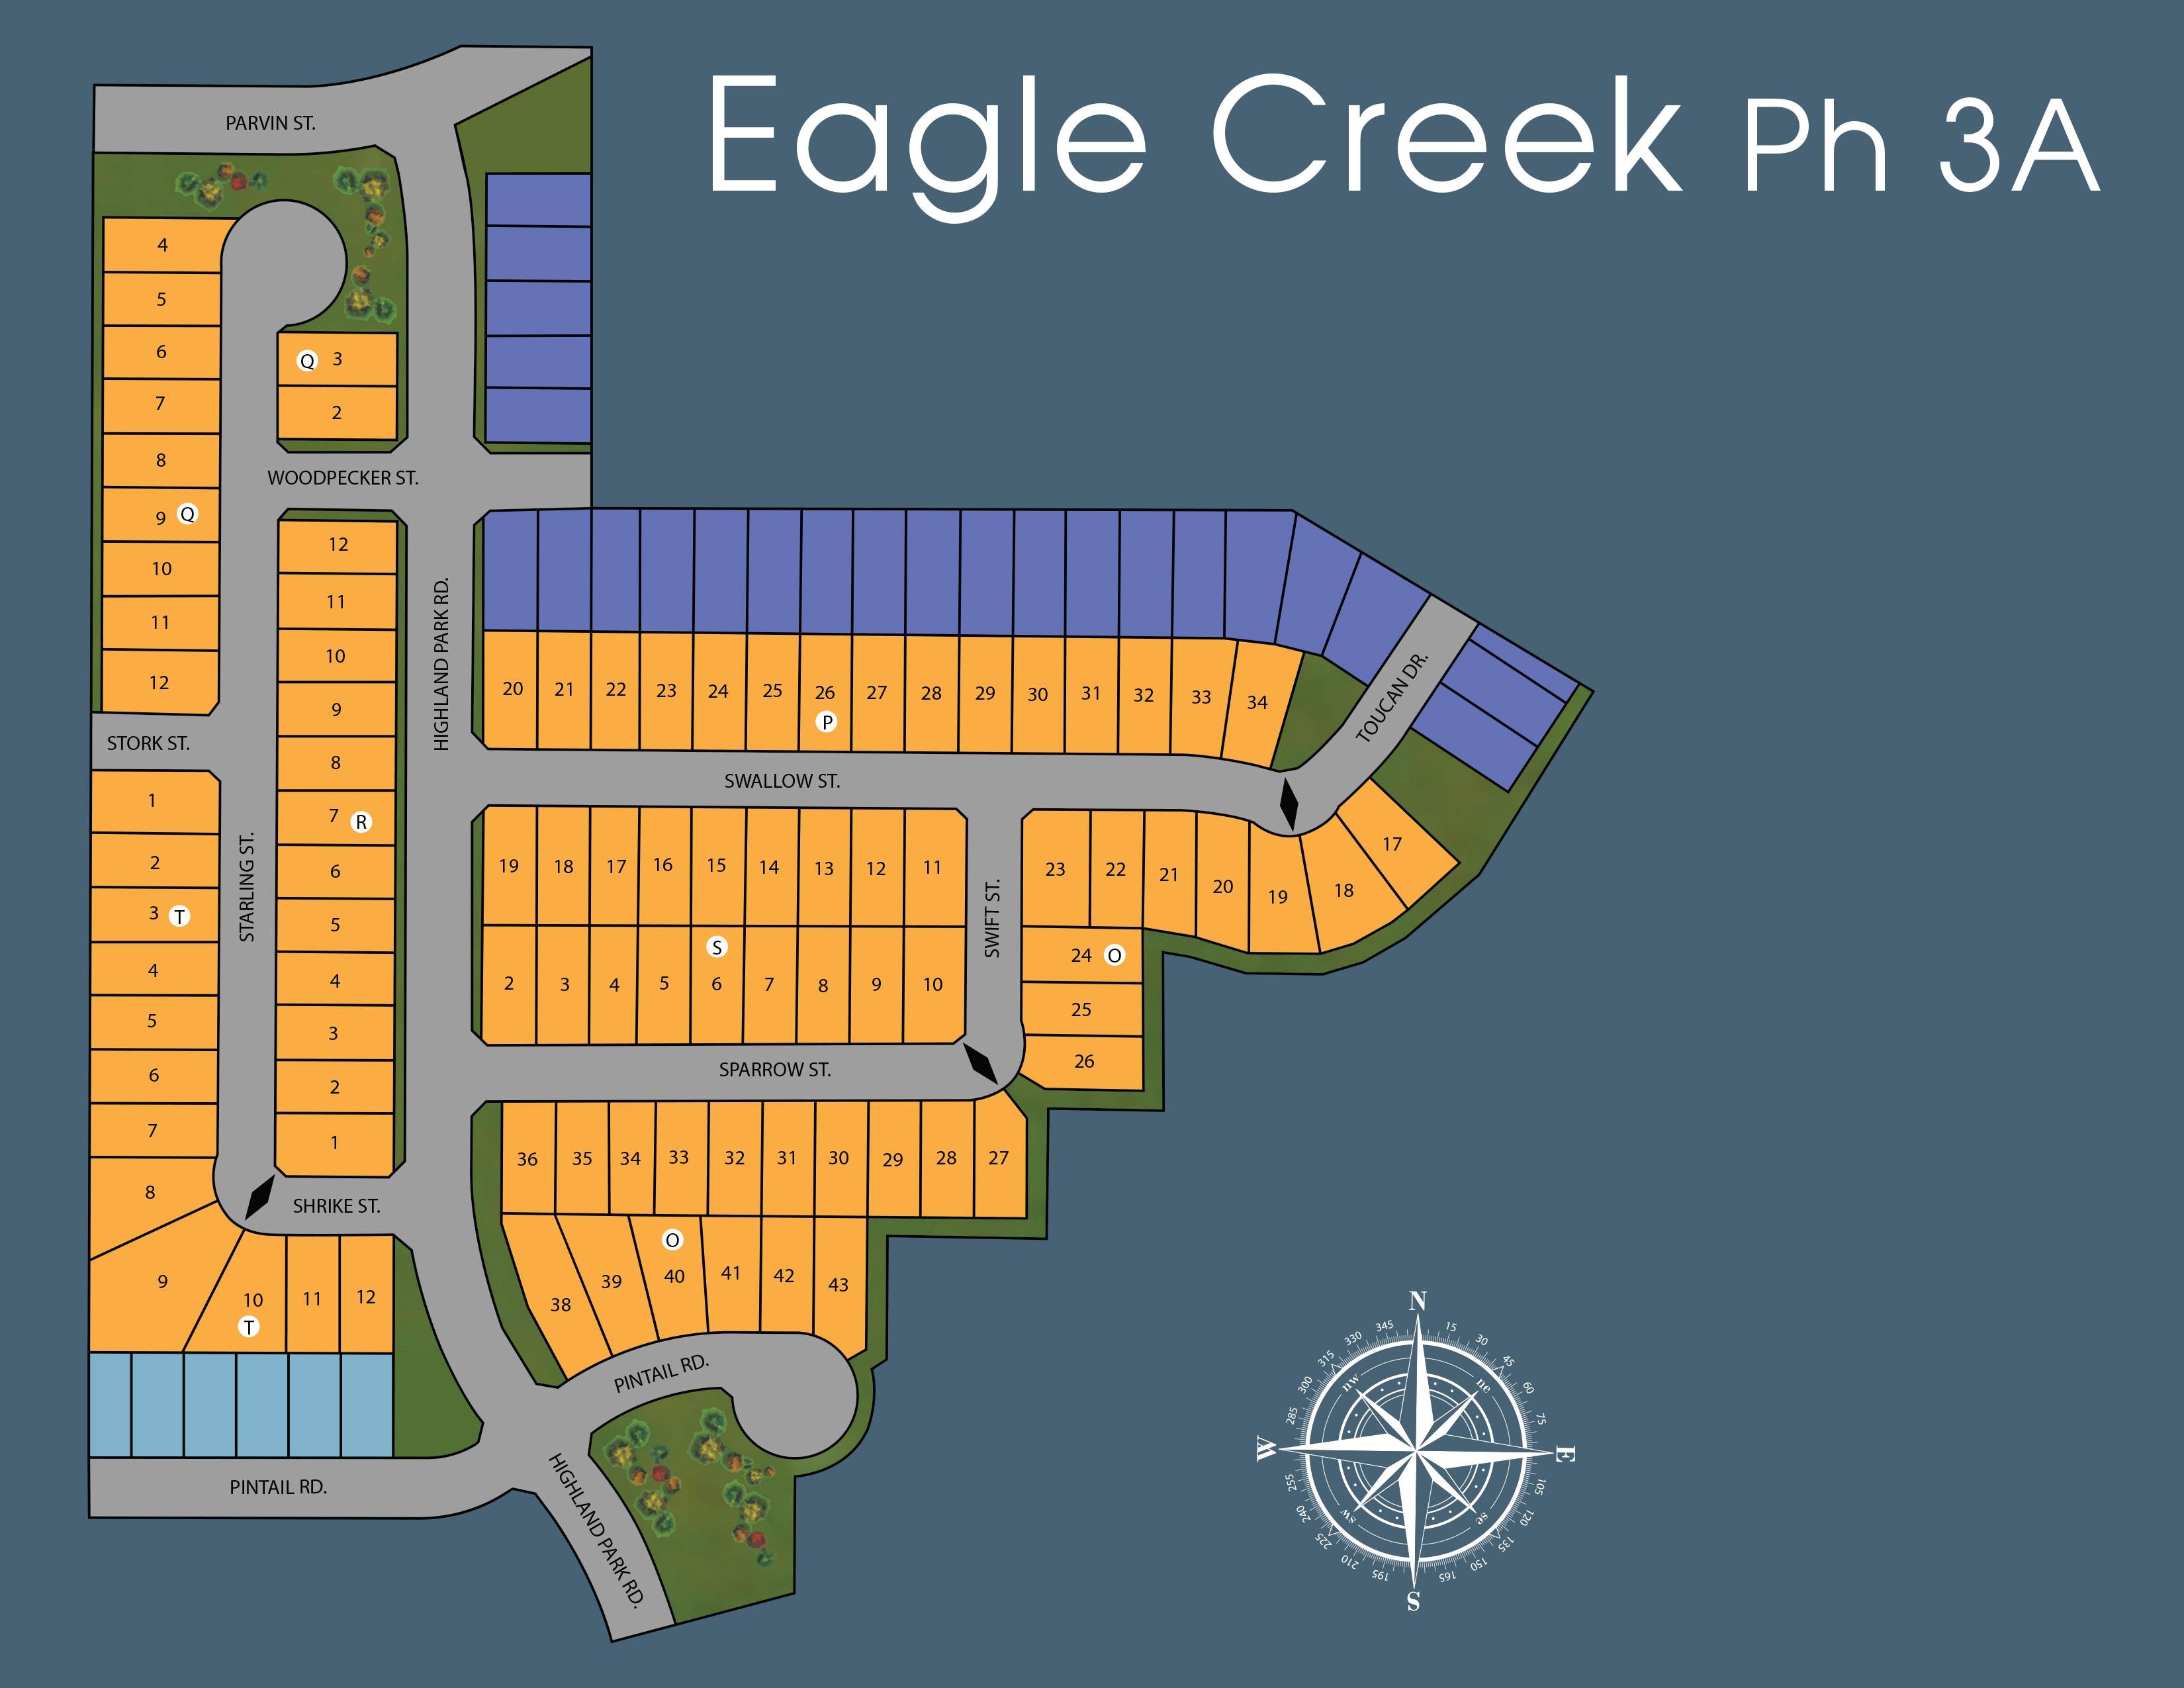
Site Plan
Home designs (11)
19 Quick Move-In lots across 11 plans — open Quick Move-In.
Carousel — use arrows to browse images for this design, or tap the photo to open the floor plan.
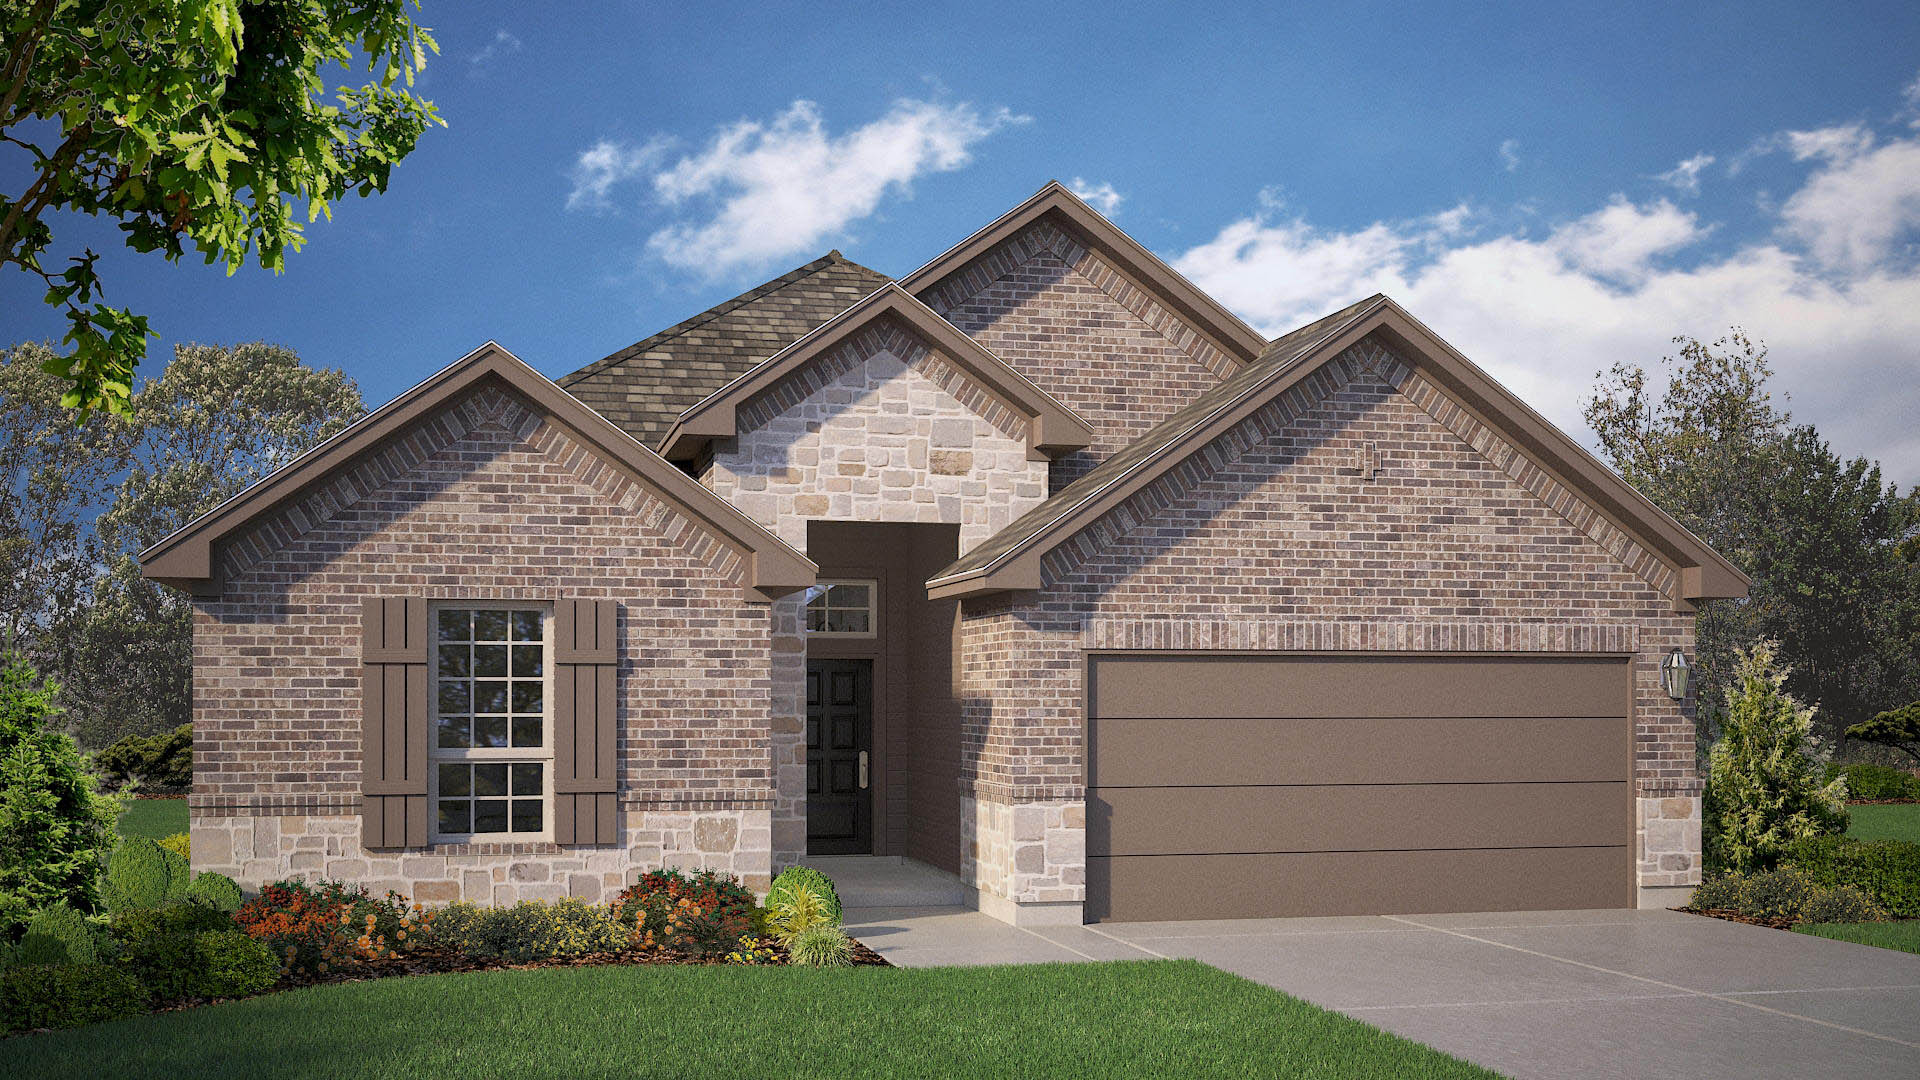
Quick Move-InFargo Plan
From$359,9904 Beds2 Baths2 Car garage1,666+ sq ftSingle-family at Eagle Creek. 2 Quick Move-In homes in this plan — ask the sales team about finishes and closing timelines.
Carousel — use arrows to browse images for this design, or tap the photo to open the floor plan.
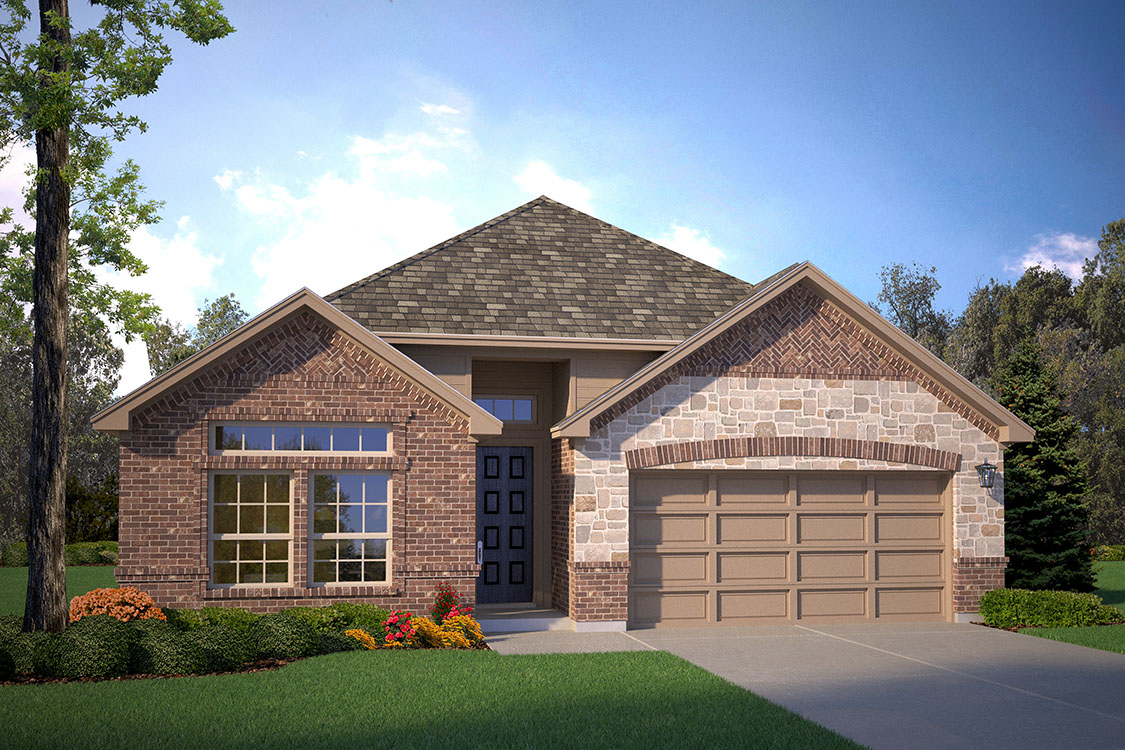
Quick Move-InTexas Cali Plan
From$368,9904 Beds2 Baths2 Car garage1,798+ sq ftSingle-family at Eagle Creek. 1 Quick Move-In home in this plan — ask the sales team about finishes and closing timelines.
Carousel — use arrows to browse images for this design, or tap the photo to open the floor plan.
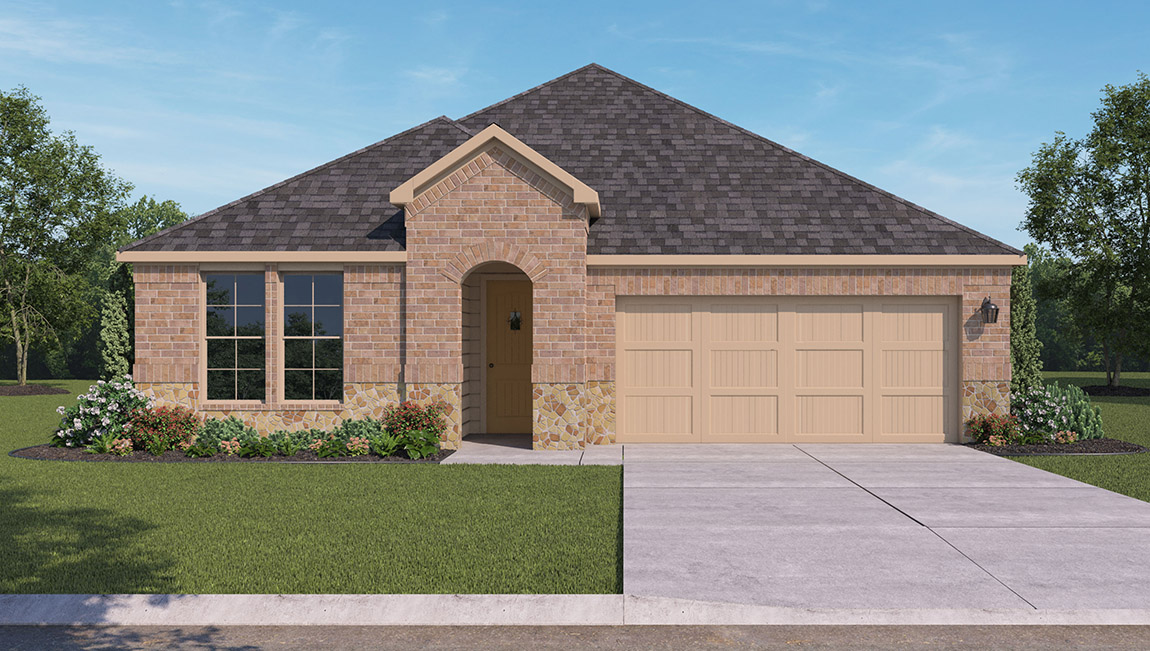
Quick Move-InKingston Plan
From$381,9904 Beds2 Baths2 Car garage2,034+ sq ftSingle-family at Eagle Creek. 3 Quick Move-In homes in this plan — ask the sales team about finishes and closing timelines.
Carousel — use arrows to browse images for this design, or tap the photo to open the floor plan.
Quick Move-InTexas Mockingbird Plan
From$407,9904 Beds2 Baths2 Car garage1,788+ sq ftSingle-family at Eagle Creek. 2 Quick Move-In homes in this plan — ask the sales team about finishes and closing timelines.
Carousel — use arrows to browse images for this design, or tap the photo to open the floor plan.
Quick Move-InFalcon Plan
From$415,9904 Beds2 Baths2 Car garage1,665+ sq ftSingle-family at Eagle Creek. 2 Quick Move-In homes in this plan — ask the sales team about finishes and closing timelines.
Carousel — use arrows to browse images for this design, or tap the photo to open the floor plan.
Quick Move-InOzark Plan
From$416,9904 Beds3 Baths2 Car garage2,483+ sq ftSingle-family at Eagle Creek. 1 Quick Move-In home in this plan — ask the sales team about finishes and closing timelines.
Carousel — use arrows to browse images for this design, or tap the photo to open the floor plan.
Quick Move-InParrot Plan
From$416,9904 Beds2 Baths2 Car garage1,743+ sq ftSingle-family at Eagle Creek. 2 Quick Move-In homes in this plan — ask the sales team about finishes and closing timelines.
Carousel — use arrows to browse images for this design, or tap the photo to open the floor plan.
Quick Move-InKingbird Plan
From$422,9904 Beds2 Baths2 Car garage2,024+ sq ftSingle-family at Eagle Creek. 2 Quick Move-In homes in this plan — ask the sales team about finishes and closing timelines.
Carousel — use arrows to browse images for this design, or tap the photo to open the floor plan.
Quick Move-InBlue Jay Plan
From$433,9904 Beds2.5 Baths2 Car garage2,045+ sq ftSingle-family at Eagle Creek. 2 Quick Move-In homes in this plan — ask the sales team about finishes and closing timelines.
Carousel — use arrows to browse images for this design, or tap the photo to open the floor plan.
Quick Move-InLark Plan
From$433,9905 Beds3 Baths2 Car garage2,045+ sq ftSingle-family at Eagle Creek. 1 Quick Move-In home in this plan — ask the sales team about finishes and closing timelines.
Carousel — use arrows to browse images for this design, or tap the photo to open the floor plan.
Quick Move-InMallard Plan
From$488,9904 Beds3.5 Baths2 Car garage2,781+ sq ftSingle-family at Eagle Creek. 1 Quick Move-In home in this plan — ask the sales team about finishes and closing timelines.
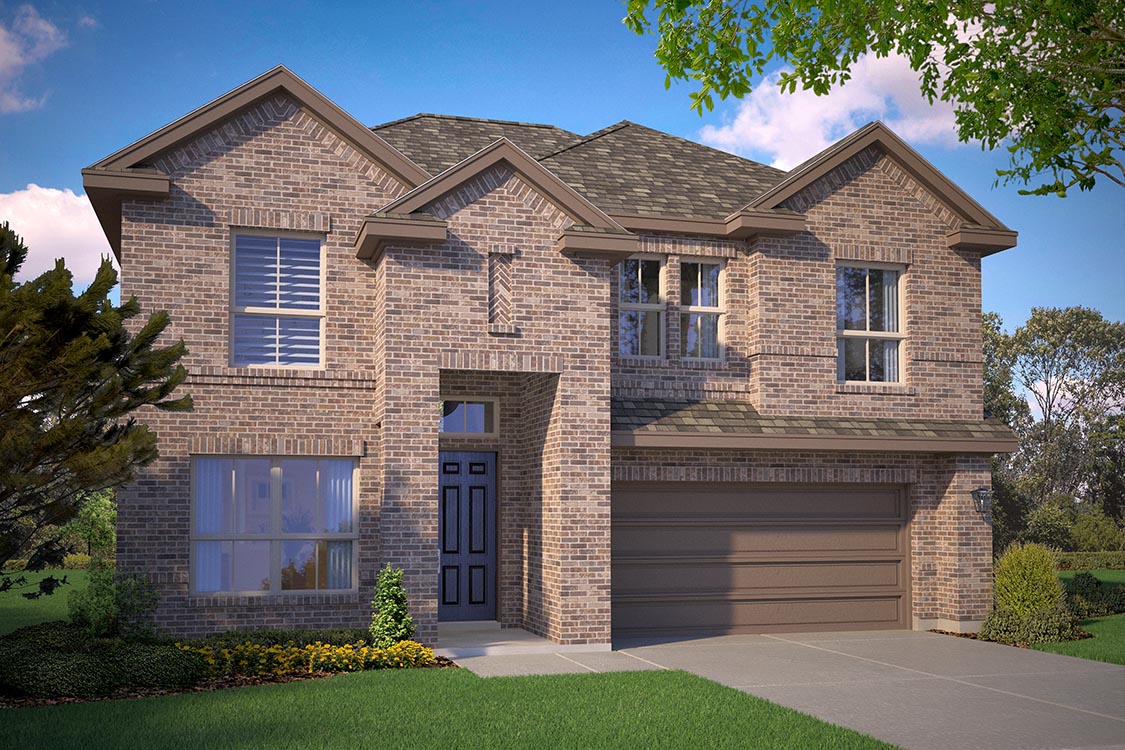
Media
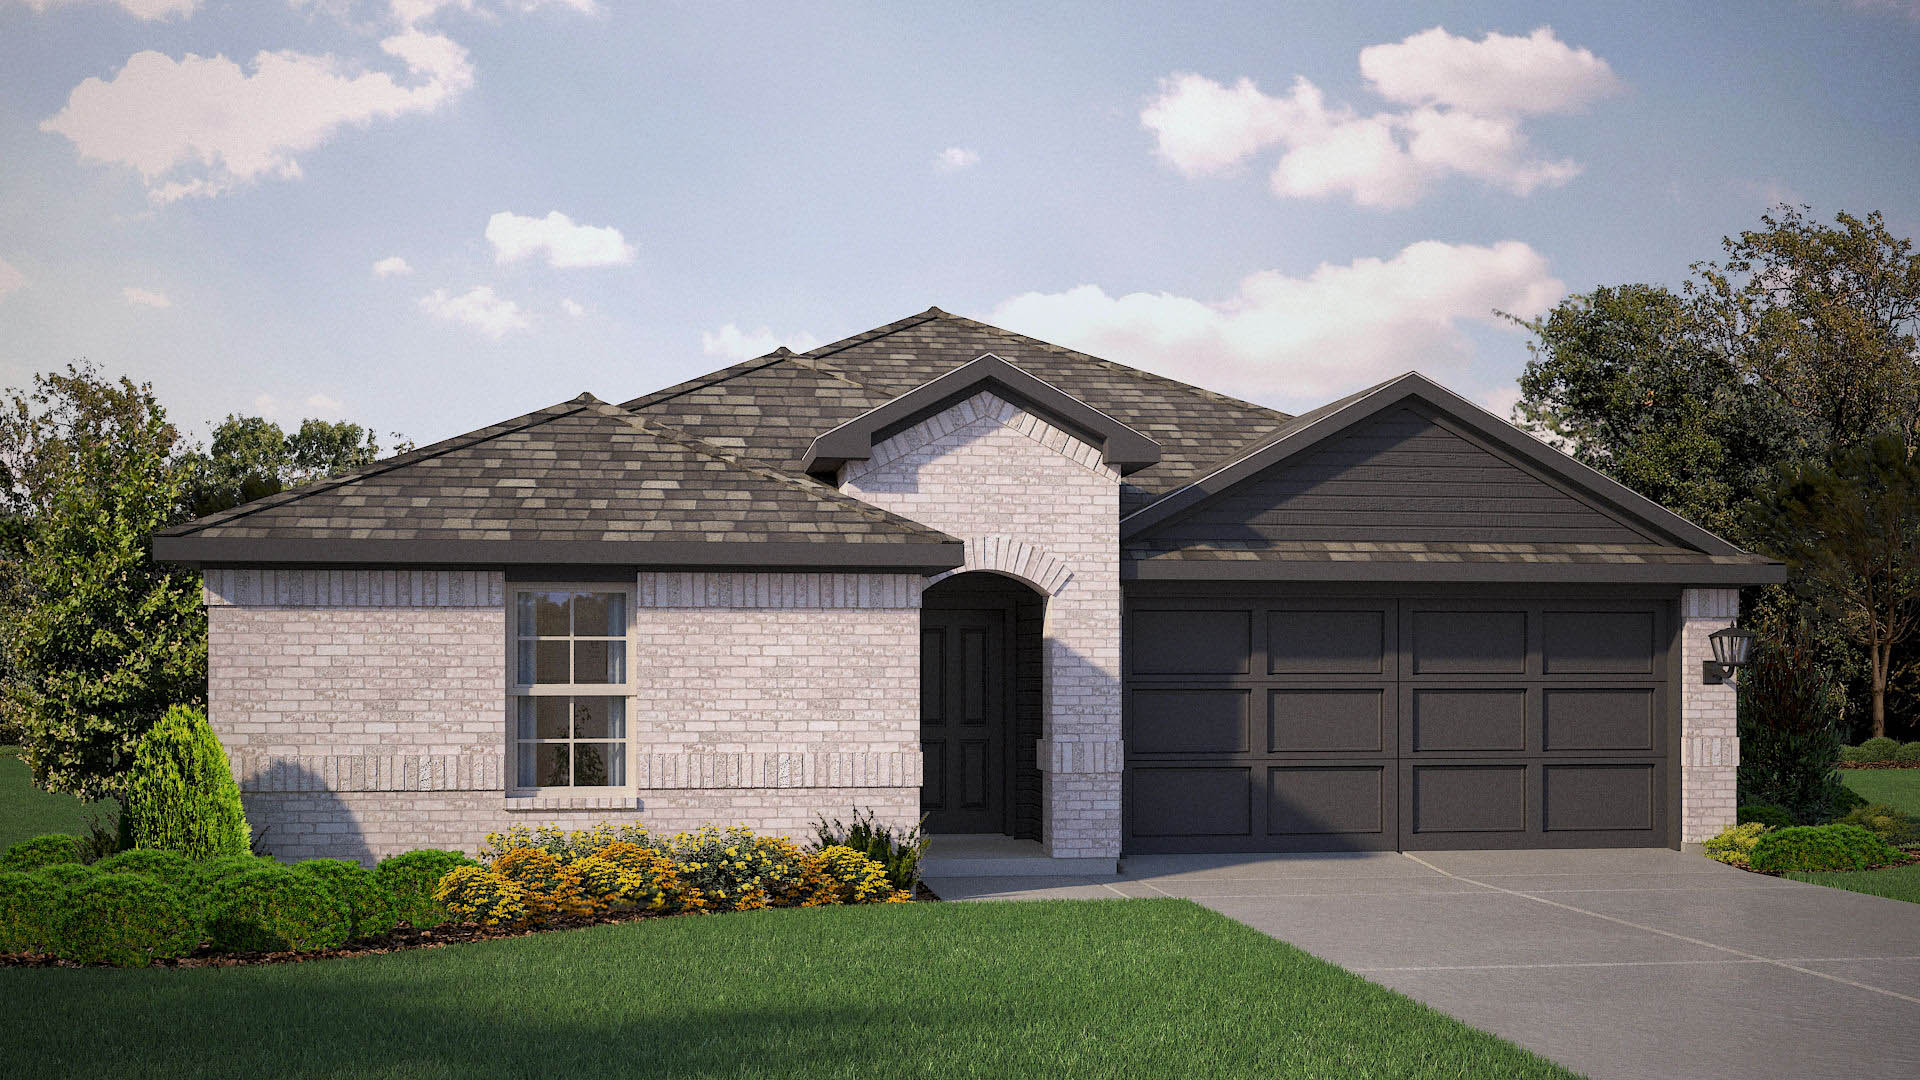
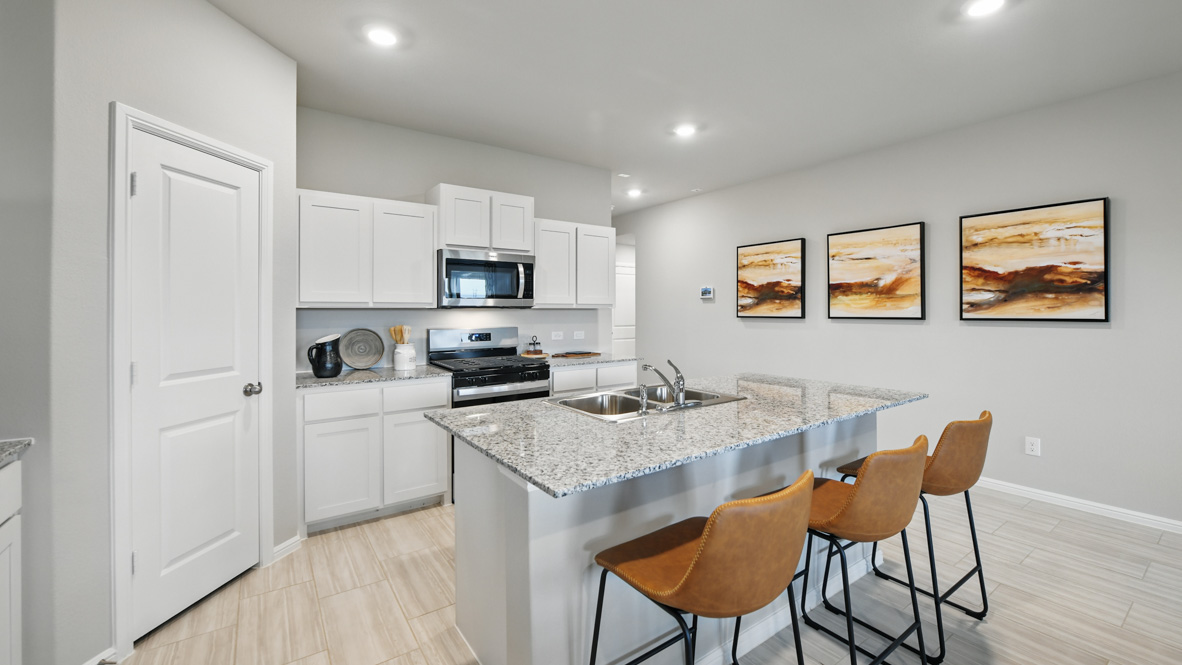
Project photo gallery
Click the large photo or a thumbnail to open the gallery viewer.
Prices and features may vary and are subject to change. Photos are for illustrative purposes only. Legal disclaimers.