

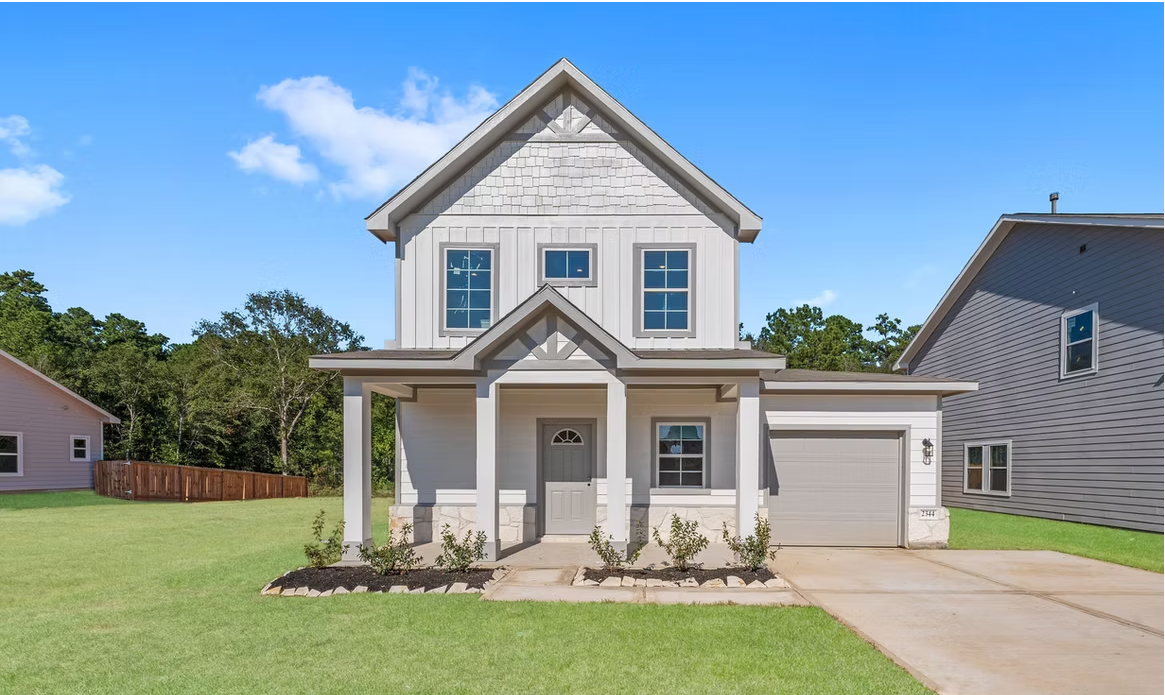
East Gate Villas

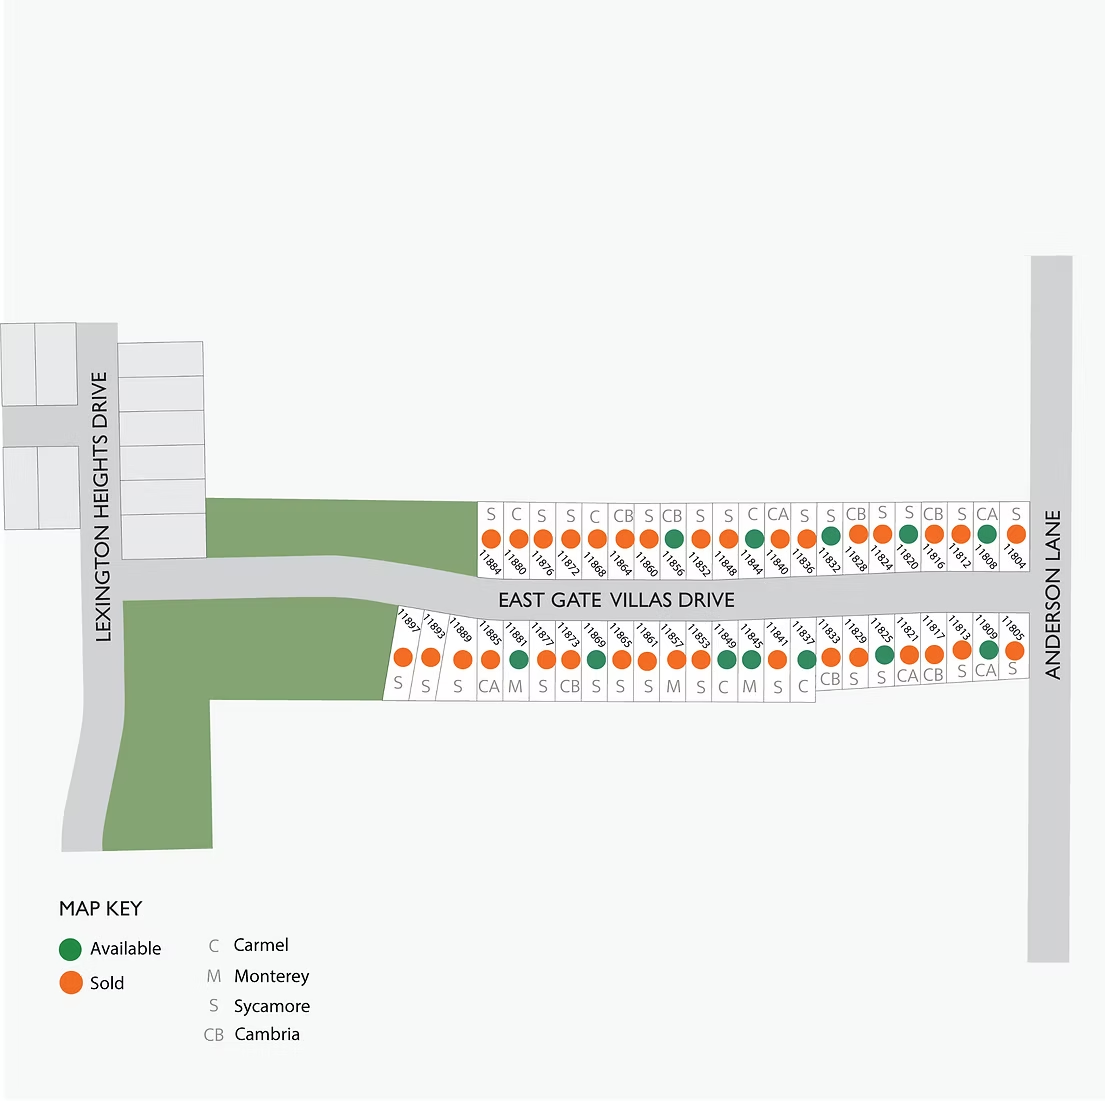
Total Units
45
Discover the charm of East Gate Villas in Conroe, crafted by the renowned Alta Homes, where you can enjoy delightful amenities like a park and convenient parking.
Welcome to East Gate Villas, a chic new construction home community in Willis, Texas, offering affordable luxury starting in the $190s. Located in the heart of Montgomery County, East Gate Villas is designed with first-time homeowners, small families, and those looking to downsize in mind, providing the perfect blend of comfort, style, and value in a Heritage Series community built by Alta Homes.
East Gate Villas combines a serene rural atmosphere with convenient access to all the amenities of Conroe and Willis. Residents enjoy the peaceful, country feel of living in Willis while remaining just minutes from shopping, dining, entertainment, and excellent schools. With easy access to Highway 105 and I-45, your commute to The Woodlands, Conroe, or downtown Houston is simple and stress-free.
Our East Gate Villas homes feature thoughtfully designed floor plans ranging from 2 to 4 bedrooms, modern finishes, and energy-efficient construction, all built with the quality craftsmanship Alta Homes is known for. Whether you're purchasing your first home, upgrading to accommodate a growing family, or seeking a low-maintenance lifestyle, East Gate Villas offers exceptional value in one of Willis' most desirable locations. Explore our available homes and discover why families are choosing East Gate Villas as their forever home.
Zoned to Great Schools
Zoned to Willis ISD, Lexington Heights is a short drive away from from your child's school drop-off!
Nature at Your Doorstep
Thoughtfully designed with nature trails that encourage residents to explore the great outdoors.
Near Lake Conroe!
5 minutes from the serene shores of Lake Conroe. Experience a tranquil escape from the hustle and bustle.
Amenities
Site Plan
Home designs (5)
No Quick Move-In lots in these results; each plan's pill reflects primary availability from listings.
Carousel — use arrows to browse images for this design, or tap the photo to open the floor plan.
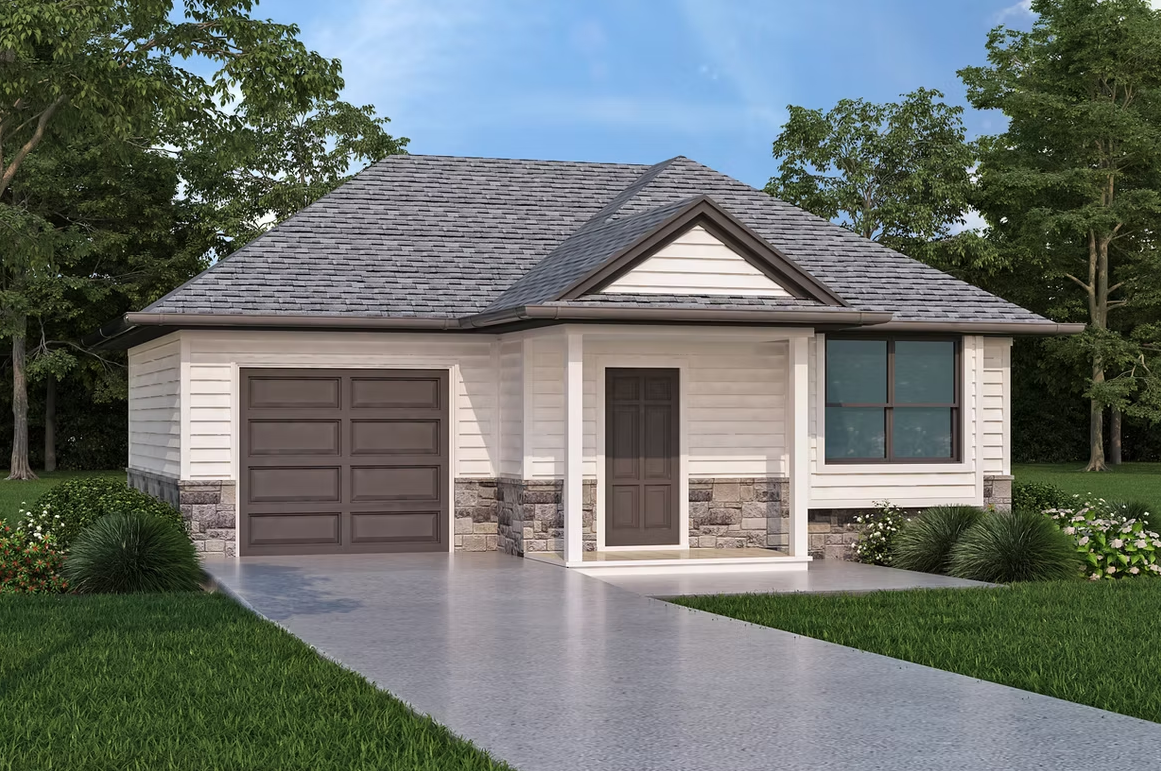
Ready to BuildSycamore
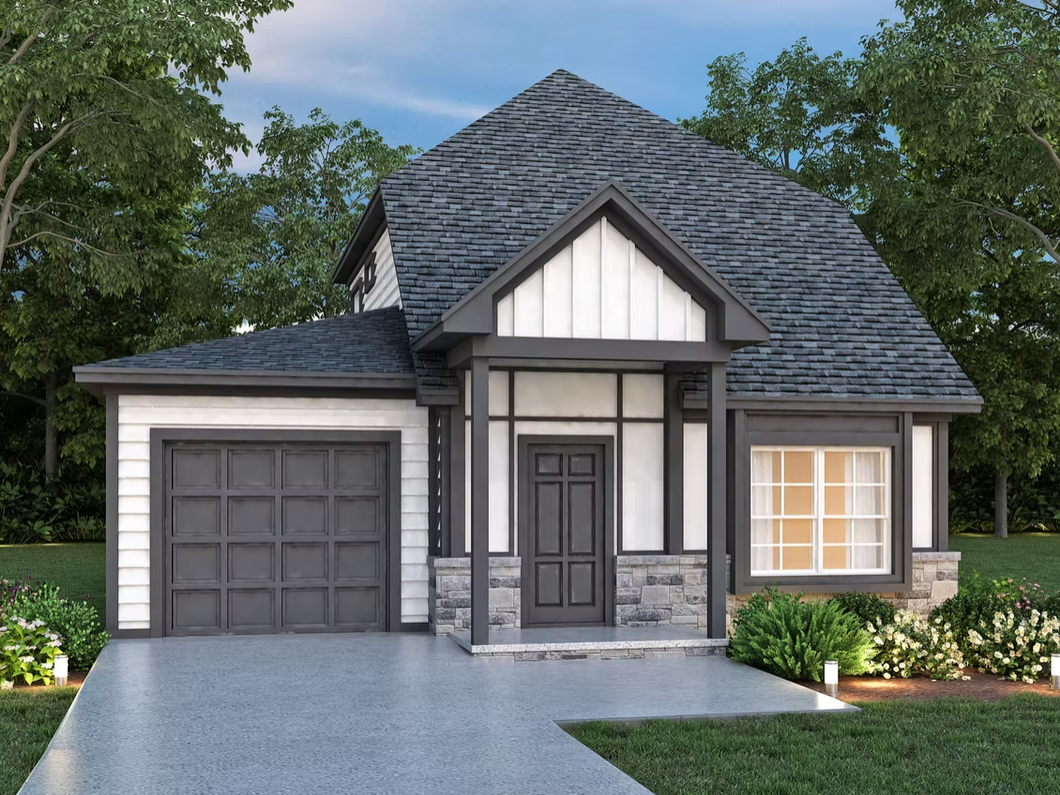
Inquire3 Beds2 Baths2 Car garage1,170+ sq ftOur One-Story with Endless Possibilities The Sycamore is a welcoming one-story home designed with comfort and convenience in mind. This thoughtfully laid-out residence features three bedrooms, two bathrooms, and open-concept living spaces. As you approach, the exterior exudes a blend of modern simplicity and classic charm. Upon entering, you're greeted by an open-concept layout that seamlessly connects the living room, kitchen, and dining area. This design creates a spacious and inviting atmosphere, perfect for both daily living and entertaining guests. The heart of the home is the stylish kitchen, equipped with modern appliances and ample counter space. This culinary hub overlooks the foyer and dining room, creating a natural flow for socializing and family gatherings. Large windows allow natural light to fill the space, enhancing the overall warmth and openness. The primary bedroom is a private retreat, featuring a spacious layout, a well-appointed private bathroom, and a walk-in closet. The two additional bedrooms are strategically placed to provide privacy and flexibility. These rooms can be utilized as guest bedrooms, home offices, or children's rooms, accommodating various lifestyles and needs. Floor Plan Notable Features Open-concept living spaces Closets that maximize storage
Carousel — use arrows to browse images for this design, or tap the photo to open the floor plan.
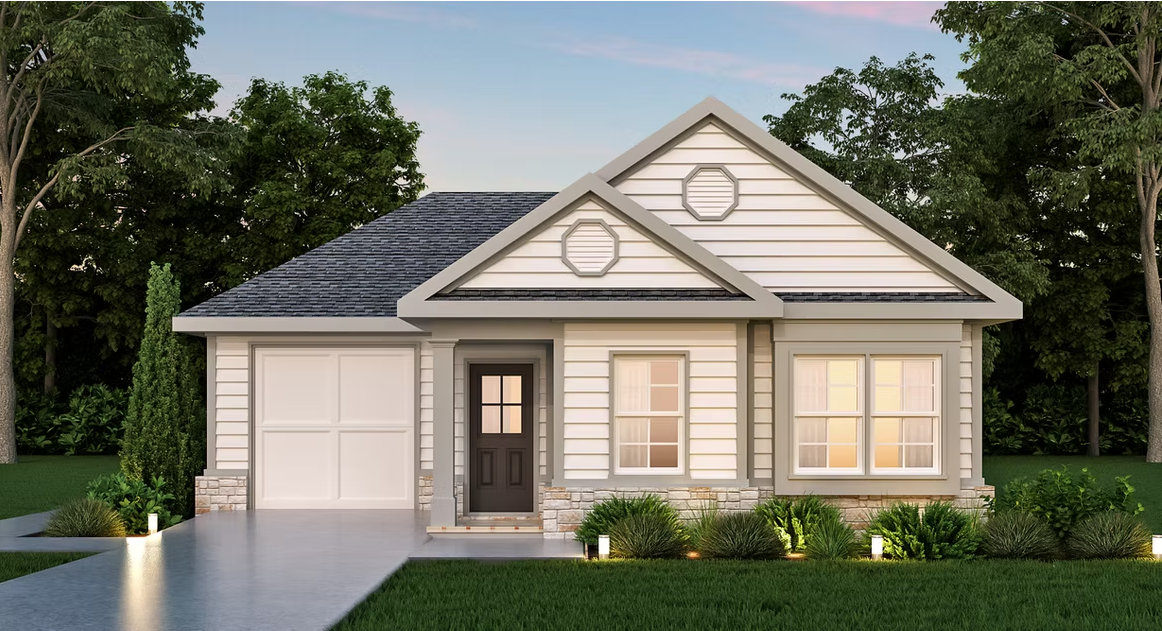
Ready to BuildCambria
From$194,9903 Beds1 Baths2 Car garage950+ sq ftCozy, Functional, Cambria Welcome to a charming home that perfectly balances comfort, functionality, and flexibility. This 950-square-foot floor plan is ideal for a first-time homebuyer looking for a cozy yet spacious residence. As you enter, you are greeted by an open and inviting living room that seamlessly flows into the dining area and kitchen. This open layout creates a warm and welcoming atmosphere, perfect for entertaining guests or enjoying quality time with family. The kitchen is the heart of this home, featuring a small yet intimate island that is perfect for hosting gatherings or enjoying a casual meal. With ample counter space and storage options, this kitchen is as practical as it is stylish. This floor plan also offers an alternative layout, allowing homebuyers to change the Cambria from a three bedroom, one bath layout to a two bed, two bath configuration; perfect for individuals who prefer a private bath for each bedroom over an additional bedroom. Whether you choose the 3 bedroom or 2 bedroom option, this floor plan offers a cozy retreat that you will be proud to call home. Experience the perfect blend of comfort and functionality in this Floor Plan Notable Features Flexible floor plan Linen storage Open-concept living space
Carousel — use arrows to browse images for this design, or tap the photo to open the floor plan.
Ready to BuildMonterey
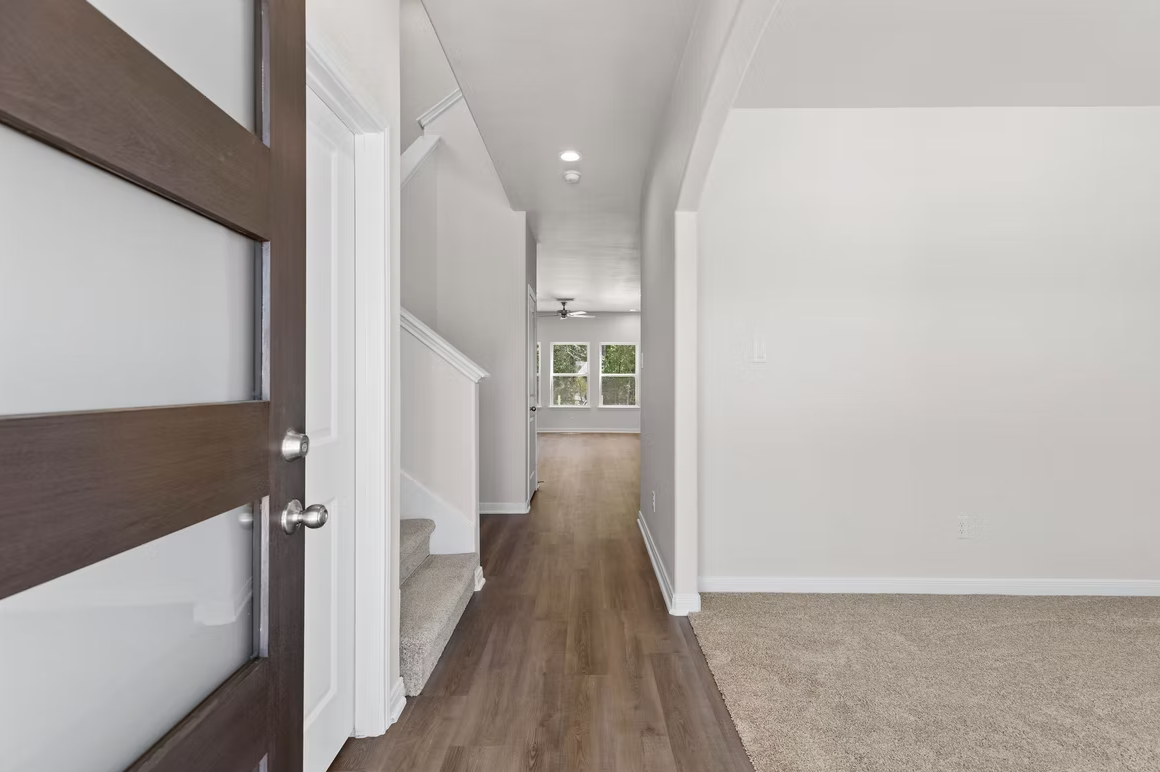
From$231,9903 Beds2.5 Baths2 Car garage1,300+ sq ftModern Charm, Roomy Warmth The Monterey was designed with space efficiency in mind. Boasting common areas downstairs, bedrooms upstairs, and storage spaces throughout the home. Upon walking into the Monterey, you're greeted with stairs that spiral to the second floor, a flex room, and powder bathroom designated for the common areas. Walking further down the foyer hall, you're greeted with a stunning kitchen with granite countertops and a large walk-in pantry. This host's dream kitchen connects effortlessly into the dining room and living room, allowing conversation to flow freely regardless if you're cooking, eating, or even watching a movie. Moving upstairs, you're welcomed with a lofted landing space which leads to two secondary bedrooms and a spacious primary bedroom towards the back of the home. Floor Plan Notable Features Half bath Loft space Flex room Walk-in pantry
Carousel — use arrows to browse images for this design, or tap the photo to open the floor plan.
Ready to BuildCatalina
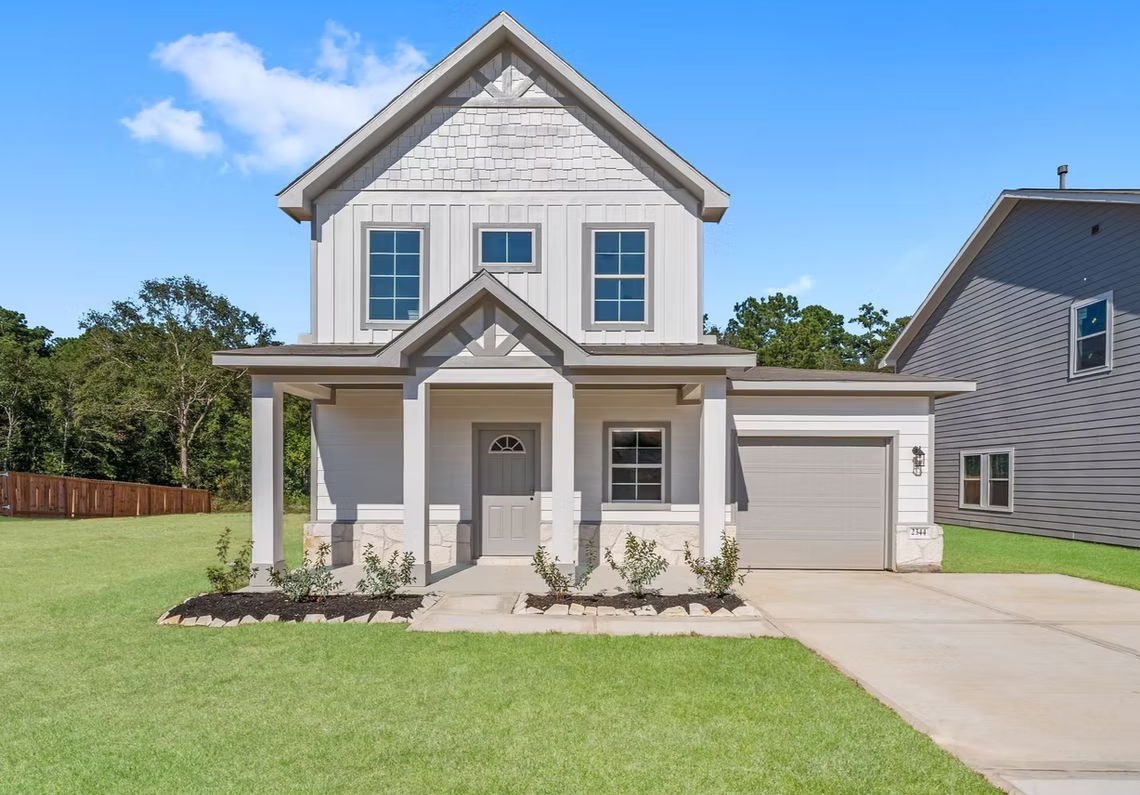
From$238,9903 Beds2.5 Baths2 Car garage1,367+ sq ftModern, spacious, functional two-story living. The Catalina is a modern two-story home that balances style and practicality across its 1,367 square feet. With three bedrooms and two and a half bathrooms, this thoughtfully designed layout is perfect for growing families or first-time buyers seeking flexibility. Upstairs, all three bedrooms are thoughtfully situated for privacy Upstairs, all three bedrooms are thoughtfully situated for privacy. The spacious primary suite includes a walk-in closet and private bathroom, offering a peaceful escape. Two additional bedrooms and a shared full bath complete the second floor, making this level perfect for children, guests, or a home office setup. A powder bath on the main level adds convenience, while storage space is maximized throughout the home. With its smart layout and modern features, the Catalina offers an inviting and efficient lifestyle designed for how you live today.
Carousel — use arrows to browse images for this design, or tap the photo to open the floor plan.
Ready to BuildCarmel
From$245,9903 Beds2.5 Baths2 Car garage1,481+ sq ftOur Chic and Spacious Two-Story Discover the charm of The Carmel, a thoughtfully designed two-story home with 3 bedrooms, 2.5 baths, and spaces crafted for convenience and style. Exterior: Welcome guests with a massive front covered porch, ideal for relaxing and enjoying the view. First Floor: Step into an open-concept layout seamlessly connecting the kitchen, living room, and dining area. The kitchen features a stylish island, a spacious pantry (with an option to add a mudroom), and expansive windows that fill the living spaces with natural light. A versatile flex room offers the perfect spot for an office or playroom. Second Floor: The luxurious primary suite boasts a tray ceiling, double sinks, linen storage, and a spacious walk-in closet with wraparound storage. Two secondary bedrooms share a convenient bath, and the upstairs laundry room makes everyday chores effortless.
Media
Project photo gallery
Click the large photo or a thumbnail to open the gallery viewer.
Is this your project?
Take control of your project page, add direct contact details, keep information updated, unlock performance insights, and increase visibility with agents and buyers actively looking for new construction homes.
Prices and features may vary and are subject to change. Photos are for illustrative purposes only. Legal disclaimers.