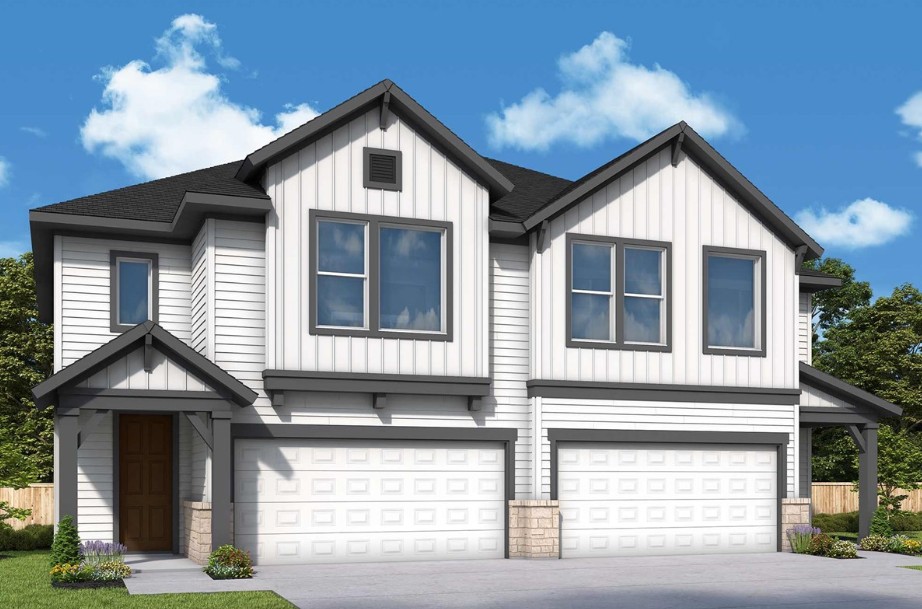

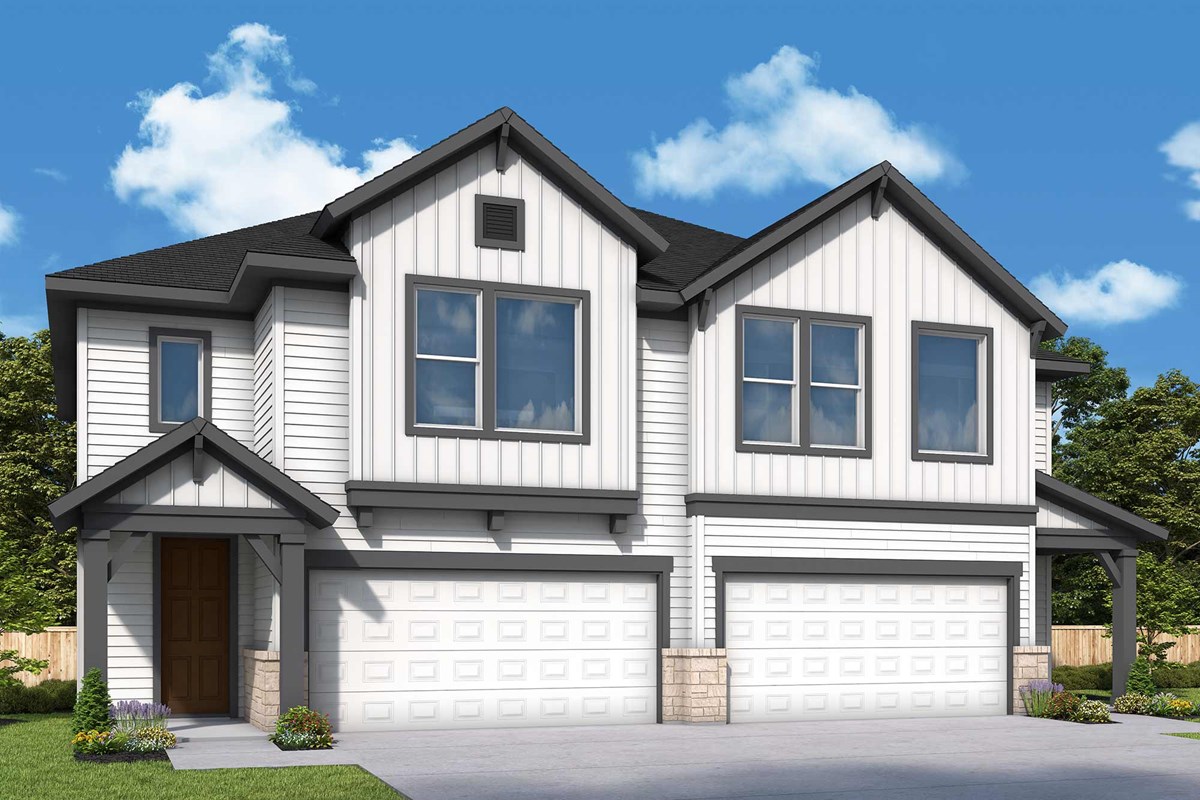
Easton Park - Nelson Village

1048 Brickell Loop, Austin, Texas 78747

David Weekley Homes logo
Under Construction

Discover the vibrant community of Easton Park - Nelson Village in Austin, brought to life by David Weekley Homes, featuring fantastic amenities like a swimming pool, fitness center, playground, park, and convenient parking!

Overview

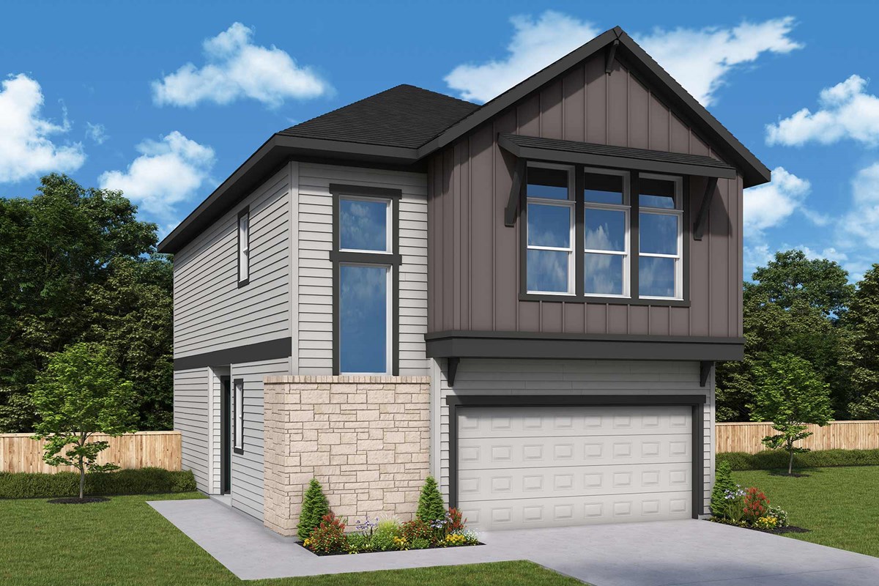
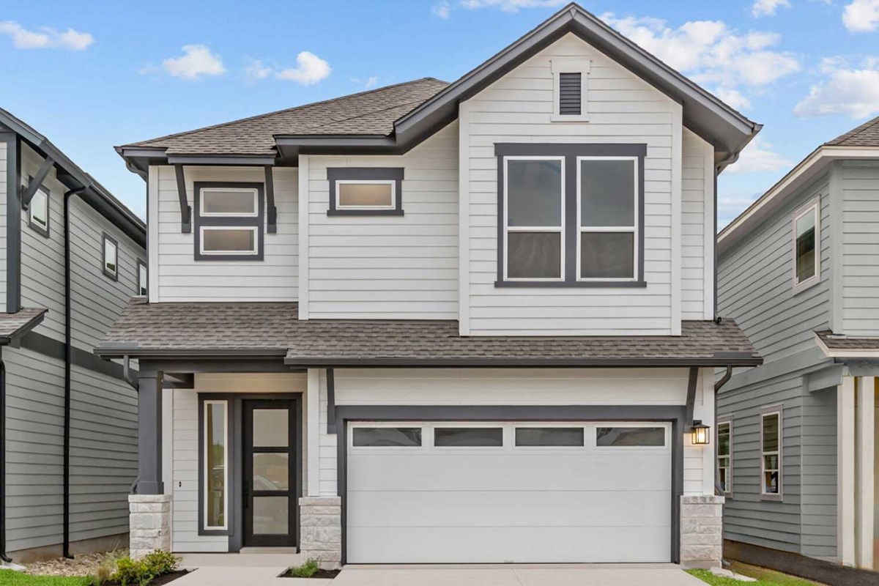
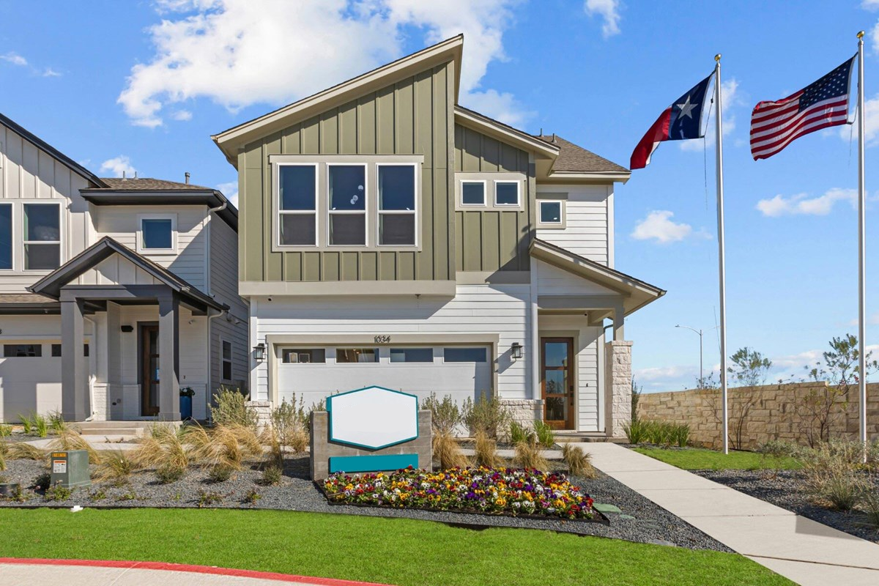
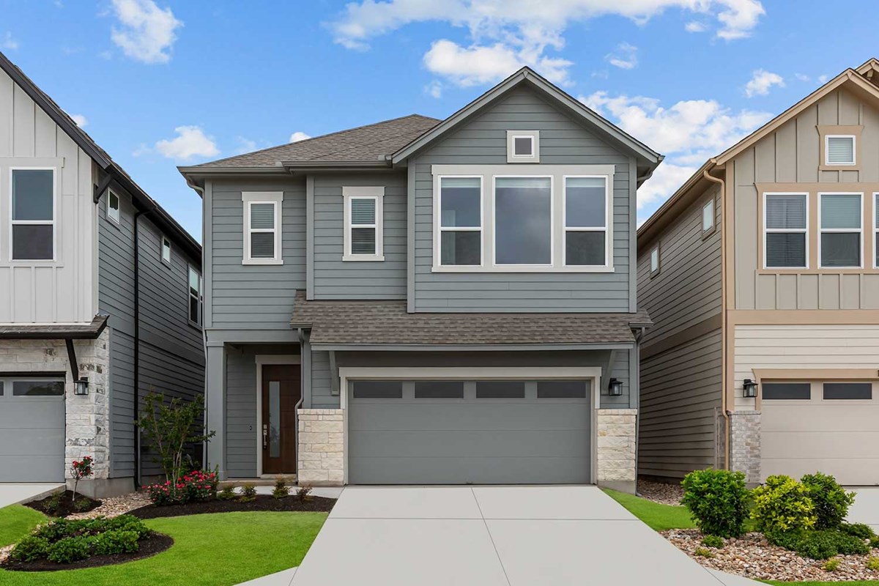
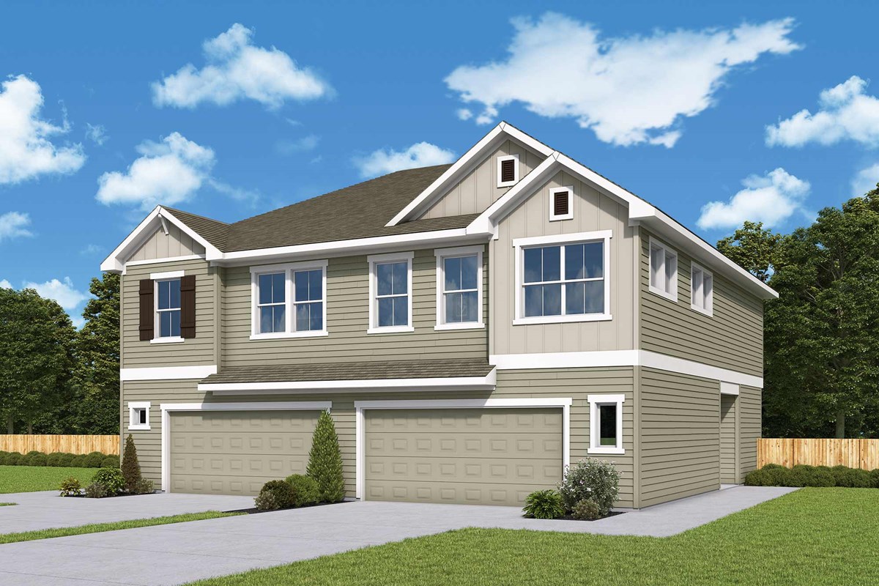
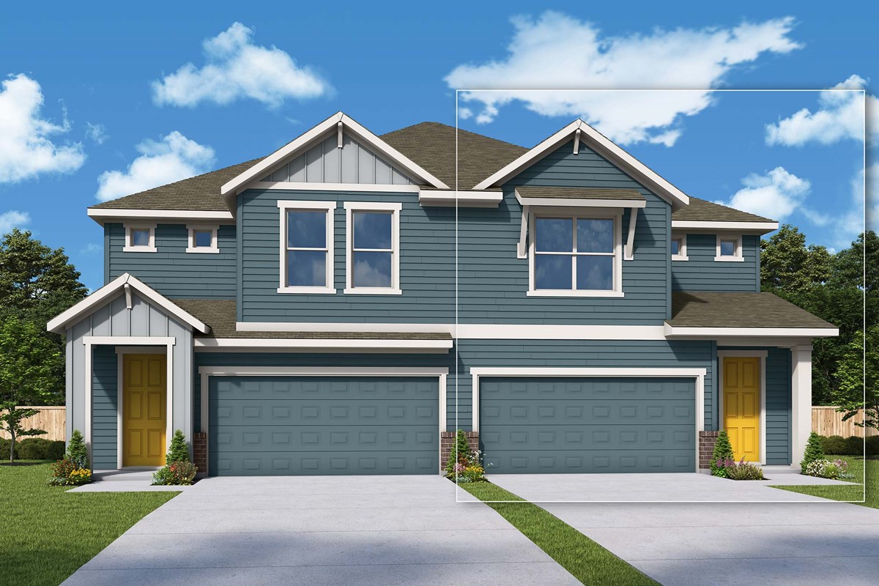
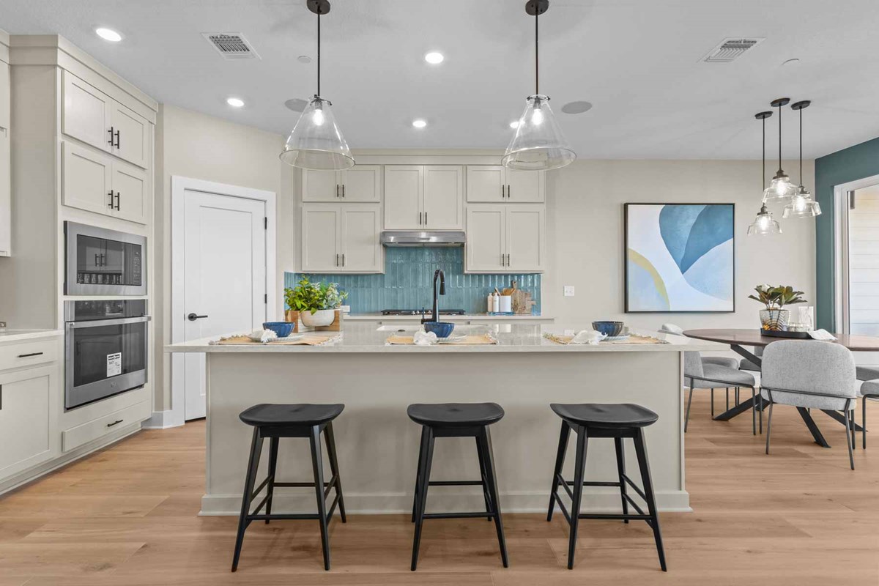
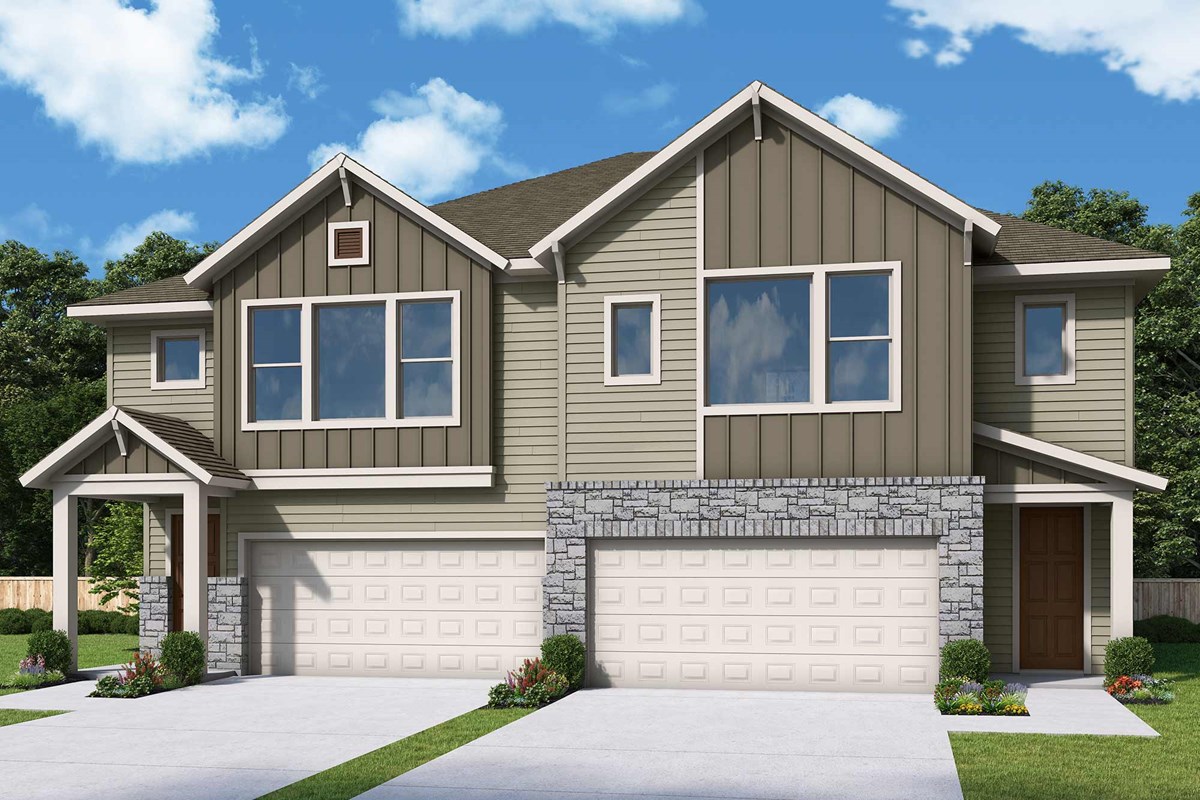
New construction homes from are now selling in Easton Park – Nelson Village - Haven Series! Enrich your lifestyle and discover innovative single-family homes situated on 34-foot homesites in this new section of Easton Park in Austin, Texas. Here, you’ll experience the best in Design, Choice and Service from a top Austin home builder and enjoy master-planned amenities, such as:

  • Resort-style pool, yoga lawn and fitness center at The Union Amenity Center
  • Parks, dog parks, pavilions and playgrounds
  • Hammock garden
  • Grilling station
  • Convenient to Austin-Bergstrom International Airport
  • Students attend Del Valle ISD schools, including on-site elementary school

Amenities

  • Community Center
  • Dog Park
  • Entertainment
  • Fitness Center
  • Gated
  • Home Owners Association
  • Local Shopping
  • Master Planned
  • Park
  • Playground
  • Pool
  • Trails
  • Walk to Elementary School

Amenities

Swimming Pool
Fitness
Playground
Park
Parking
Dog Park
BBQ Area

Collections (2)

Easton Park - Jewel Series — collection image
$324,990+
1,382+ sq ft
Beds 2–3
Baths 2.5

Easton Park - Jewel Series

Overview Now building new homes in Easton Park – Nelson Village - Jewel Series! You can have it all, near it all with a beautiful open-concept paired villa situated on a 29-foot homesite in this new section of Easton Park in Austin, Texas. Enjoy top-quality craftsmanship from a trusted Austin home builder and delight in master-planned amenities, such as: Resort-style pool, yoga lawn and fitness center at The Union Amenity Center Parks, dog parks, pavilions and playgrounds Hammock garden Grilling station Convenient
Easton Park - Haven Series — collection image
$357,990+
1,560+ sq ft
Beds 2–3
Baths 2–2.5

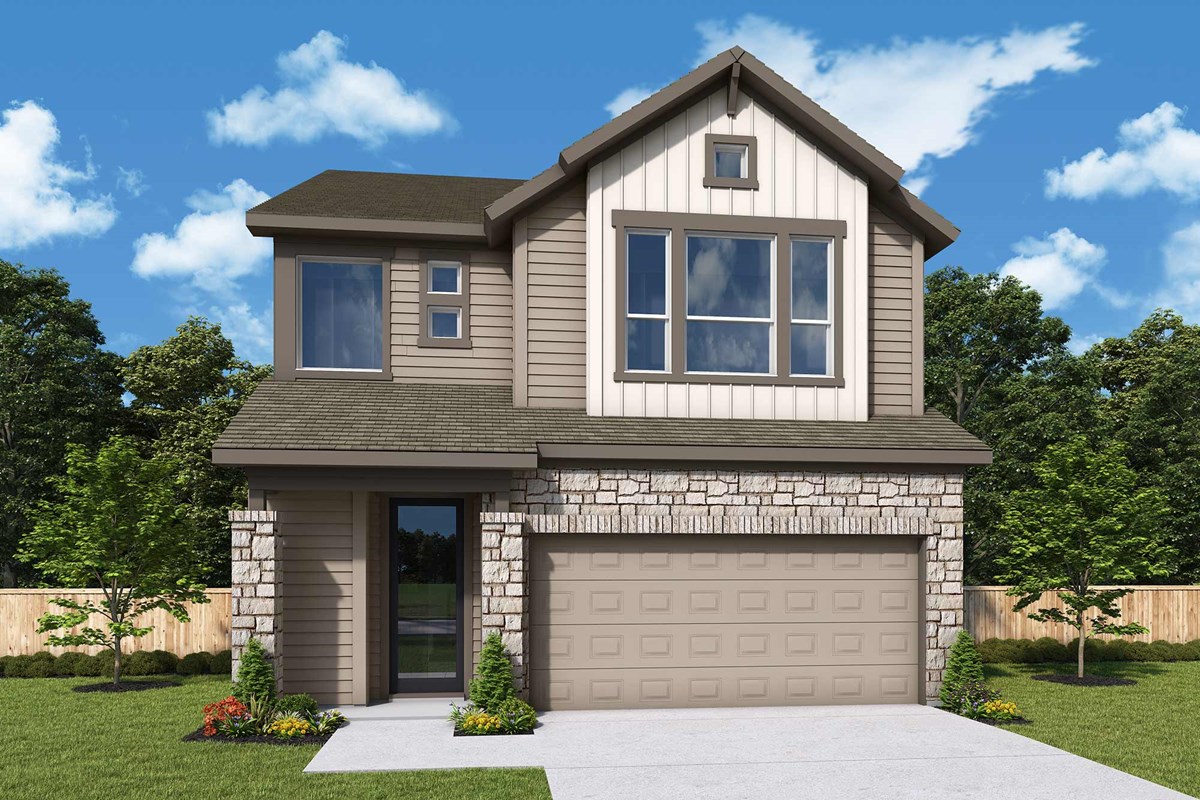
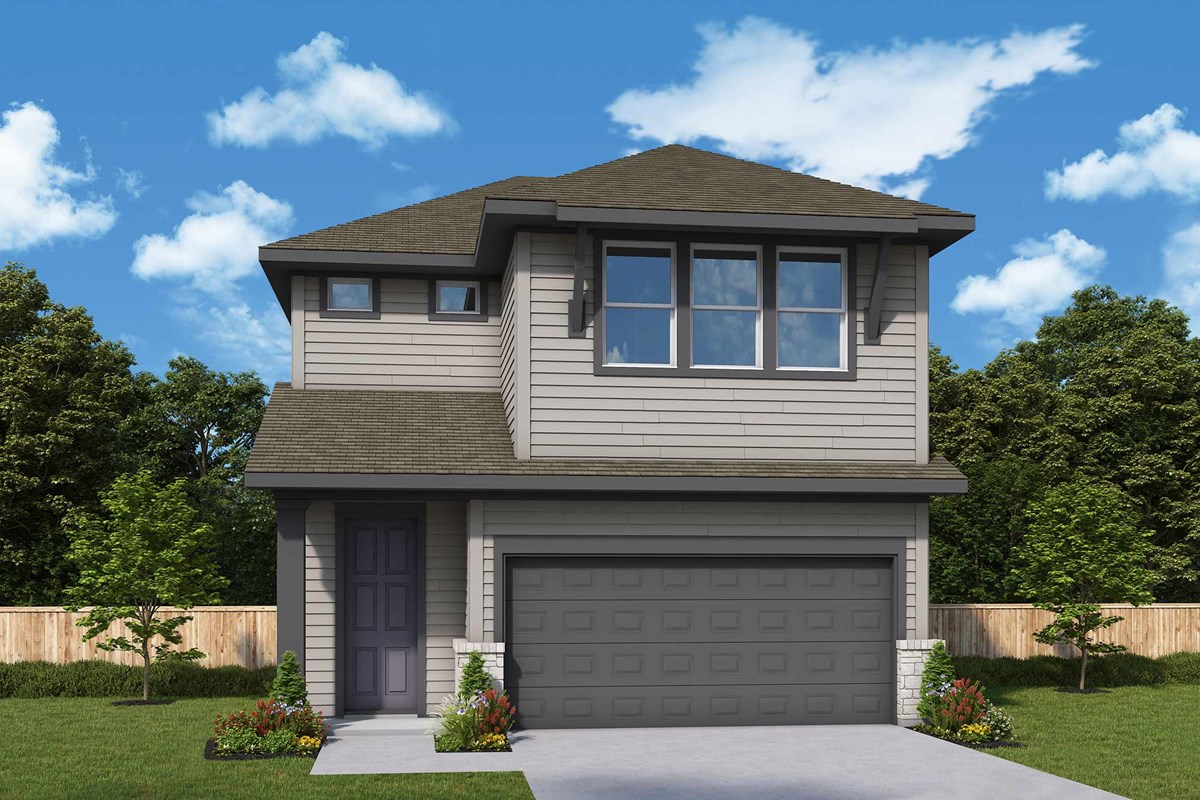
Easton Park - Haven Series

Overview New construction homes are now selling in Easton Park – Nelson Village - Haven Series! Enrich your lifestyle and discover innovative single-family homes situated on 34-foot homesites in this new section of Easton Park in Austin, Texas. Here, you'll experience the best in Design, Choice and Service from a top Austin home builder and enjoy master-planned amenities, such as: Resort-style pool, yoga lawn and fitness center at The Union Amenity Center Parks, dog parks, pavilions and playgrounds Hammock garden G

Home designs (11)

3 Quick Move-In lots across 2 plans — open Quick Move-In.

  • Single-family

    Carousel — use arrows to browse images for this design, or tap the photo to open the floor plan.

    Ready to Build

    The Atsina

    From$357,990
    3 Beds2.5 Baths2 Car garage1,560+ sq ft

    Overview Top-quality craftsmanship and elegant design combine in The Atsina floor plan. Retire to the effortless comfort of the Owner’s Retreat, which features an en suite Owner’s Bath and a walk-in closet. Open and bright gathering spaces on the first floor provide a beautiful foundation for unforgettable celebrations a quiet evenings in. The kitchen supports the full variety of cuisine exploration with a full-function island, chef-ready layout and sunny sight lines. A pair of junior bedrooms offer vibrant opportunities for individual decorative styles.

    View floor plan
  • Single-family

    Carousel — use arrows to browse images for this design, or tap the photo to open the floor plan.

    Quick Move-In

    The Brentley

    From$367,990
    2–3 Beds2.5 Baths2 Car garage1,693+ sq ft

    Single-family at Easton Park - Nelson Village. 1 Quick Move-In home in this plan — ask the sales team about finishes and closing timelines.

    View floor plan
  • Single-family

    Carousel — use arrows to browse images for this design, or tap the photo to open the floor plan.

    Ready to Build

    The Huxley

    From$387,990
    3–4 Beds2–3.5 Baths2 Car garage2,124+ sq ft

    Overview Explore the boundless interior design potential and craft exquisite living spaces in the stunning Huxley floor plan by David Weekley Homes in Austin. Lavish in the elegant Owner’s Retreat, featuring a superb en suite bathroom and walk-in closet. The upstirs loft offers a wonderful place to create lasting memories of fun-filled evenings. Both extra bedrooms present walk-in closets more than enough room for unique personalities to shine. Big, energy-efficient windows shine on the open-concept family and dining areas. The streamlined kitchen provides plenty of space for collaborative meal prep, extended countertops, and a dine-up center island.

    View floor plan
  • Single-family

    Carousel — use arrows to browse images for this design, or tap the photo to open the floor plan.

    Ready to Build

    The Keagan

    From$389,990
    3 Beds2.5 Baths2 Car garage2,058+ sq ft

    Overview Build your dream home with the top-quality craftsmanship of The Keagan floor plan. The front door opens onto an expansive view of the spacious and sunlit gathering areas on the first floor. Elegance and function come together in the chef’s kitchen, which is open to the dining and family rooms. Located at the top of the staircase, the retreat presents a great opportunity for an entertainment lounge, student library, or home office. The deluxe Owner’s Retreat features a contemporary en suite bathroom and walk-in closet. Both secondary bedrooms offer added privacy, big closets, and wonderful places to grow.

    View floor plan
  • Single-family

    Carousel — use arrows to browse images for this design, or tap the photo to open the floor plan.

    Ready to Build

    The Alderwood

    From$394,990
    3–4 Beds2.5–3.5 Baths2 Car garage2,149+ sq ft

    Overview Sophisticated design and effortless elegance come together in The Alderwood. Weekend birthdays, everyday dinners, and holiday meals all begin in the contemporary kitchen, which offers an oversized pantry and a full-function island. The open floor plan provides a beautiful expanse for you to fill with decorative flair and lifelong memories. The Owner’s Retreat includes a luxury bathroom and walk-in closet to promote a lovely beginning and end to each day. Each spare bedroom supports growing styles by combining unique features and plenty of space to thrive. Craft your ideal places for reading, games, movies, and hobbies in the sunny and versatile upstairs retreat.

    View floor plan
  • Single-family

    Carousel — use arrows to browse images for this design, or tap the photo to open the floor plan.

    Ready to Build

    The Blackburn

    From$397,990
    3–5 Beds2–4.5 Baths2 Car garage2,172+ sq ft

    Overview Coming home is the best part of every day in the beautiful and spacious Blackburn floor plan. Craft the family movie lounge or home office you’ve been dreaming of in the incredible upstairs retreat. Both secondary bedrooms offer a uniquely appealing place to thrive and personalize. Wake up rested and refreshed in the serene Owner’s Retreat, which includes a spa-inspired en suite bathroom and a walk-in closet. The versatile dining area complements the kitchen to make preparing and enjoying family meals a joy. Host unforgettable celebrations and enjoy quiet evenings with those you love in the bright and welcoming family room.

    View floor plan
  • Single-family

    Carousel — use arrows to browse images for this design, or tap the photo to open the floor plan.

    Quick Move-In

    The Brenner

    From$324,990
    2 Beds2.5 Baths2 Car garage1,382+ sq ft

    Single-family at Easton Park - Nelson Village. 1 Quick Move-In home in this plan — ask the sales team about finishes and closing timelines.

    View floor plan
  • Single-family

    Carousel — use arrows to browse images for this design, or tap the photo to open the floor plan.

    Ready to Build

    The Brock

    From$329,990
    3 Beds2.5 Baths2 Car garage1,487+ sq ft

    Overview The Brock floor plan is crafted to improve your everyday lifestyle while providing a glamorous atmosphere for social gatherings and special occasions. Natural light and limitless potential make the open concept family and dining spaces a decorator’s dream. The contemporary kitchen includes a presentation island and ample room for food storage and meal prep. Both junior bedrooms create a private space for unique personalities to flourish. The Owner’s Retreat includes a streamlined Owner’s Bath and a walk-in closet.

    View floor plan
  • Multi Family Home

    Carousel — use arrows to browse images for this design, or tap the photo to open the floor plan.

    Ready to Build

    The Thrive

    From$344,990
    3 Beds2.5 Baths2 Car garage1,811+ sq ft

    Overview Build your future with the timeless comforts and top-quality construction you’ll enjoy in The Thrive floor plan. Expertly placed energy-efficient windows help the family and dining spaces shine with natural light. The streamlined kitchen creates an easy culinary layout for the resident chef while granting an open view of the adjacent living spaces. An en suite Owner’s Bath and walk-in closet contribute to the everyday getaway of this Owner’s Retreat. Growing decorative styles will have a superb place to call their own in the beautiful junior bedrooms.

    View floor plan
  • Multi Family Home

    Carousel — use arrows to browse images for this design, or tap the photo to open the floor plan.

    Ready to Build

    The Purpose

    From$349,990
    3 Beds2.5 Baths2 Car garage1,948+ sq ft

    Overview Design expertise and a dedication to craftsmanship inform every inch of The Purpose. Hosting holiday gatherings and relaxing into quiet evenings in will both be impressive in the beautiful family and dining spaces. Effortless style and elegant design pair perfectly with your culinary masterpieces in the tasteful kitchen. The Owner’s Retreat provides a glamorous place to begin and end each day with an en suite bathroom and walk-in closet. Upstairs guest bedrooms provide plenty of privacy and room to grow.

    View floor plan
  • Single-family

    Carousel — use arrows to browse images for this design, or tap the photo to open the floor plan.

    Ready to Build

    The Betterment

    From$359,990
    3 Beds2.5 Baths2 Car garage2,080+ sq ft

    Overview The Betterment floor plan showcases a home layout designed to delight discerning Homeowners and first-time Homebuyers alike. A welcoming view of the open and sunny living spaces greets you from the moment you open the front door. Birthday cakes, holiday celebrations, and shared memories will all begin in the lovely kitchen. Start each day refreshed in the Owner’s Retreat, which includes a large walk-in closet and a serene Owner’s Bath. Two secondary bedrooms share a bathroom and make great places for growing residents. A home office or entertainment lounge will be right at home in the upstairs retreat.

    View floor plan

Media

Project photo gallery

Click the large photo or a thumbnail to open the gallery viewer.

Is this your project?

Take control of your project page, add direct contact details, keep information updated, unlock performance insights, and increase visibility with agents and buyers actively looking for new construction homes.

Grocery Stores

No nearby places found in this category.

Coffee Shops

No nearby places found in this category.

Restaurants

No nearby places found in this category.

Shopping

No nearby places found in this category.

Prices and features may vary and are subject to change. Photos are for illustrative purposes only. Legal disclaimers.